
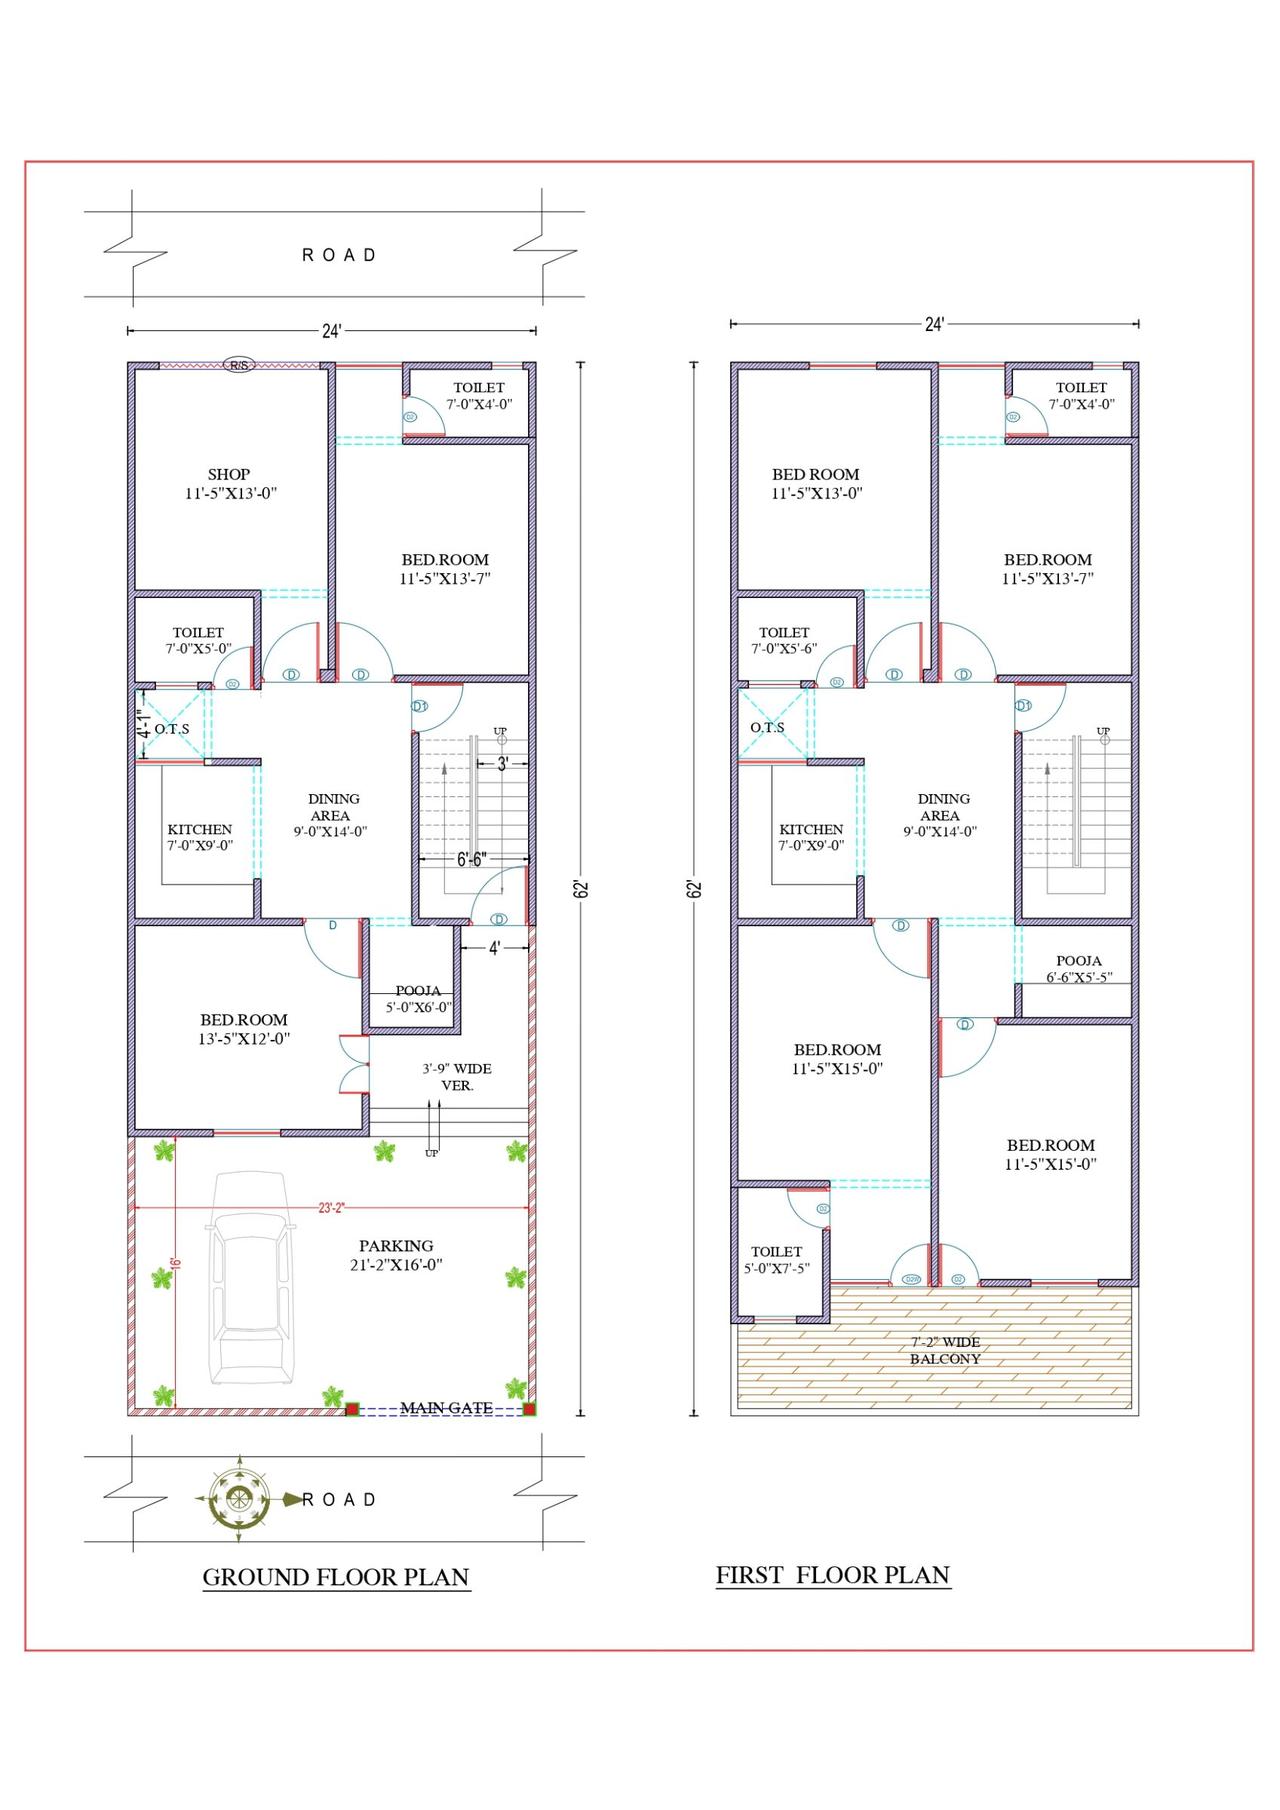
 2D Floor PlansVastu
24x62 ft · 6 BHK · G+1 · East facing
24'X62' (East Facing Plot) Awadhesh Singh Sir - New Delhi
From ₹5,952
2,976 sq ft built-up · Code DS1183
House plans
80 designs from our own projects for duplex houses of two floors, ground plus one (G+1): 2D floor plans, construction drawings, house designs and 3D front elevation, for plots from 20 × 26.5 ft to 45 × 80 ft, with 2 to 9 bedrooms.
2D Floor PlansVastu24x62 ft · 6 BHK · G+1 · East facing
2,976 sq ft built-up · Code DS1183
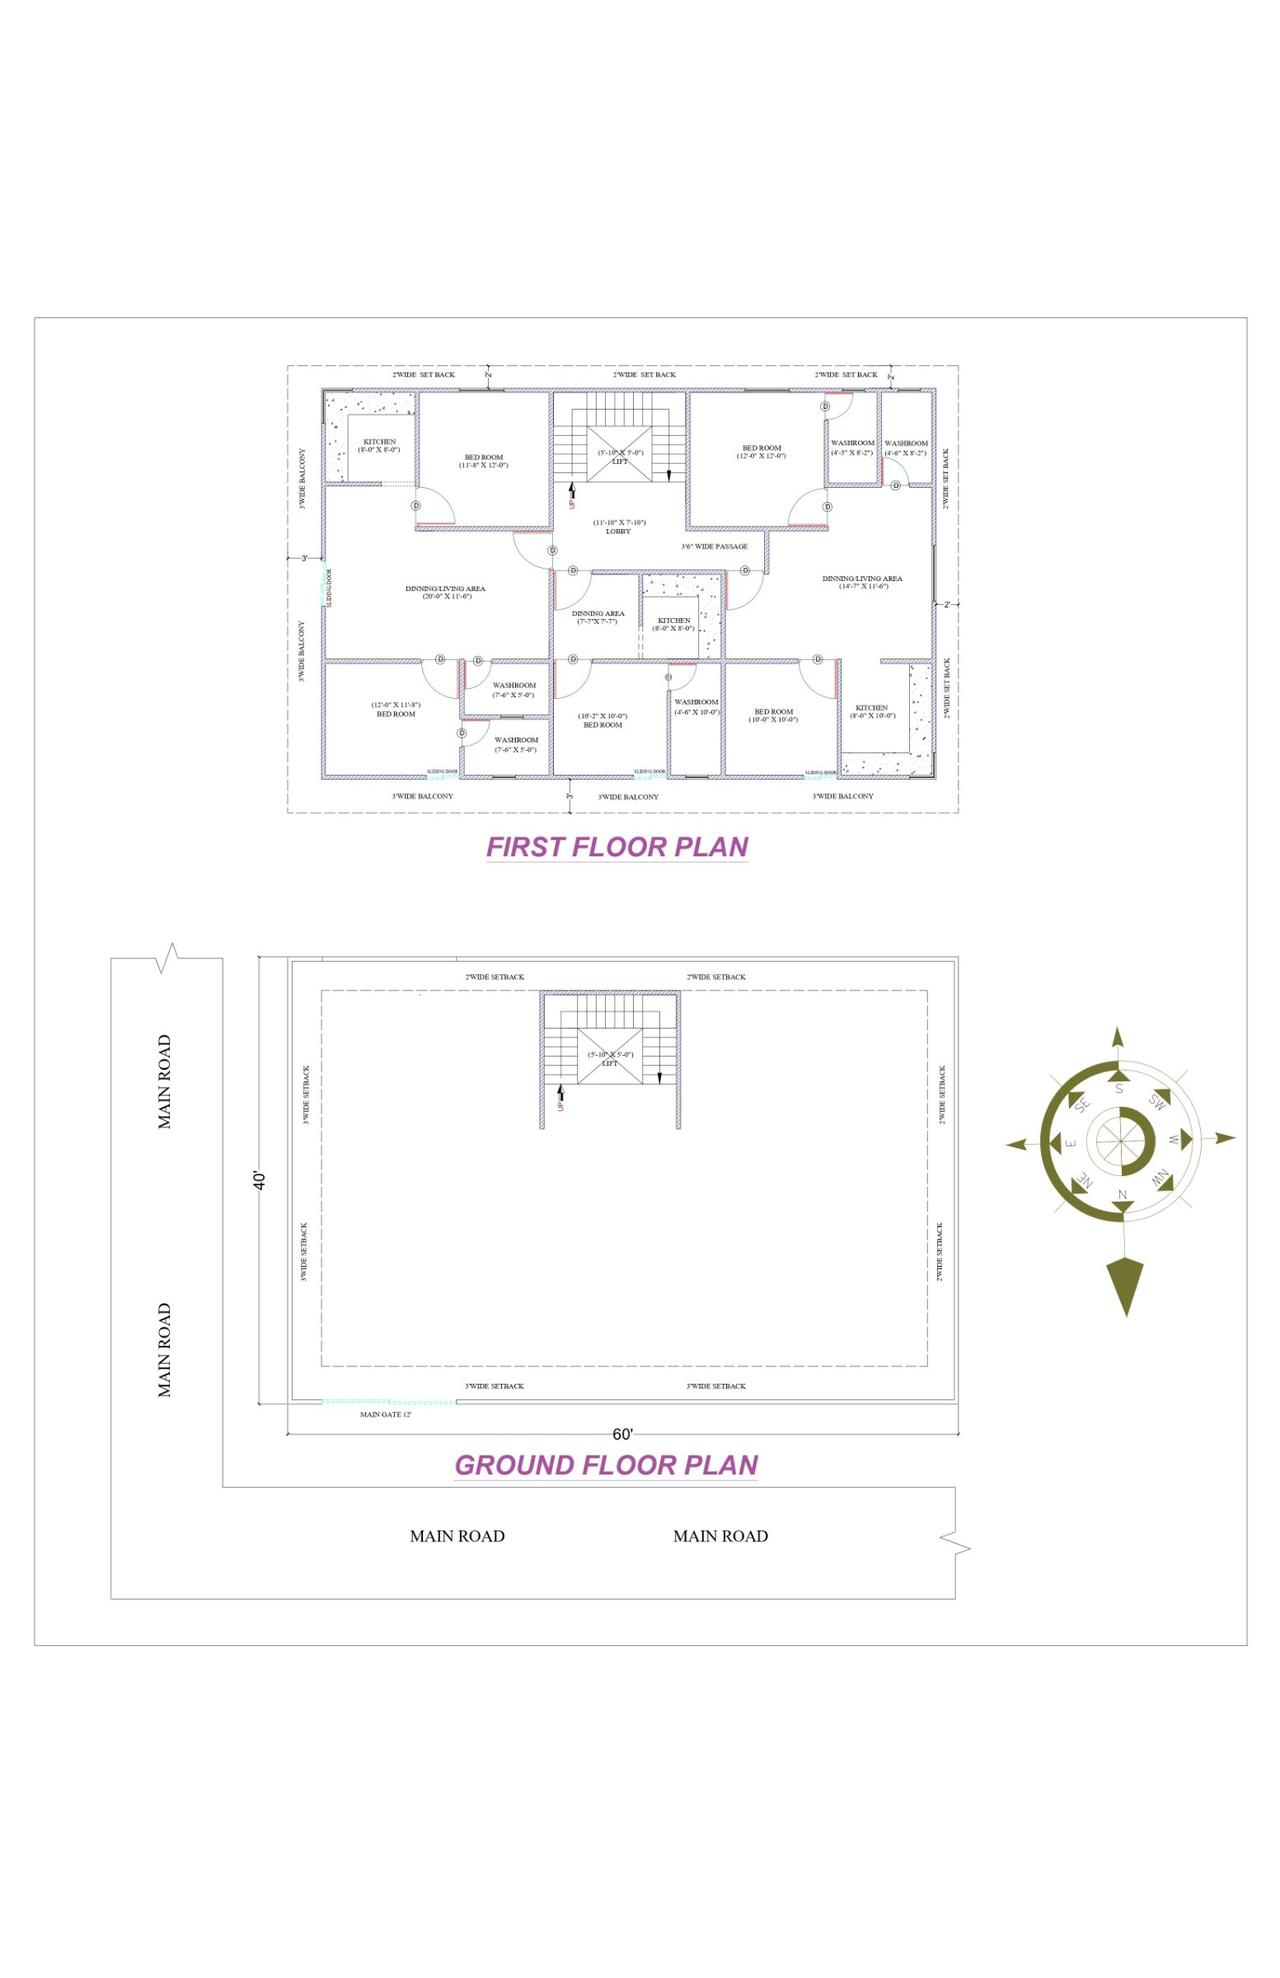 2D Floor PlansVastu
40x60 ft · 5 BHK · G+1 · East facing
4,800 sq ft built-up · Code DS1180
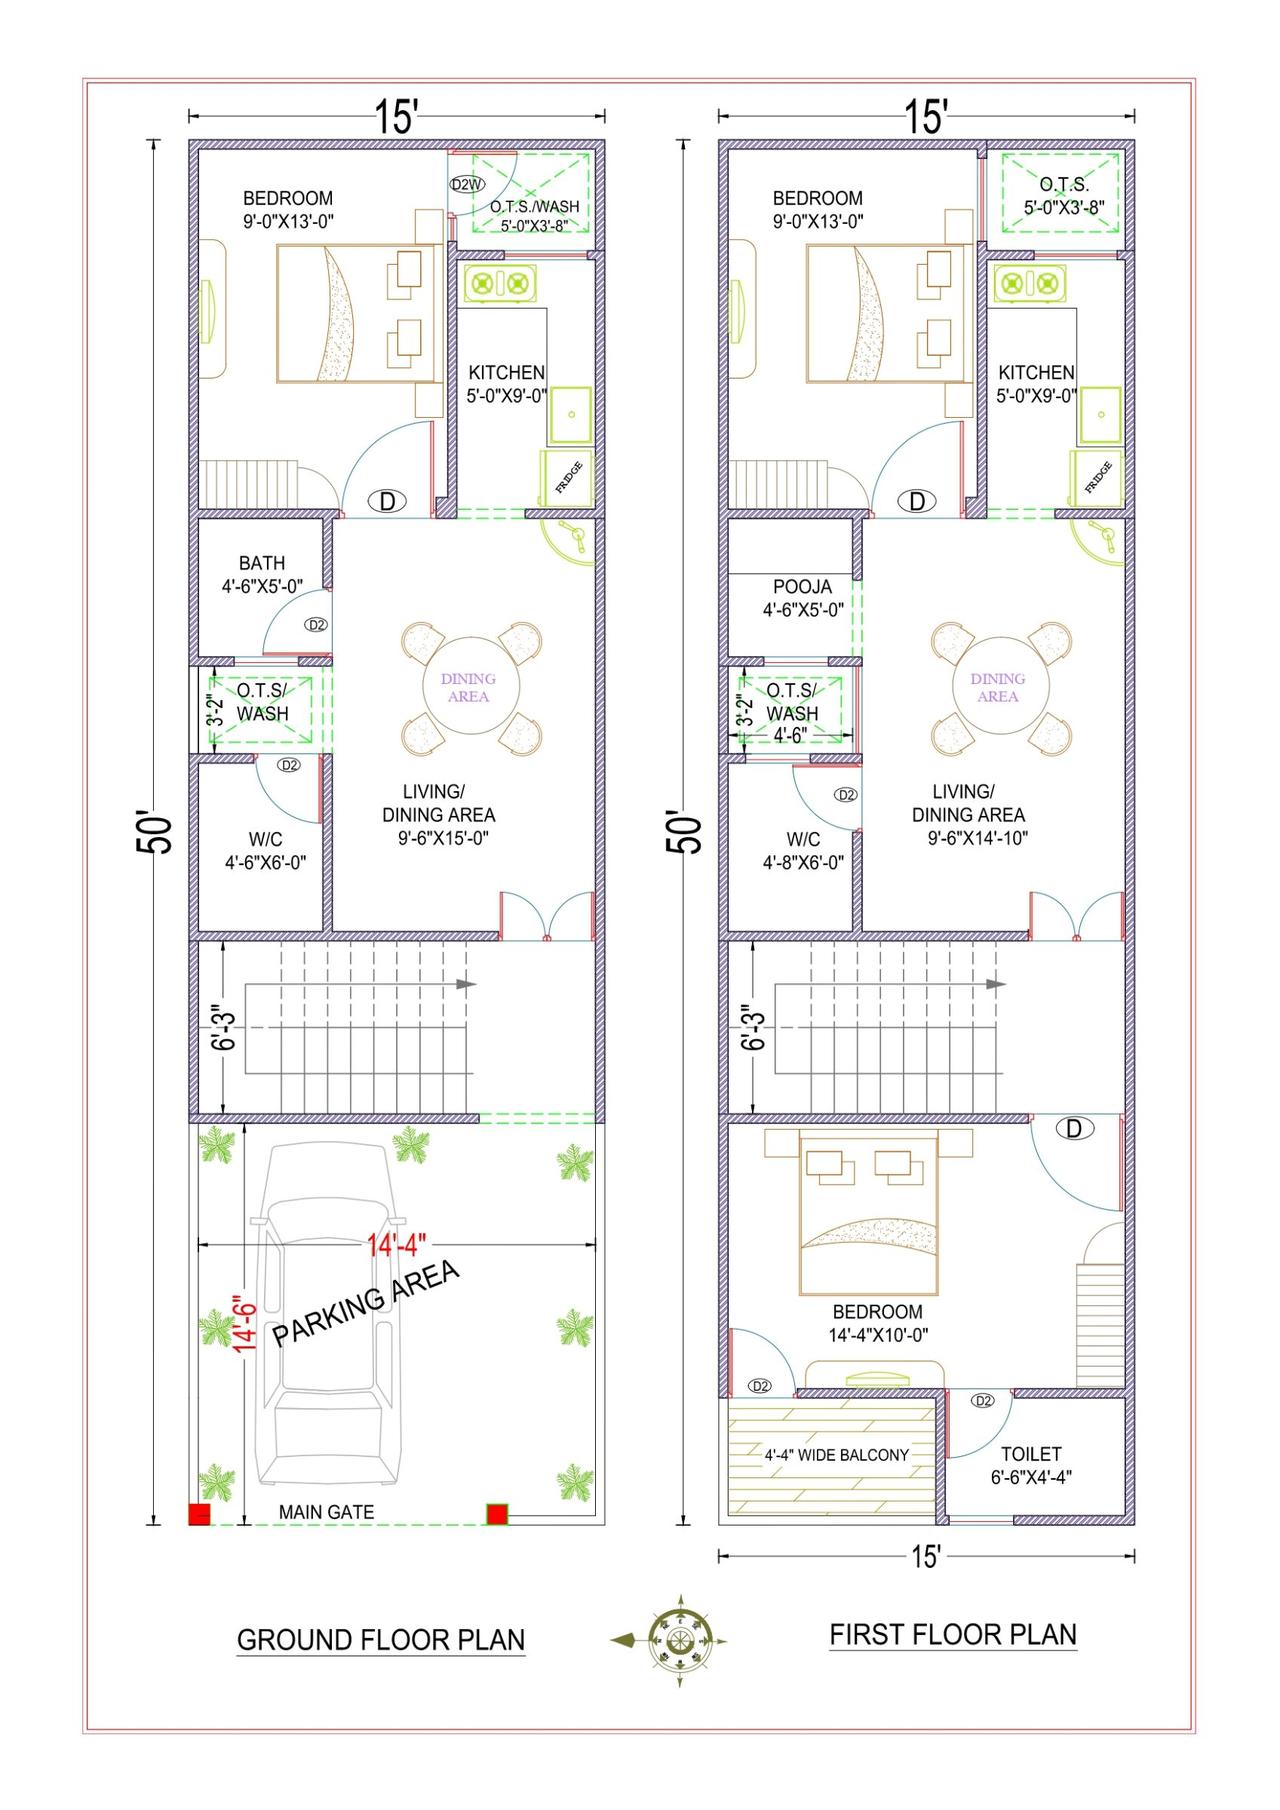 2D Floor PlansVastu
15x50 ft · 3 BHK · G+1 · West facing
1,500 sq ft built-up · Code DS1179
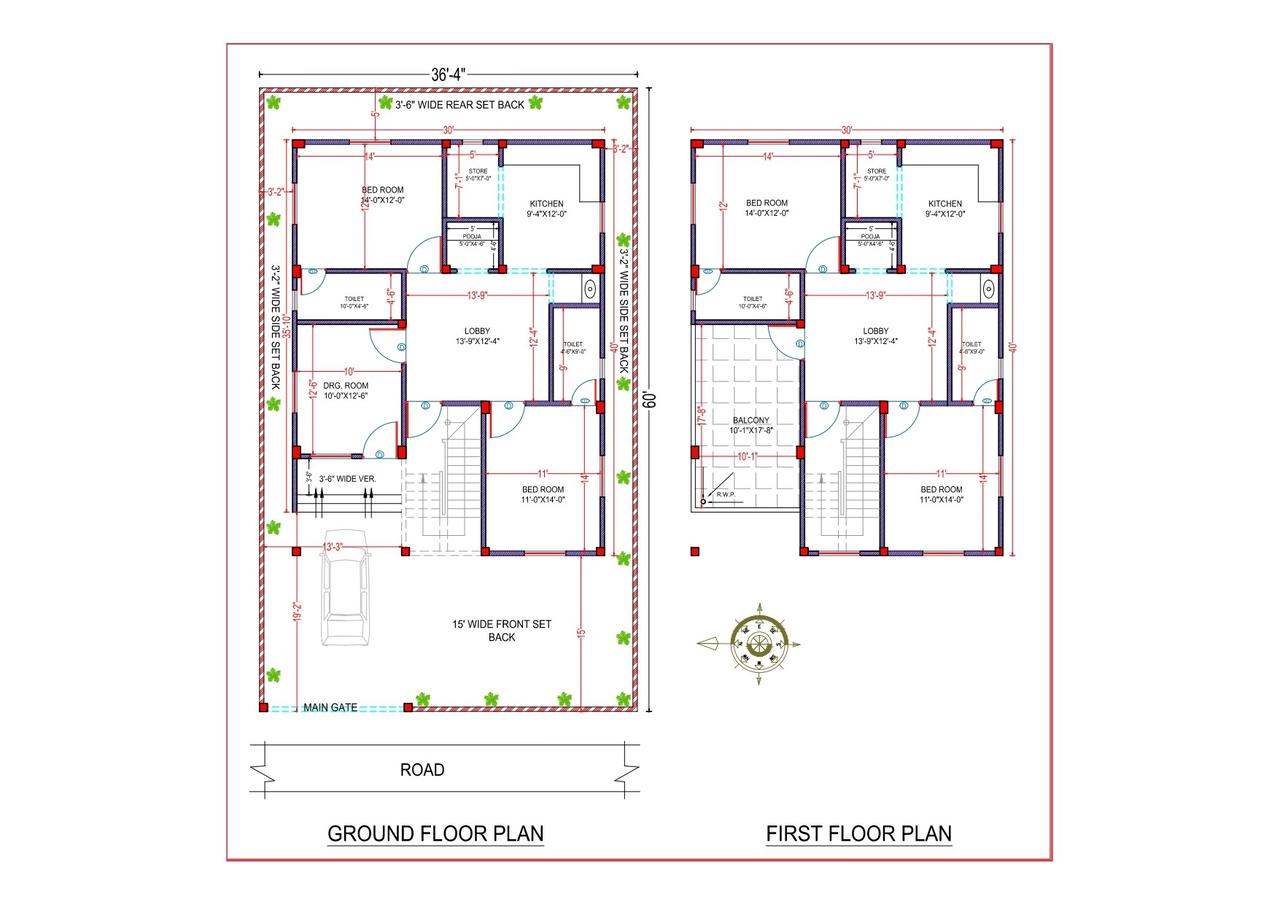 2D Floor PlansVastu
36x60 ft · 4 BHK · G+1 · West facing
3,360 sq ft built-up · Code DS1177
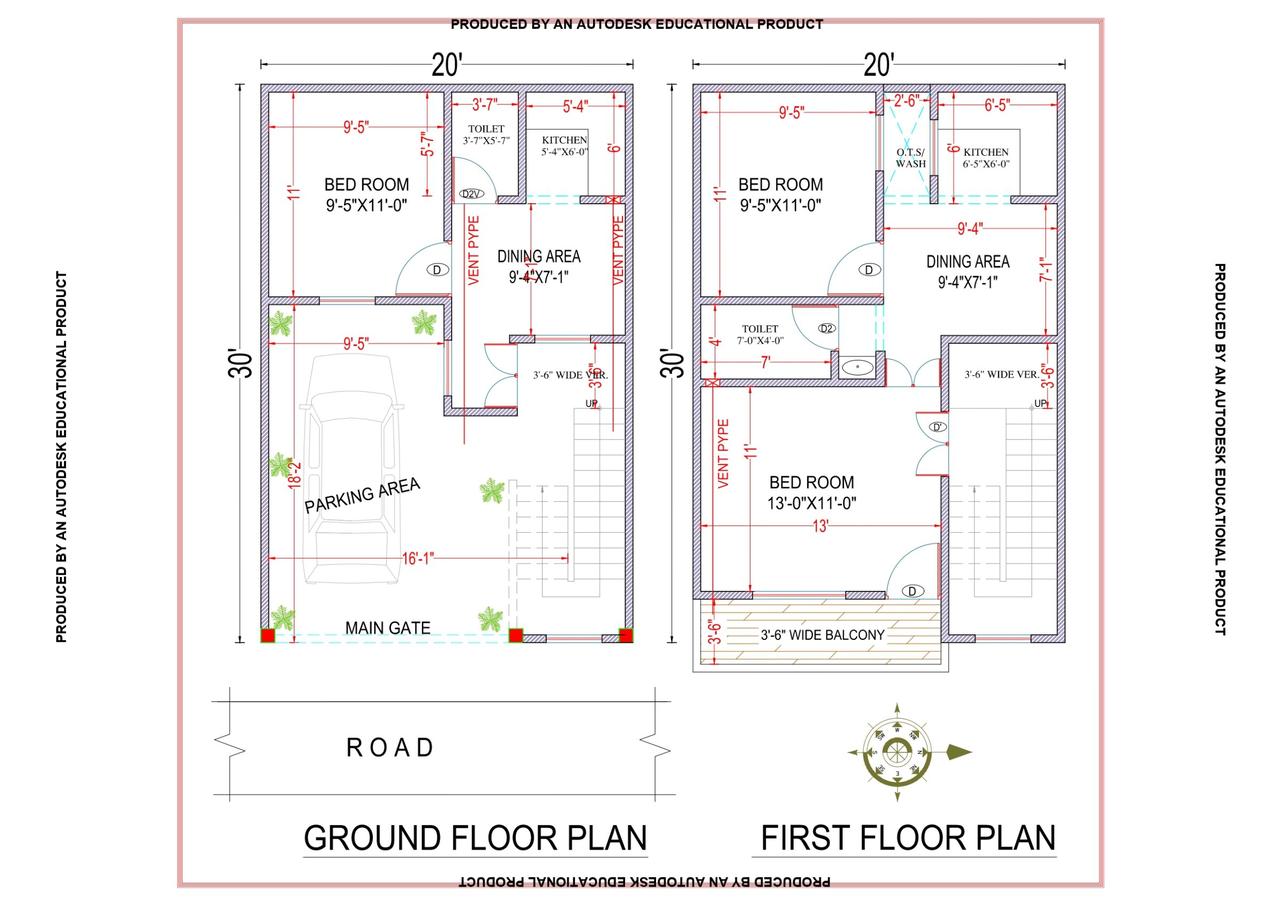 2D Floor Plans
20x30 ft · 3 BHK · G+1 · East facing
1,200 sq ft built-up · Code DS1174
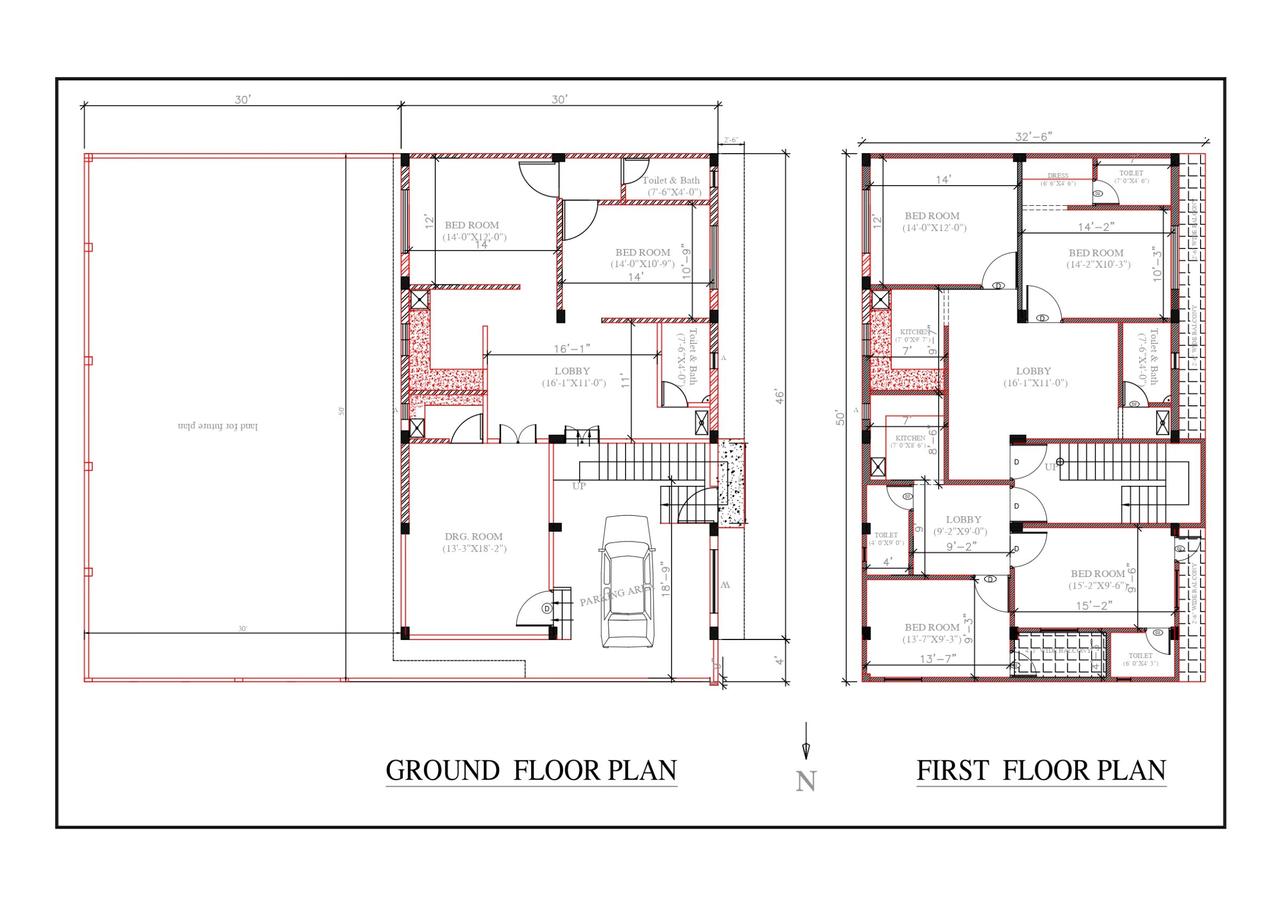 2D Floor PlansVastu
30x46 ft · 6 BHK · G+1 · North facing
2,898 sq ft built-up · Code DS1172
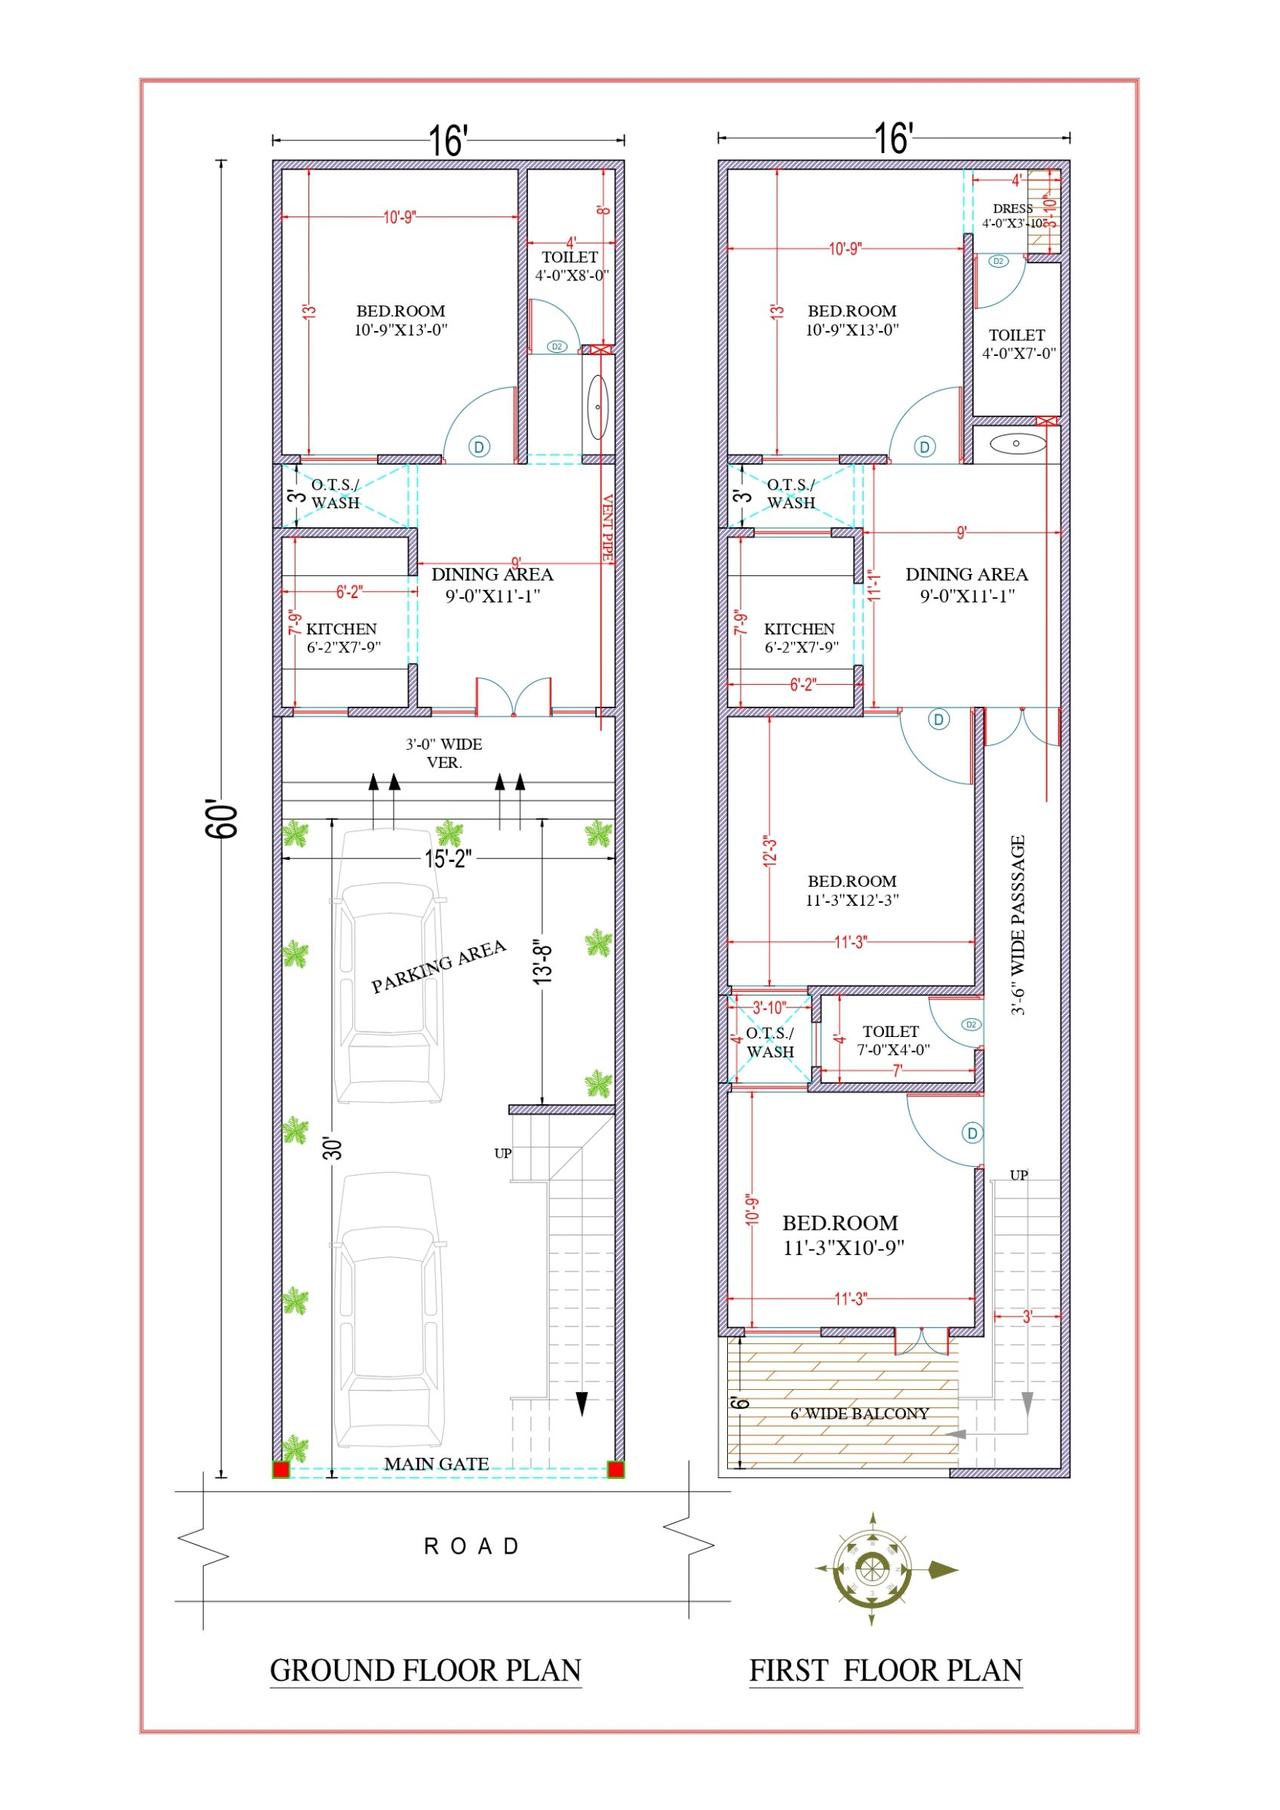 2D Floor PlansVastu
16x60 ft · 4 BHK · G+1 · East facing
1,920 sq ft built-up · Code DS1171
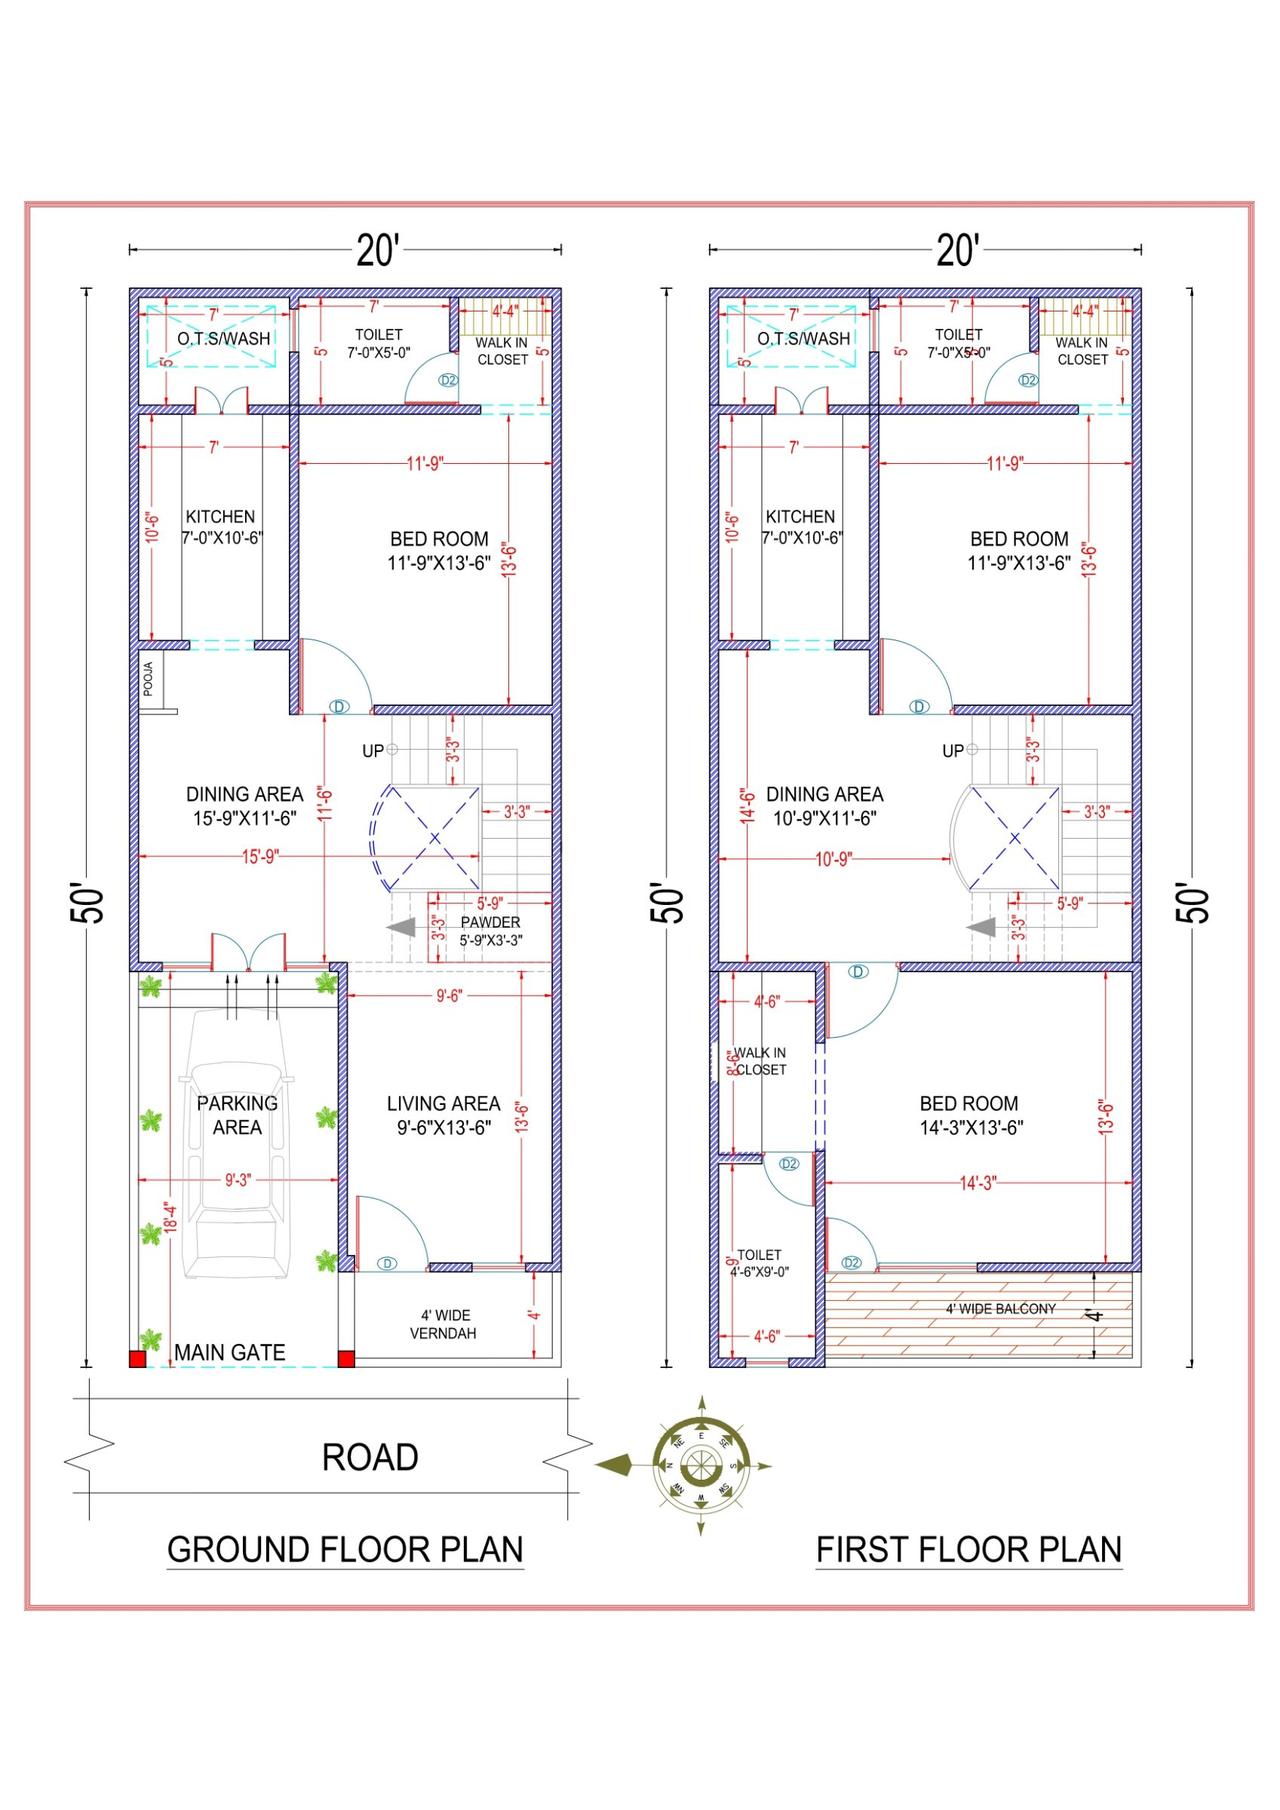 2D Floor PlansVastu
20x50 ft · 3 BHK · G+1 · West facing
2,000 sq ft built-up · Code DS1170
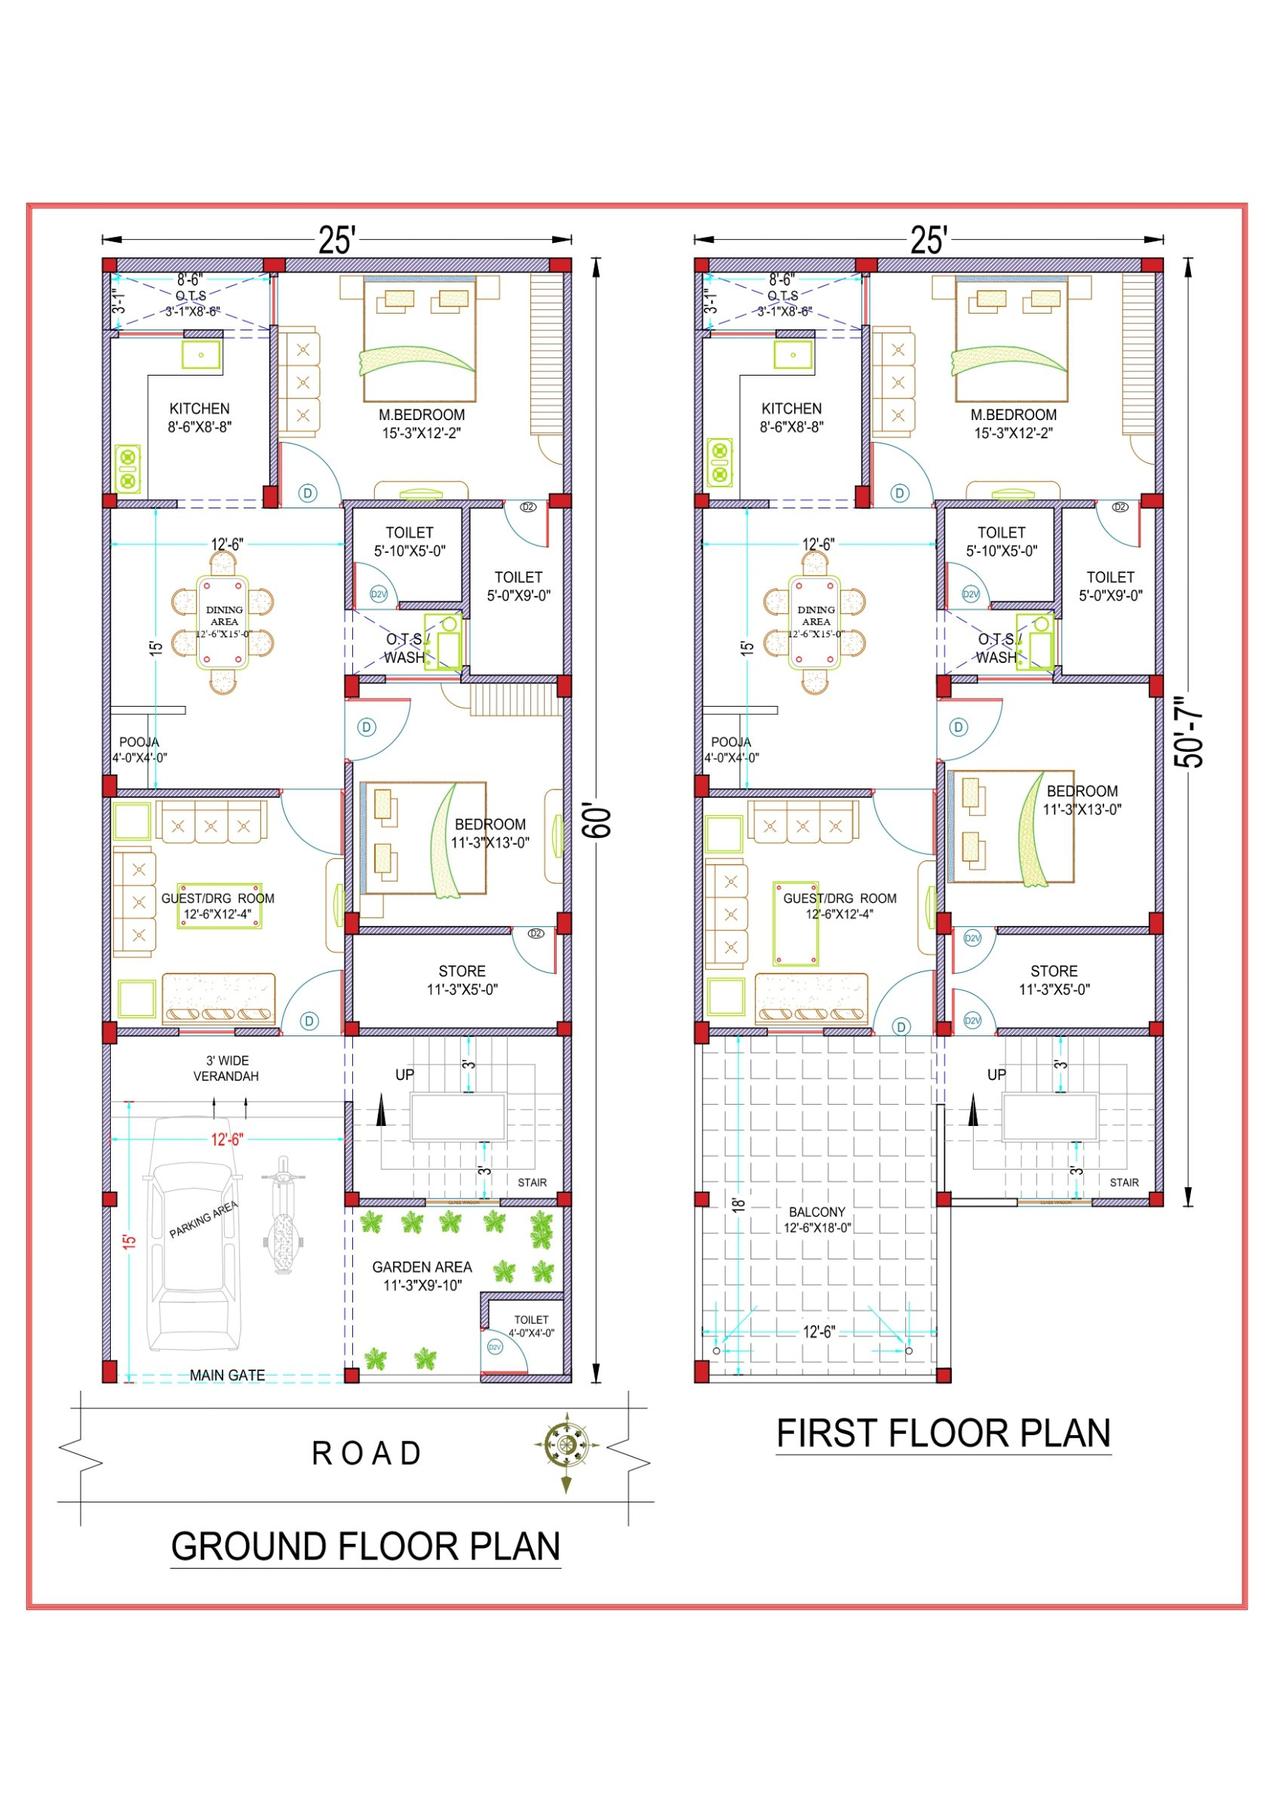 2D Floor PlansVastu
25x60 ft · 2 BHK · G+1 · North facing
2,775 sq ft built-up · Code DS1165
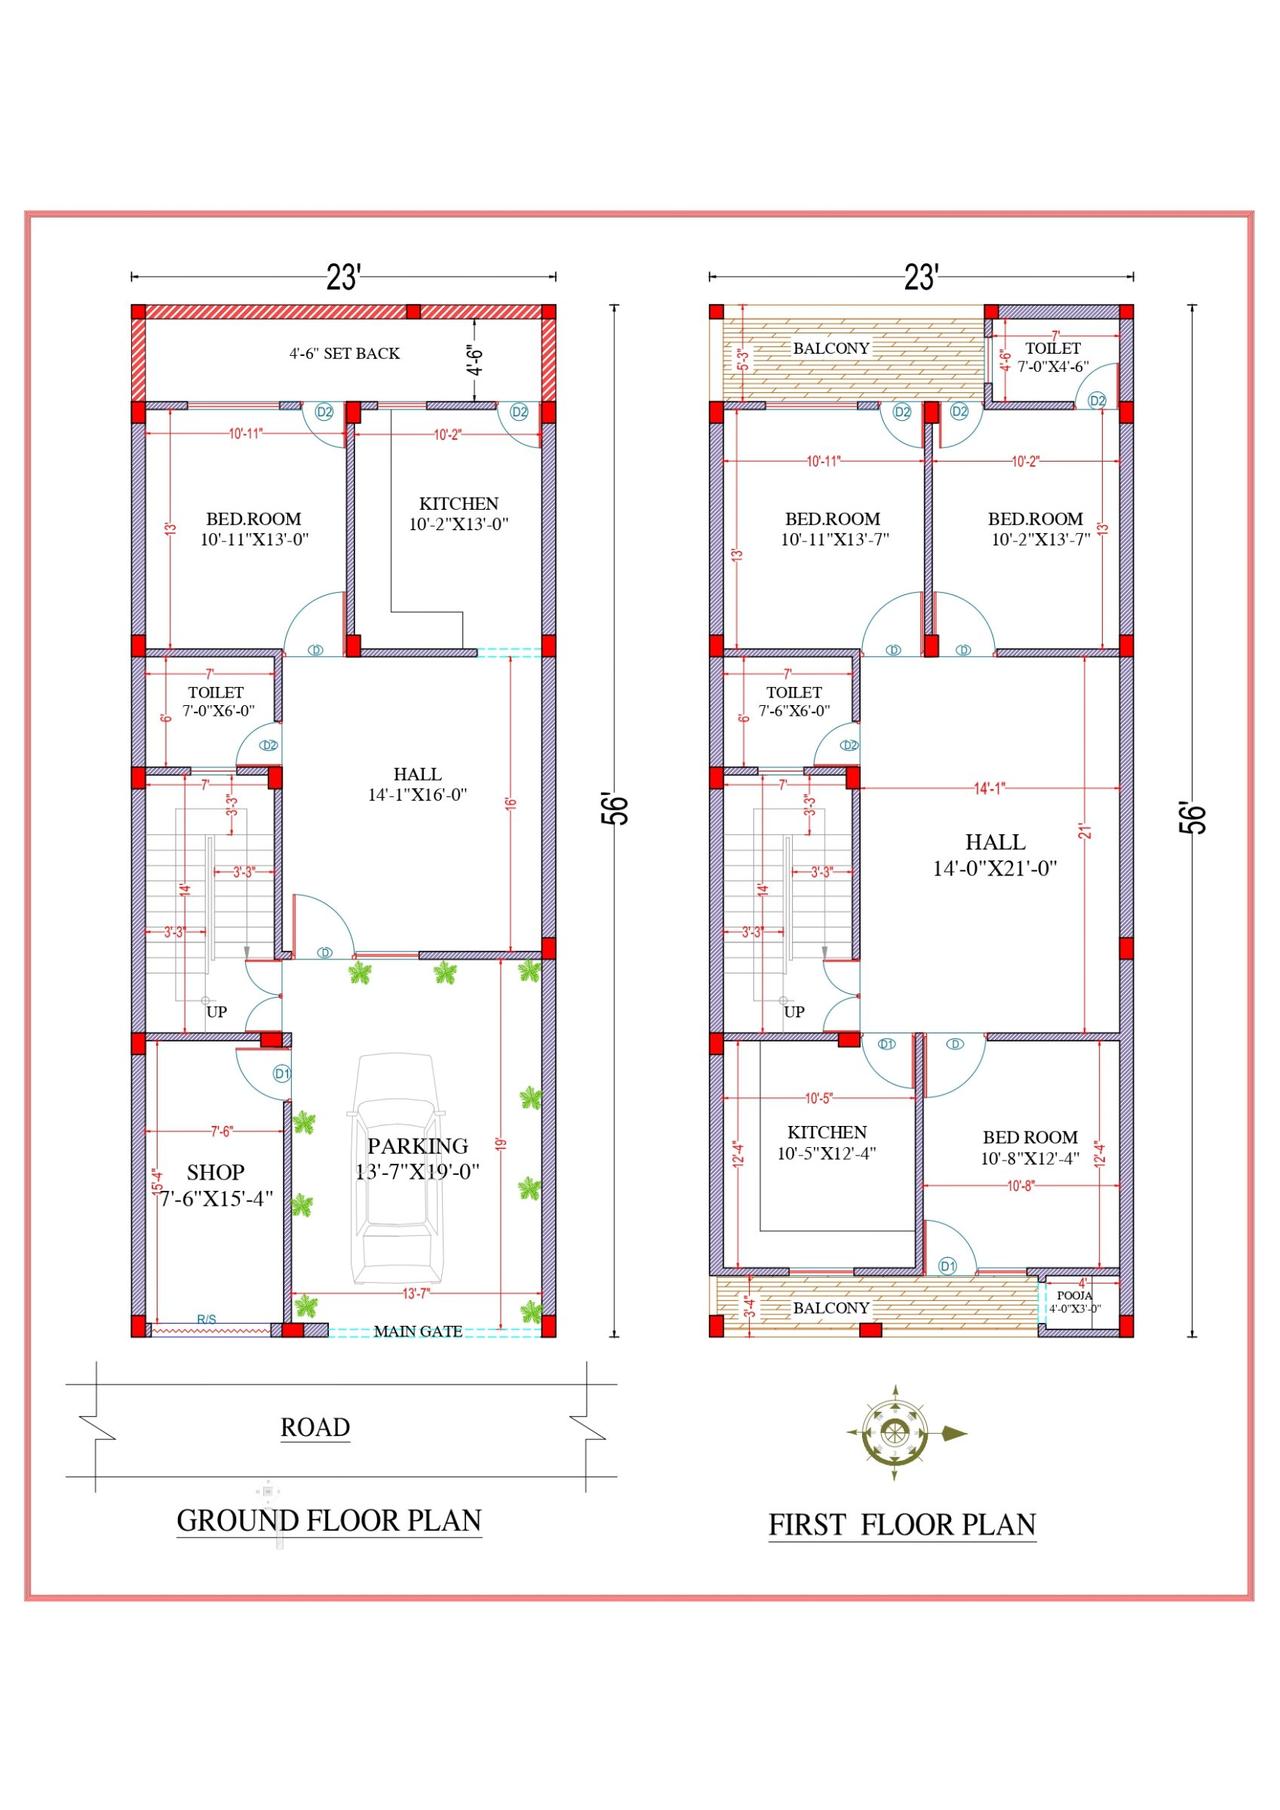 Construction DrawingsVastu
Working plan · 23x56 ft · G+1
2,576 sq ft built-up · Code DS1163
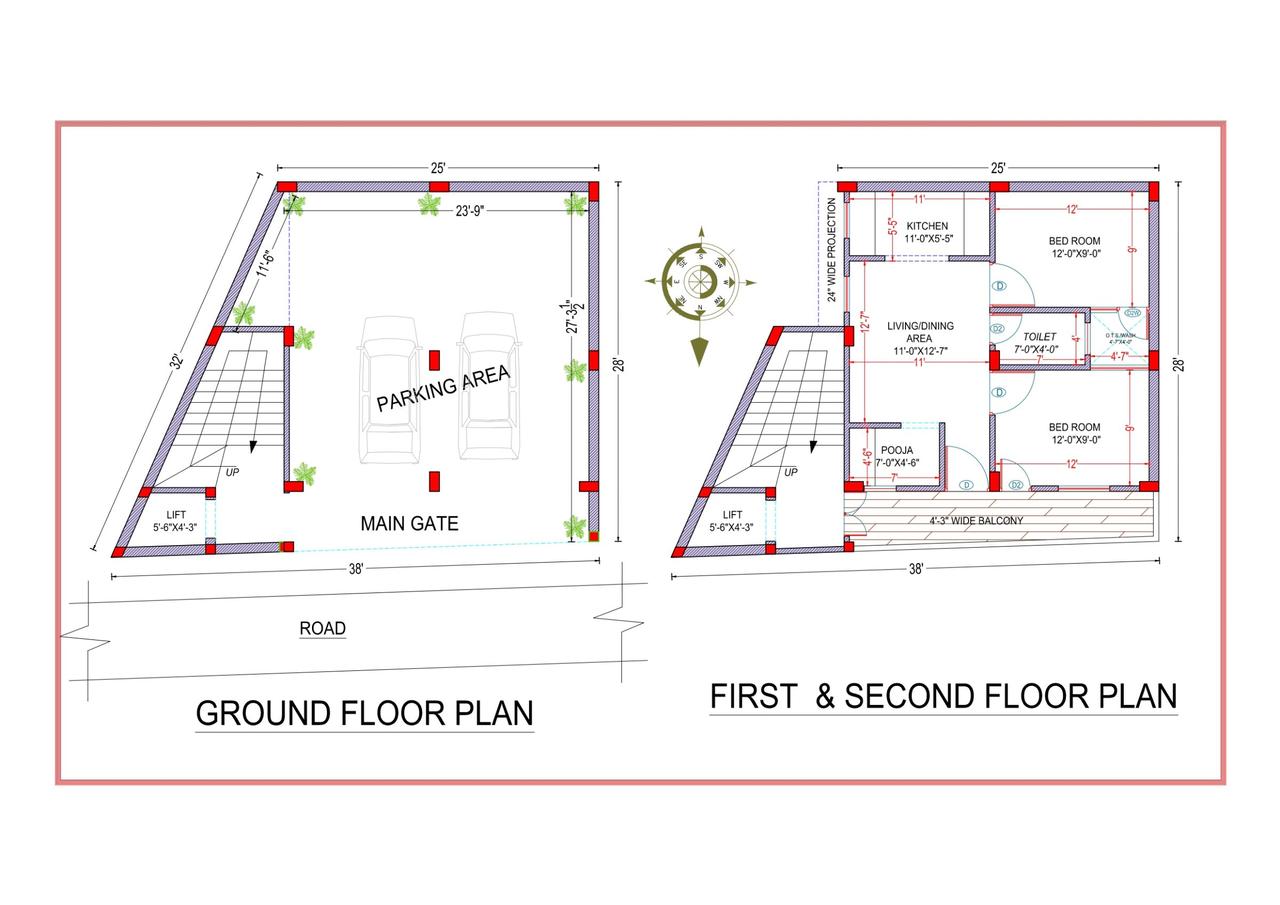 House DesignsVastu
25x28 ft · 2 BHK · G+1 · North facing
1,400 sq ft built-up · Code DS1162
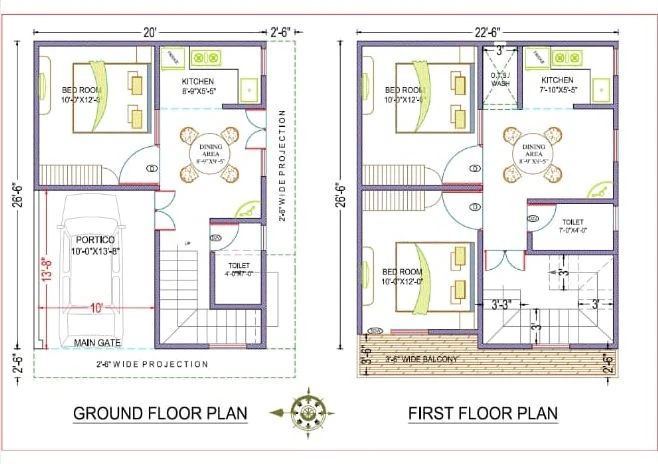 2D Floor Plans
20x26.5 ft · 3 BHK · G+1
530 sq ft plot · Code DS1048
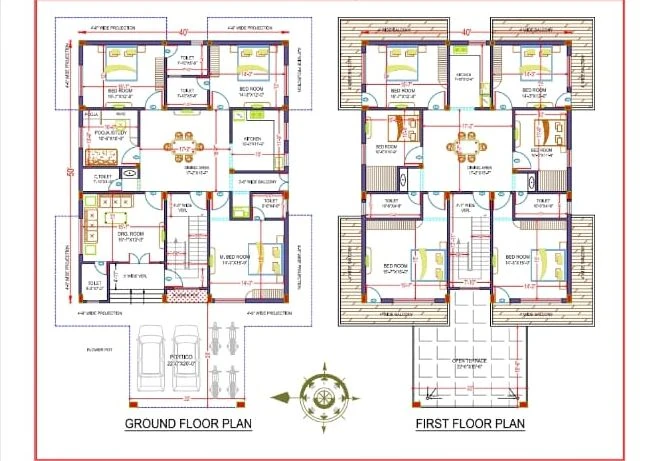 2D Floor Plans
9 BHK · G+1
Code DS1049
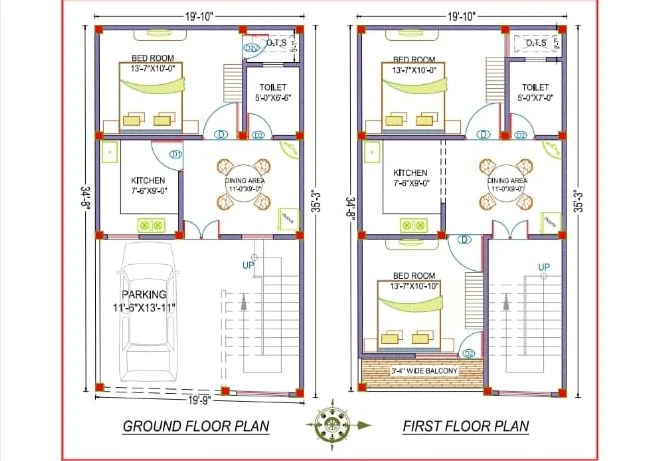 2D Floor Plans
20x35 ft · 3 BHK · G+1
700 sq ft plot · Code DS1050
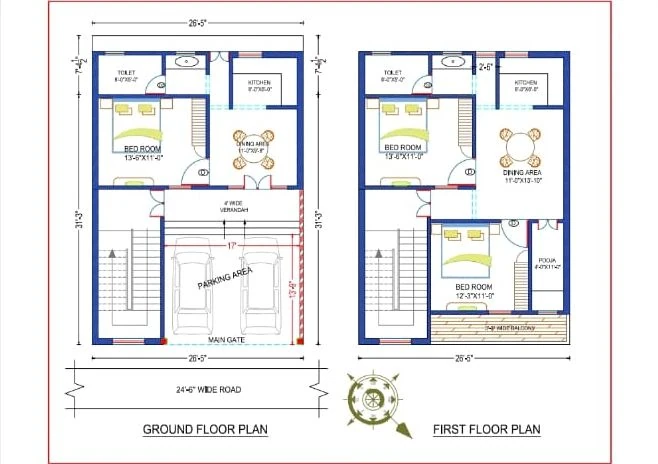 2D Floor Plans
26.5x38.5 ft · 3 BHK · G+1
1,020 sq ft plot · Code DS1051
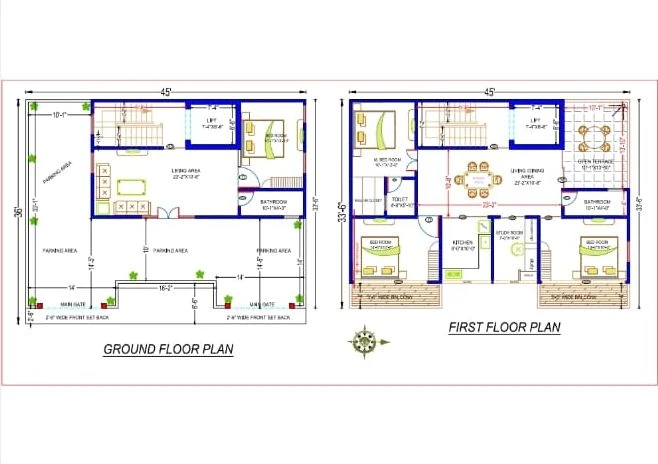 2D Floor Plans
45x36 ft · 4 BHK · G+1
1,620 sq ft plot · Code DS1052
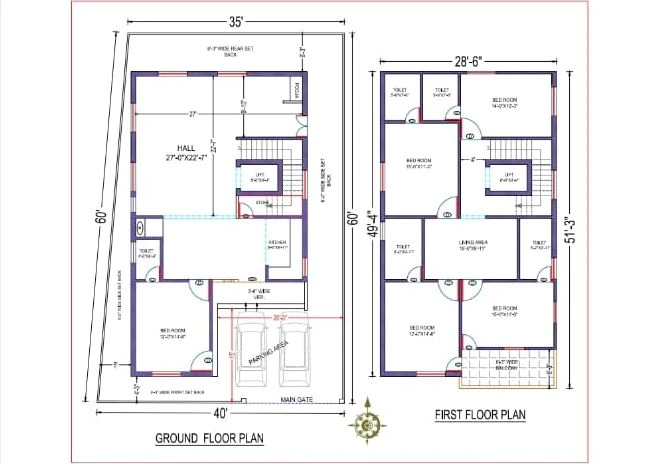 2D Floor Plans
5 BHK · G+1
Code DS1053
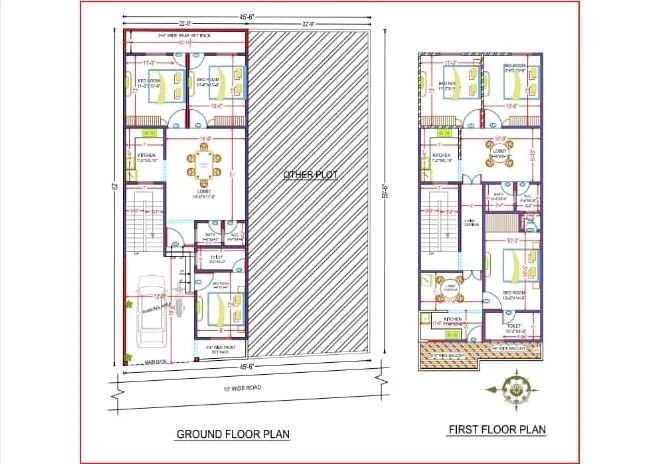 2D Floor Plans
23x62 ft · 6 BHK · G+1
1,426 sq ft plot · Code DS1054
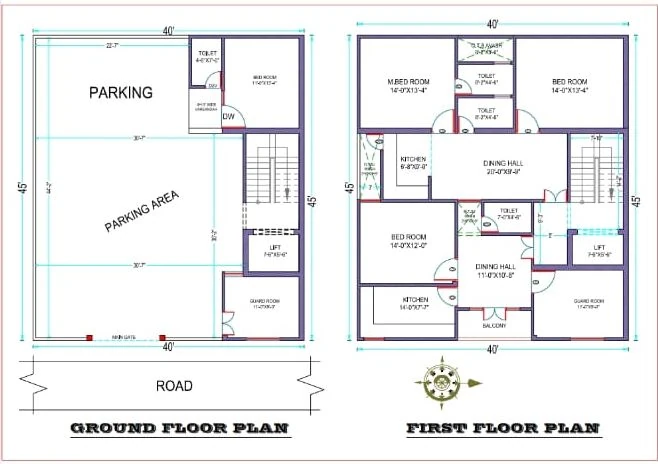 2D Floor Plans
40x45 ft · 4 BHK · G+1
1,800 sq ft plot · Code DS1055
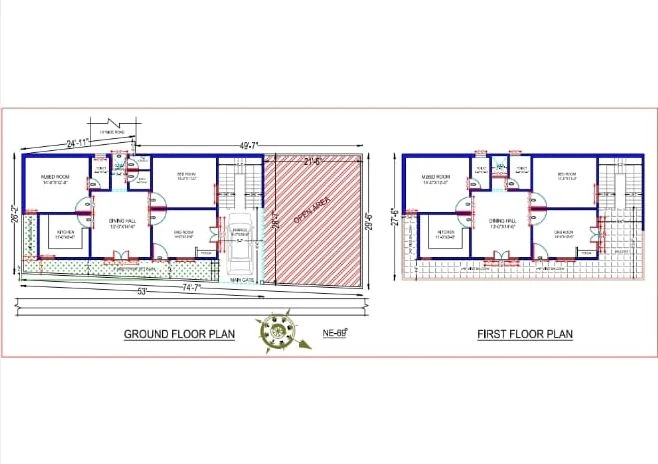 2D Floor Plans
4 BHK · G+1
Code DS1056
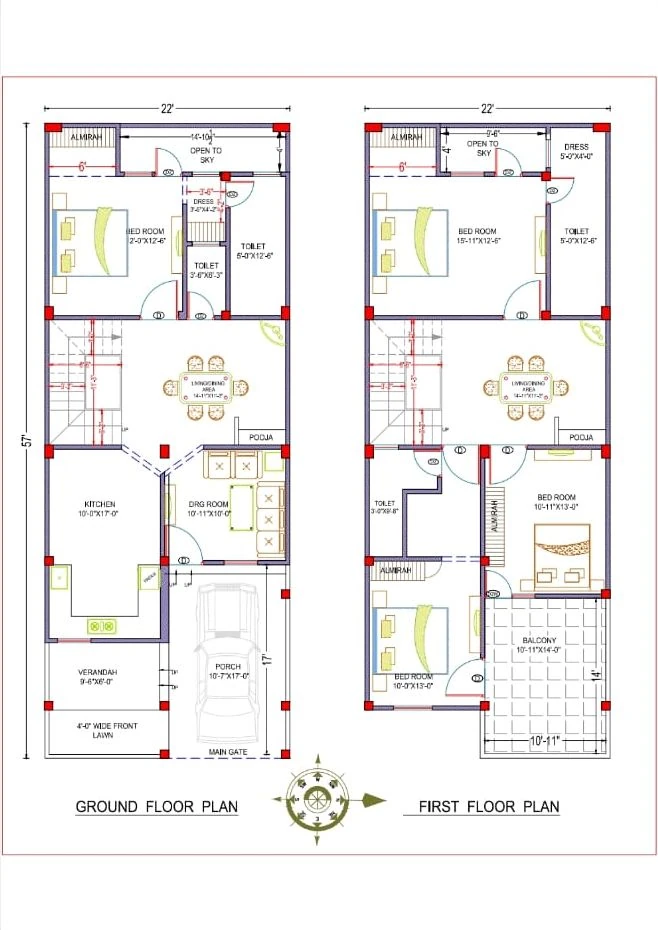 2D Floor Plans
22x57 ft · 4 BHK · G+1
1,254 sq ft plot · Code DS1057
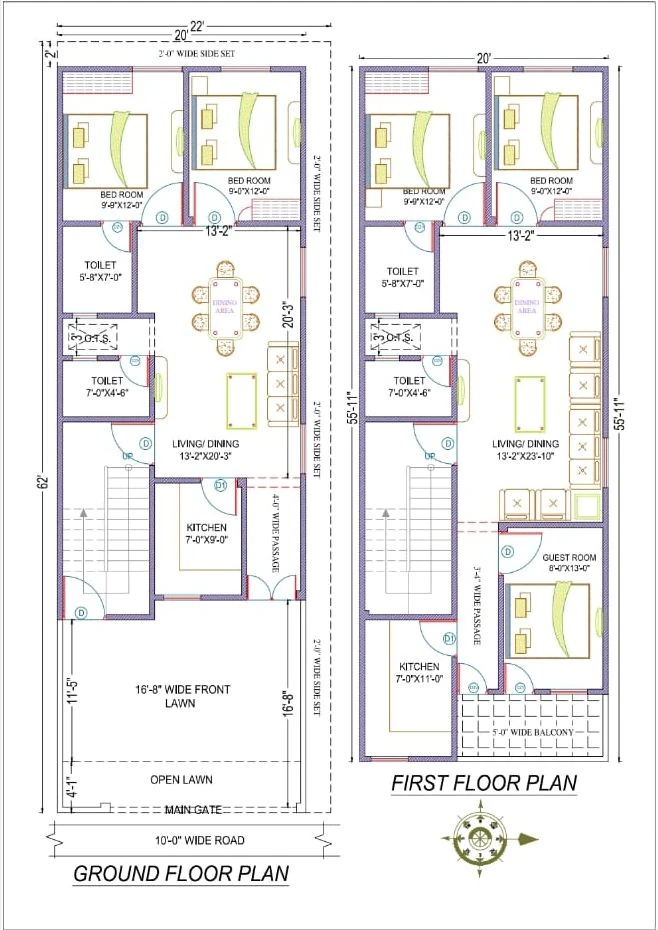 2D Floor Plans
22x62 ft · 5 BHK · G+1
1,364 sq ft plot · Code DS1058
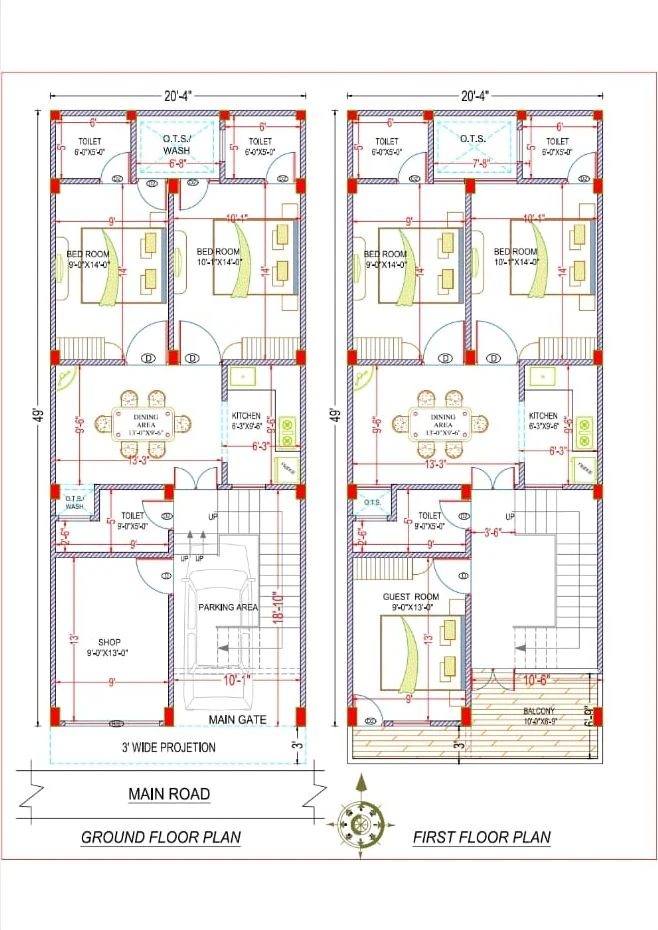 2D Floor Plans
20.5x49 ft · 5 BHK · G+1
1,005 sq ft plot · Code DS1059
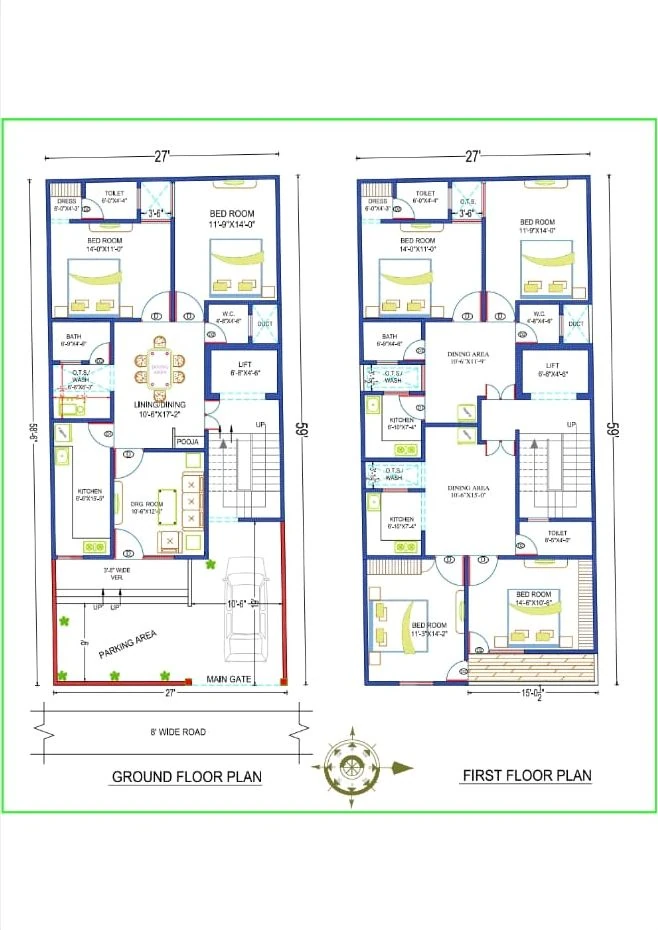 2D Floor Plans
27x59 ft · 6 BHK · G+1
1,593 sq ft plot · Code DS1060
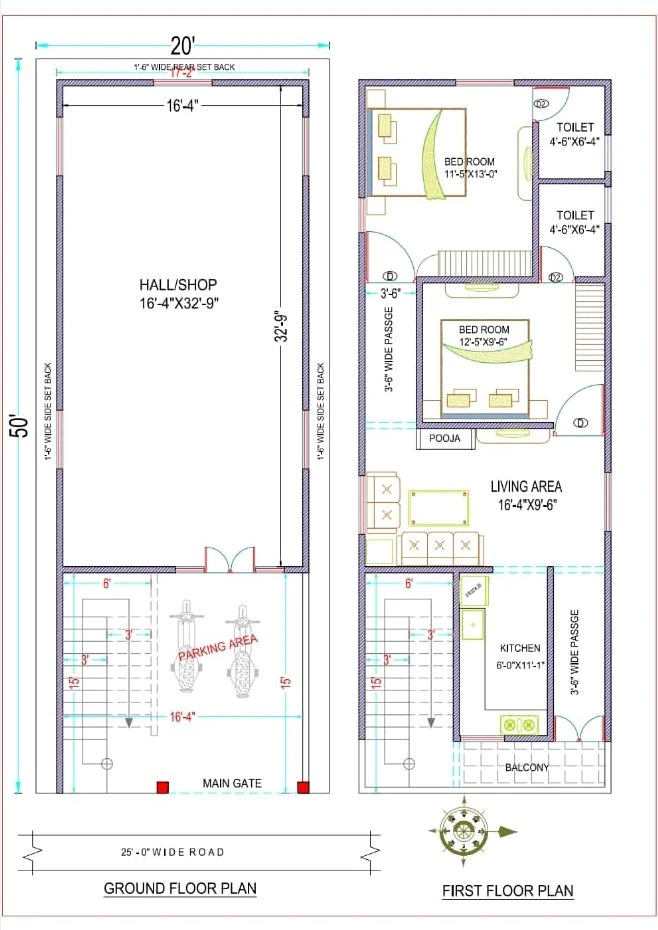 2D Floor Plans
20x50 ft · 2 BHK · G+1
1,000 sq ft plot · Code DS1065
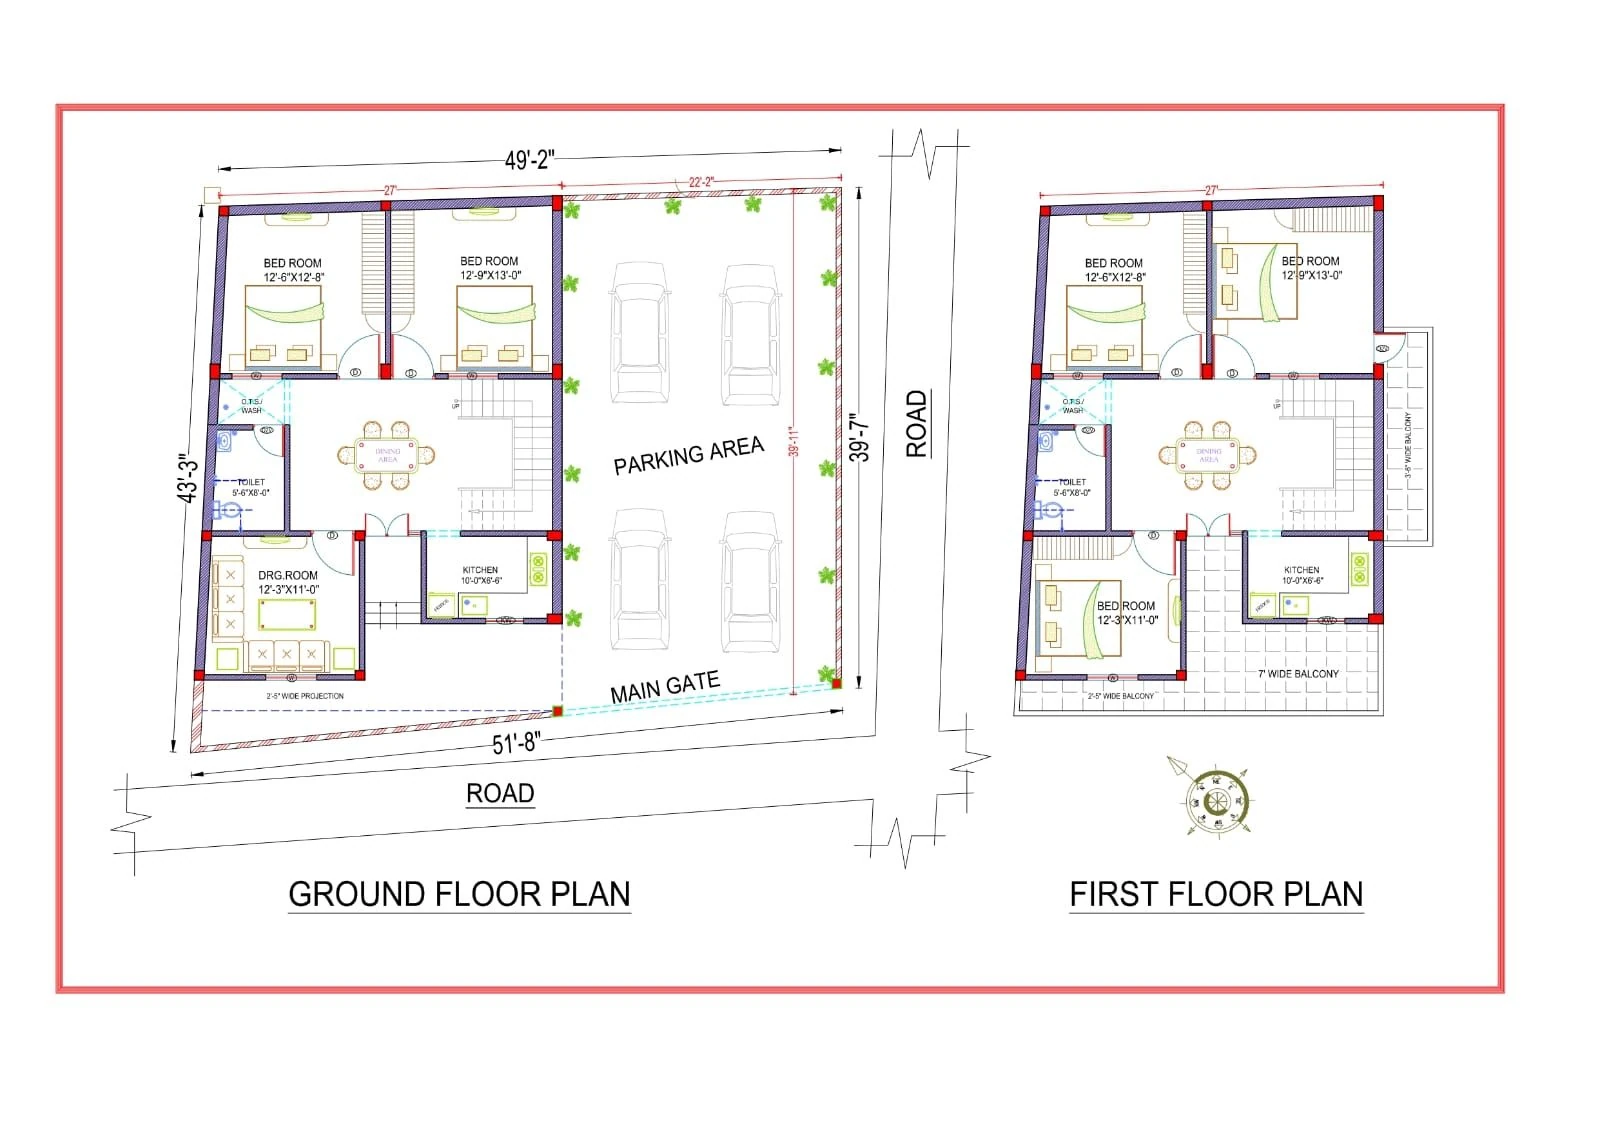 2D Floor Plans
43x49 ft · 5 BHK · G+1
2,107 sq ft plot · Code DS1068
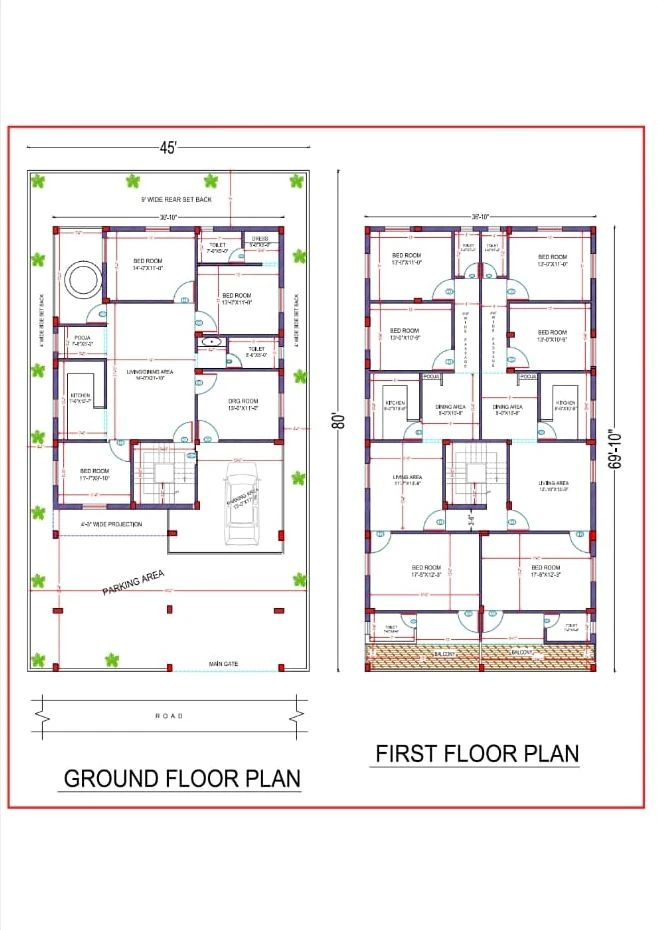 2D Floor Plans
45x80 ft · G+1
3,600 sq ft plot · Code DS1069
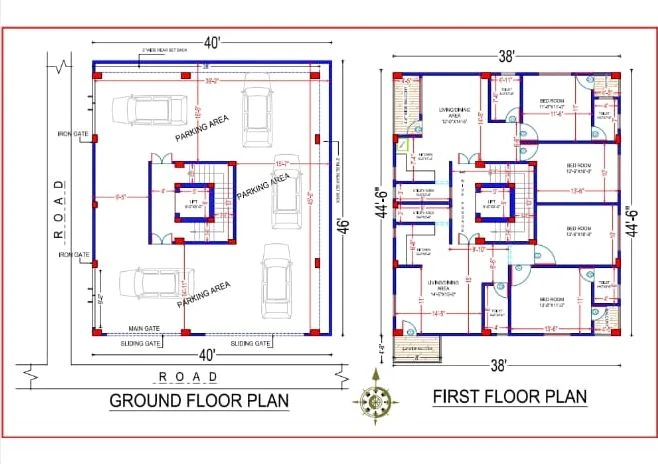 2D Floor Plans
40x46 ft · 4 BHK · G+1
1,840 sq ft plot · Code DS1071
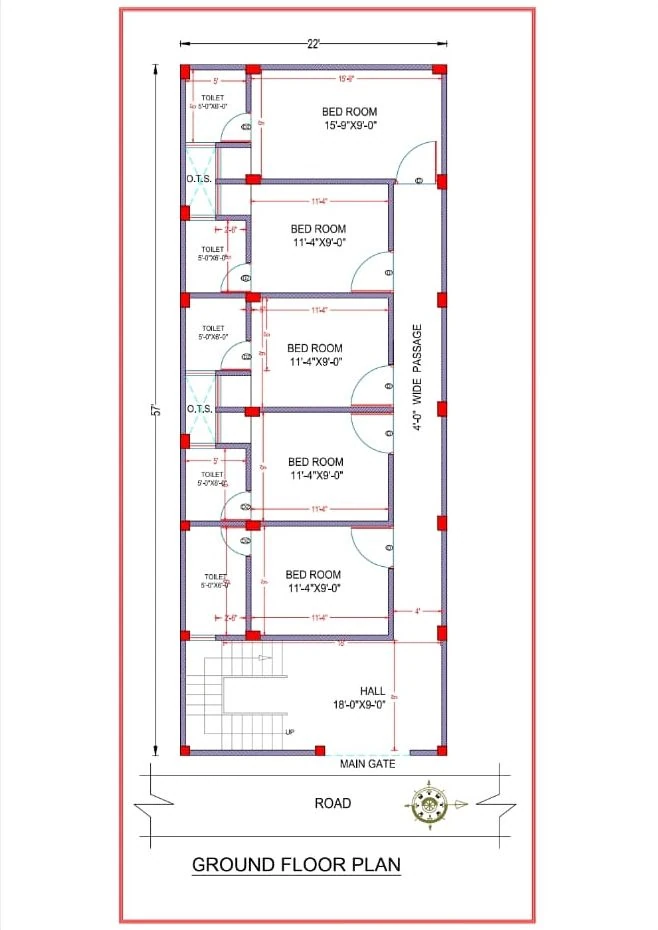 2D Floor Plans
22x57 ft · G+1
1,254 sq ft plot · Code DS1073
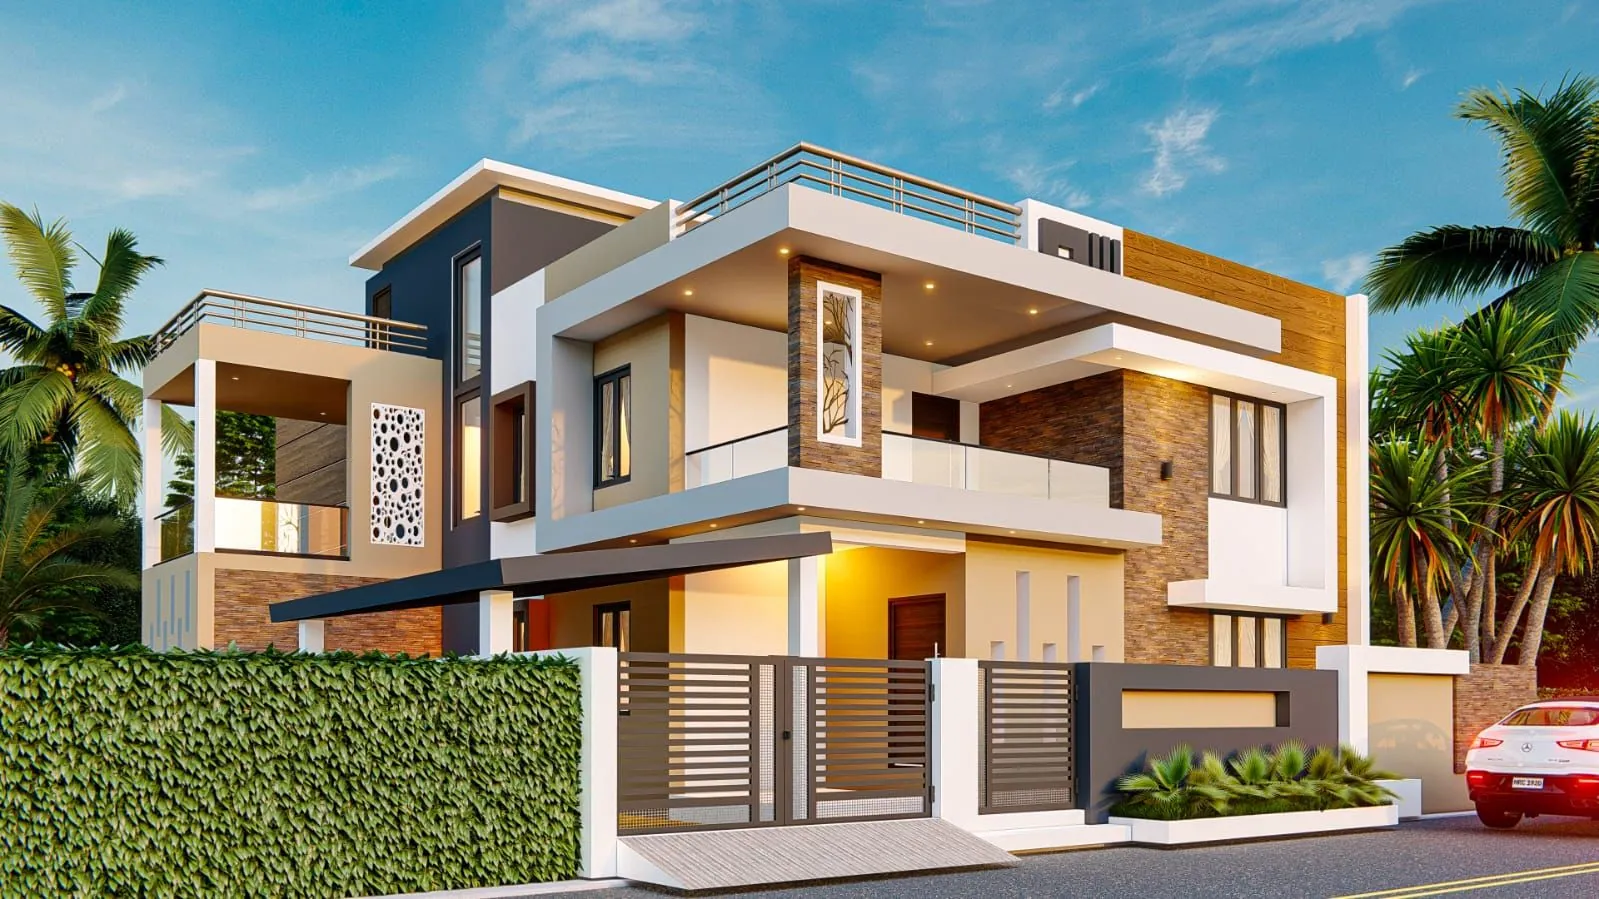 3D Front Elevation
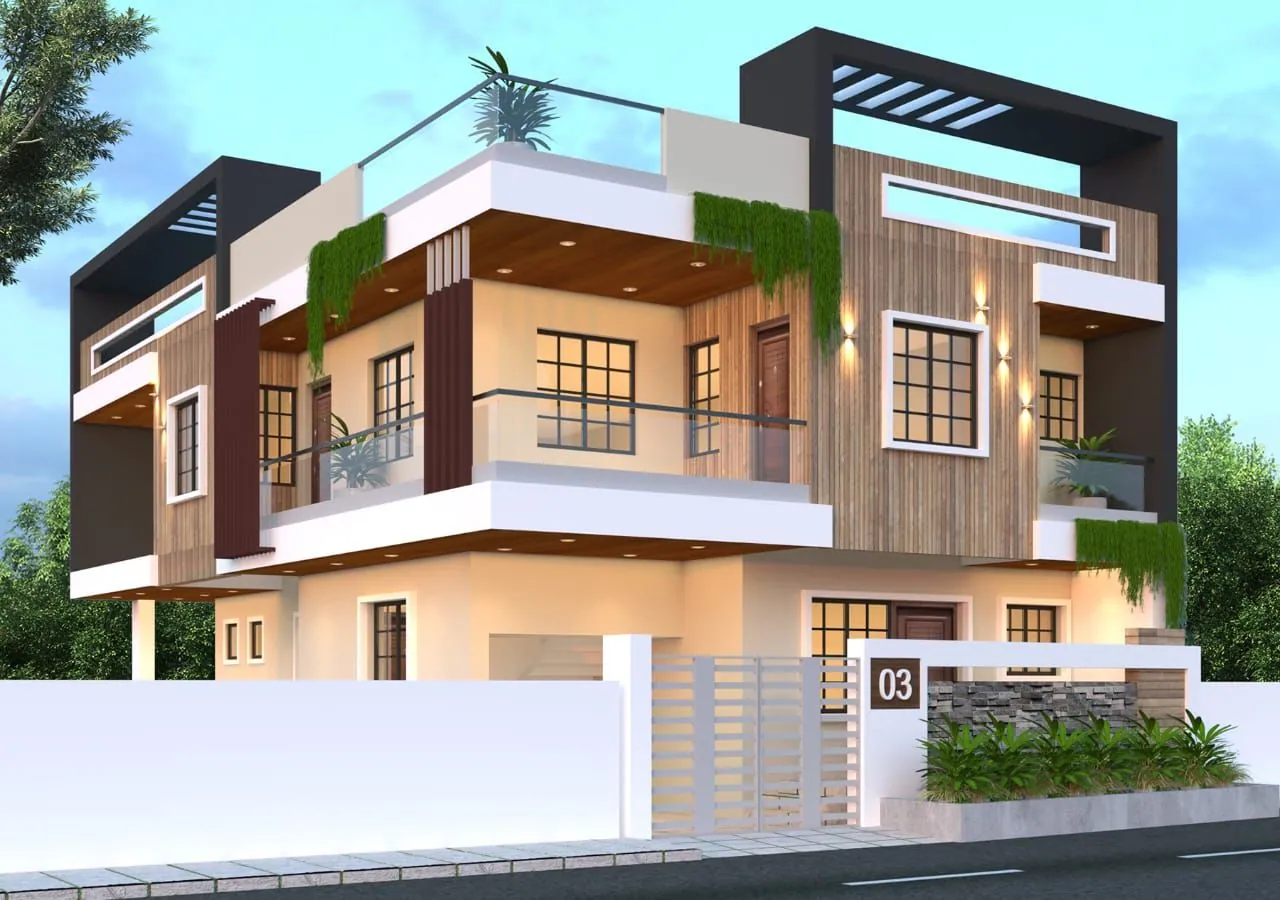 3D Front Elevation
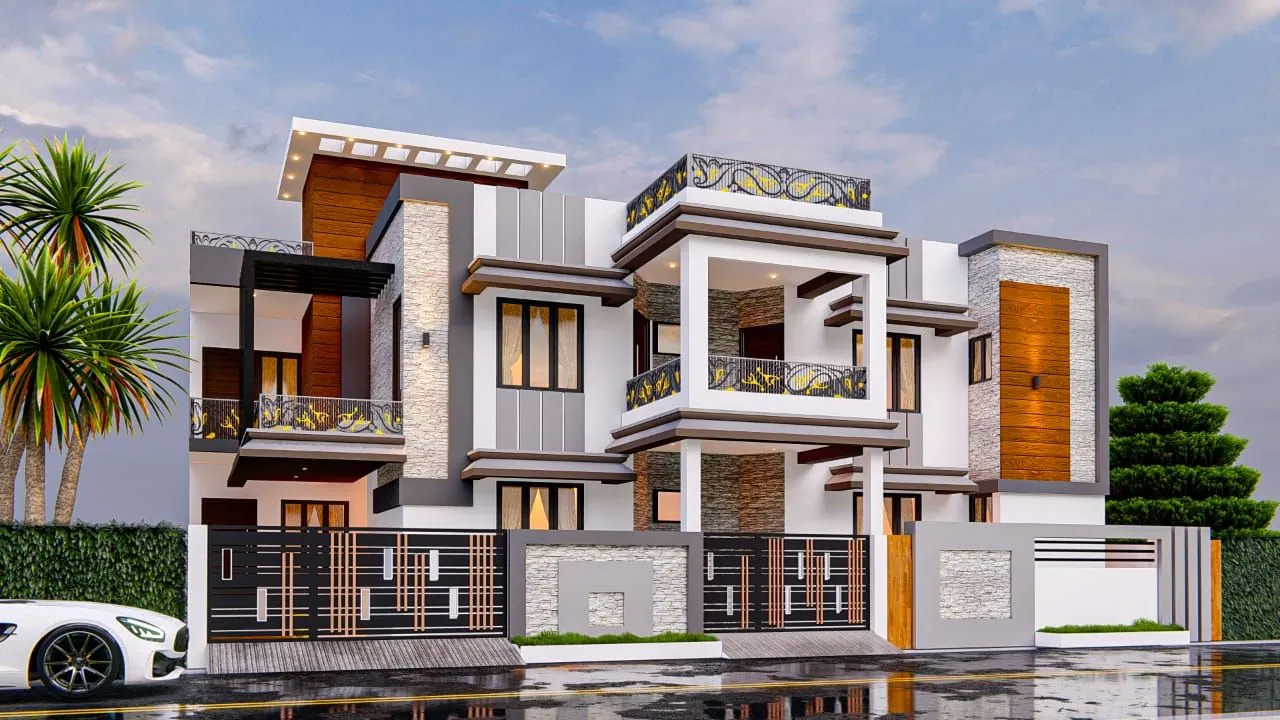 3D Front Elevation
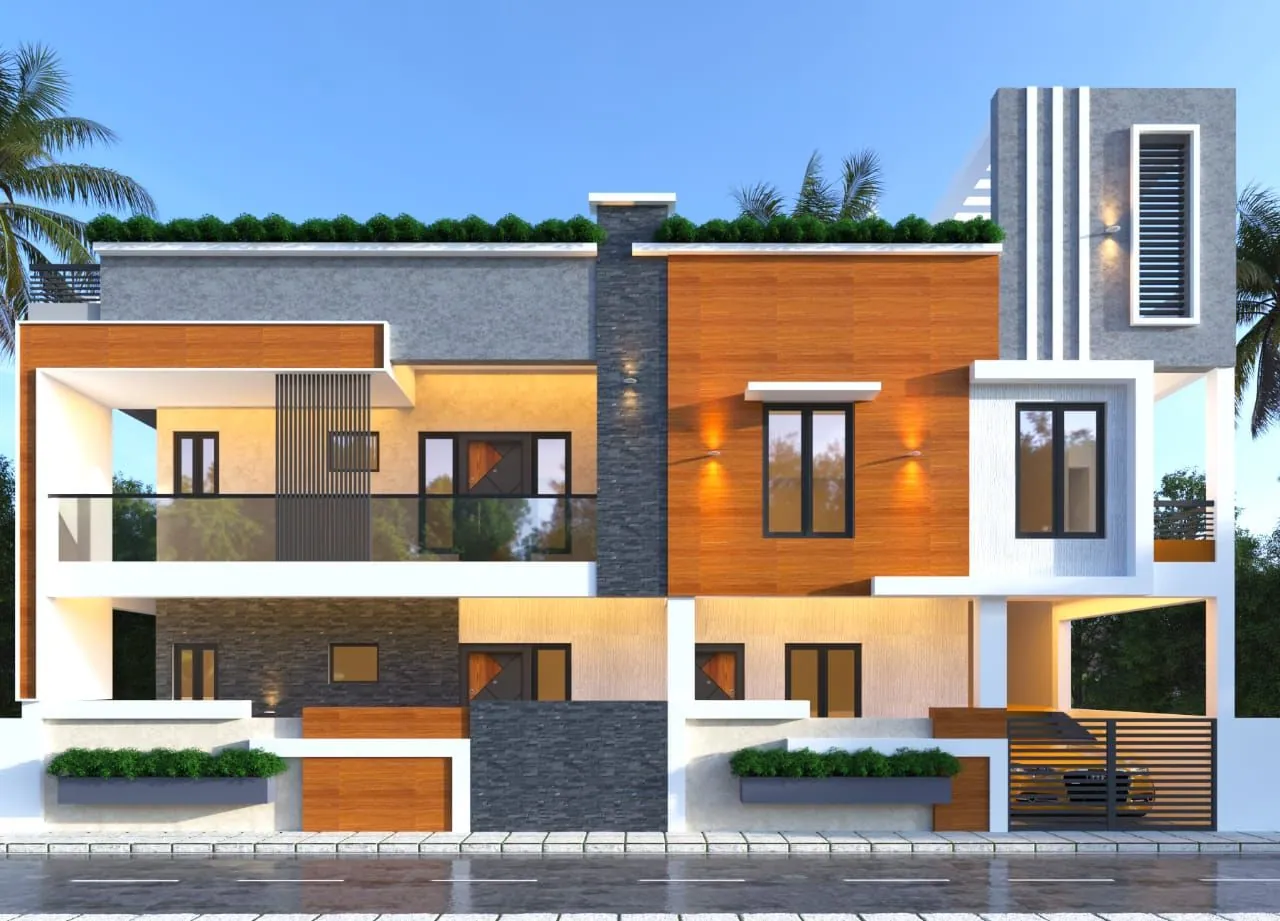 3D Front Elevation
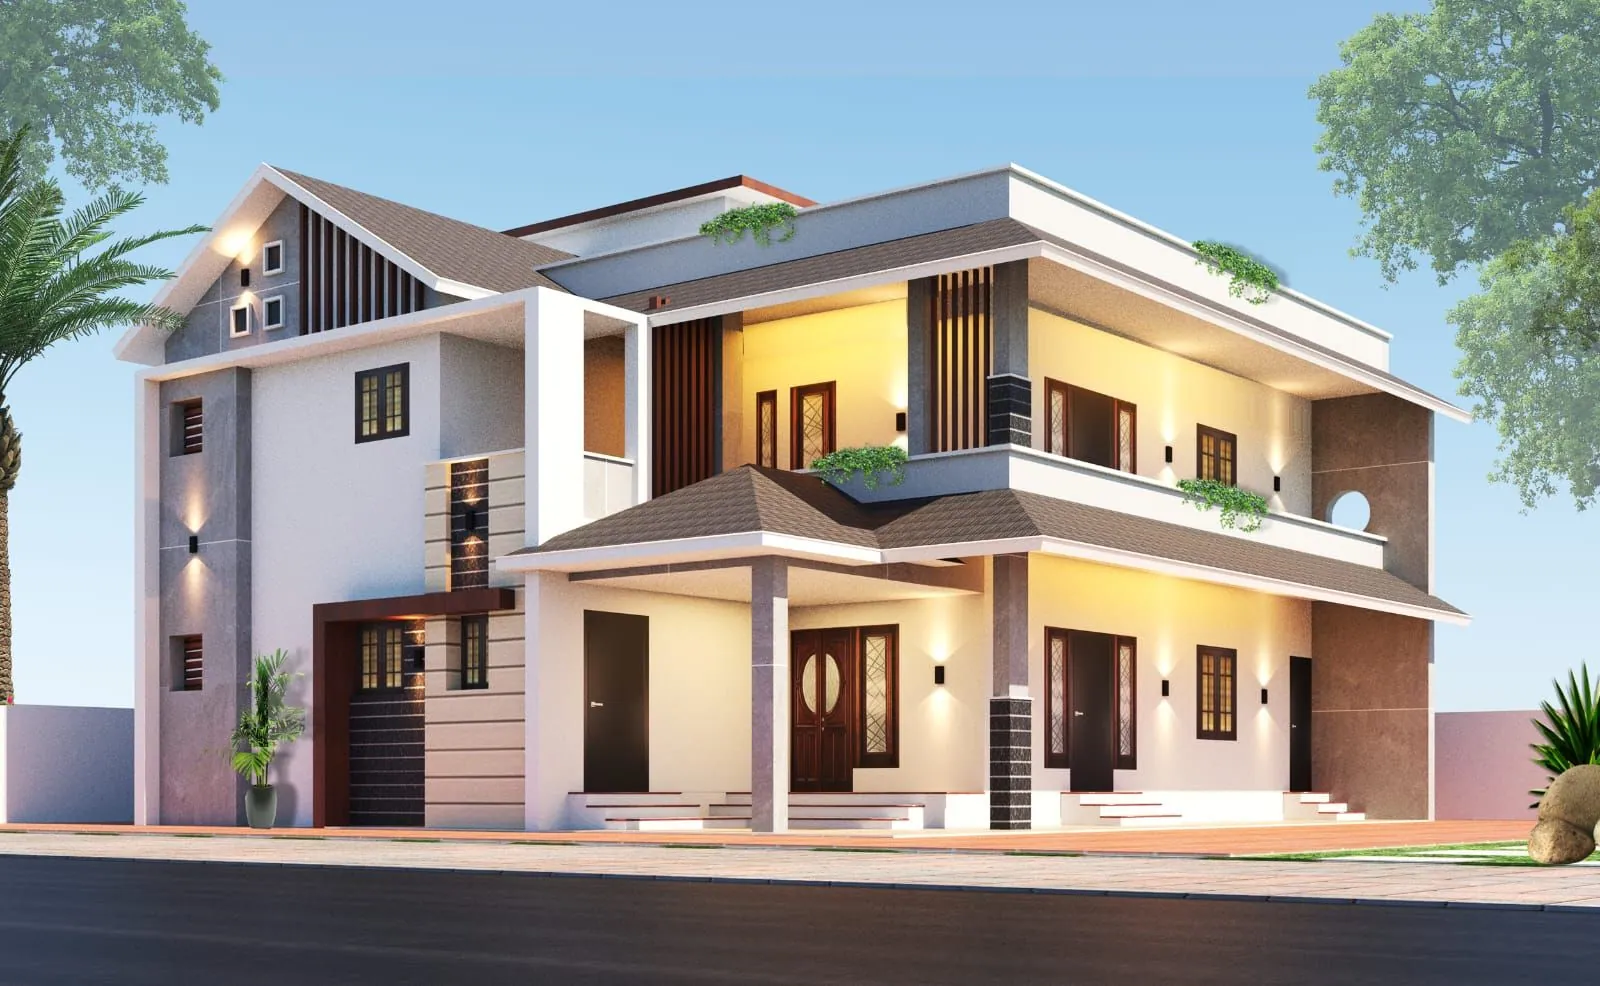 3D Front Elevation
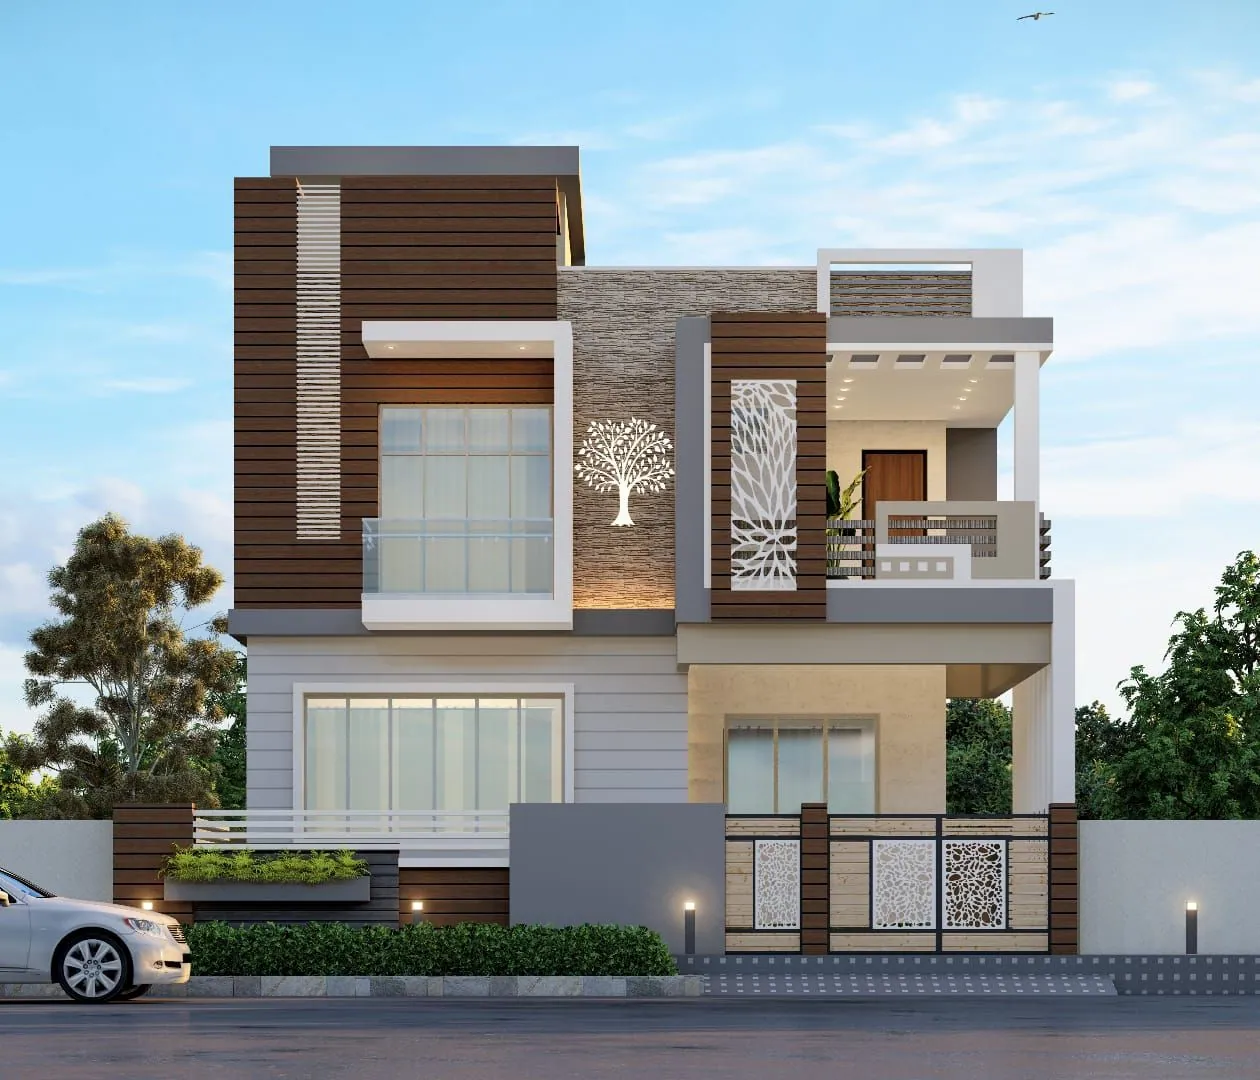 3D Front Elevation
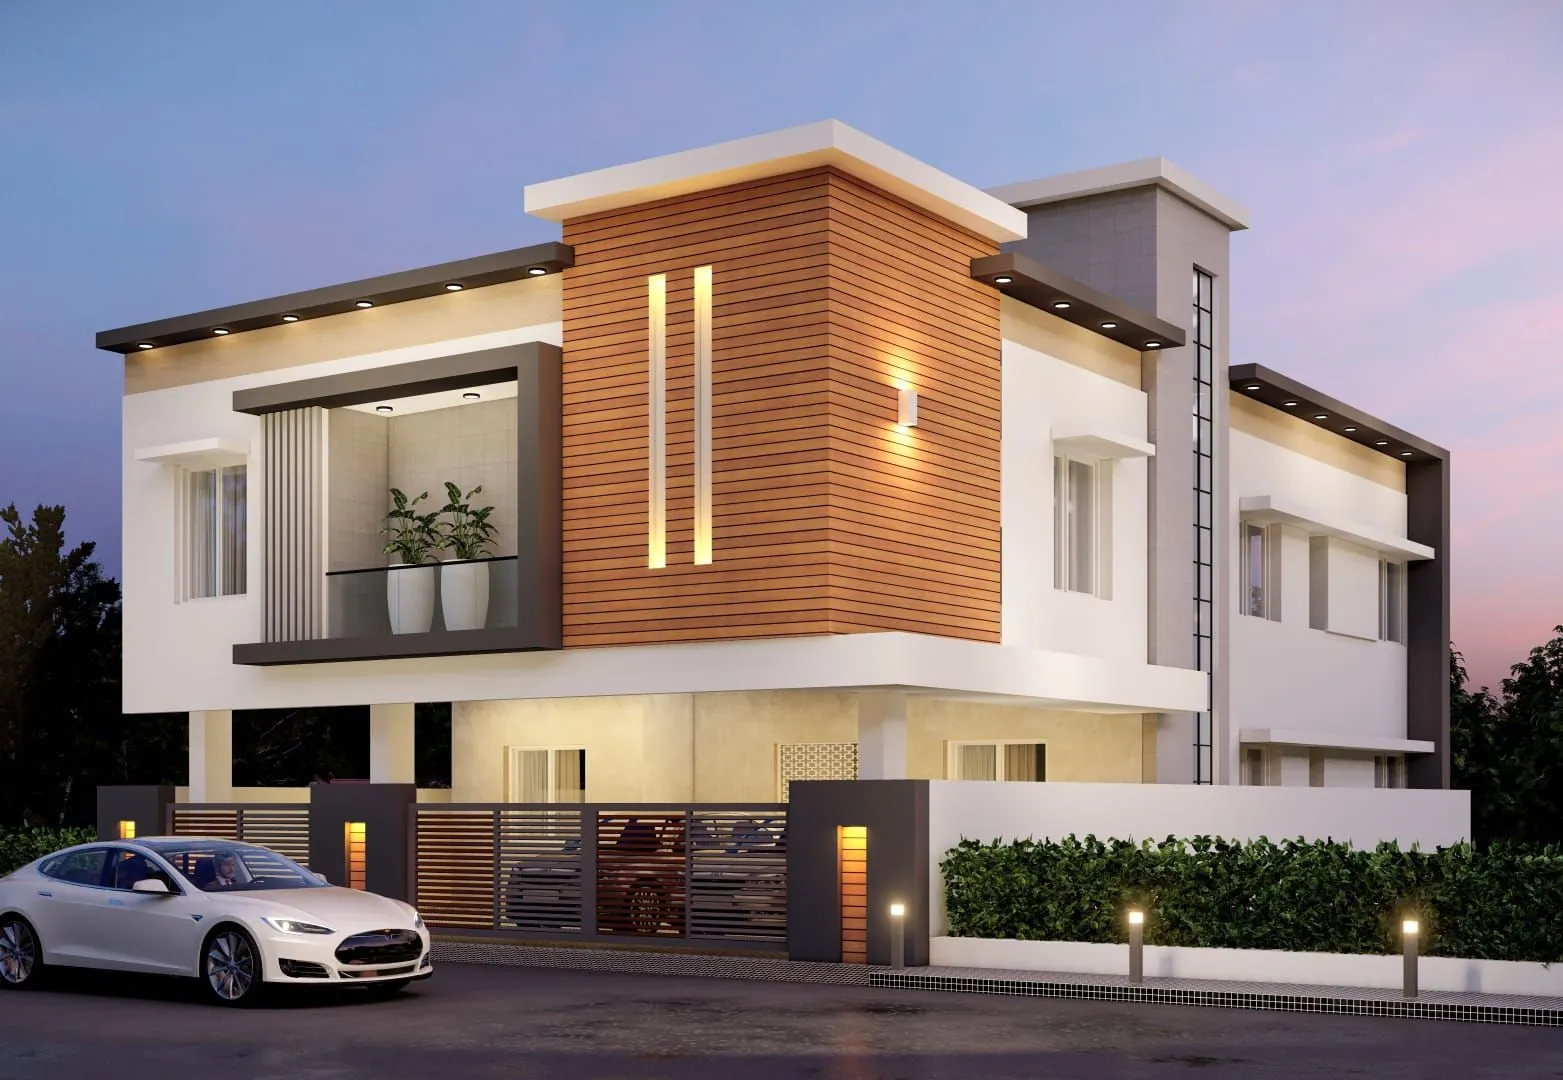 3D Front Elevation
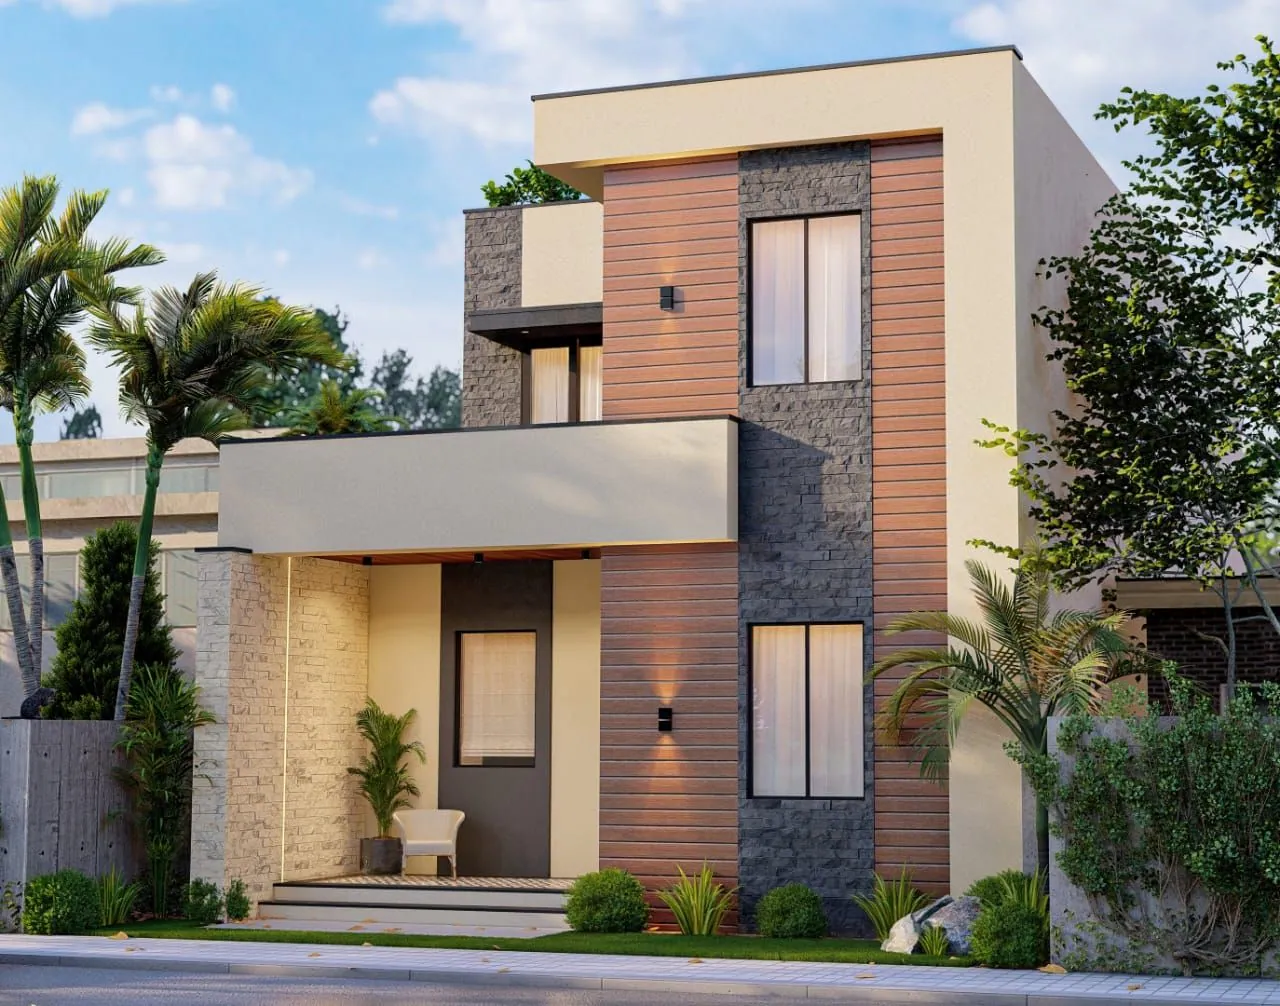 3D Front Elevation
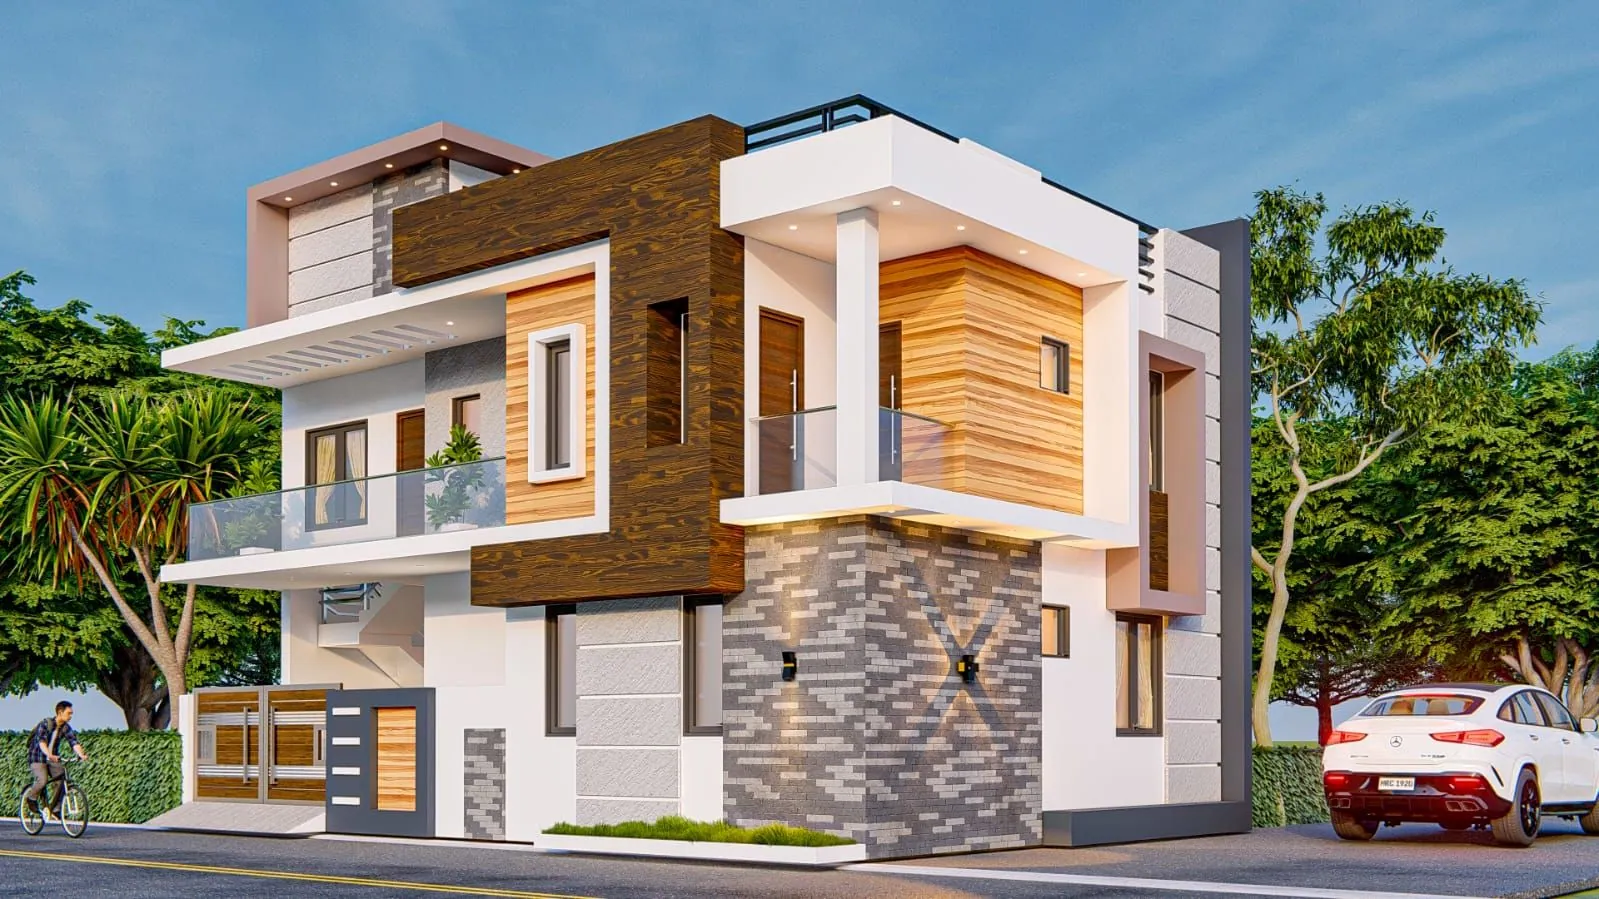 3D Front Elevation
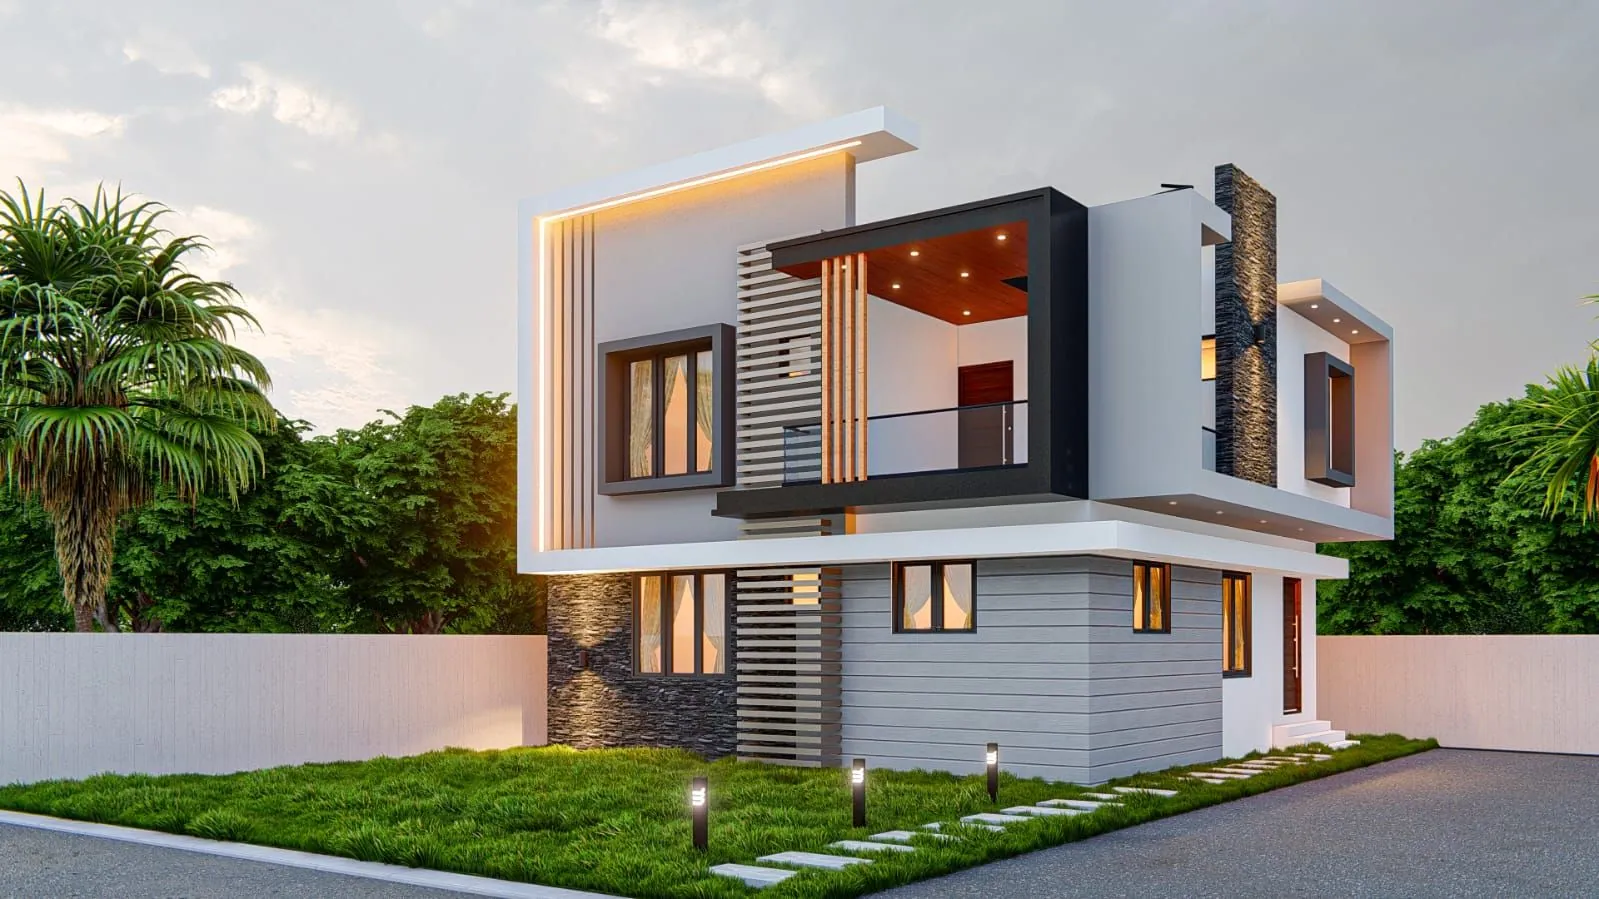 3D Front Elevation
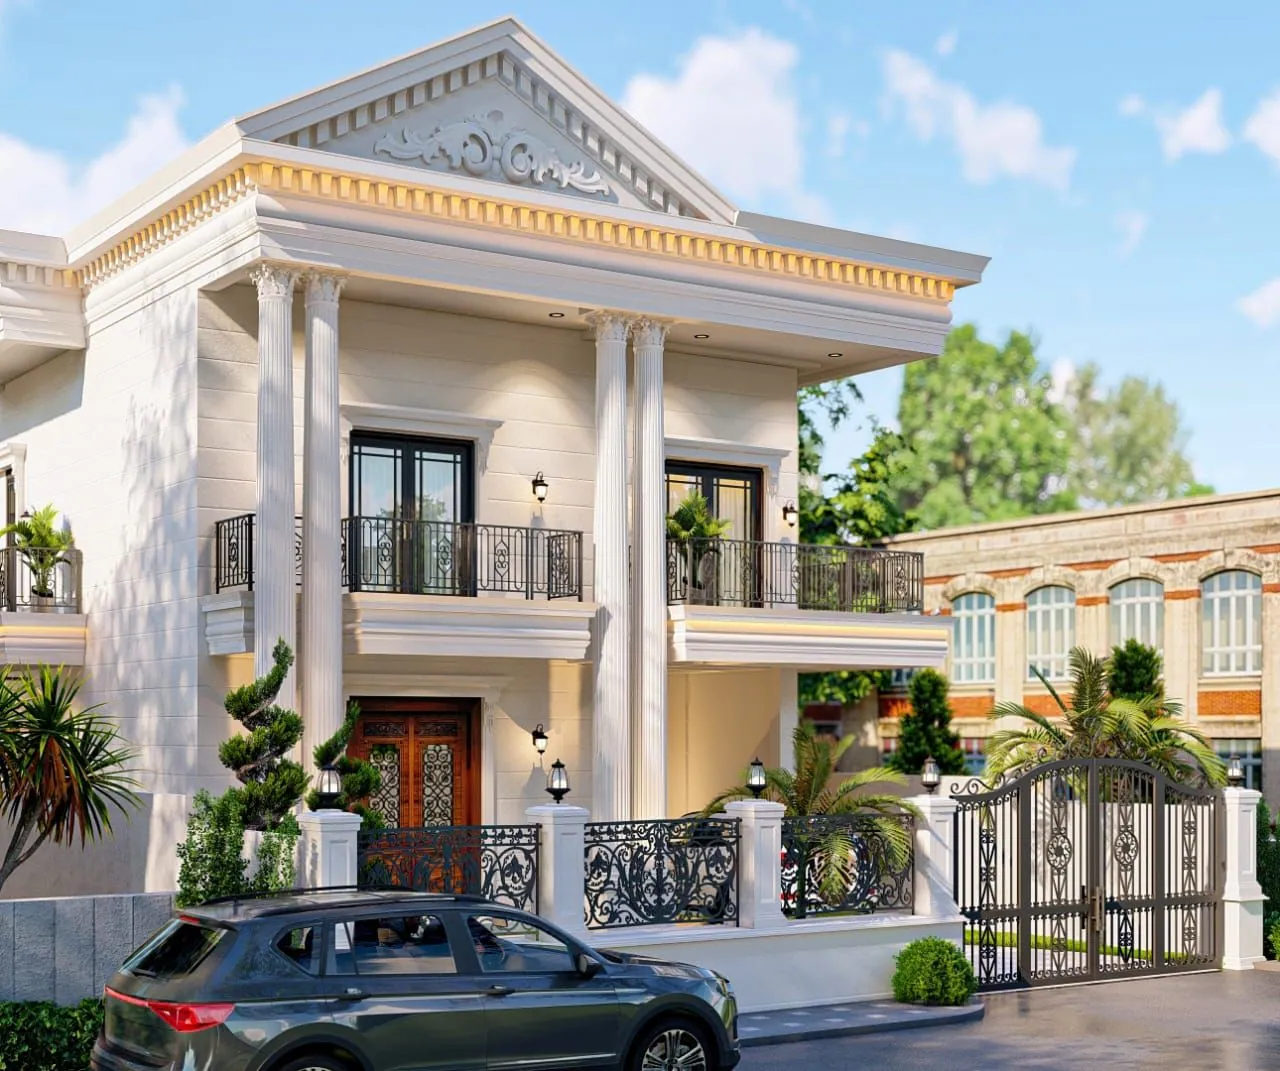 3D Front Elevation
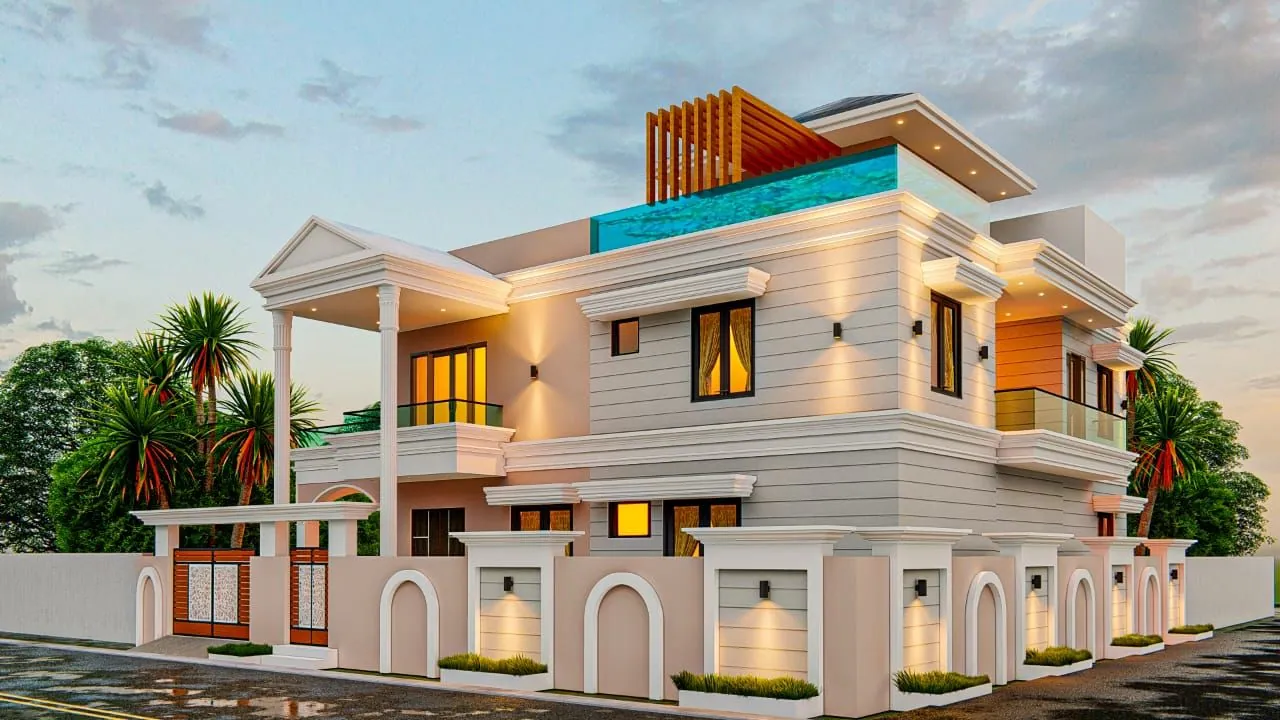 3D Front Elevation
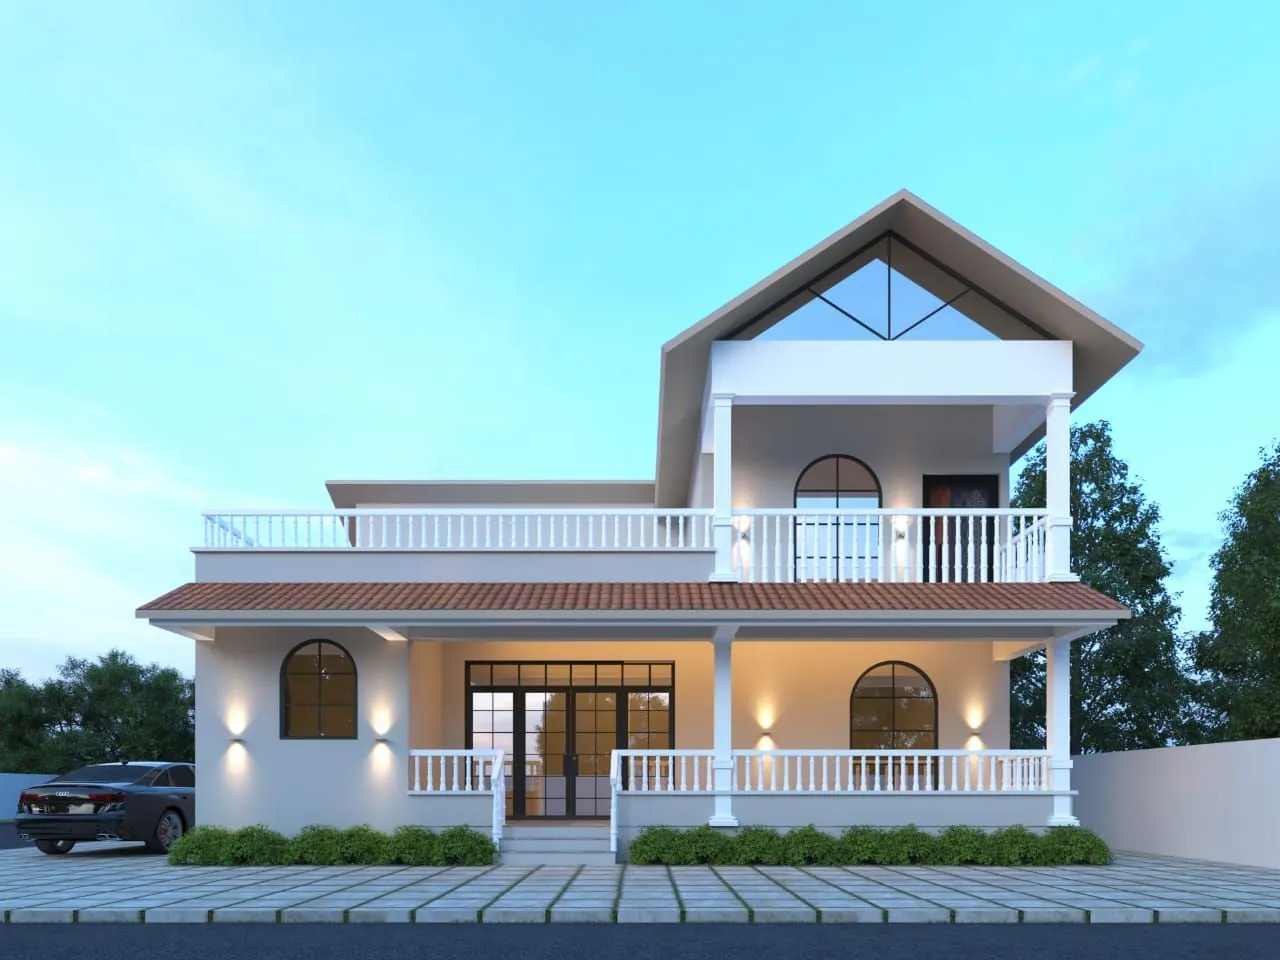 3D Front Elevation
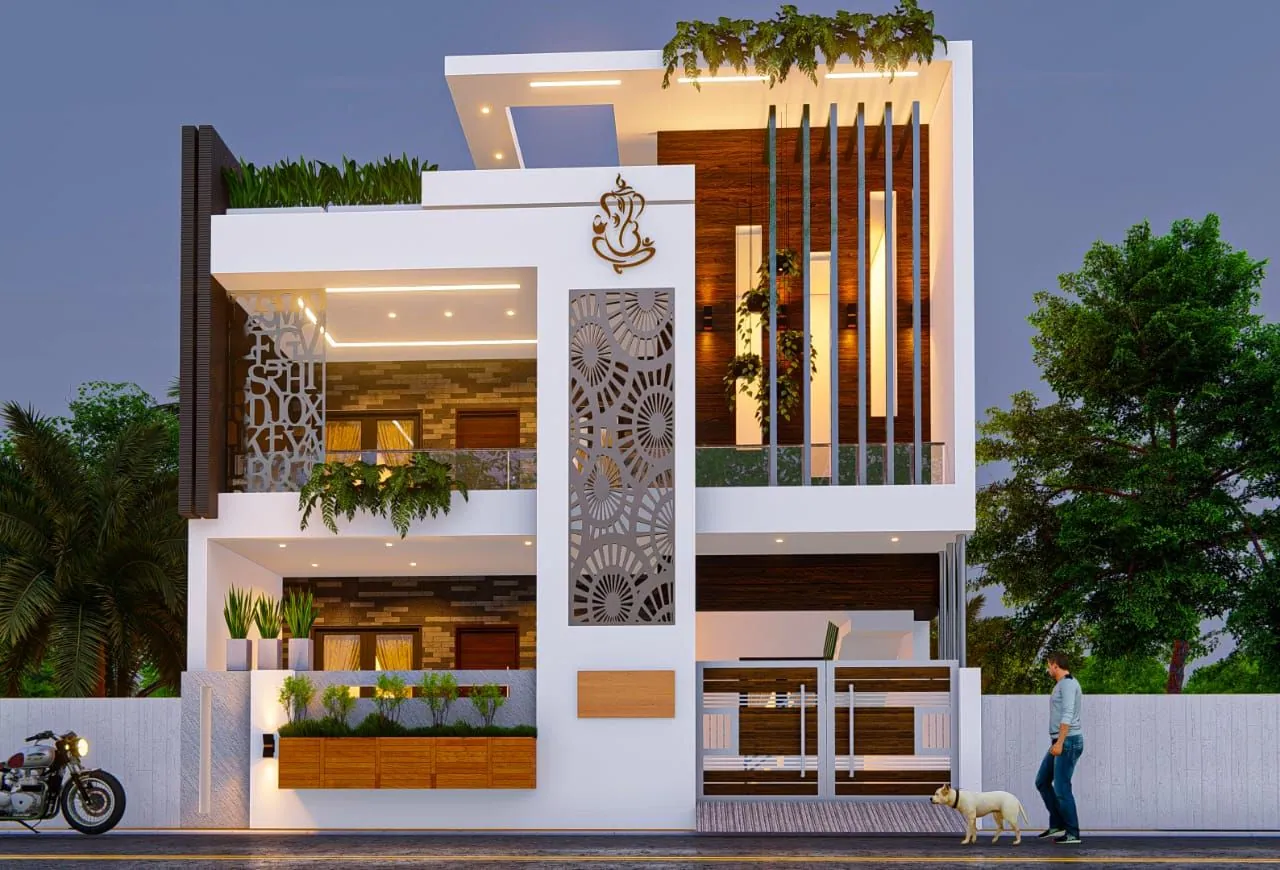 3D Front Elevation
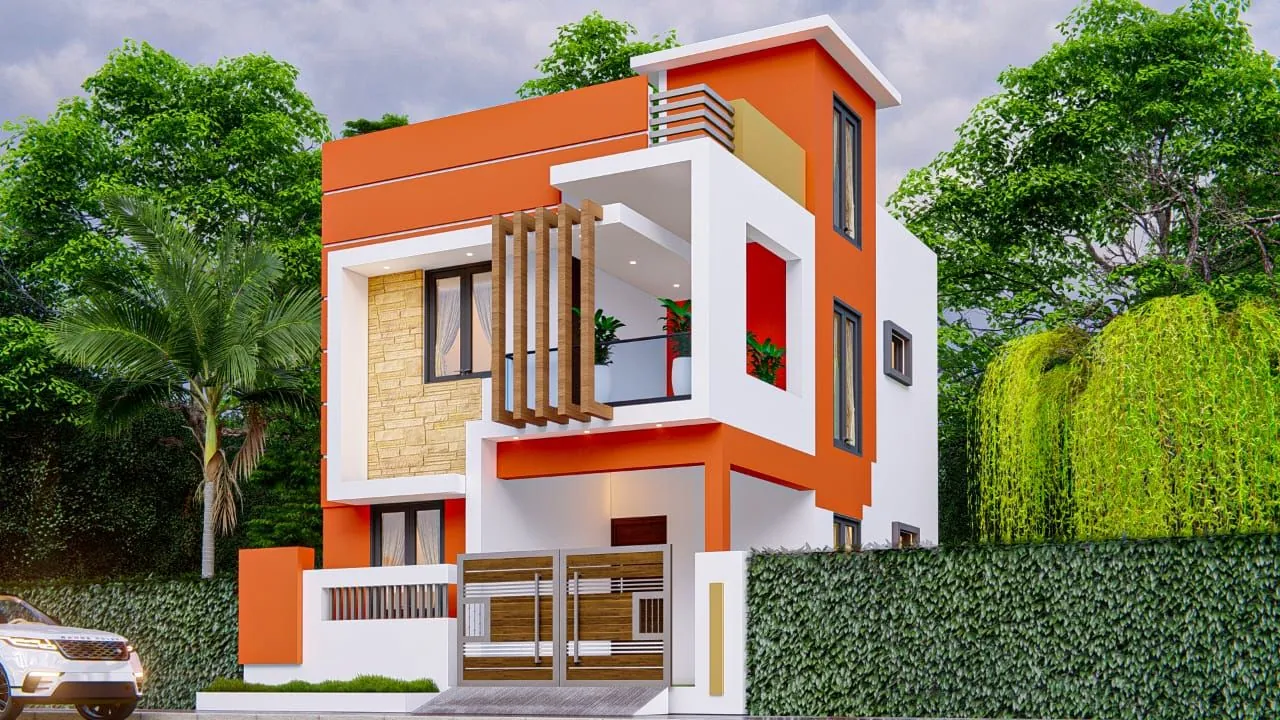 3D Front Elevation
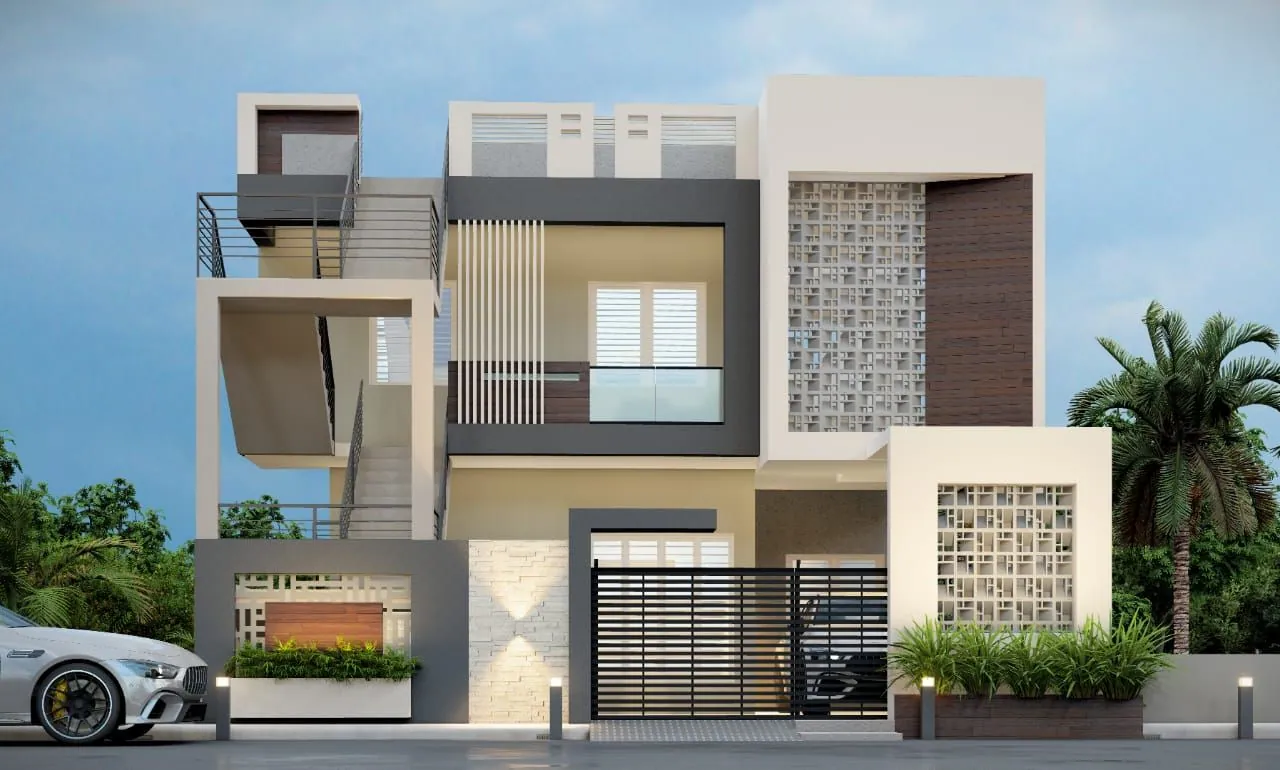 3D Front Elevation
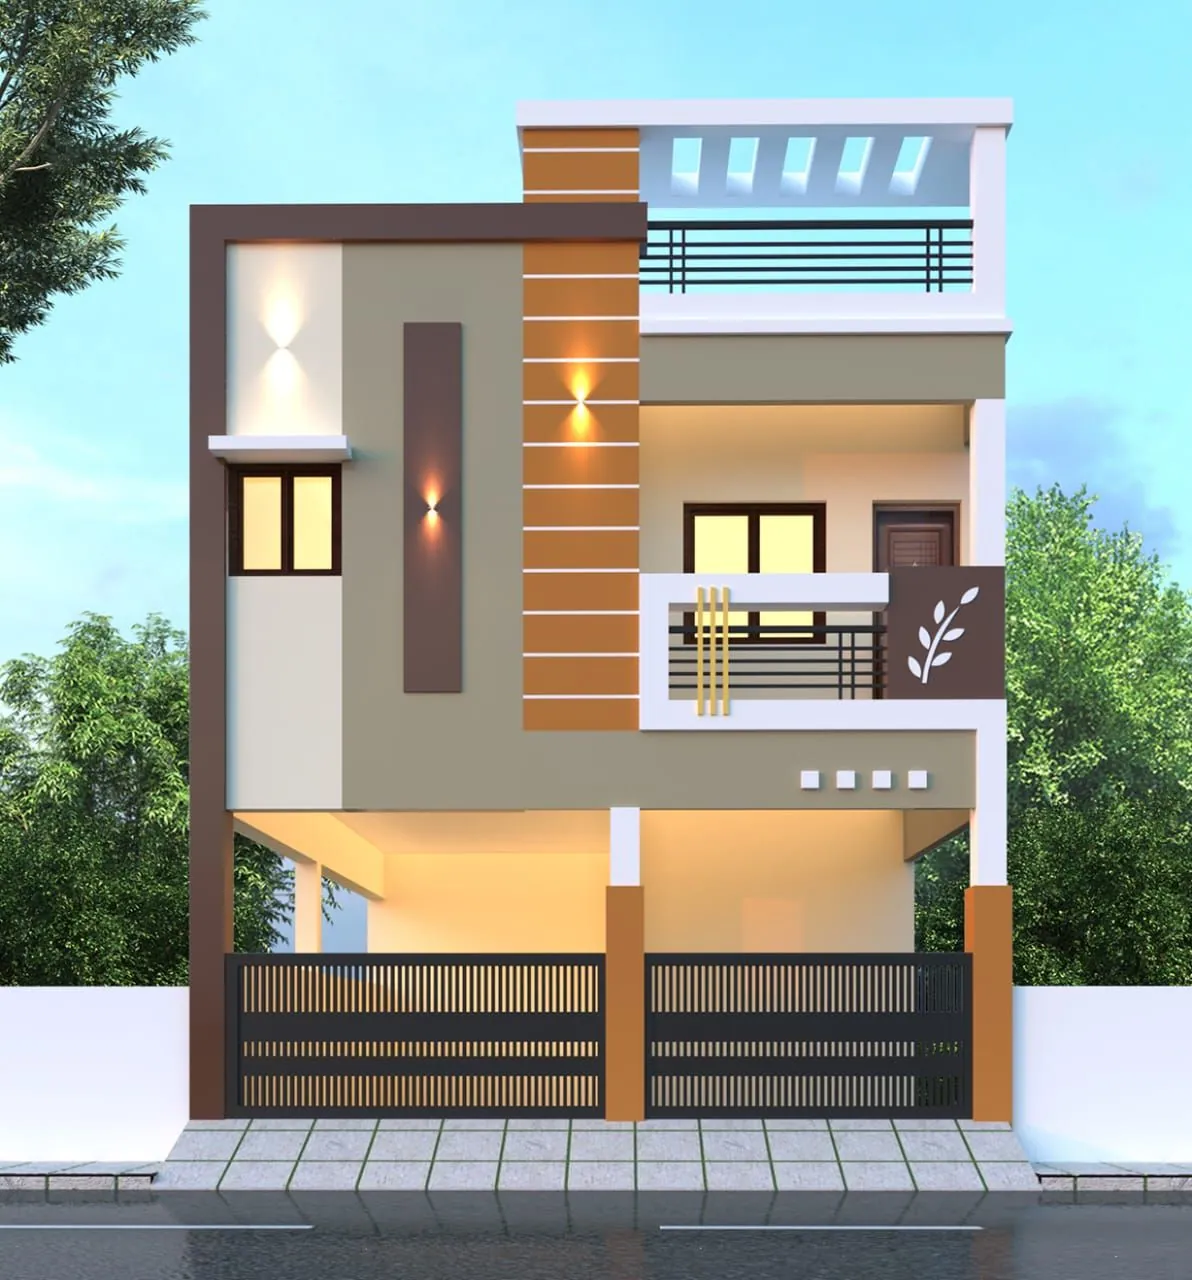 3D Front Elevation
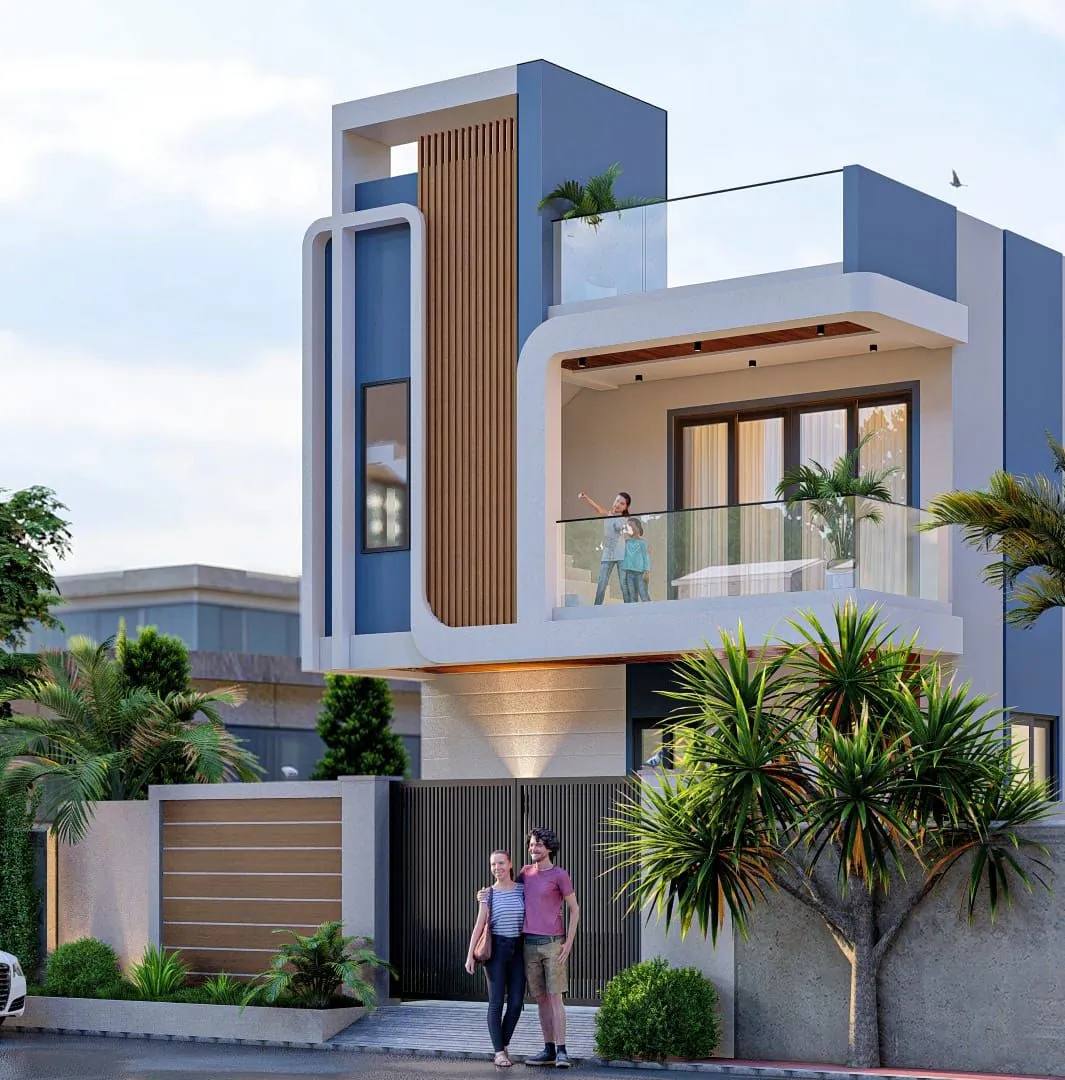 3D Front Elevation
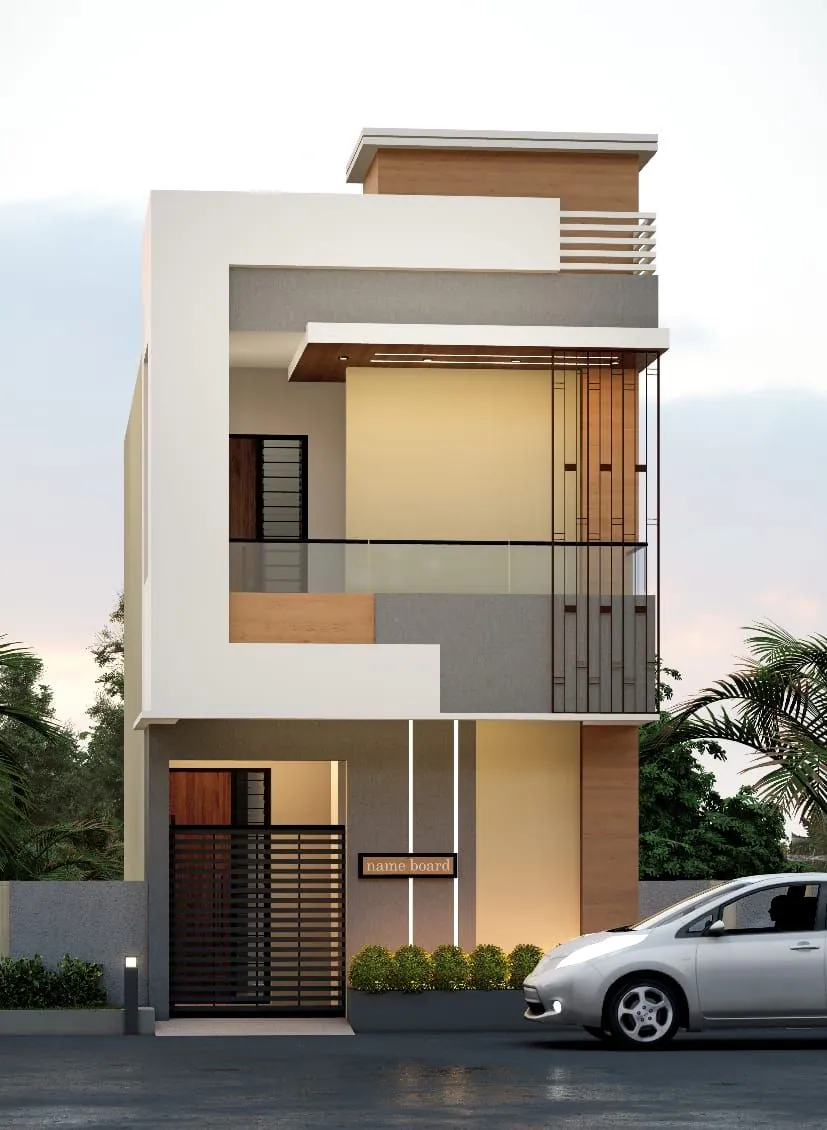 3D Front Elevation
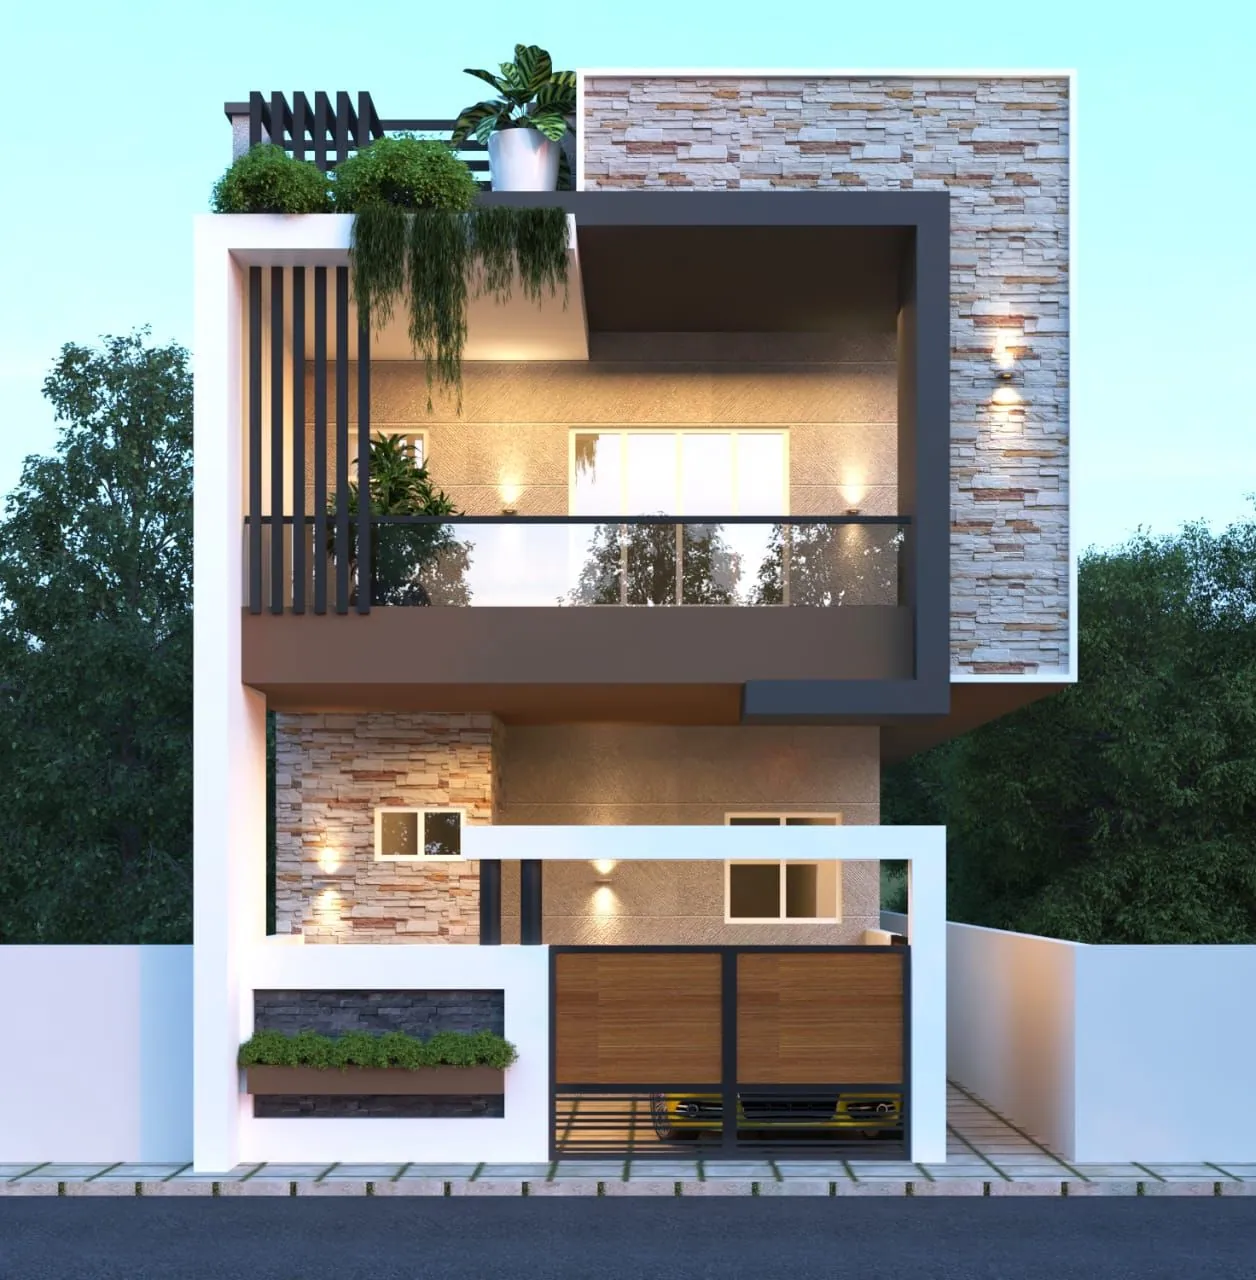 3D Front Elevation
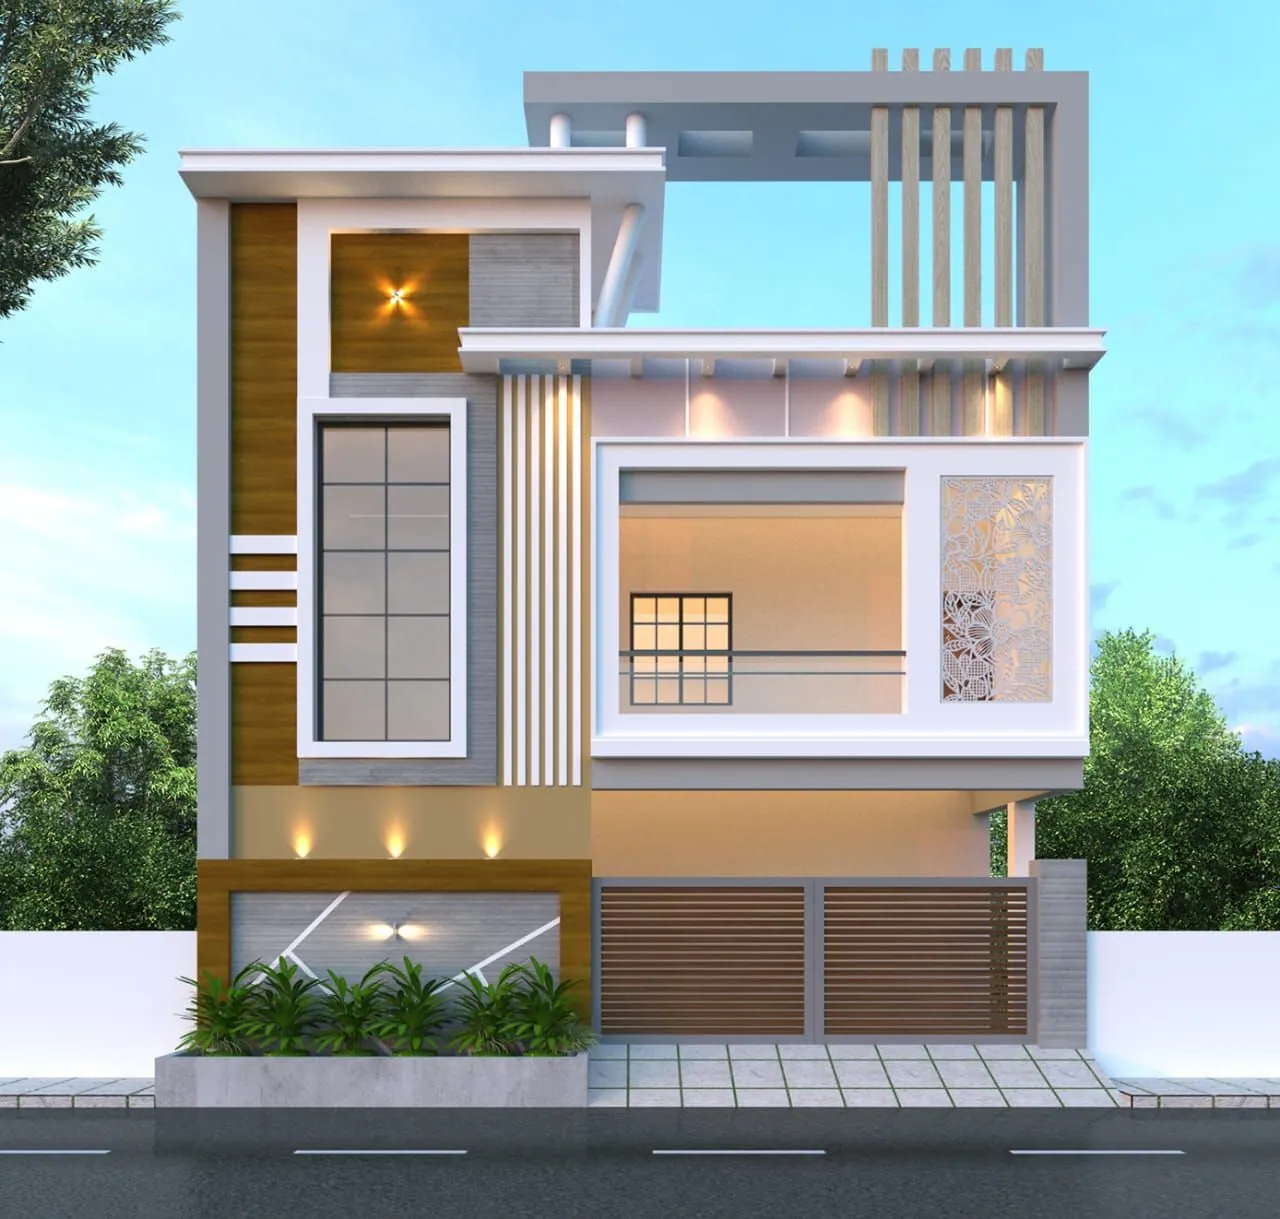 3D Front Elevation
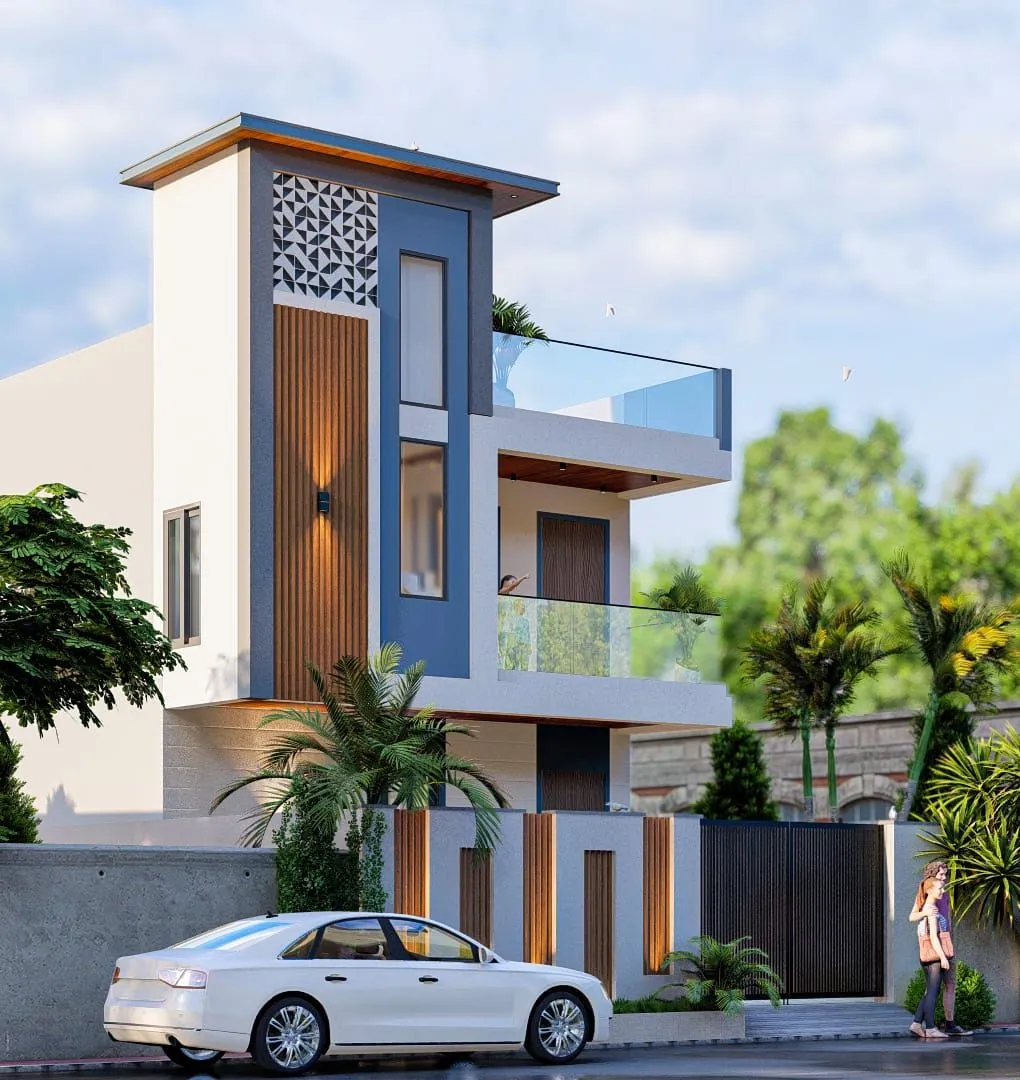 3D Front Elevation
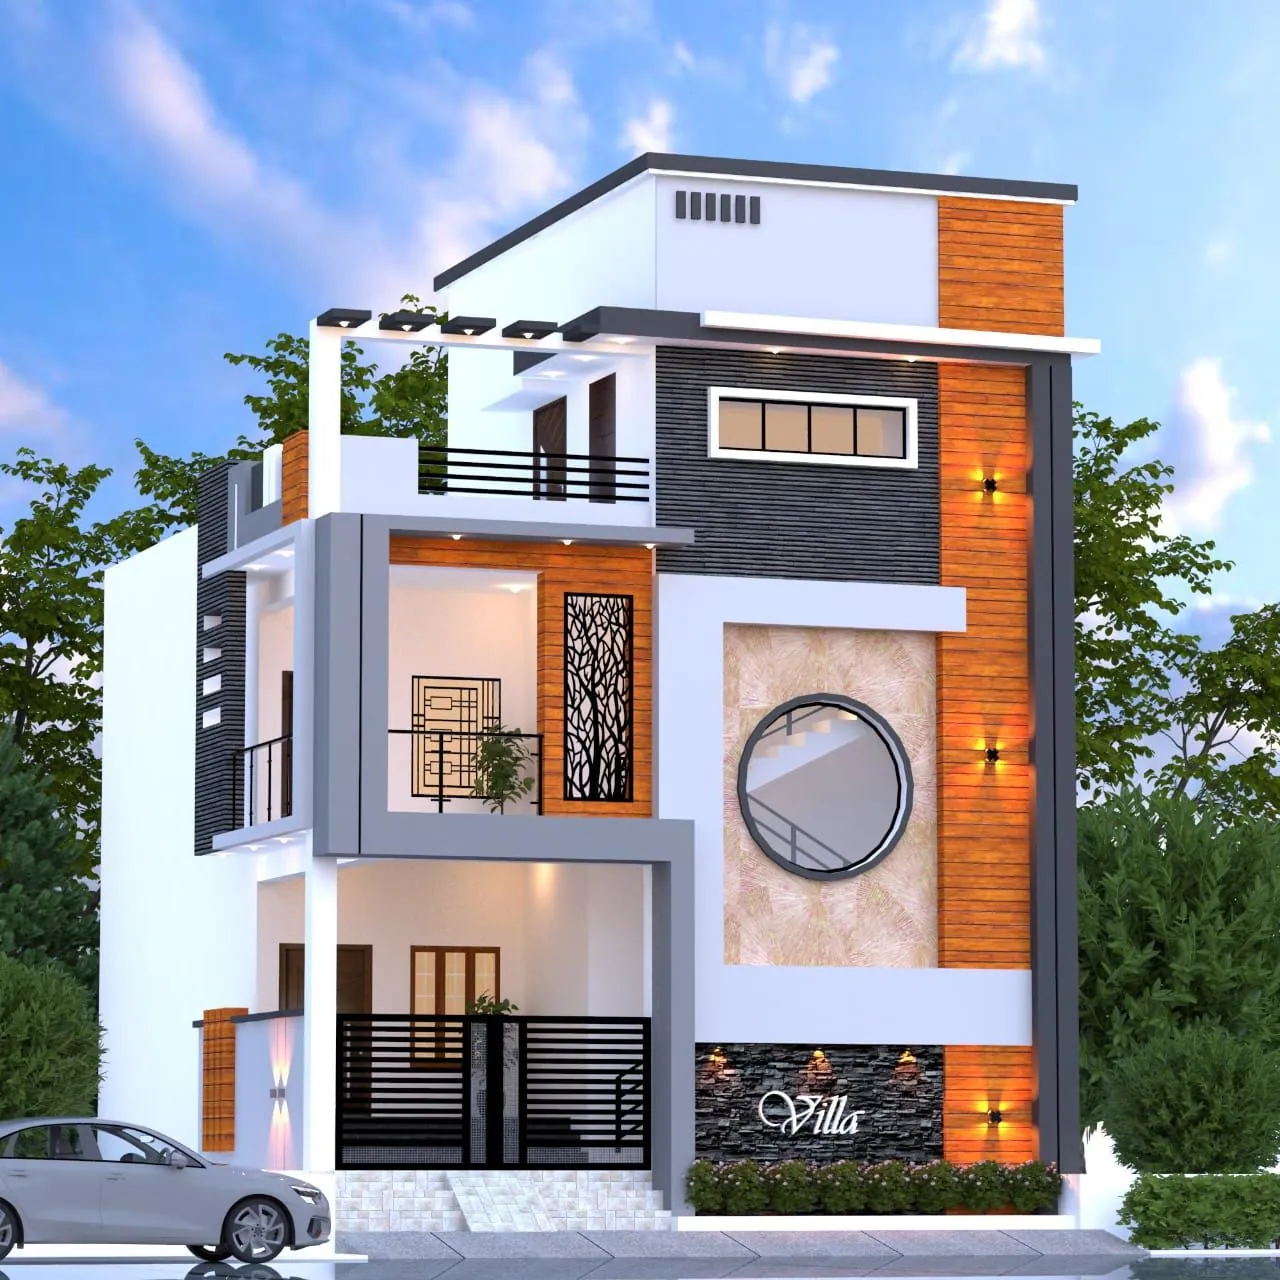 3D Front Elevation
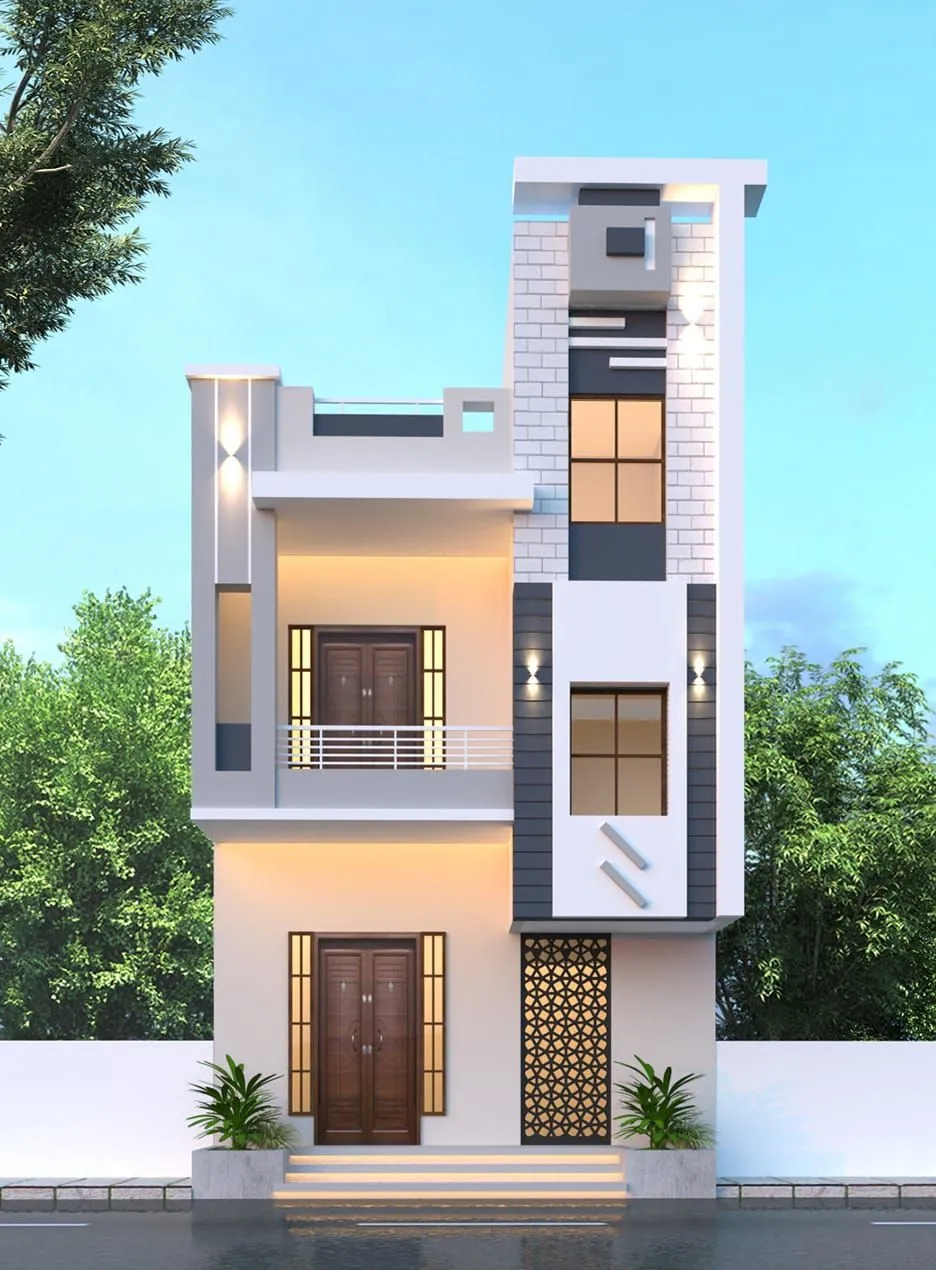 3D Front Elevation
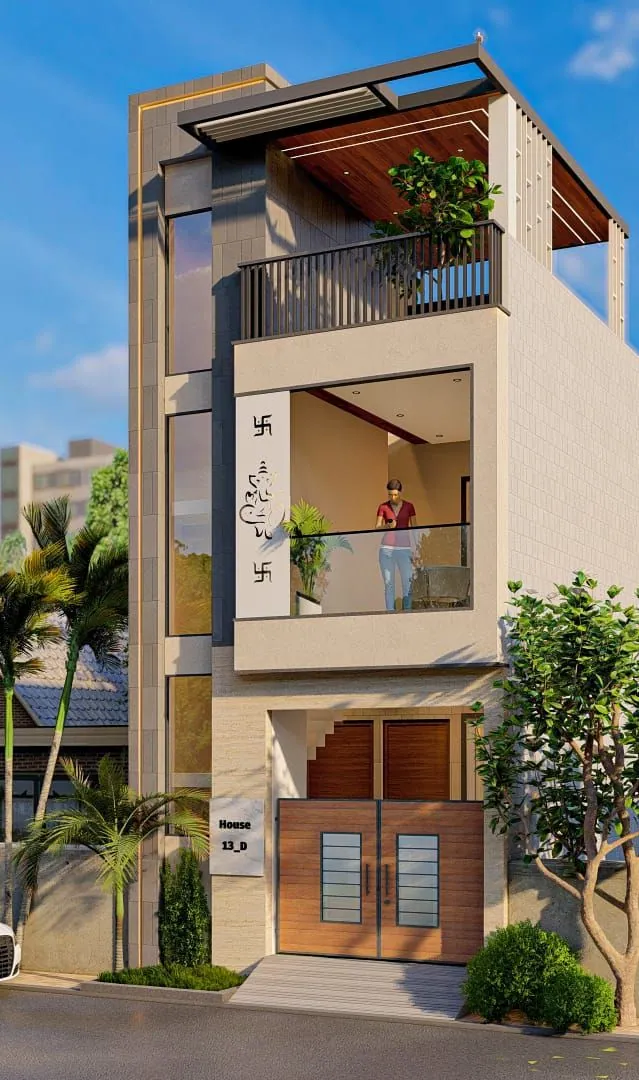 3D Front Elevation
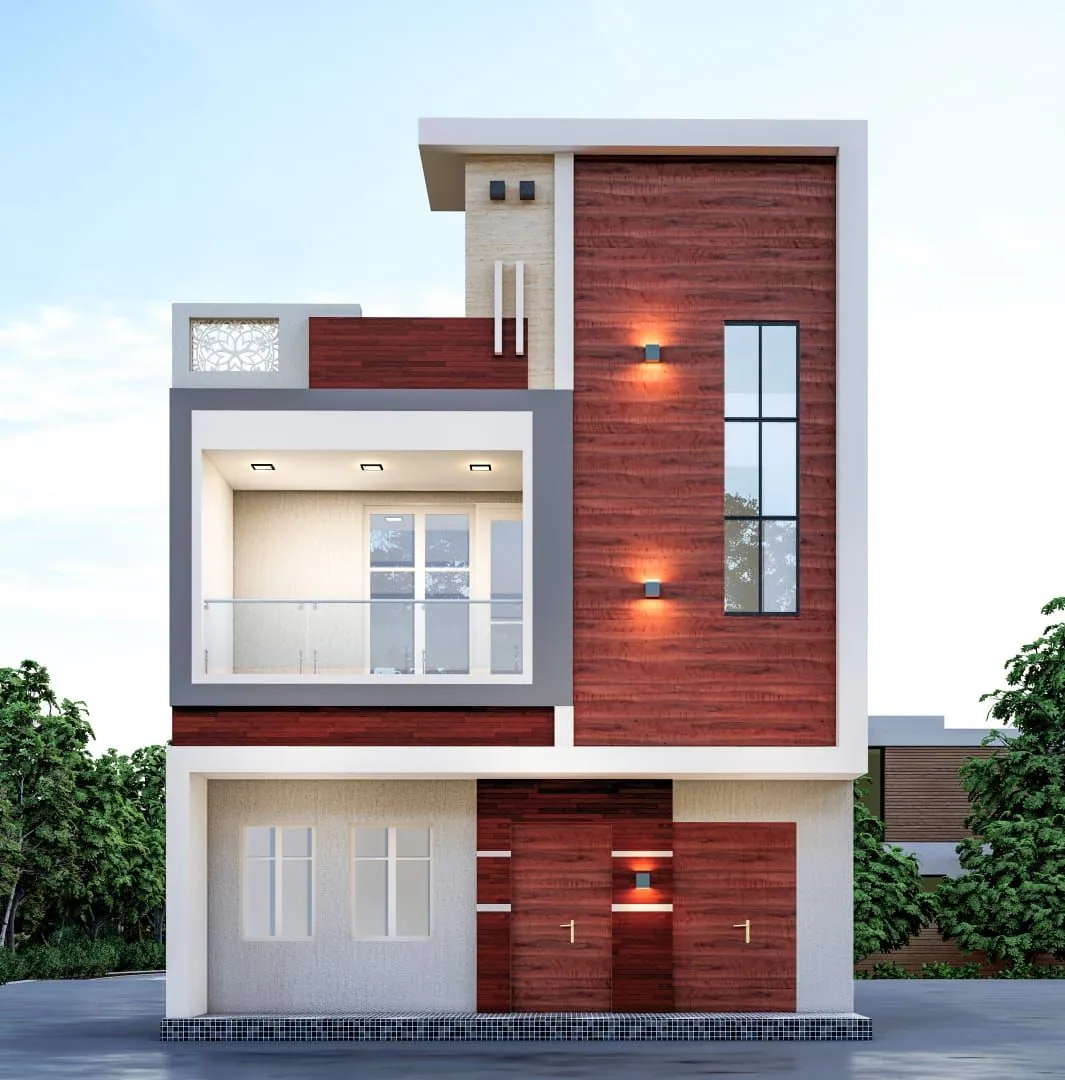 3D Front Elevation
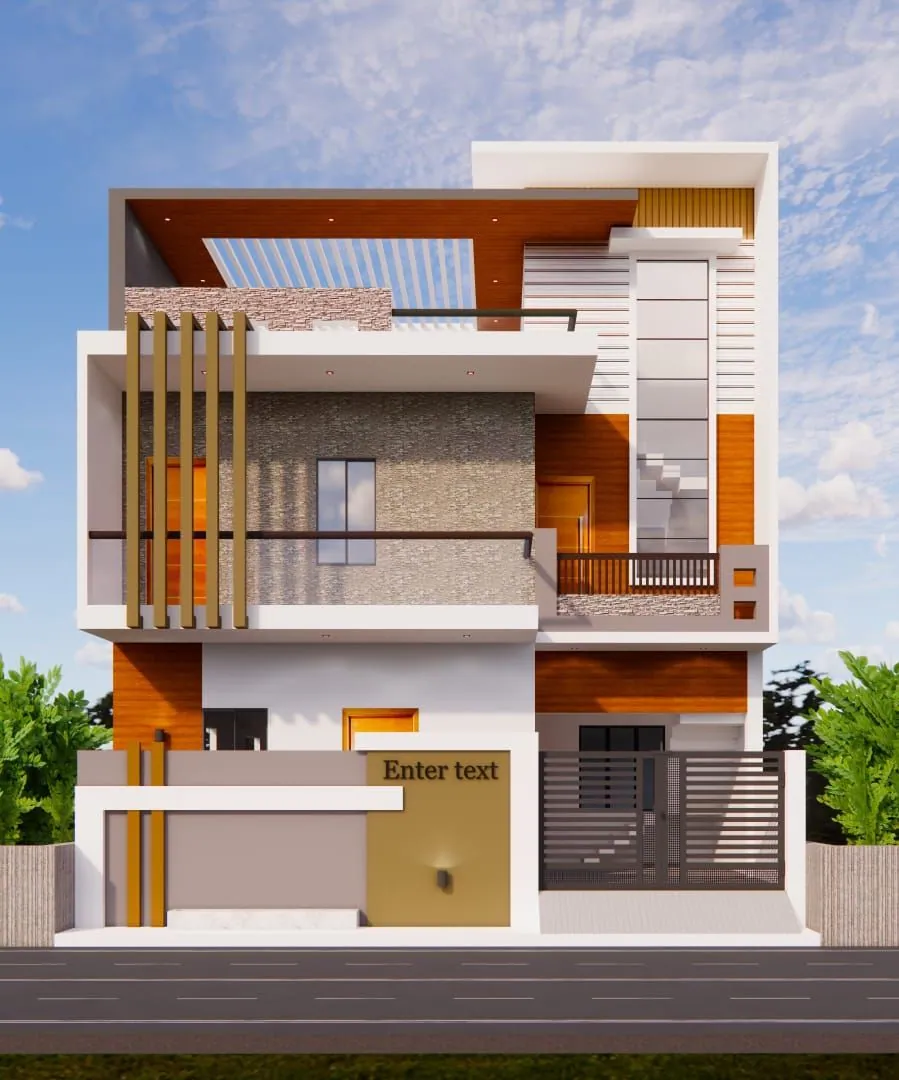 3D Front Elevation
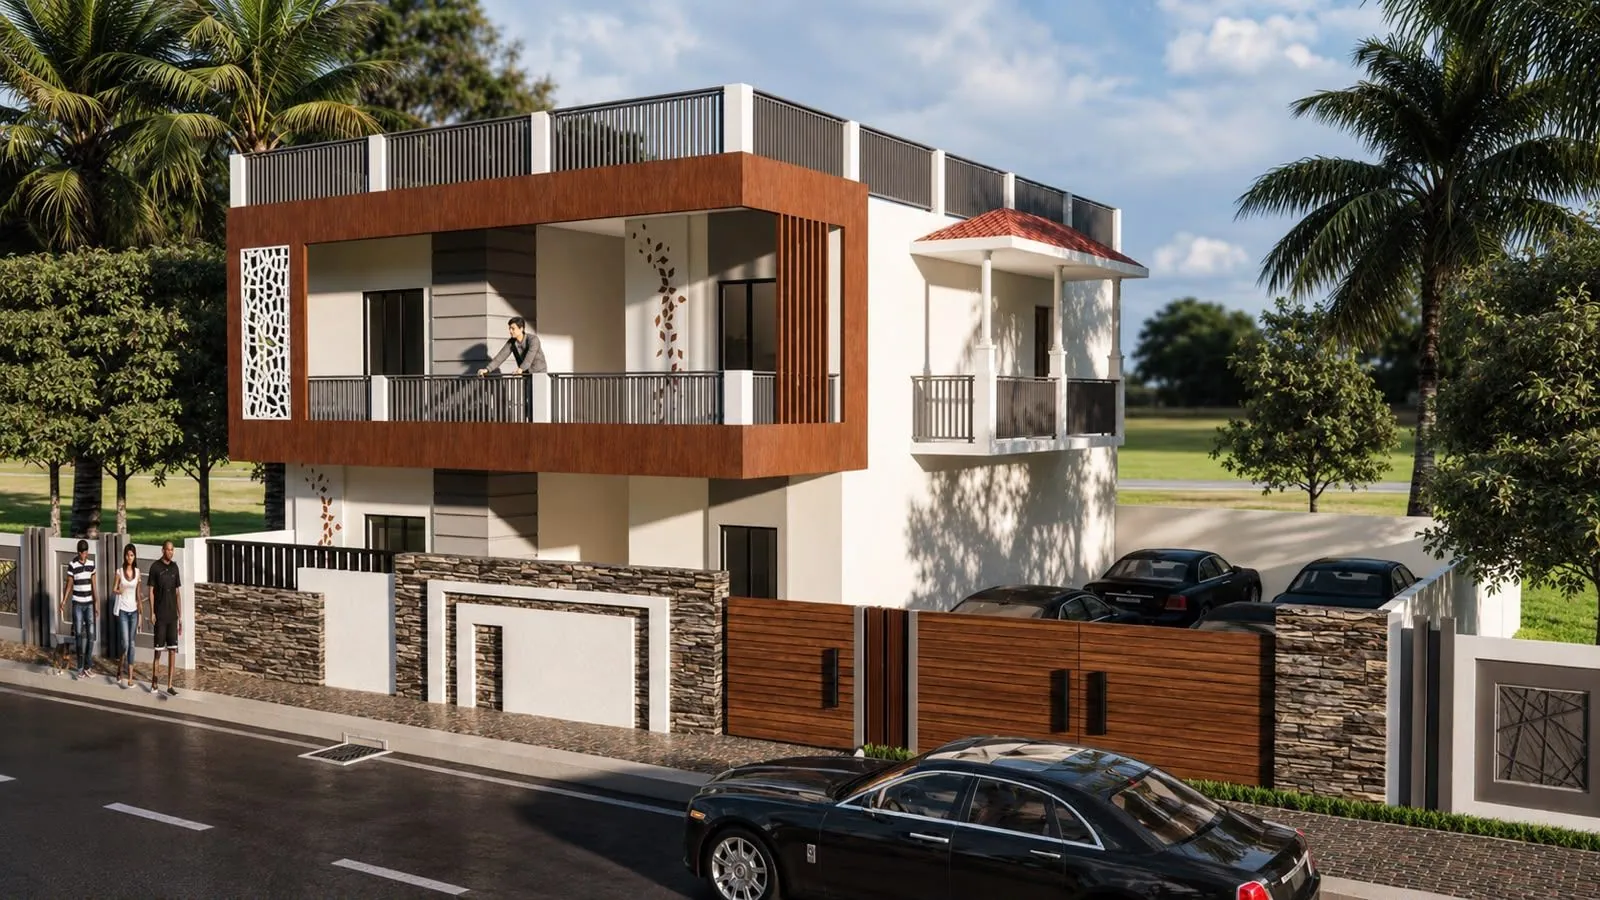 3D Front Elevation
43x49 ft · G+1
2,107 sq ft plot · Code DS1125
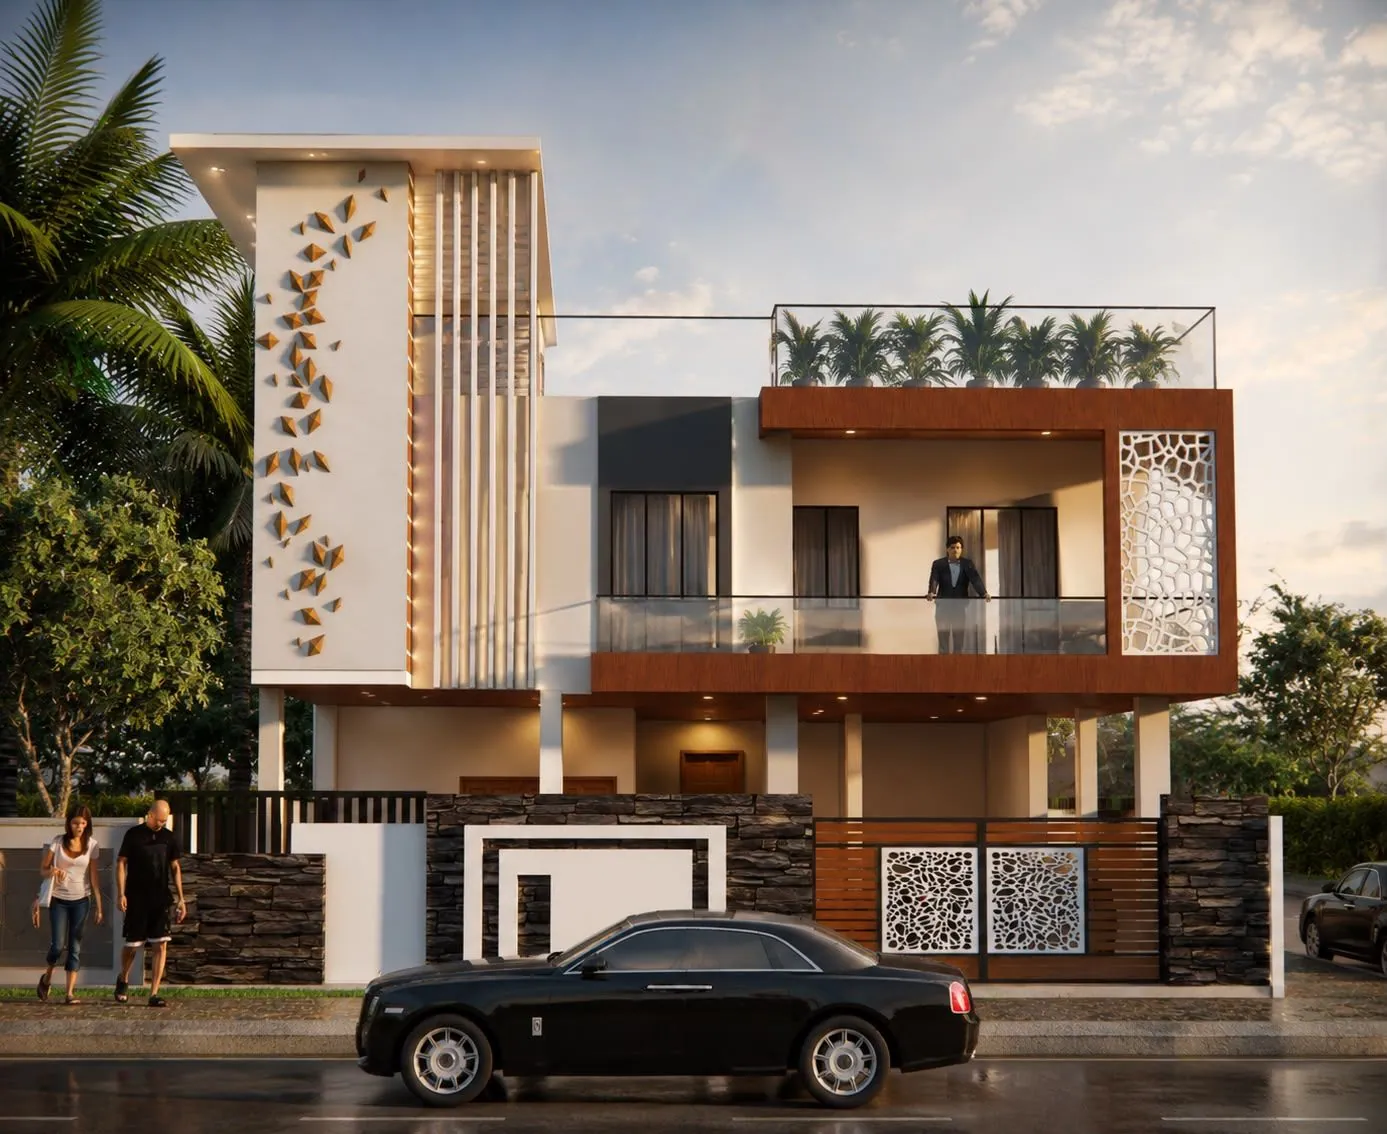 3D Front Elevation
45x80 ft · G+1
3,600 sq ft plot · Code DS1126
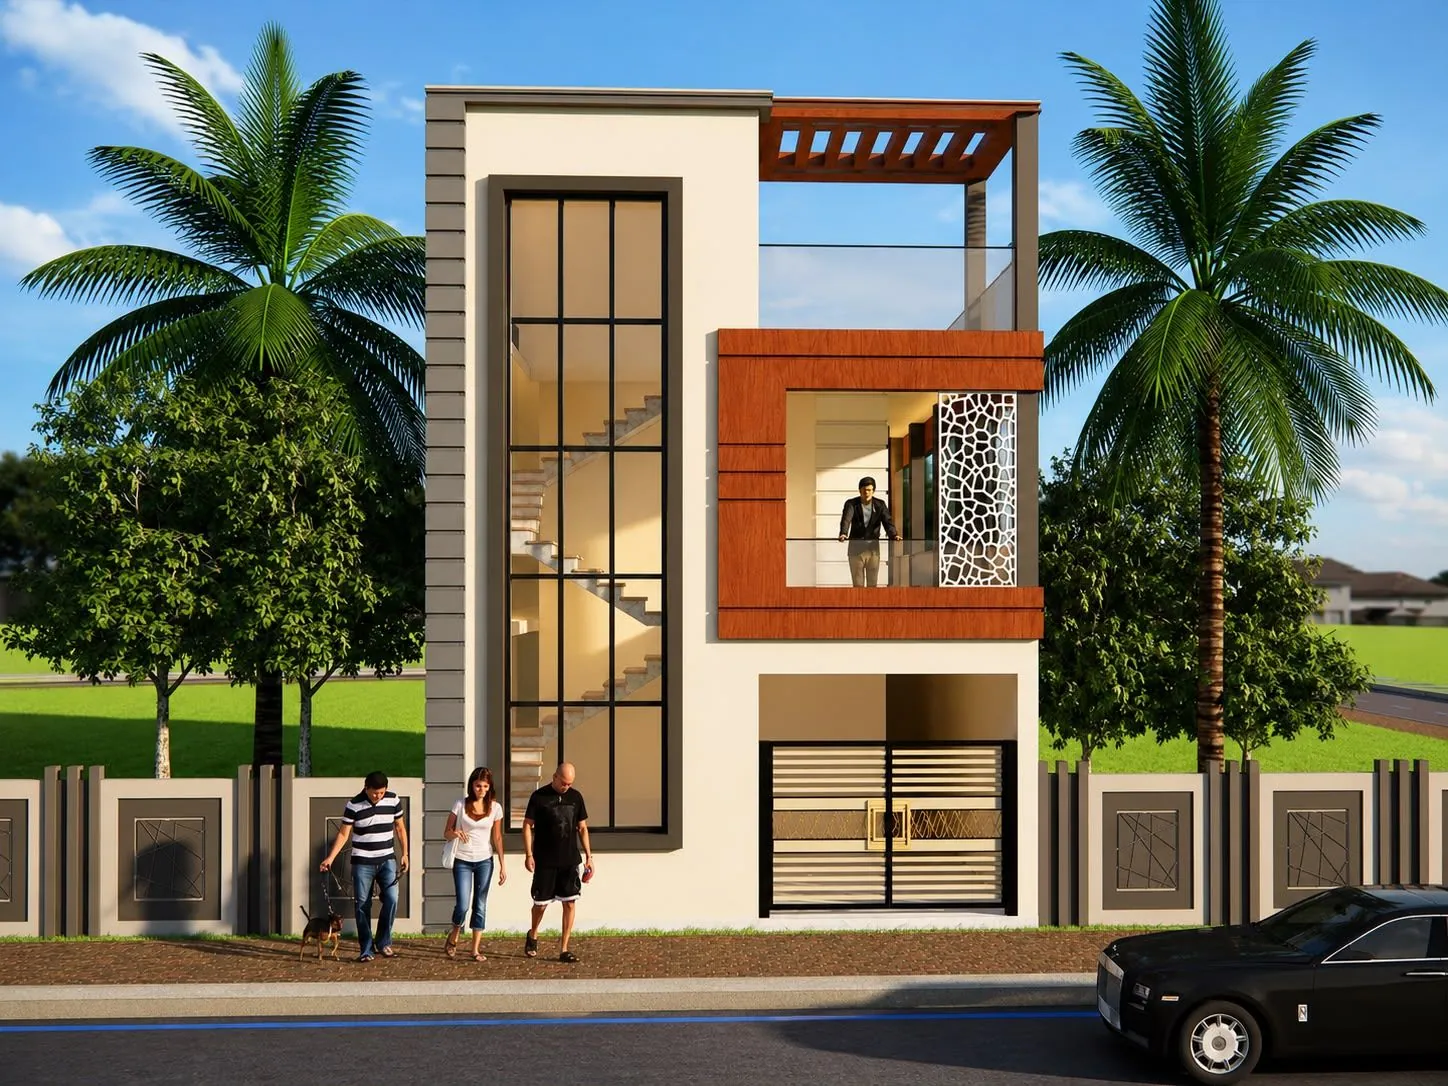 3D Front Elevation
22x57 ft · G+1
1,254 sq ft plot · Code DS1127
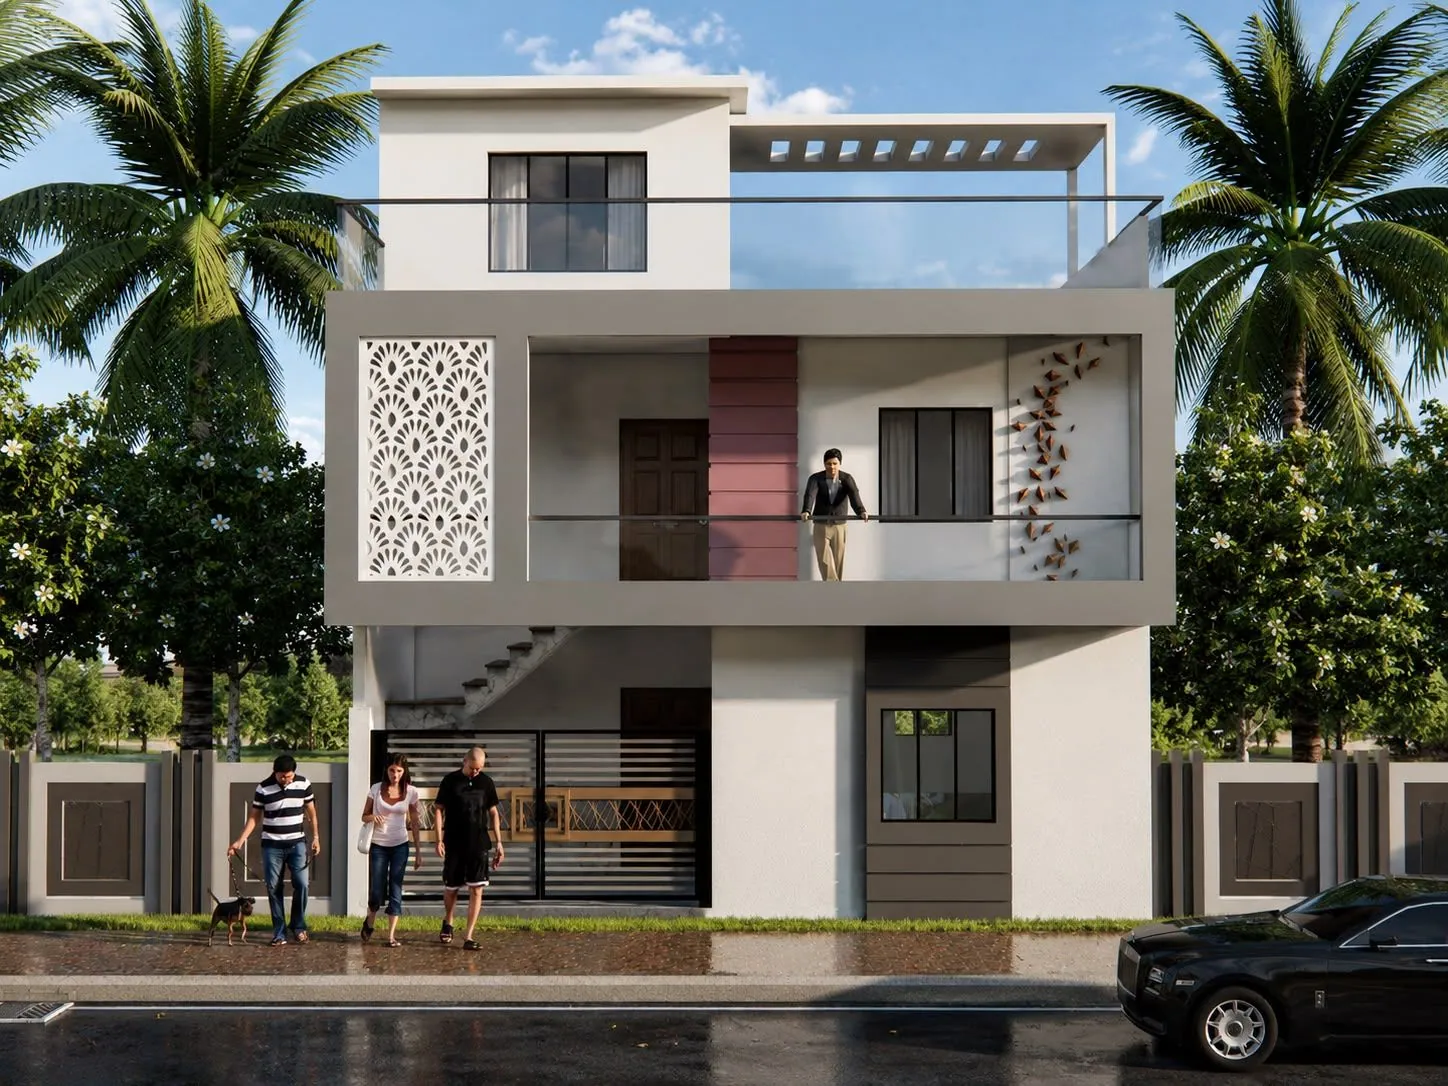 3D Front Elevation
28x32 ft · G+1
896 sq ft plot · Code DS1128
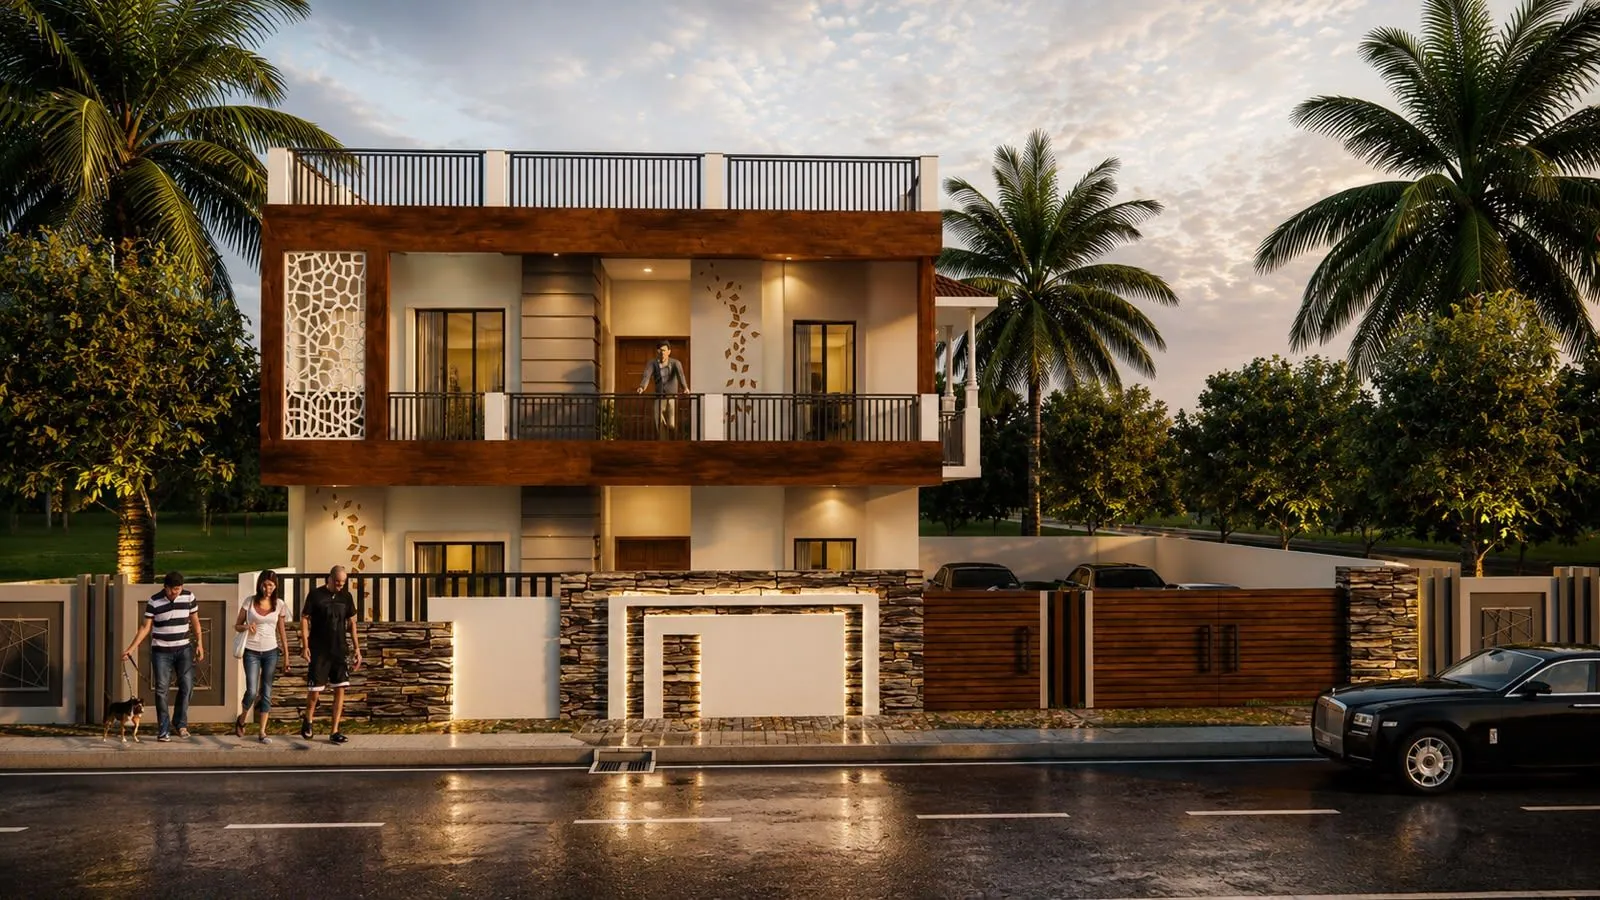 House Designs
43x49 ft · 5 BHK · G+1
2,107 sq ft plot · Code DS1130
House Designs45x80 ft · G+1
3,600 sq ft plot · Code DS1131
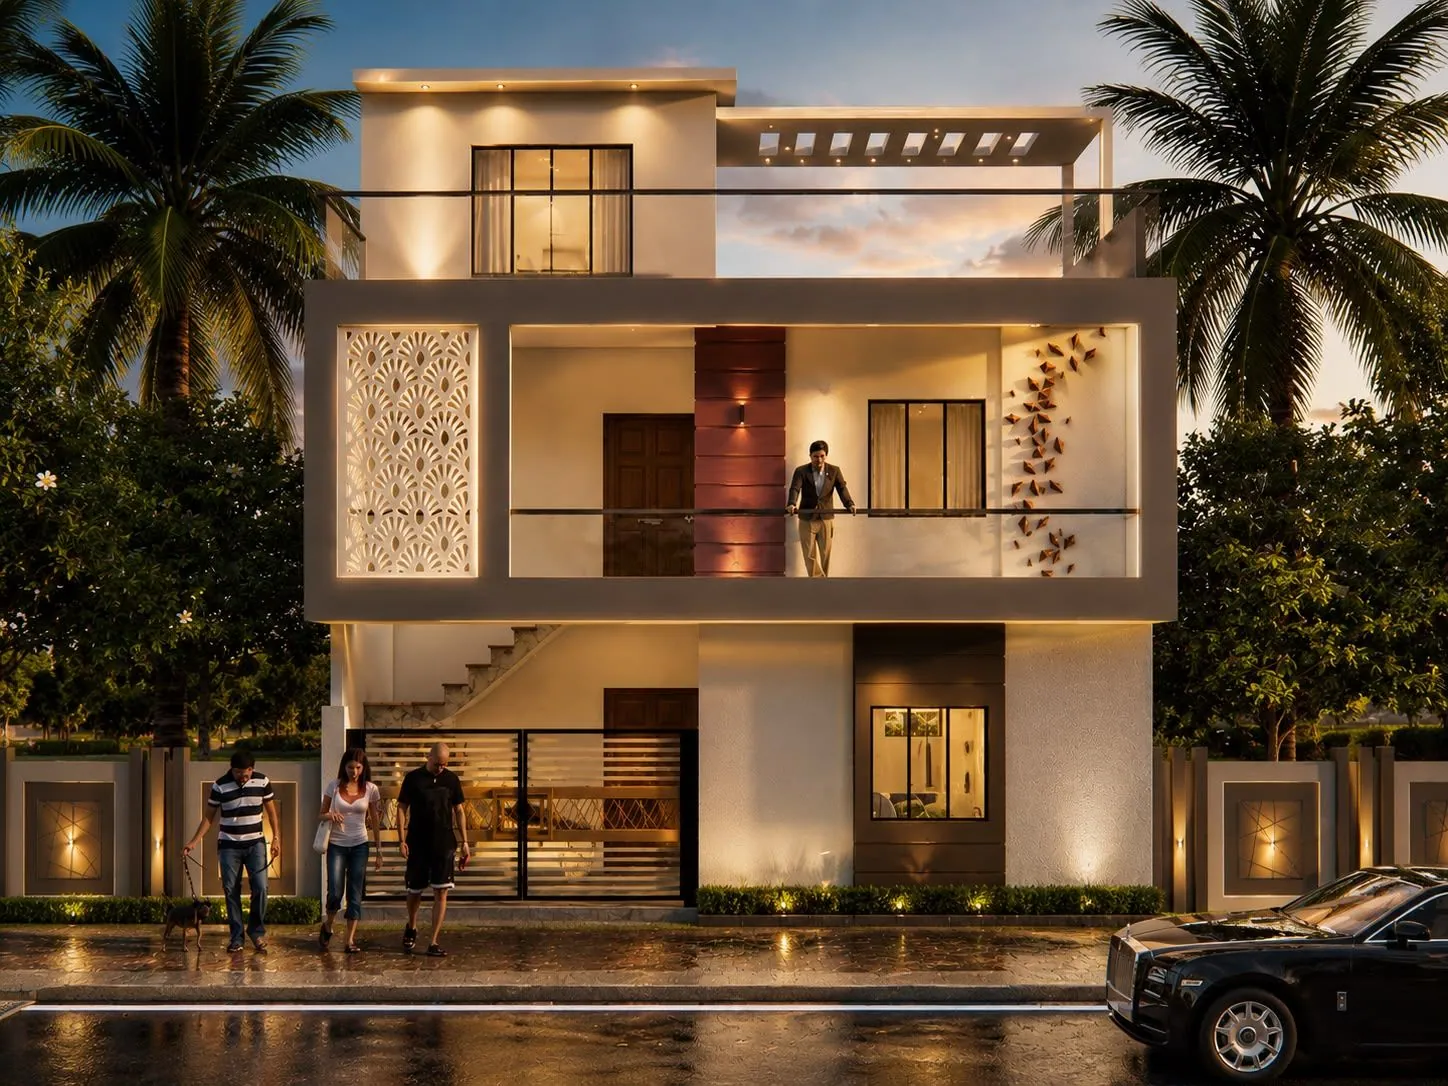 House DesignsHouse Designs
40x46 ft · 4 BHK · G+1
1,840 sq ft plot · Code DS1133
House Designs22x57 ft · G+1
1,254 sq ft plot · Code DS1134
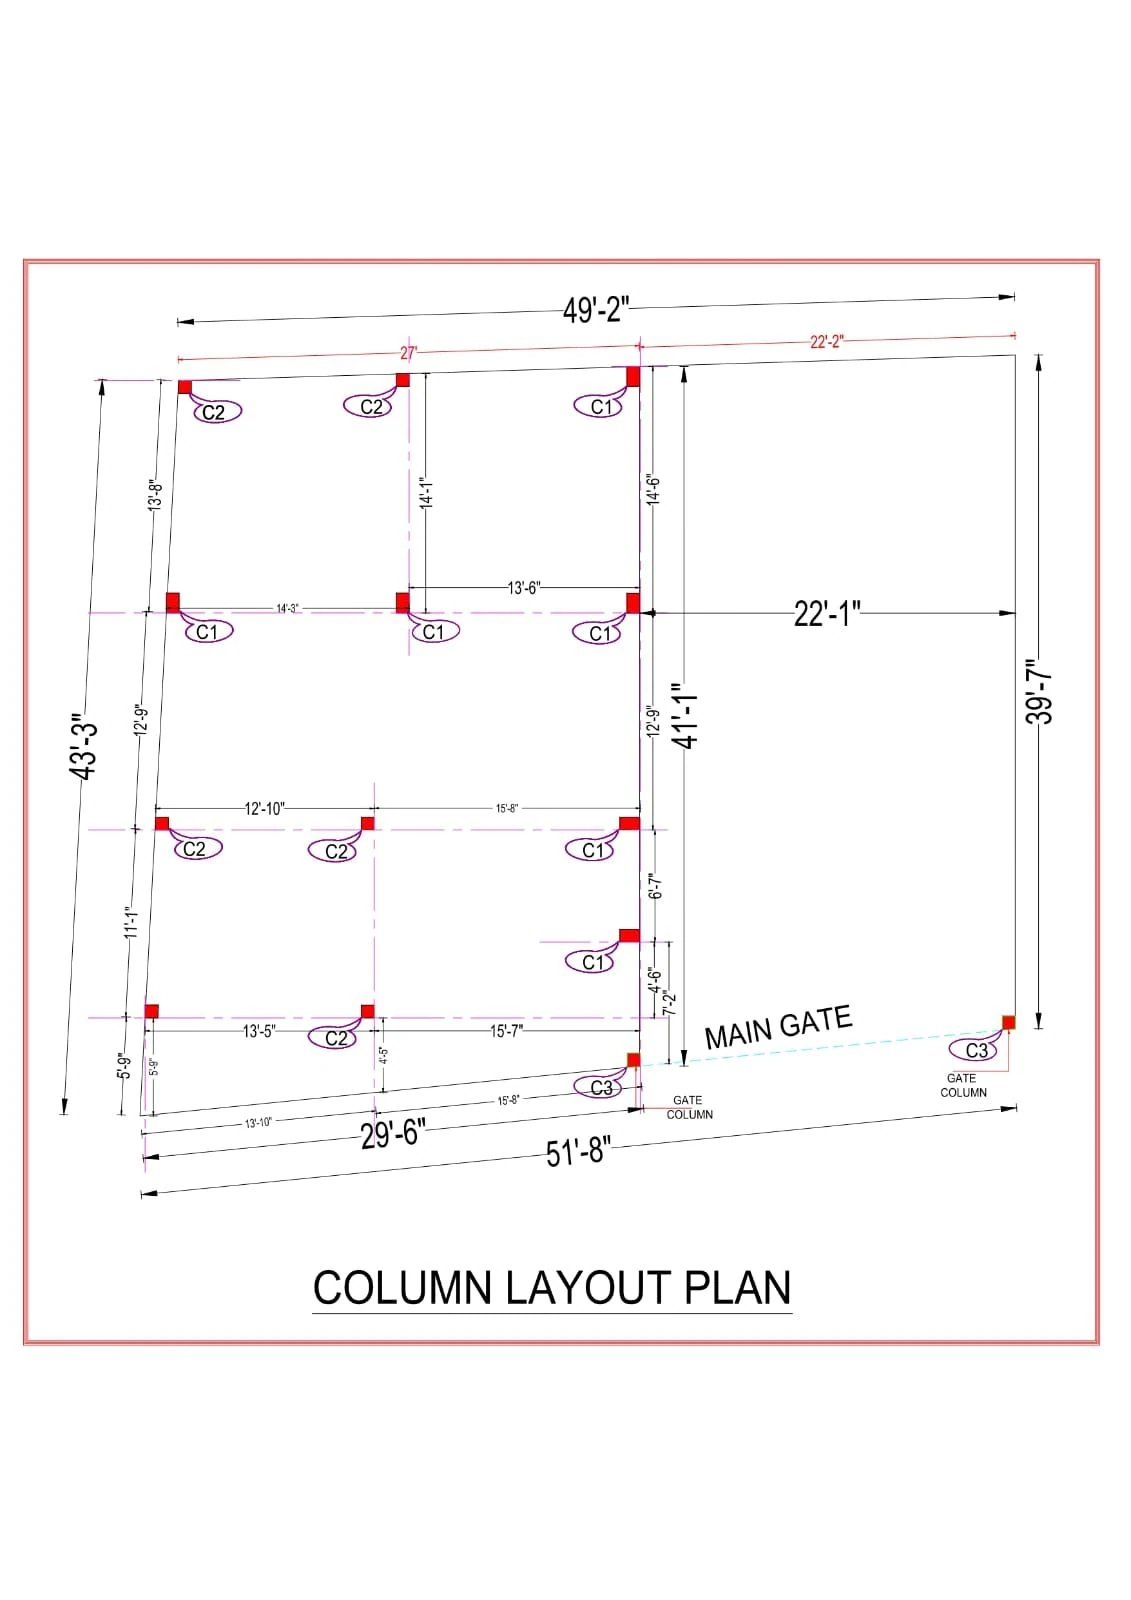 Construction Drawings
Structural · 43x49 ft · G+1
2,107 sq ft plot · Code DS1135
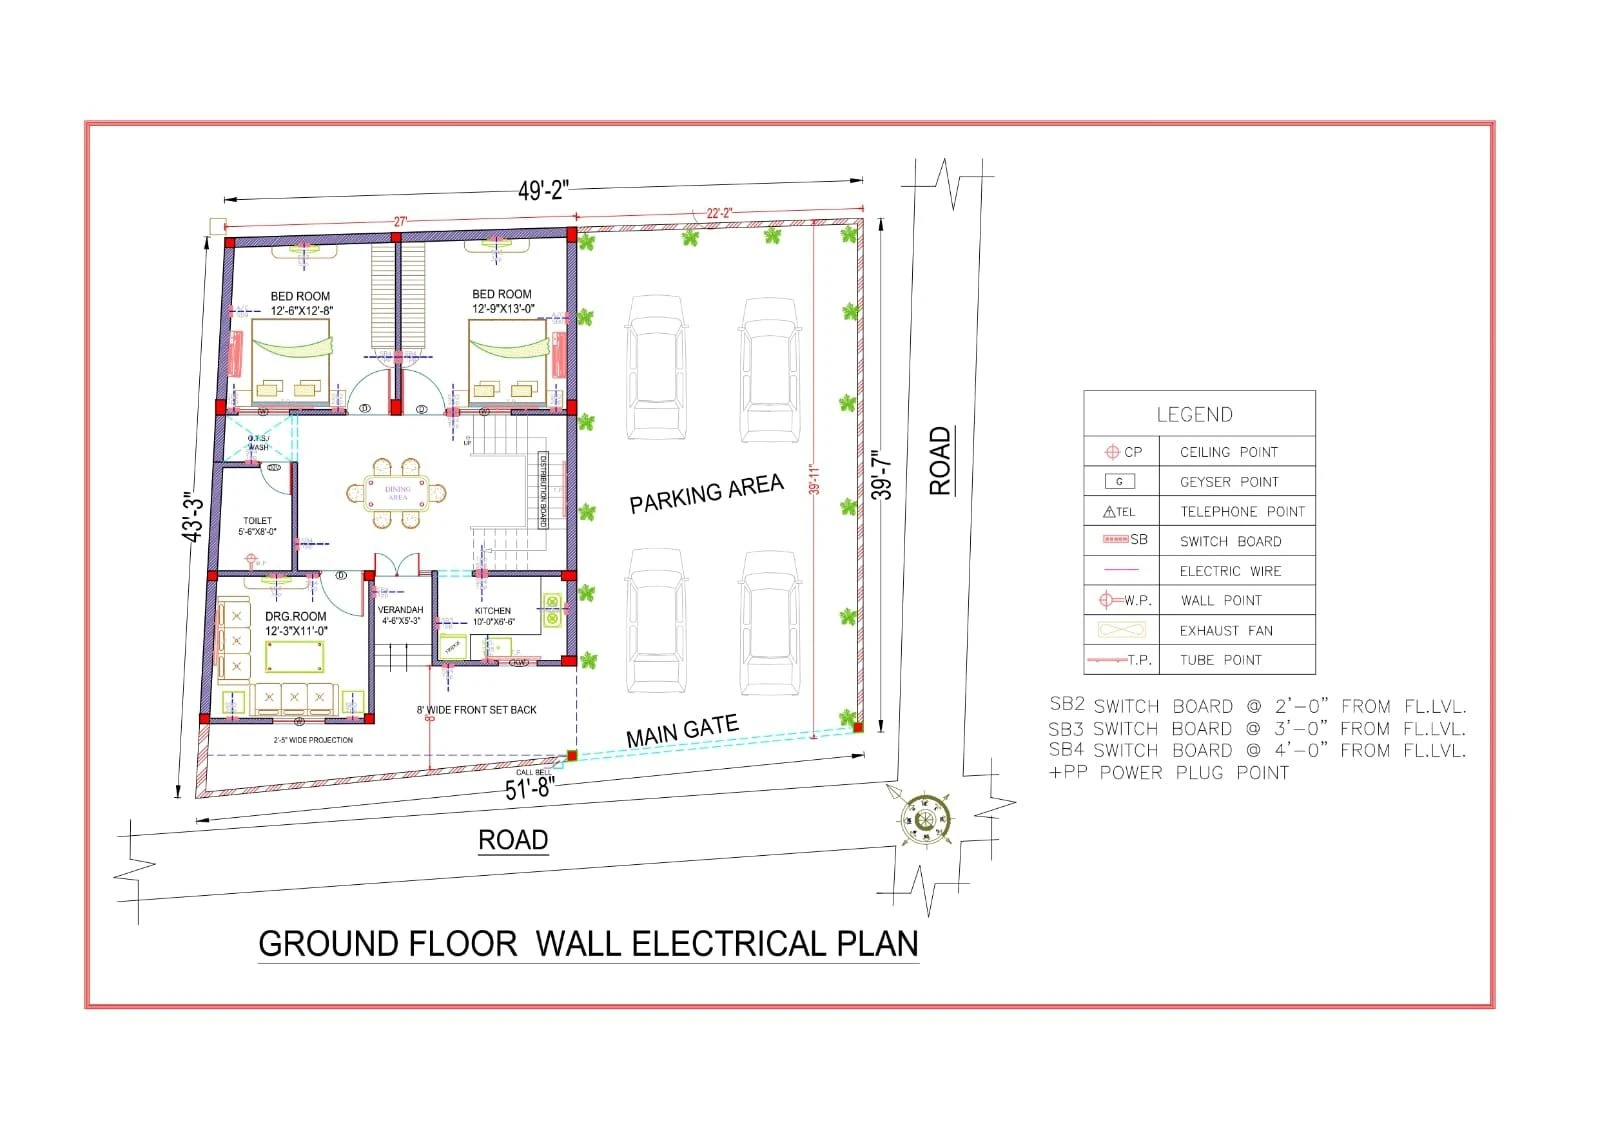 Construction Drawings
Electrical · 43x49 ft · G+1
2,107 sq ft plot · Code DS1136
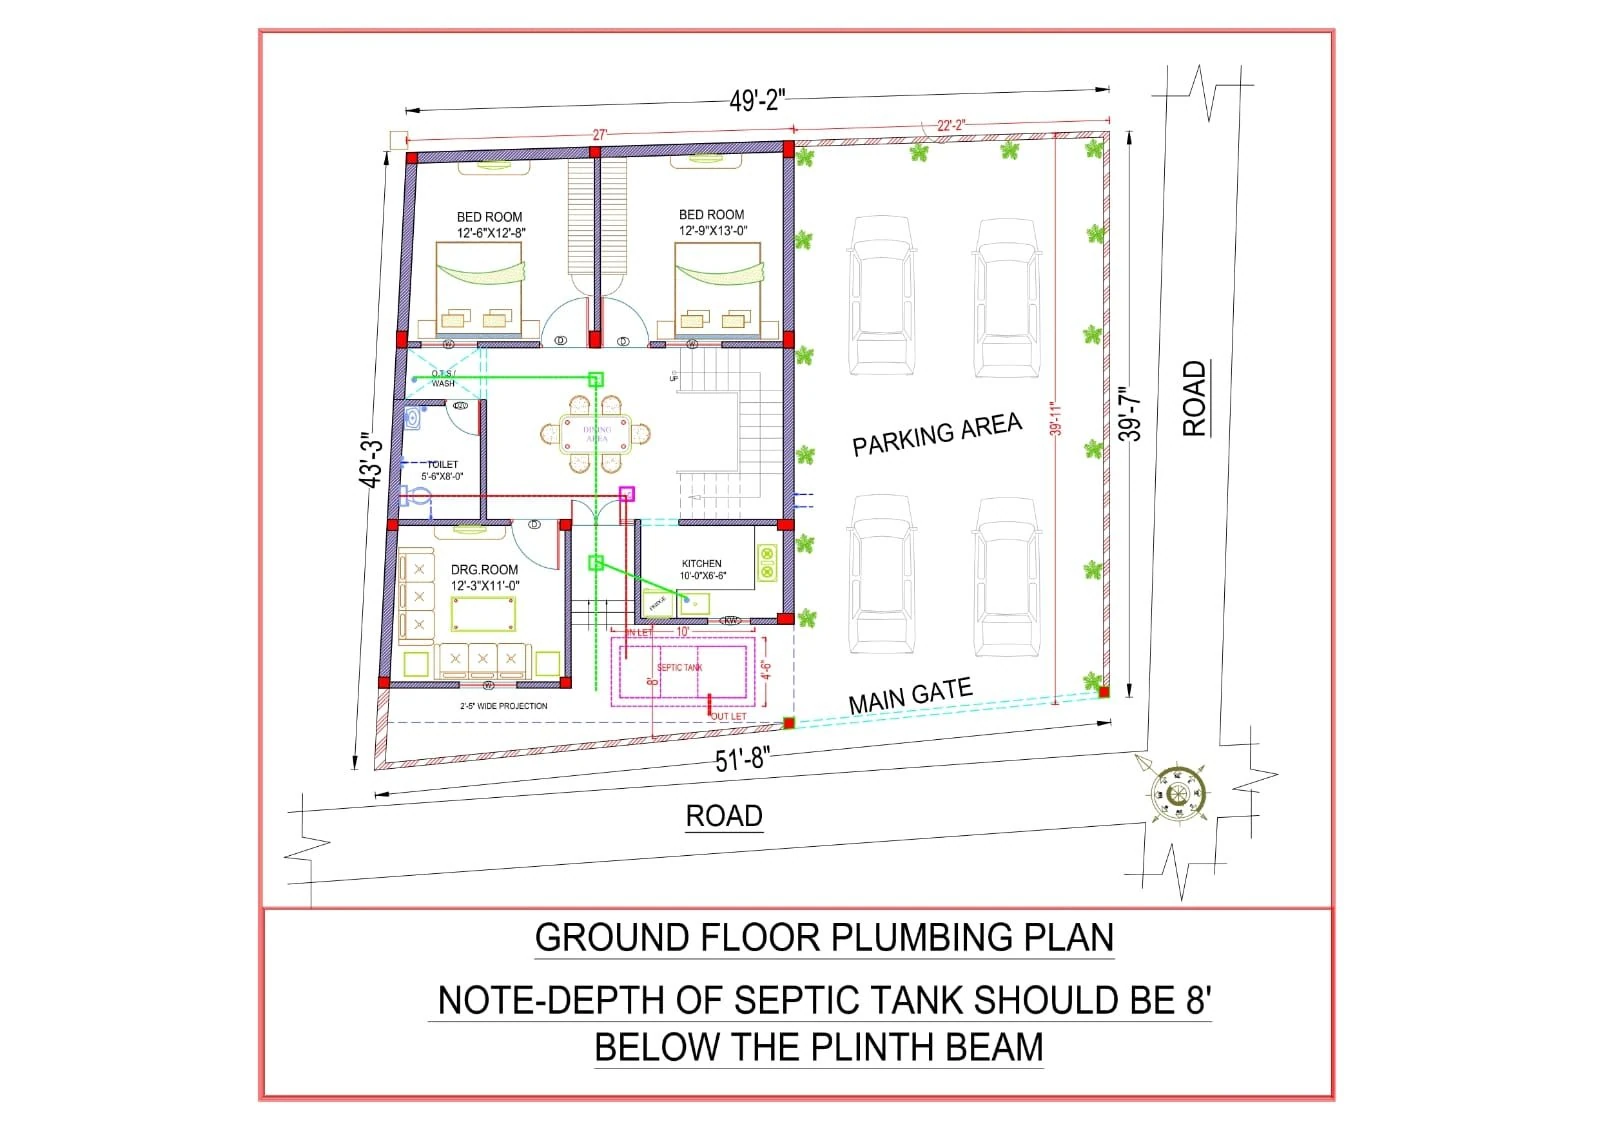 Construction Drawings
Plumbing · 43x49 ft · G+1
2,107 sq ft plot · Code DS1137
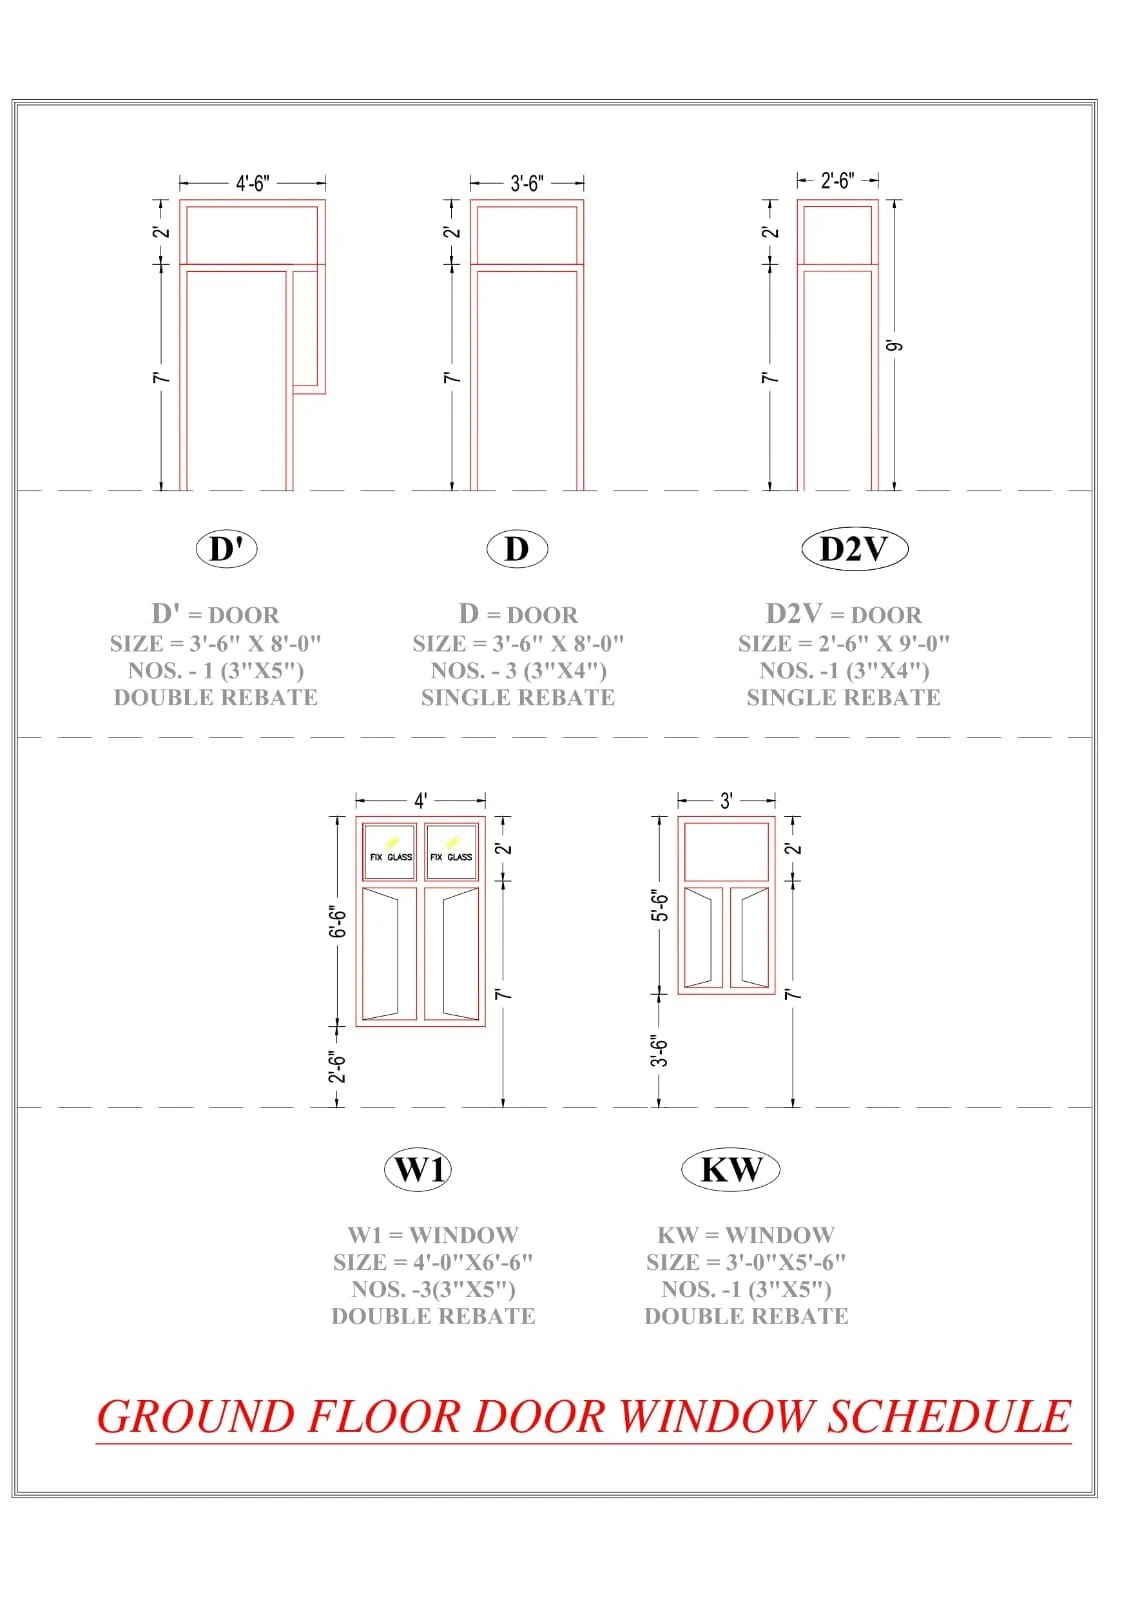 Construction Drawings
Door & window schedule · 43x49 ft · G+1
2,107 sq ft plot · Code DS1138
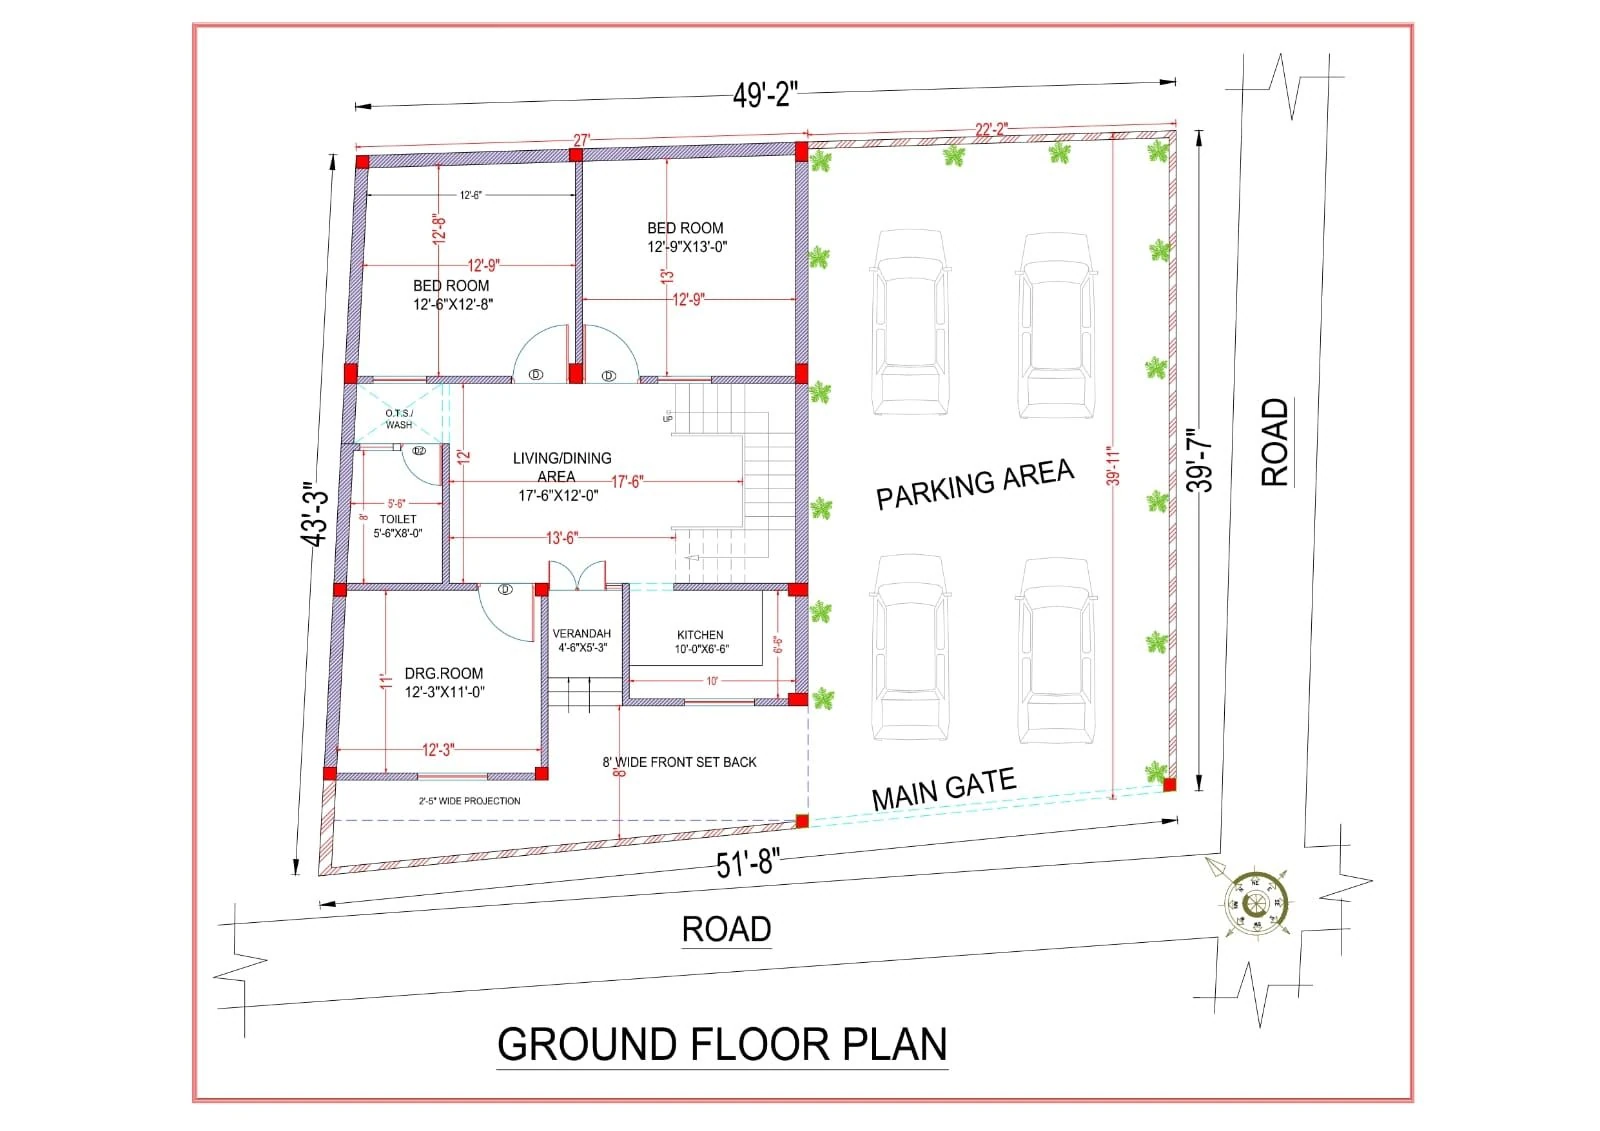 Construction Drawings
Working plan · 43x49 ft · G+1
2,107 sq ft plot · Code DS1139
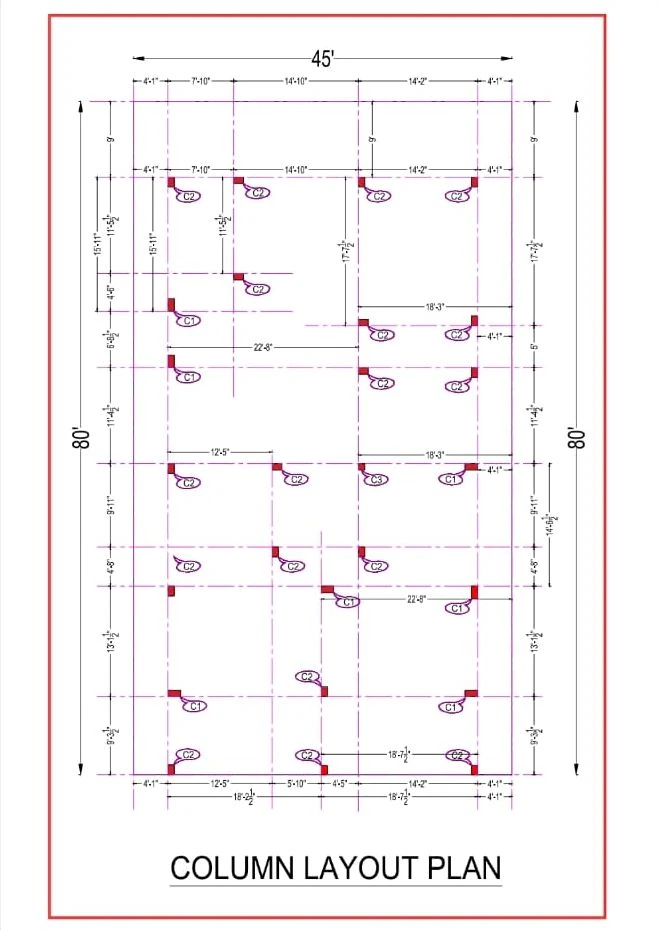 Construction Drawings
Structural · 45x80 ft · G+1
3,600 sq ft plot · Code DS1140
 Construction Drawings
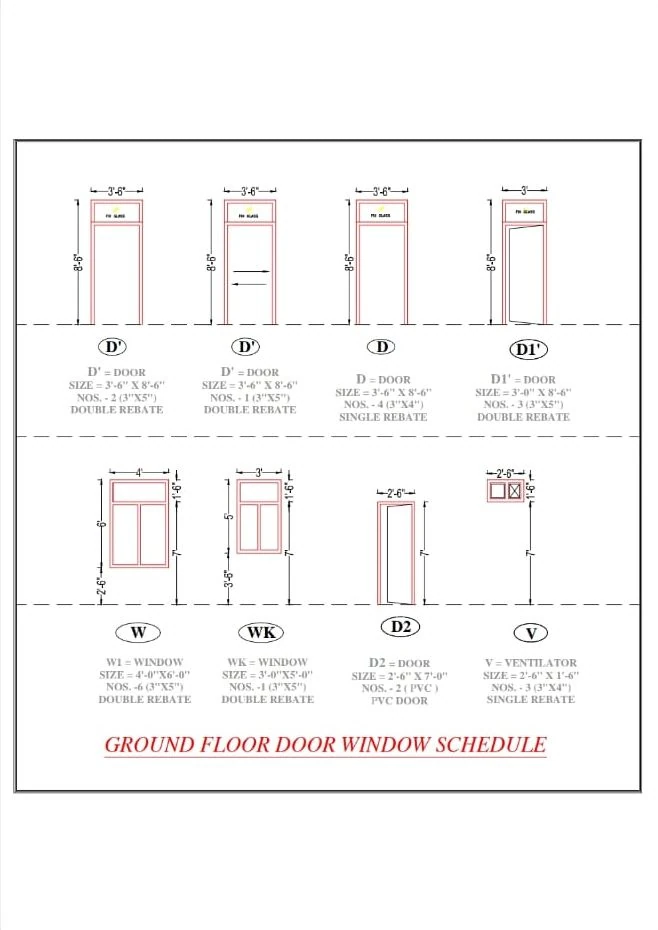
Door & window schedule · 45x80 ft · G+1
3,600 sq ft plot · Code DS1141
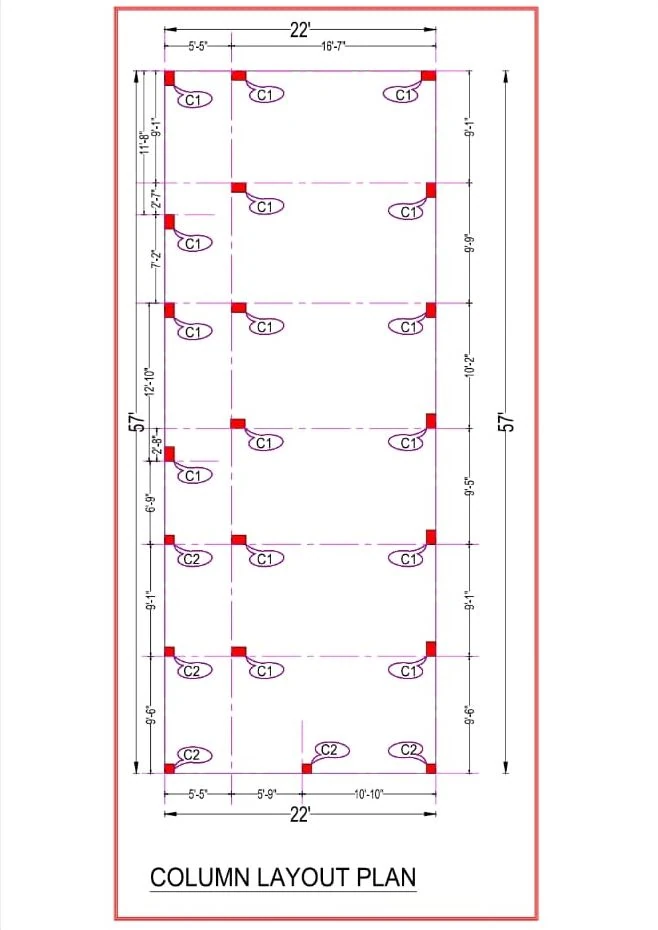 Construction Drawings
Structural · 22x57 ft · G+1
1,254 sq ft plot · Code DS1142
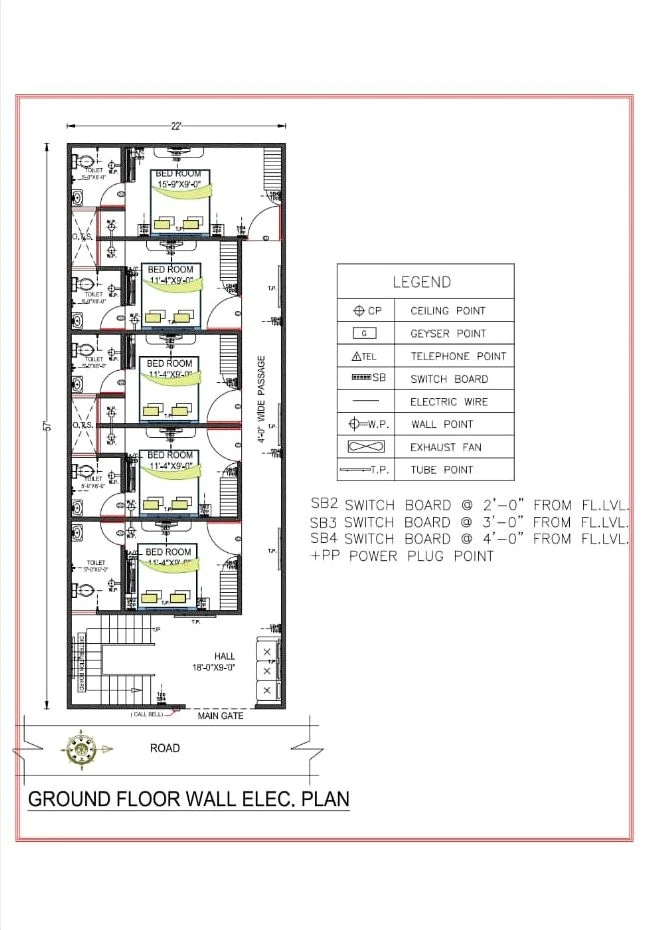 Construction Drawings
Electrical · 22x57 ft · G+1
1,254 sq ft plot · Code DS1143
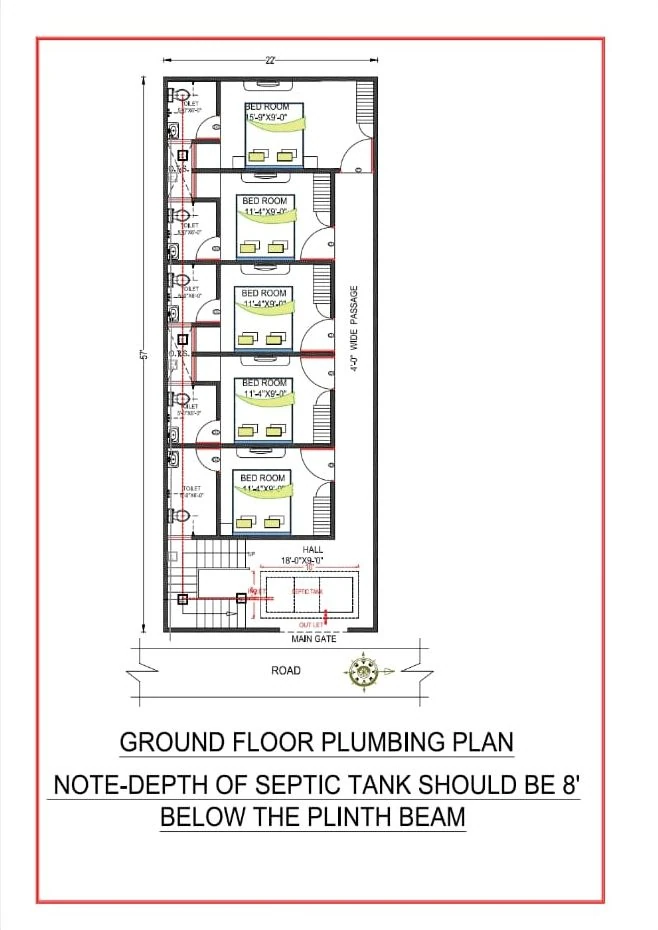 Construction Drawings
Plumbing · 22x57 ft · G+1
1,254 sq ft plot · Code DS1144
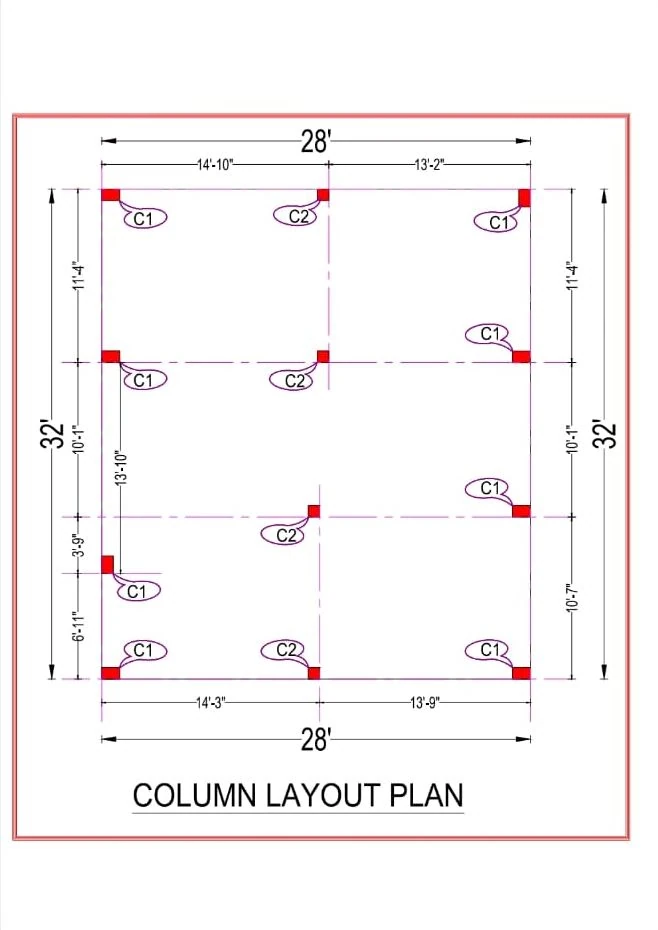 Construction Drawings
Structural · 28x32 ft · G+1
896 sq ft plot · Code DS1145
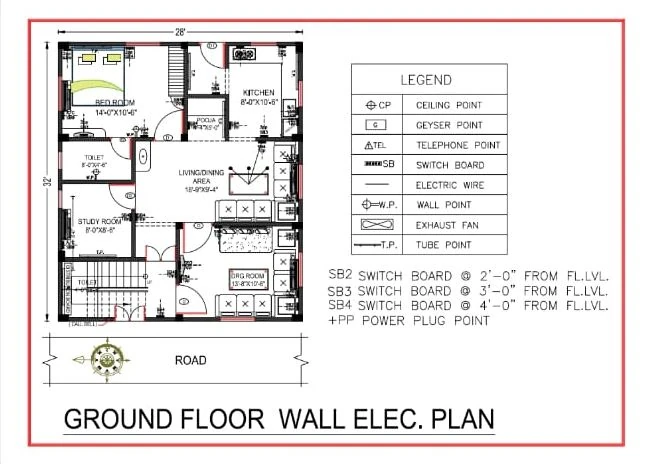 Construction Drawings
Electrical · 28x32 ft · G+1
896 sq ft plot · Code DS1146
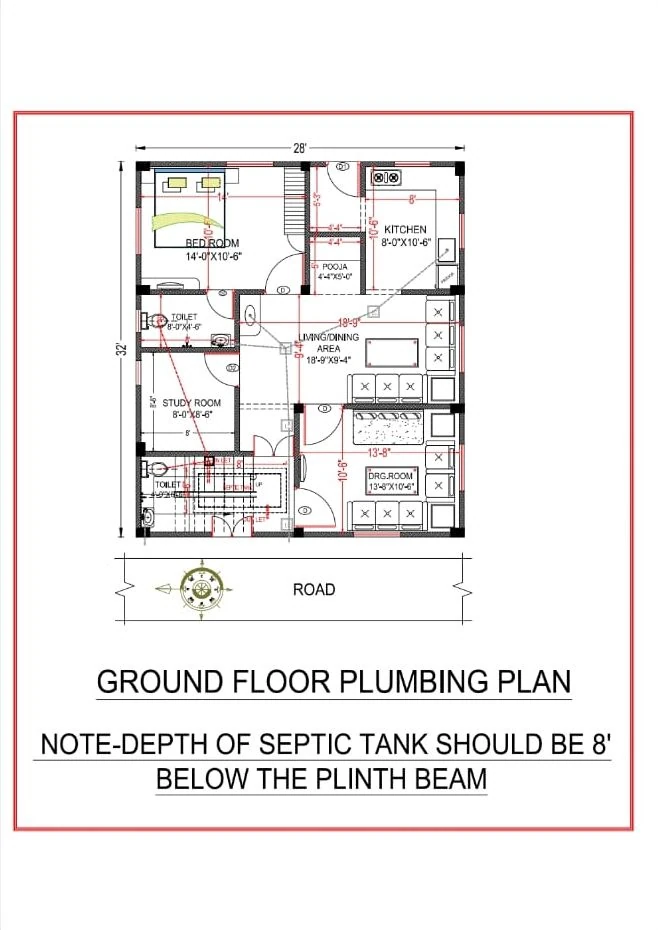 Construction Drawings
Plumbing · 28x32 ft · G+1
896 sq ft plot · Code DS1147
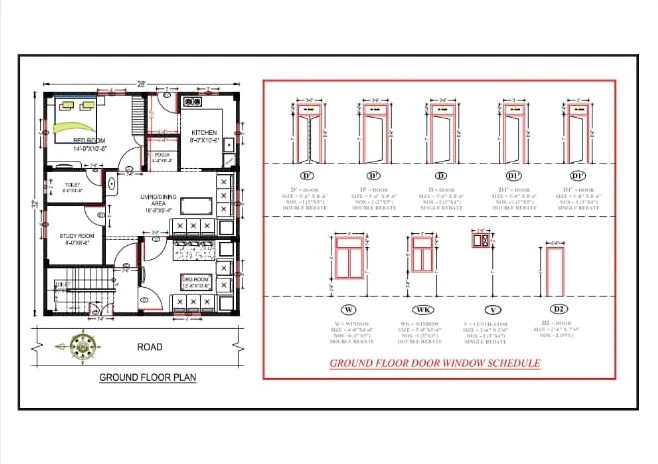 Construction Drawings
Door & window schedule · 28x32 ft · G+1
896 sq ft plot · Code DS1148
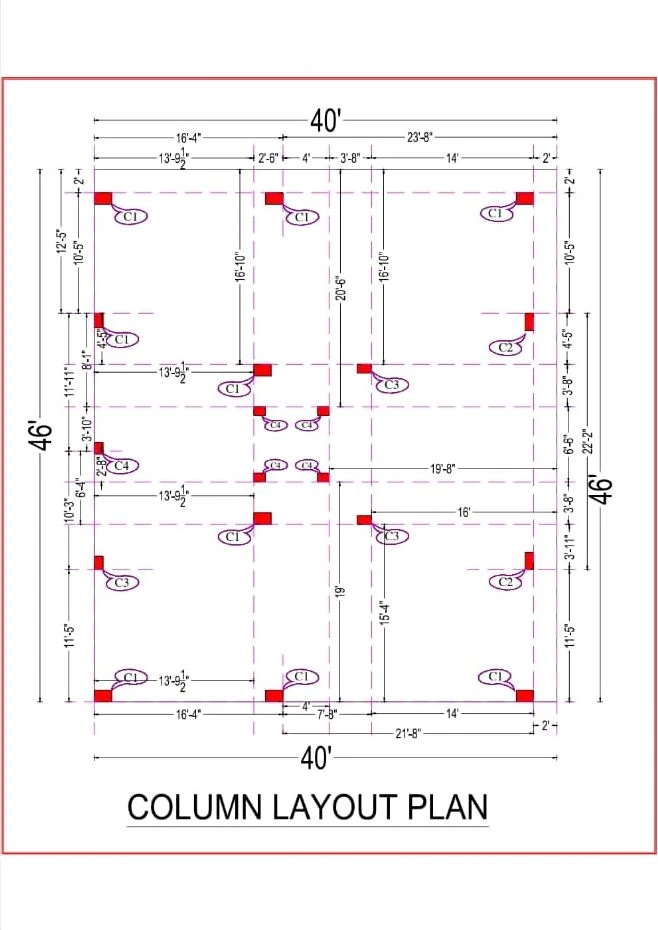 Construction Drawings
Structural · 40x46 ft · G+1
1,840 sq ft plot · Code DS1149
20 × 30 ft house plans28 × 32 ft house plans20 × 50 ft house plans22 × 57 ft house plans40 × 46 ft house plans43 × 49 ft house plans40 × 60 ft house plans45 × 80 ft house plans100 gaj house plans150 gaj house plans200 gaj house plansSingle floor or G+1: cost, foundation and stairs
20 × 26.5 ft, 20 × 30 ft, 25 × 28 ft, 20 × 35 ft, 15 × 50 ft, 28 × 32 ft, 16 × 60 ft, 20 × 50 ft, 20.5 × 49 ft, 26.5 × 38.5 ft, 22 × 57 ft, 23 × 56 ft, 22 × 62 ft, 30 × 46 ft, 23 × 62 ft, 24 × 62 ft, 25 × 60 ft, 27 × 59 ft, 45 × 36 ft, 40 × 45 ft, 40 × 46 ft, 43 × 49 ft, 36 × 60 ft, 40 × 60 ft, 45 × 80 ft.
2 to 9 bedrooms, in our own duplex (G+1) designs on this page.
The designs on this page start from ₹2,400. The fee depends on the floors and the drawings you need; the rate card lists every item.
Yes. Send your plot size, facing and the rooms you need: we adapt the closest plan or draw a new one, with the 3D elevation and the drawings for map approval.
Tell us your plot size, city and budget. A designer calls you back within one working day — the consultation is free.