
 2D Floor PlansVastu
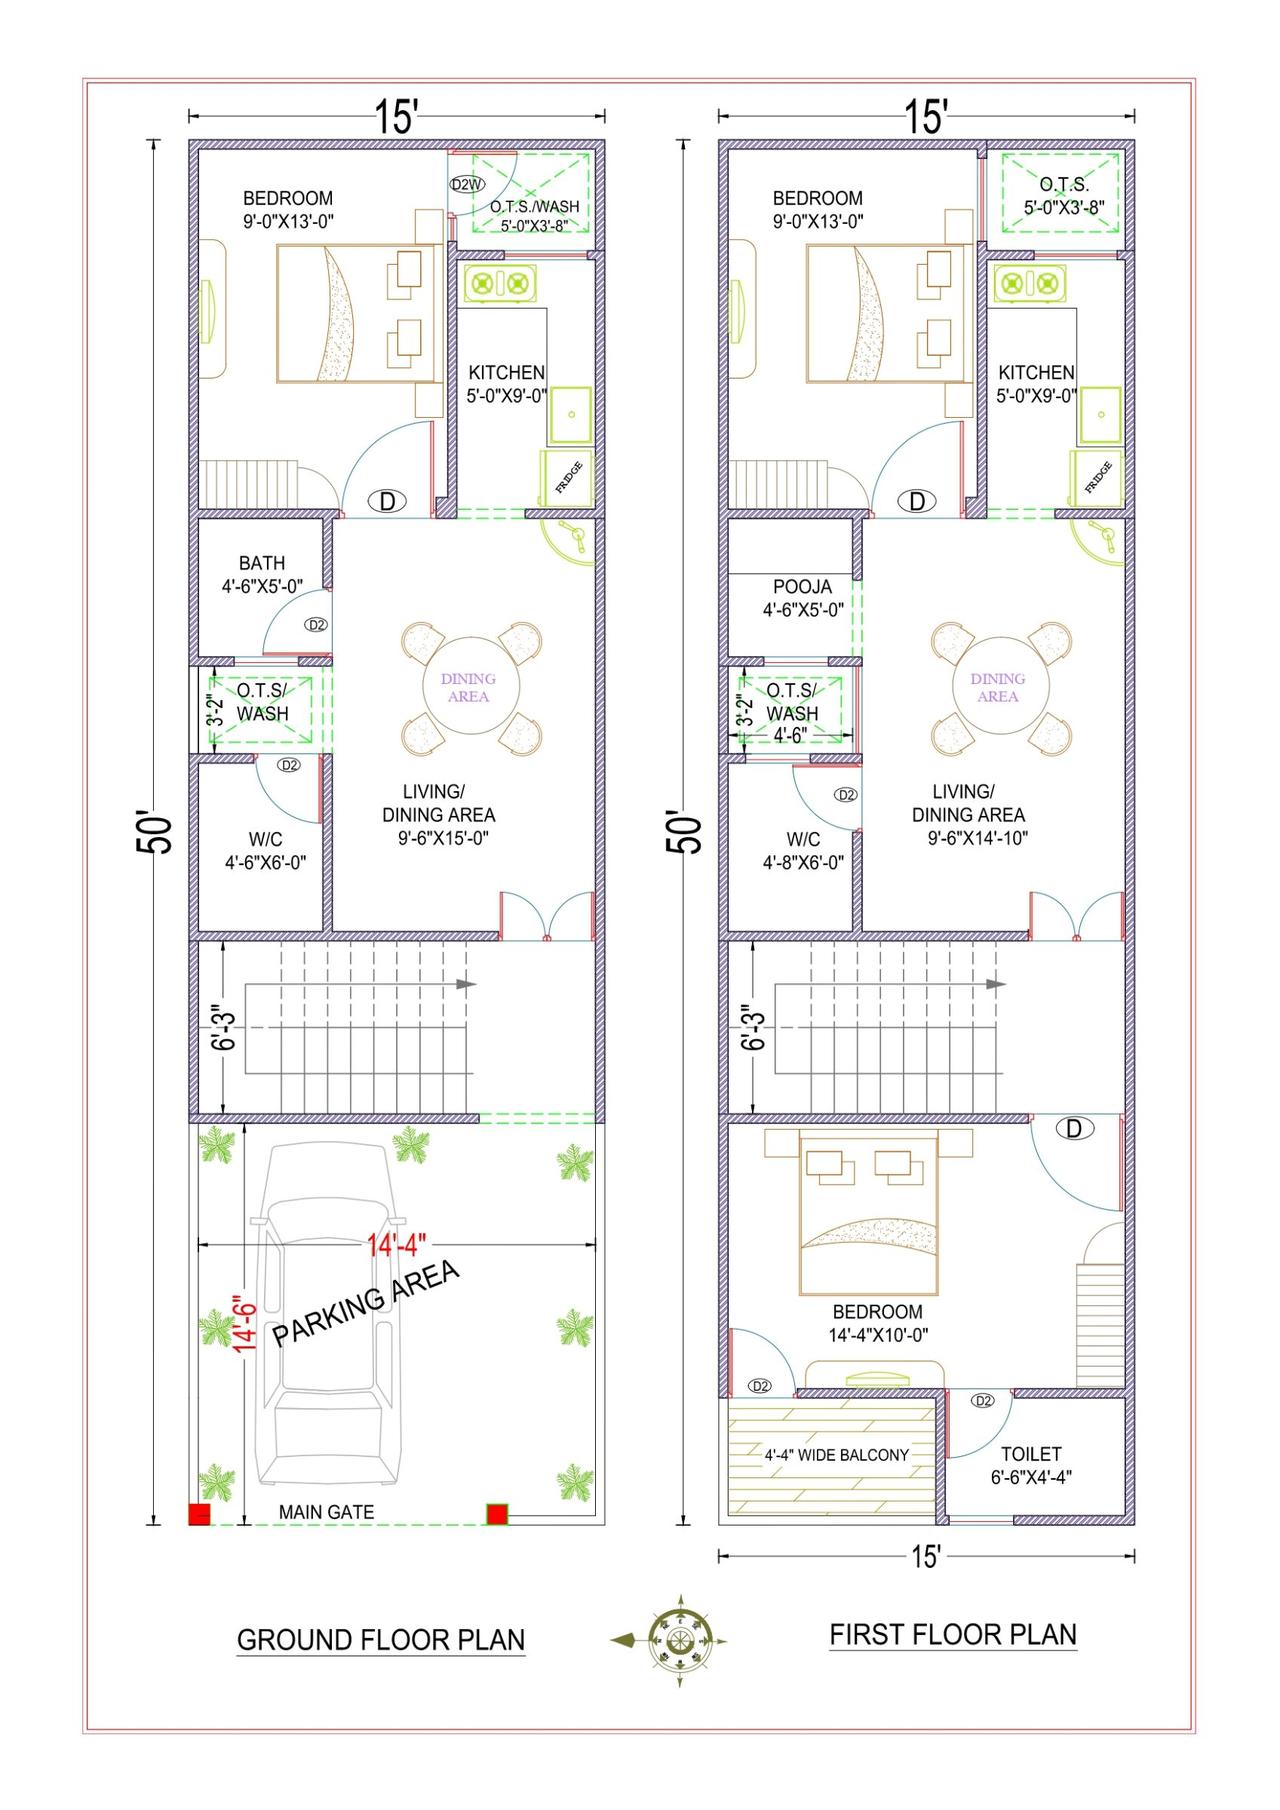
15x50 ft · 3 BHK · G+1 · West facing
15'X50' (West Facing Plot) Tarun Mishra Sir - Greater Noida
From ₹3,000
1,500 sq ft built-up · Code DS1179
House plans
6 designs from our own projects for west-facing plots: 2D floor plans, for plots from 18 × 40 ft to 36 × 60 ft.
2D Floor PlansVastu15x50 ft · 3 BHK · G+1 · West facing
1,500 sq ft built-up · Code DS1179
 2D Floor PlansVastu
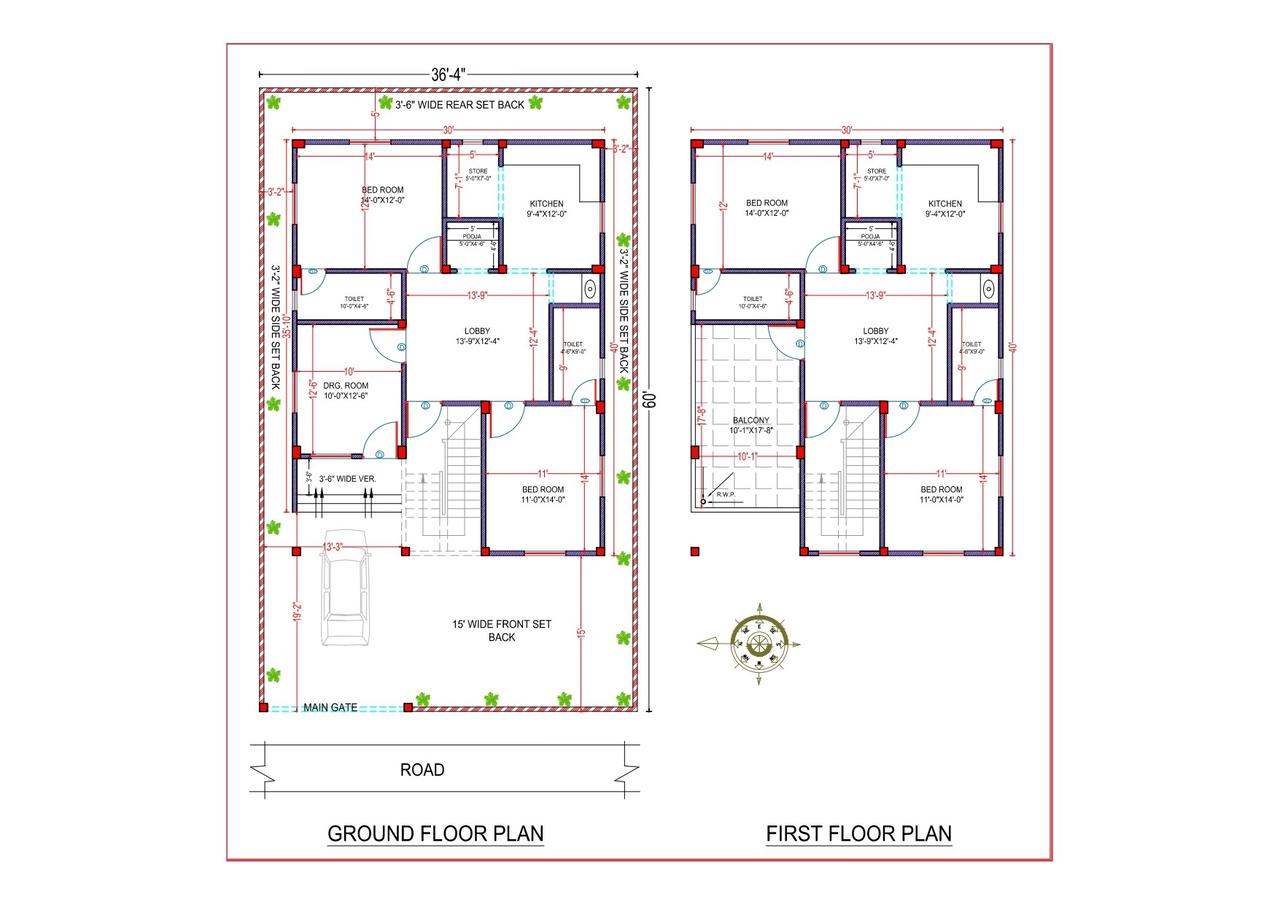
36x60 ft · 4 BHK · G+1 · West facing
3,360 sq ft built-up · Code DS1177
 2D Floor PlansVastu
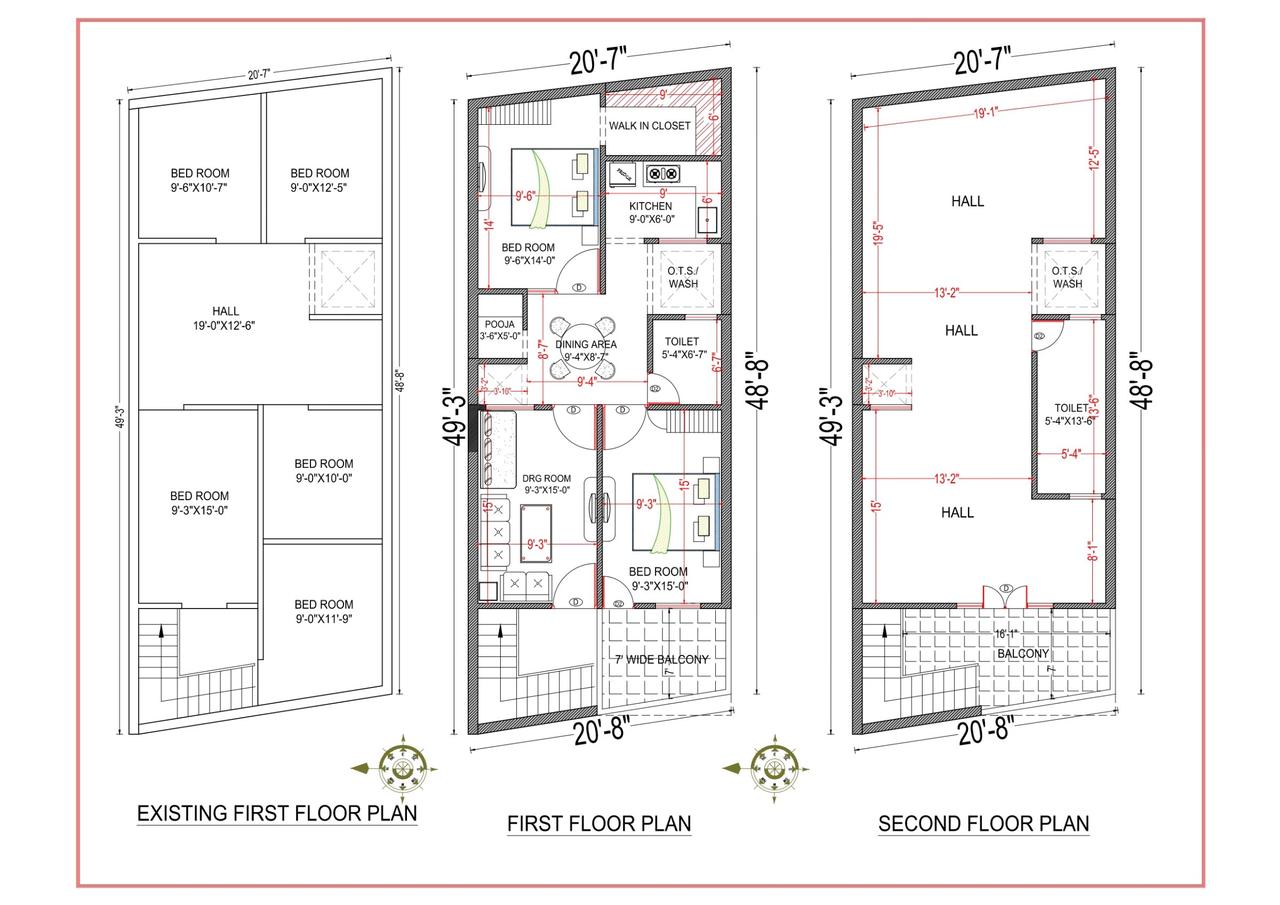
21x49 ft · 7 BHK · G+2 · West facing
2,058 sq ft built-up · Code DS1173
 2D Floor PlansVastu
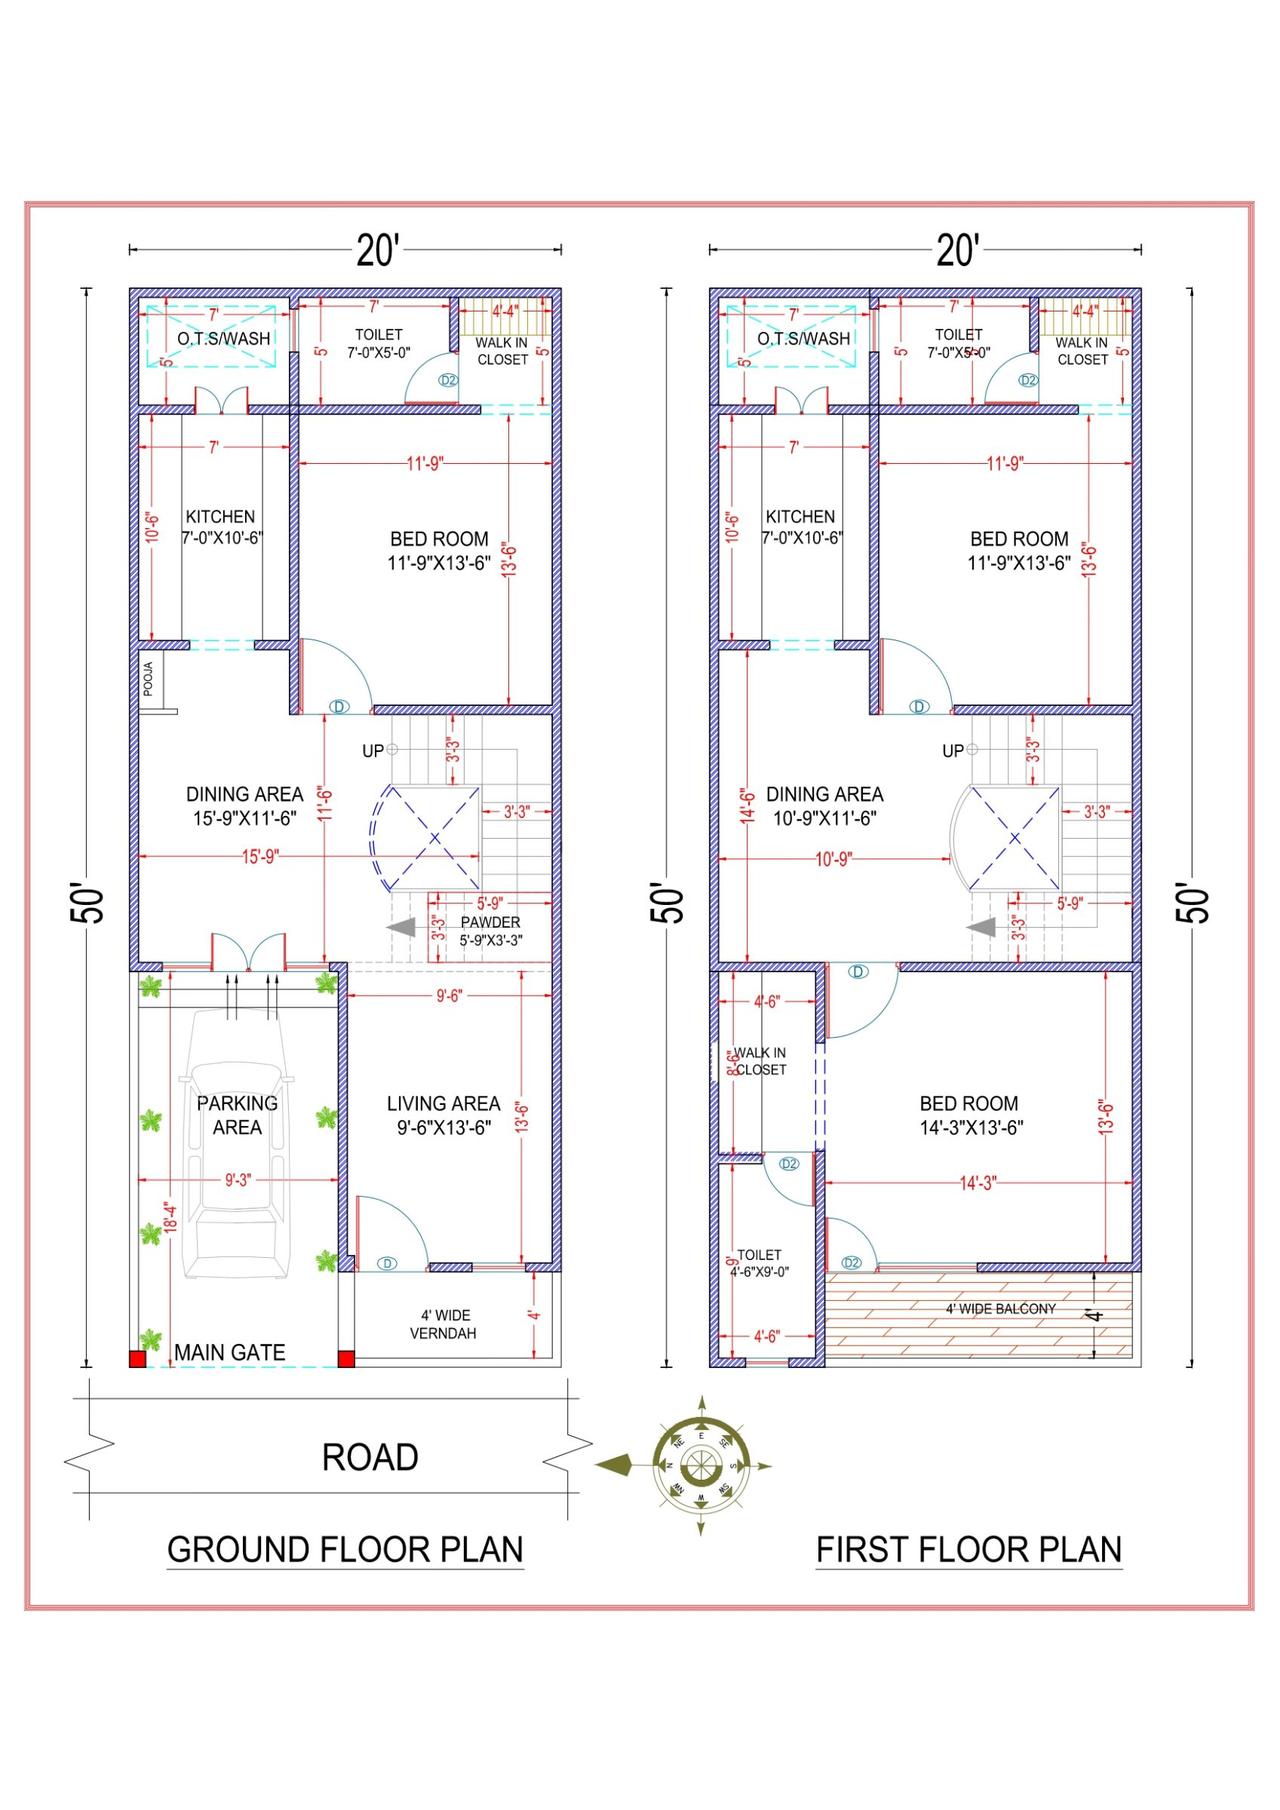
20x50 ft · 3 BHK · G+1 · West facing
2,000 sq ft built-up · Code DS1170
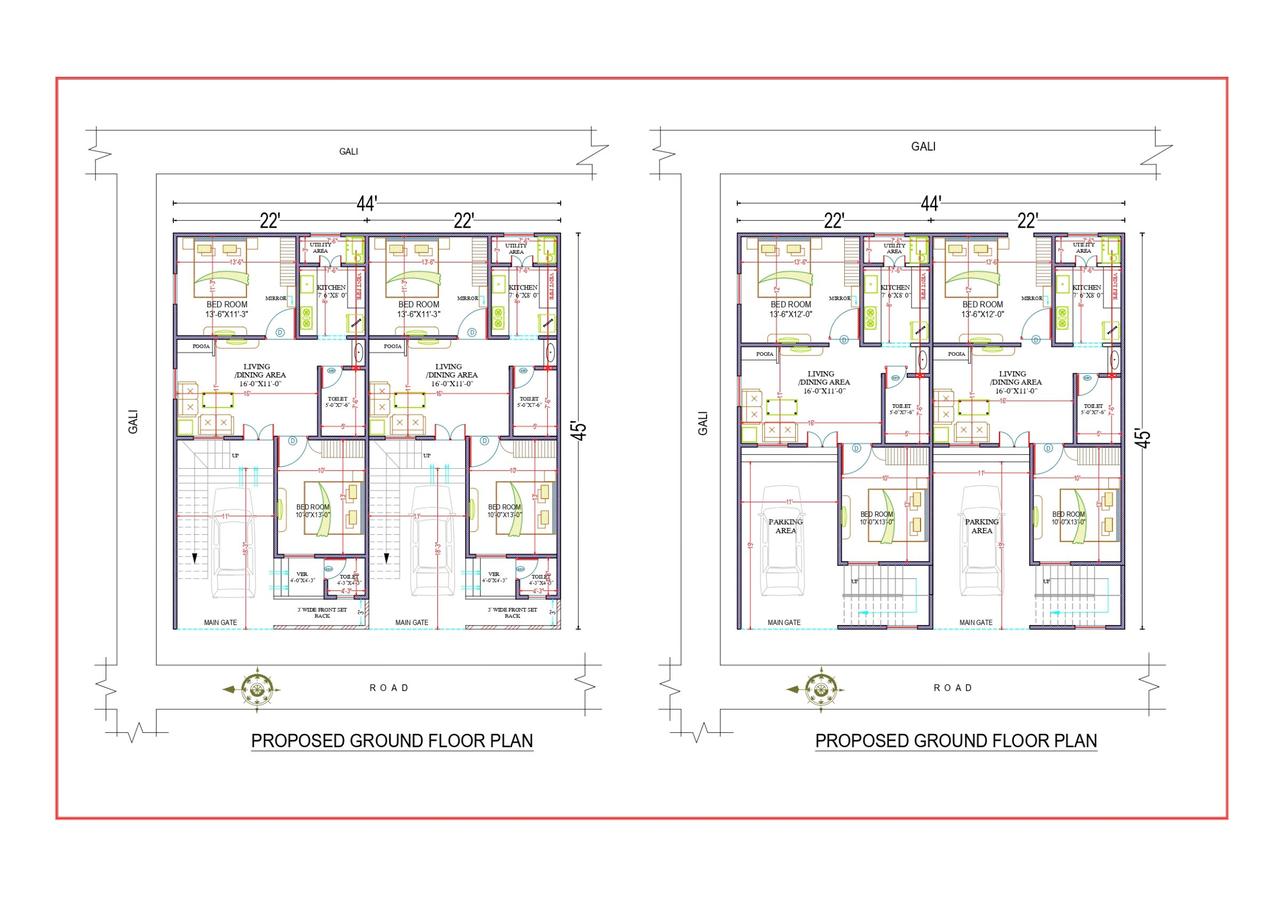 2D Floor PlansVastu
44x45 ft · 4 BHK · G · West facing
1,980 sq ft built-up · Code DS1169
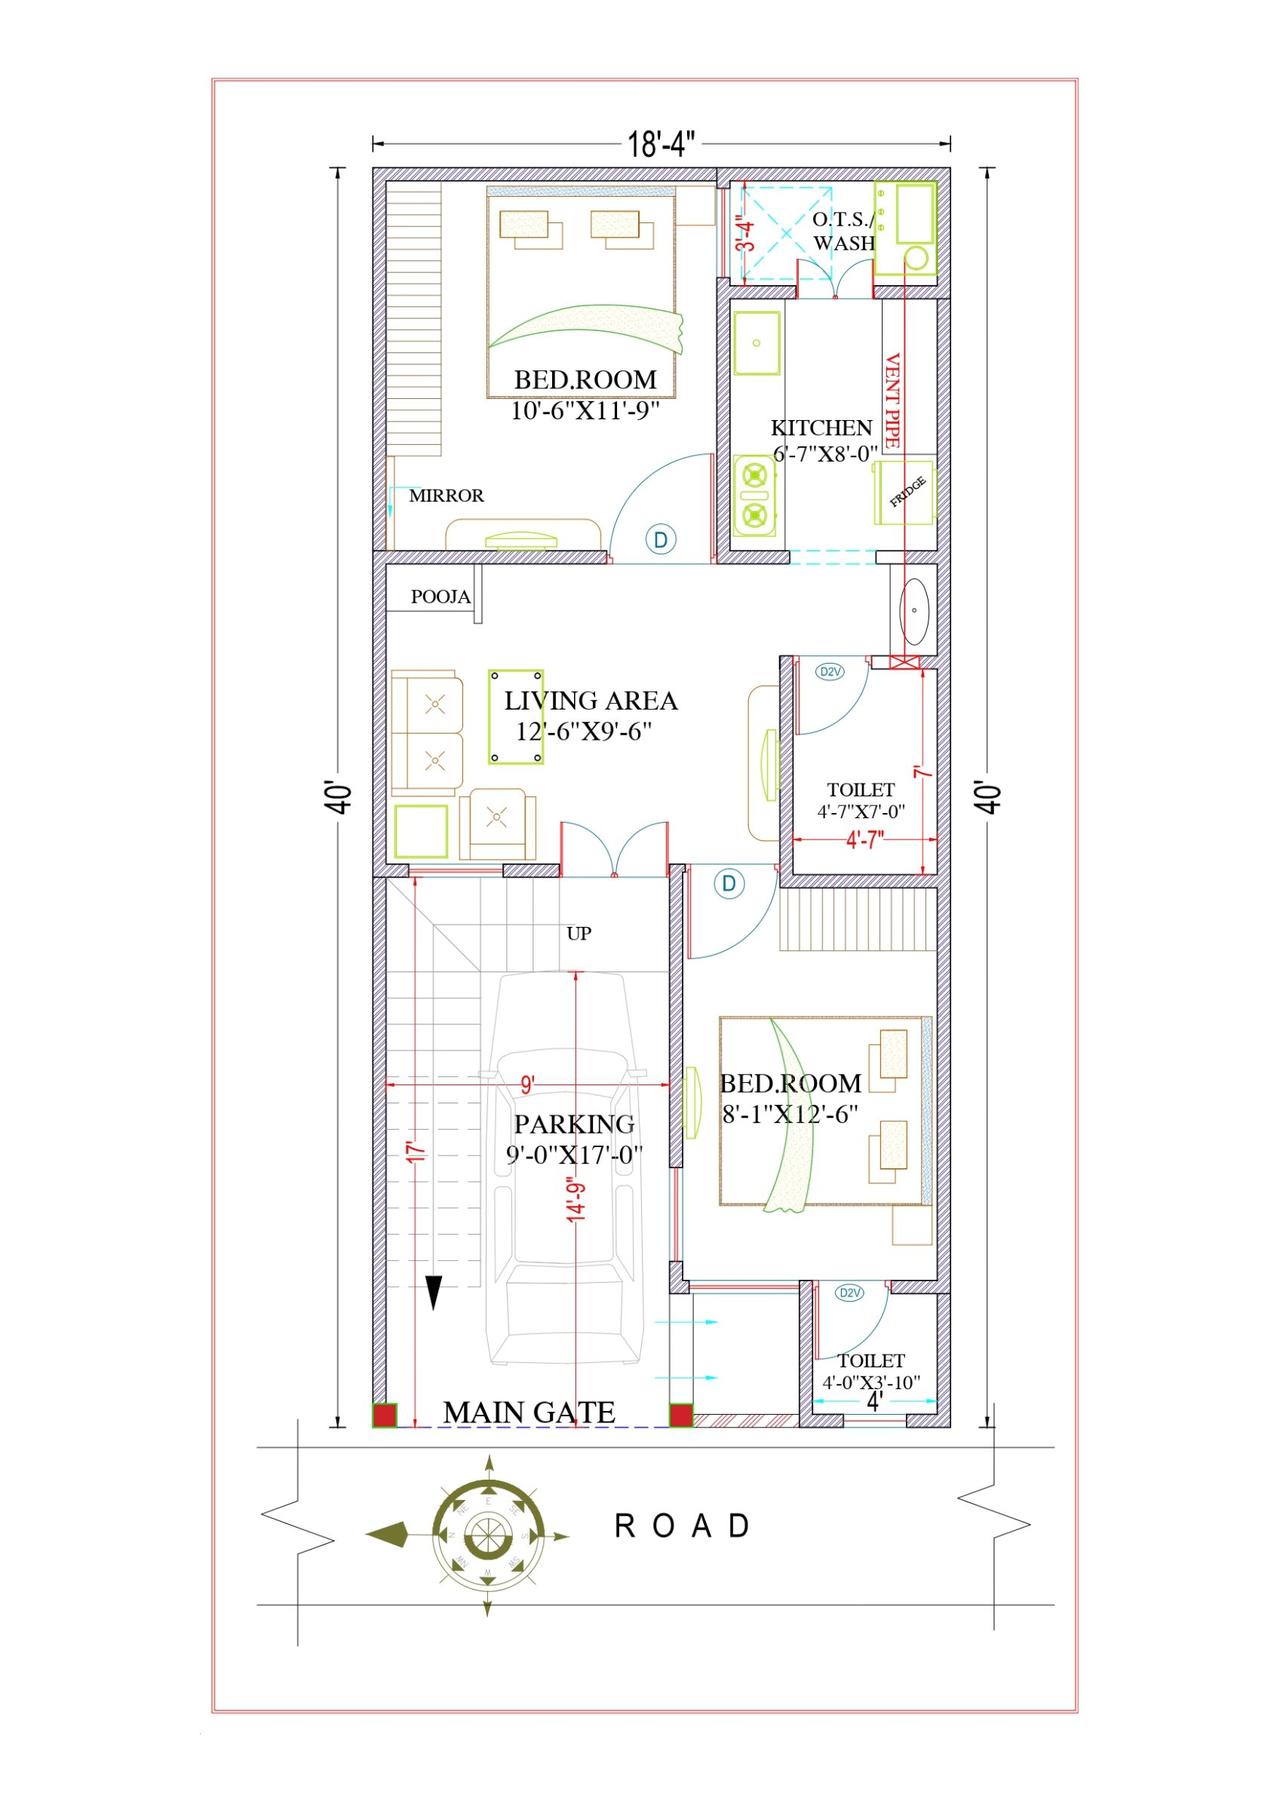 2D Floor PlansVastu
18x40 ft · 2 BHK · G · West facing
720 sq ft built-up · Code DS1166
18 × 40 ft, 15 × 50 ft, 20 × 50 ft, 21 × 49 ft, 44 × 45 ft, 36 × 60 ft.
The designs on this page start from ₹1,440. The fee depends on the floors and the drawings you need; the rate card lists every item.
Yes. Send your plot size, facing and the rooms you need: we adapt the closest plan or draw a new one, with the 3D elevation and the drawings for map approval.
Tell us your plot size, city and budget. A designer calls you back within one working day — the consultation is free.