
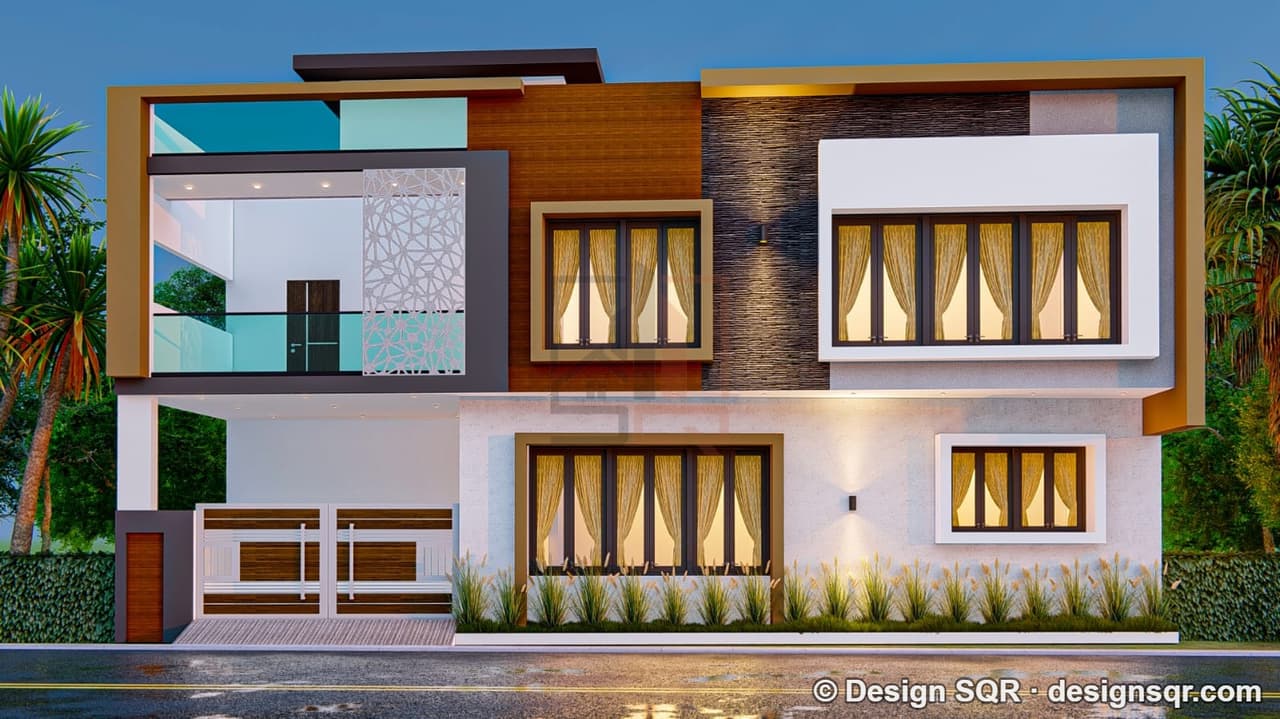
 3D Front ElevationVastu
Cities we serve
House design & naksha for Noida plots
Design SQR draws house plans (naksha), 3D elevations and structural, electrical and plumbing drawings for plots in Noida: prepared for the Noida Authority approval, designed for Noida's composite climate and the structure checked for Seismic Zone IV.
Build in Noida
- Build Basic
- ₹1,889 / sq ft
- Build Standard
- ₹2,204 / sq ft
- Build Premium
- ₹2,729 / sq ft
Built-up area, design included.
Call +91 8920757366What we do in Noida
- Ghar ka naksha: 2D and 3D floor plans drawn for your plot
- Vastu ke hisab se ghar ka naksha: kitchen, bedrooms, puja room and entrance placed as vastu suggests
- 3D front elevations
- Structural, electrical and plumbing drawings, and complete working drawings
- Drawings for map approval by the Noida Authority
- Structure designed for Seismic Zone IV (IS 1893)
- Smart home and home automation wiring planned with the house
- Ask us about construction for your site
Construction rates in Noida
₹ per sq ft of built-up area, design included.
Build Basic
₹1,889 / sq ft
Quality essentials, fixed price
Build Standard
₹2,204 / sq ft
Our most chosen package
Build Premium
₹2,729 / sq ft
Luxury finishes, turnkey
Designs to start from
3D Front ElevationVastu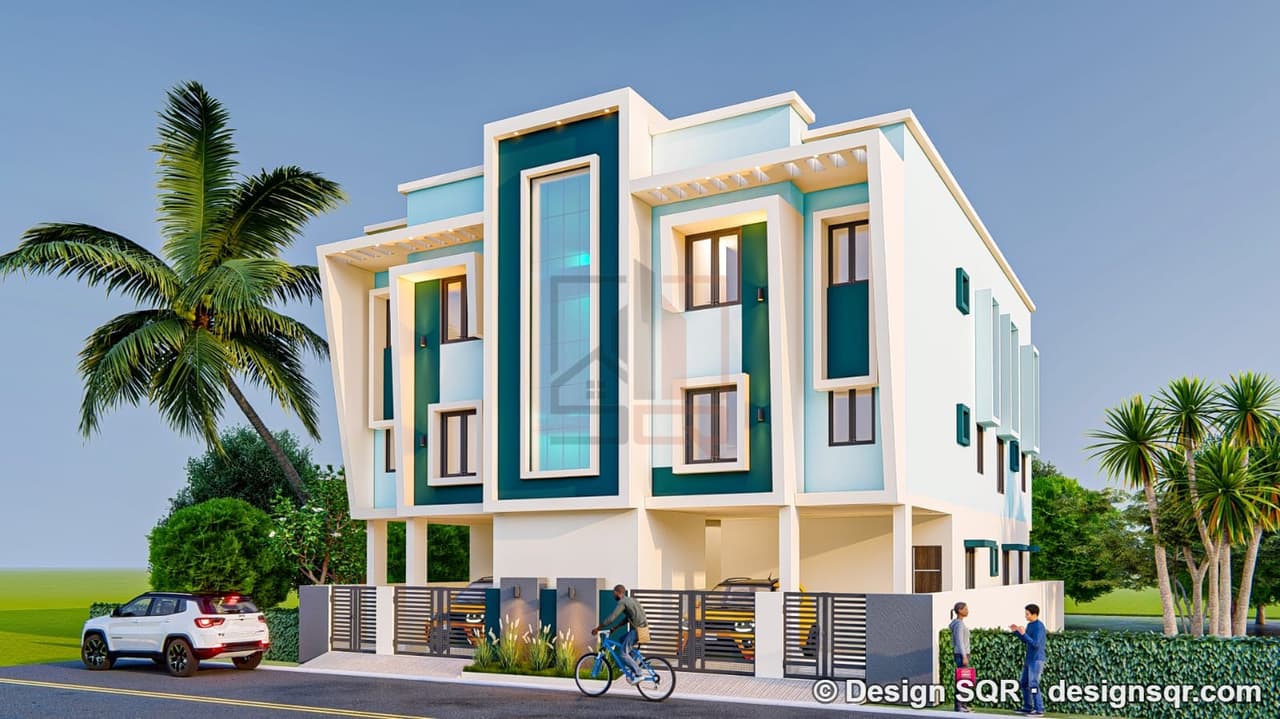 3D Front ElevationVastu
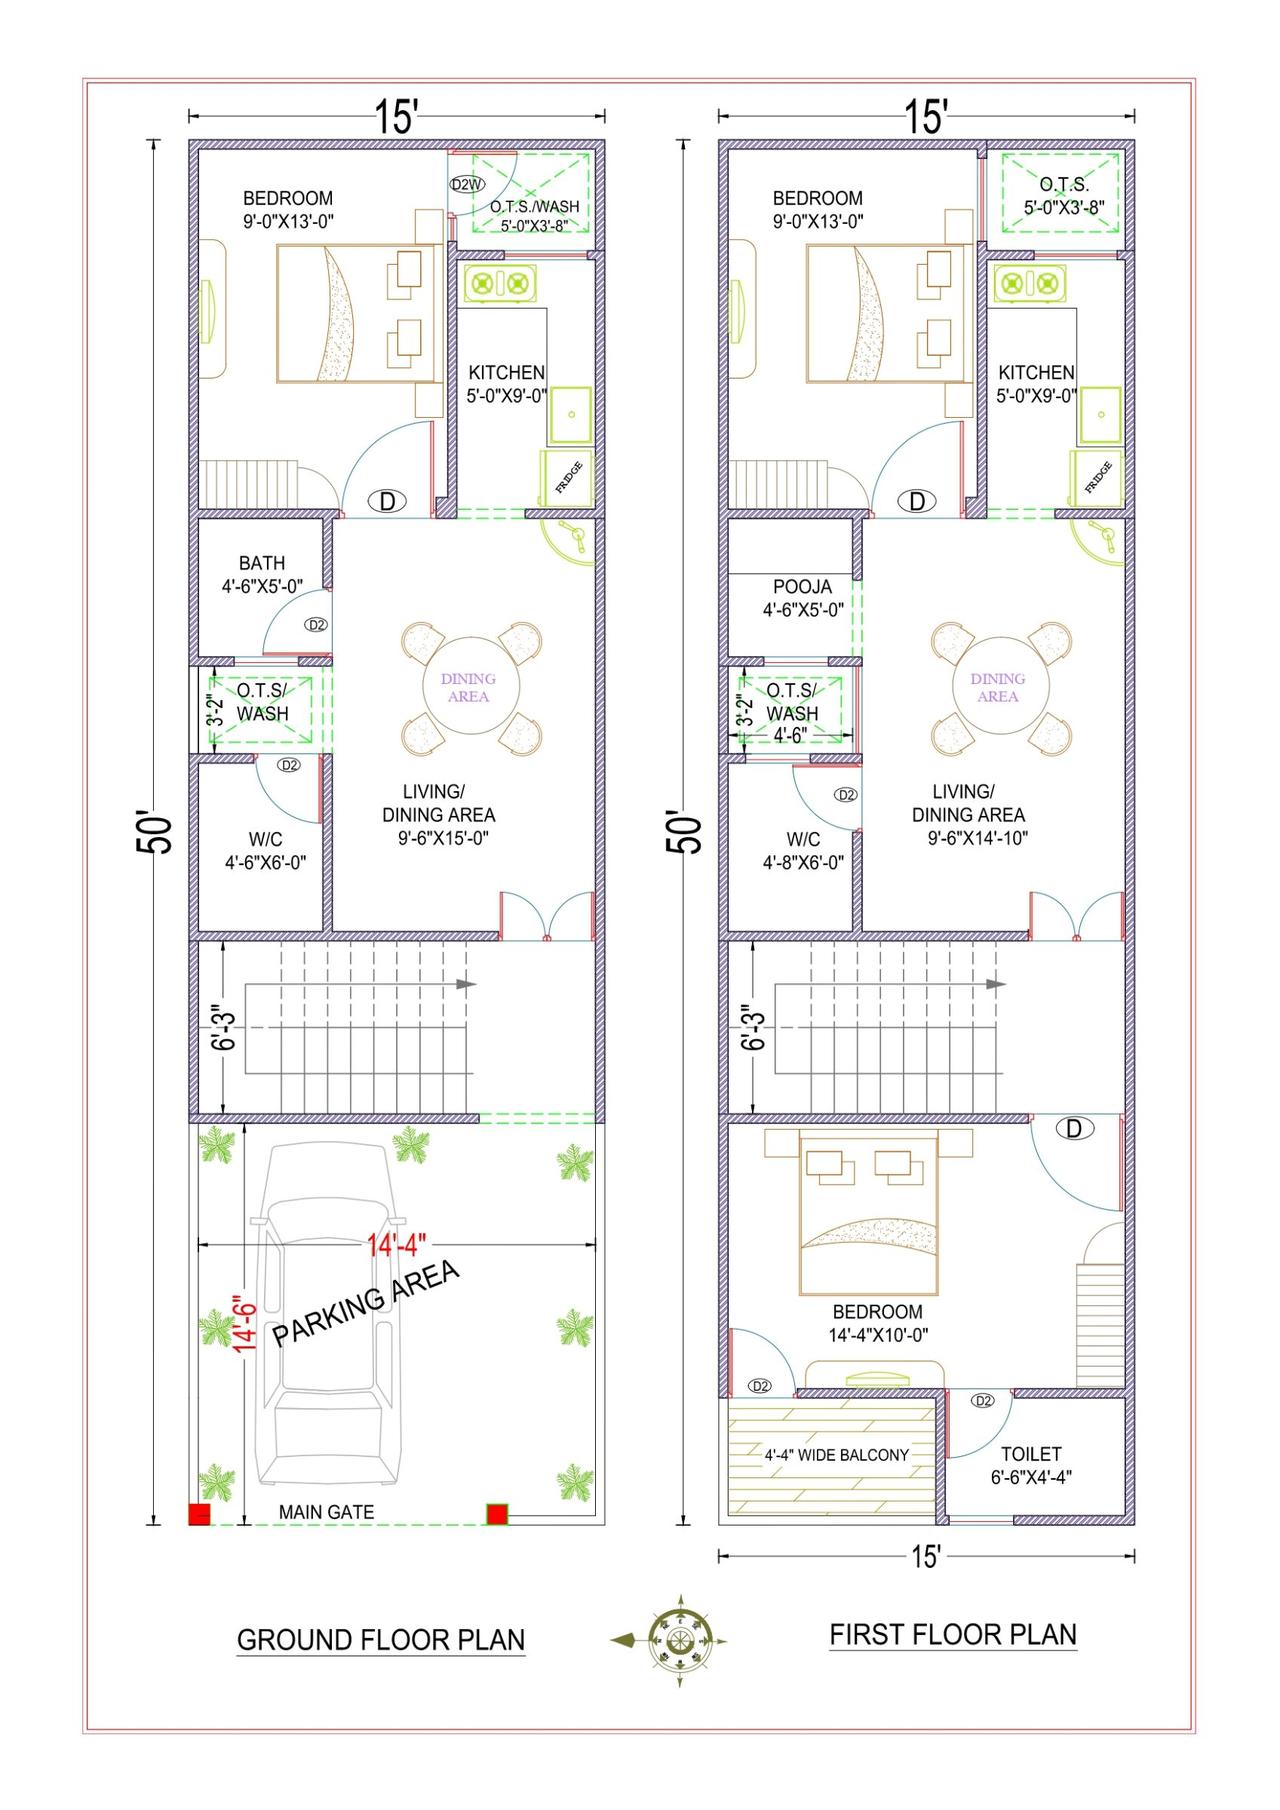 2D Floor PlansVastu
15x50 ft · 3 BHK · G+1 · West facing
15'X50' (West Facing Plot) Tarun Mishra Sir - Greater Noida
From ₹3,000
1,500 sq ft built-up · Code DS1179
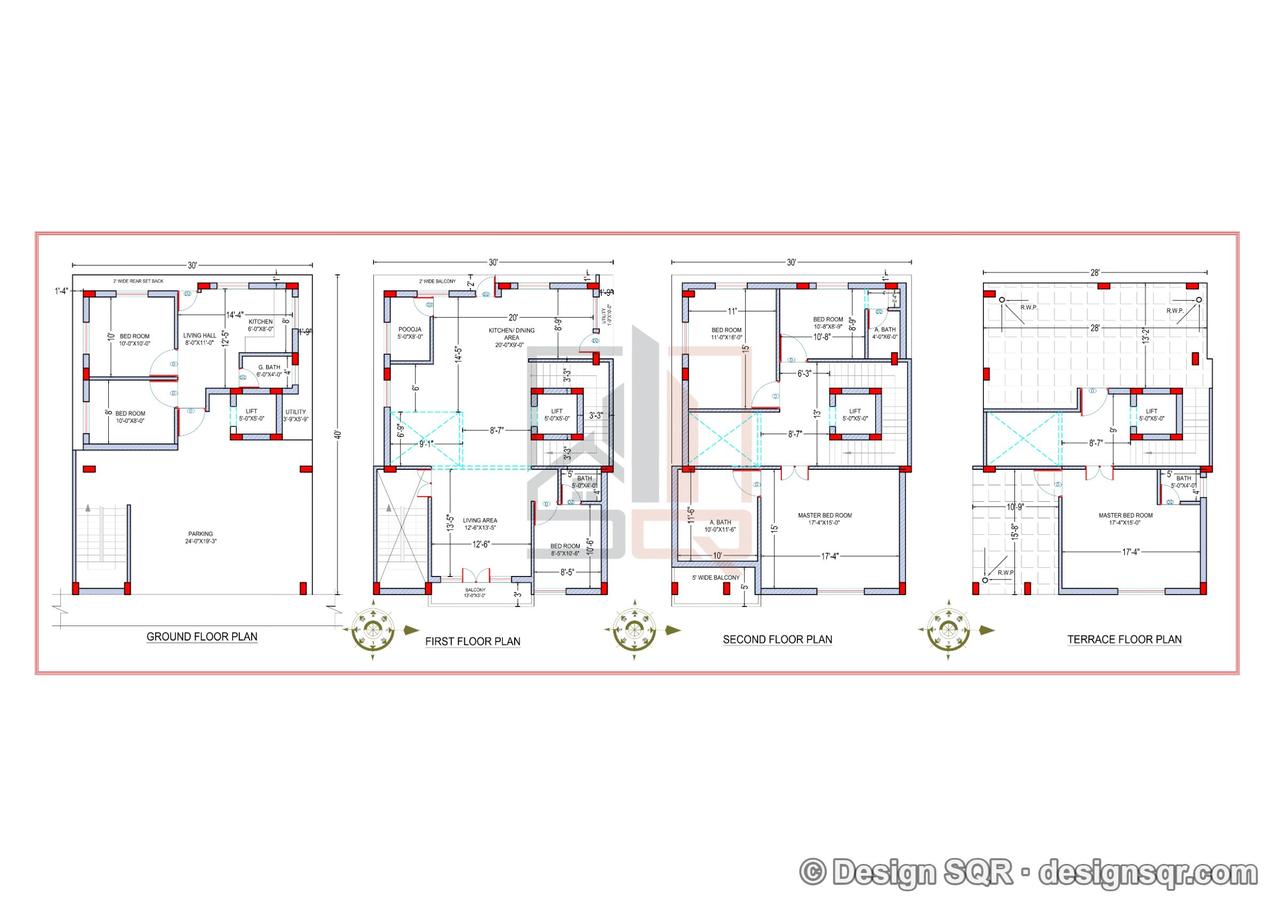 2D Floor PlansVastu
30x40 ft · 6 BHK · G+3 · East facing
Aadheshwar Gupta - Ayodhya
From ₹9,499
4,800 sq ft built-up · Code DS1265
Building a house in Noida: what to know
- Map approval
- The Noida Authority (New Okhla Industrial Development Authority), under its Building Regulations 2010 — the Authority's online building plan approval system, where a Council of Architecture-registered architect files the plan. Plans for residential plots up to 450 sq m are treated as sanctioned when an architect registered with the Council of Architecture submits them with the required documents.
- Plot sizes
- The Authority works in square metres, while listings often quote square yards. House plots in the older sectors are often 112–250 sq m (about 134–300 sq yd).
- Climate
- Composite. Delhi NCR's hot summers and cold winters: shade the west wall, insulate the roof and plan rooms for cross-ventilation.
- Earthquake zone
- Seismic Zone IV. BIS withdrew its 2025 seismic map in March 2026, so the IS 1893:2016 zones still apply.
- Ground and water
- Much of Noida is reclaimed Yamuna and Hindon river bed of sandy clay (khadar), low-lying behind embankments, so the plinth height, waterproofing and foundation need care.
- Where people build
- Sectors 12, 15, 19 and 20, Sectors 26, 27 and 31, Sectors 41 and 47.
- Good to know
- Noida International Airport at Jewar began commercial flights on 15 June 2026.
Sources: Noida Authority: FAQ · Noida Authority: building regulations · Gautam Buddh Nagar District Disaster Management Plan · Square Yards: independent houses in Noida · NIA: first commercial flights · ClearIAS: seismic zonation map
Areas we serve in and around Noida
We prepare house plans, elevations and drawings for plots in all of these areas.
- Noida sectors
- Sectors 1, 2, 4, 5, 6, 8, 9, 10, 11, 12, 19, 20, 21, 22, 23, 25, 26, 27, 28, 29, 30, 31, 32, 33, 34, 35, 36, 37, 39, 40, 41, 43, 44, 45, 46, 47, 48, 49, 51, 52, 53, 55, 56, 61, 64, 65, 66, 67, 68, 70, 71, 72, 73, 74, 77, 79, 80, 81, 82, 83, 84, 88, 90, 91, 92, 93A, 93B, 98, 99, 100, 101, 105, 106, 108, 110, 112, 115, 116, 117, 118, 119, 120, 121, 122, 123, 124, 125, 126, 127, 128, 129, 130, 131, 132, 133, 134, 135, 136, 138, 140, 141, 142, 143A, 143B, 144, 145, 146, 147, 148, 149, 152, 153, 154, 155, 156, 157, 158, 159, 160, 162, 163, 164, 165, 166, 167, 168
- Villages and colonies
- Agahpur, Badauli, Bahalolpur, Barola, Basai, Bhangel, Chhalera, Chotpur, Garhi Chaukhandi, Gejha, Gulavali, Harola, Hoshiarpur, Jhundpura, Kondli Bangar, Mamura, Nagli Sakpur, Nangli Wazidpur, Naya Bans, Nithari, Parthala Khanjarpur, Raipur Khadar, Sadarpur, Salarpur, Sarfabad, Sorkha, Sultanpur, Yakubpur
Noida में घर का नक्शा
Design SQR Noida के प्लॉट के लिए घर का नक्शा (2D और 3D), 3D एलिवेशन और स्ट्रक्चरल, इलेक्ट्रिकल व प्लंबिंग ड्रॉइंग बनाता है, जो the Noida Authority से नक्शा पास कराने के लिए तैयार होते हैं। हम वास्तु के हिसाब से भी घर का नक्शा बनाते हैं। मुफ़्त सलाह के लिए कॉल या WhatsApp करें।
WhatsApp पर प्लॉट का साइज़ भेजेंBuilding in Noida: FAQ
What is the house construction cost per sq ft in Noida?
Indicative rates, as of October 2026: ₹1,889 per sq ft (Build Basic), ₹2,204 per sq ft (Build Standard), ₹2,729 per sq ft (Build Premium), design included. The final price is confirmed after a free site visit.
Who approves house plans in Noida?
The Noida Authority (New Okhla Industrial Development Authority), under its Building Regulations 2010, through the Authority's online building plan approval system, where a Council of Architecture-registered architect files the plan. Plans for residential plots up to 450 sq m are treated as sanctioned when an architect registered with the Council of Architecture submits them with the required documents. We prepare the drawings it asks for and guide you through the approval.
Which plot sizes are common in Noida?
The Authority works in square metres, while listings often quote square yards. House plots in the older sectors are often 112–250 sq m (about 134–300 sq yd). We draw plans for any plot size, including odd shapes.
Which earthquake zone is Noida in, and does it change the design?
Seismic Zone IV. BIS withdrew its 2025 seismic map in March 2026, so the IS 1893:2016 zones still apply. We design the structure to IS 1893 for this zone: column sizes, steel and foundations are calculated, not guessed.
What should I know about the ground before building in Noida?
Much of Noida is reclaimed Yamuna and Hindon river bed of sandy clay (khadar), low-lying behind embankments, so the plinth height, waterproofing and foundation need care. We size the foundation after a soil check.
Do you make "ghar ka naksha" (house plans) for Noida?
Yes. "ghar ka naksha" is how many people in Noida write "house plan" in Hindi. We draw the complete set: floor plans, 3D elevation, and structural, electrical and plumbing drawings.
Can you make a vastu ghar ka naksha for my plot in Noida?
Yes. We place the kitchen, master bedroom, puja room, toilets and entrance as vastu suggests wherever your Noida plot allows, and tell you plainly where it cannot. It is all done online, so you can share the plot details on WhatsApp.
Plan your house in Noida
Send your plot size on WhatsApp — a designer calls back within one working day.