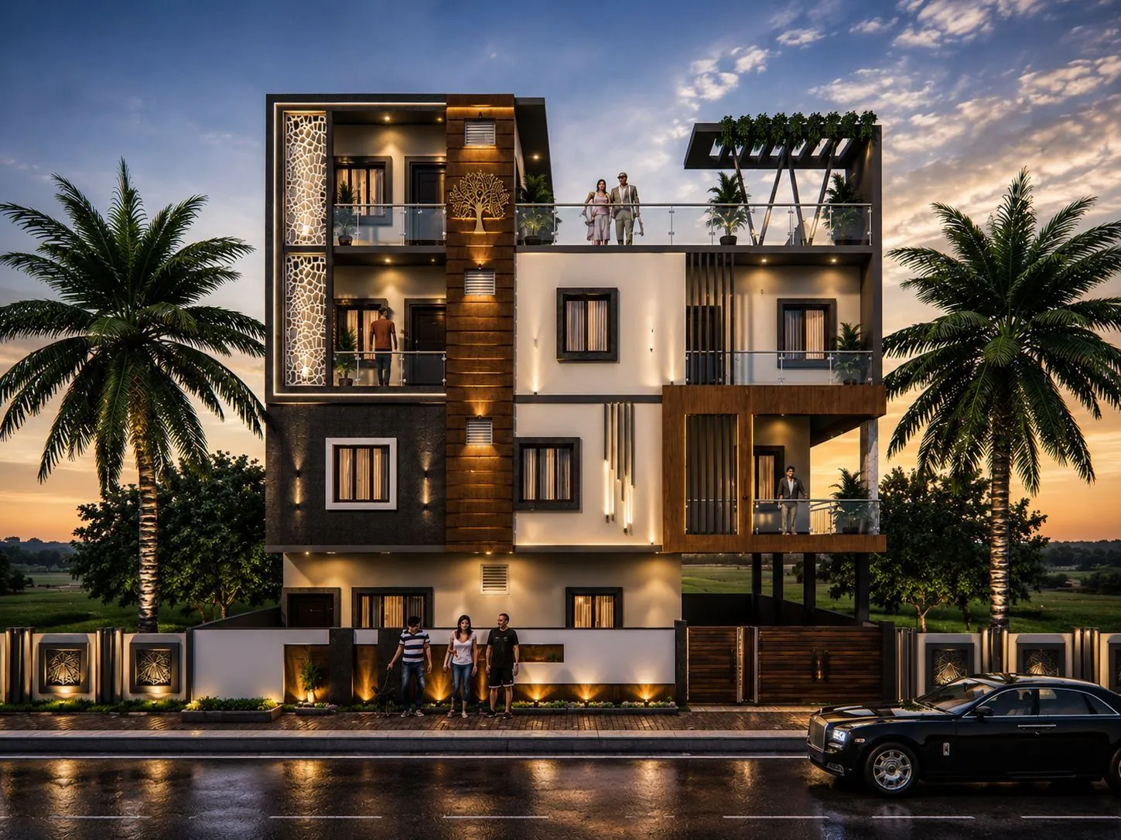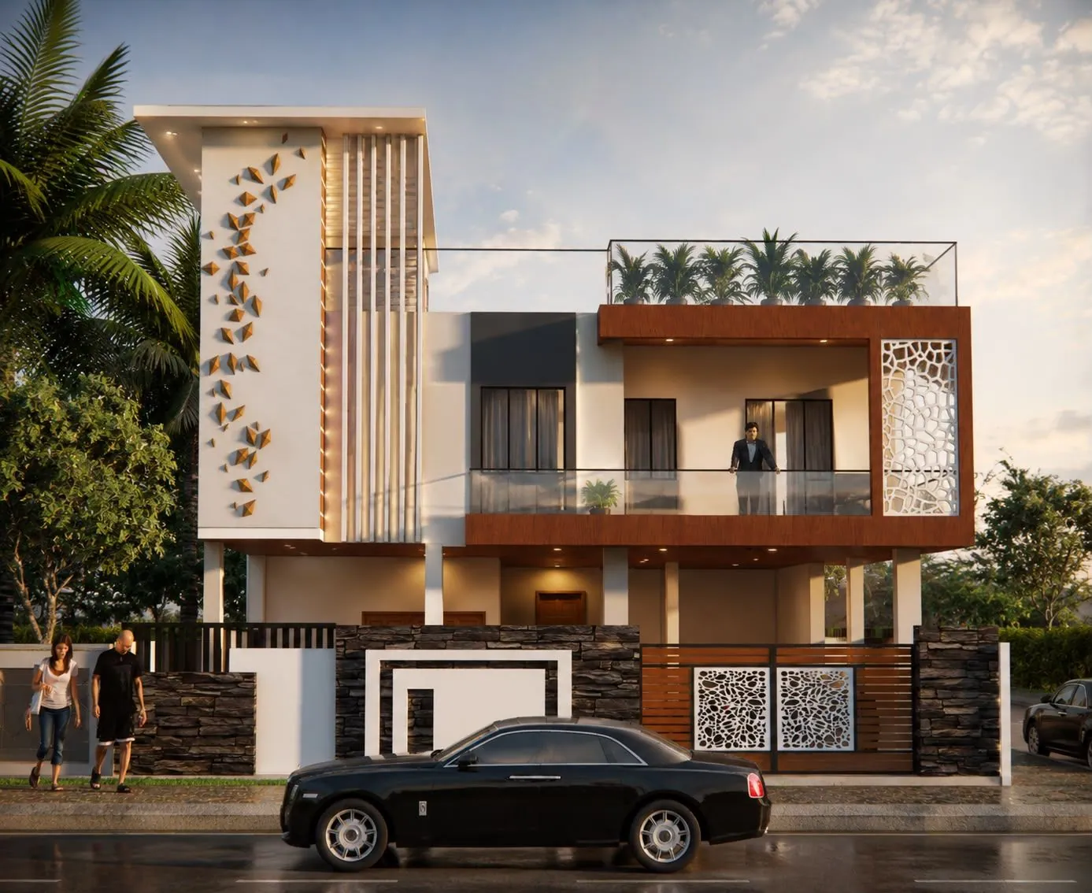
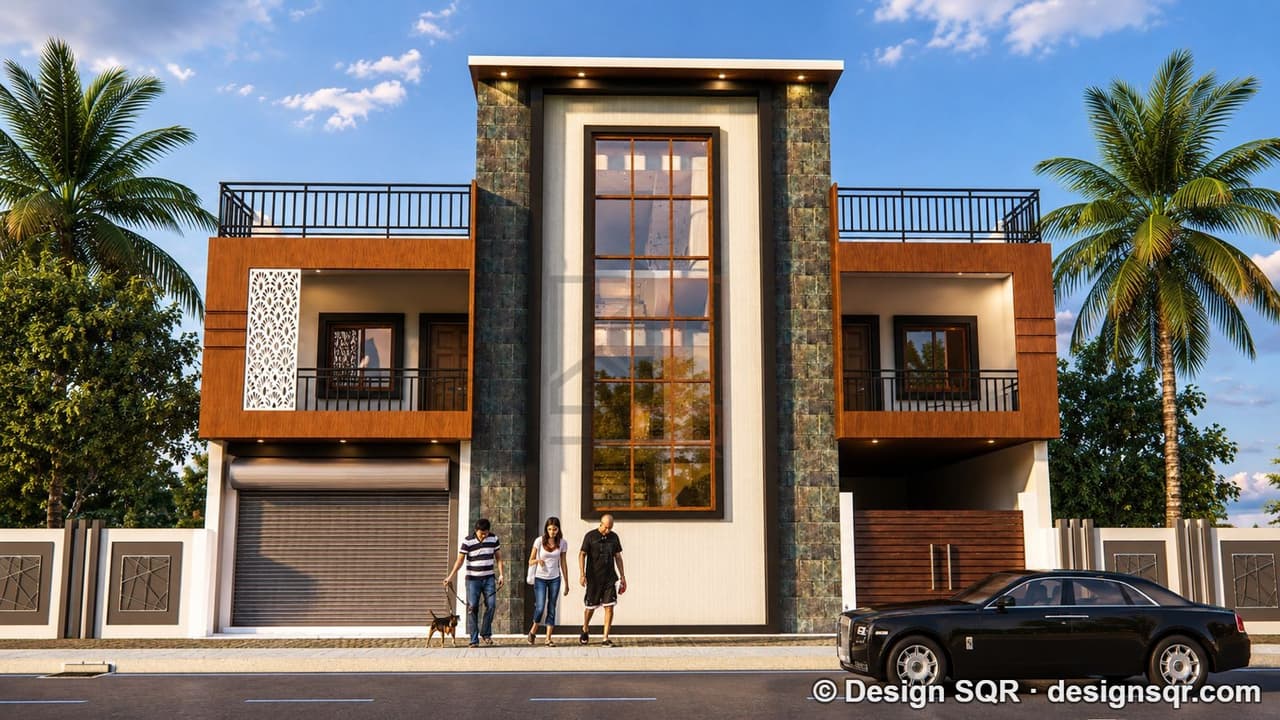
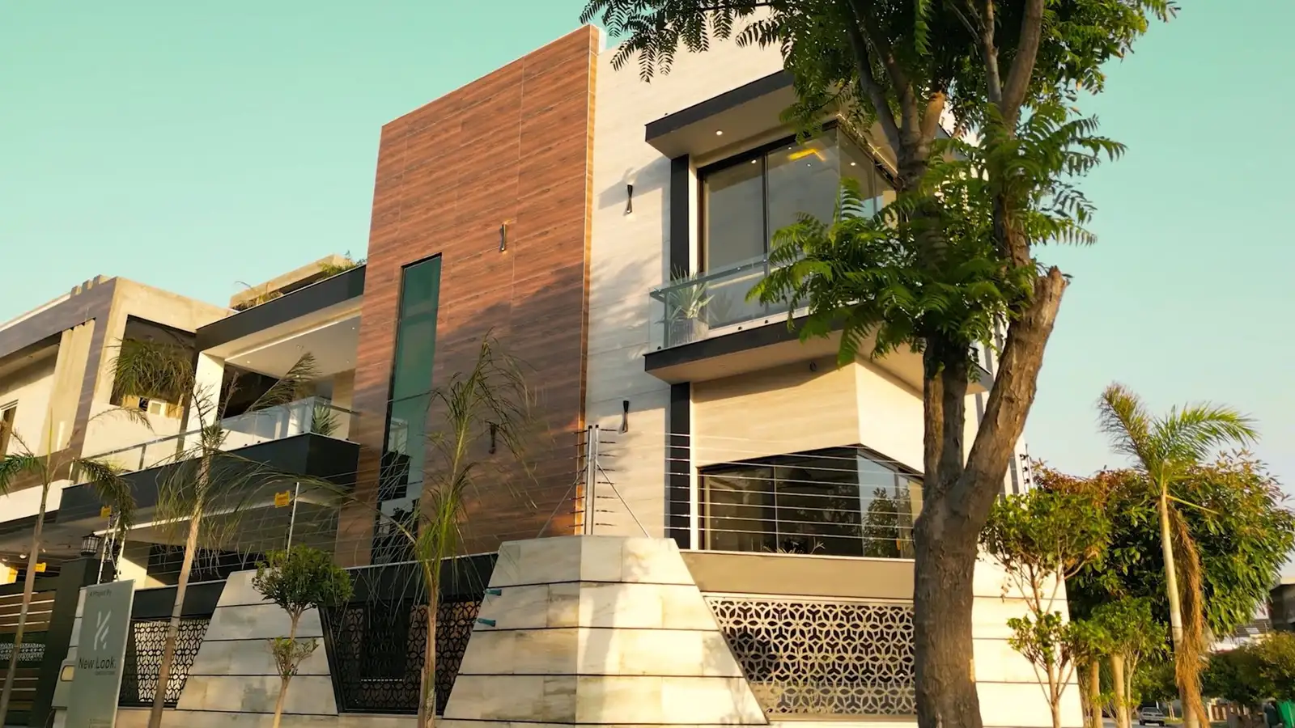
 3D Front ElevationVastu
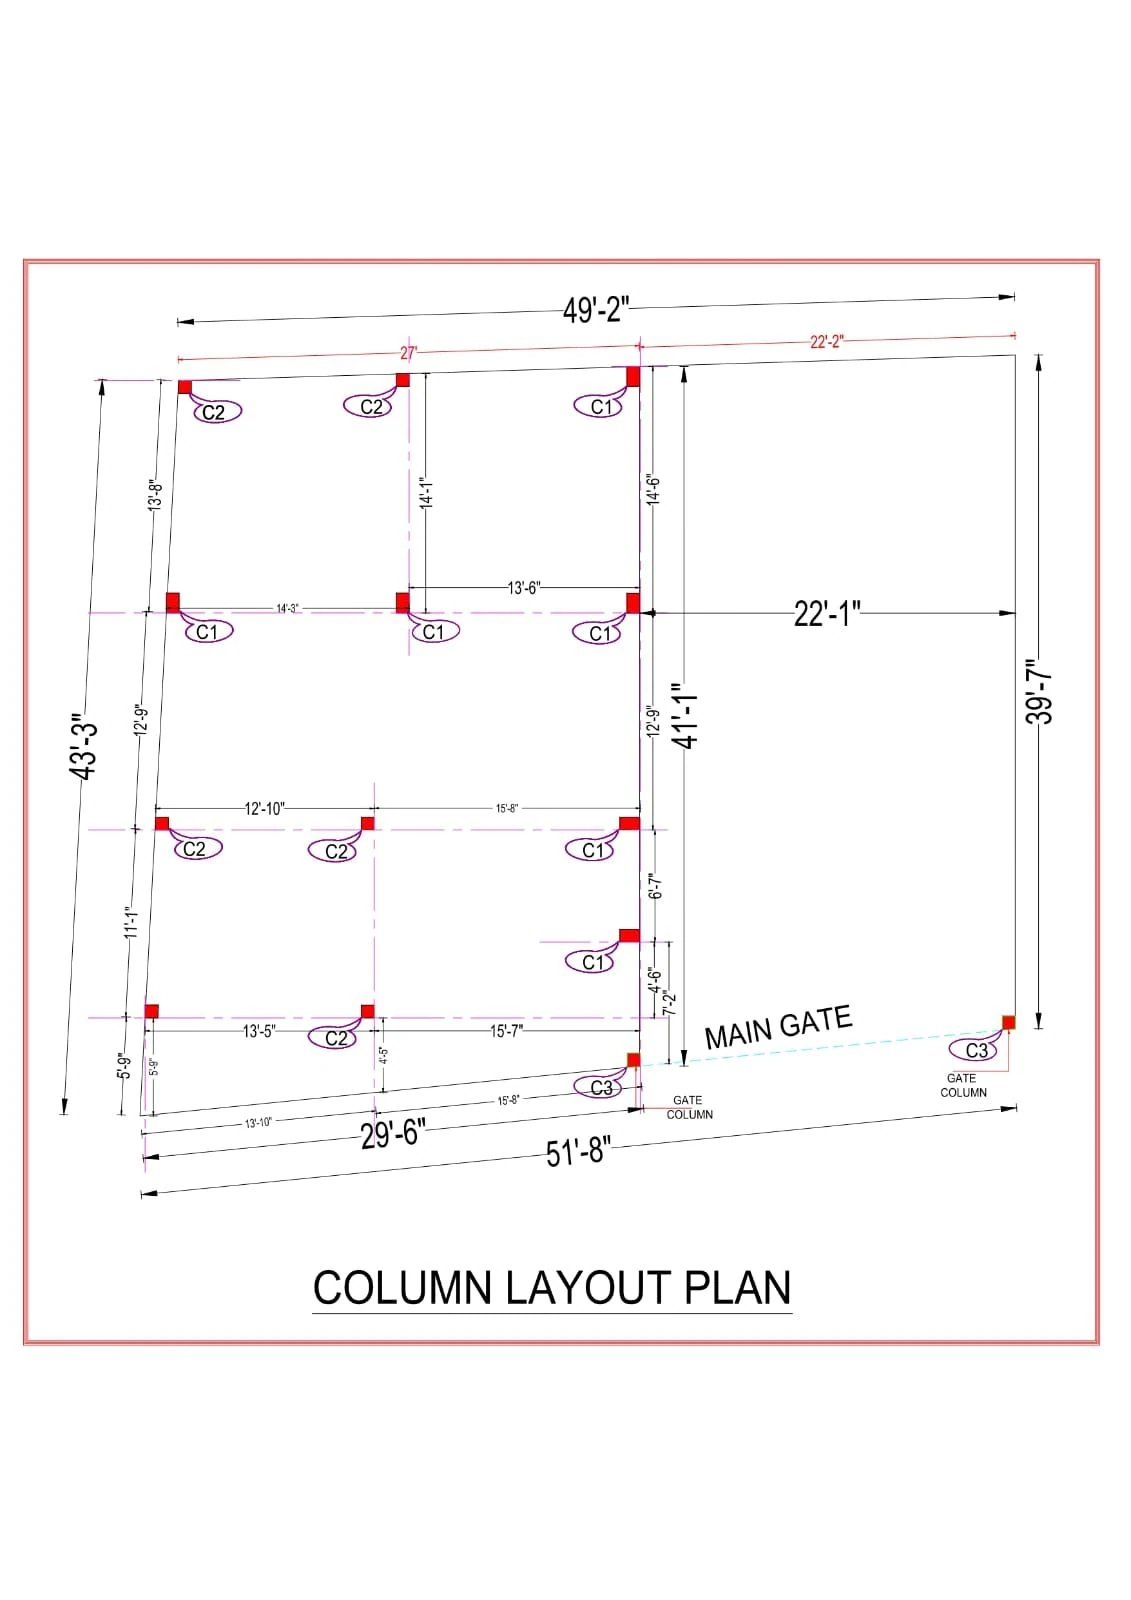
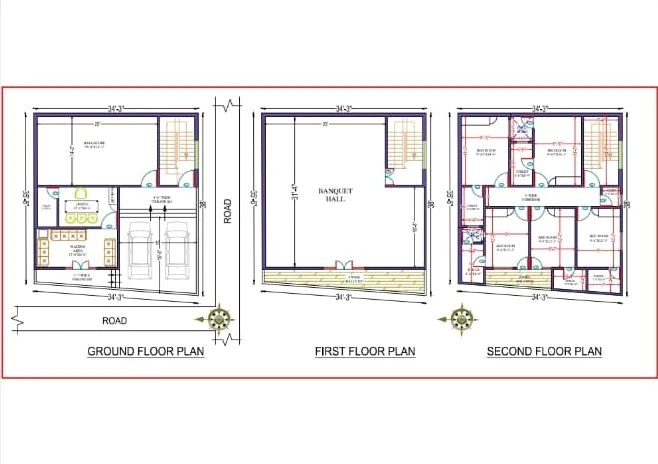
40x60 ft · G+1 · South facing
A.K. Gupta Sir / On going site (Gorakhpur)
From ₹11,999
5,000 sq ft built-up · Code DS1279
Design SQR · India's complete home solution
2D & 3D floor plans, front elevations, interiors and turnkey construction — one accountable team with fixed ₹ per sq ft pricing, from your plot to handover.
Team of IITians, DTU & M.Tech engineers and architects, led by a Council of Architecture–registered architect
Cost calculator · 36 cities
Explore by category
Start from a ready design and customise it for your plot, family and budget.
From our drawing board
Pick one close to your plot and we adapt it to your size, facing and Vastu preferences.
3D Front ElevationVastu40x60 ft · G+1 · South facing
5,000 sq ft built-up · Code DS1279
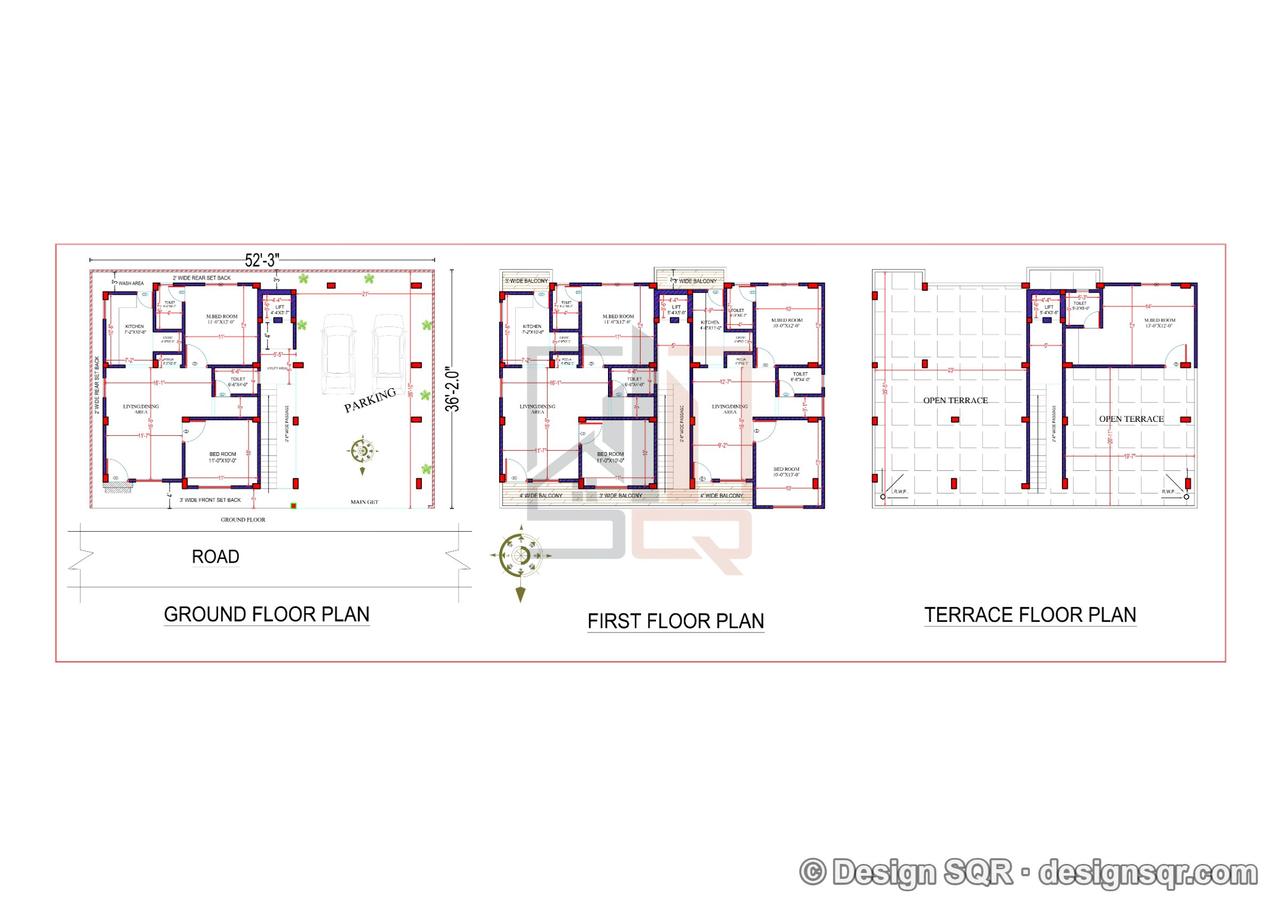
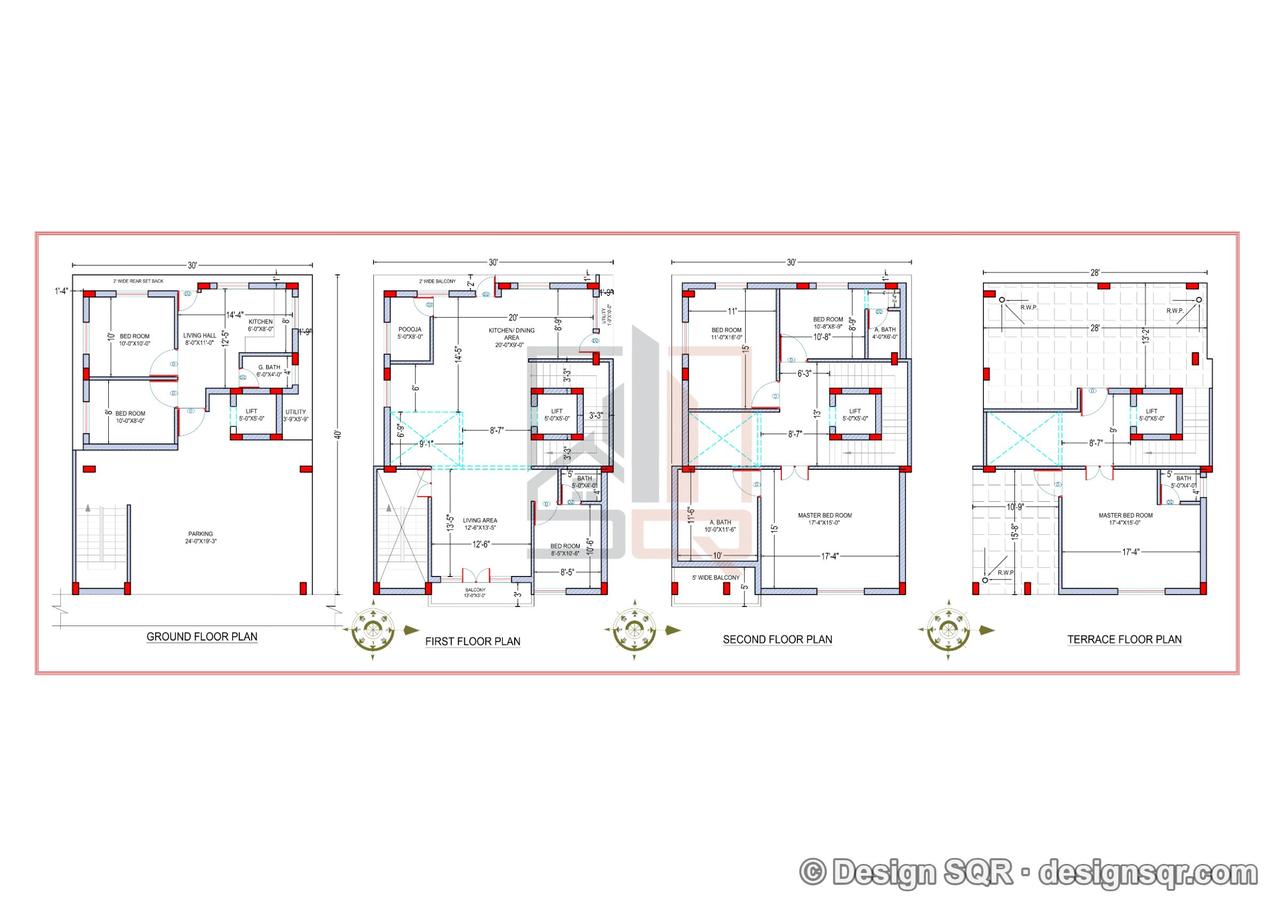 2D Floor PlansVastu
30x40 ft · 6 BHK · G+3 · East facing
4,800 sq ft built-up · Code DS1265
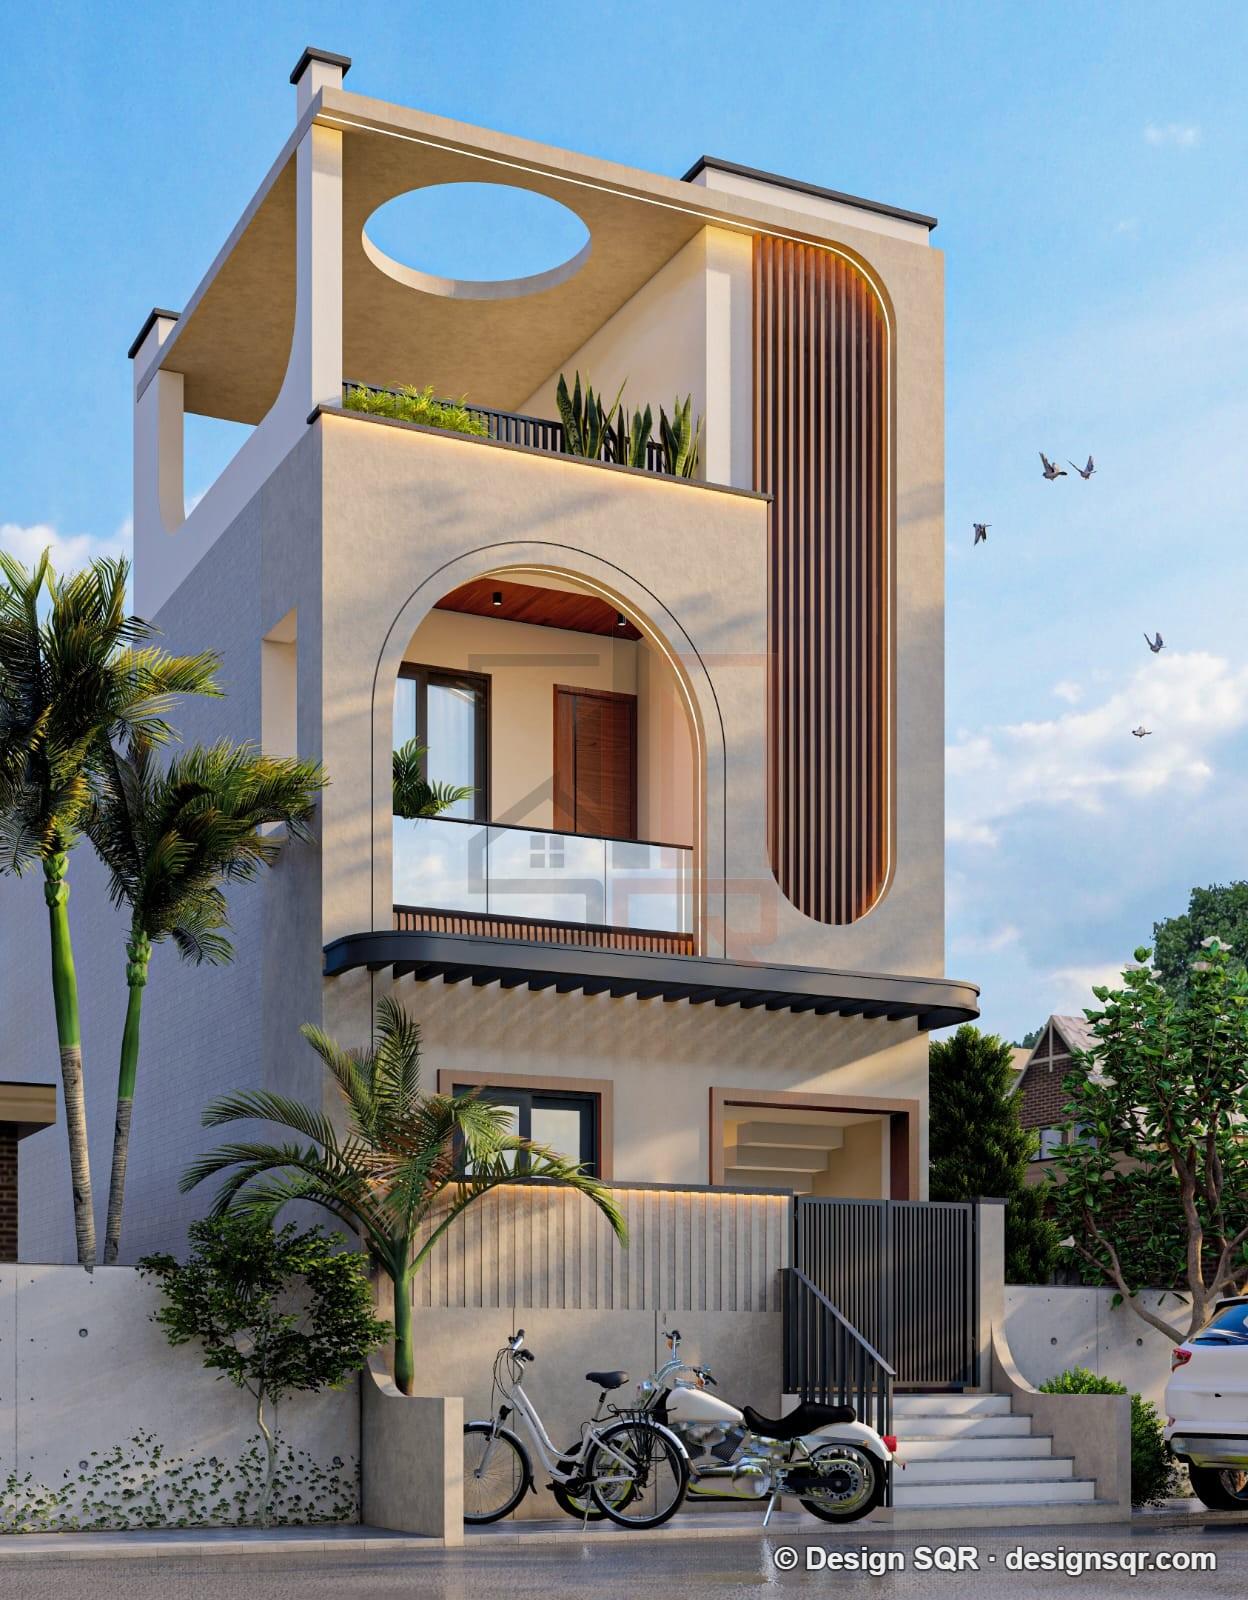 3D Front Elevation
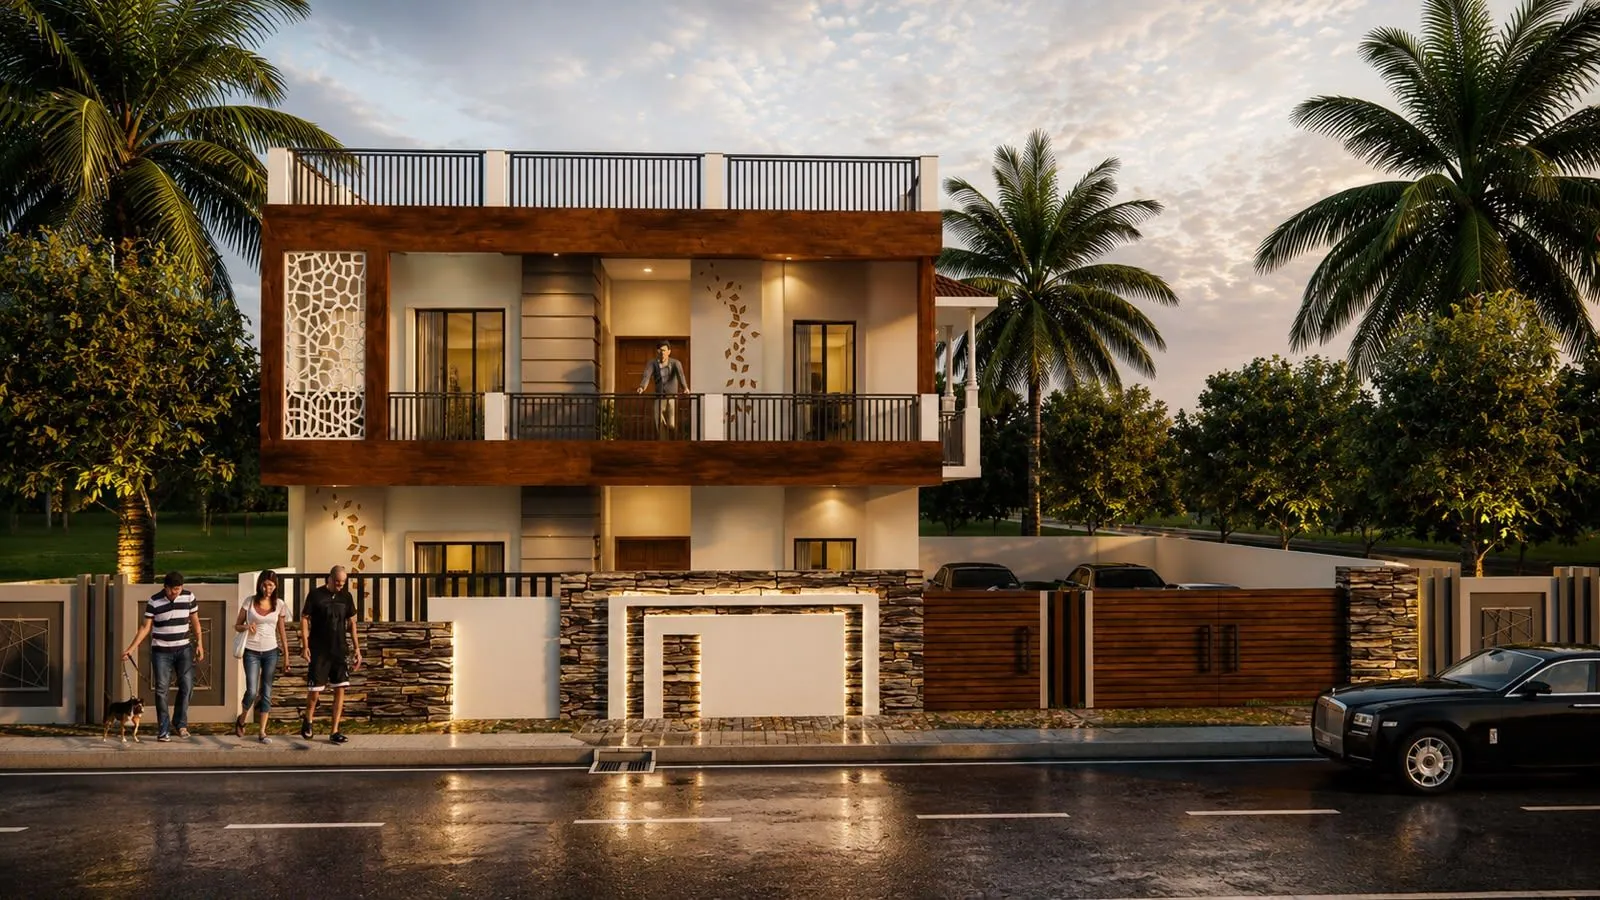
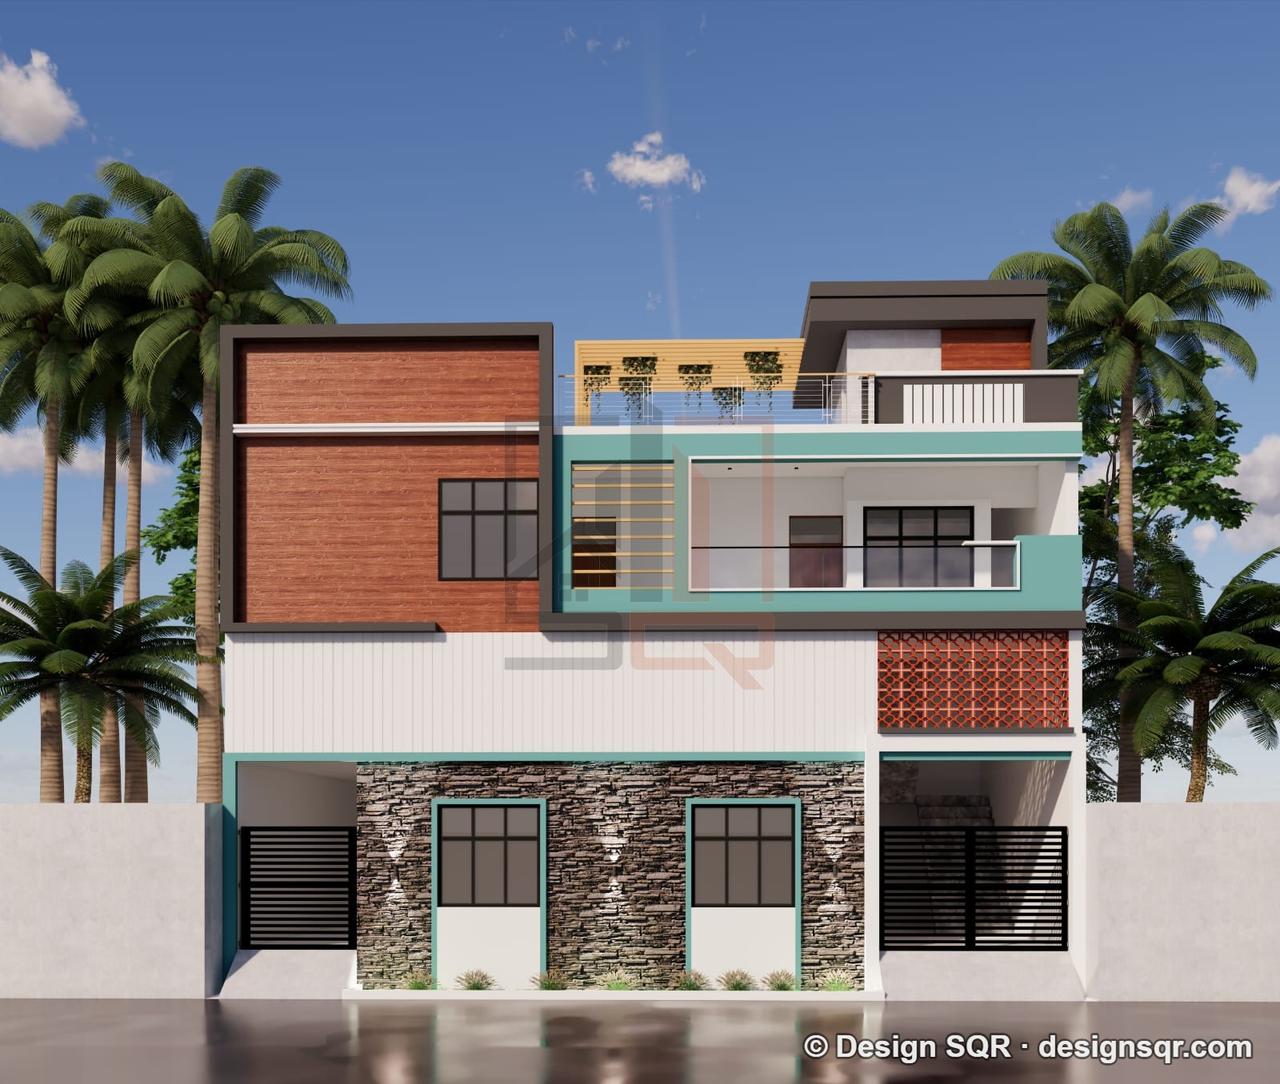 3D Front ElevationVastu
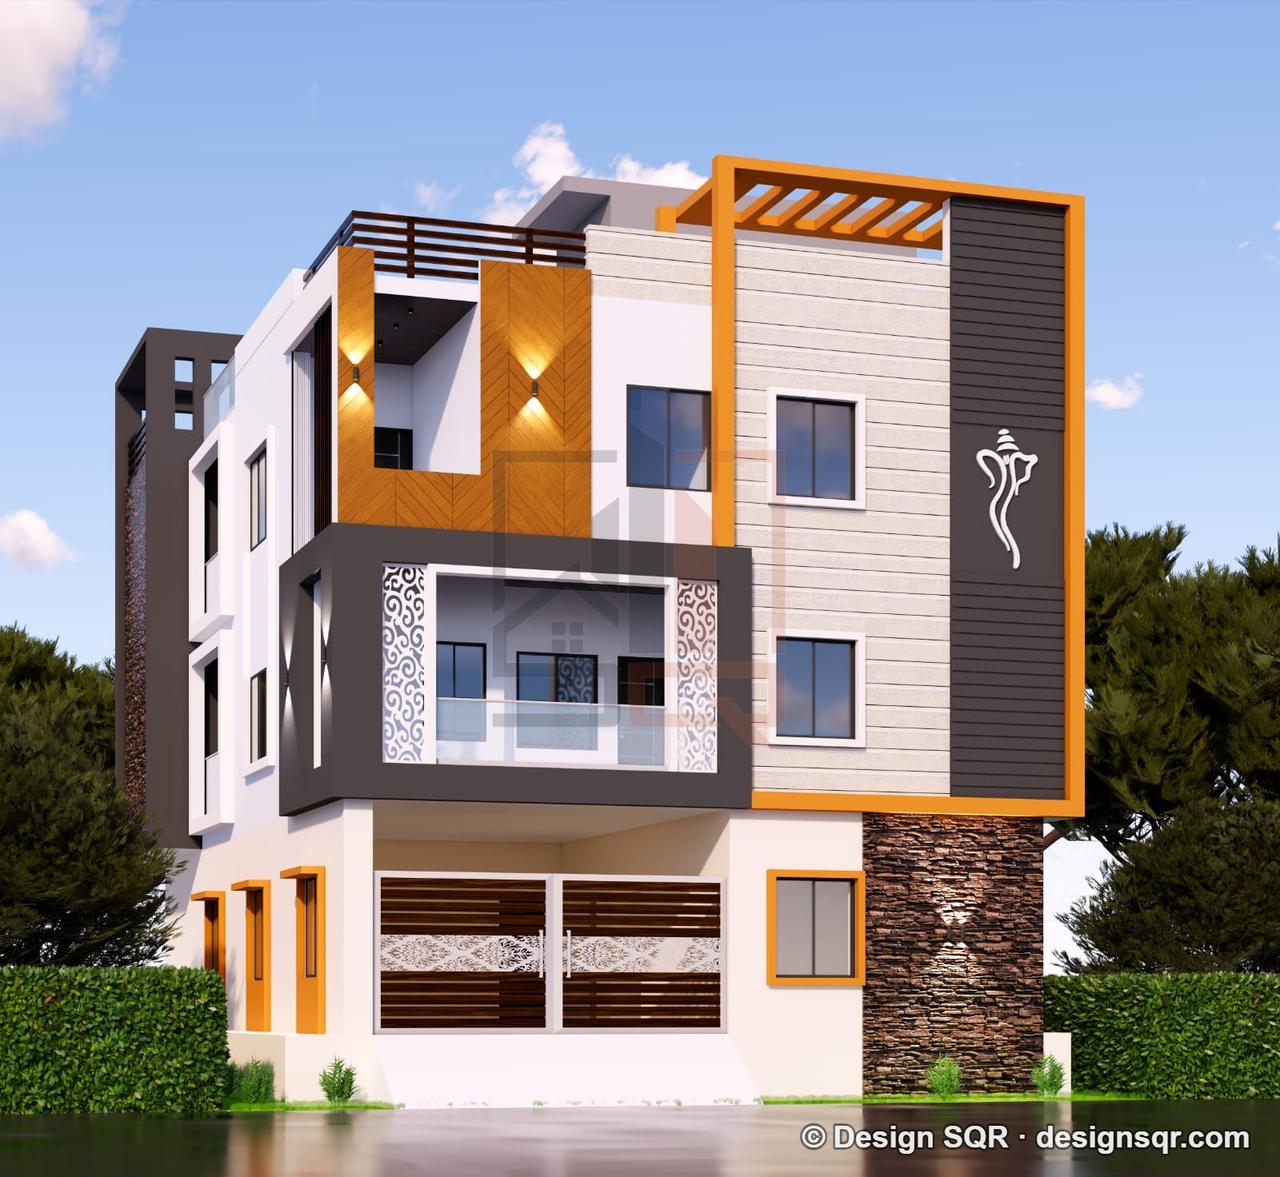 3D Front ElevationVastu
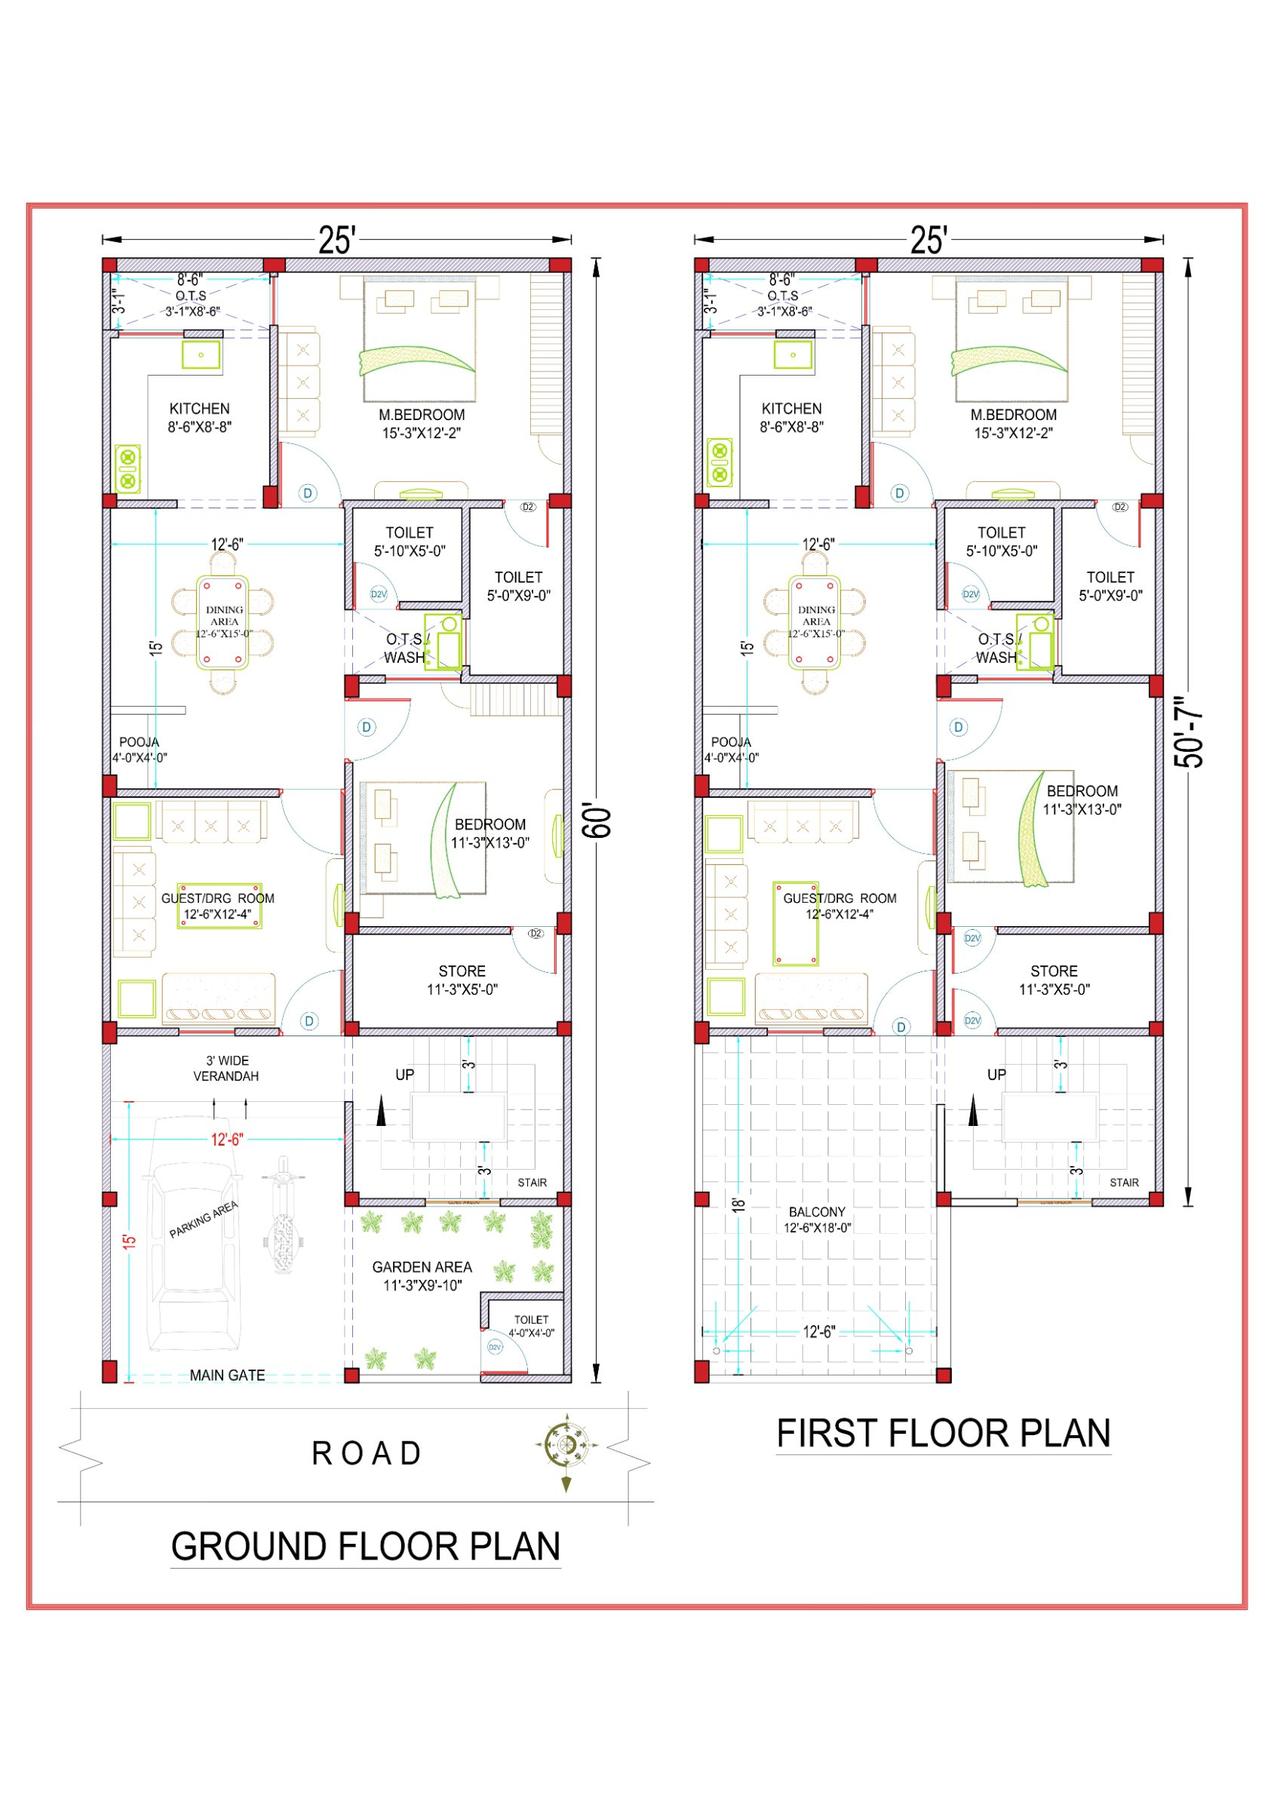 2D Floor PlansVastu
25x60 ft · 4 BHK · G+1 · North facing
2,775 sq ft built-up · Code DS1190
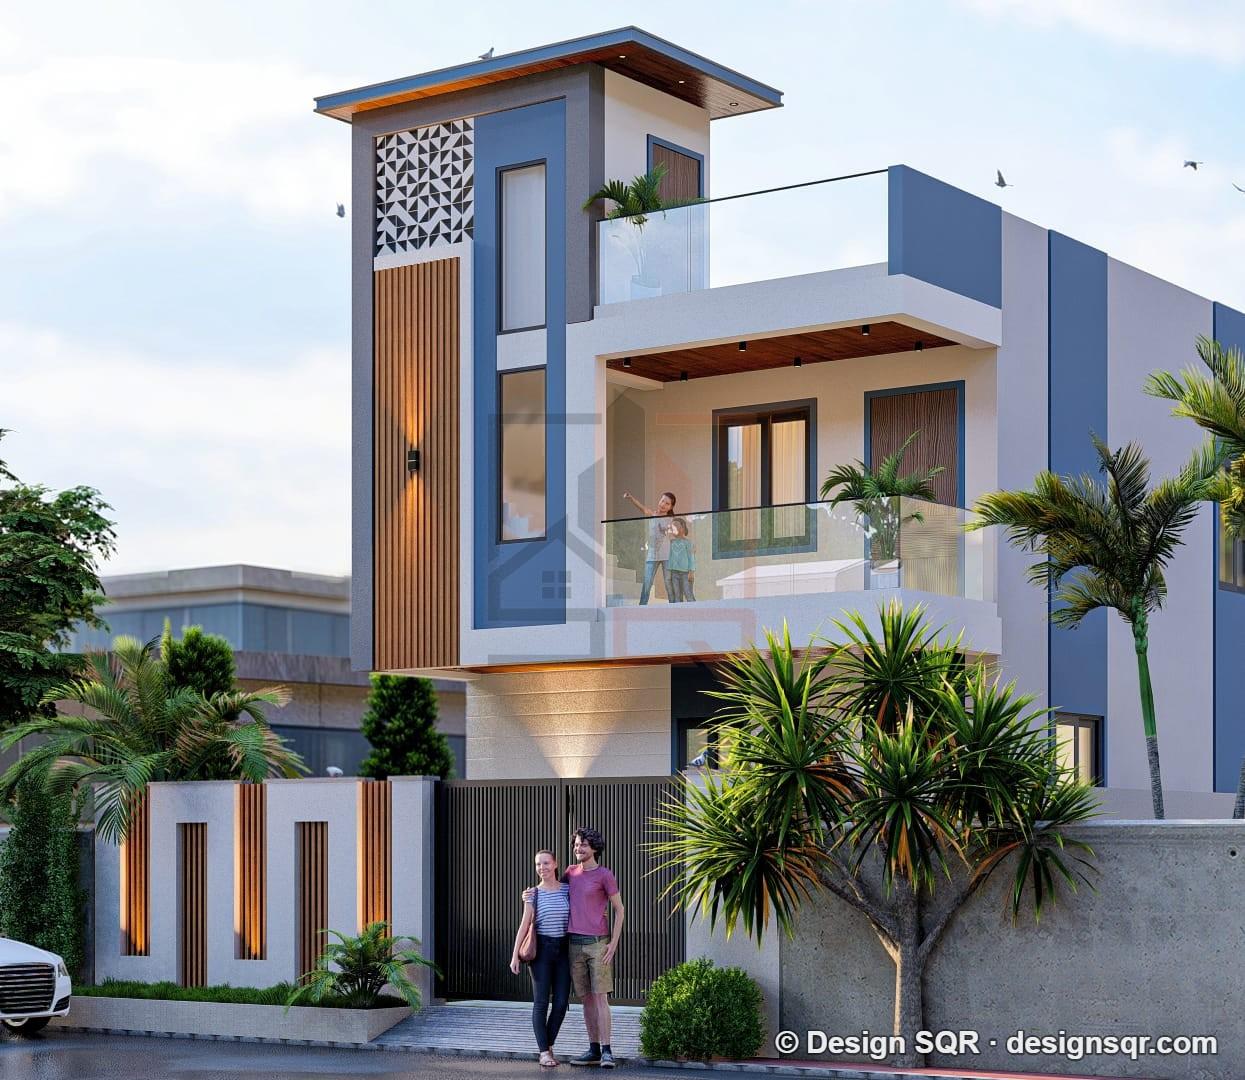 3D Front ElevationVastu
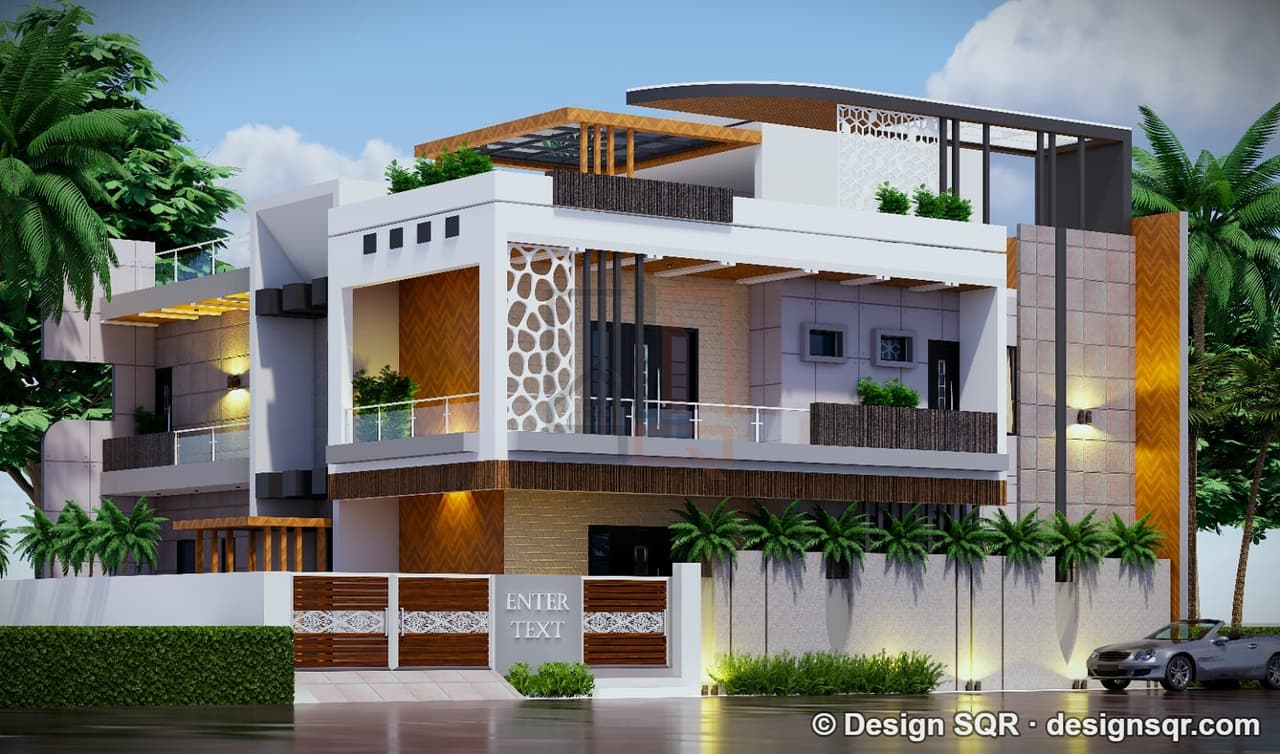 3D Front ElevationVastu
Plan Studio
Choose your plot, bedrooms, floors and facing. The plan redraws as you tap — download it as a PDF or ask our architects to make it buildable for your plot.
Cost calculator
Pick your city, plot size, floors and package. We show an honest range with a breakdown — no sign-up needed.
Free estimate in 30 seconds
Step 1 of 3
Plot size (ft)
Floors
Estimated construction cost
₹38.3 Lakh – ₹44.3 Lakh
1,920 sq ft built-up · Build Standard package · select a city for local rates
Free consultation · No spam · Reply within one working day
Pricing
A 2D or 3D plan is a fixed fee. Building the house is a separate price per square foot, and that package includes the design.
Early bird: 30% off every plan until 31 Dec 2026
Plots up to 1,200 sq ft. Larger plots are priced by area.
Turnkey packages for when we build the house. The plan fees above are for drawings on their own.
Our process
Walkthroughs
Guides
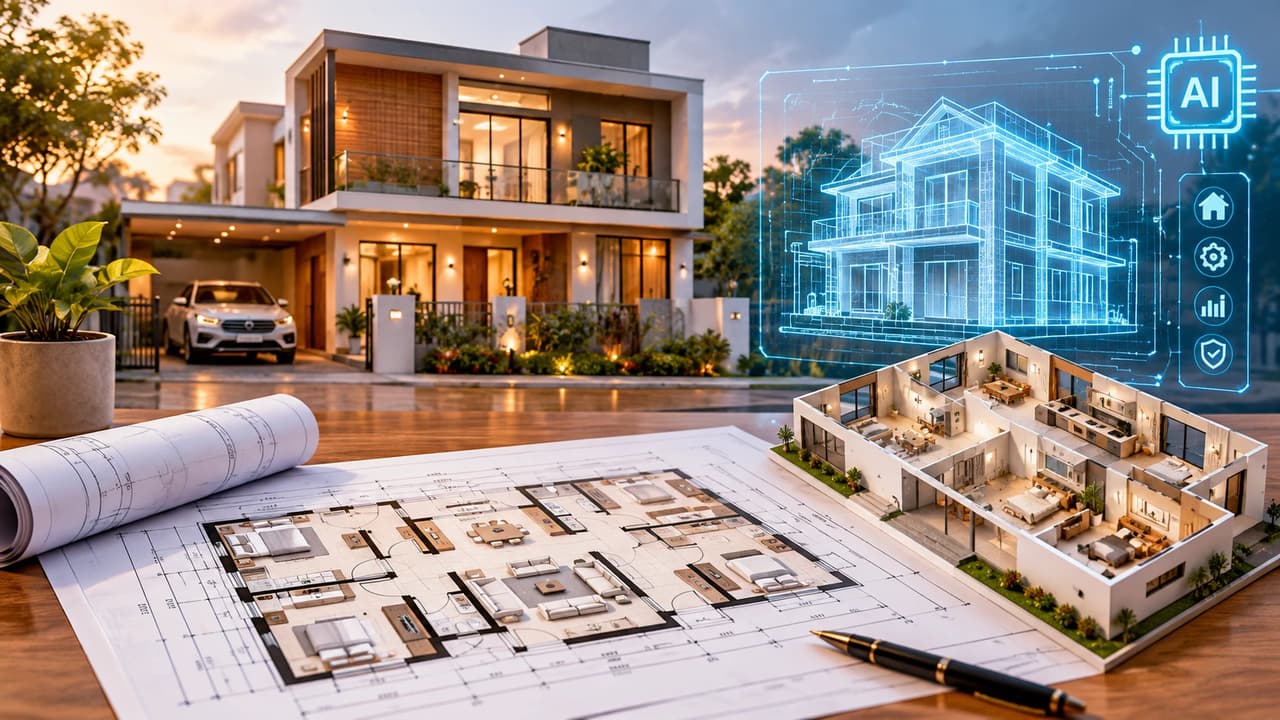
21 Nov 2026 · 6 min read
Kya AI-generated floor plan ke according ghar banana sahi decision hai? Janiye AI floor planning ke benefits, limitations, construction costs, space utilization aur expert advice ke saath kaise banayein apna dream home.
Read article →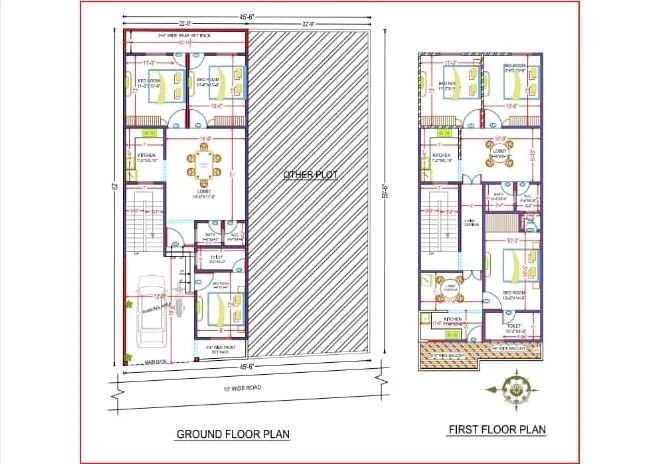
3 Nov 2026 · 8 min read
How to read a house naksha: the north arrow, scale, feet-inch and mm sizes, 9 and 4.5 inch walls, door and window marks, stairs, sections and a final check.
Read article →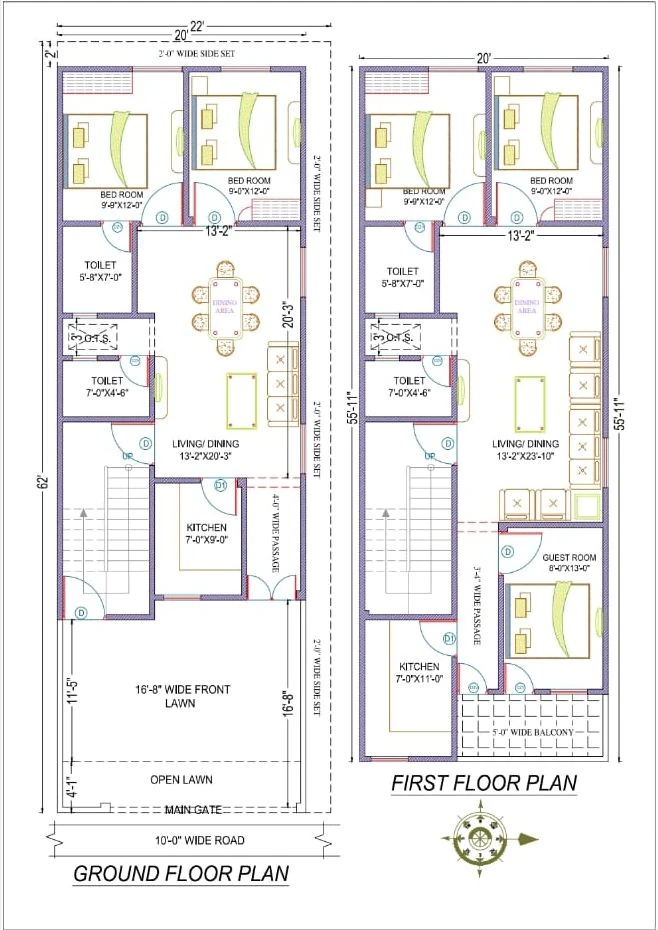
3 Nov 2026 · 8 min read
Joint family ghar ka naksha: one kitchen or two, parents on the ground floor, a bathroom per bedroom, ramp or lift, separate meters and what UP's bye-laws allow.
Read article →Building spaces.
Building trust.
Across India.
20+
Years of experience in house design and construction
Engineers
IITians, DTU & M.Tech engineers and architects, led by a CoA-registered architect
One team
Architecture, interiors and construction together