
 2D Floor Plans
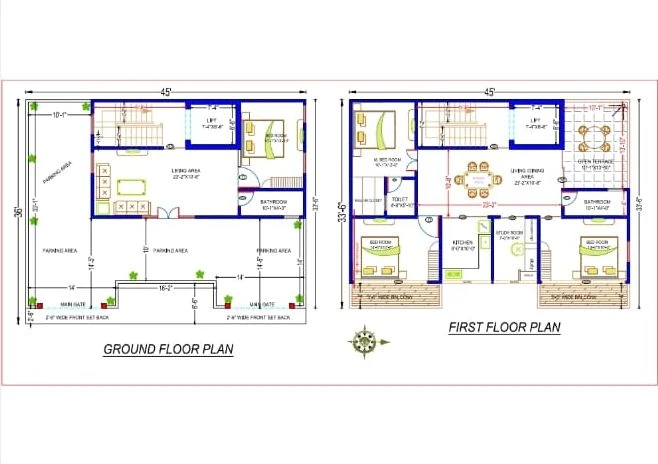
45x36 ft · 4 BHK · G+1
45×36 house plan — 4 bedrooms, two floors, lift and ground-floor parking
From ₹7,099
1,620 sq ft plot · Code DS1052
Luxury homes · kothi · bungalow · villa
A luxury house is planned for comfort from the foundation up: a lift, parking for several cars, a guest room on the ground floor and light deep inside. Here are 27 premium homes we designed, with a lift or on plots of 200 gaj and more; we design yours for your plot, with the 3D elevation and drawings in 5 working days.
Homes planned around a lift from the foundation up, with the stair and the lift side by side.
2D Floor Plans45x36 ft · 4 BHK · G+1
1,620 sq ft plot · Code DS1052
 2D Floor Plans
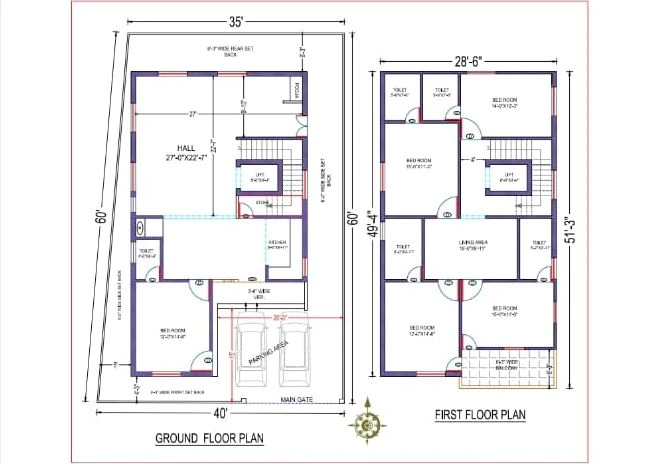
5 BHK · G+1
Code DS1053
 2D Floor Plans
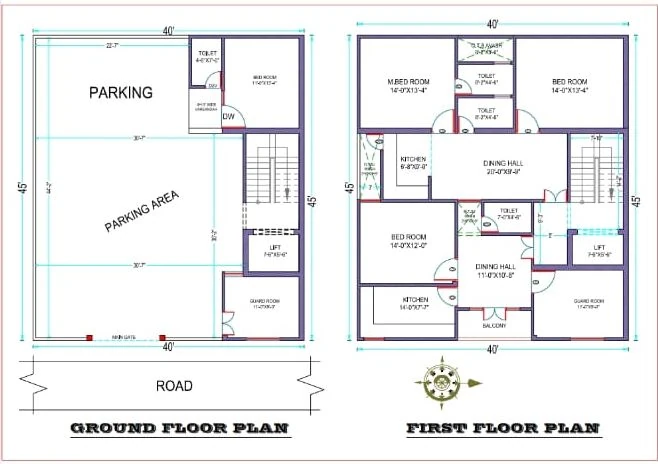
40x45 ft · 4 BHK · G+1
1,800 sq ft plot · Code DS1055
 2D Floor Plans
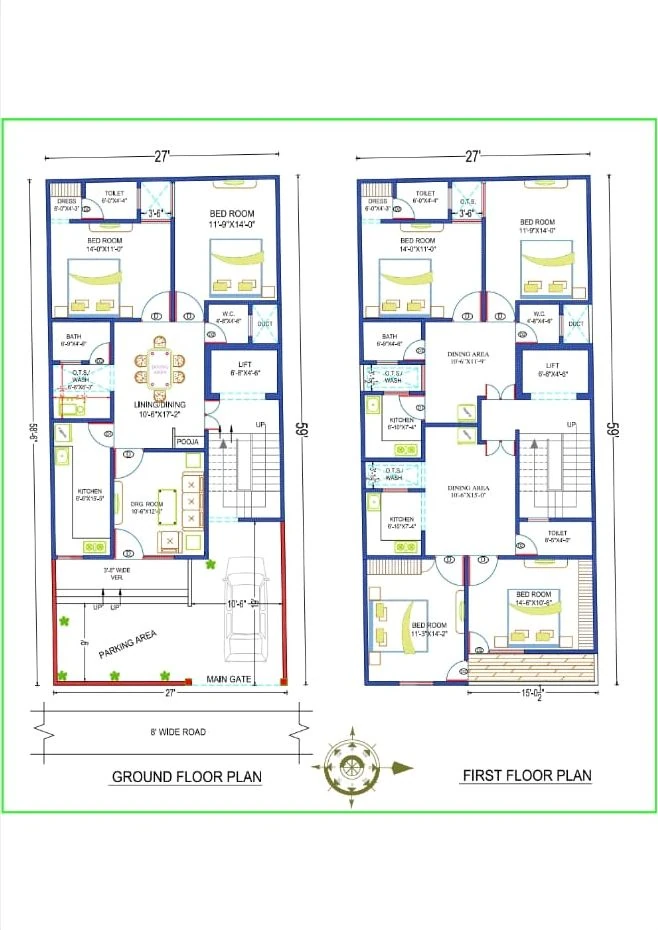
27x59 ft · 6 BHK · G+1
1,593 sq ft plot · Code DS1060
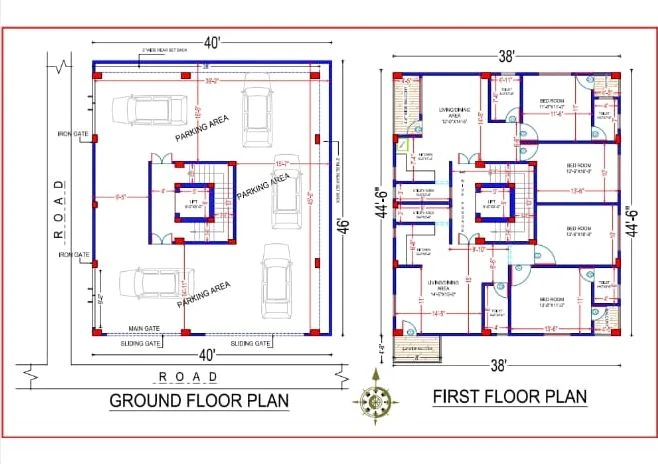 2D Floor Plans
40x46 ft · 4 BHK · G+1
1,840 sq ft plot · Code DS1071
House Designs40x46 ft · 4 BHK · G+1
1,840 sq ft plot · Code DS1133
Plots of 1,800 sq ft (200 gaj) and more, with room for parking, lawns and a guest room on the ground floor.
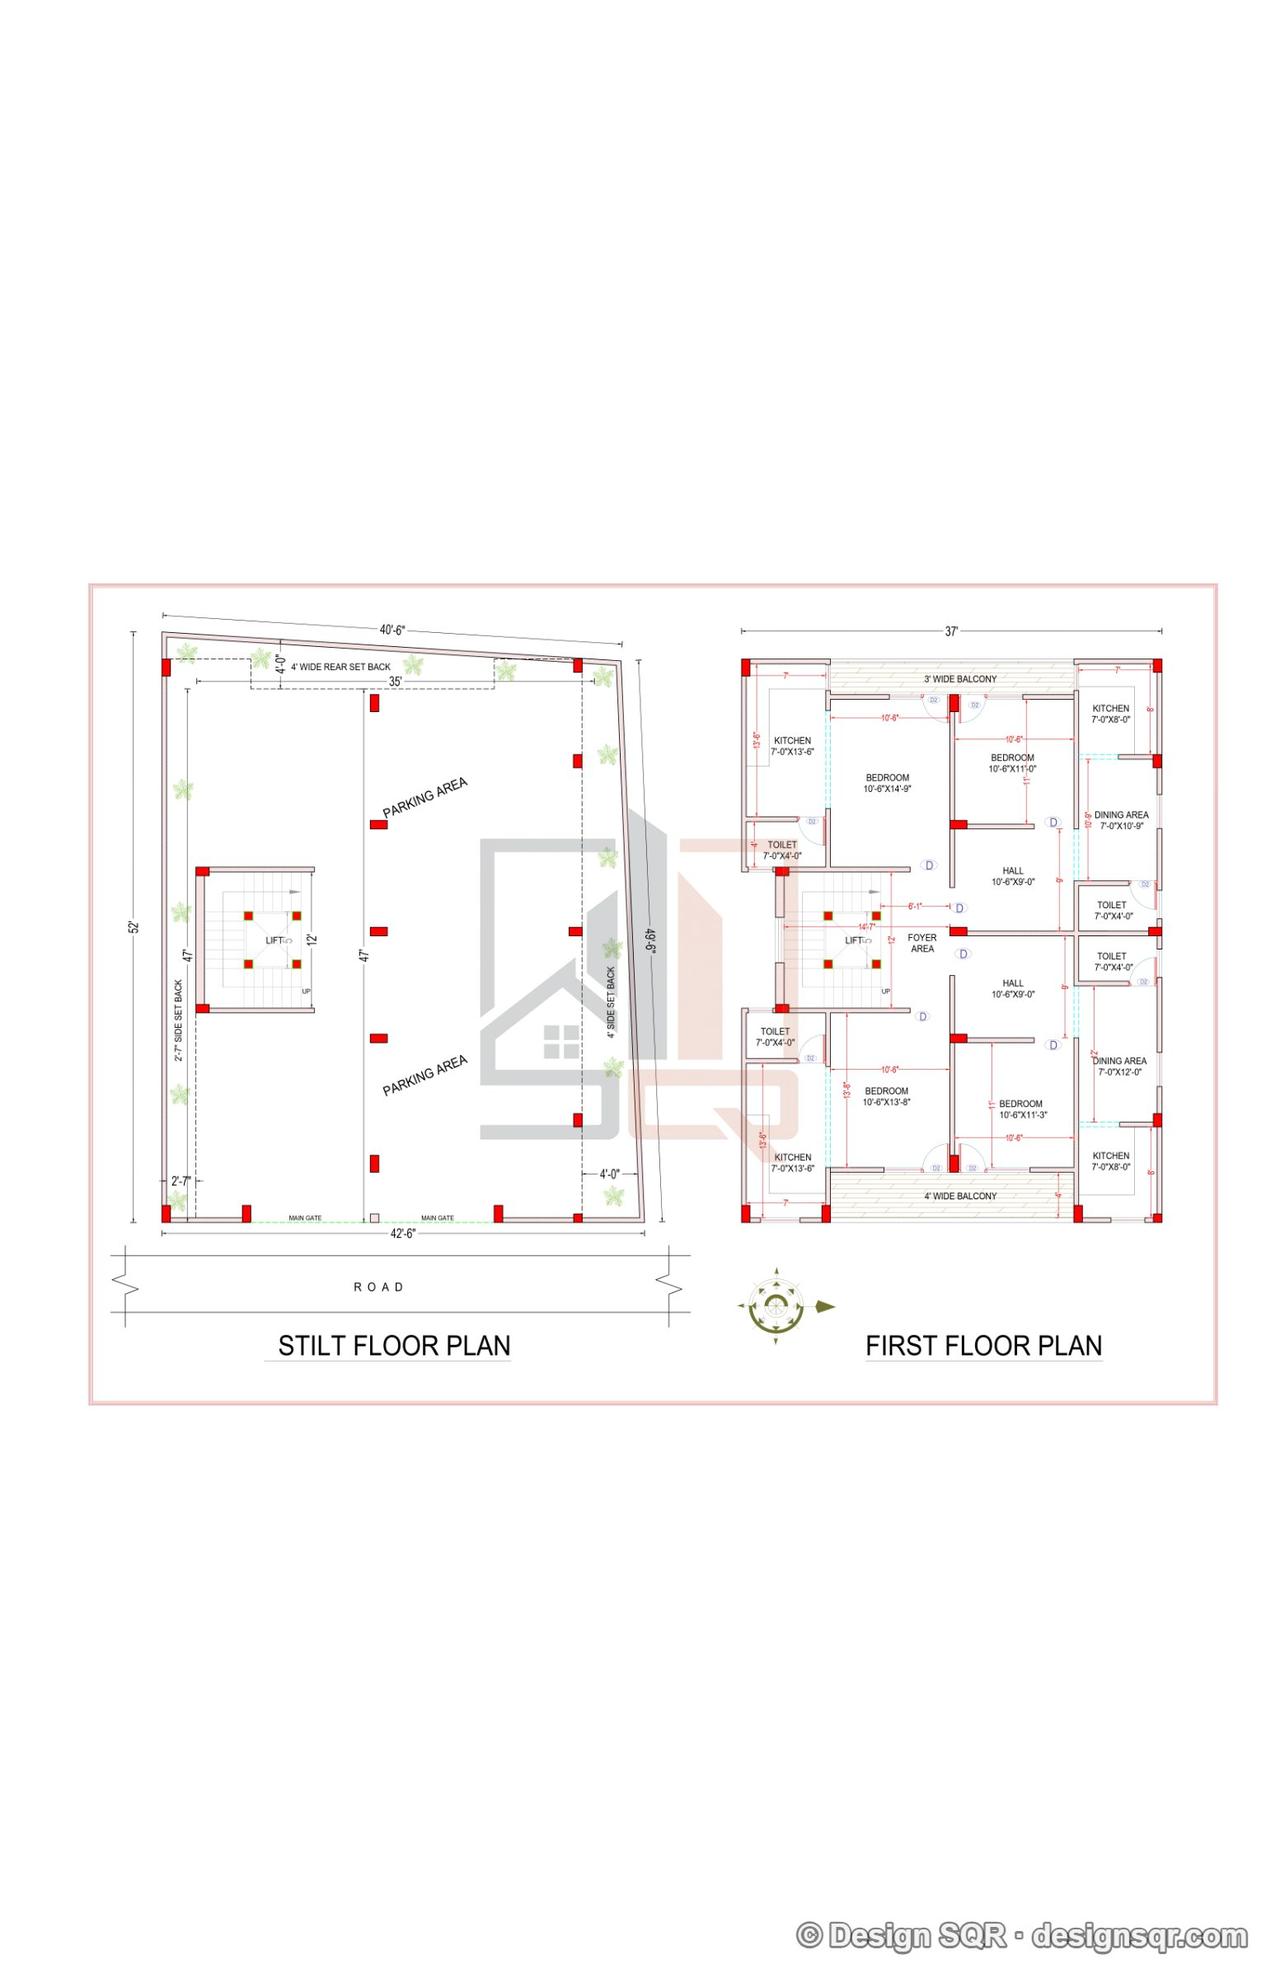 2D Floor PlansVastu
41x50 ft · 4 BHK · G+1 · East facing
3,900 sq ft built-up · Code DS1199
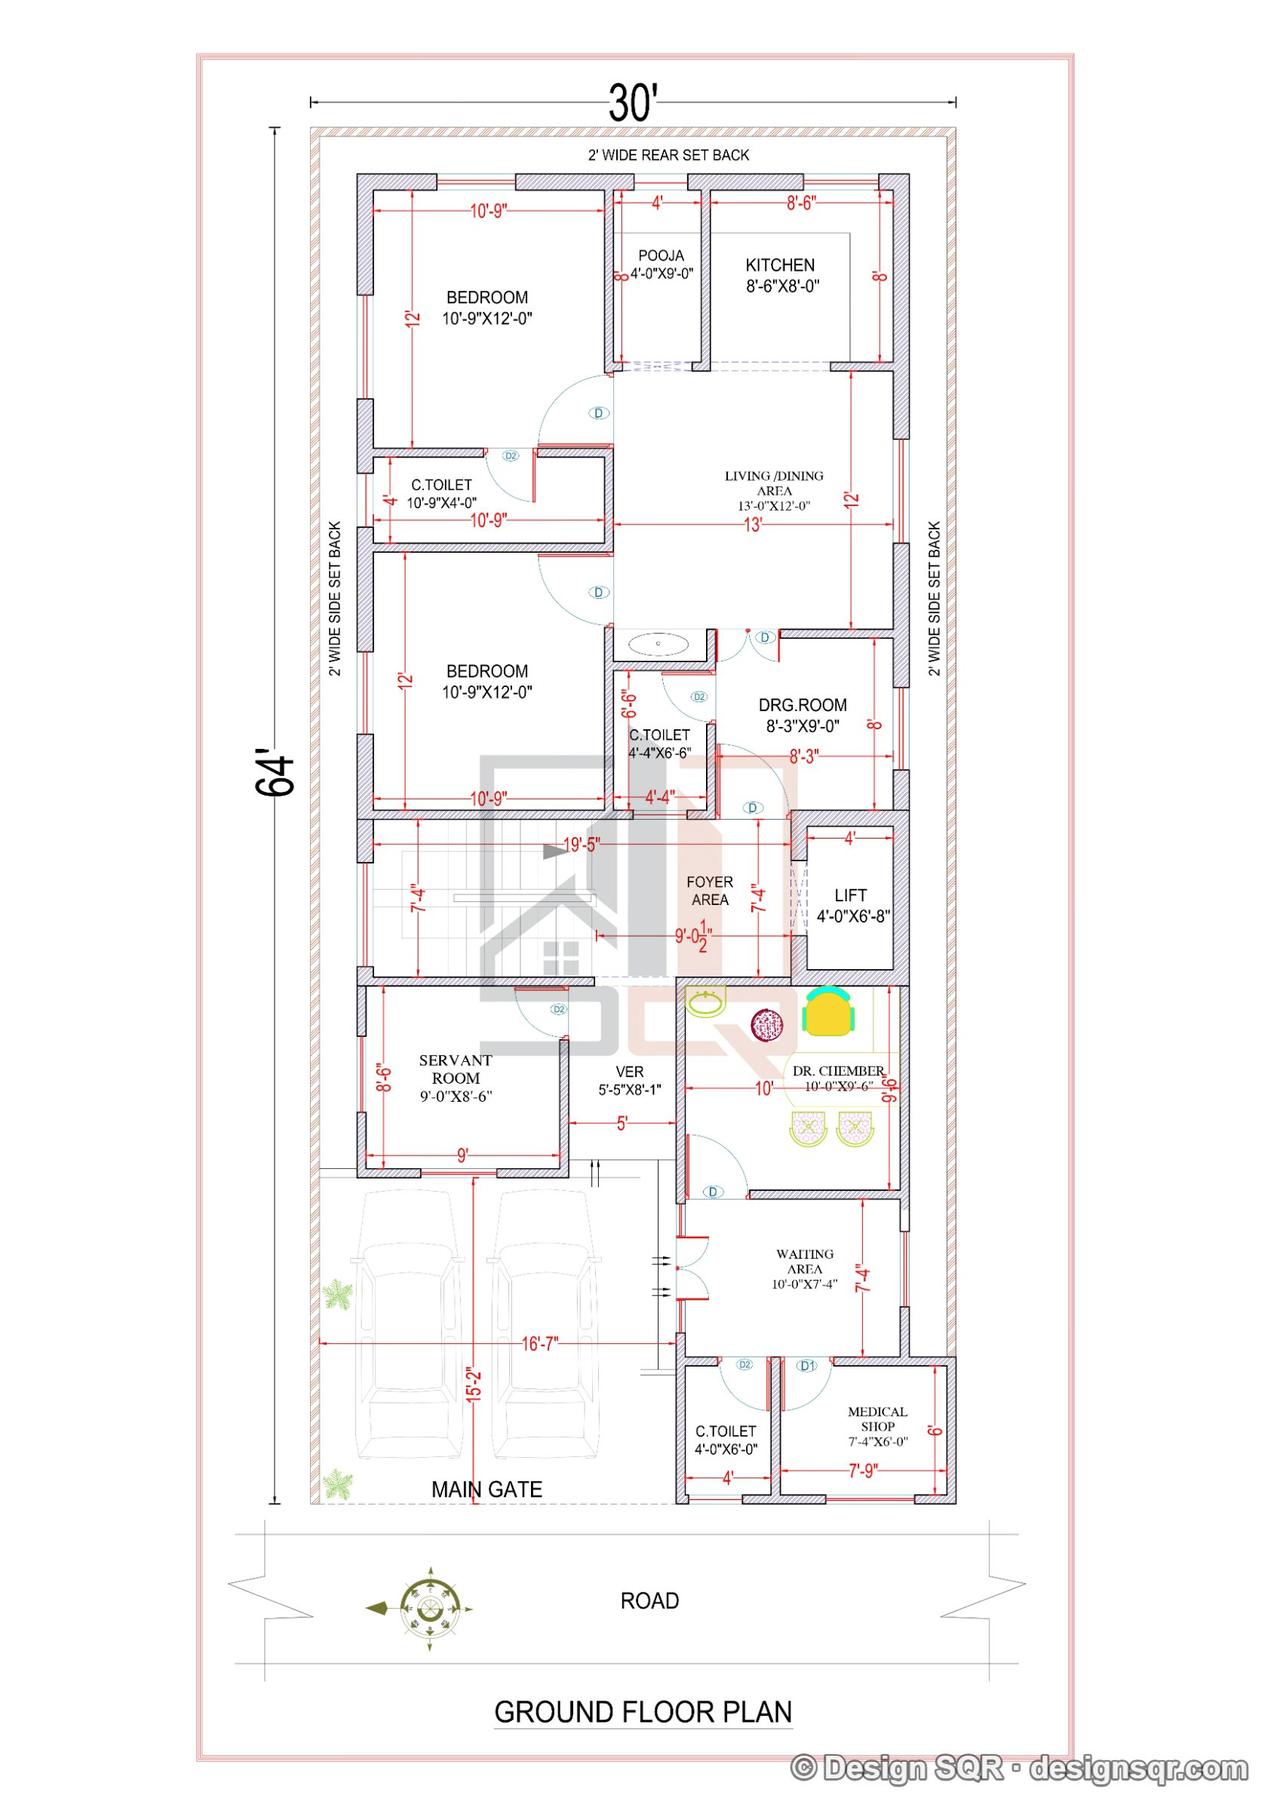 2D Floor PlansVastu
30x64 ft · 3 BHK · G · West facing
1,920 sq ft built-up · Code DS1198
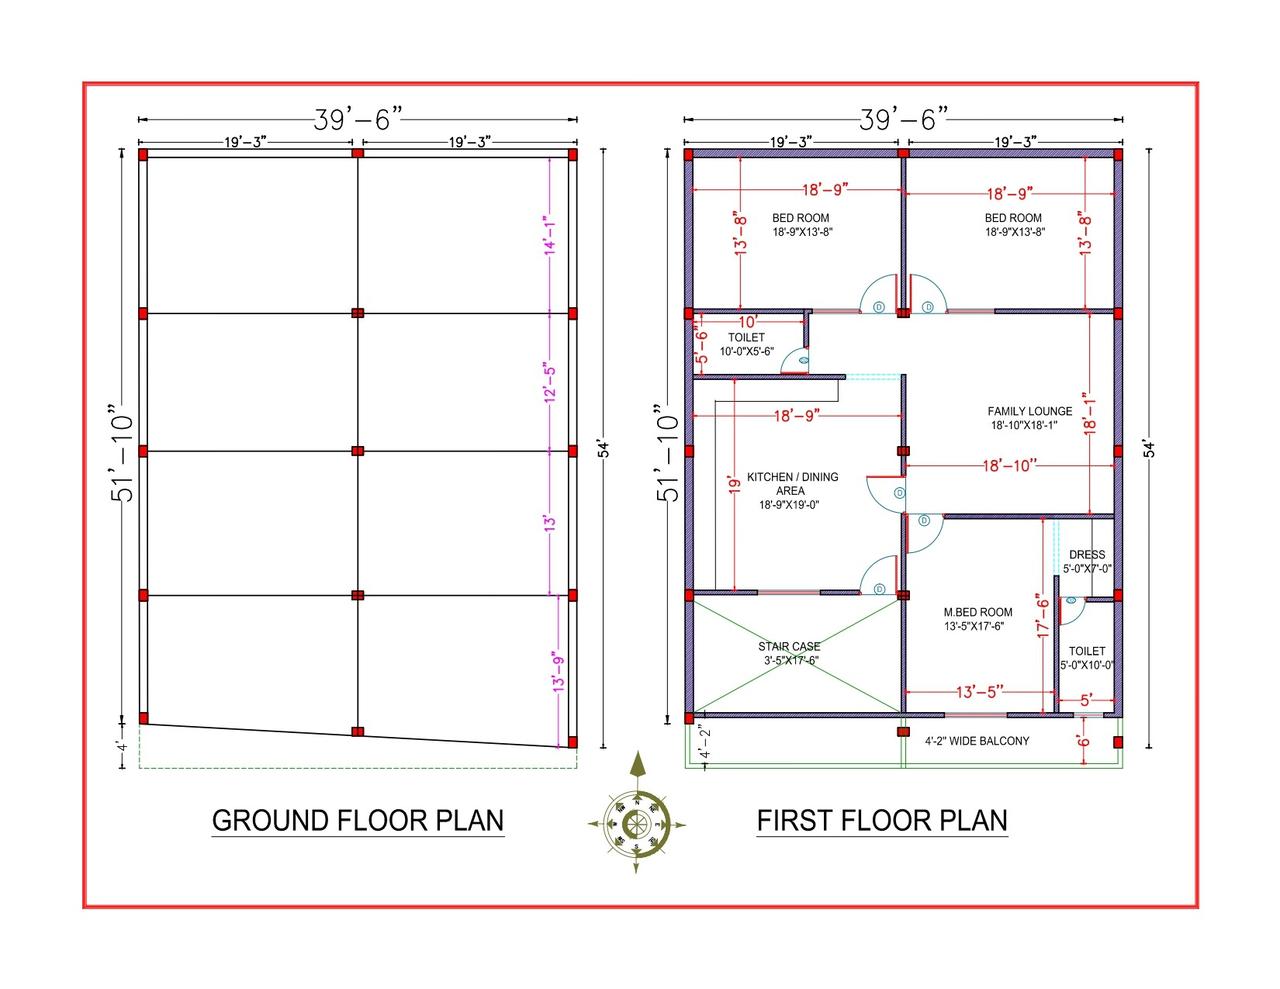 2D Floor PlansVastu
40x54 ft · 3 BHK · G+1 · South facing
4,320 sq ft built-up · Code DS1186
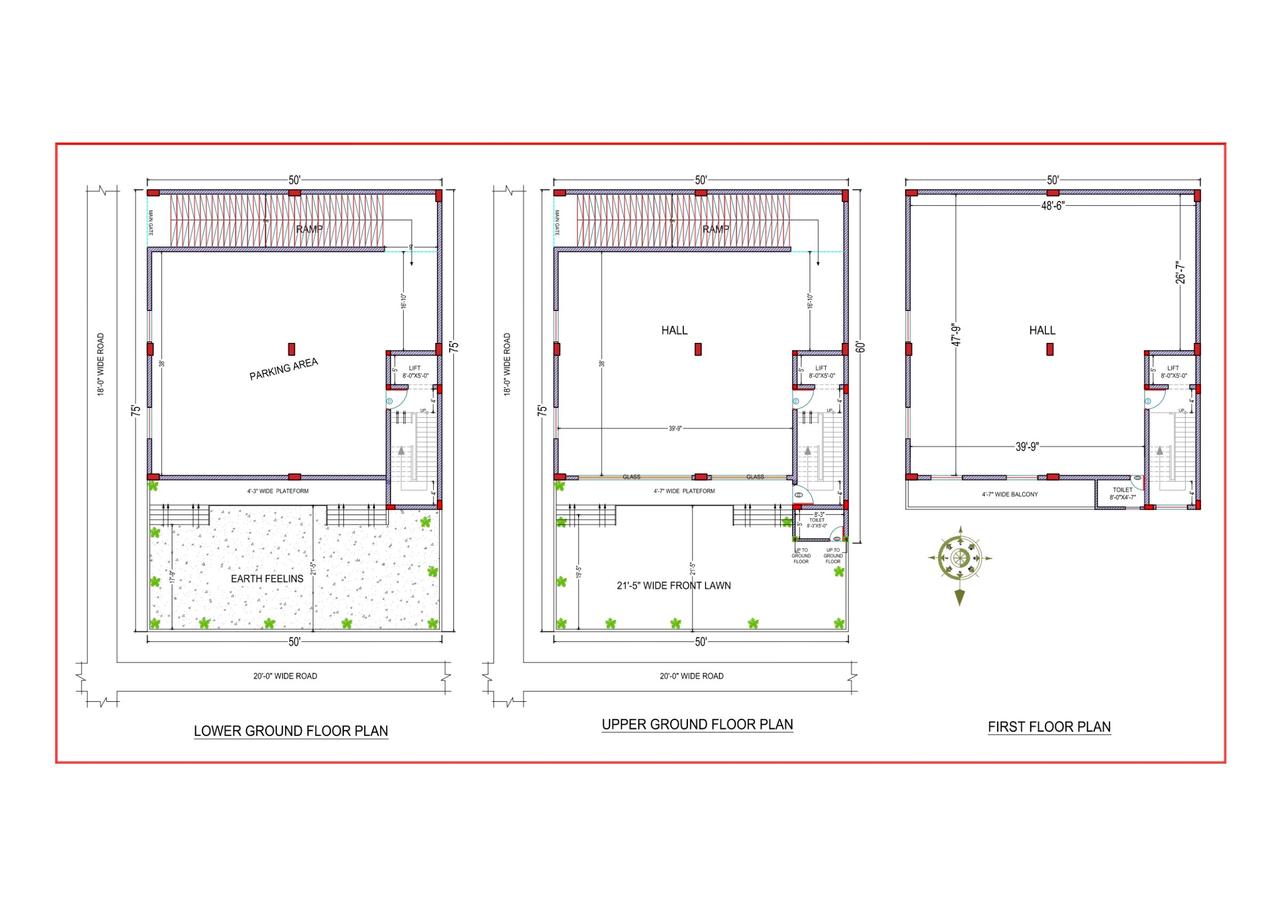 2D Floor PlansVastu
50x75 ft · G+2 · East facing
11,250 sq ft built-up · Code DS1184
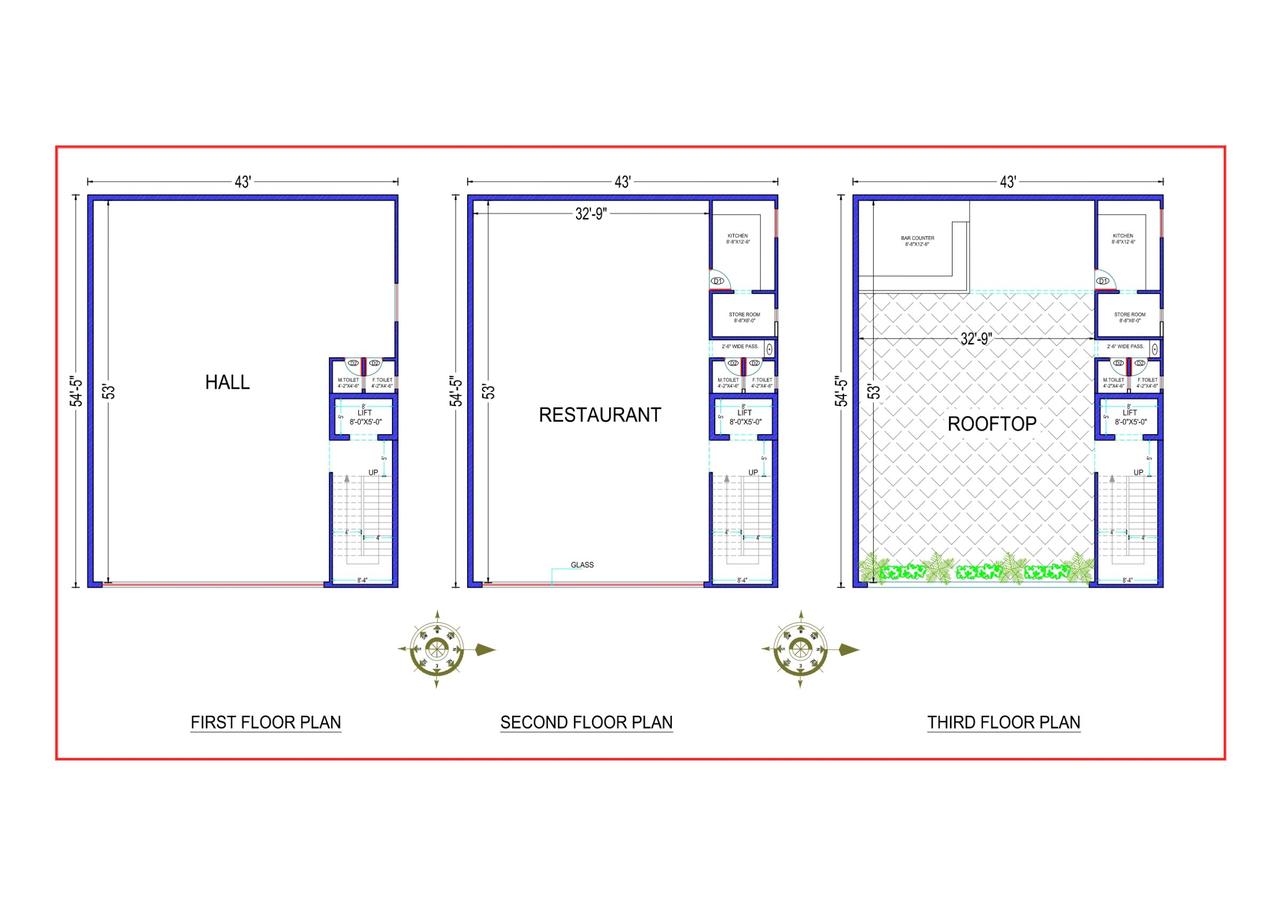 2D Floor PlansVastu
43x54 ft · G+2 · East facing
6,966 sq ft built-up · Code DS1182
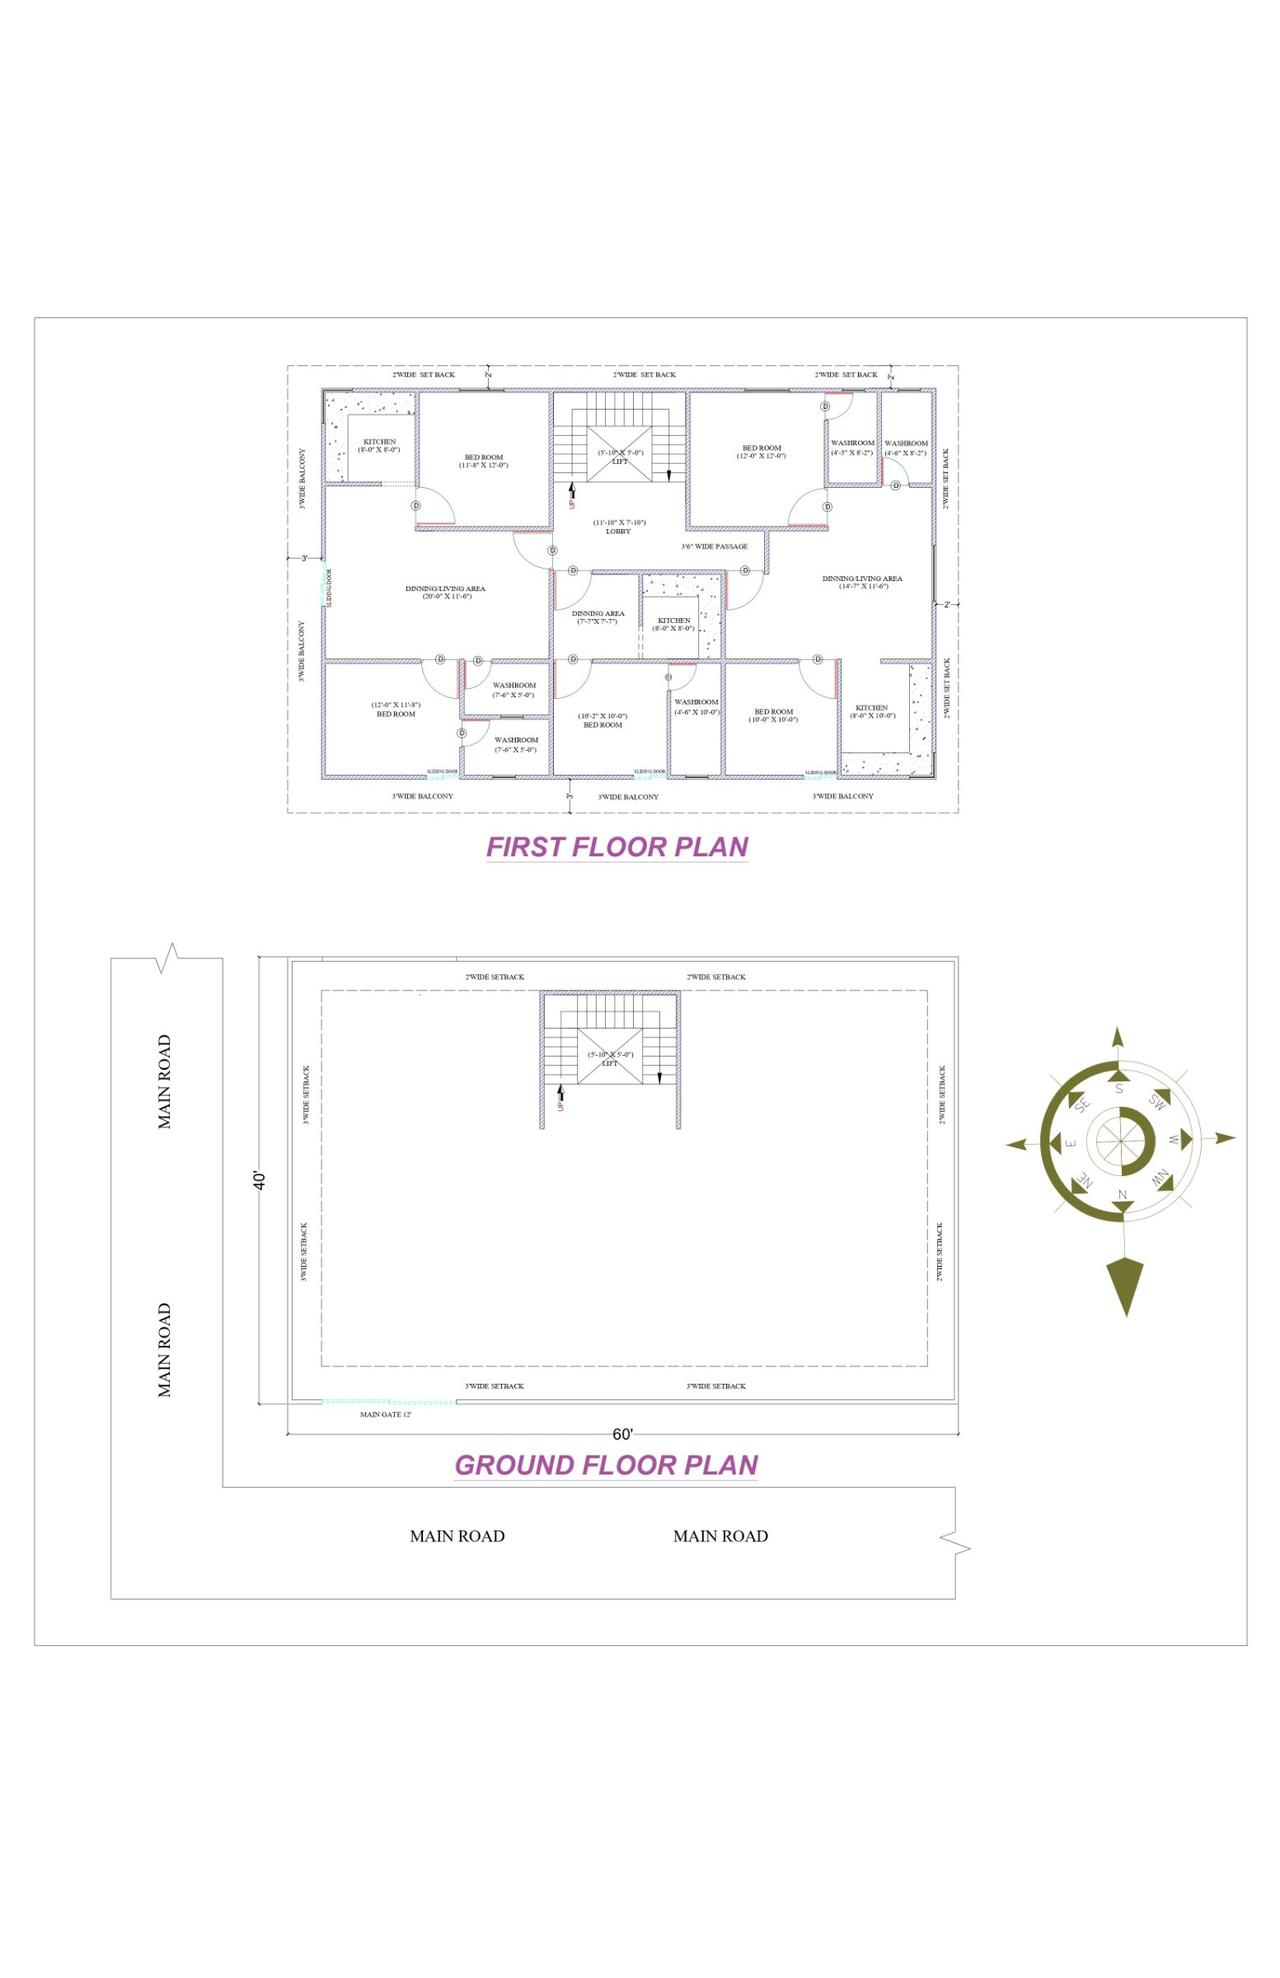 2D Floor PlansVastu
40x60 ft · 5 BHK · G+1 · East facing
4,800 sq ft built-up · Code DS1180
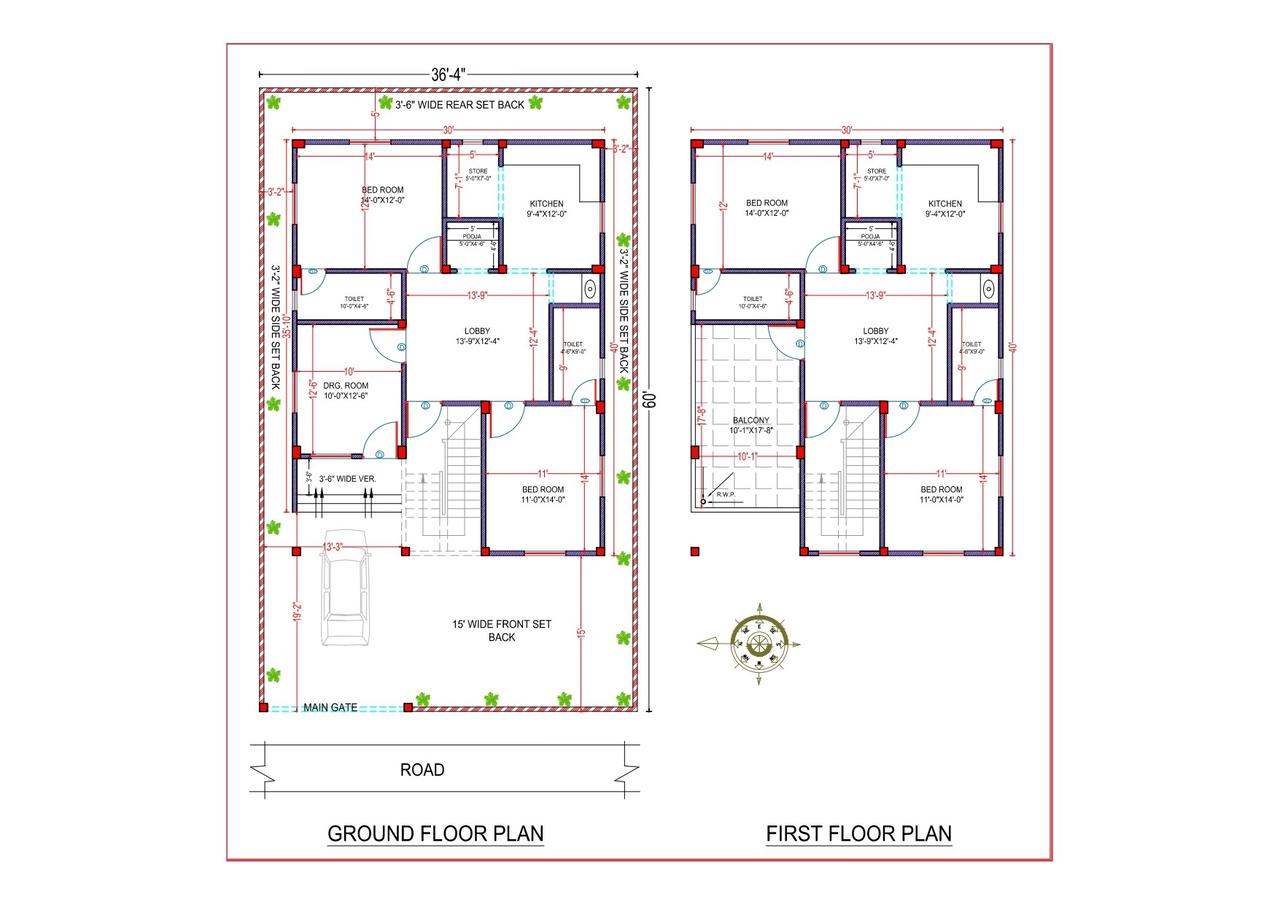 2D Floor PlansVastu
36x60 ft · 4 BHK · G+1 · West facing
3,360 sq ft built-up · Code DS1177
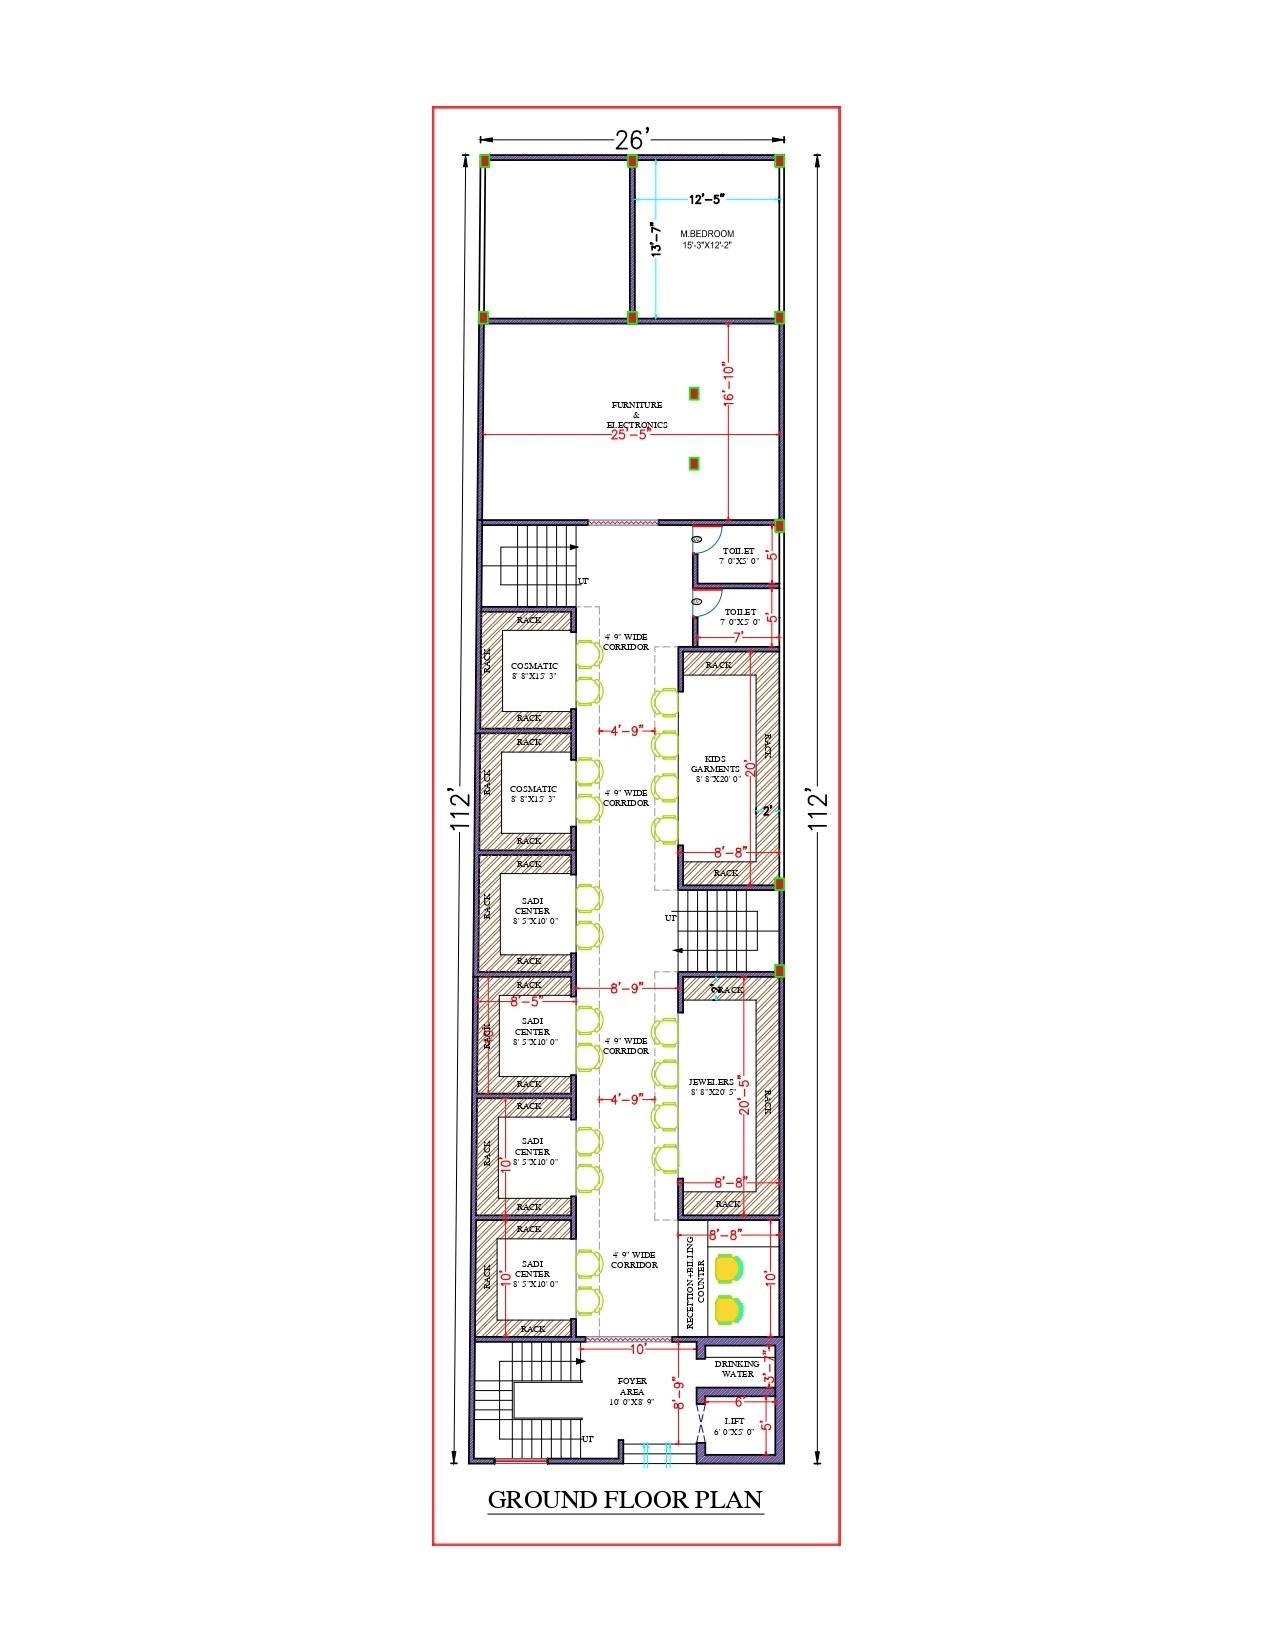 2D Floor Plans
26x112 ft · G · North facing
2,912 sq ft built-up · Code DS1175
Not the price of the tiles: the space a family stops noticing because it simply works. Each of these has to be in the plan before the structure is drawn.
200 gaj ya usse bade plot par kothi ya bungalow ka naksha, lift, parking aur ground floor par guest room ke saath, aapke plot ke hisab se. 3D elevation aur drawings 5 working din me.
WhatsApp par kothi ka naksha mangayeinA plan for a larger independent house where the space is planned for comfort: a lift, parking for several cars, a guest room on the ground floor, double-height living and terraces. The 27 designs on this page are all our own projects.
Only with difficulty. A lift needs a shaft through every floor and, for most types, a pit or a raised floor at the bottom, and the structure must carry it. If you may want one, plan the shaft now; it can be used as storage until the lift is fitted.
In Uttar Pradesh, yes: the UP Lifts and Escalators Act, 2024 asks the owner to register a lift before installing it, and to report completion before using it. Maharashtra and Delhi also ask for permission and a licence. Our blog post on home lifts explains each state's steps.
All three are independent houses on their own plot. Kothi is the word used in North India for a large independent house; bungalow usually means a house with open space around it; villa is the word most often used for an independent house in a gated community.
The 2D floor plan in 2–3 days; the 3D views, front elevation and engineering drawings in 5 working days. Two rounds of changes after we send you the first draft.
We build turnkey in Gorakhpur, Lucknow, Ayodhya, Prayagraj and Varanasi. Anywhere else in India we provide the design and the drawings for your own contractor.
It depends on the size, the structure and above all the finishes and fittings. The cost calculator gives an indicative range by city, plot and package; the exact quote follows a free site visit.
Send your plot size, floors and what the family needs on WhatsApp: a designer calls you within a working day.