Guide
Kothi, Bungalow or Villa: Planning a Premium Independent House
Kothi, bungalow and villa all mean an independent house. What makes one premium is planning: open space, daylight, a lift core, parking and a sound terrace.
By the Design SQR team · 28 Oct 2026 · 11 min read
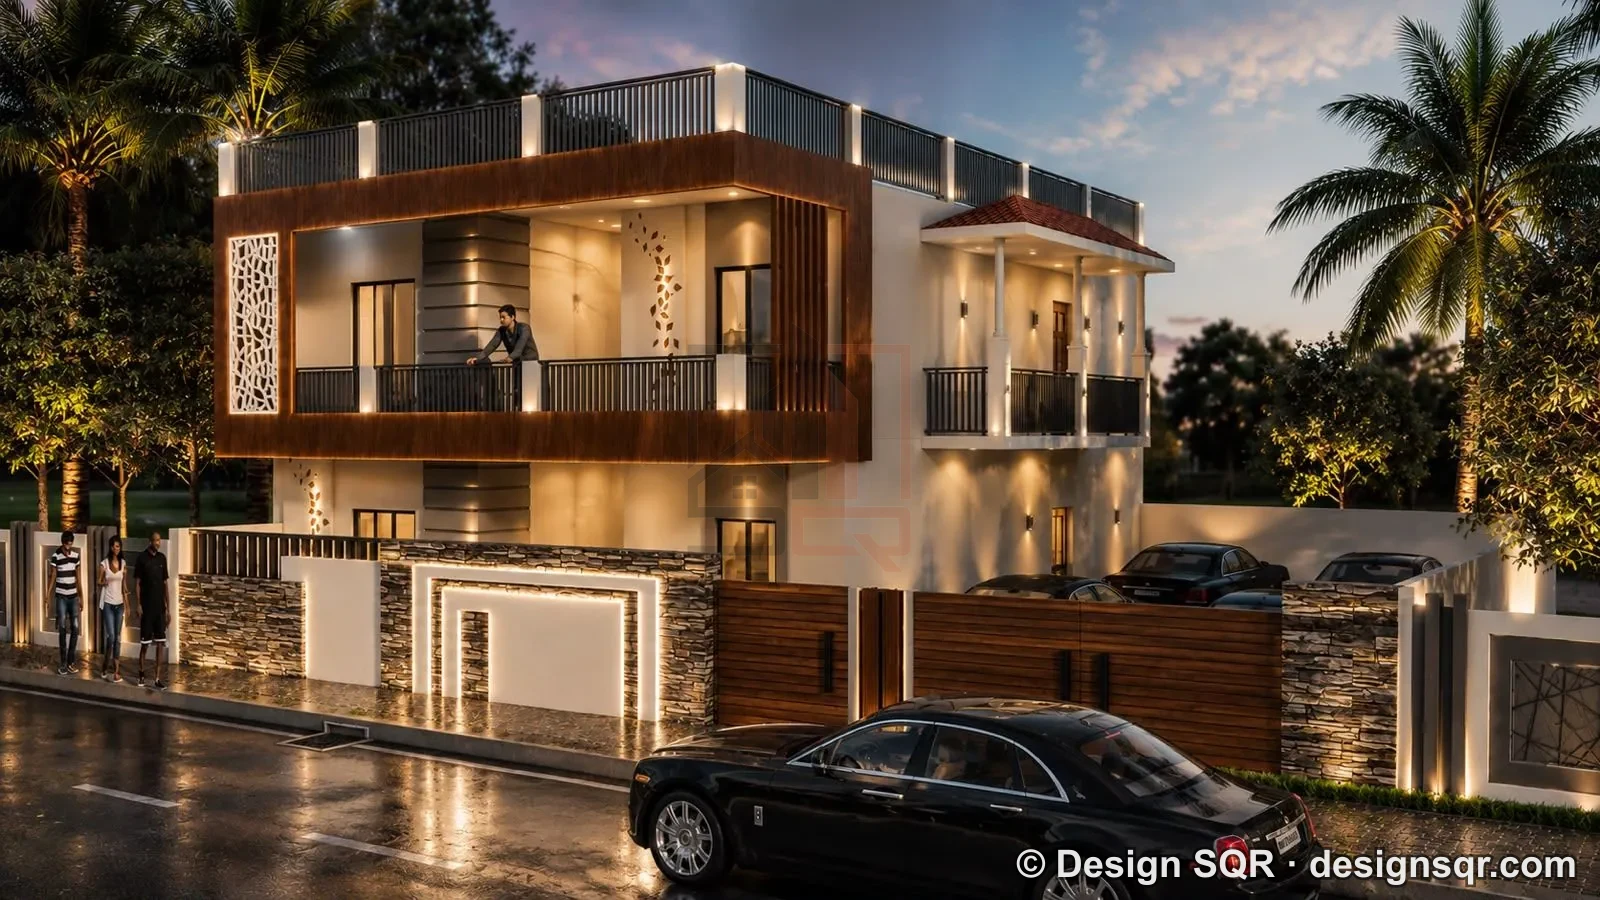
A kothi, a bungalow and a villa are all independent houses on their own plot; the words differ by region and setting more than by design. What makes such a house premium is planning: open space around it, daylight and cross air in the main rooms, a stair and lift core in the right place, parking for several cars, rooms for guests, staff and work, and a terrace built to carry a garden.
Seedhi baat: bada plot ghar ko premium nahi banata; khuli jagah, roshni, hawa aur sahi jagah par seedhi aur lift banate hain.
The picture above is our design for a north-facing corner plot of about 43 × 49 ft in Gurugram. The house is kept to one side of the plot, which leaves a parking court for four cars beside it, behind the main gate. The ground floor has two bedrooms, a drawing room, a dining area and the kitchen; the first floor adds three bedrooms, a second kitchen and dining area, and balconies on two sides.
What the words mean
- Kothi: an old Hindustani word. Platts' dictionary of 1884 lists among its senses "a house built of brick or stone, mansion, dwelling, residence", as well as a warehouse and a bank. In North India it is still the everyday word for a large independent house.
- Bungalow: from the Hindi baṅglā, which the same dictionary gives as "a thatched house, a 'bungalow'; summer-house; cottage" and traces to the word for Bengal. Today it is used loosely for a detached house with open ground around it, of one floor or more.
- Villa: in India mostly a developer's word, for an independent house on its own plot inside a gated project with shared roads, security and common areas. If your plot is in such a project, ask for the society's own building rules as well as the authority's.
- Duplex: on our site, a house of two floors, ground plus one (G+1), joined by an internal staircase. See our duplex house plans.
None of these words is a category in the building rules. UP's 2025 bye-laws for development authority areas, for example, sort plotted houses by plot area into row housing (under 500 sq m), semi-detached (500 to under 1,200 sq m) and detached (1,200 sq m and above), and set the open space for each. The rest of this post uses those UP rules to show what changes on a bigger plot. Regulated areas of UP and other states have rules of their own.
What changes on a bigger plot in UP
The 2025 bye-laws set these open spaces (setbacks) for plotted houses:
- under 150 sq m: 1 m at the front, none at the back or sides
- 150 to under 300 sq m: 3 m front, 1.5 m rear, none at the sides
- 300 to under 500 sq m: 3 m front, 3 m rear, none at the sides
- 500 to under 1,200 sq m: 4.5 m front, 4.5 m rear, 1.5 m on one side
- 1,200 sq m and above: 6 m front, 6 m rear, 1.5 m on both sides
On a corner plot in a new layout, the side setback is the same as the front one. Inside those lines, the bye-laws set no separate limit on ground coverage: the table says "max. coverage after ensuring setbacks". What caps the total is the floor area ratio (FAR), worked out slab by slab: 2.0 on the first 150 sq m of plot, 1.8 on the next 150, 1.75 from 300 to 500 sq m, 1.5 from 500 to 1,200 and 1.25 beyond.
Height is the other limit. A house with one dwelling unit is a "single unit" in the bye-laws: three storeys or fewer and no more than 15 m high, with a stilt floor counted in the height. The setback clause allows four storeys with stilts, up to 17.5 m, on plots of 300 sq m and above, but the height table gives that to multi-unit buildings.
A worked example: a 500 sq m plot (about 5,380 sq ft, or about 598 gaj) with a 20 m front.
- The setbacks of 4.5 m front and rear and 1.5 m on one side leave a footprint of 18.5 × 16 m, about 296 sq m, or 59% of the plot.
- The base FAR is 150 × 2.0 + 150 × 1.8 + 200 × 1.75 = 920 sq m, about 9,900 sq ft of floors.
- That is about three floors at the full footprint, which is also the most a single-unit house may have.
That is our arithmetic from the bye-law tables; the authority confirms it for your plot, and the bye-laws also let you buy extra FAR up to a limit. The point is that on a large plot the rules leave room. A premium house is decided by how you use that room.
What makes a large-plot home premium in planning terms
Open space you choose to leave
On UP plots under 500 sq m the rules ask for no open space at the sides, so a house can run wall to wall. Keeping a side court or a garden costs footprint, but it gives the rooms along that side windows to the outside, and air that can move across the house.
Daylight and cross-ventilation
UP's bye-laws ask every habitable room for windows or skylights of at least 10% of its floor area, opening onto an open space or verandah at least 3 m wide. They do not count any part of a room more than 7.5 m from such openings as lit, unless it is air-conditioned. A deep house on a big plot can easily put its middle more than 7.5 m from a window; an internal court fixes that, and the bye-laws set it at no less than 7.5 sq m and 2.5 m wide for houses up to 17.5 m tall. For air to move through a room, give it openings on two walls, best on opposite sides.
Double-height living
A living room open to the floor above brings light and a sense of space. It also gives up the floor area above it, carries sound between floors and holds more air to cool. A mezzanine floor built into such a room is counted in FAR in UP.
A stair and lift core
On a house of three floors over stilts, plan the lift shaft from the start, beside the stair, even if the lift itself comes later. UP counts the shaft in FAR only once, on the ground floor, and leaves out the lift machine room and a lift lobby of up to 10 sq m. Note that UP's Lifts and Escalators Act, 2024 defines a private house as one with a basement, a ground floor and two upper floors; our home lift guide explains what that means for a taller house.
Parking for several cars
UP's bye-laws ask a plotted home of more than 150 sq m of floor area for 1.5 equivalent car spaces. That is a minimum; count your own cars and your visitors' cars instead. Each garage bay is between 2.5 × 5.5 m and 3.0 × 6.0 m, and 2.4 to 2.75 m high.
- A stilt floor used only for parking is left out of FAR but counted in the height.
- A locked garage counts in FAR, unless it stands at the rear of the side setback.
- A portico of up to 8 m × 4 m over the driveway near the entrance is allowed in the setback, with nothing built above it.
On a corner plot, the second road changes where the gates and the parking can go; see our corner plot guide.
Guest suite, staff room and home office
- A ground-floor bedroom with its own bathroom serves guests now and parents who should avoid stairs later.
- A staff room with its own toilet, and if possible its own entry from the service side, keeps the family's rooms private.
- A home office near the entrance lets visitors come and go without crossing the house.
These are habitable rooms, so they need the same windows as any other. A staff room in a windowless corner fails both the bye-laws and the person who lives in it.
A terrace garden that does not leak
Decide on a terrace garden before the roof slab is designed. Wet soil, planters and water are heavy, so the structural engineer has to design that part of the slab for them, and the roof needs waterproofing that roots cannot reach, with a slope to drains that stay clear. UP's bye-laws ask for a terrace plan in the building drawings, showing the drainage and the slope of the roof. Rooftop water tanks up to 2 m high, solar panels and a mumty up to 3.0 m are left out of the building height.
The front and vastu
On a wide plot the front of the house is long, so its elevation deserves as much thought as the plan; see our front elevation designs. If you want the plan to follow vastu, say so before the first draft; our vastu house plan guide explains how it shapes the layout.
The trade-offs
- Footprint against floors: every metre of side court or garden you keep means more floors for the same area, and more floors make the stair and lift more important.
- Big rooms against comfort: a very deep room or a tall living room is harder to light, cool and keep quiet.
- Glass against heat: large glass on the west takes the afternoon sun; shade it with deep balconies or jaali.
- A garden on the roof against upkeep: it needs a sound slab, waterproofing and someone to keep the drains clear.
How we work on a premium house
We design floor plans, 3D elevations, and structural, electrical and plumbing drawings for clients anywhere in India, and build turnkey in Gorakhpur, Lucknow, Ayodhya, Prayagraj and Varanasi. A 2D plan is ready in 2–3 days; the 3D views, elevation and engineering drawings take 5 working days, with two rounds of changes after the first draft. Start with our luxury house designs or the full design catalogue, and see 2D floor plans and turnkey construction for what each service covers.
Common questions
Is a kothi the same as a bungalow?
In everyday use, yes: both mean an independent house on its own plot. Kothi is the North Indian word; bungalow comes from a Hindi word tied to Bengal. Neither is a category in the building rules, which go by plot area.
Does a big plot need open space on all sides?
In a UP development authority area, only from 1,200 sq m: then 6 m front and rear and 1.5 m on both sides. From 500 to under 1,200 sq m, one side needs 1.5 m; below 500 sq m, no side open space is required. Elsewhere, check the local rules.
How many floors can a large house have in UP?
A house with one dwelling unit counts as a "single unit": three storeys or fewer and up to 15 m, with a stilt floor counted in the height. Four storeys with stilts, up to 17.5 m, are given to multi-unit buildings. On a big plot the FAR and the height limit together decide how much you can build.
Villa aur kothi ka naksha alag hota hai kya?
Naam se naksha nahi badalta. Plot ka size, setback, FAR aur aapki zaroorat (kitne kamre, kitni gaadiyan, lift chahiye ya nahi) naksha tay karte hain. Gated project me society ke niyam bhi dekhne padte hain.
Sources
- Uttar Pradesh Model Building Construction and Development Byelaws, 2025: definitions of Single-Unit and Multi-Unit, §2.3.6, §3.2.2.1, §3.2.2.8, §3.2.3, §3.2.4.1, §3.2.4.10, §3.3.1.11, §3.3.2.1, §3.3.4.3, §3.3.4.6 and §3.3.4.8
- Uttar Pradesh Lifts and Escalators Act, 2024, section 2 (definition of "Private Premise")
- John T. Platts, A Dictionary of Urdu, Classical Hindi and English (1884), entries koṭhī and baṅglā, Digital Dictionaries of South Asia, University of Chicago
Send us your plot size, facing and city on WhatsApp, or use the quote form, and we will start the plan with you.
Planning a home on your own plot?
Share your plot size, facing and city. A designer will call you back within one working day with layout options and an honest cost range.