Guide
Corner Plot House Design: Setbacks, Gate, Parking and Elevation
A corner plot keeps open space on both roads: in UP, a side setback equal to the front in new layouts or 1.5 m in old ones, and a 1.65 m roadside wall.
By the Design SQR team · 27 Oct 2026 · 7 min read
A corner plot has roads on two sides, so it leaves open space along both, shows two faces of the house to the street, and lets you choose which road gets the gate. In Uttar Pradesh's 2025 bye-laws, a corner plot in a new layout keeps a side setback equal to its front setback. In an already approved layout whose plan gives no setback, a corner plot of up to 500 sq m keeps at least 1.5 m on the side. The compound wall on the road side may be no higher than 1.65 m.
Seedhi baat: corner plot par do taraf sadak hai, to dono taraf jagah chhodni padti hai aur dono taraf ka elevation dikhta hai. Gate kis sadak par ho, ye naksha banne se pehle tay kijiye.
These are UP's bye-laws for development authority areas; your state's rules may differ. See our guides for Delhi, Haryana and Rajasthan.
What counts as a corner plot
UP's bye-laws define a corner plot as one on two or more roads that meet or cross. A plot with roads on all four sides is an island plot: its front is the side on the widest road, and if it has a second entrance on another road, the setback on that side equals the front setback.
Setbacks on both roads
The setback table (clause 3.2.4.1) asks houses on plots under 150 sq m for 1 m at the front and nothing at the back or sides, and plots of 150 to under 300 sq m for 3 m at the front and 1.5 m at the back. Its notes then add, for corner plots:
- New layouts: the side setback is the same as the plot's front setback.
- Approved layouts with no setback in the plan: at least 1.5 m on the side for corner plots up to 500 sq m; above 500 sq m, the table applies.
- Front and rear: the same as the other plots in the scheme, so the building line stays even along the street.
- Rear setback: where 40% of the rear setback may be built over (in semi-detached houses), a corner plot may do so only after leaving its side setback.
- Relaxation: in special circumstances the Authority Board may relax a corner plot's side setback (clause 3.2.4.10).
A worked example, our arithmetic and not a ruling: a 30×40 ft corner plot (about 111.5 sq m) in an approved layout with no setbacks in its plan, with the main road on the 30 ft side. One metre at the front and 1.5 m along the side road leave about 25'-1" × 36'-9" to build on. In a new layout the side setback would be 1 m, leaving about 26'-9" of width.
Which road is the front? The house setback table does not say for a corner plot; the layout plan usually fixes it. The bye-laws make the wider road the front for buildings over 15 m, and the widest road the front for an island plot. Ask the authority before the rooms are drawn, because the front decides which setback is which.
Boundary wall at the corner
Clause 3.3.1.20 sets compound walls:
- Front wall: up to 2.40 m high, with at least the top 0.90 m in mesh or grill
- Rear and side walls: up to 2.40 m
- Corner plots: the wall on the road side no higher than 1.65 m
One of our corner-building elevations draws the compound wall with a chamfered (cut-off) corner and several gates; a low wall with a cut corner keeps the junction open to view.
Gate and parking: pick the road
- Gate on the quieter road. A gate on the narrower or less busy road keeps cars turning in off the main road, while the main door can still face the main road.
- Away from the corner itself. Keep the gate back from the point where traffic from both roads meets.
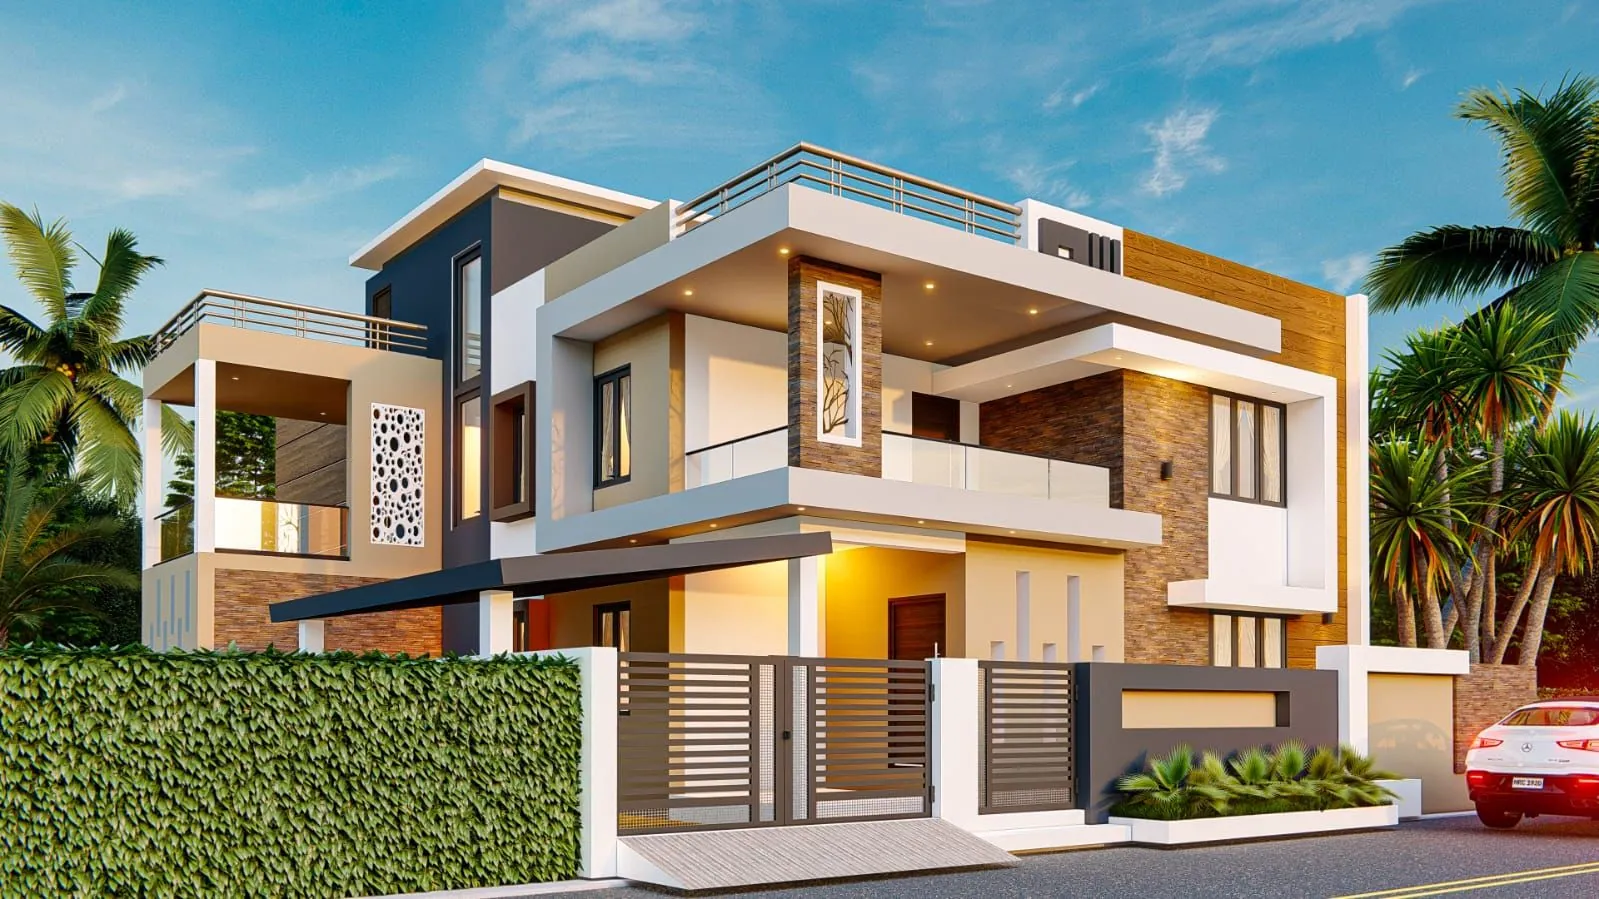
- Parking court beside the house. On an irregular corner plot of about 43×49 ft in Gurugram, we kept the house to one side, which leaves a parking court for four cars, with balconies on two sides above. That house is the picture at the top.
- Stilt parking. On a 40×46 ft corner plot in Bengaluru, with roads on two sides, the ground level is open stilt parking around a central staircase and lift, with two homes above.
Bay sizes and stilt rules are in car parking in a small house plan. One of our corner elevations also puts two rolling shutters on the side street; if you want a shop there, check that the land use in your master plan allows it before it is drawn.
Two faces to design
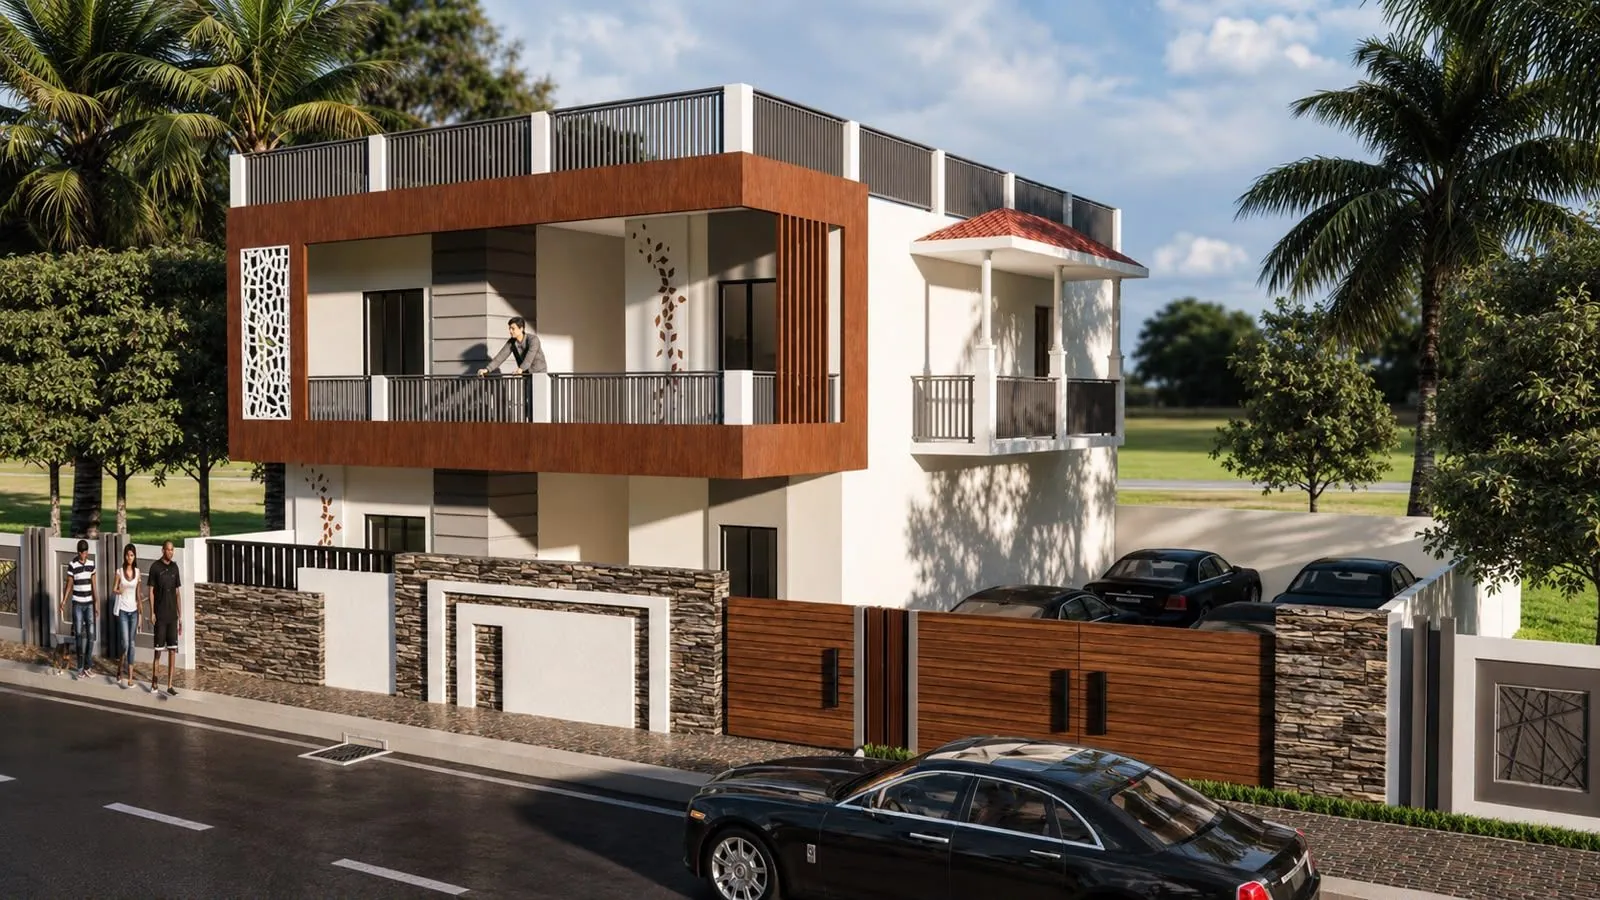
UP's bye-laws ask the building plan to show the elevations on every road the plot touches (clause 2.3.6), so a corner plot files two road elevations. Both are seen every day, so design both: carry the cladding, balcony and parapet around the corner rather than finishing the side in plain plaster. Our corner elevations, shown from the corner, include one with vertical wood-finish cladding and a wrap-around glass-railed balcony, and the Gurugram home, with a wood-finish frame around the front balcony and a tiled-roof balcony on the side.
See more on the front elevation designs page and in our 3D elevations. A 3D front elevation is ready in 5 working days, with two rounds of changes after the first draft, and its price is on our rate card (3D elevation design). What the front costs to build depends on the design; our post on front elevation materials compares the options.
Light and air: the corner's advantage
A row-house plot under 150 sq m has no side setback, so its side rooms get no side windows. A corner plot's side road gives the house a second outside wall, and rooms lit from a setback do not need the internal courtyard size the bye-laws set for rooms lit from inside. Window sizes are in our post on light and ventilation. Which of the two road walls takes the afternoon sun depends on the facing; see east, north, west or south facing.
Vastu: a tradition, and the guides disagree
Published vastu guides do not agree on corner plots. A property site's guide (realtyhunting, August 2026) ranks plots with roads on the north and east as best, says to avoid those on the south and west, and puts the gate on the north or east road. Asian Paints' Beautiful Homes guide (January 2024) says that corner plots, "especially those with a southwest orientation, are highly valued". Vastu is a tradition, not engineering; setbacks and wall heights are law. Read our vastu house plan guide, or book a vastu consultation for ₹1,000.
Common questions
Corner plot me kitna setback chhodna padta hai?
UP ke bye-laws me naye layout me side setback front setback ke barabar. Purane approved layout me, agar plan me setback nahi likha, to 500 sq m tak ke corner plot par side me kam se kam 1.5 m.
Which road should the gate be on?
Usually the quieter or narrower road, kept back from the corner. Your layout plan may already fix the front.
How high can the boundary wall be on a corner plot?
In UP, no higher than 1.65 m on the road side; the other walls up to 2.40 m.
Do I need two elevations for a corner plot?
Yes, in UP: the building plan shows the elevation on every road the plot touches.
Sources
- Uttar Pradesh Model Building Construction and Development Byelaws 2025 (3 July 2025): definitions of "corner plot" and "island plot", §2.3.6 (elevations for abutting roads), §3.2.4.1 notes 1–3 (setbacks), §3.2.4.9 note 1 (front on the wider road), §3.2.4.10 (island plots, relaxation), §3.3.1.20 (boundary wall), §3.3.2.1 (lighting from setbacks) — http://gdaghaziabad.in/wp-content/uploads/2026/02/UP-Model-Building-Bylaws-2025_3July_250704_125142-1.pdf
- Asian Paints Beautiful Homes, "Integrating vastu for plot selection" (6 January 2024) — https://www.beautifulhomes.asianpaints.com/blogs/integrating-vastu-for-plot-selection
- Realty Hunting, "Vastu for corner plot" (3 August 2026) — https://realtyhunting.com/vastu-for-corner-plot/
- Corner-plot examples: Design SQR's own projects in Gurugram and Bengaluru and our corner elevations, from our catalogue.
Send your plot size and which two sides have roads on WhatsApp, or use the quote form, and we will plan the setbacks, gate and both faces for you.
Planning a home on your own plot?
Share your plot size, facing and city. A designer will call you back within one working day with layout options and an honest cost range.