Guide
Window Size, Light and Ventilation Rules for a House in India
UP's bye-laws ask for windows of 10% of a room's floor area, a 1 sq m kitchen window, 0.3 sq m for toilets and a 1.2 sq m shaft for windowless toilets.
By the Design SQR team · 27 Oct 2026 · 7 min read
In Uttar Pradesh's 2025 bye-laws, the windows and skylights of every bedroom and living room must add up to at least 10% of the room's floor area, not counting doors. A kitchen needs a window of 1.0 sq m or 10% of its floor, whichever is more, and a bathroom or WC an opening of at least 0.30 sq m. A toilet with no outside wall must open onto a ventilation shaft of at least 1.2 sq m, 0.9 m wide, in a building up to 15 m high.
Seedhi baat: har kamre me khidkiyon ka kul area farsh ke 10% se kam na ho, kitchen me kam se kam 1 sq m ki khidki ho, aur bina bahar ki deewar wala toilet shaft par khule.
These are UP's bye-laws for development authority areas; your state's rules may differ. Delhi's figures are given below for comparison.
Bedrooms and living rooms: the 10% rule
Clause 3.3.2.1 sets three rules for habitable rooms:
- Openings: one or more windows or skylights, opening towards "an open space or verandah with a minimum width of 3 metres", in the bye-laws' words.
- Area: the openings, excluding doors, add up to at least 10% of the room's floor area.
- Depth: no part of a room more than 7.5 m (about 24.6 ft) from its openings counts as lit, unless the room is air-conditioned.
A worked example: a 12 × 12 ft bedroom has 144 sq ft of floor, so it needs at least 14.4 sq ft of window. One window of 4 × 4 ft (16 sq ft) is enough; one of 3 × 4 ft (12 sq ft) is not. A living room of 12 × 20 ft (240 sq ft) needs 24 sq ft, for example two windows of 3 × 4 ft.
Light from a courtyard or OTS
On narrow plots, rooms in the middle of the house often take light from an internal open space: an open-to-sky shaft (OTS) or a courtyard. For a habitable room, UP's bye-laws set that space at at least 7.5 sq m and 2.5 m wide in buildings up to 17.5 m, which is about 8'-3" × 9'-10". Rooms lit from the setbacks are exempt from this size.
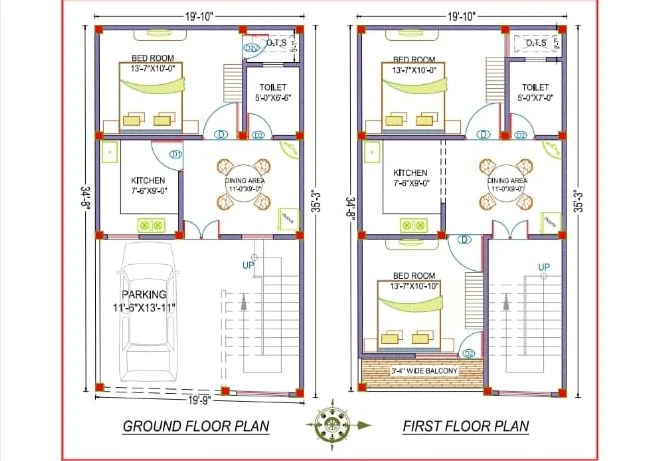
This matters on small UP plots. Plots under 150 sq m need 1 m at the front and nothing at the back or sides (clause 3.2.4.1), so a room against a neighbour's wall gets no window on that side. Light has to come from the front, the back or an internal open space. Our 20×35 plan, the picture at the top, has an open-to-sky shaft on each floor.
Kitchen and toilet windows
Clause 3.3.2.2:
- Kitchen: an opening of at least 1.0 sq m or 10% of the floor area, whichever is higher, opening directly to an indoor or outdoor open space. For any kitchen under about 108 sq ft, the 1.0 sq m (about 10.8 sq ft) figure decides: a 7 × 9 ft kitchen needs a window of about 3 × 3.6 ft.
- Bathroom, WC, powder room or store: an opening of at least 0.30 sq m, with one side at least 0.30 m, for example a ventilator of 30 cm × 1 m.
Ventilation shaft for toilets
A bathroom or WC that does not open on the front, rear, sides or an interior open space must open onto a ventilation shaft. The bye-laws' table (clause 3.3.2.3) by building height:
- Up to 15 m: 1.2 sq m, at least 0.9 m wide
- Up to 17.5 m: 2.4 sq m, at least 1.2 m wide
- Up to 24 m: 5.4 sq m, at least 1.8 m wide
- Up to 30 m: 8.0 sq m, at least 2.4 m wide
- More than 30 m: 9.0 sq m, at least 3.0 m wide
A house on a plot under 300 sq m may have three floors with stilts up to 15 m, so the first row applies: about 13 sq ft, for example 3 × 4.5 ft. On plots of 300 sq m and more, four storeys up to 17.5 m bring the second row, about 26 sq ft, for example 4 × 6.5 ft.
A fully air-conditioned building need not have the shaft, but only if the air conditioning runs without interruption and there is a backup power source. Unless both are certain, plan the shaft.
Delhi, for comparison
Delhi's Unified Building Bye-Laws 2016 also ask for openings of at least one-tenth of the floor area, in habitable rooms and kitchens, with the same 7.5 m depth limit. They differ elsewhere: an internal courtyard that lights a habitable room must be at least 3.0 m × 3.0 m in buildings under 15 m, and the toilet shaft is 1.5 sq m and 1.0 m wide up to 9 m, or 3.0 sq m and 1.2 m wide above 9 m and below 15 m. Delhi does not insist on the shaft where mechanical ventilation is provided. See our Delhi approval guide.
Room heights help air move
UP's bye-laws set the minimum height of a habitable room at 2.75 m, with 2.4 m clear under any beam or false ceiling, and 2.2 m for toilets. A loft over a room must not block its ventilation. Room sizes are in our post on standard room sizes.
BEE's code for homes asks for more
UP's bye-laws (clause 13.2) say the Bureau of Energy Efficiency's Eco-Niwas Samhita (ENS), the energy code for homes, shall be adopted for residential buildings. The 2018 edition measures only the part of a window that opens: a casement window counts 90% of its area and a two-pane sliding window 50%. It asks for openable area of at least 12.5% of the home's carpet area in the composite climate, which its city table gives for Gorakhpur, Lucknow and Allahabad (Prayagraj); 10% in hot-dry, 16.66% in warm-humid and 8.33% in cold places. The bye-laws now name the 2024 edition, which we could not open, so treat these as the 2018 figures.
Where the windows face matters as much as their size. A west window takes the afternoon sun; read east, north, west or south facing before you fix the openings.
In the drawing
Our 2D plans mark every door and window with its size, and the construction drawings include a door and window schedule; see floor plan design and construction drawings. A 2D plan is ready in 2–3 days, with two rounds of changes after the first draft.
Common questions
Kamre me khidki kitni badi honi chahiye?
UP ke bye-laws me kamre ke farsh ke kam se kam 10% ke barabar, darwaze chhodkar. 12x12 ft ke kamre me kam se kam 14.4 sq ft, jaise ek 4x4 ft ki khidki.
Can a bathroom have no window?
Only if it opens onto a ventilation shaft of the bye-law size, 1.2 sq m and 0.9 m wide in a house up to 15 m, or the building is fully air-conditioned with backup power.
Kitchen me window zaroori hai?
Haan. UP me kam se kam 1.0 sq m ya kitchen ke farsh ka 10%, jo bhi zyada ho, aur wo seedhe khuli jagah ki taraf khule.
What size should an OTS be?
To light a bedroom or living room in UP, at least 7.5 sq m and 2.5 m wide; a shaft only for toilets follows the smaller shaft table.
Sources
- Uttar Pradesh Model Building Construction and Development Byelaws 2025 (3 July 2025): §3.2.4.1 (setbacks and floors), §3.3.1.1 (room height), §3.3.1.3 (toilet height), §3.3.1.4 (loft), §3.3.2.1, §3.3.2.2 and §3.3.2.3 (lighting, ventilation, shafts), §13.2 (energy codes) — http://gdaghaziabad.in/wp-content/uploads/2026/02/UP-Model-Building-Bylaws-2025_3July_250704_125142-1.pdf
- Delhi Unified Building Bye-Laws 2016 (DDA compendium, amendments to 12 February 2020): 7.20 and 7.21, Table 7.4 — https://dda.gov.in/sites/default/files/public-notice/COMPENDIUM_OF_UBBL_201605082020.pdf
- Bureau of Energy Efficiency, Eco-Niwas Samhita 2018 (Part I): §3.1, Table 1; Annexure 2, Table 4; Annexure 3, Table 5 — https://policy.asiapacificenergy.org/sites/default/files/Eco-Niwas%20Samhita%202018%20%28Energy%20Conservation%20Building%20Code%20for%20Residential%20Buildings%29.pdf
Send your plot size and which sides are open on WhatsApp, or use the quote form, and we will place the windows and shafts for you.
Planning a home on your own plot?
Share your plot size, facing and city. A designer will call you back within one working day with layout options and an honest cost range.