Guide
2D Floor Plan vs 3D Floor Plan vs 3D Elevation: Which Do You Need?
A 2D plan fixes rooms and sizes, a 3D floor plan shows them furnished, and a 3D elevation shows the front. What each includes, delivery days and changes.
By the Design SQR team · 27 Oct 2026 · 5 min read
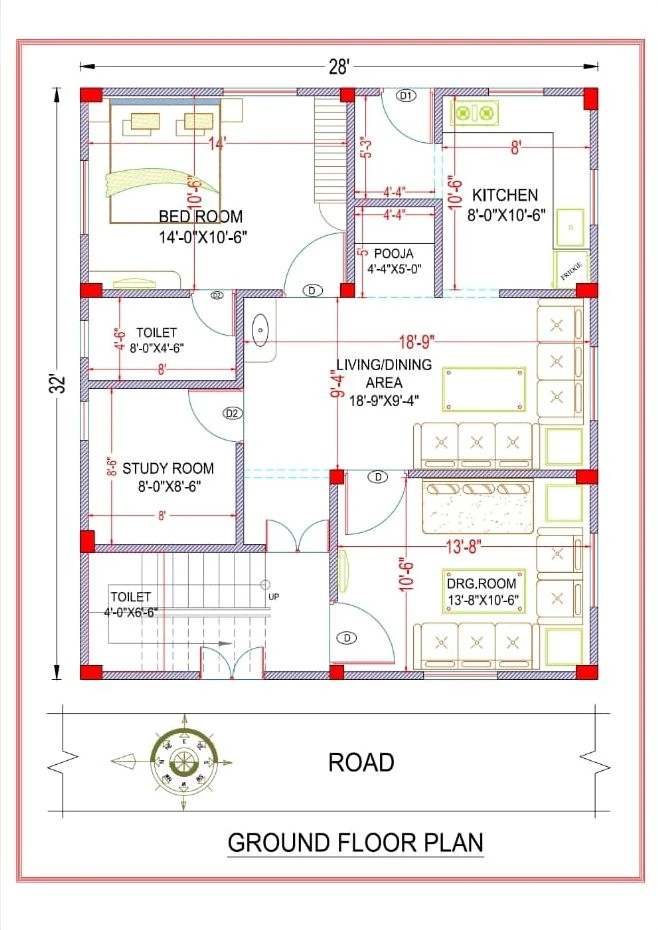
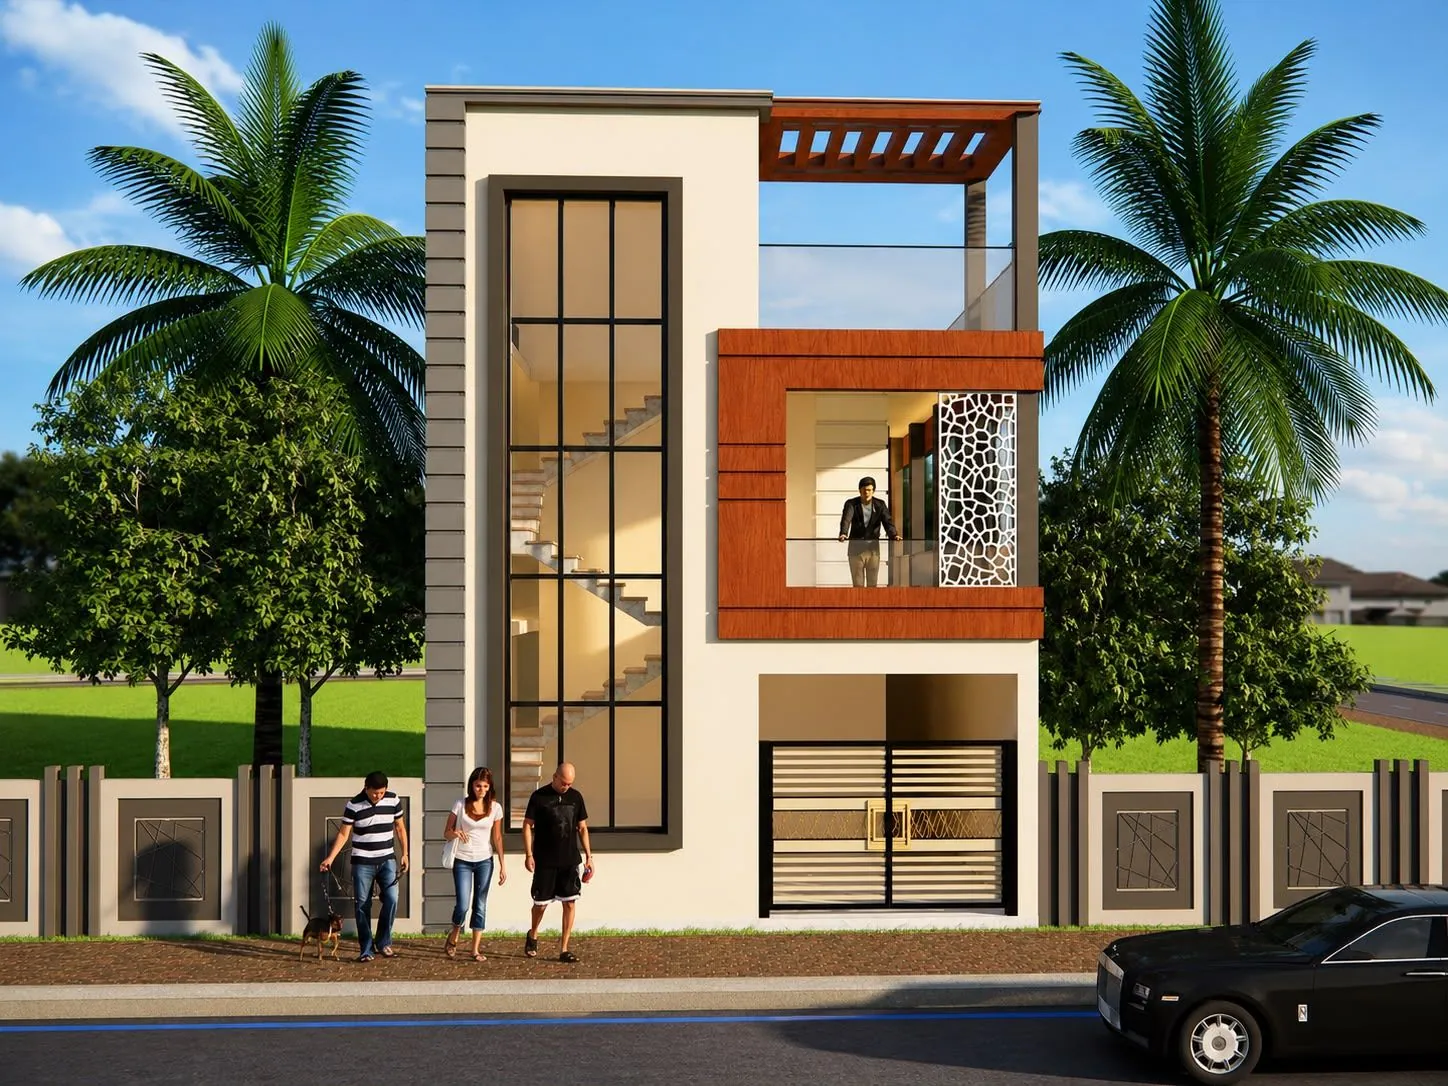
A 2D floor plan is the drawing that fixes your rooms, their sizes, doors, windows and staircase. A 3D floor plan shows that same plan from above with walls, furniture and flooring, so you can picture each room. A 3D front elevation shows how the front of the house will look from the road. Almost everyone needs the 2D plan; the two 3D drawings help you decide before you build, and you still need engineering drawings to actually build.
Seedhi baat: naksha pass karane aur ghar banane ki shuruaat 2D naksha se hoti hai. 3D sirf dekhne aur samajhne ke liye hai, aur elevation ghar ke saamne ka look tay karta hai.
2D floor plan (2D naksha): what you get
This is the drawing every builder, engineer and approving office works from. With us it includes:
- A 2D plan of every floor, drawn in AutoCAD
- Room sizes and overall dimensions
- A furniture layout, so you can check that a bed or a dining table fits
- Doors, windows and the staircase marked
- Adapted to your plot size and facing
A 2D plan is ready in 2–3 days. After the first draft you get two rounds of changes. See floor plan design and our real 2D plans.
Who needs it: everyone. If you apply for map approval, the authority wants a dimensioned plan. In Uttar Pradesh, even the no-permission route for plots up to 100 sq m asks you to submit a plan with setbacks, room sizes and stairs (see naksha pass kaise karaye).
3D floor plan: what you get
A 3D floor plan is made from your approved 2D plan. It includes:
- A 3D view of every floor from above
- Walls, furniture and flooring shown
It is ready in 5 working days, with two rounds of changes after the first draft. Browse examples in 3D floor plans.
Who needs it: families who find a line drawing hard to read, anyone deciding between two layouts, and people planning furniture early. It does not replace the 2D plan, and it is not a construction drawing.
3D front elevation: what you get
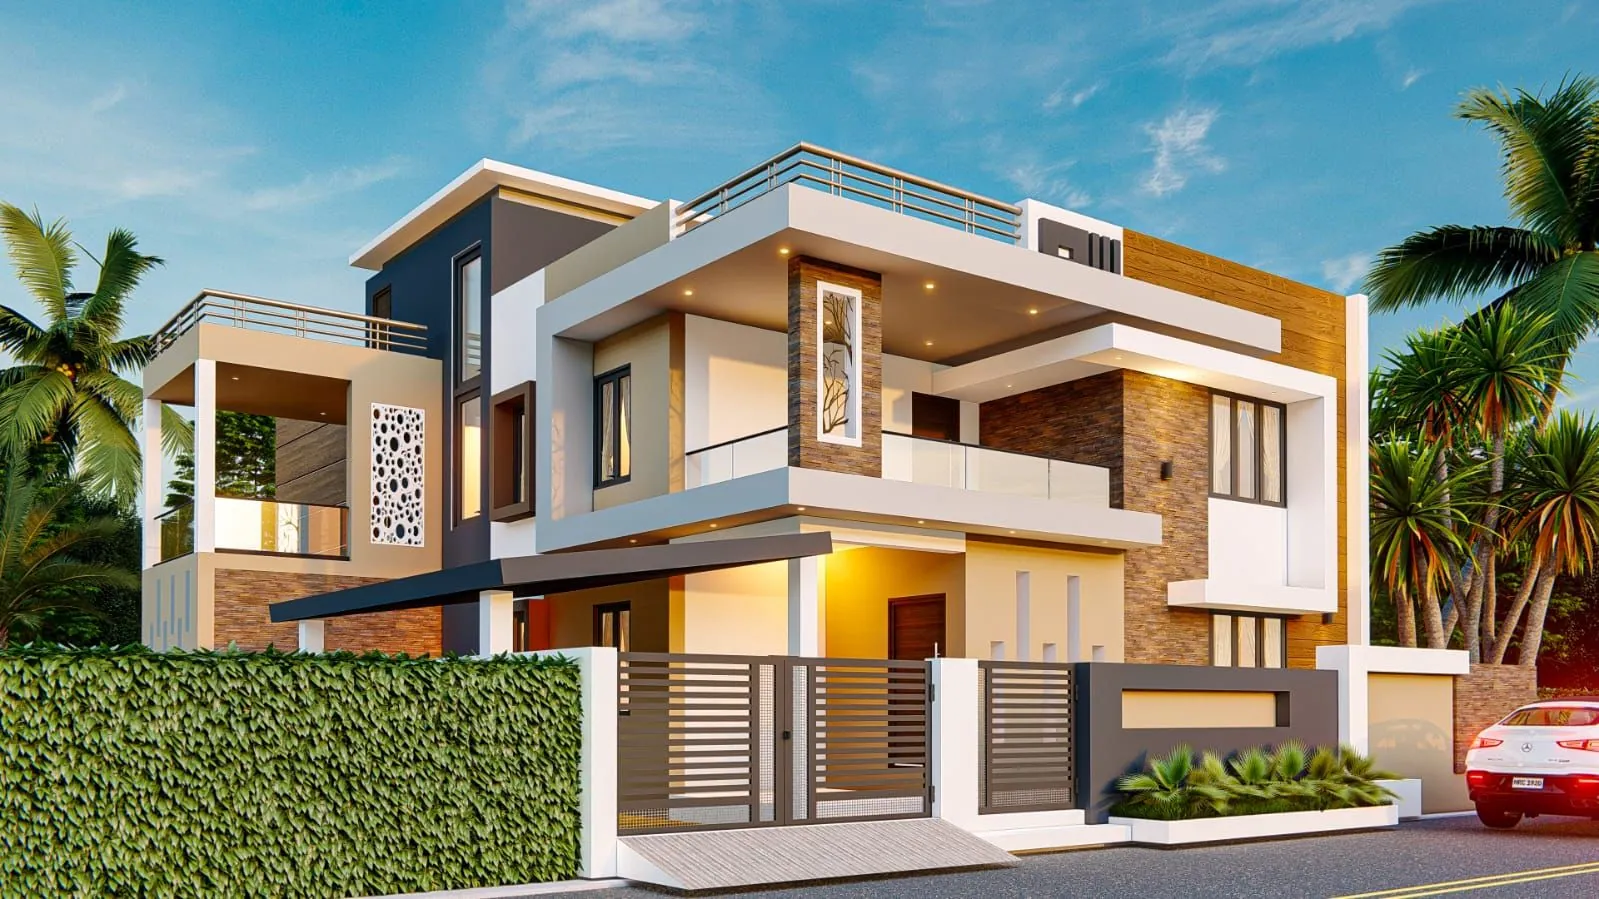
The elevation is the "front design" of your house: the part your neighbours and visitors see. With us it includes:
- A 3D render of the front
- Colours and finishes shown
- Adapted to the width and number of floors of your house
It is ready in 5 working days, with two rounds of changes. See 3D elevation design and our real elevations.
Who needs it: anyone who cares how the house looks from the road, and anyone building a house with a narrow front, where a plain front can look like a wall. What an elevation costs to build depends on the design: stone, wood-finish cladding, glass and jaali each cost differently, so there is no fixed rate per sq ft.
What none of these three is: construction drawings
Masons build from engineering drawings, not from a 3D picture. Our construction drawings cover the column layout and footing plan, a column schedule with reinforcement, plinth beam and slab drawings, the electrical layout with a legend of points, plumbing and drainage, and a door and window schedule. They take 5 working days. Without them, column sizes and steel get decided on site. See construction drawings.
Which one do you need?
- Only checking what fits on your plot? Start with a 2D plan.
- Getting the map passed? A 2D plan of every floor, with setbacks and dimensions, plus what your state asks for.
- Want to see the house before you build? 2D plan, then a 3D floor plan or an AI walkthrough video.
- Care about the front? Add the 3D elevation.
- Ready to build? 2D plan, elevation and full construction drawings together.
For the last case, our packages bundle the plan, elevation and drawings; the design fee is paid in three parts, depending on the package. Single drawings are priced on our rate card; see ghar ka naksha kitne ka banta hai.
Order matters: 2D first, then 3D
Always finish the 2D plan before the 3D work starts. A 3D floor plan is drawn from the approved 2D plan, and the elevation depends on where the windows, balconies and staircase sit. If you move a room after the 3D is done, the 3D has to be redone. That is why we give two rounds of changes on the 2D first draft: use them to settle the rooms before the 3D begins.
Common questions
2D aur 3D naksha me kya fark hai?
2D naksha upar se seedha drawing hai jisme har room ka size likha hota hai. 3D naksha usi plan ko furniture aur flooring ke saath dikhata hai, taaki aap room ko samajh sakein. Naksha pass karane aur banwane ke liye 2D chahiye; 3D samajhne ke liye hai.
Is a 3D elevation the same as a 3D floor plan?
No. The 3D floor plan shows the inside of each floor from above. The 3D elevation shows the outside front of the house.
Can I build from a 3D elevation alone?
No. An elevation shows looks, not sizes of columns, beams or steel. You need the 2D plan and construction drawings.
How long does the full set take?
The 2D plan takes 2–3 days. The 3D views, the elevation and the engineering drawings take 5 working days, and they are drawn from the settled 2D plan.
Sources
- Design SQR's delivery terms and what each drawing includes (owner, 26 October 2026).
- Uttar Pradesh Model Building Construction and Development Byelaws 2025, §2.1.2 (what a low-risk plot owner submits) — http://gdaghaziabad.in/wp-content/uploads/2026/02/UP-Model-Building-Bylaws-2025_3July_250704_125142-1.pdf
Send your plot size and facing on WhatsApp, or use the quote form, and tell us which drawings you need.
Planning a home on your own plot?
Share your plot size, facing and city. A designer will call you back within one working day with layout options and an honest cost range.