Guide
100 Gaj Plot Par Kitni Manzil? FAR, Setback, Parking aur Naksha Pass
In a UP development authority area, a 100 gaj (83.6 sq m) plot can take three floors with stilts up to 15 m and about 1,800 sq ft of floors at the base FAR.
By the Design SQR team · 27 Oct 2026 · 7 min read
In a development authority area of Uttar Pradesh, a 100 gaj plot (900 sq ft, about 83.6 sq m) can take three floors with stilts, up to 15 m high, and about 1,800 sq ft of floors in all at the base floor area ratio (FAR) of 2.0. It needs 1 m of open space at the front and none at the sides or back, and no map permission: an online registration with a ₹1 token and a self-certified plan is enough. UP's regulated areas and other states have their own rules, so check where your plot falls before the naksha is drawn.
Seedhi baat: UP ke development authority area me 100 gaj par stilt ke saath teen manzil (15 m tak) ban sakti hain, aage 1 m jagah chhodni hai, aur naksha pass ke liye permission nahi, sirf online registration chahiye.
100 gaj kitna hota hai?
1 gaj is 1 square yard, or 9 sq ft, so 100 gaj is 900 sq ft, about 83.6 sq m. The same area comes in different shapes, for example 20x45, 25x36 or 30x30 ft, and the shape decides what fits: on a 20 ft front the rooms sit one behind the other, on a 30 ft front two can sit side by side. Our plot units guide converts gaj, marla, bigha and katha.
Kitna bana sakte hain: FAR
UP's Model Building Bye-laws 2025 give plots from 35 to under 150 sq m a base FAR of 2.0. On 83.6 sq m that is about 167 sq m, or roughly 1,800 sq ft of floor area across all floors. The highest FAR in that band is 2.25, about 2,025 sq ft.
Some parts are not counted in FAR: a stilt floor used only for parking, the mumty over the stairs, an external staircase and balconies up to 2 m deep. A stilt floor used for anything other than parking is counted.
Kitni manzil: floors and height
On plots under 300 sq m the bye-laws allow three floors with stilts, up to 15 m. The stilt floor is left out of FAR but counted in the height. A mumty over the stairs up to 3.0 m high is left out of the height.
On 100 gaj the FAR, not the floor count, is usually the limit. With 1 m at the front and nothing at the sides, one floor can cover about 74 to 78 sq m of a 20x45, 25x36 or 30x30 plot. Three such floors come to about 2,400 sq ft or more, above the 1,800 sq ft the base FAR allows. A stilt floor for parking with two full floors above stays inside it. That is our arithmetic from the bye-law figures; your engineer and the authority confirm it for your plot.
Setback: kitni jagah chhodni hai
The setback table lists plots under 150 sq m as row housing: 1 m at the front and none at the back or sides. On a corner plot in an approved layout that has no setback of its own, the bye-laws ask for at least 1.5 m on the side.
With no side open space, light and air must come from the front, the back and open-to-sky shafts (OTS). Several of our narrow-plot plans, such as the 20x35, put an OTS on every floor for this reason.
Car parking on 100 gaj
The bye-laws set a parking garage in a house at 2.5 m × 5.5 m to 3.0 m × 6.0 m. At the smallest size that is 13.75 sq m (about 148 sq ft), roughly one-sixth of a 100 gaj plot. The front width decides what is left beside the car: on a 20 ft front a 2.5 m bay leaves about 11.8 ft for the entrance and staircase, on 25 ft about 16.8 ft, and on 30 ft about 21.8 ft, enough for a drawing room.
The parking table asks for 1 equivalent car space (ECS) for a home of over 50 up to 100 sq m of floor area, 1.25 up to 150 sq m and 1.5 above; four two-wheelers count as one ECS. A stilt floor needs a plinth of only 0.15 m against 0.30 m for the house, which keeps the slope from the road short. More on this in car parking in a small house plan.
100 gaj ka naksha pass karana padega?
In a UP development authority area, a residential plot of up to 100 sq m now needs no permission, only online registration with a ₹1 token. You self-certify your title, plot size, floors and a dimensioned plan showing setbacks, room sizes and stairs, and parking if the plot is over 50 sq m. This does not apply in a declared mela area, in an unauthorised colony, on government or disputed land, or to a bigger plot split up to qualify. You still have to follow the master plan and the bye-laws, and a false declaration is your personal liability.
In a regulated area, where an SDM, ADM or City Magistrate is the prescribed authority, plans are passed at that office under the 1958 Act, and the 2025 relaxations do not apply. The full steps are in our UP map approval guide and, in Hindi, naksha pass kaise karaye.
Kitne room aayenge?
Our concept planner fits up to 3 bedrooms a floor on a 20x45, 25x36 or 30x30 plot after leaving open space on every side. The 100 gaj house plans page shows what fits on each shape with the naksha price and the cost to build, and the ghar ka naksha page lists our real plans by room count.
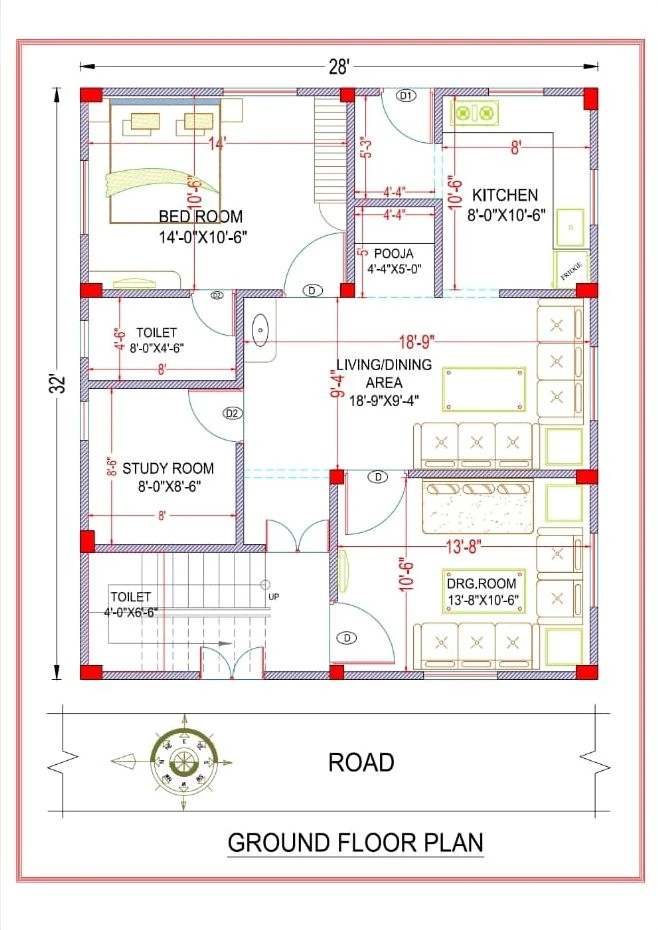
A real example from our own work: a 28x32 ft plot (896 sq ft, almost exactly 100 gaj). Its ground floor has a bedroom of 14'-0" × 10'-6", a study, a drawing room, a living and dining area, a kitchen of 8'-0" × 10'-6", a pooja space and two toilets, with the staircase at the front beside the entrance. The picture at the top of this post is that plan.
Naksha kitne ka aur kitne din me?
The 2D naksha fee for a plot this size is on our rate card; the naksha price page shows it by floors. A 2D plan is ready in 2–3 days; 3D views, the elevation and the engineering drawings take 5 working days. After the first draft you get two rounds of changes. For the cost of building, try the cost calculator with your plot size and number of floors.
Common questions
100 gaj par kitni manzil bana sakte hain?
UP ke development authority area me stilt ke saath teen manzil, 15 m tak. Lekin base FAR 2.0 par kul lagbhag 1,800 sq ft hi banta hai, isliye stilt par parking aur upar do poori manzil is seema me aa jaati hain.
100 gaj kitne square feet hota hai?
900 sq ft, because 1 gaj is 9 sq ft. In square metres it is about 83.6 sq m.
Kya stilt parking manzil me gini jaati hai?
UP me stilt parking FAR me nahi gini jaati, lekin building ki unchai (15 m) me gini jaati hai. Stilt ko parking ke alawa kisi aur kaam me lene par wo FAR me gini jaati hai.
Are the rules the same in every state?
No. Each state, and often each city, sets its own FAR, floors and setbacks. See our guides for Bihar, Delhi and Madhya Pradesh.
Sources
- Uttar Pradesh Housing & Urban Planning Department, Model Building Construction and Development Byelaws 2025 (3 July 2025): §2.1.2 (low-risk plots), §3.2.2.1 (FAR), §3.2.2.8 (FAR exemptions), §3.2.3 (height), §3.2.4.1 (floors and setbacks), §3.3.1.11 (parking garage), §3.3.1.21 (plinth), §3.3.4.1 and §3.3.4.3 (ECS), §3.3.4.8 (stilt parking) — http://gdaghaziabad.in/wp-content/uploads/2026/02/UP-Model-Building-Bylaws-2025_3July_250704_125142-1.pdf
- Amendment of 21 November 2025 to the same bye-laws — http://gdaghaziabad.in/wp-content/uploads/2025/11/ActByeLaws.pdf
- Amar Ujala, 2025 bye-laws not applicable in regulated areas (17 July 2025) — https://www.amarujala.com/uttar-pradesh/sitapur/model-building-construction-and-development-bye-laws-2025-not-applicable-in-regulated-area-sitapur-news-c-102-1-slko1052-136479-2025-07-17
- Room counts: Design SQR's concept planner, which leaves its own open space on every side.
Send your plot size, the road side and how many floors you plan on WhatsApp, or use the quote form, and we will tell you what the rules allow on your plot.
Planning a home on your own plot?
Share your plot size, facing and city. A designer will call you back within one working day with layout options and an honest cost range.