Guide
Car Parking in a Small House Plan: 20x40, 25x50 and 30x40 Plots
UP's bye-laws set a house parking garage at 2.5 x 5.5 m to 3 x 6 m. How a car fits on 20x40, 25x50 and 30x40 plots, and where stilt parking is allowed.
By the Design SQR team · 27 Oct 2026 · 6 min read
A car needs a bay of at least 2.5 m × 5.5 m (about 8'-2" × 18'-1") in a house, according to Uttar Pradesh's 2025 building bye-laws, and the bye-laws cap it at 3.0 m × 6.0 m (about 9'-10" × 19'-8"). On a 20 ft wide plot that bay takes 41% of the front; on 25 ft about a third; on 30 ft about a quarter. Plan the car first on a small plot, because it decides where the staircase and the main door can go.
Seedhi baat: chhote plot me gaadi ki jagah pehle tay kijiye, phir room. Baad me jagah nikalna mushkil hota hai.
How much space does a car need?
UP's Model Building Bye-laws 2025 give two figures for houses:
- Parking garage: at least 2.5 m × 5.5 m and at most 3.0 m × 6.0 m per car, with a height of 2.40 m to 2.75 m.
- Equivalent car space (ECS) on a plotted house: 13.75 sq m per car, including the space to move in and out. That is about 148 sq ft.
How many cars: for plotted houses the bye-laws ask for 1 ECS for a home of over 50 up to 100 sq m of floor area, 1.25 ECS from 100 to 150 sq m, and 1.5 ECS above 150 sq m. Four two-wheelers count as one ECS. Other states set their own numbers, so check your state's approval guide.
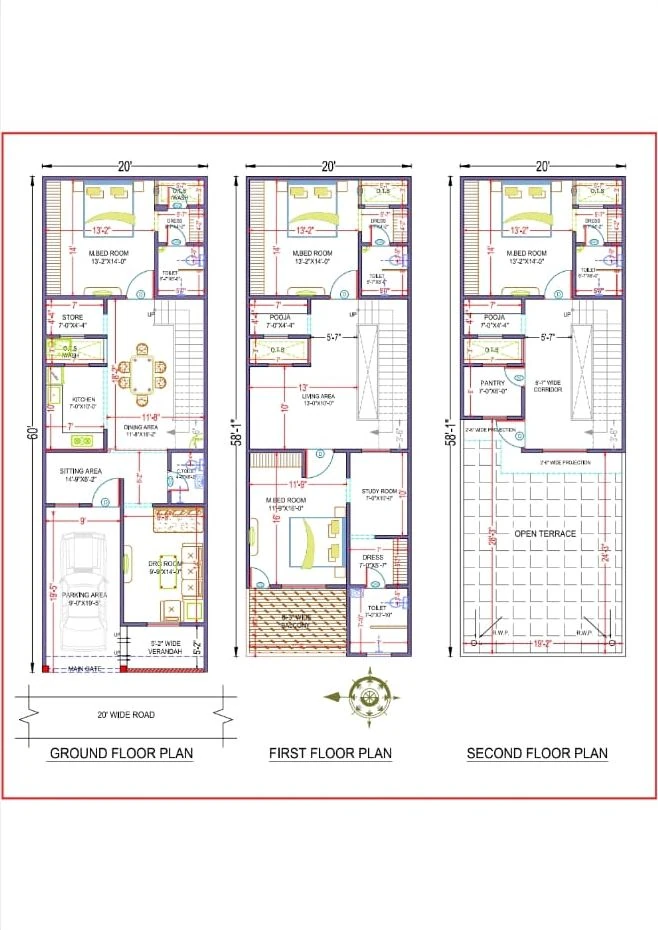
A real example from our work: on a 20x60 plot, our three-floor plan gives the car a parking area of 9'-0" × 19'-5" (about 2.74 m × 5.92 m), inside the bye-law band, on a ground floor that also holds a master bedroom, a drawing room, a sitting area, the dining area and the kitchen. That plan is the picture at the top.
Parking on a 20x40 plot
A 20x40 plot is 800 sq ft, about 74 sq m. In UP's setback table, plots under 150 sq m need 1 m in front and nothing at the sides, so the full 20 ft (6.1 m) width is yours.
- A 2.5 m bay leaves about 3.6 m (11.8 ft) beside it for the entrance and staircase.
- The bay takes 5.5 m (18 ft) of the 40 ft depth, plus the 1 m front setback.
- A common layout: car and staircase side by side at the front, living room behind, and most bedrooms on the first floor.
See what else fits on 20x40 house plans.
Parking on a 25x50 plot
A 25x50 plot is 1,250 sq ft, about 116 sq m, still under 150 sq m in UP.
- A 2.5 m bay leaves about 5.1 m (16.8 ft) beside it: enough for an entrance lobby and staircase, or a small drawing room.
- With 50 ft of depth, a ground-floor bedroom, kitchen and living room can still fit behind the car.
See 25x50 house plans.
Parking on a 30x40 plot
A 30x40 plot is 1,200 sq ft, about 111.5 sq m.
- A 2.5 m bay leaves about 6.6 m (21.8 ft) of front: a drawing room or a bedroom can sit beside the car.
- At 3.0 m, the largest bay, two cars side by side need 6.0 m of the 9.14 m front.
See 30x40 house plans.
Gate, ramp and floor level
- Gate: plan the gate opening at least as wide as the parking bay, and keep it clear of a column or the staircase wall so the car can turn in.
- Floor level: UP's bye-laws set the house plinth at least 0.30 m above the surrounding ground, but covered parking and a stilt floor only 0.15 m. The parking floor can sit lower than the house, which keeps the slope from the road short.
- Ramps: the bye-laws' ramp widths (at least 3.0 m for a one-way parking ramp) are written for parking floors reached by a ramp, such as basements, not for a short slope at a house gate. Keep the slope inside your plot, not on the road or drain.
Stilt parking: where the bye-laws allow it
A stilt floor is a ground floor on columns, left open for parking.
- Uttar Pradesh: a stilt floor used for parking is not counted in FAR but is counted in the building's height. On plots under 300 sq m, three floors with stilts are allowed up to 15 m. Stilt parking is optional for a single house and compulsory for multi-unit buildings.
- Delhi (Master Plan 2047): stilt parking is mandatory for plots above 100 up to 750 sq m. It is not counted in FAR but is counted in height: up to 17.5 m (stilt + 4 floors) with stilt, 15 m without.
- Madhya Pradesh: covered parking of 2.4 m clear height within the ground coverage, on plots of 200 sq m or more, is counted neither in FAR nor in height.
If a stilt floor is used for anything other than parking, UP counts it in FAR. Check your state: UP, Delhi, Madhya Pradesh, Rajasthan.
Common questions
20x40 me car parking ho sakti hai?
Haan. 20 ft chaudai me 2.5 m (lagbhag 8 ft) ki parking ke baad lagbhag 11.8 ft entrance aur seedhi ke liye bachta hai. Zyada bedroom pehli manzil par jaate hain.
What is the minimum car parking size in a house?
In Uttar Pradesh, 2.5 m × 5.5 m (about 8'-2" × 18'-1"), with a height of 2.40 m to 2.75 m. Other states have their own sizes.
Is stilt parking counted in floors?
Not in FAR, but it is counted in the height. In UP, plots under 300 sq m can have three floors with stilts up to 15 m; in Delhi, stilt + 4 floors up to 17.5 m.
Do I have to show parking in my map?
In UP, the online registration for plots up to 100 sq m asks for parking if the plot is over 50 sq m. Bigger plots follow the ECS table above.
Sources
- Uttar Pradesh Model Building Construction and Development Byelaws 2025: §3.3.1.11 (parking garage), §3.3.4.1 and §3.3.4.3 (ECS), §3.3.1.21 (plinth), §3.3.1.17 (ramps), §3.2.2.8 (FAR exemptions), §3.3.4.8 (stilt parking), §3.2.4.1 (floors, setbacks), §2.1.2 (low-risk plots) — http://gdaghaziabad.in/wp-content/uploads/2026/02/UP-Model-Building-Bylaws-2025_3July_250704_125142-1.pdf
- Delhi Development Authority, Master Plan for Delhi 2047 (gazette), Table 7.2 notes — https://dda.gov.in/sites/default/files/planning%20files/mpd-2047_gazette_english.pdf
- Madhya Pradesh Bhumi Vikas Rules 2012 (consolidated to 6 March 2025), rule 61, Table 8, note 4 — https://mptownplan.gov.in/act_2/bvn06032025E.pdf
Send your plot size and how many cars or two-wheelers you need to park on WhatsApp, or use the quote form, and we will plan the front around them.
Planning a home on your own plot?
Share your plot size, facing and city. A designer will call you back within one working day with layout options and an honest cost range.