
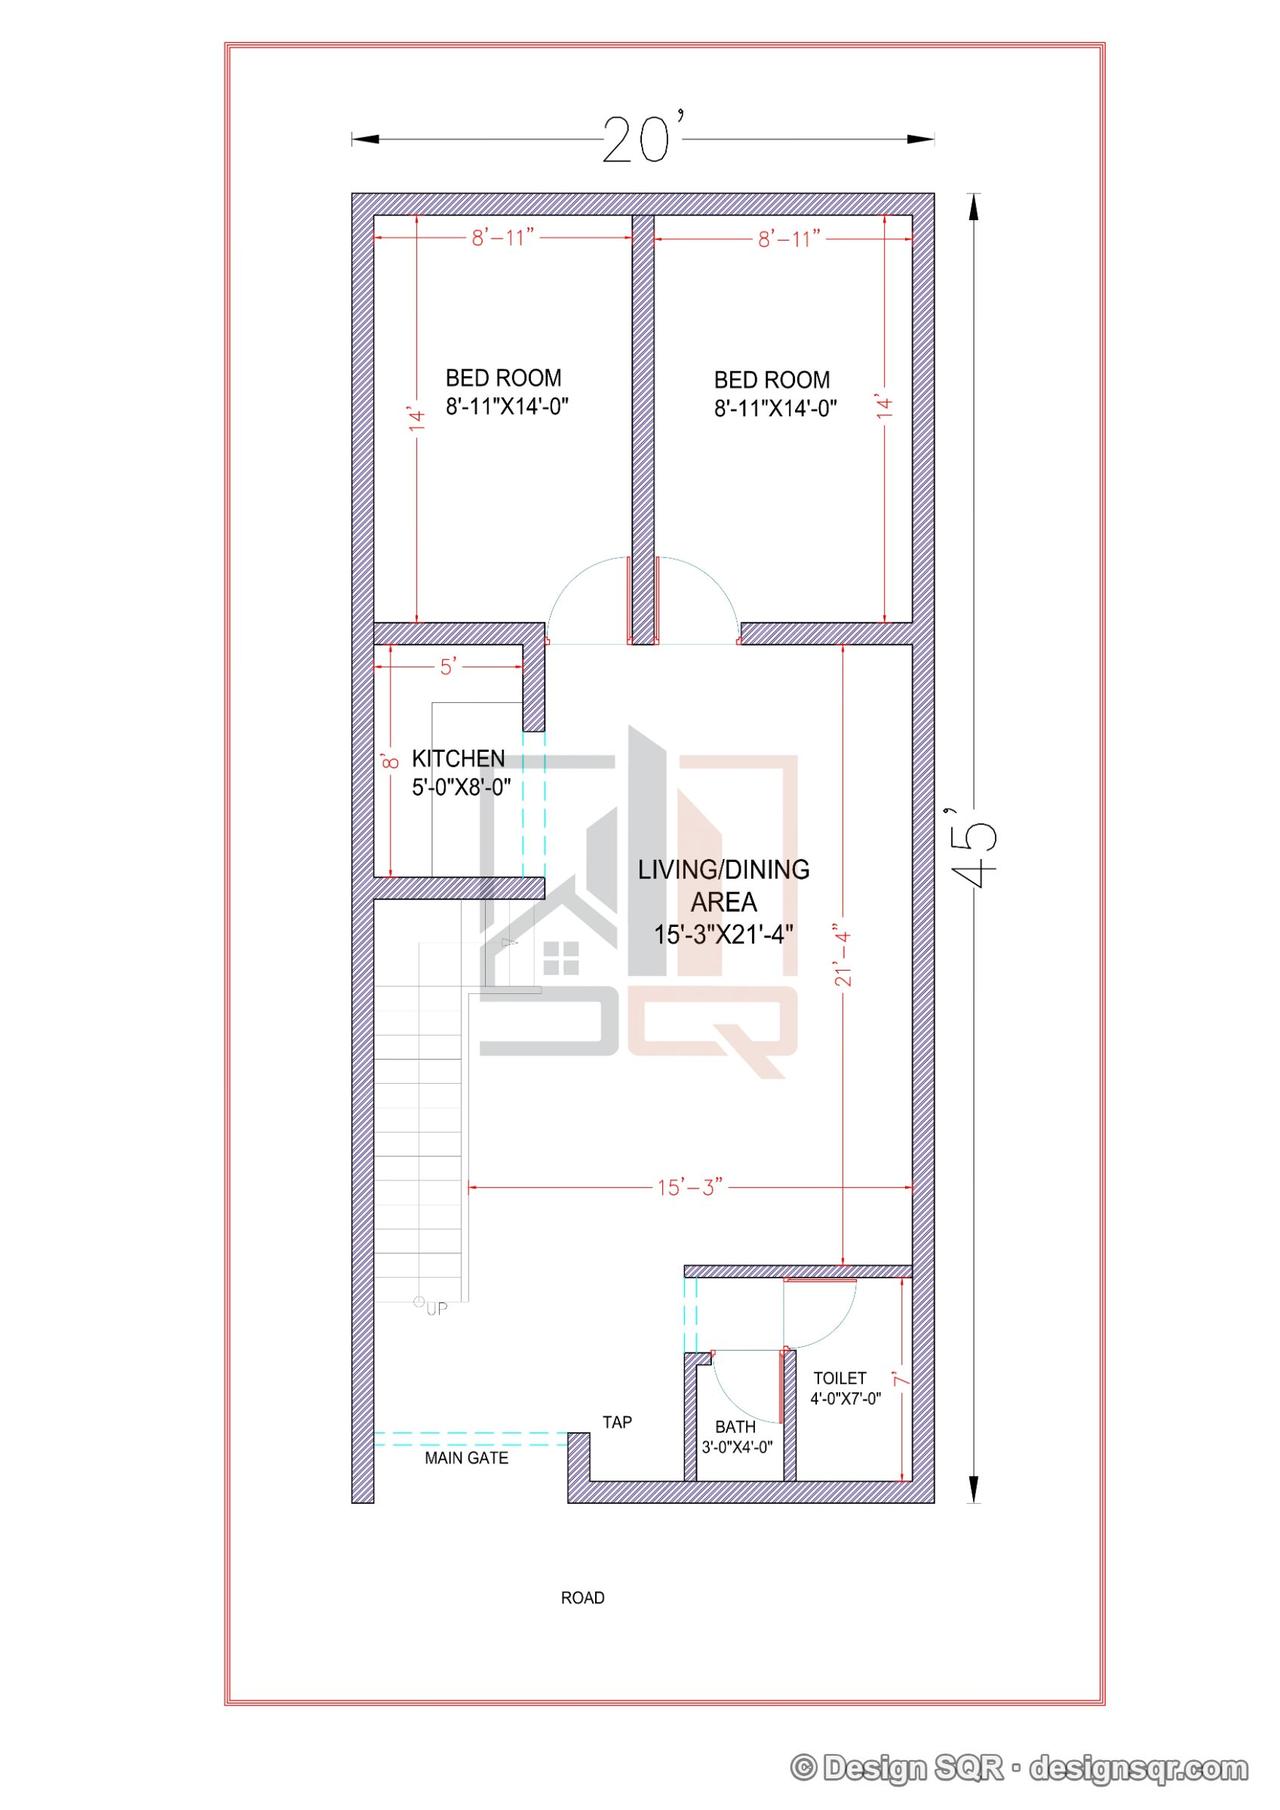
 2D Floor PlansVastu
House plans
100 gaj house plans
13 designs from our own projects for plots of about 100 gaj (900 sq ft): 2D floor plans, 3D front elevation, house designs and construction drawings, with 1 to 4 bedrooms; with what fits on each plot shape, the naksha price and the cost to build.
100 gaj · 20×45 plot
- Bedrooms (G+1)
- up to 6
- 2D floor plan (G+1)
- ₹5,199
- 2D plan ready in
- 2–3 days
13 designs from our projects
2D Floor PlansVastu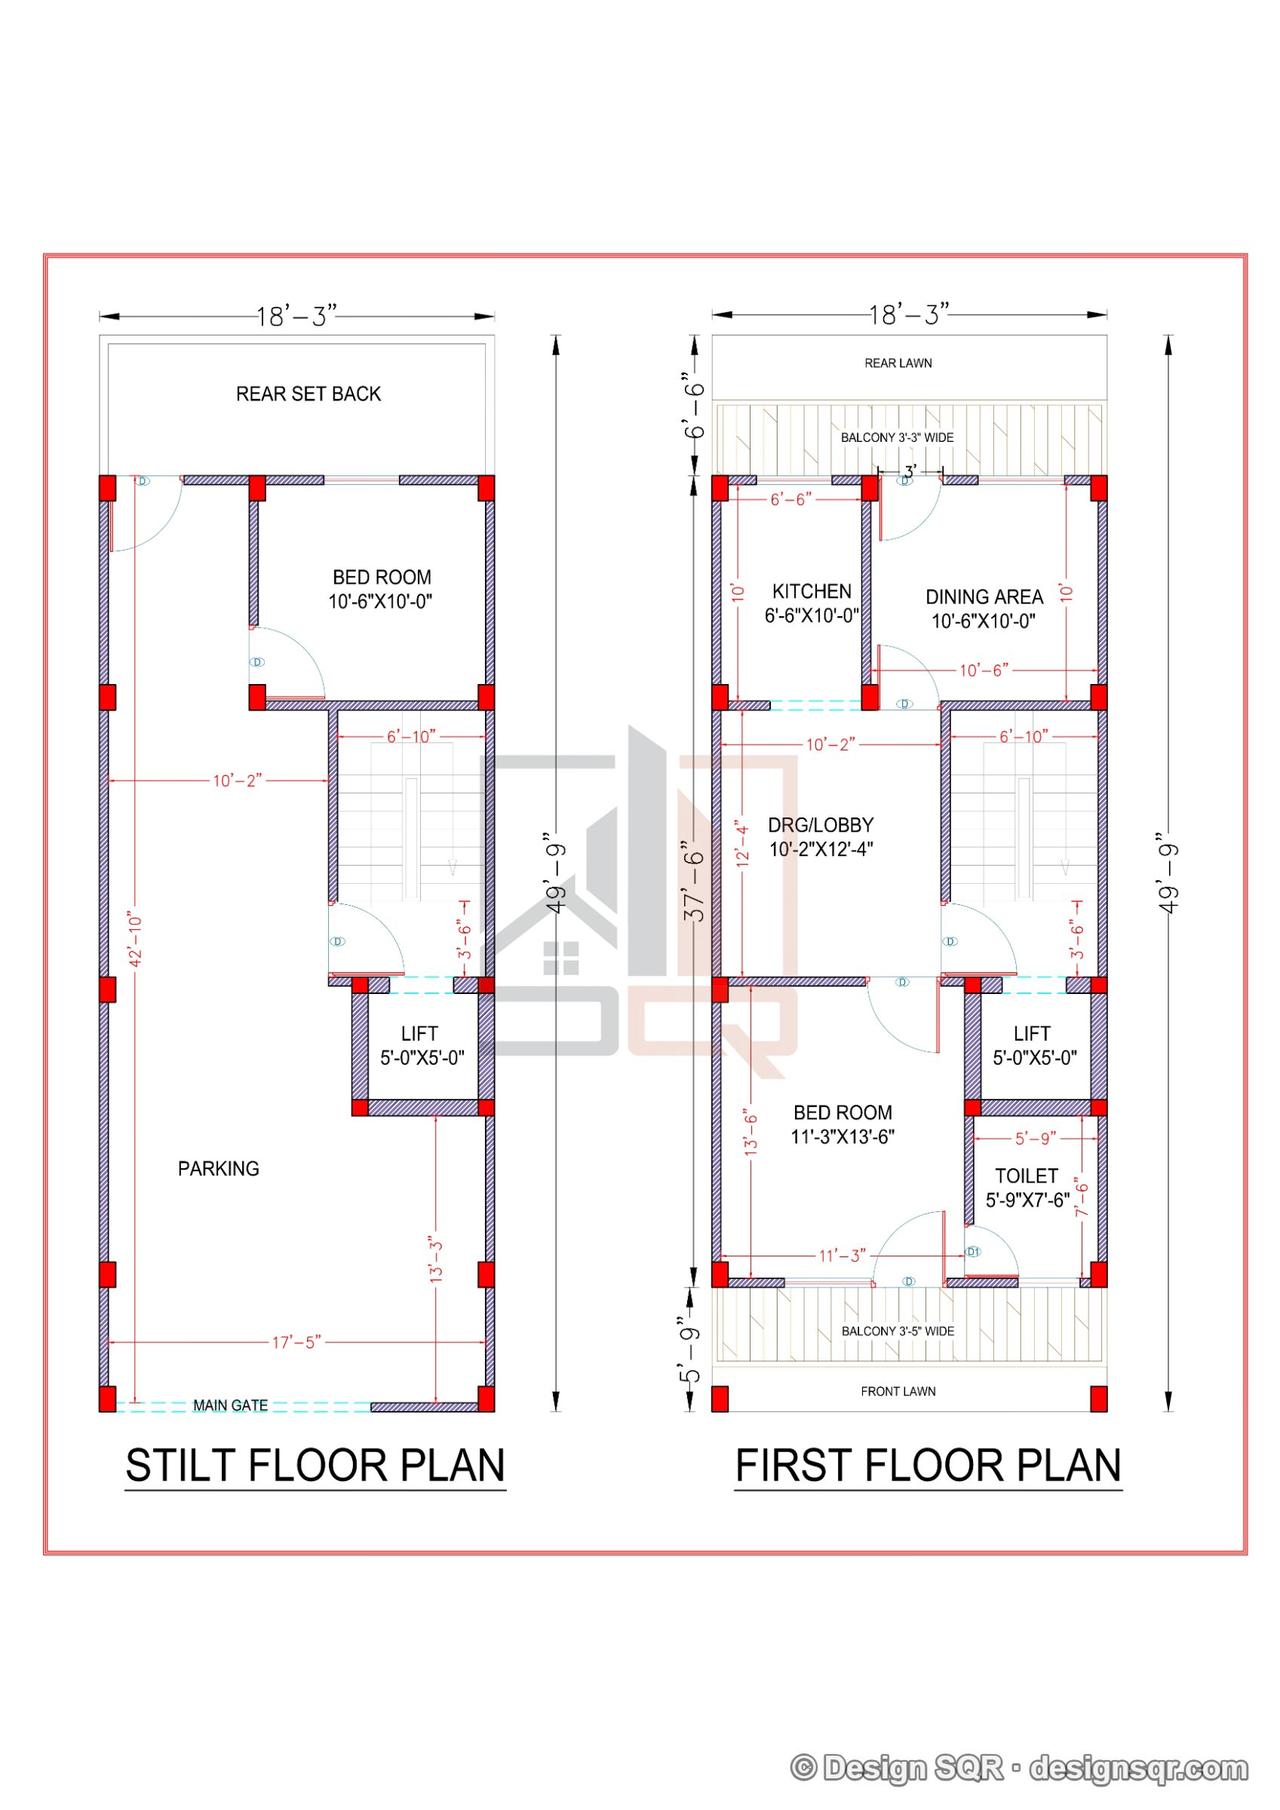 2D Floor PlansVastu
18x50 ft · 2 BHK · G+1 · South facing
Ankit Bhatiya - Bhubaneswar
From ₹3,600
1,800 sq ft built-up · Code DS1261
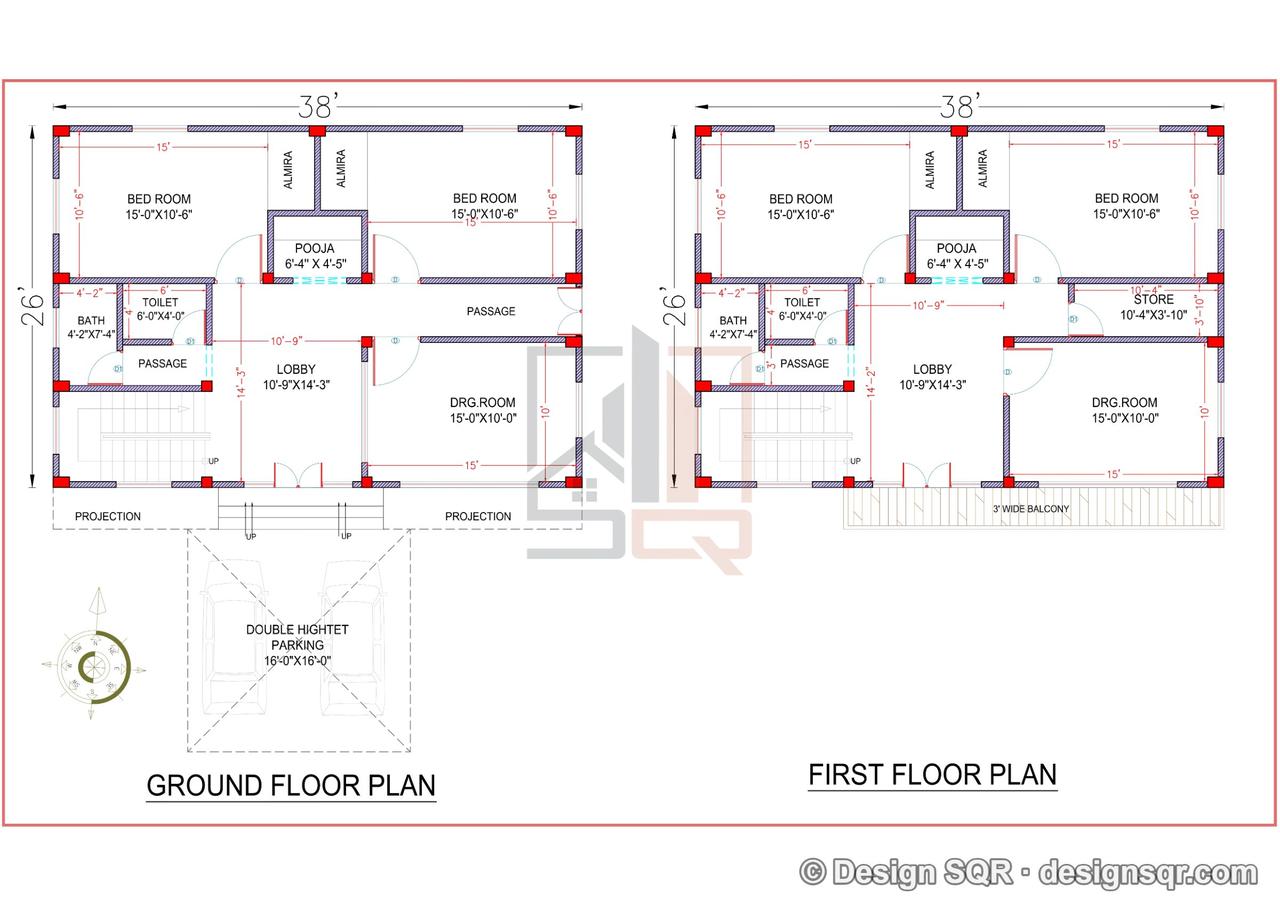 2D Floor PlansVastu
38x26 ft · 4 BHK · G+1 · South facing
Sonar Kumar - Varanasi - 38'X26' (G+1)
From ₹3,952
1,976 sq ft built-up · Code DS1208
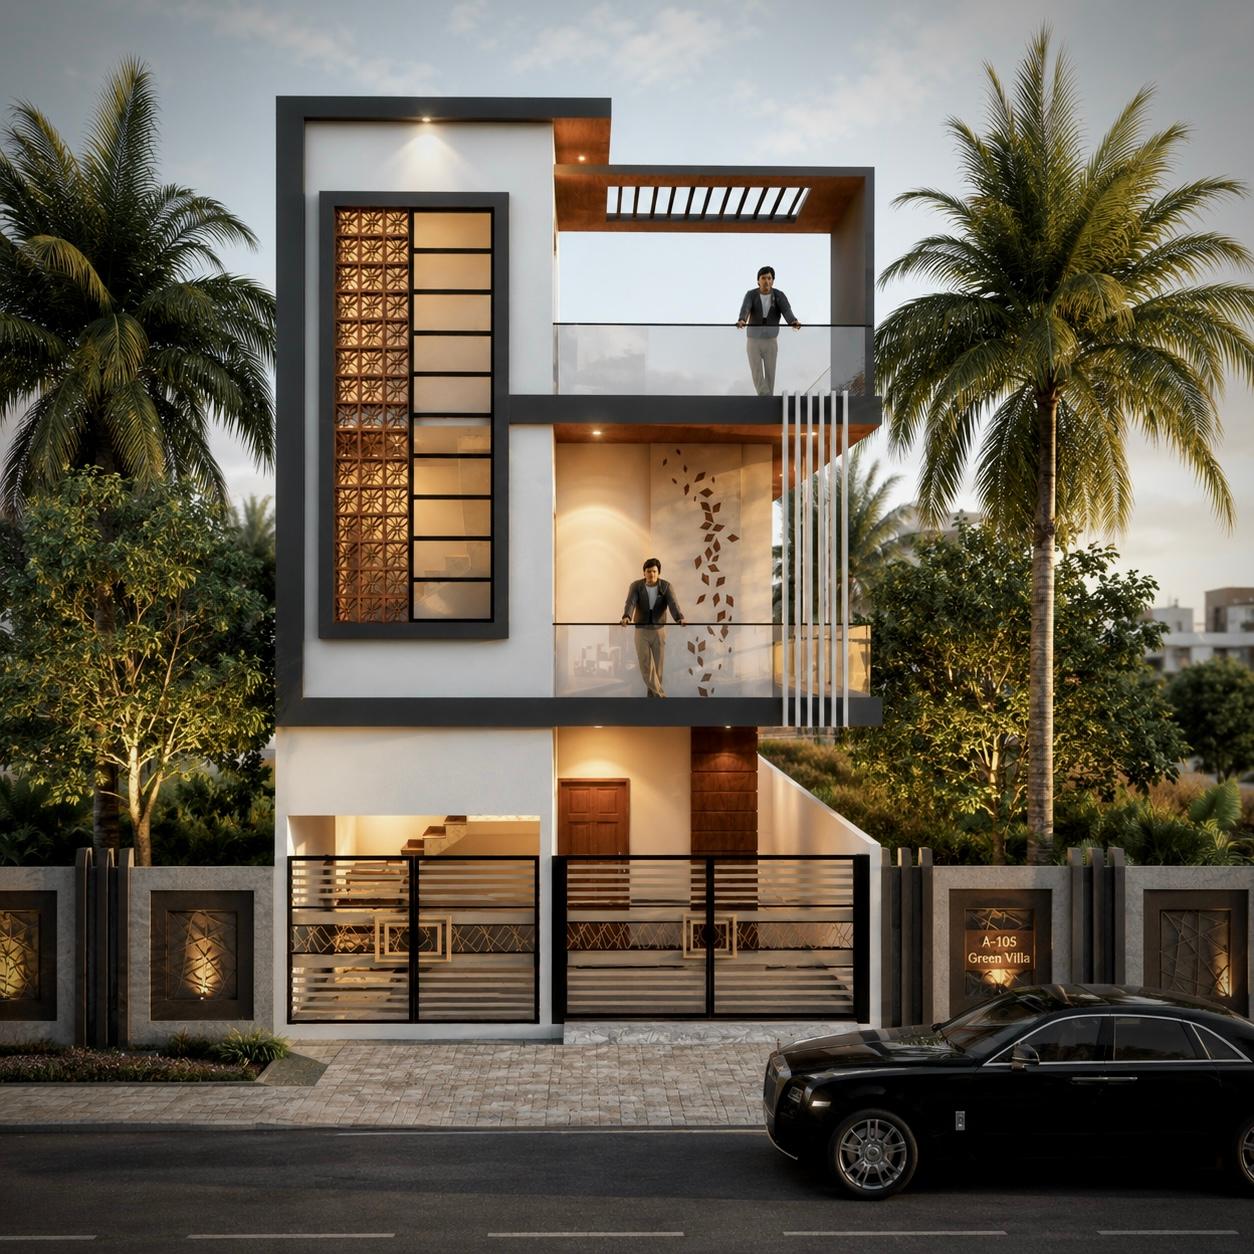
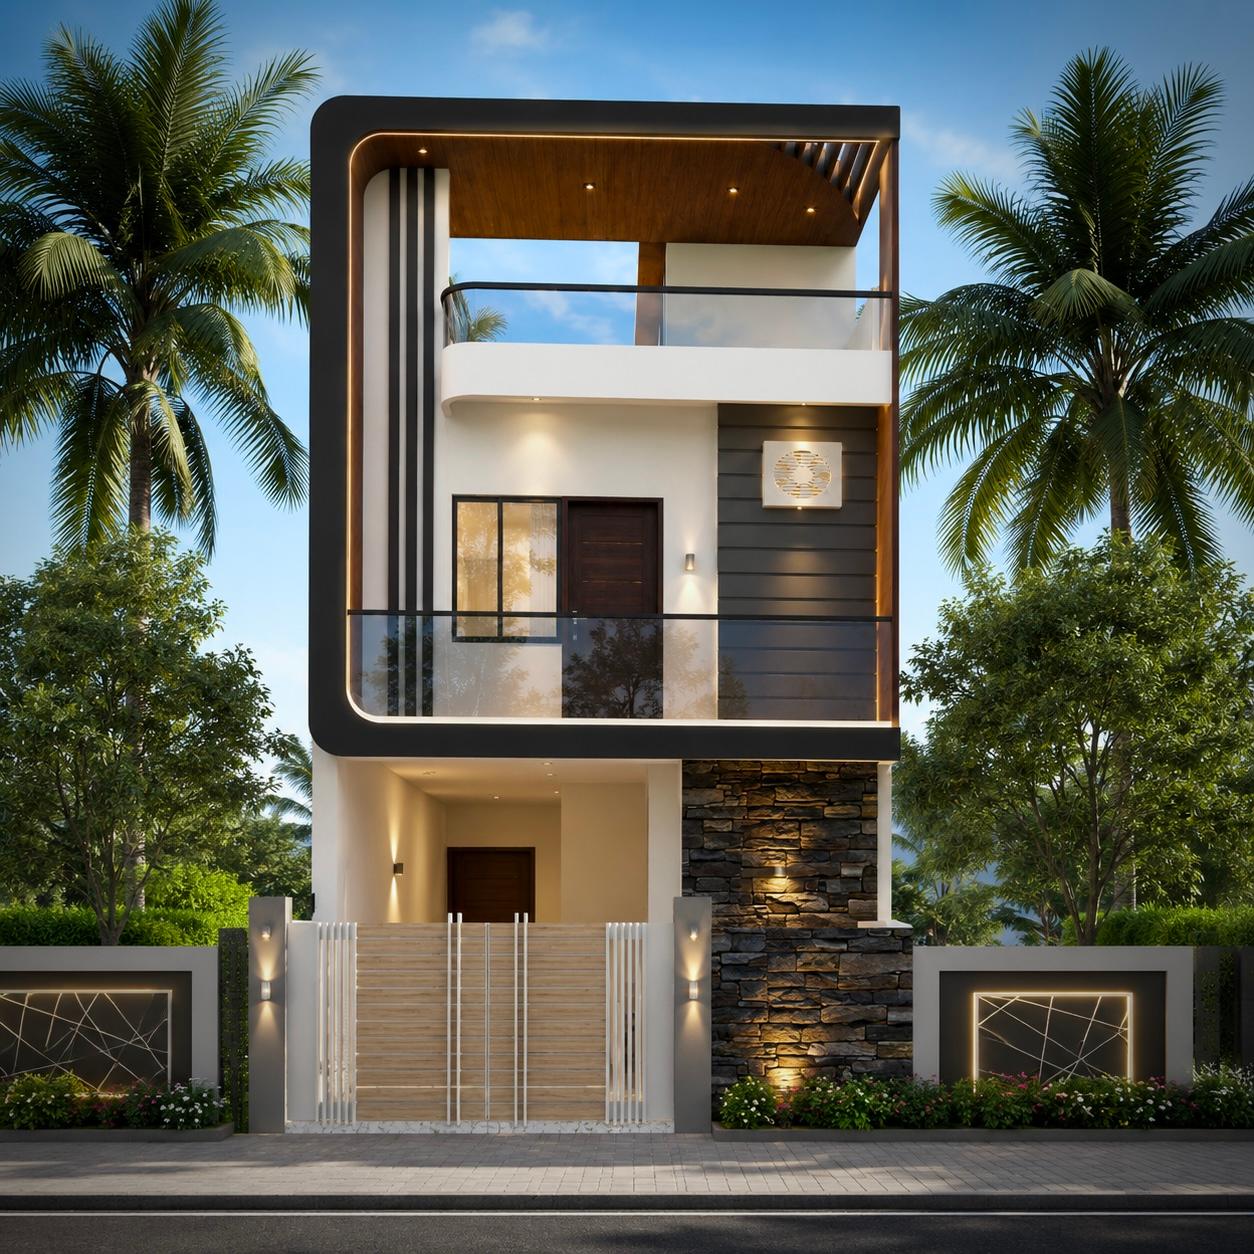 3D Front ElevationVastu
18x45 ft · G+1 · West facing
Ankit Singh - Lucknow Plot / Size - 18'X45' (G+1)
From ₹4,999
810 sq ft plot · Code DS1197
 3D Front ElevationVastu
21x42 ft · G+1 · South facing
Deenathayalan ji - Chennai / Plot size - 21'X42' (G+1)
From ₹4,999
882 sq ft plot · Code DS1193
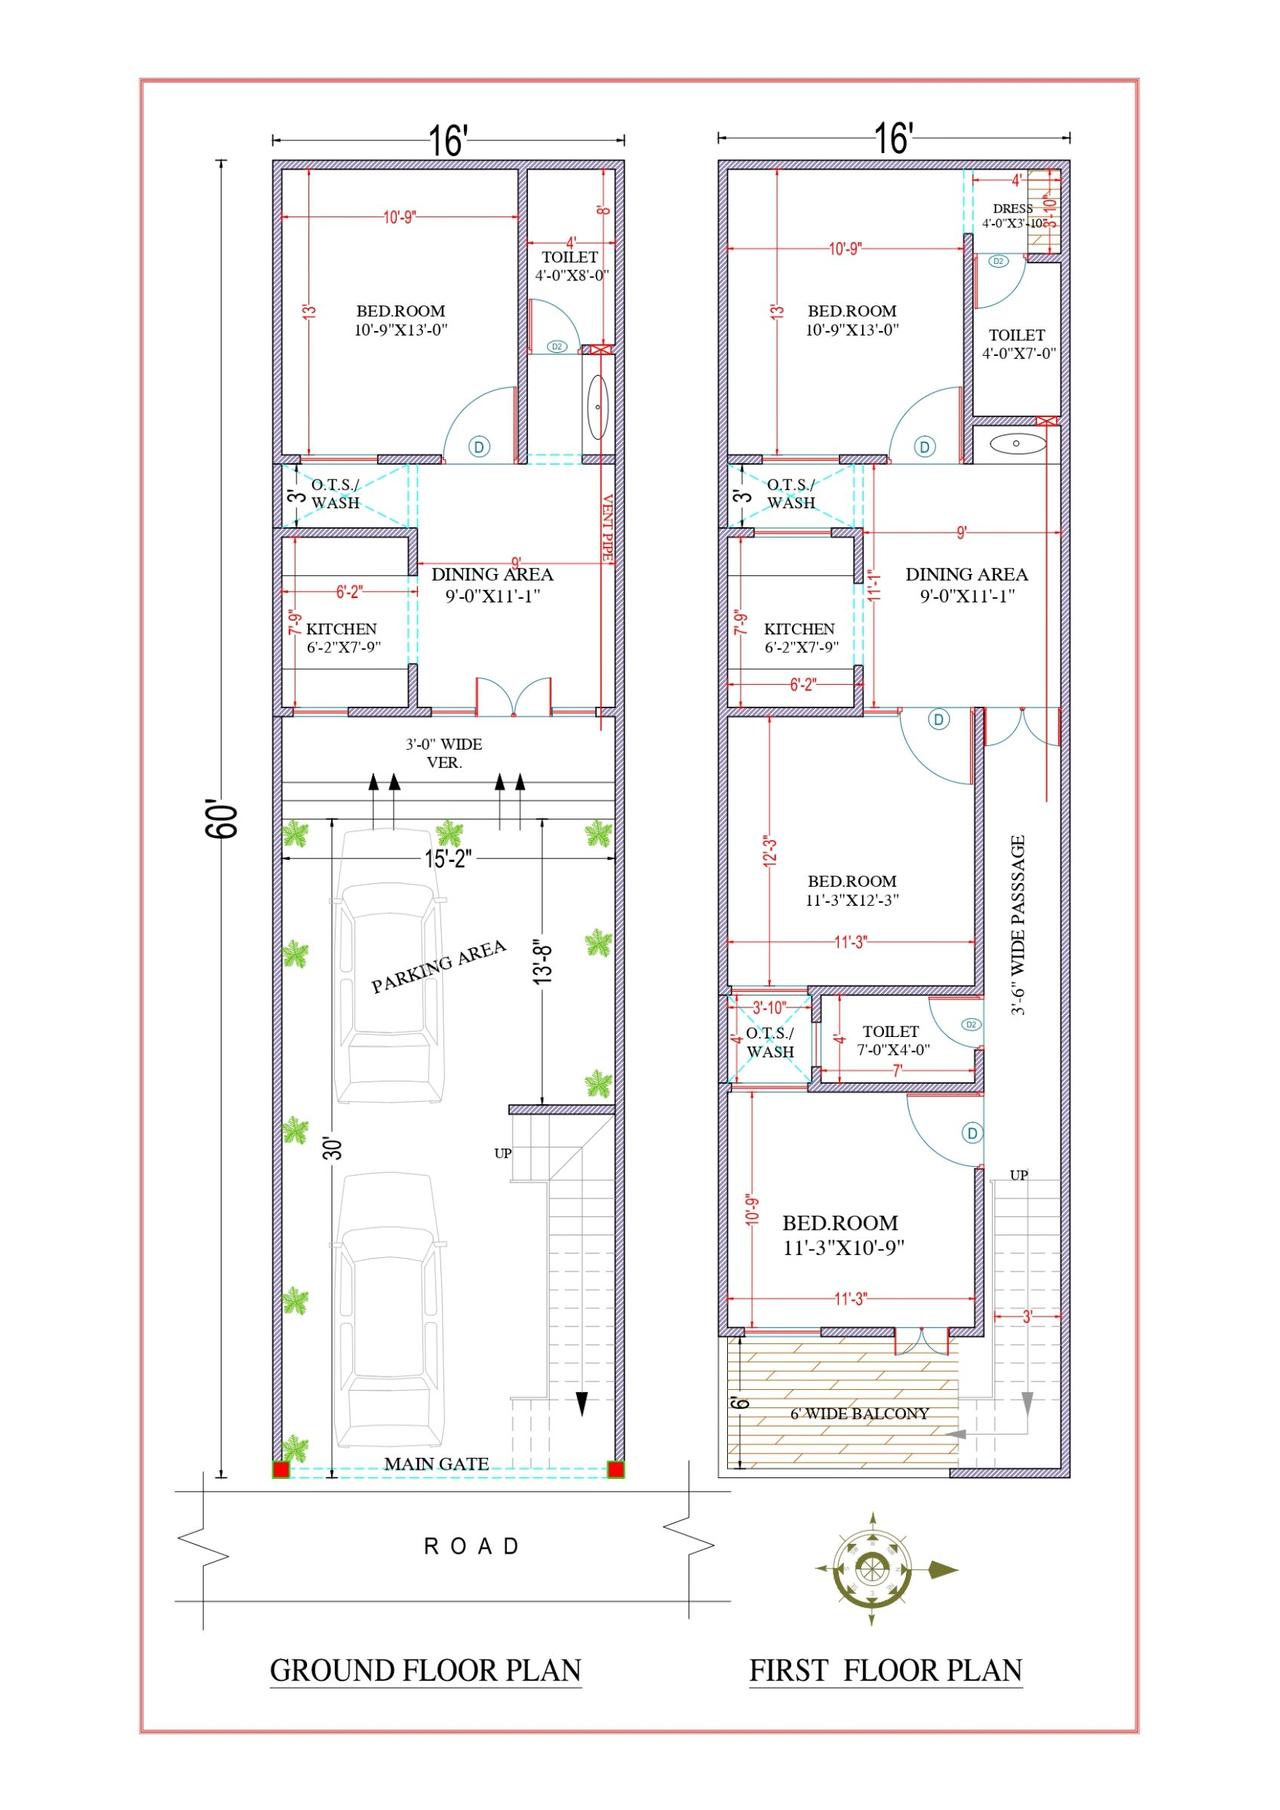 2D Floor PlansVastu
16x60 ft · 4 BHK · G+1 · East facing
16'X60' (East Facing Plot) Prashant Yadav Sir - Telangana
From ₹3,840
1,920 sq ft built-up · Code DS1171
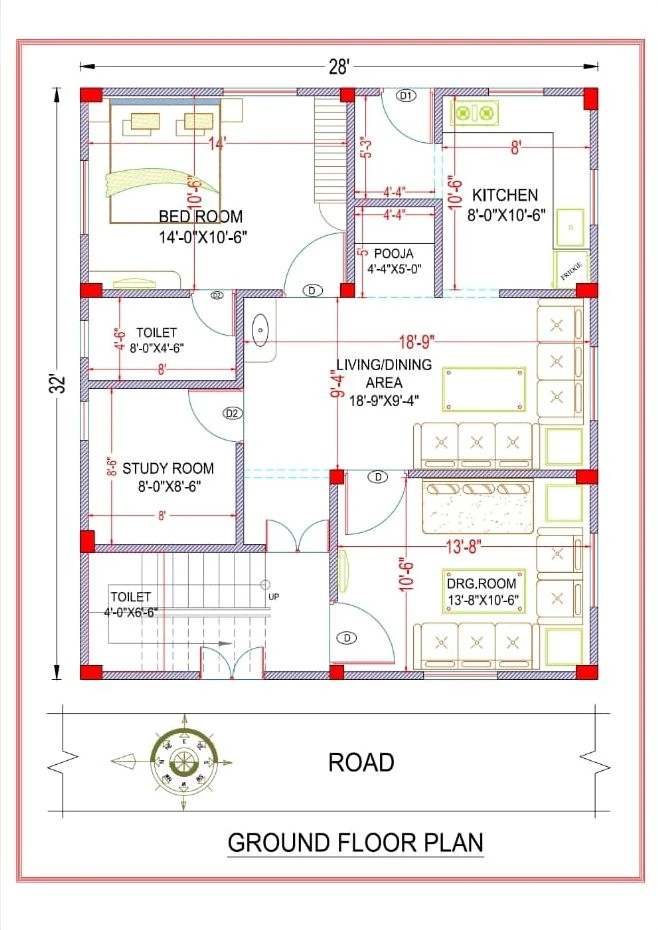 2D Floor Plans
28x32 ft · 1 BHK · G
28×32 ground floor plan — bedroom, study and drawing room
From ₹2,999
896 sq ft plot · Code DS1070
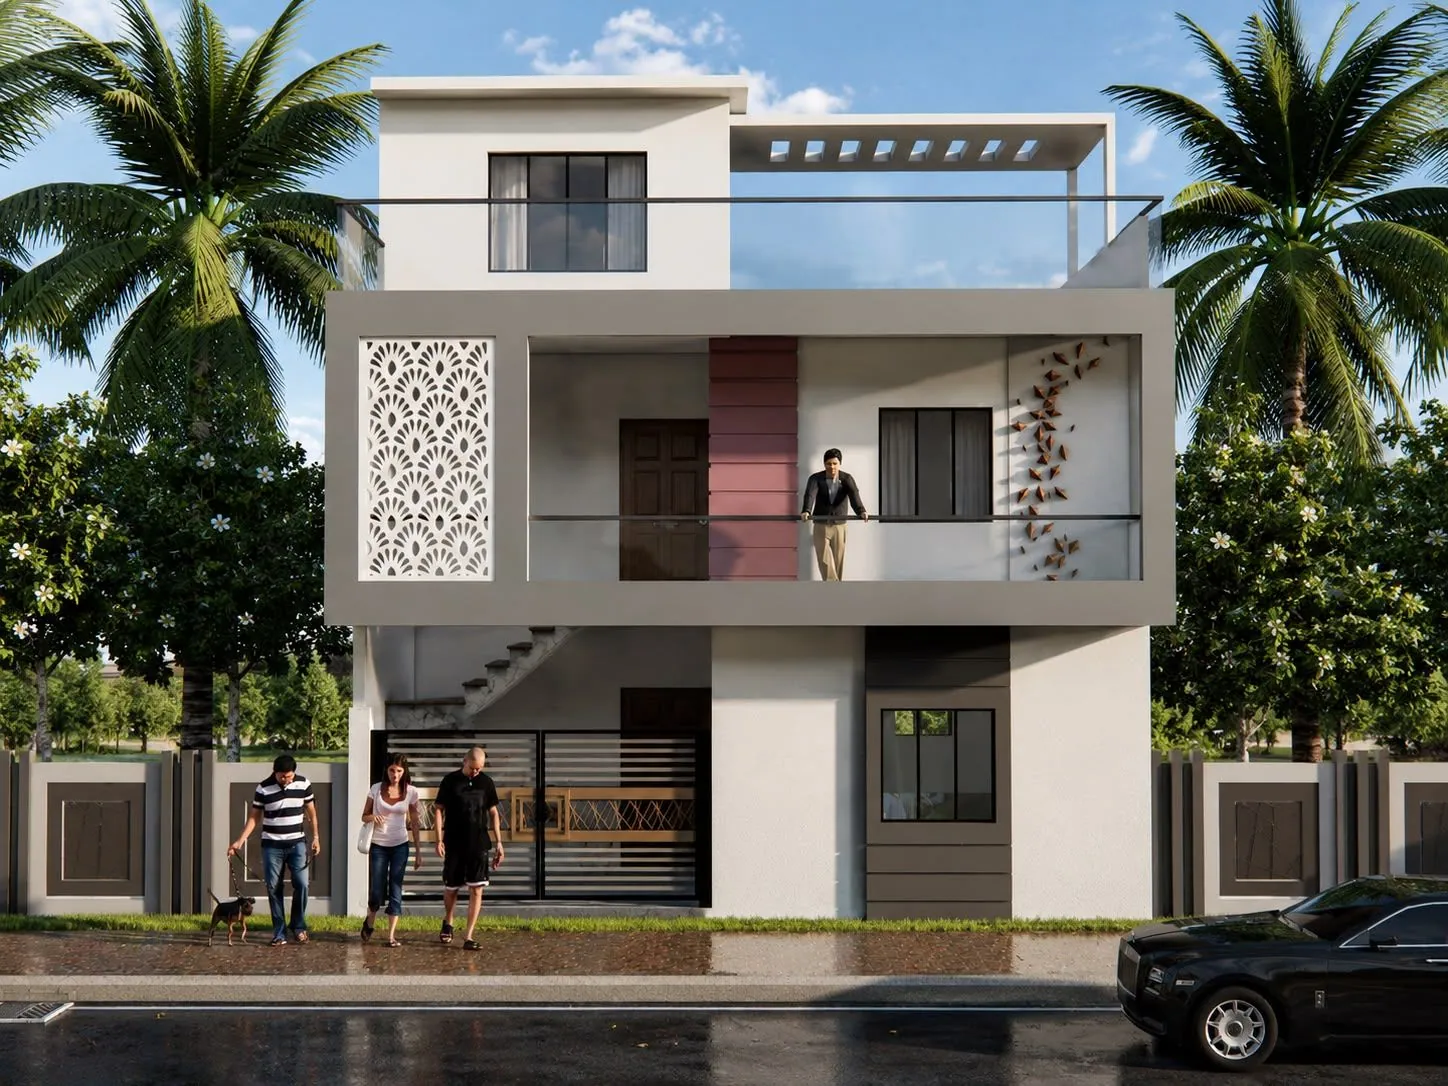 3D Front Elevation
28x32 ft · G+1
Two-storey elevation with a framed balcony and jaali panel, 28×32 plot
From ₹5,999
896 sq ft plot · Code DS1128
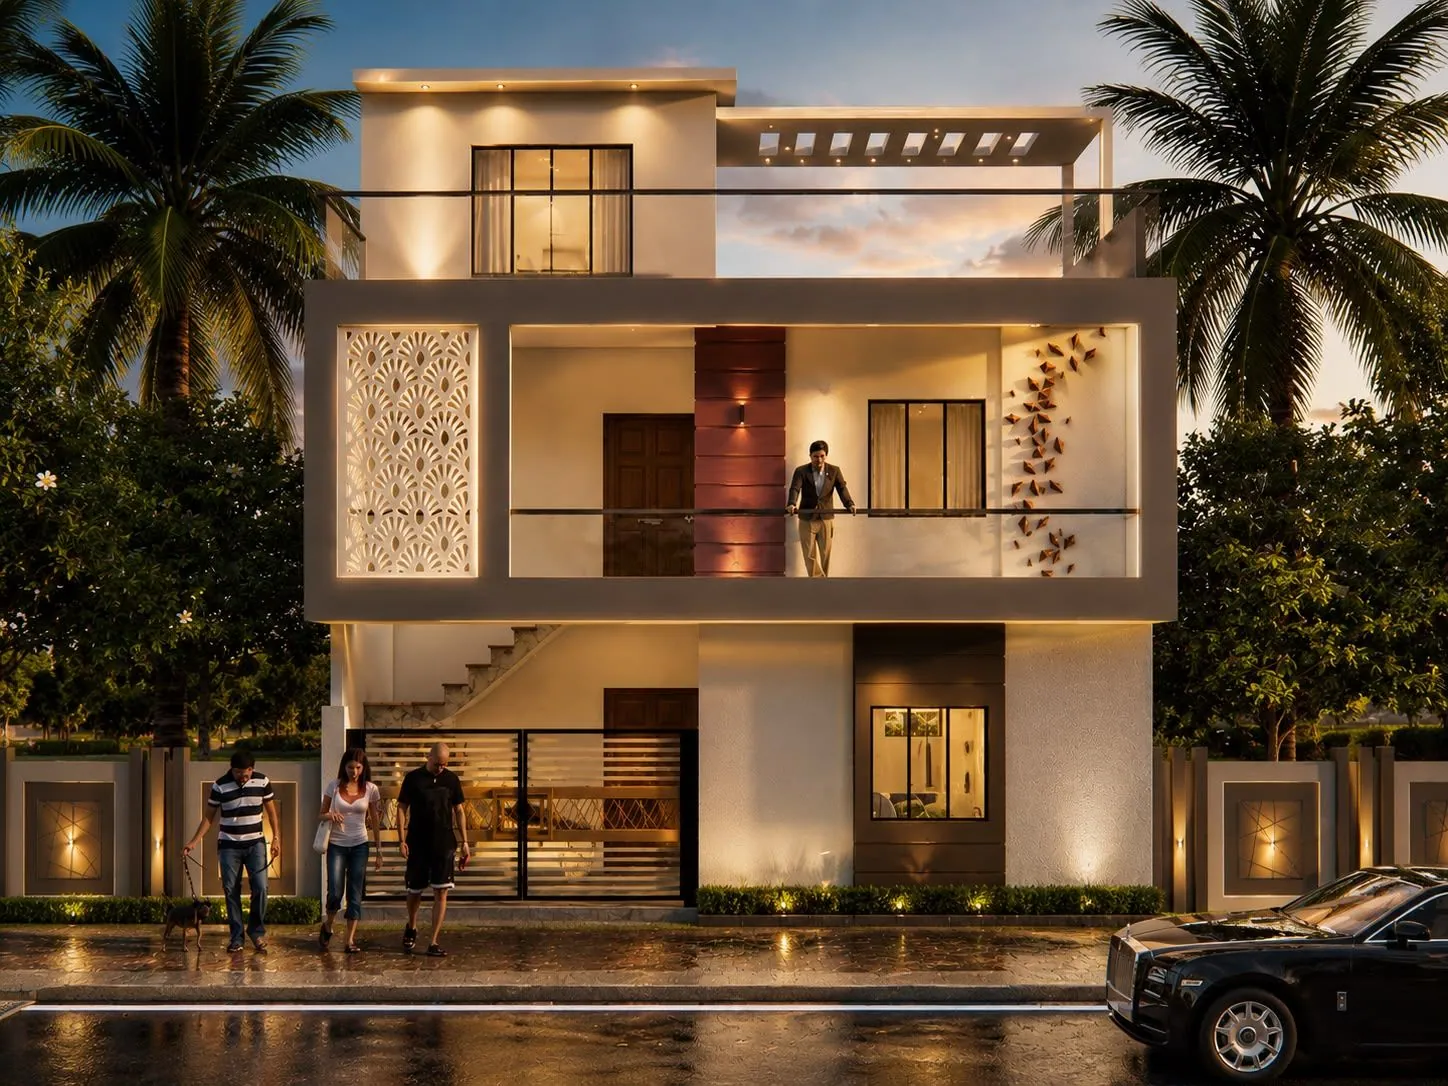 House Designs
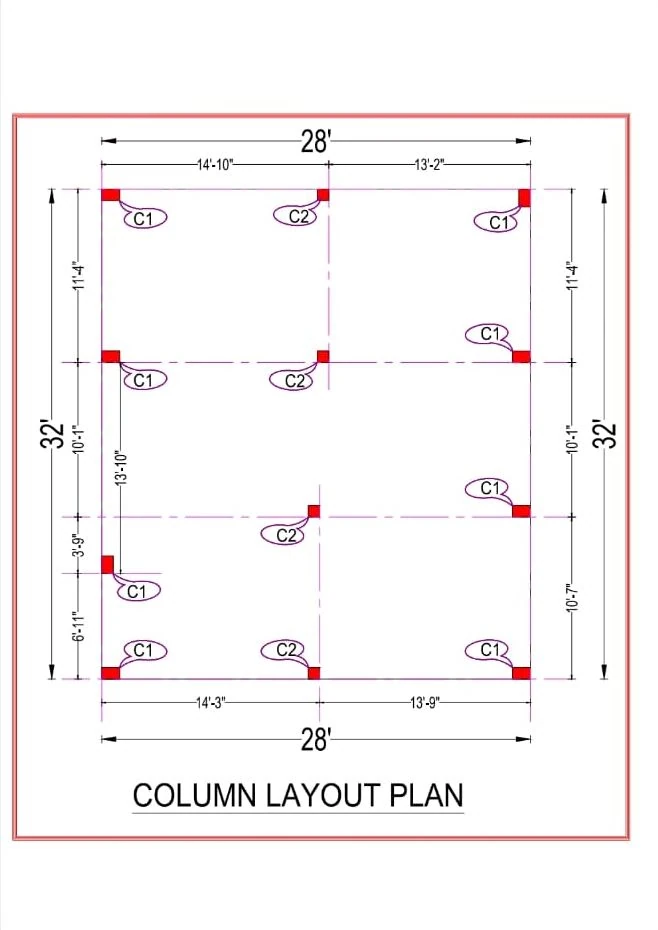 Construction Drawings
Structural · 28x32 ft · G+1
Structural drawing set — compact home on a 28×32 plot
₹4 – ₹8 per sq ft
896 sq ft plot · Code DS1145
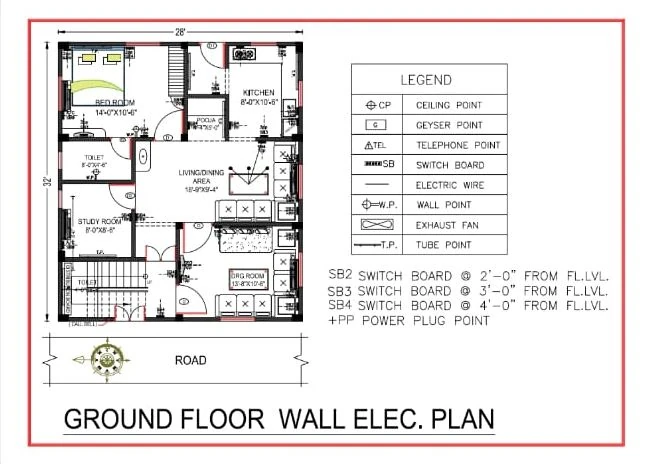 Construction Drawings
Electrical · 28x32 ft · G+1
Electrical layout — ground floor of a home on a 28×32 plot
Price on request
896 sq ft plot · Code DS1146
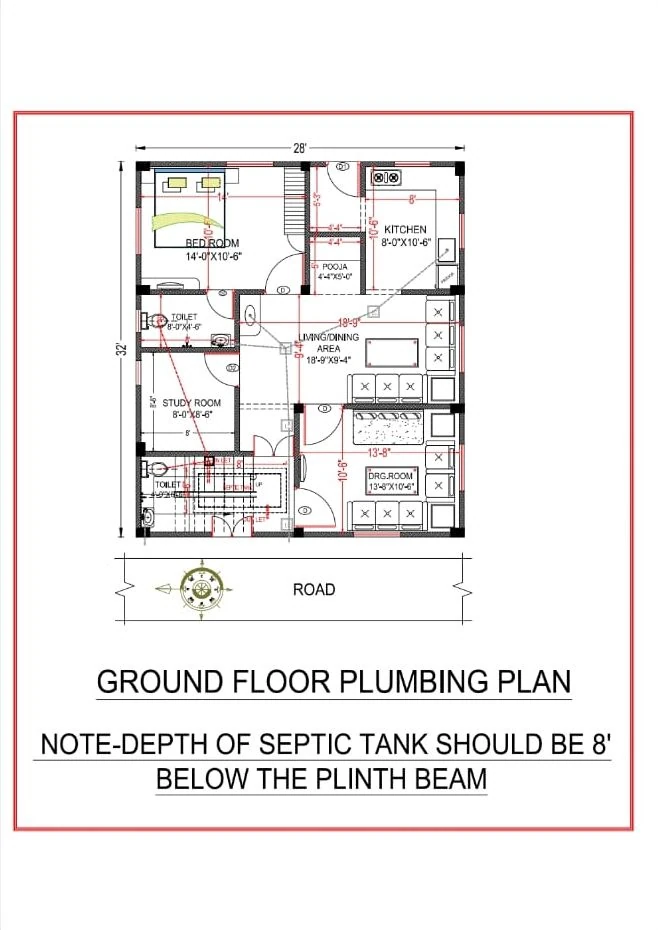 Construction Drawings
Plumbing · 28x32 ft · G+1
Plumbing and drainage layout — ground floor of a home on a 28×32 plot
Price on request
896 sq ft plot · Code DS1147
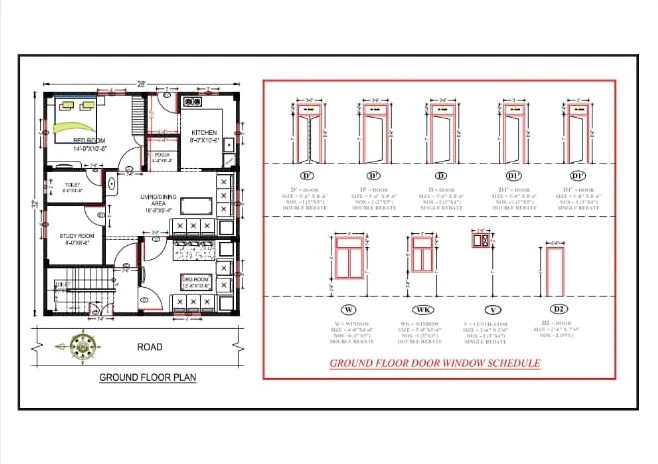 Construction Drawings
Door & window schedule · 28x32 ft · G+1
Door and window schedule — ground floor of a home on a 28×32 plot
Price on request
896 sq ft plot · Code DS1148
What fits on a 100 gaj plot
A 100 gaj plot is 900 sq ft or 83.6 sq m (one gaj is a square yard, 9 sq ft), for example 20 × 45, 25 × 36 or 30 × 30 ft. The shape decides what fits. From our concept planner, which leaves open space on every side; your local bye-laws decide the exact setbacks.
| Plot | GBedrooms up to, G | G+1Bedrooms up to, G+1 | G+2Bedrooms up to, G+2 | Built-upBuilt-up area, G+1 |
|---|---|---|---|---|
| 20 × 45 ft | 3 | 6 | 9 | 1,292 sq ft |
| 25 × 36 ft | 3 | 6 | 9 | 1,302 sq ft |
| 30 × 30 ft | 3 | 6 | 9 | 1,300 sq ft |
A 3 BHK G+1 concept for 20×45
A machine-drawn concept for discussion, east facing — not a buildable drawing. Try your own bedrooms, floors and facing in Plan Studio.
100 gaj naksha price (November 2026)
Our current rates for this plot, without the government's map-approval fee. A 2D plan is ready in 2–3 days, with two rounds of changes after the first draft.
| Floors | 2D2D floor plan | 3D3D floor plan | Elevation3D front elevation |
|---|---|---|---|
| G | ₹2,999 | ₹4,999 | ₹3,999 |
| G+1 | ₹5,199 | ₹7,999 | ₹5,999 |
| G+2 | ₹7,399 | ₹10,999 | ₹7,999 |
Cost to build on 100 gaj (20×45 ft)
At our design + construction packages (November 2026), on the built-up area above. Finishes and your city move it; the cost calculator works it out for your plot.
| Floors | Built-upBuilt-up area | CostApproximate cost |
|---|---|---|
| G | 646 sq ft | ₹11.6 Lakh – ₹16.8 Lakh |
| G+1 | 1,292 sq ft | ₹23.2 Lakh – ₹33.6 Lakh |
| G+2 | 1,938 sq ft | ₹34.9 Lakh – ₹50.4 Lakh |
100 गज घर का नक्शा
100 गज का प्लॉट 900 sq ft (83.6 वर्ग मीटर) का होता है, जैसे 20x45, 25x36, 30x30 फ़ीट। हमारे कॉन्सेप्ट लेआउट में 20x45 प्लॉट पर G+1 घर में 6 बेडरूम तक आ जाते हैं। G+1 घर का 2D नक्शा ₹5,199 का है (नवंबर 2026 की दरें)।
Common questions
100 gaj kitna hota hai? (How big is a 100 gaj plot?)
900 sq ft or 83.6 sq m: one gaj is a square yard, 9 sq ft. A 100 gaj plot can be 20 × 45, 25 × 36 or 30 × 30 ft, for example.
100 gaj me kitne kamre ban sakte hain? (How many rooms fit on a 100 gaj plot?)
Bedrooms in our concept layouts, after leaving open space on every side. On 20 × 45 ft: up to 3 on a single storey, 6 with G+1 and 9 with G+2. On 25 × 36 ft: up to 3 on a single storey, 6 with G+1 and 9 with G+2. On 30 × 30 ft: up to 3 on a single storey, 6 with G+1 and 9 with G+2. The setbacks your local bye-laws require decide the final number.
100 gaj ka naksha kitne ka banta hai? (How much is a 100 gaj house plan?)
For a G+1 house on 100 gaj (900 sq ft), our 2D floor plan is ₹5,199, the 3D plan ₹7,999 and the 3D front elevation ₹5,999 (November 2026 rates).
100 gaj me ghar banane ka kharcha kitna hai? (What does it cost to build on 100 gaj?)
About ₹23.2 Lakh to ₹33.6 Lakh for a G+1 house on a 20 × 45 ft plot, about 1,292 sq ft built up, at our design + construction packages (November 2026 rates). The finishes you choose and your city move the figure; the cost calculator works it out for your plot.
What do your 100 gaj plans include?
2D floor plans, 3D front elevation, house designs and construction drawings for 1 to 4 bedrooms, drawn by our team for real plots of about 100 gaj.
Can you adapt one of these plans to my plot?
Yes. Send your plot size, facing and the rooms you need: we adapt the closest plan or draw a new one, with the 3D elevation and the drawings for map approval.
Ready to plan your home?
Tell us your plot size, city and budget. A designer calls you back within one working day — the consultation is free.