
 2D Floor PlansVastu
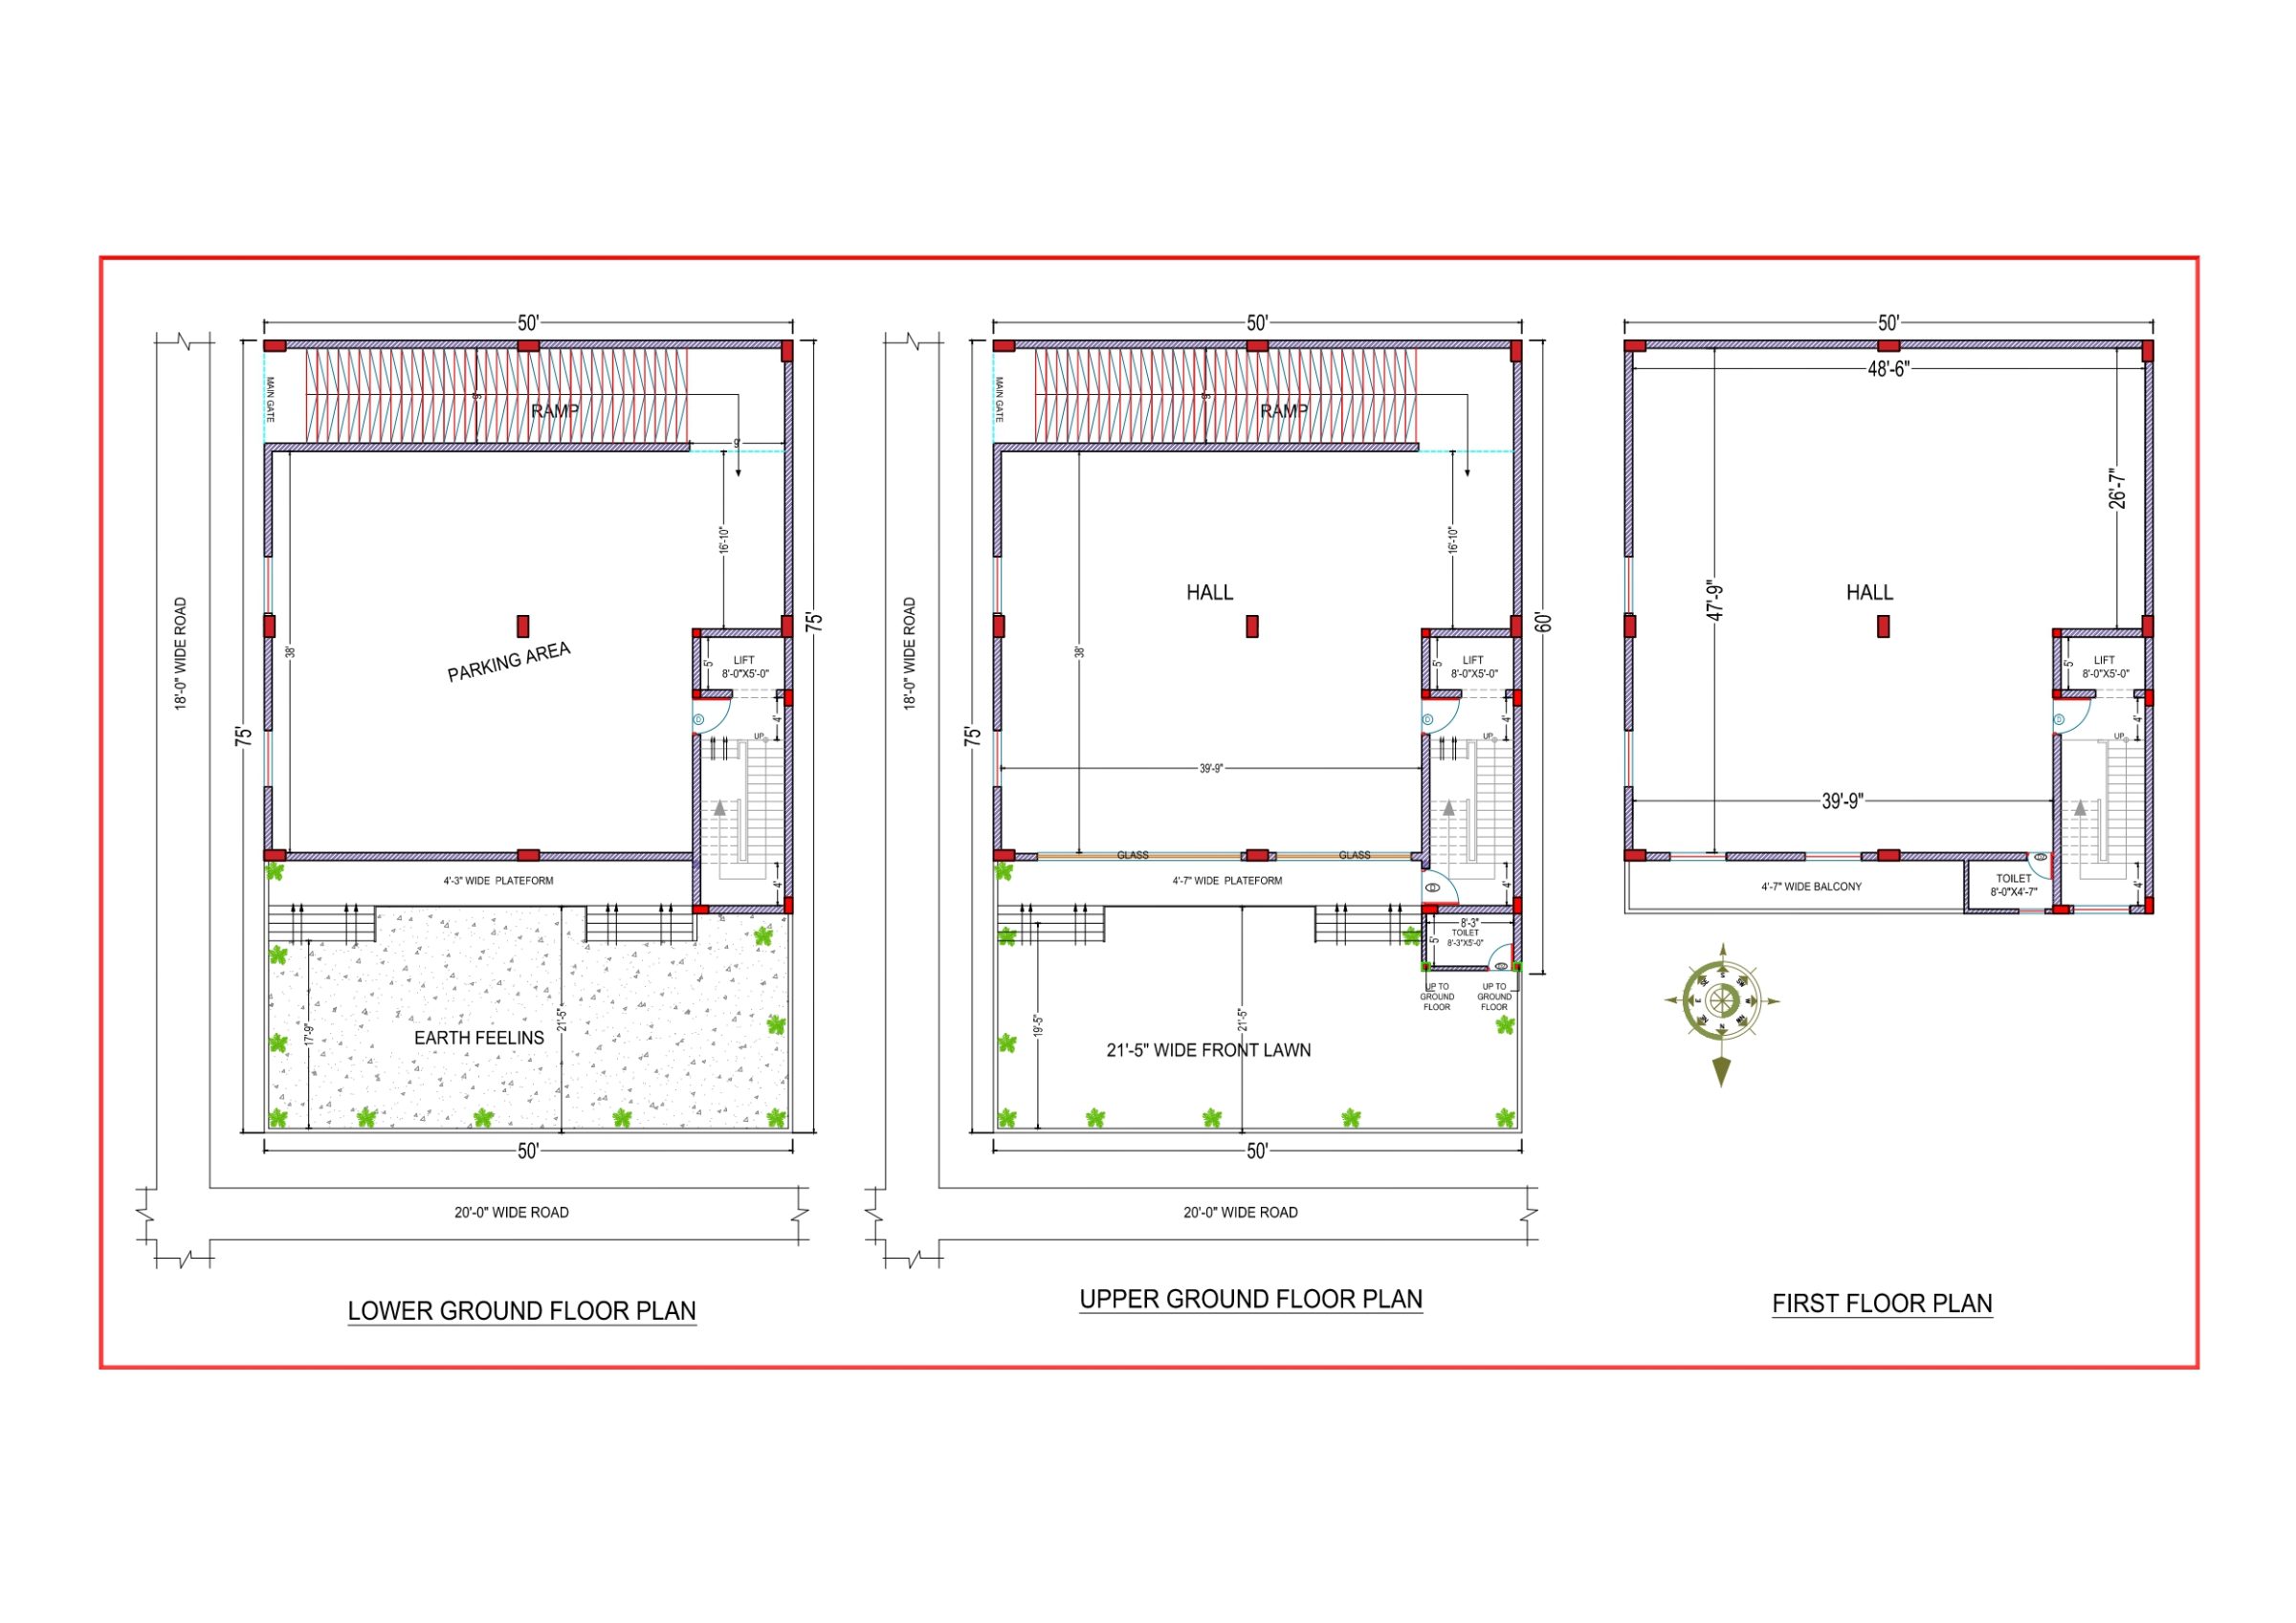
50x75 ft · G+2 · North facing
50'X75' (North Facing Plot) Akash Rai Sir - Kolkata
From ₹4,999
11,250 sq ft built-up · Code DS1184
House plans
19 designs from our own projects drawn to vastu (vastu ke hisab se ghar ka naksha): 2D floor plans, construction drawings and house designs, for plots from 26 × 26 ft to 50 × 75 ft.
2D Floor PlansVastu50x75 ft · G+2 · North facing
11,250 sq ft built-up · Code DS1184
 2D Floor PlansVastu
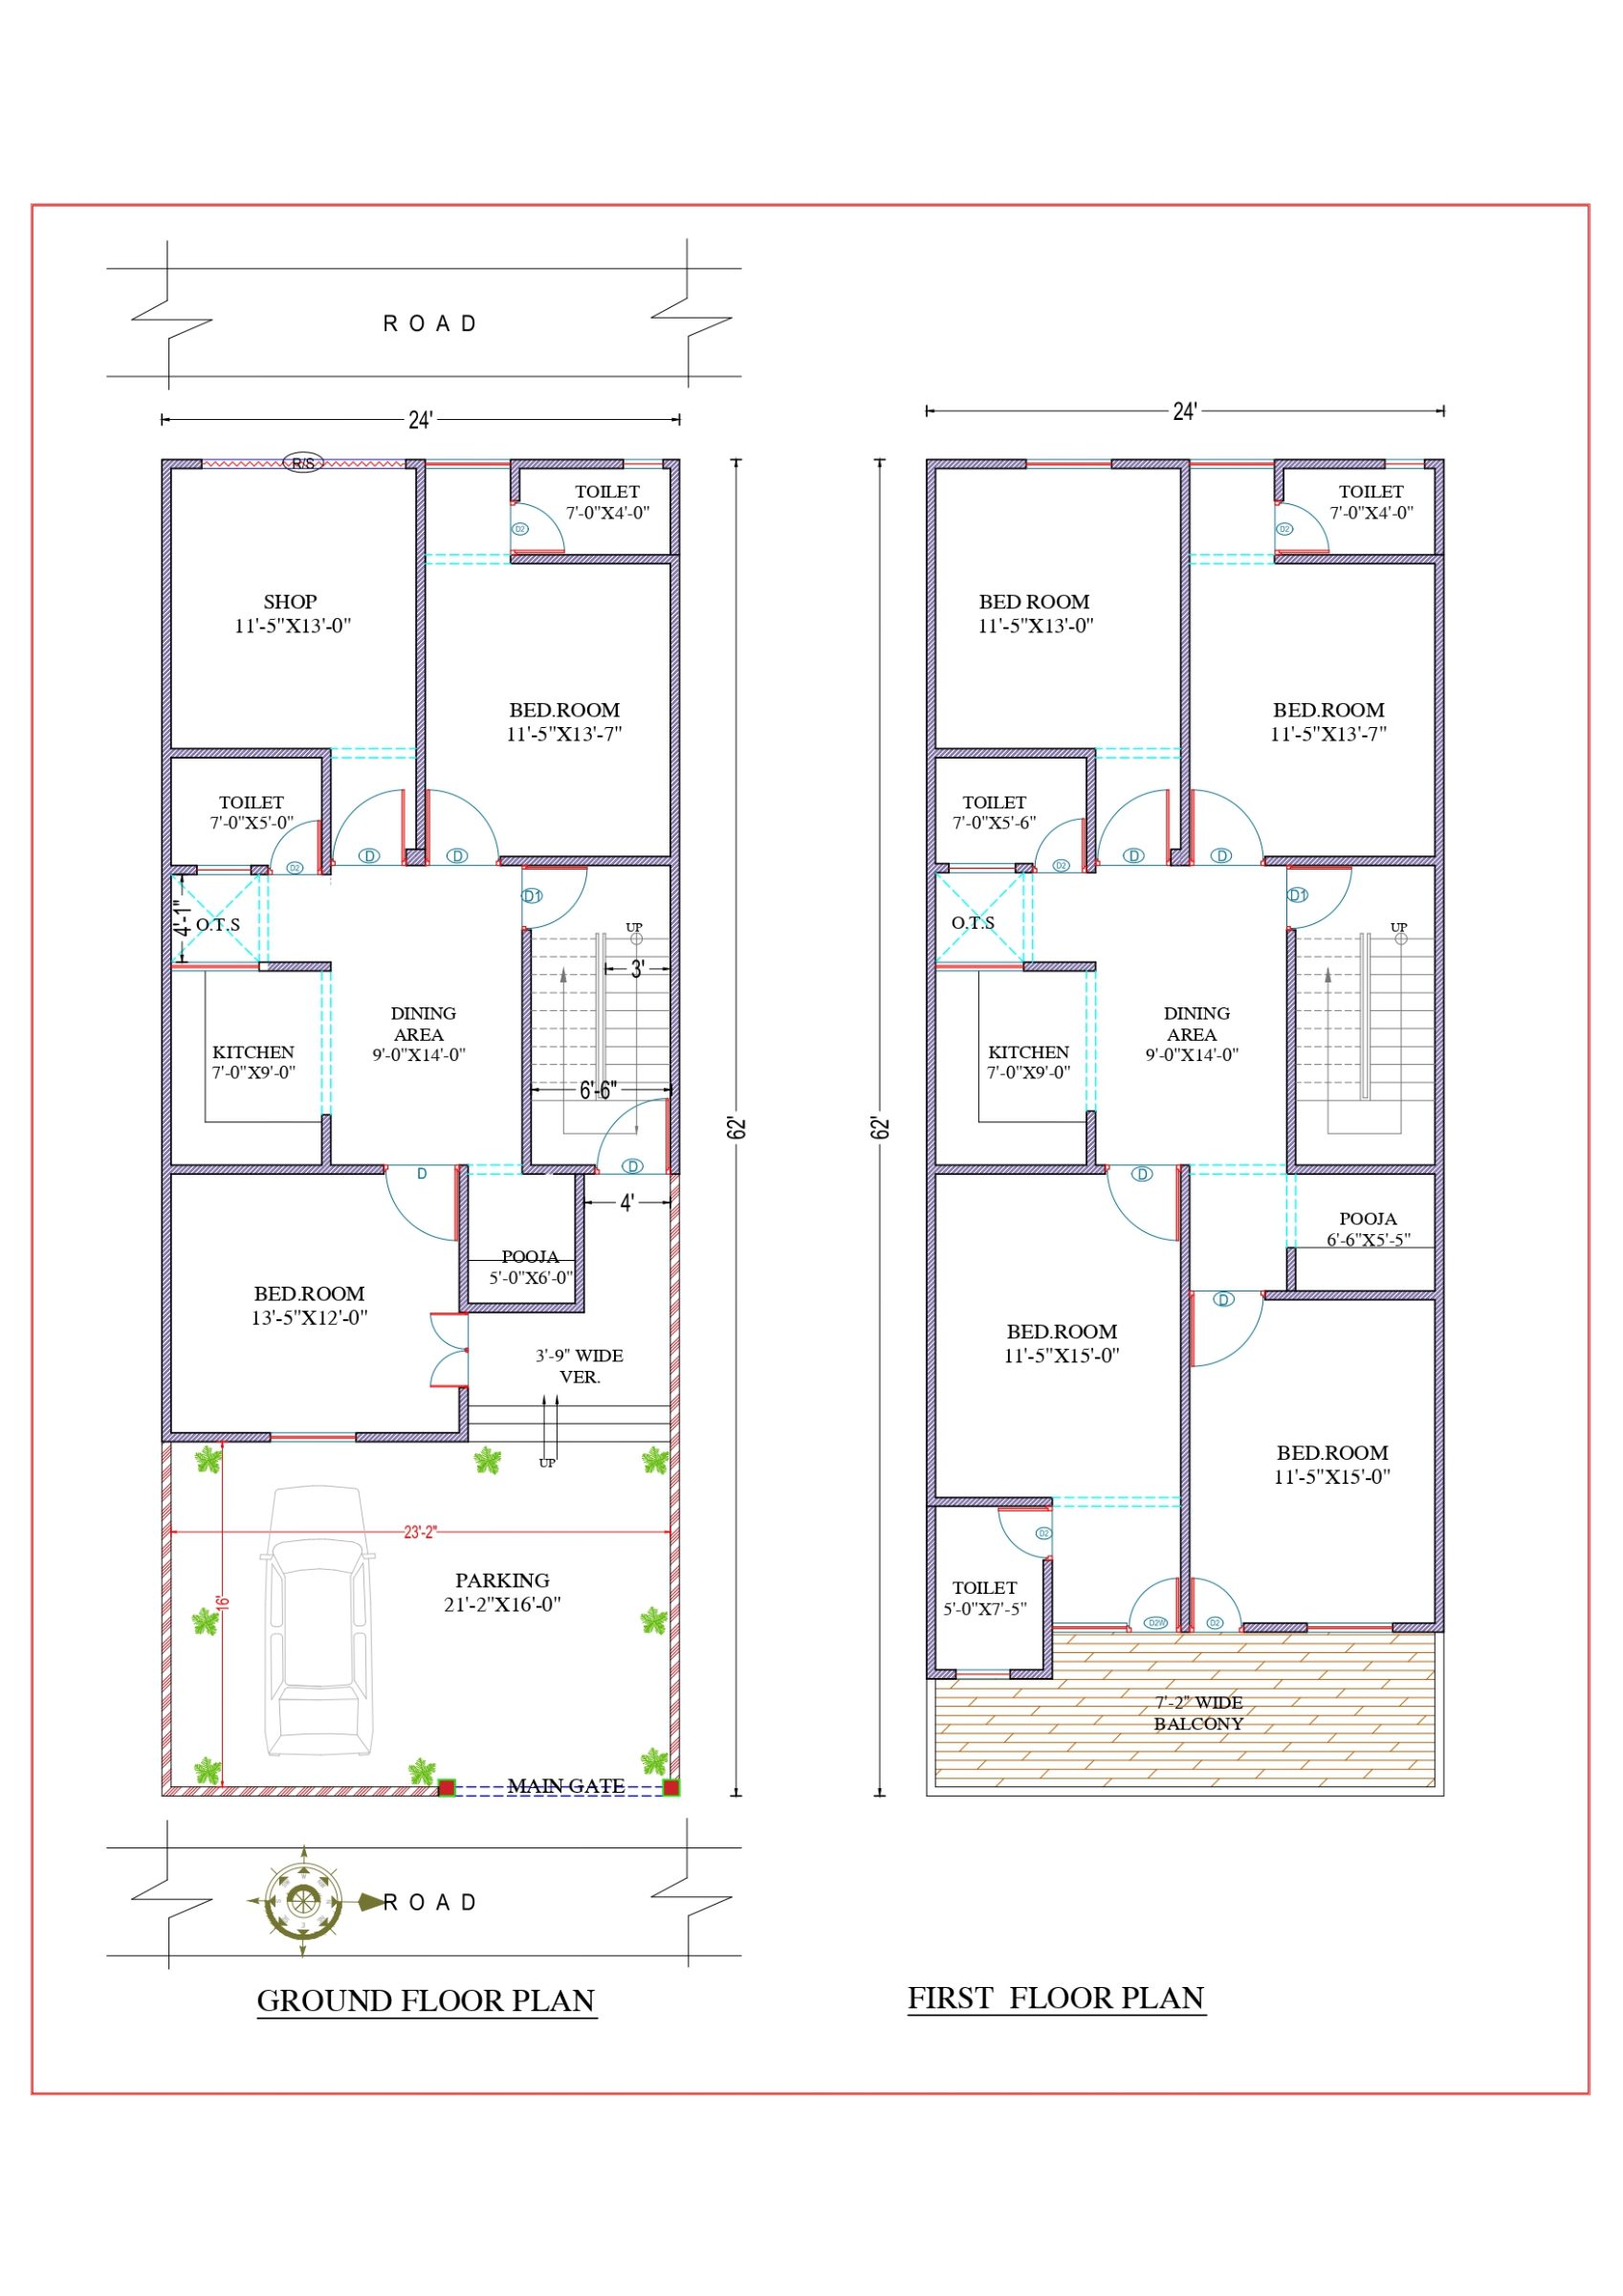
24x62 ft · 6 BHK · G+1 · North facing
2,976 sq ft built-up · Code DS1183
 2D Floor PlansVastu
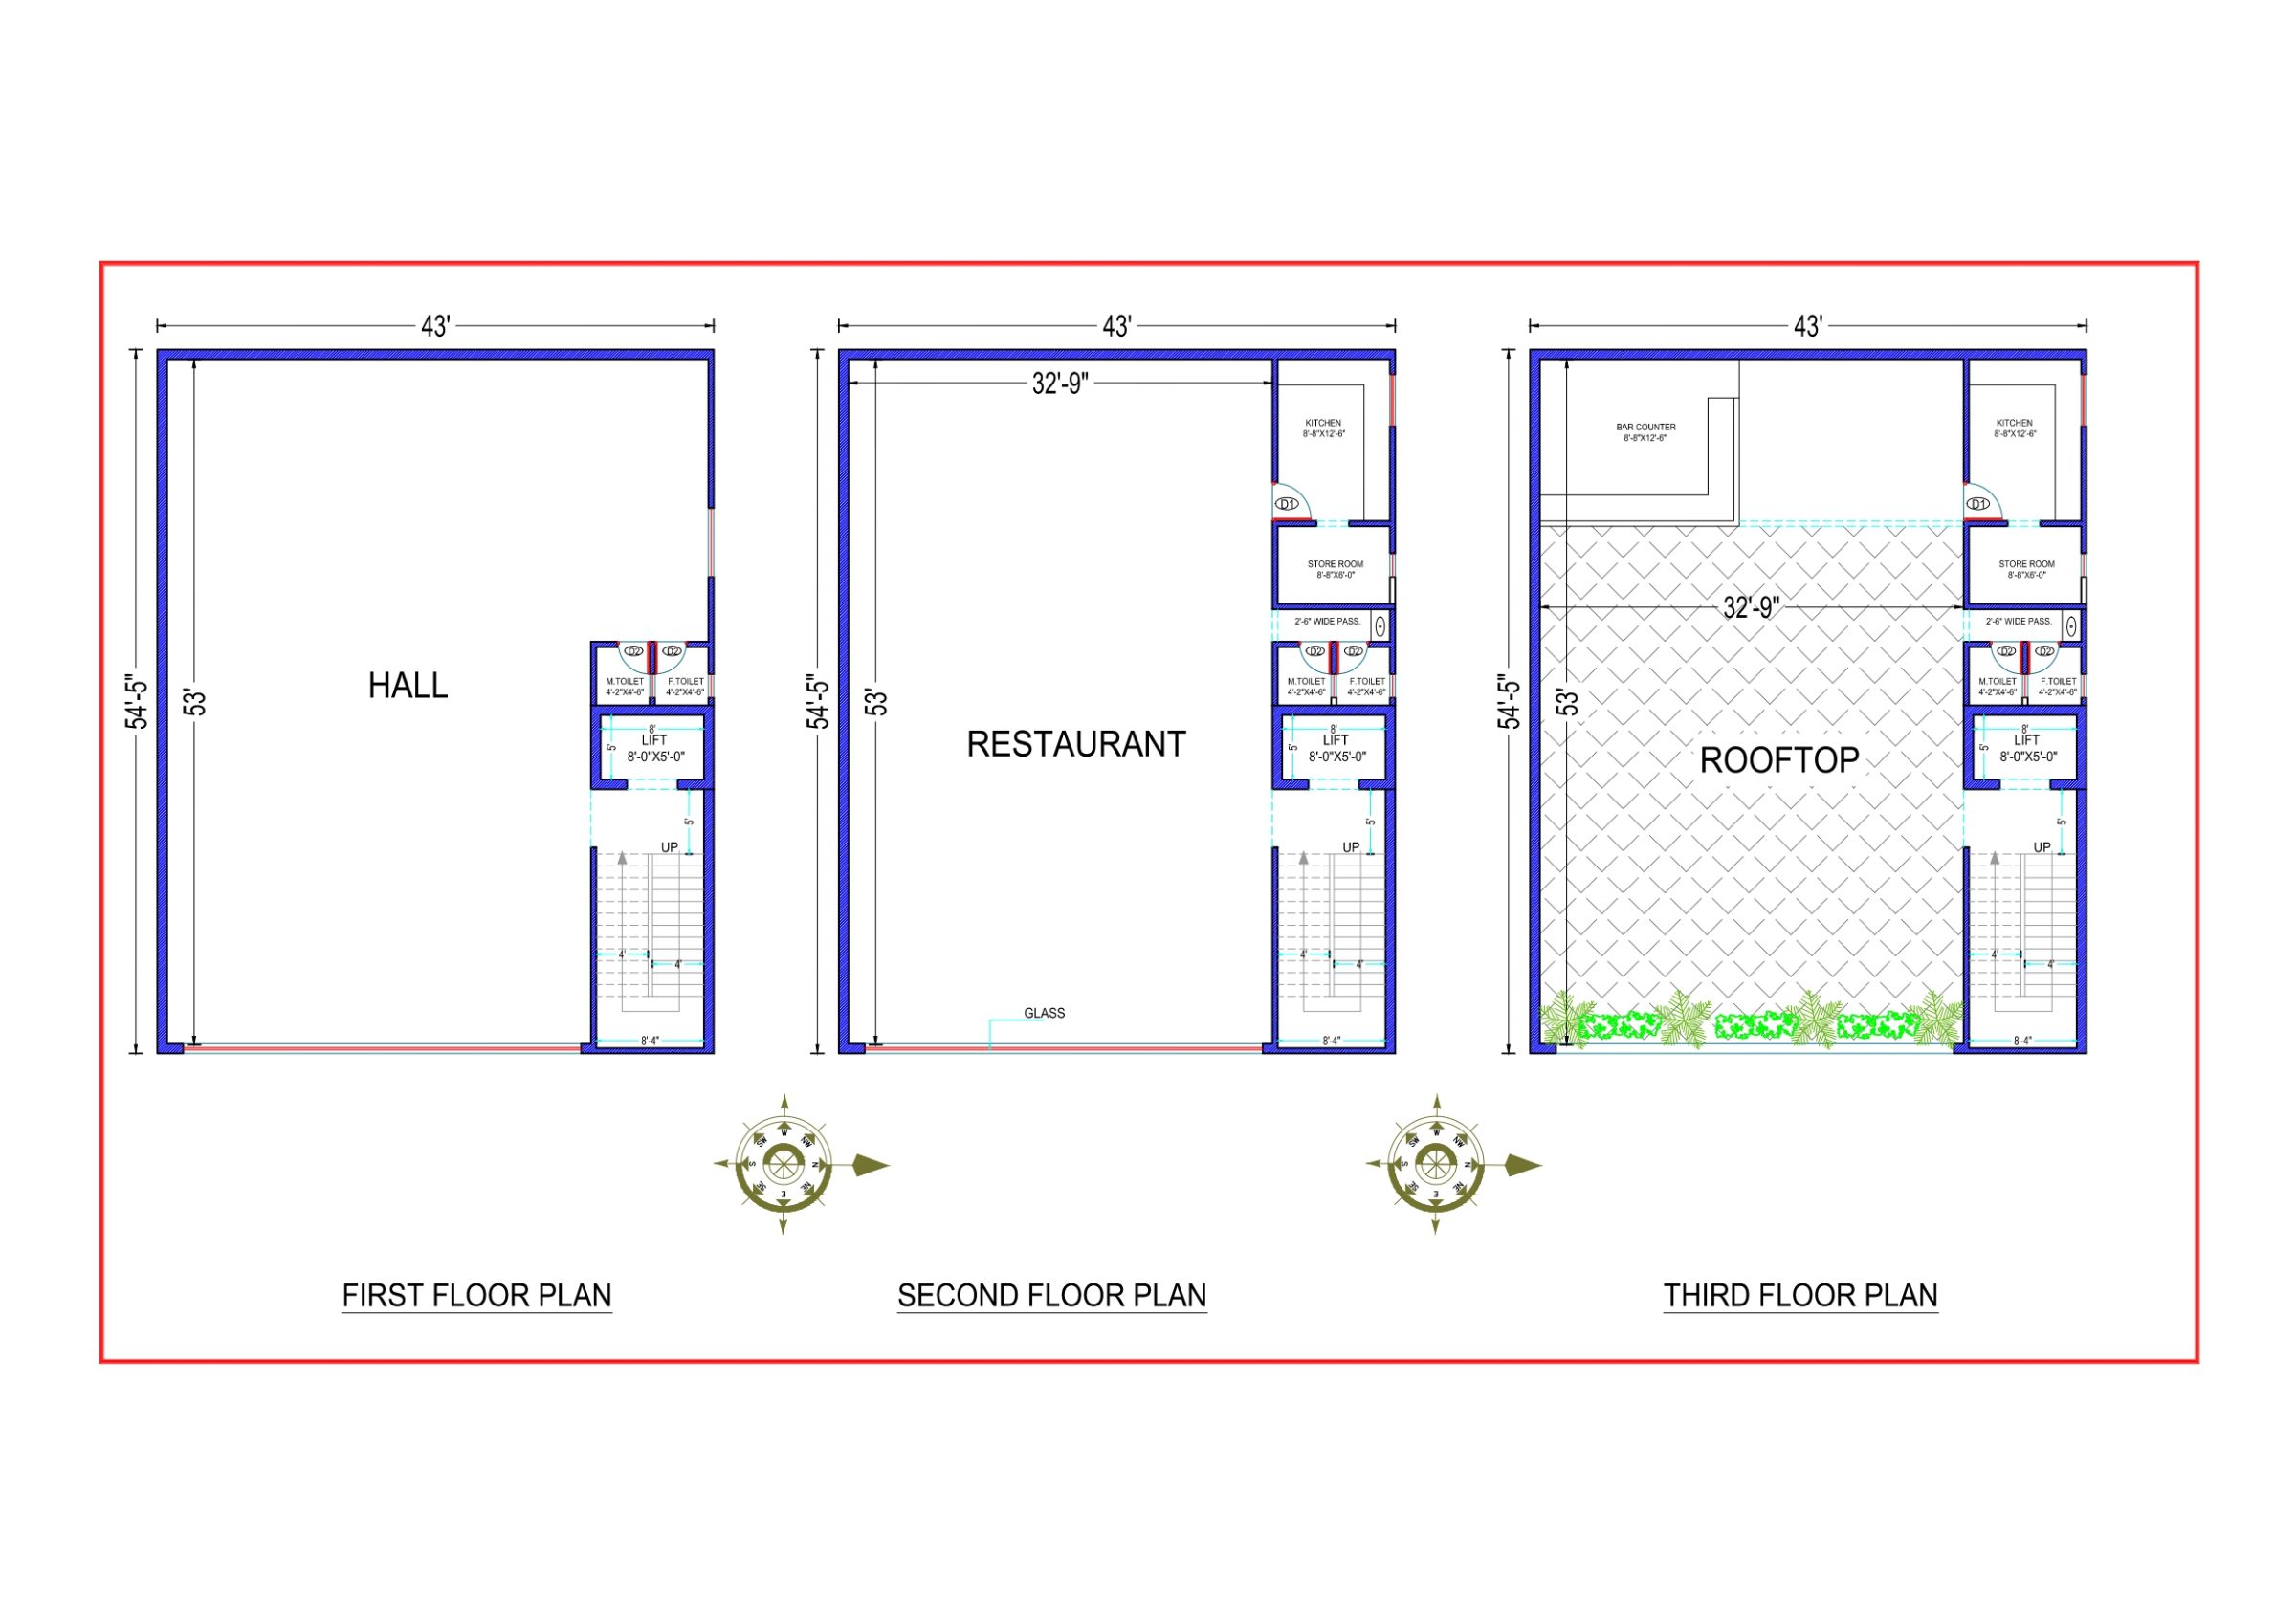
43x54 ft · G+2 · North facing
6,966 sq ft built-up · Code DS1182
 2D Floor PlansVastu
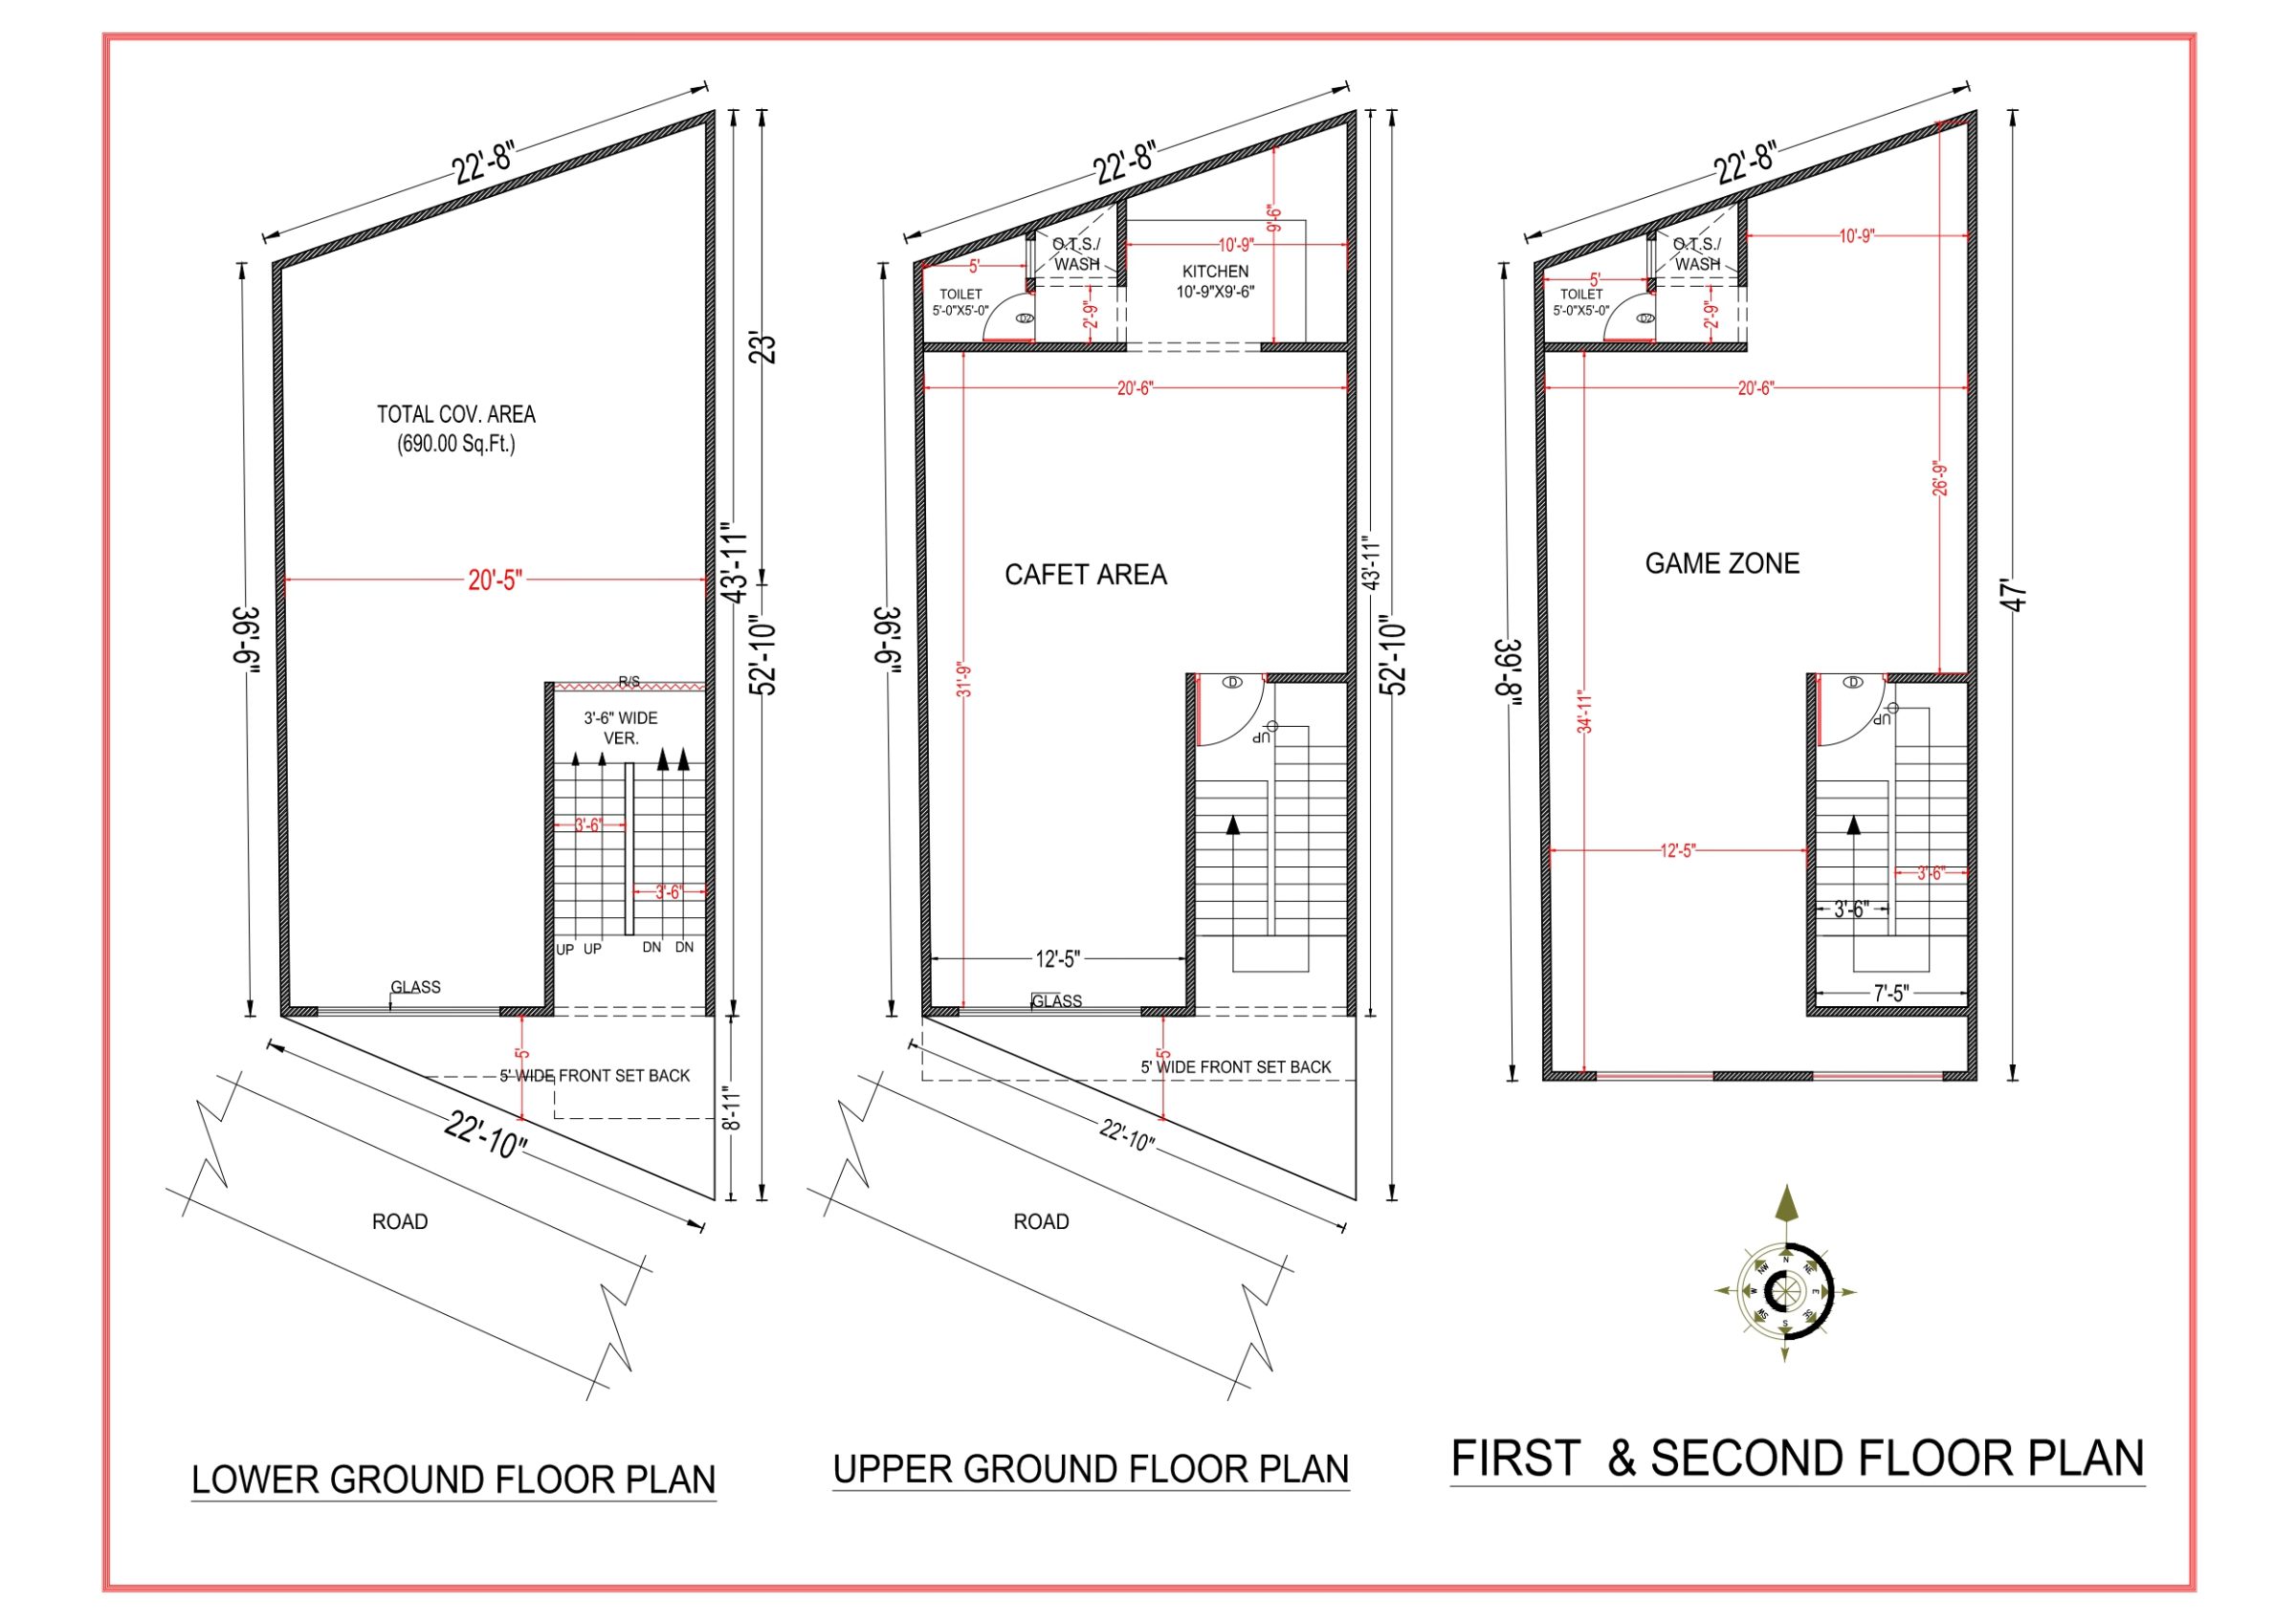
23x44 ft · G+2 · North facing
3,105 sq ft built-up · Code DS1181
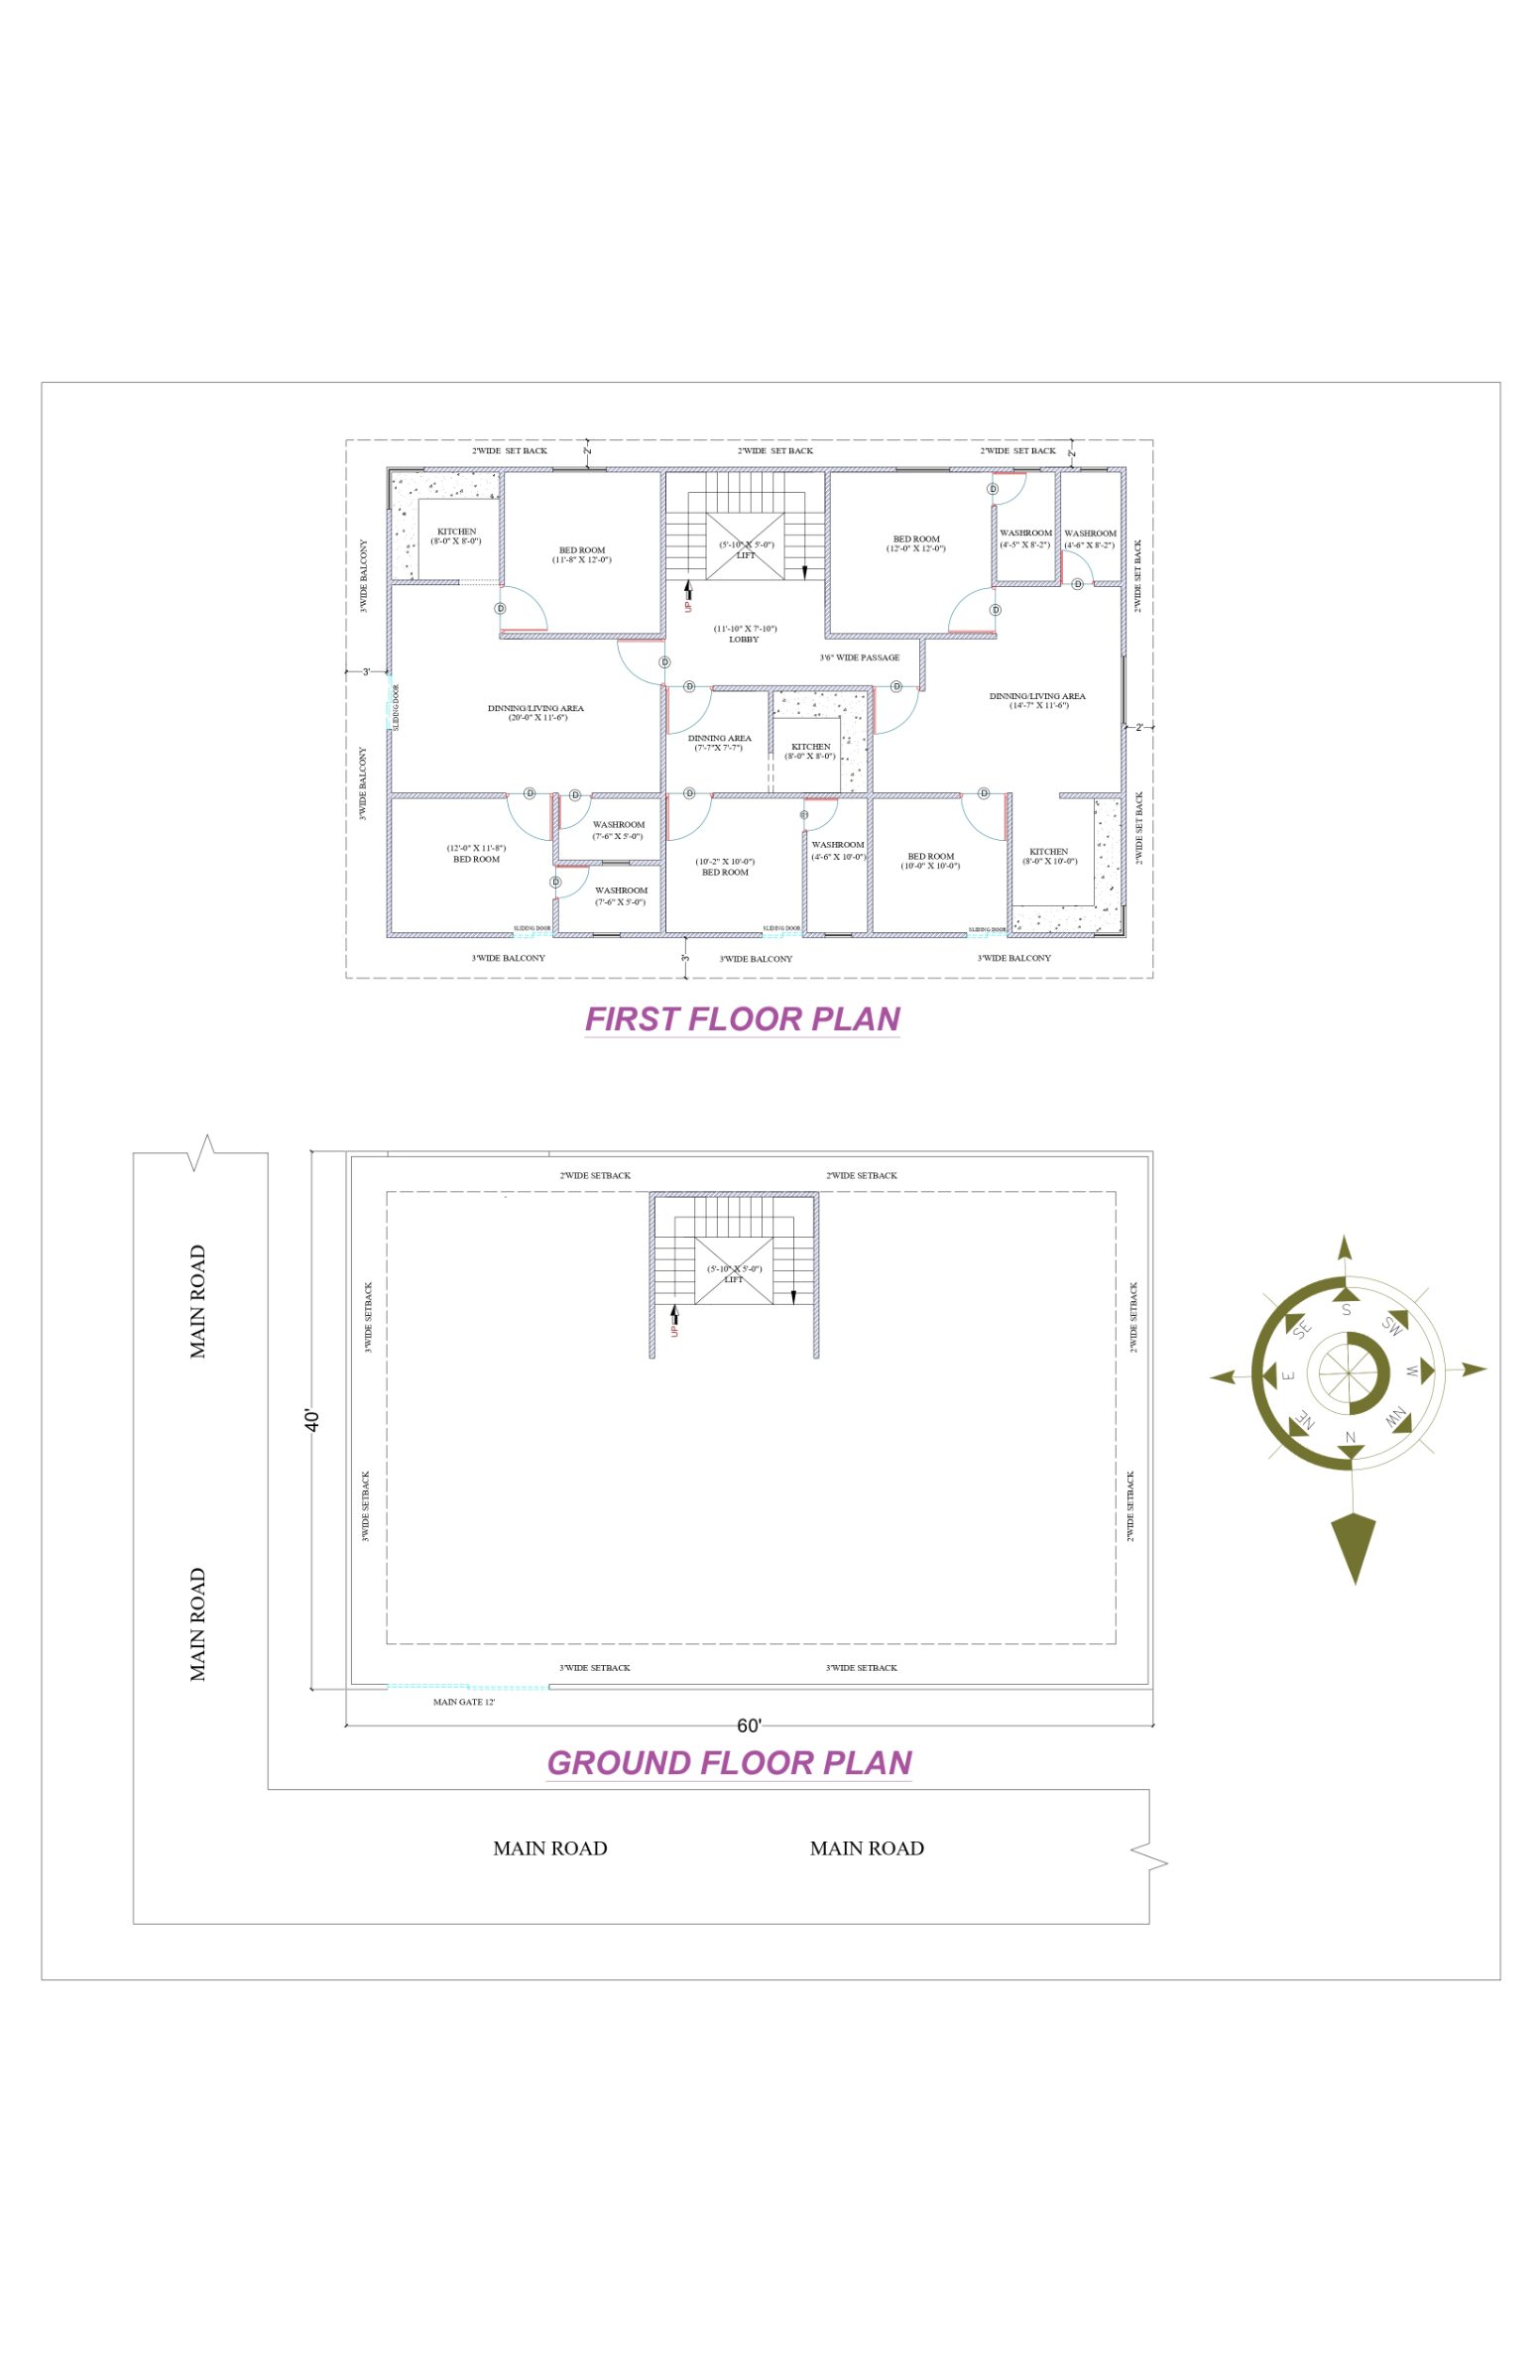 2D Floor PlansVastu
40x60 ft · 5 BHK · G+1 · North facing
4,800 sq ft built-up · Code DS1180
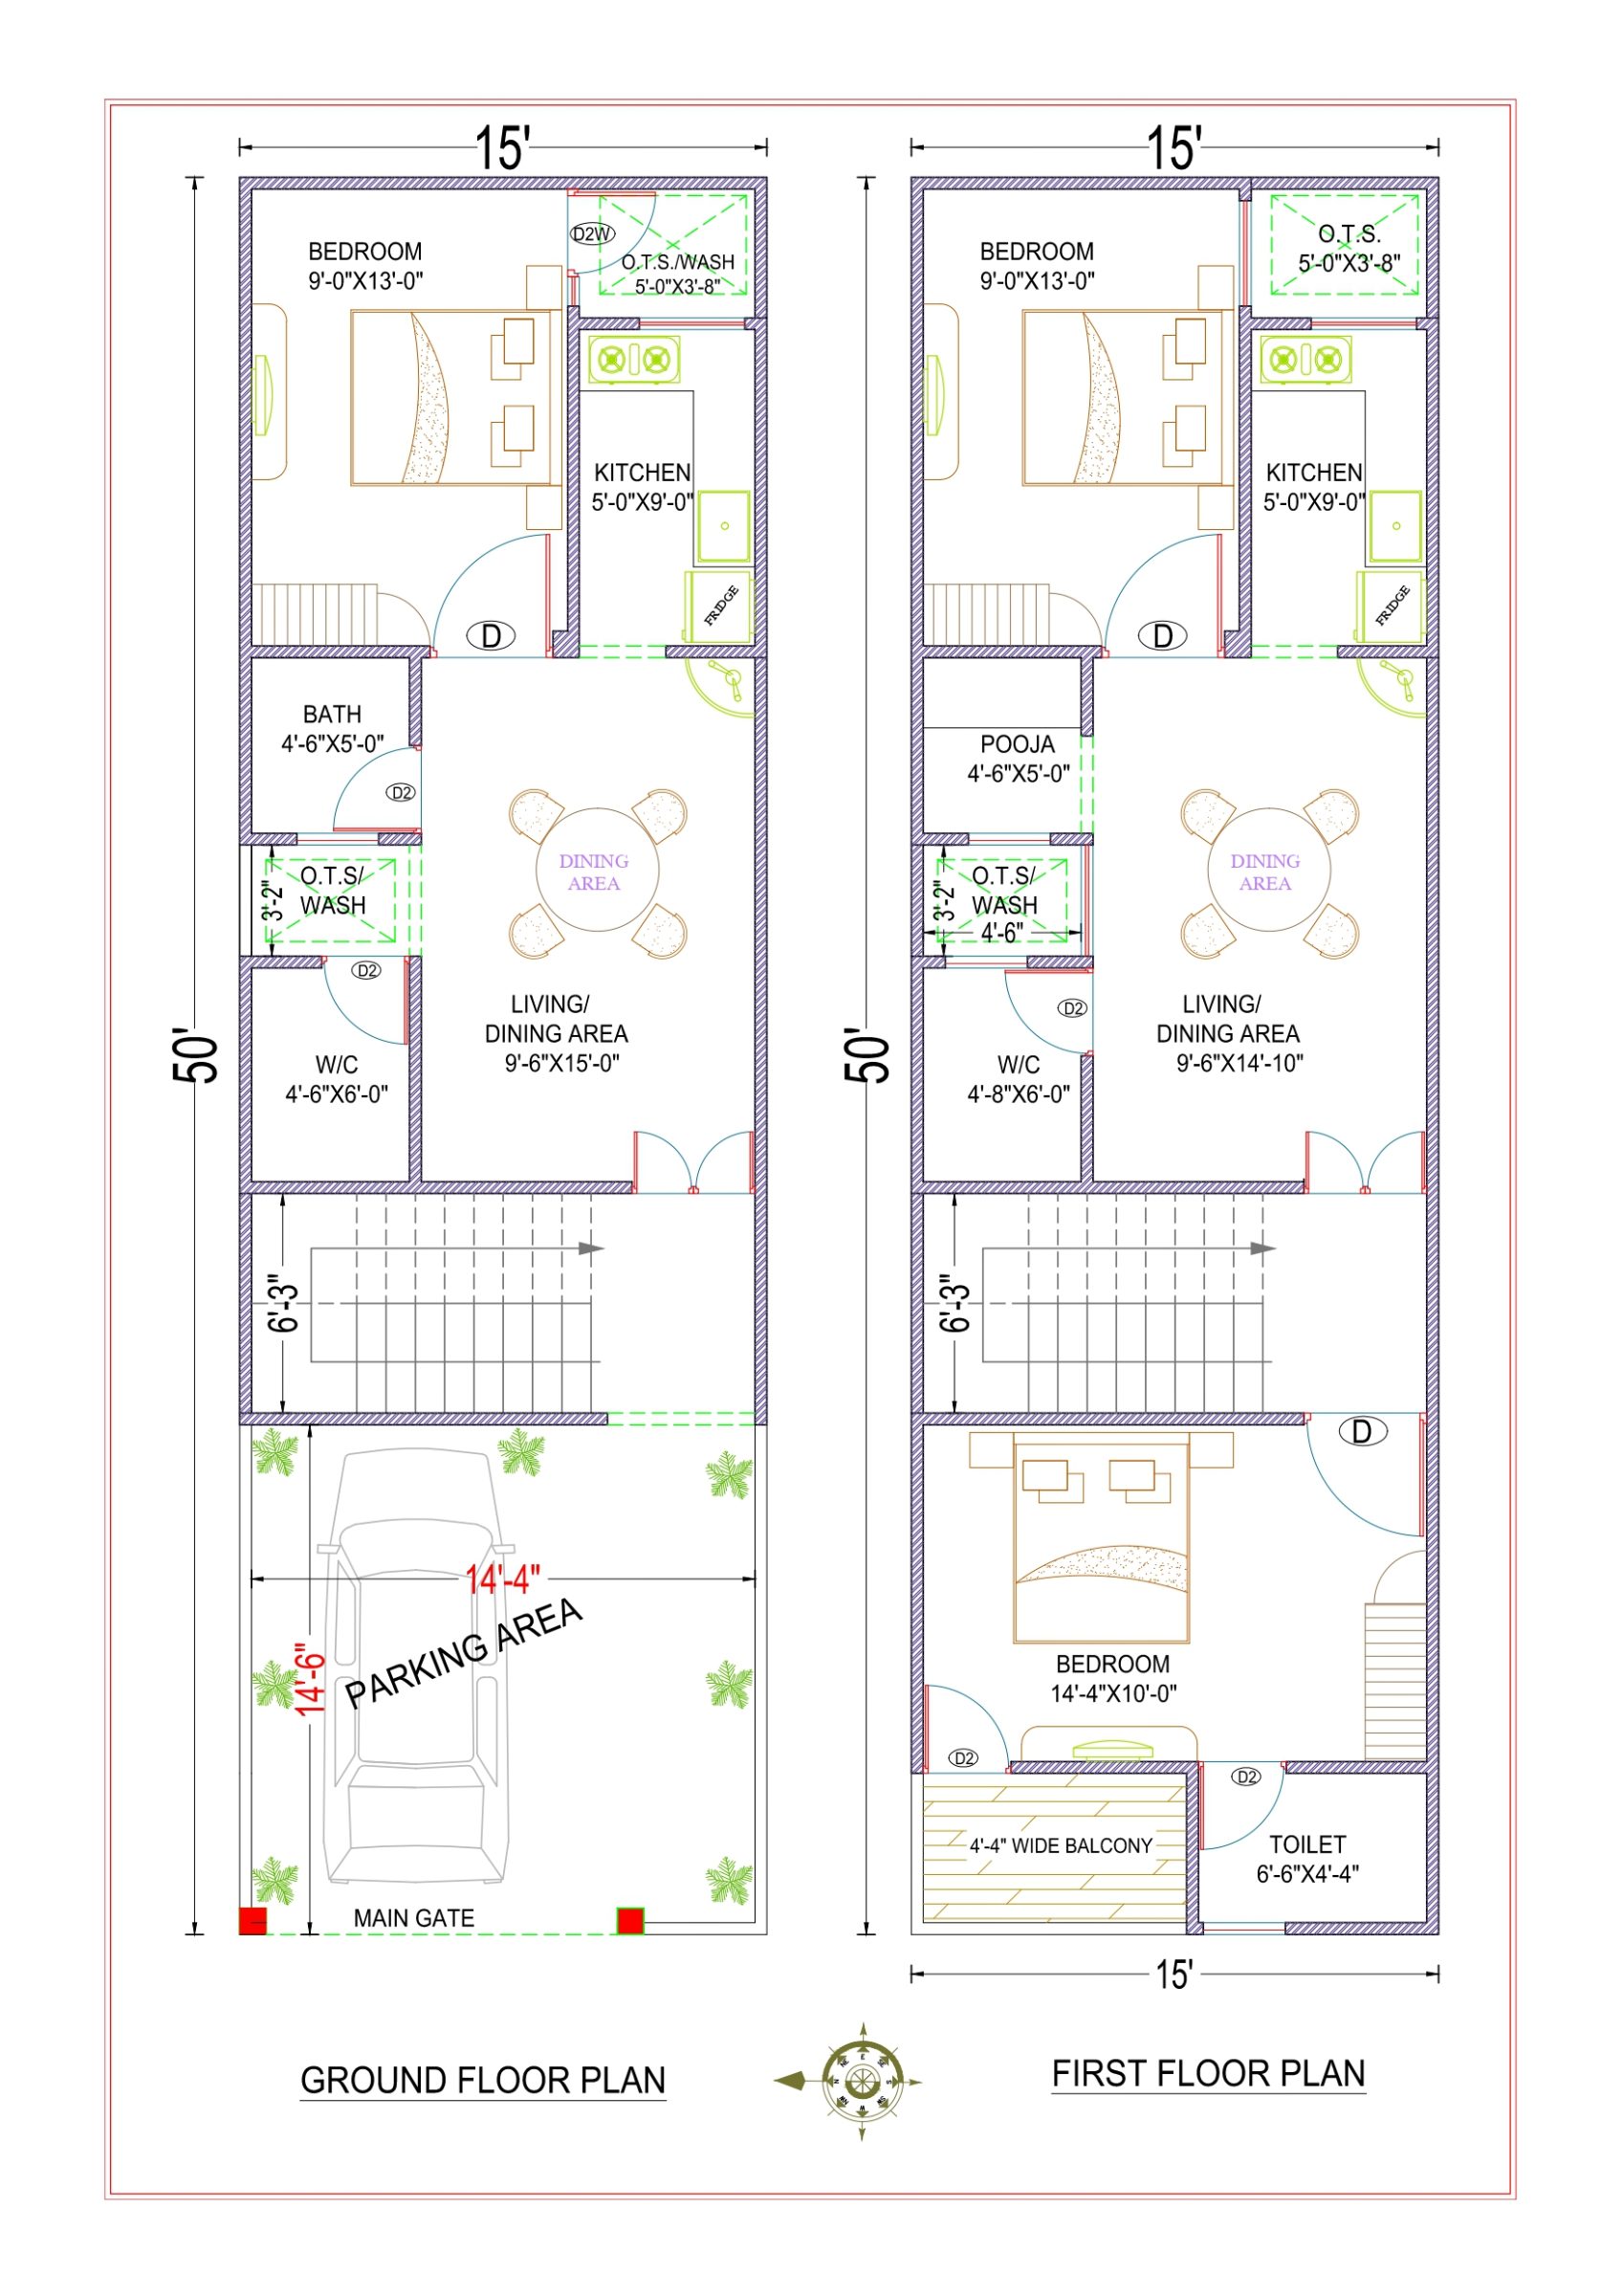 2D Floor PlansVastu
15x50 ft · 3 BHK · G+1 · North facing
1,500 sq ft built-up · Code DS1179
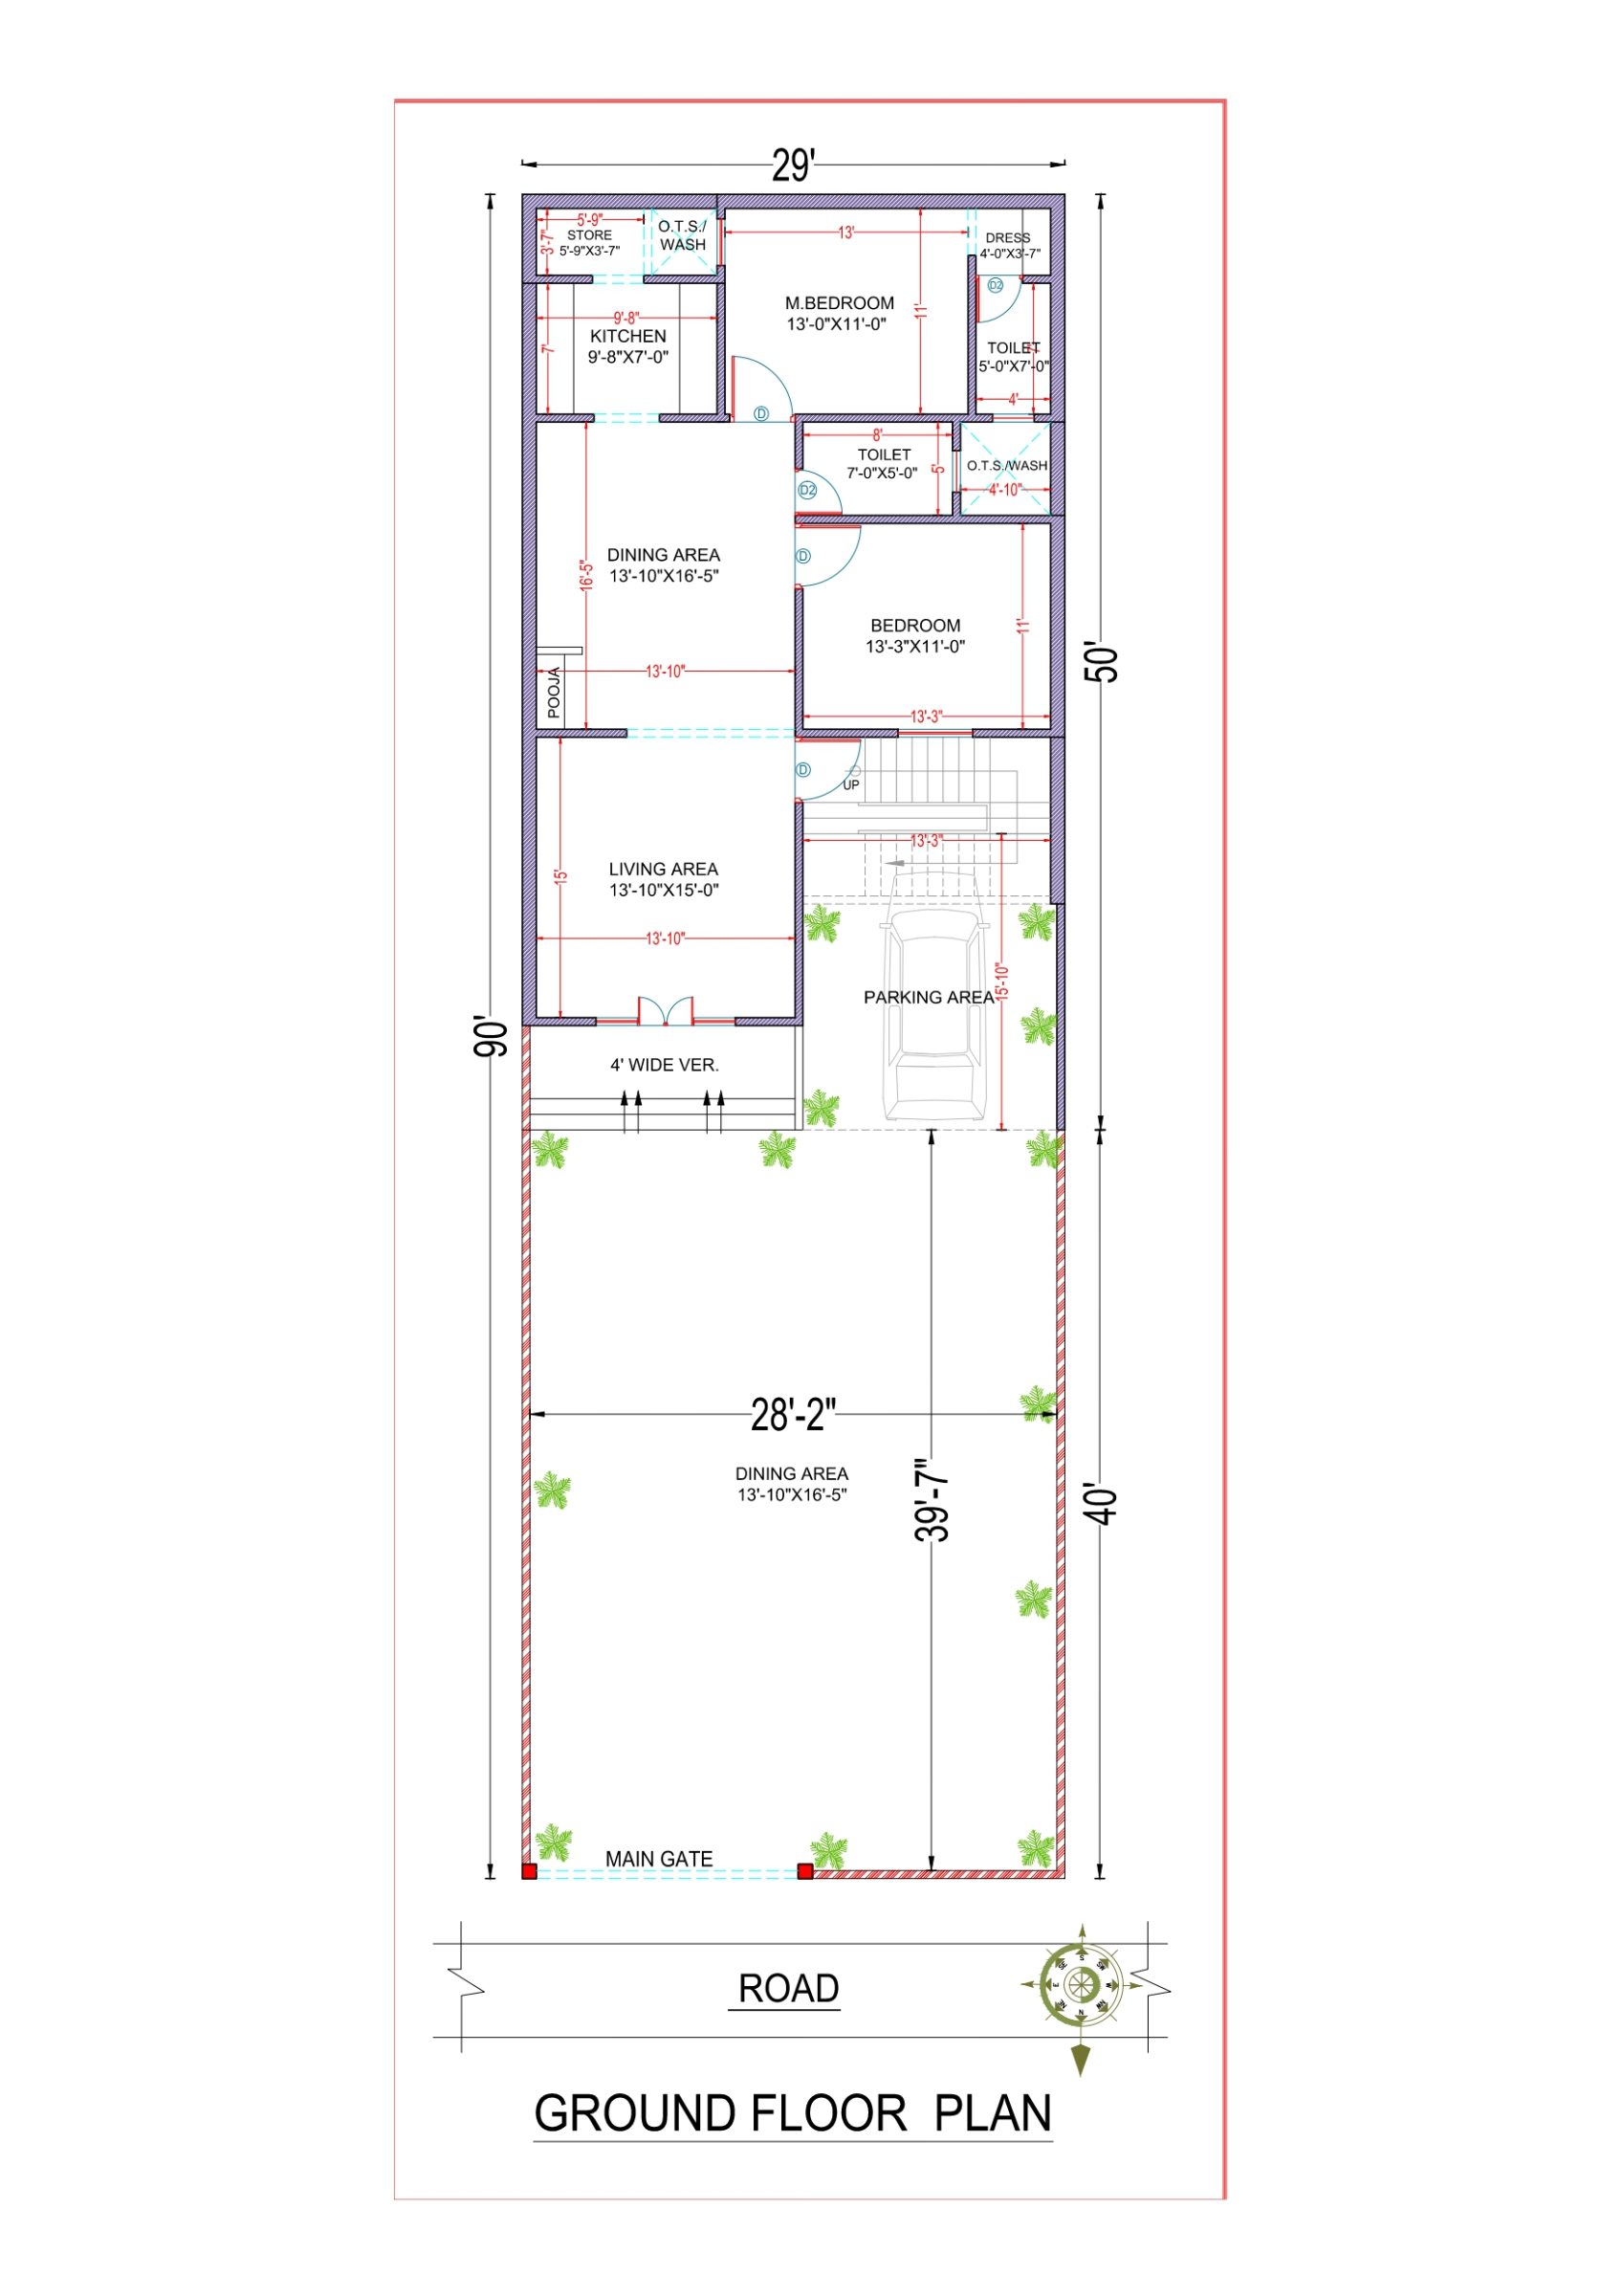 2D Floor PlansVastu
29x50 ft · 2 BHK · G · North facing
1,450 sq ft built-up · Code DS1178
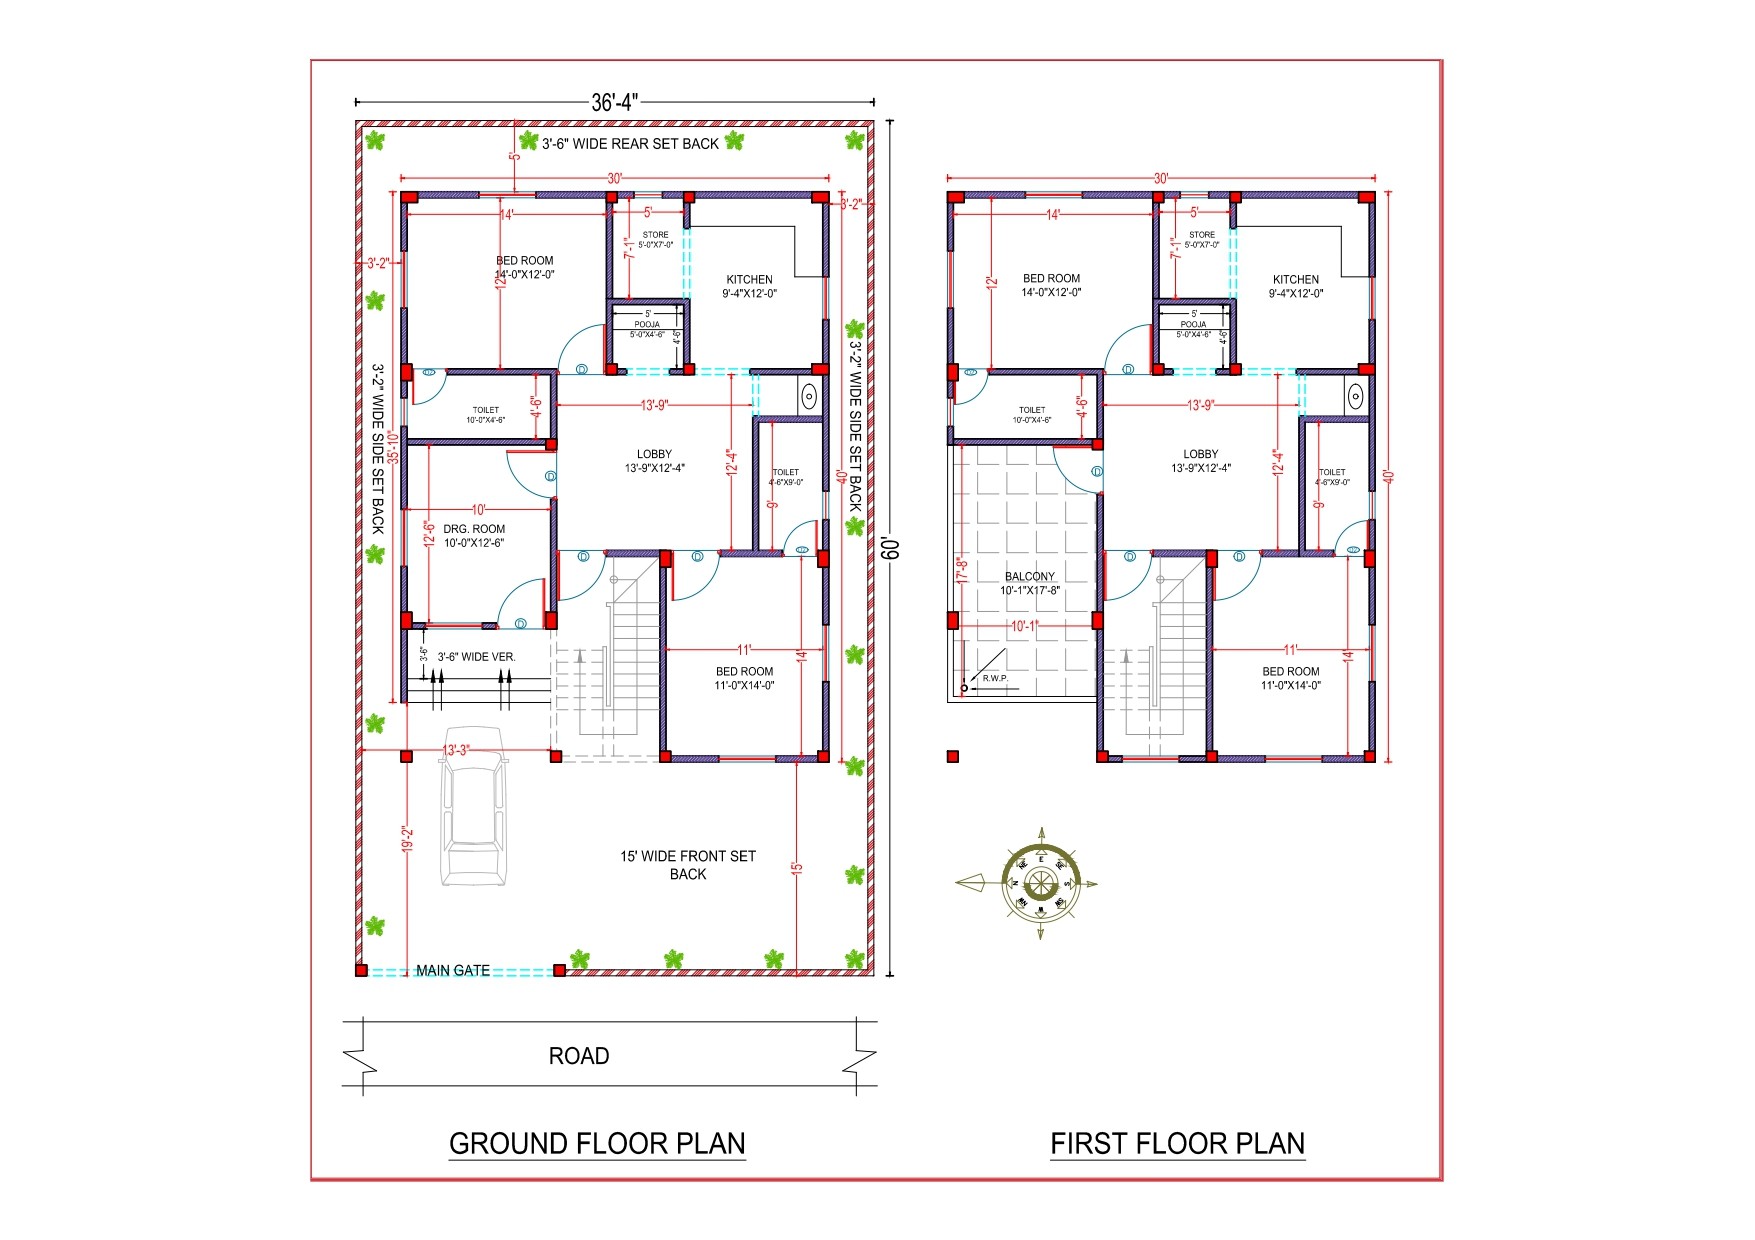 2D Floor PlansVastu
36x60 ft · 4 BHK · G+1 · North facing
3,360 sq ft built-up · Code DS1177
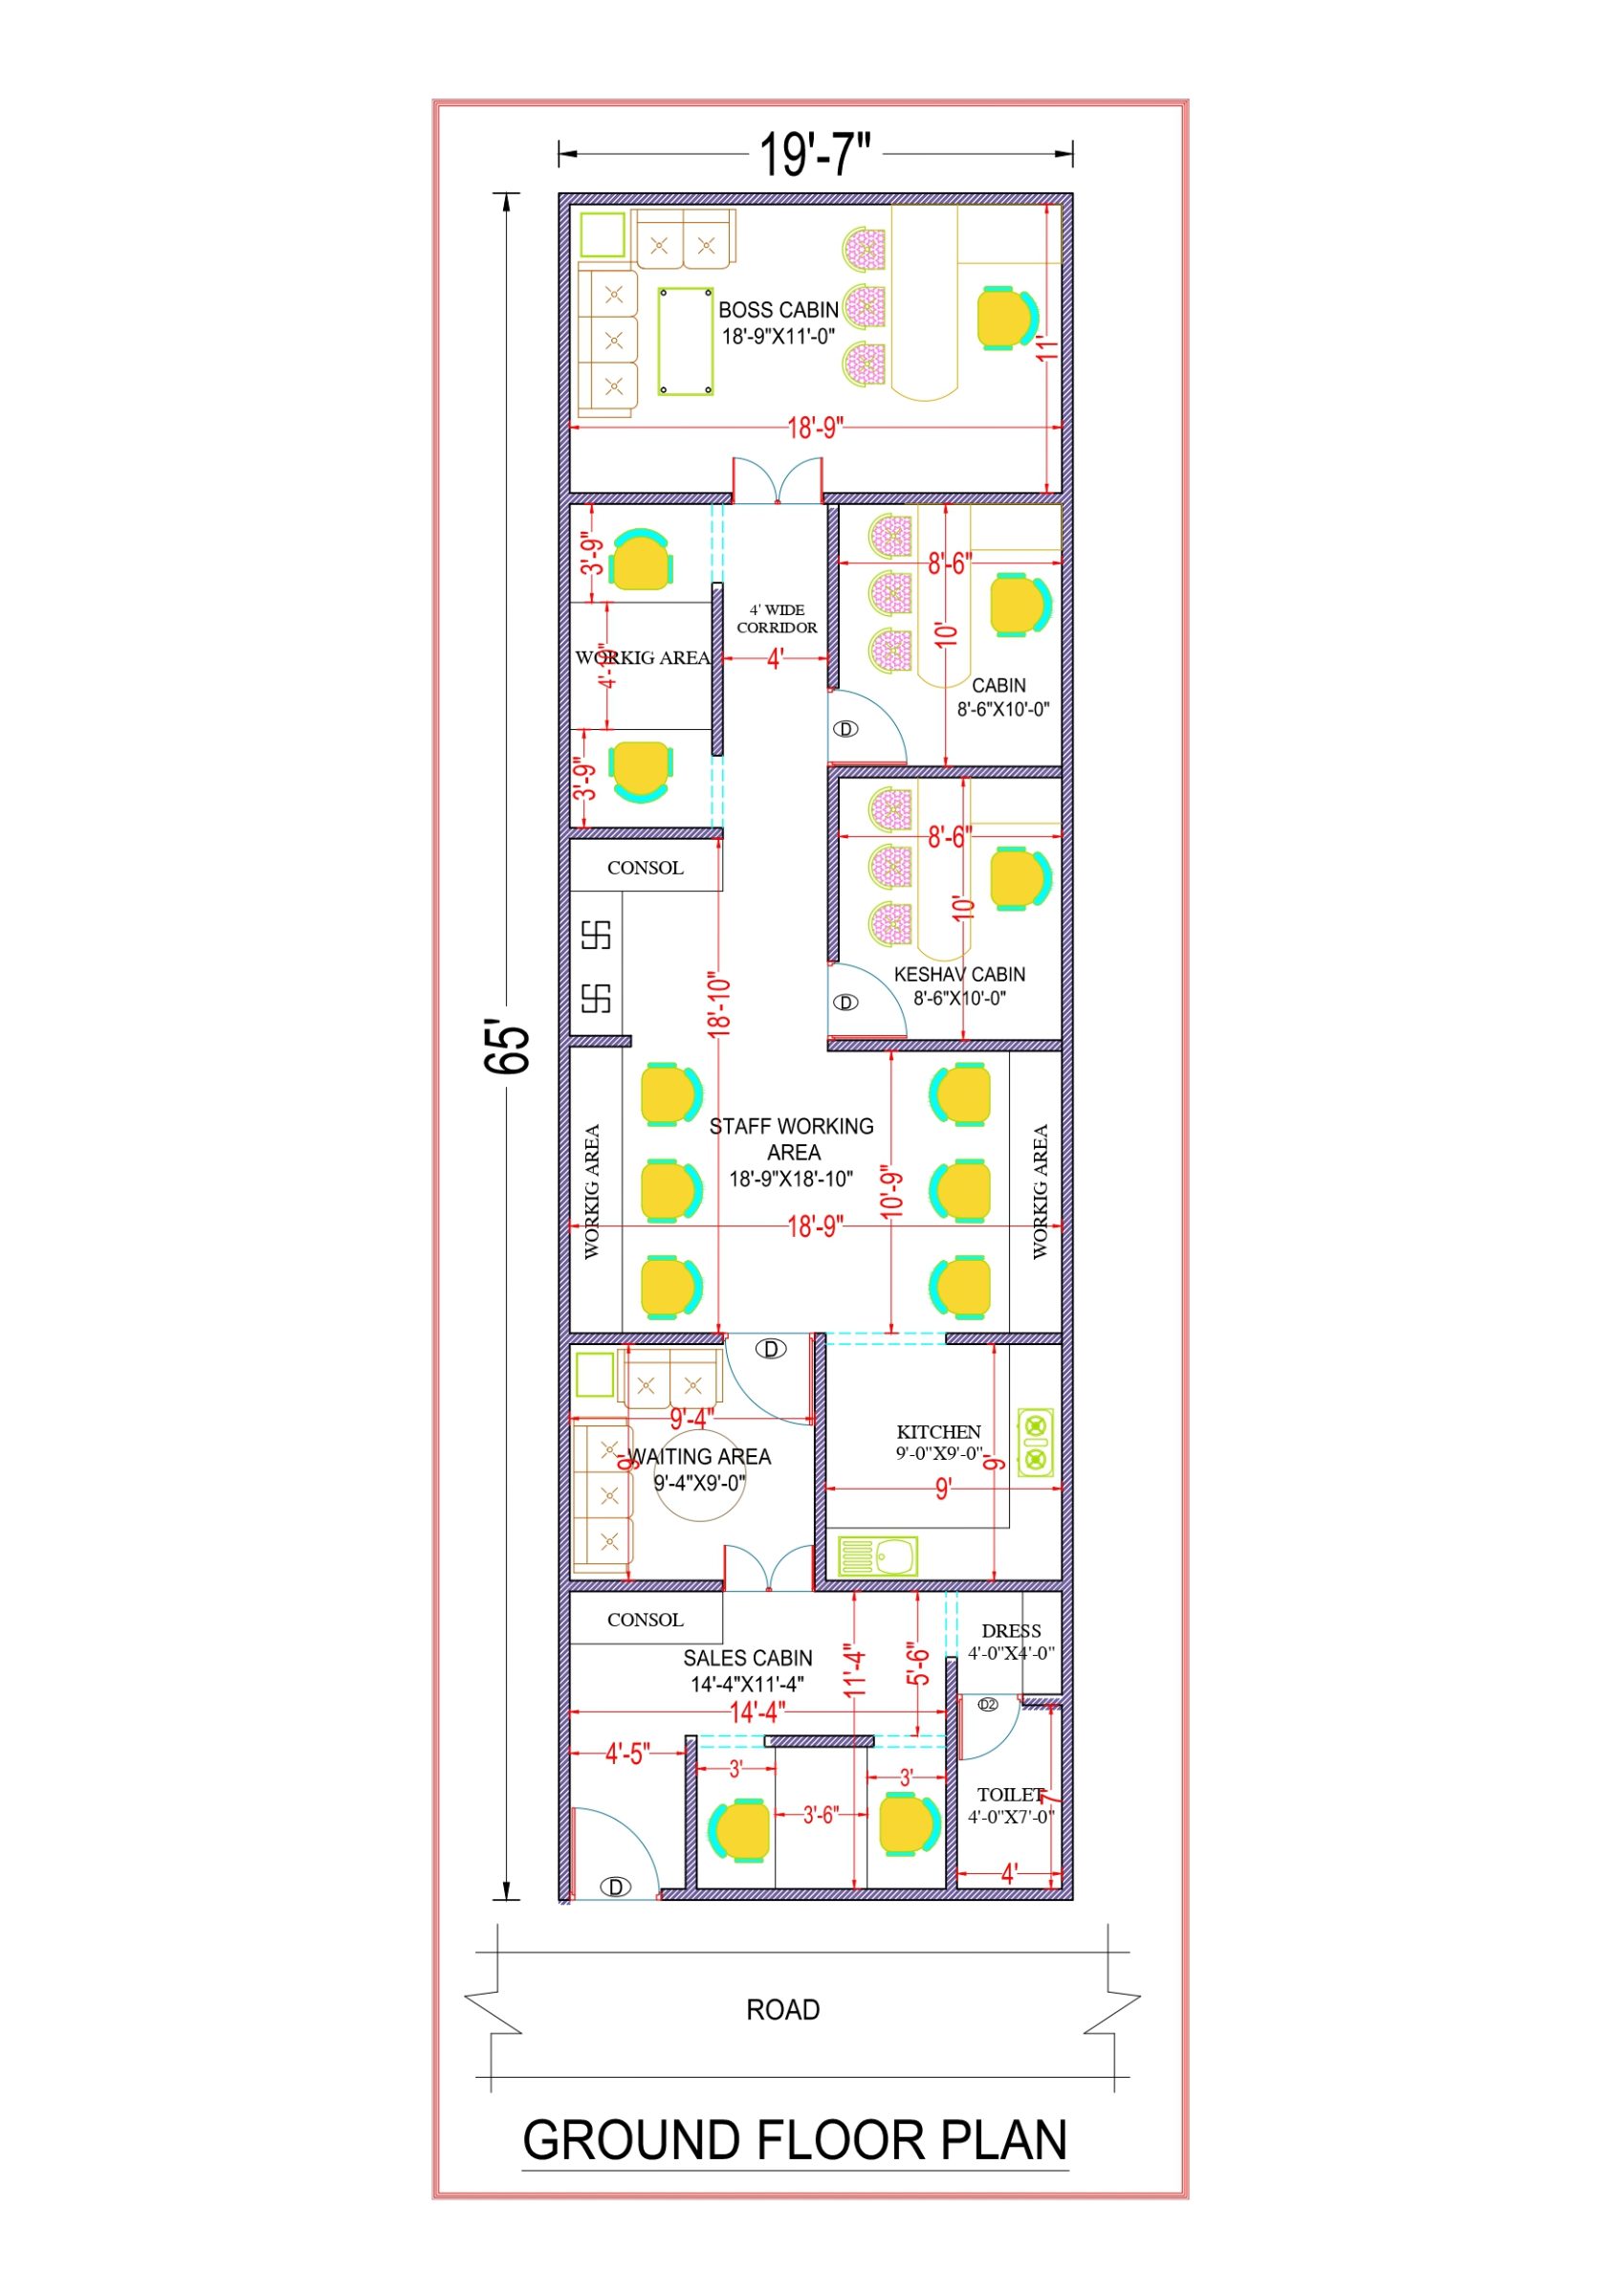 2D Floor PlansVastu
20x65 ft · 4 BHK · G · North facing
1,300 sq ft built-up · Code DS1176
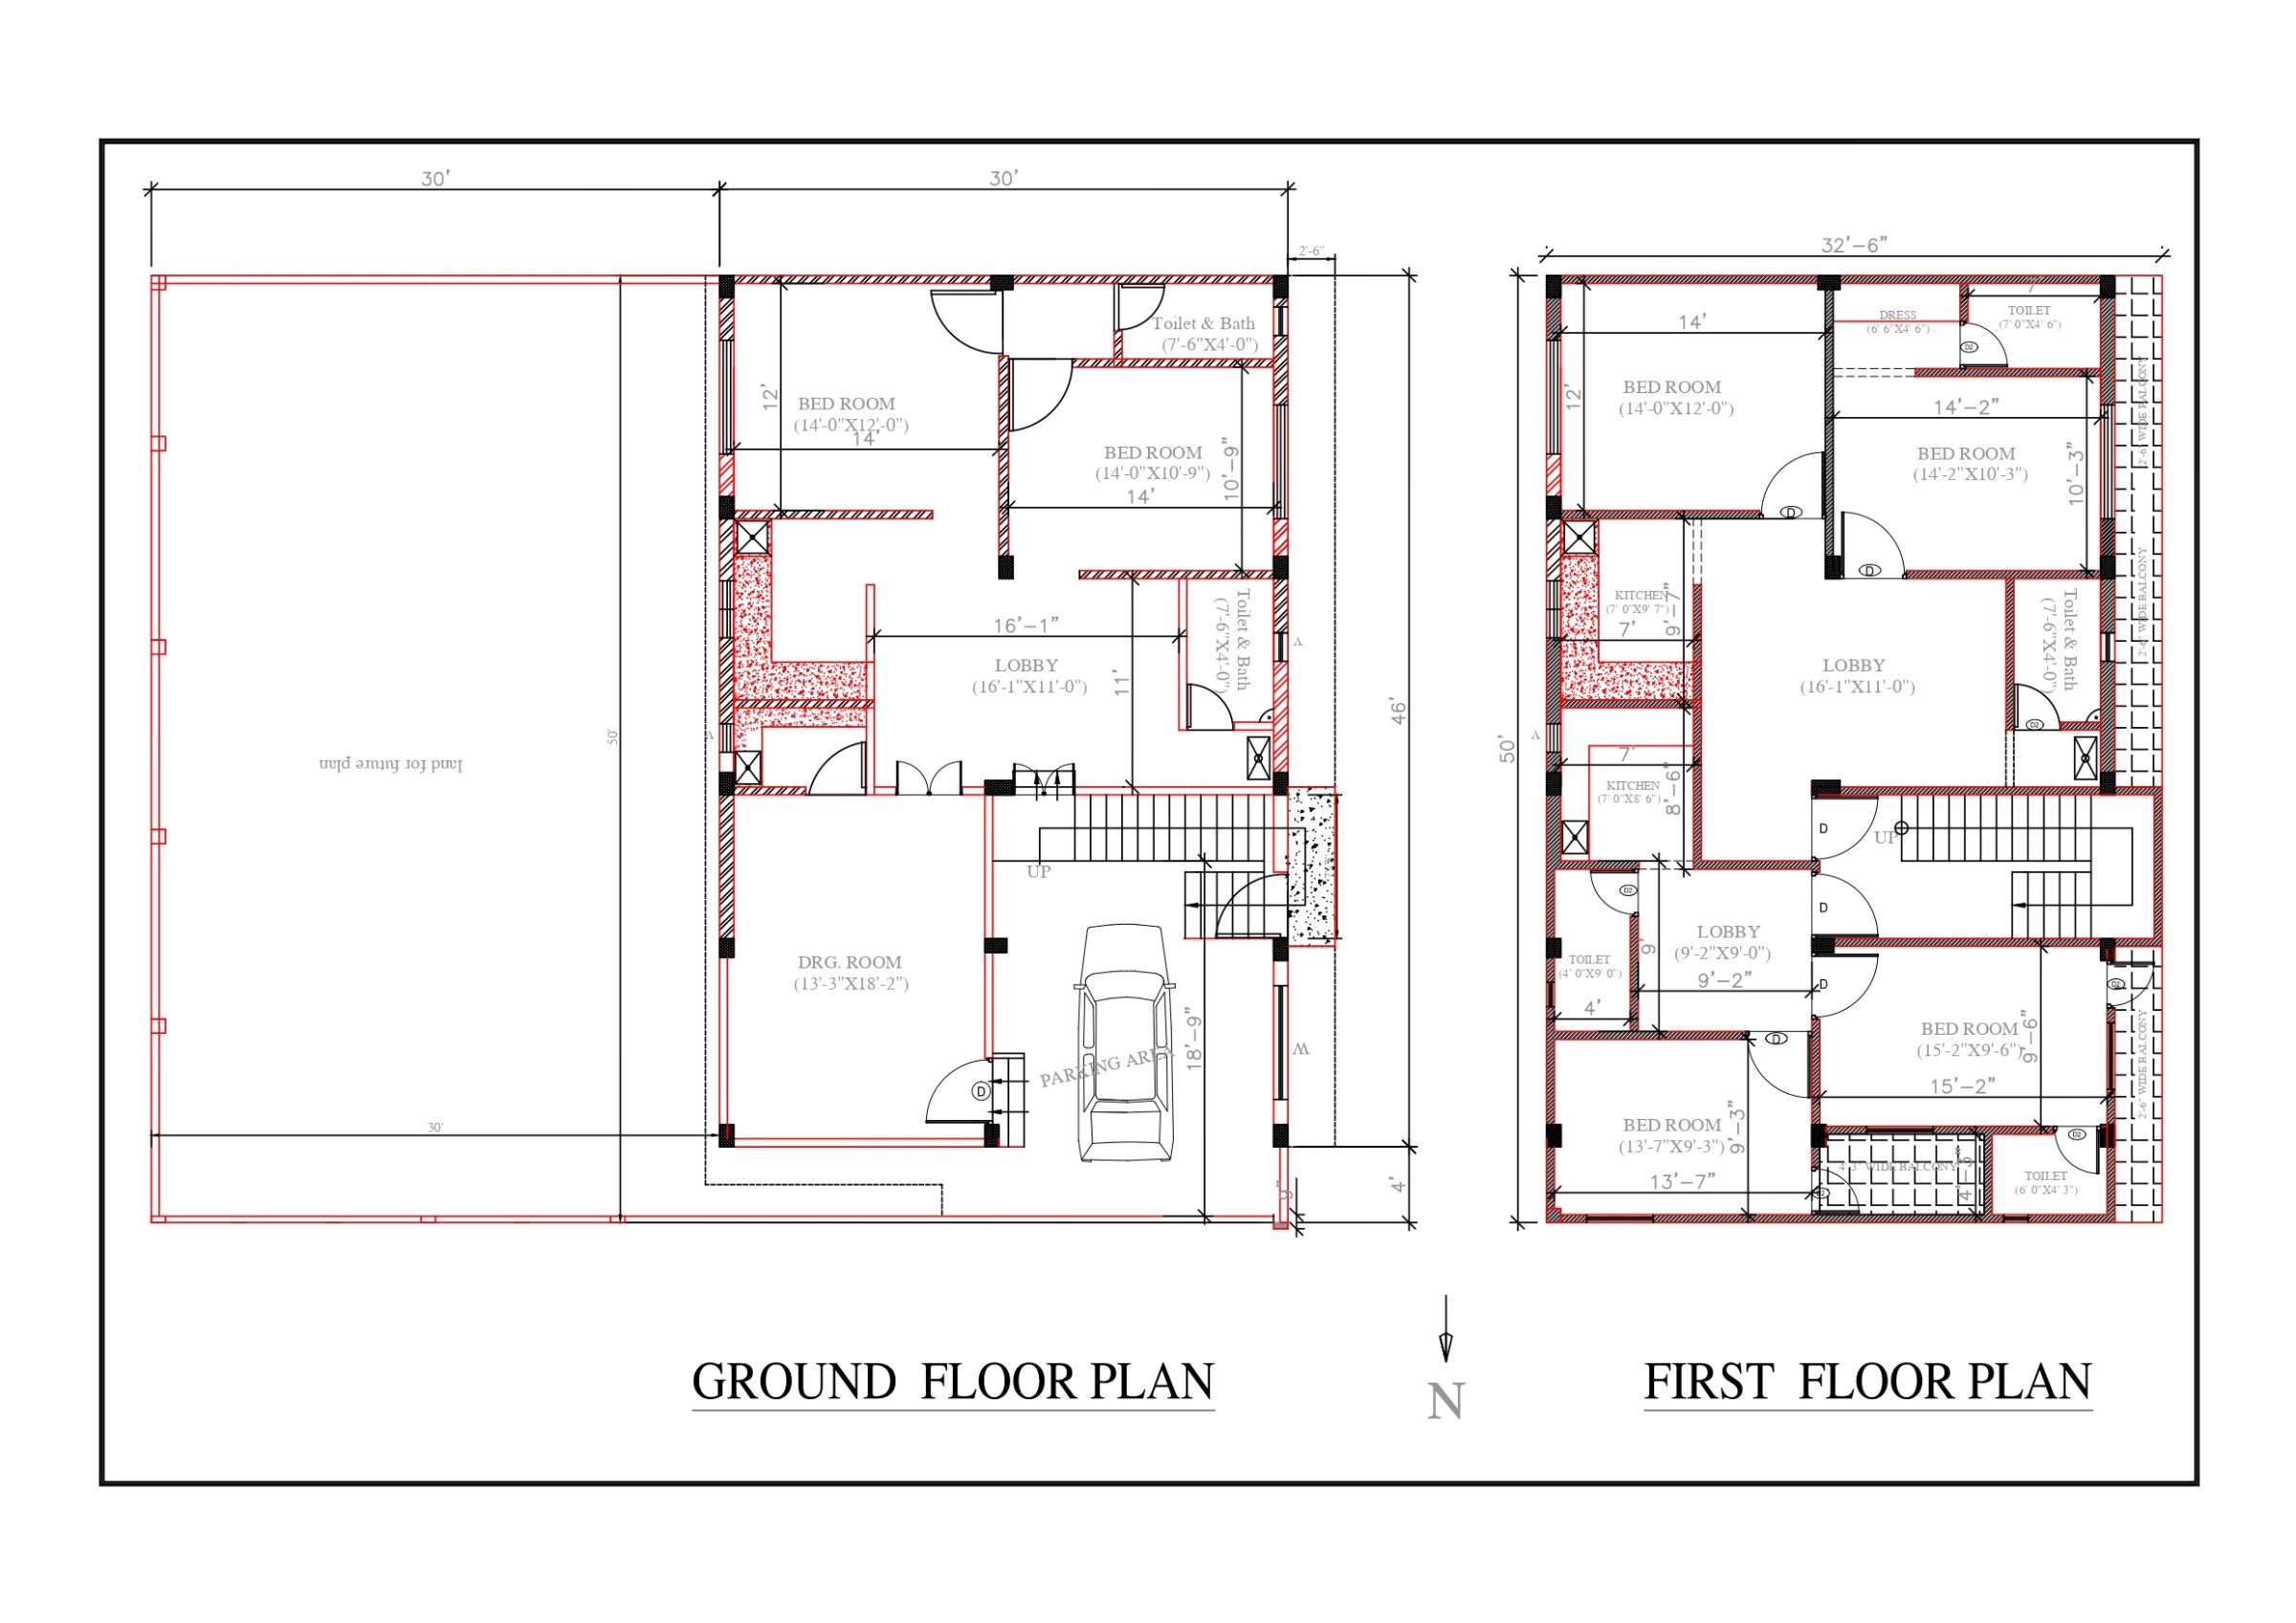 2D Floor PlansVastu
30x46 ft · 6 BHK · G+1 · North facing
2,898 sq ft built-up · Code DS1172
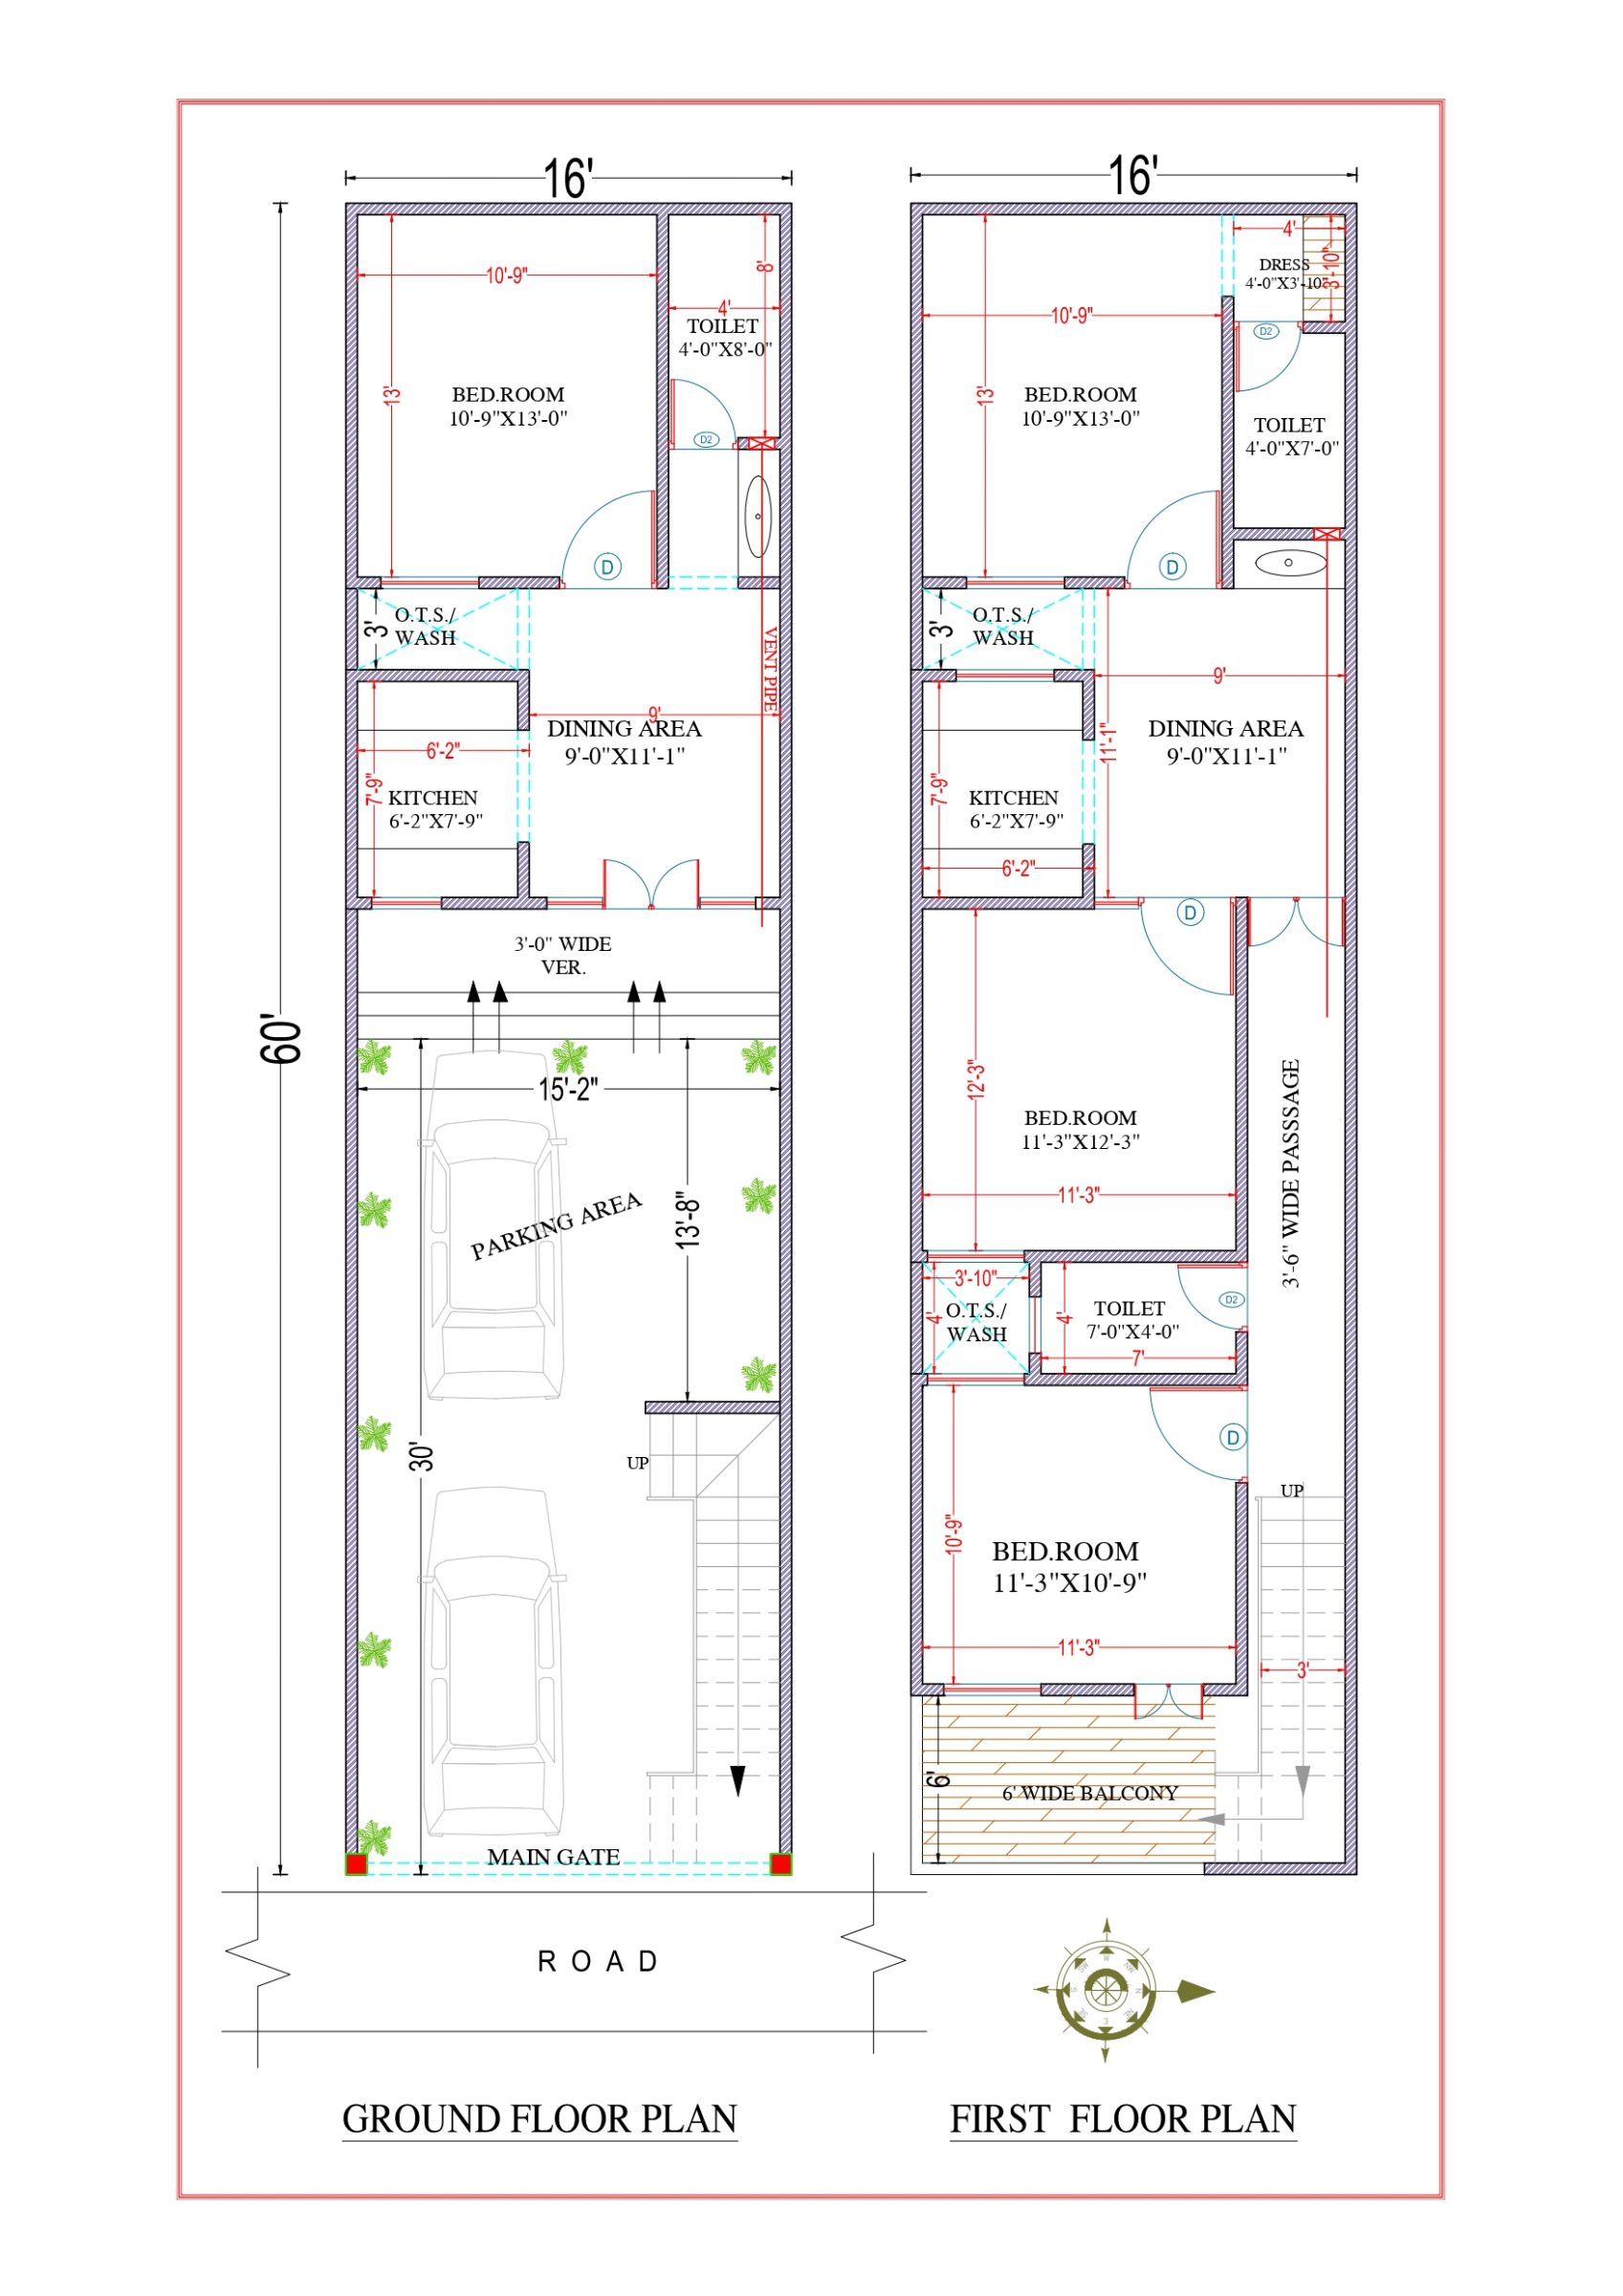 2D Floor PlansVastu
16x60 ft · 4 BHK · G+1 · North facing
1,920 sq ft built-up · Code DS1171
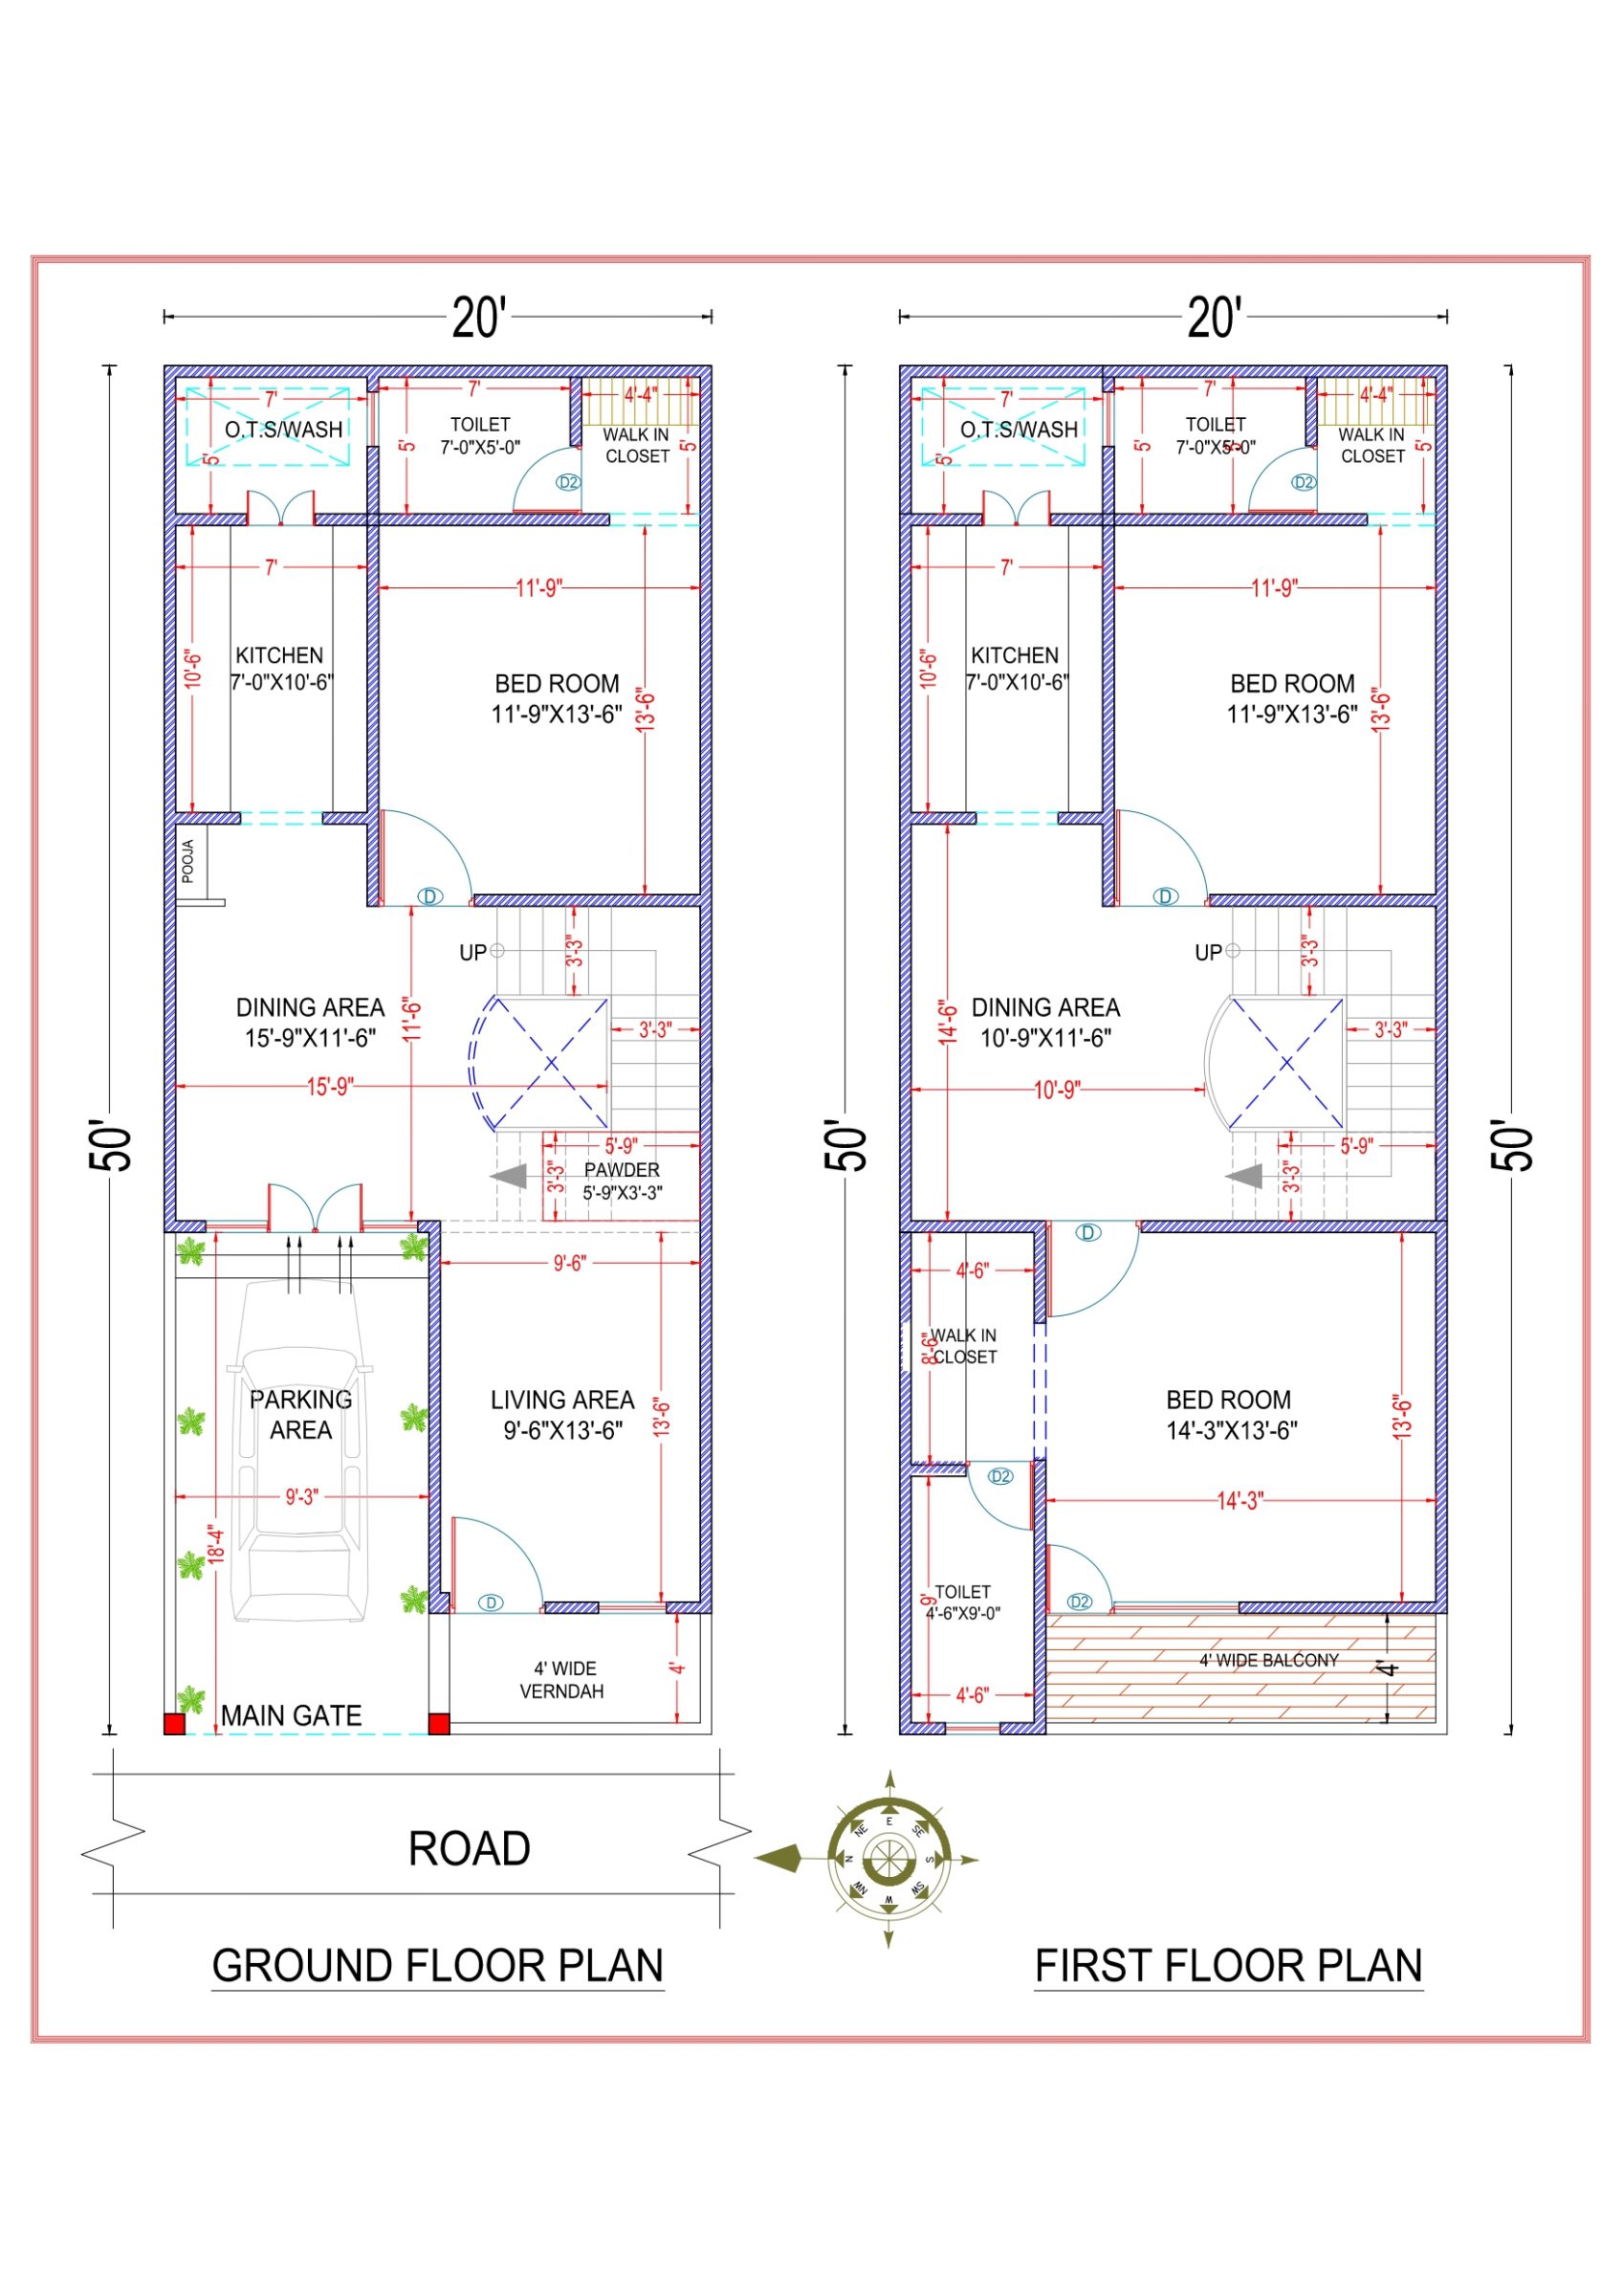 2D Floor PlansVastu
20x50 ft · 3 BHK · G+1 · North facing
2,000 sq ft built-up · Code DS1170
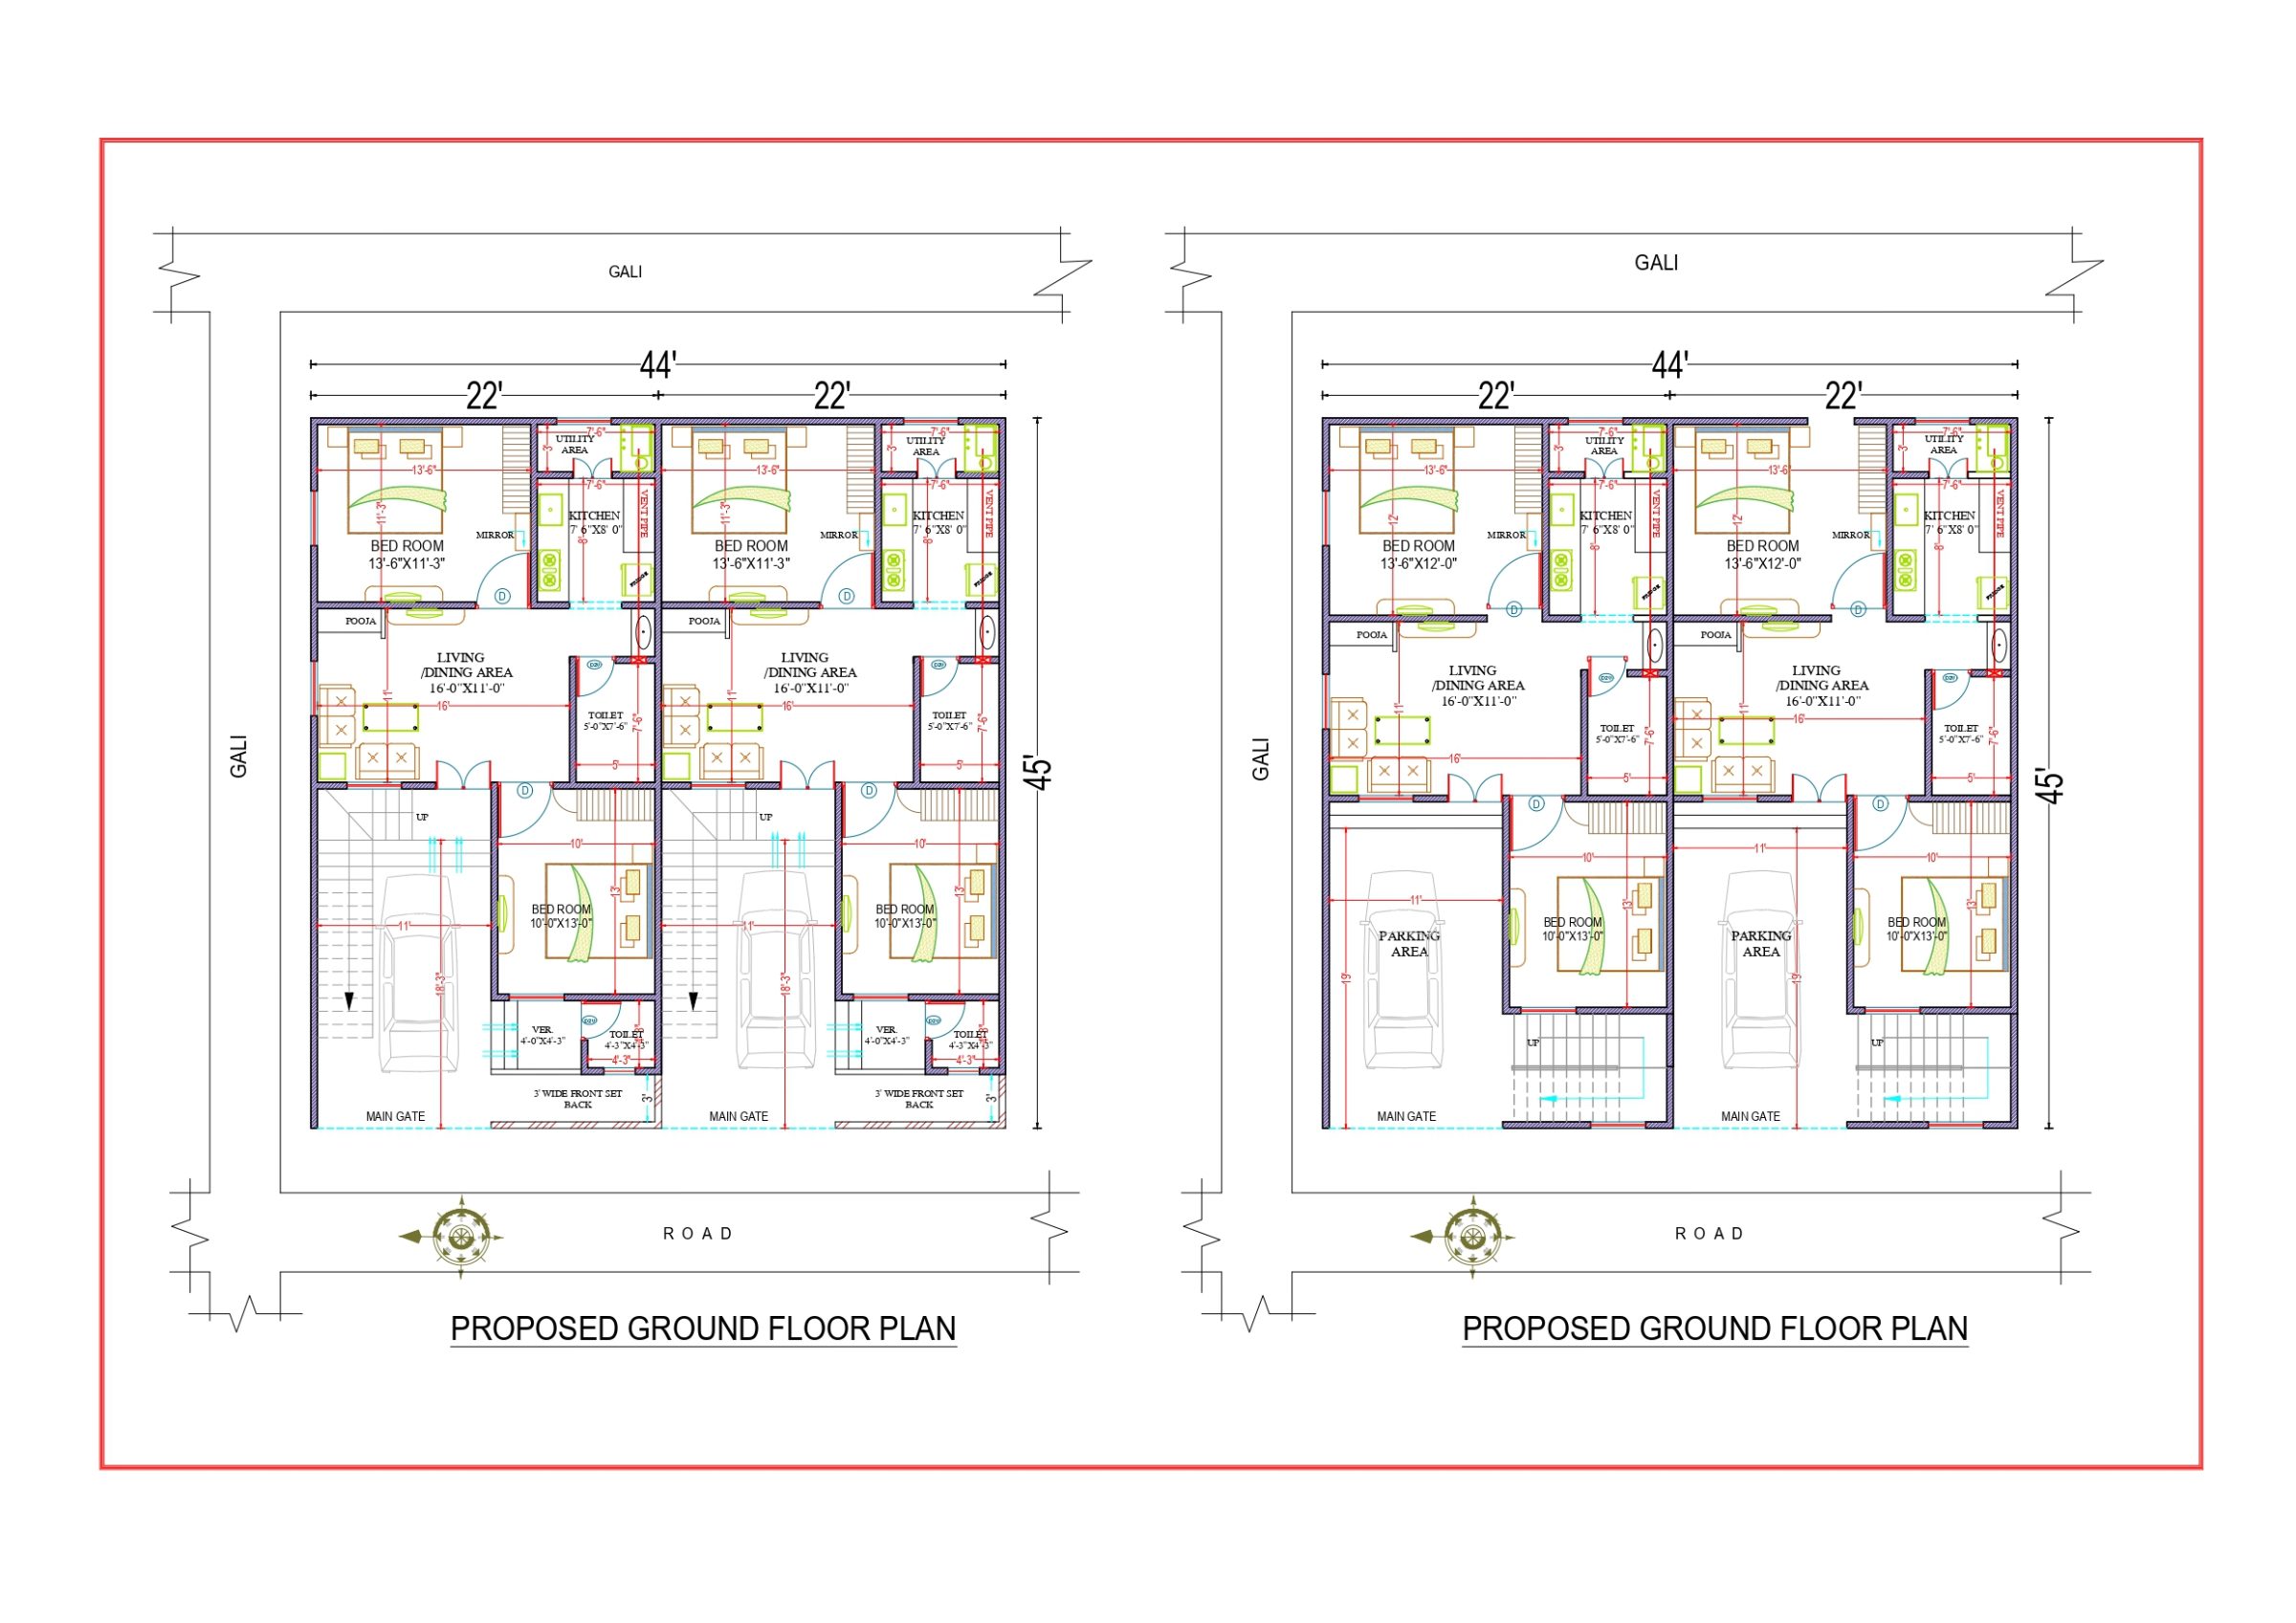 2D Floor PlansVastu
44x45 ft · 4 BHK · G · North facing
1,980 sq ft built-up · Code DS1169
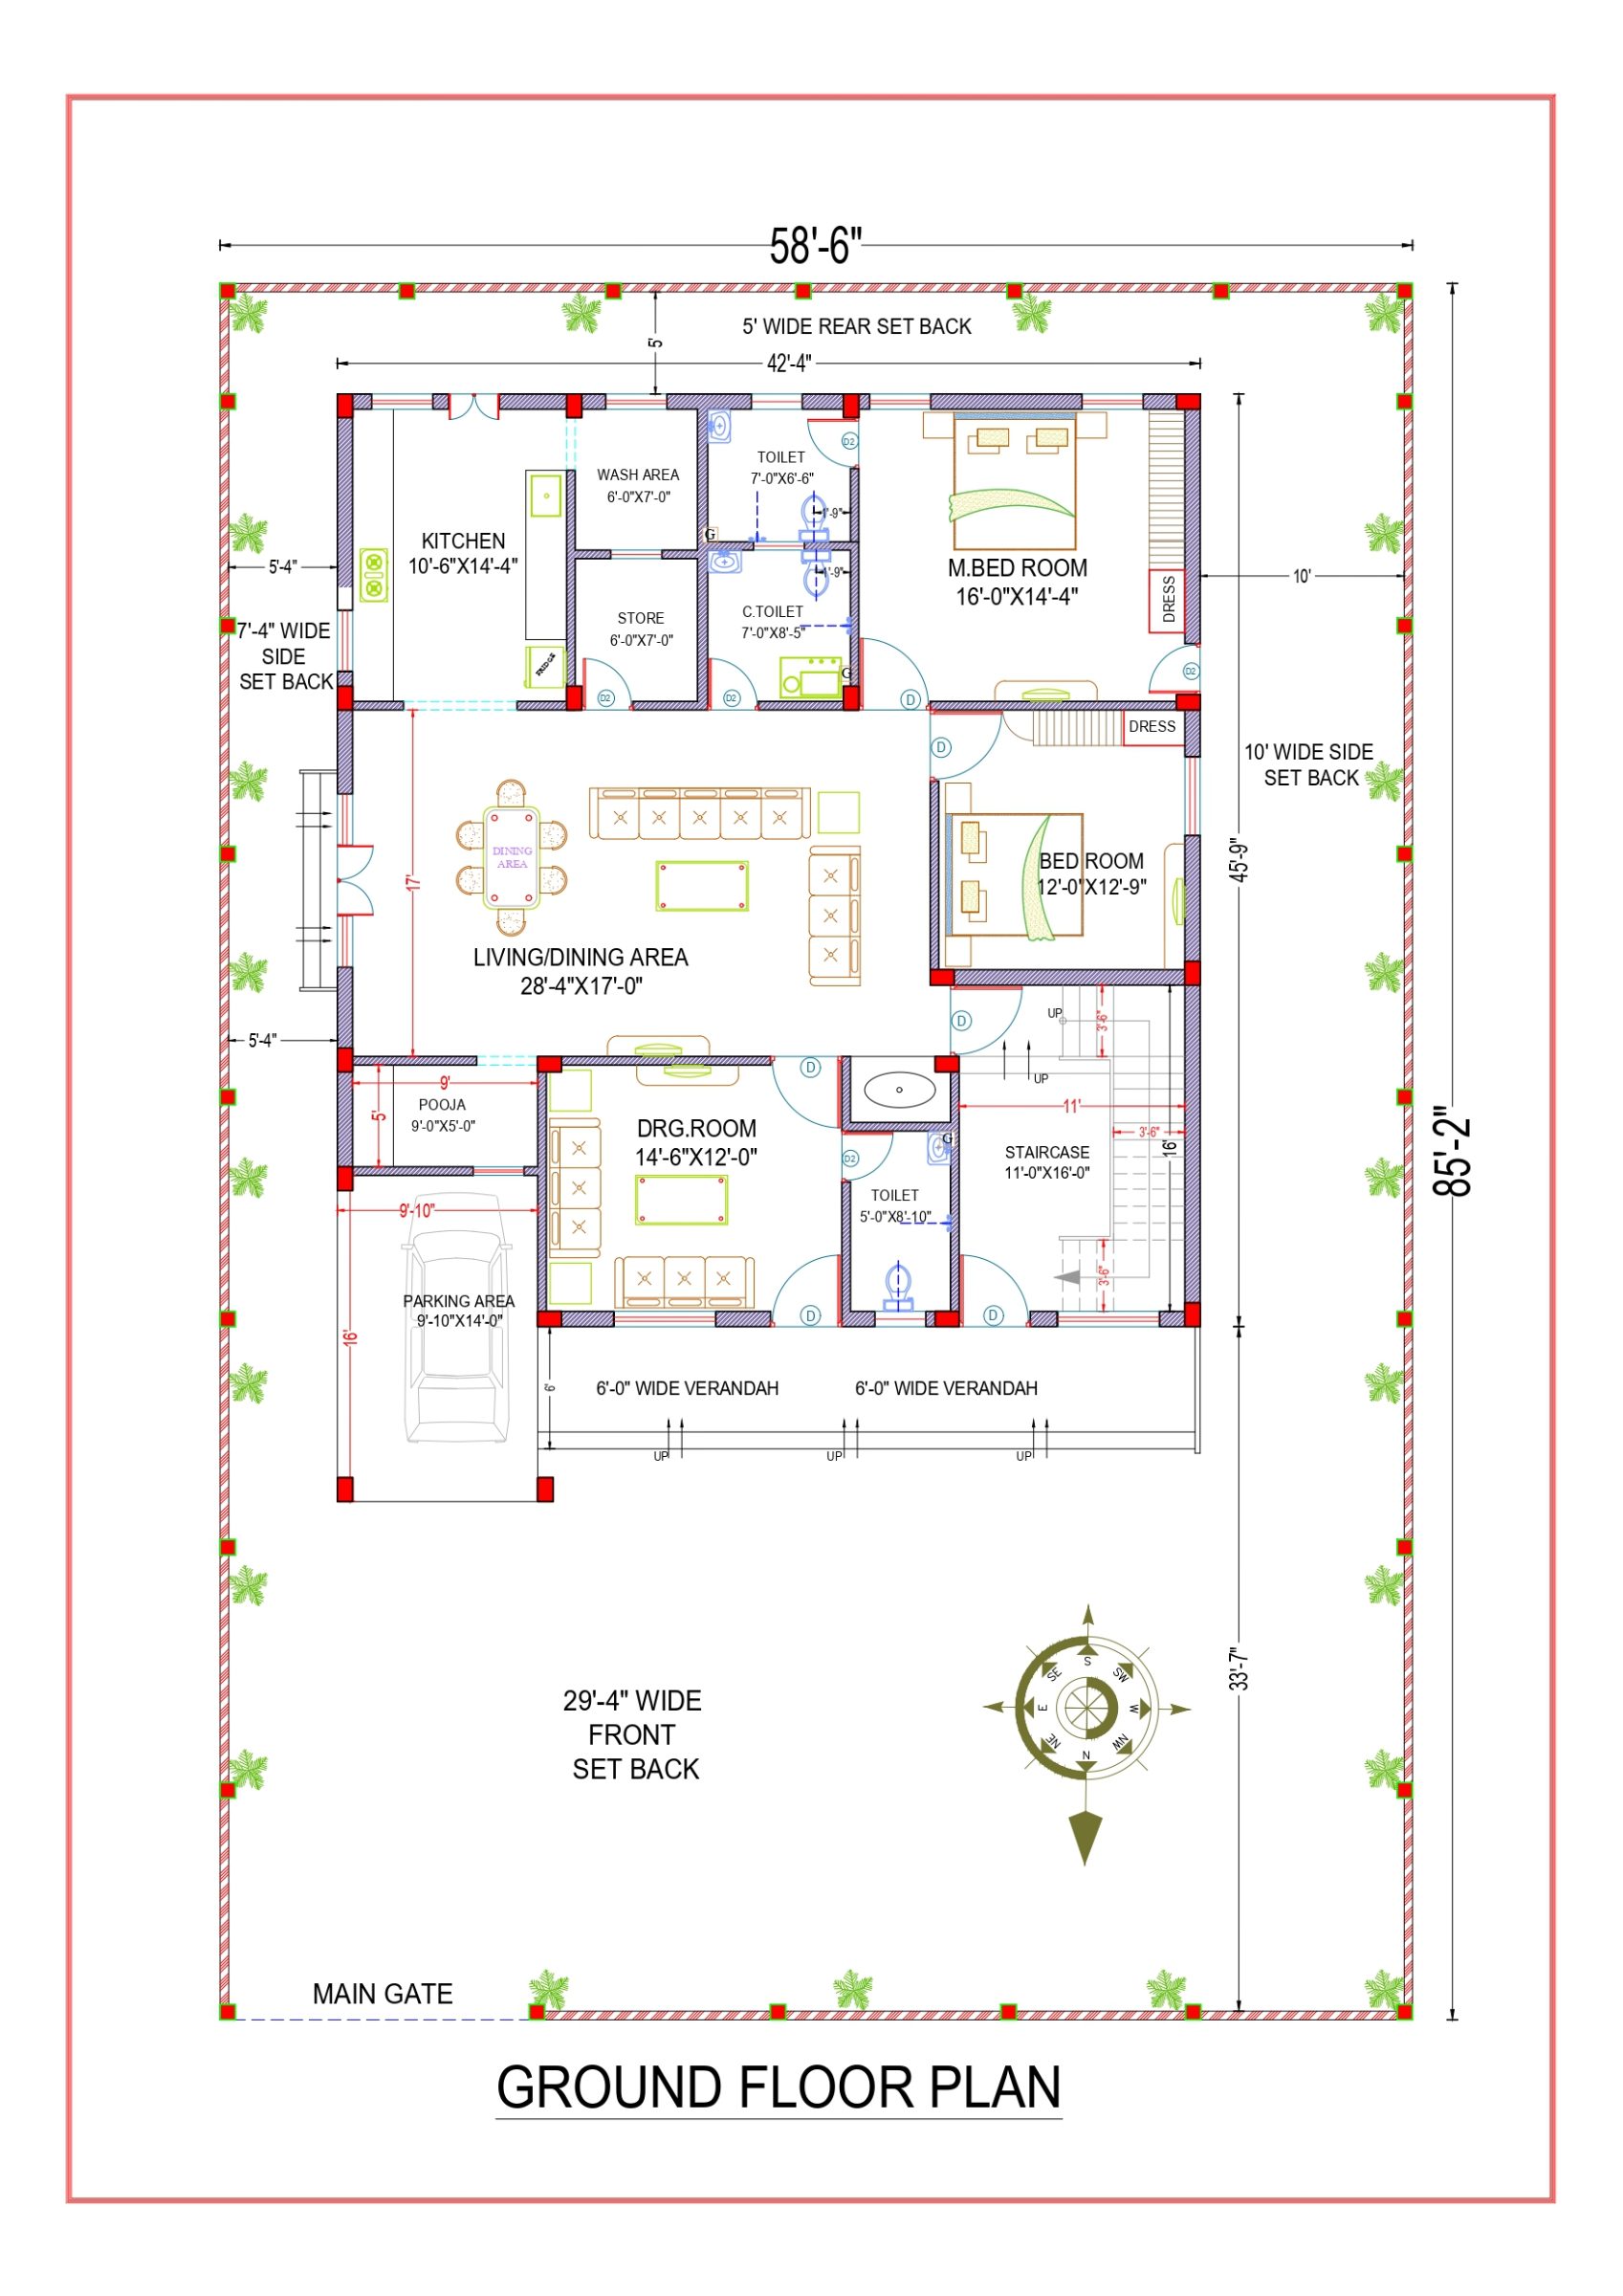 2D Floor PlansVastu
42x46 ft · 3 BHK · G · North facing
1,932 sq ft built-up · Code DS1168
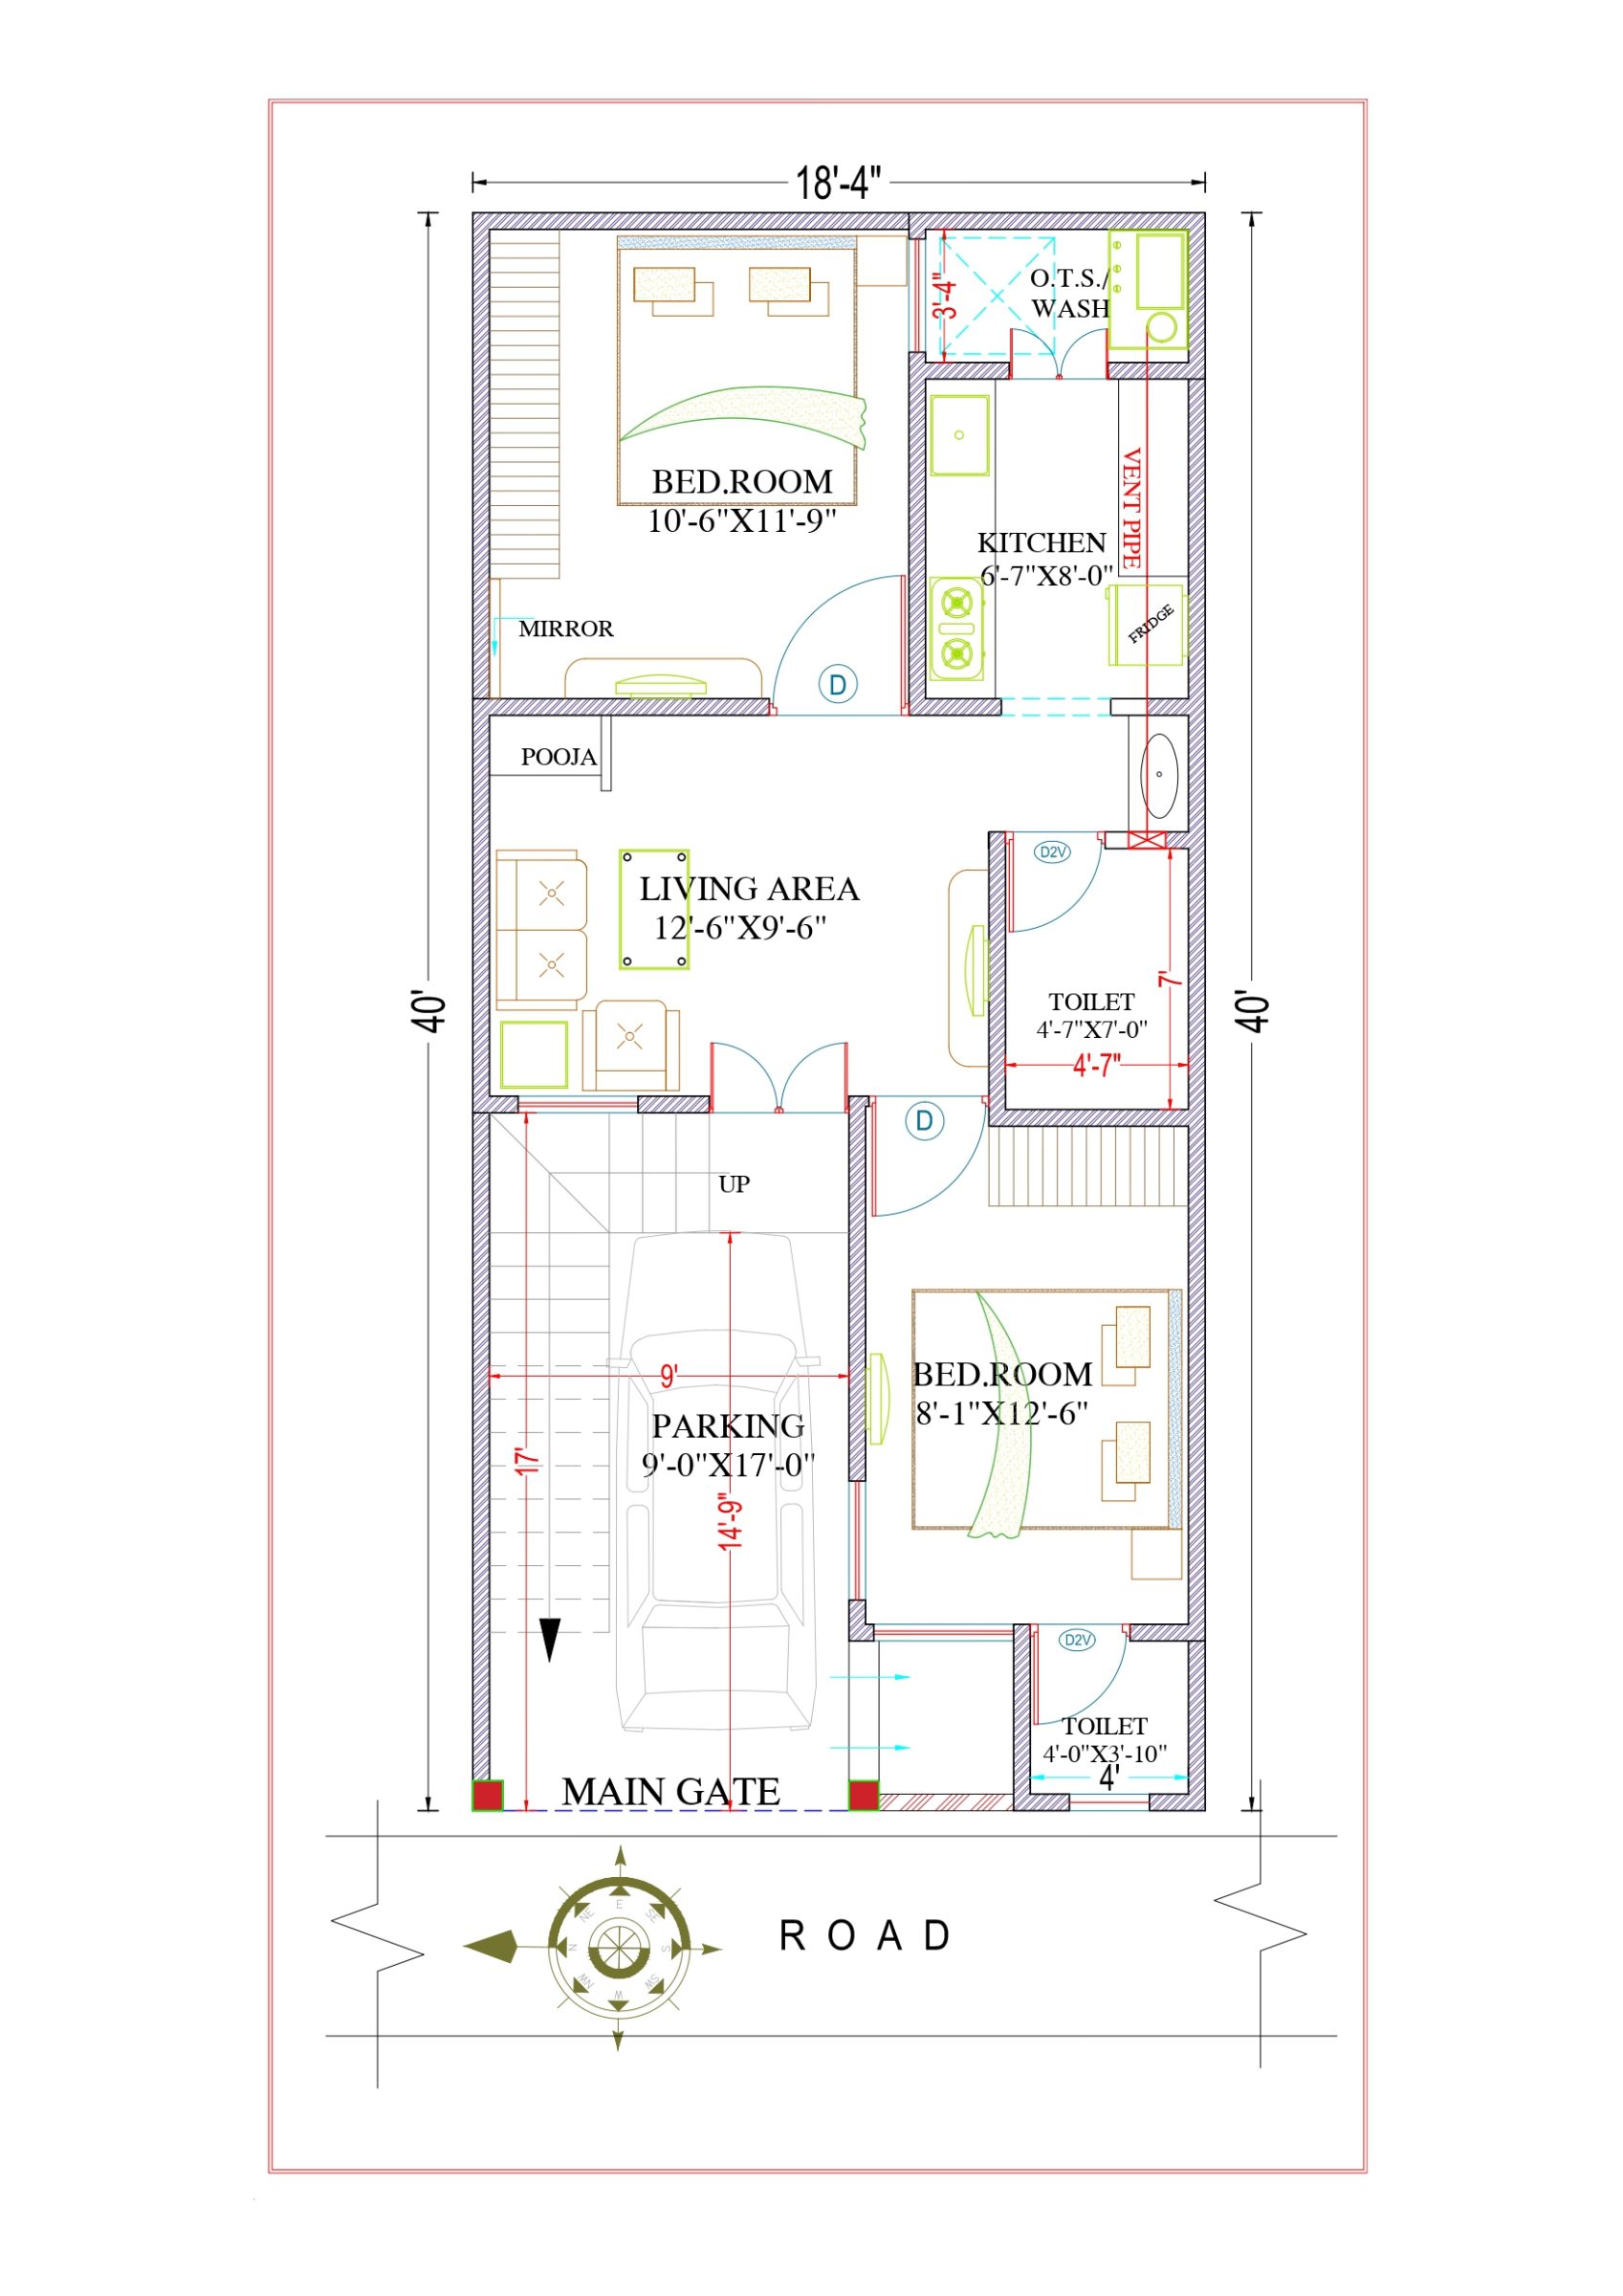 2D Floor PlansVastu
18x40 ft · 2 BHK · G · North facing
720 sq ft built-up · Code DS1166
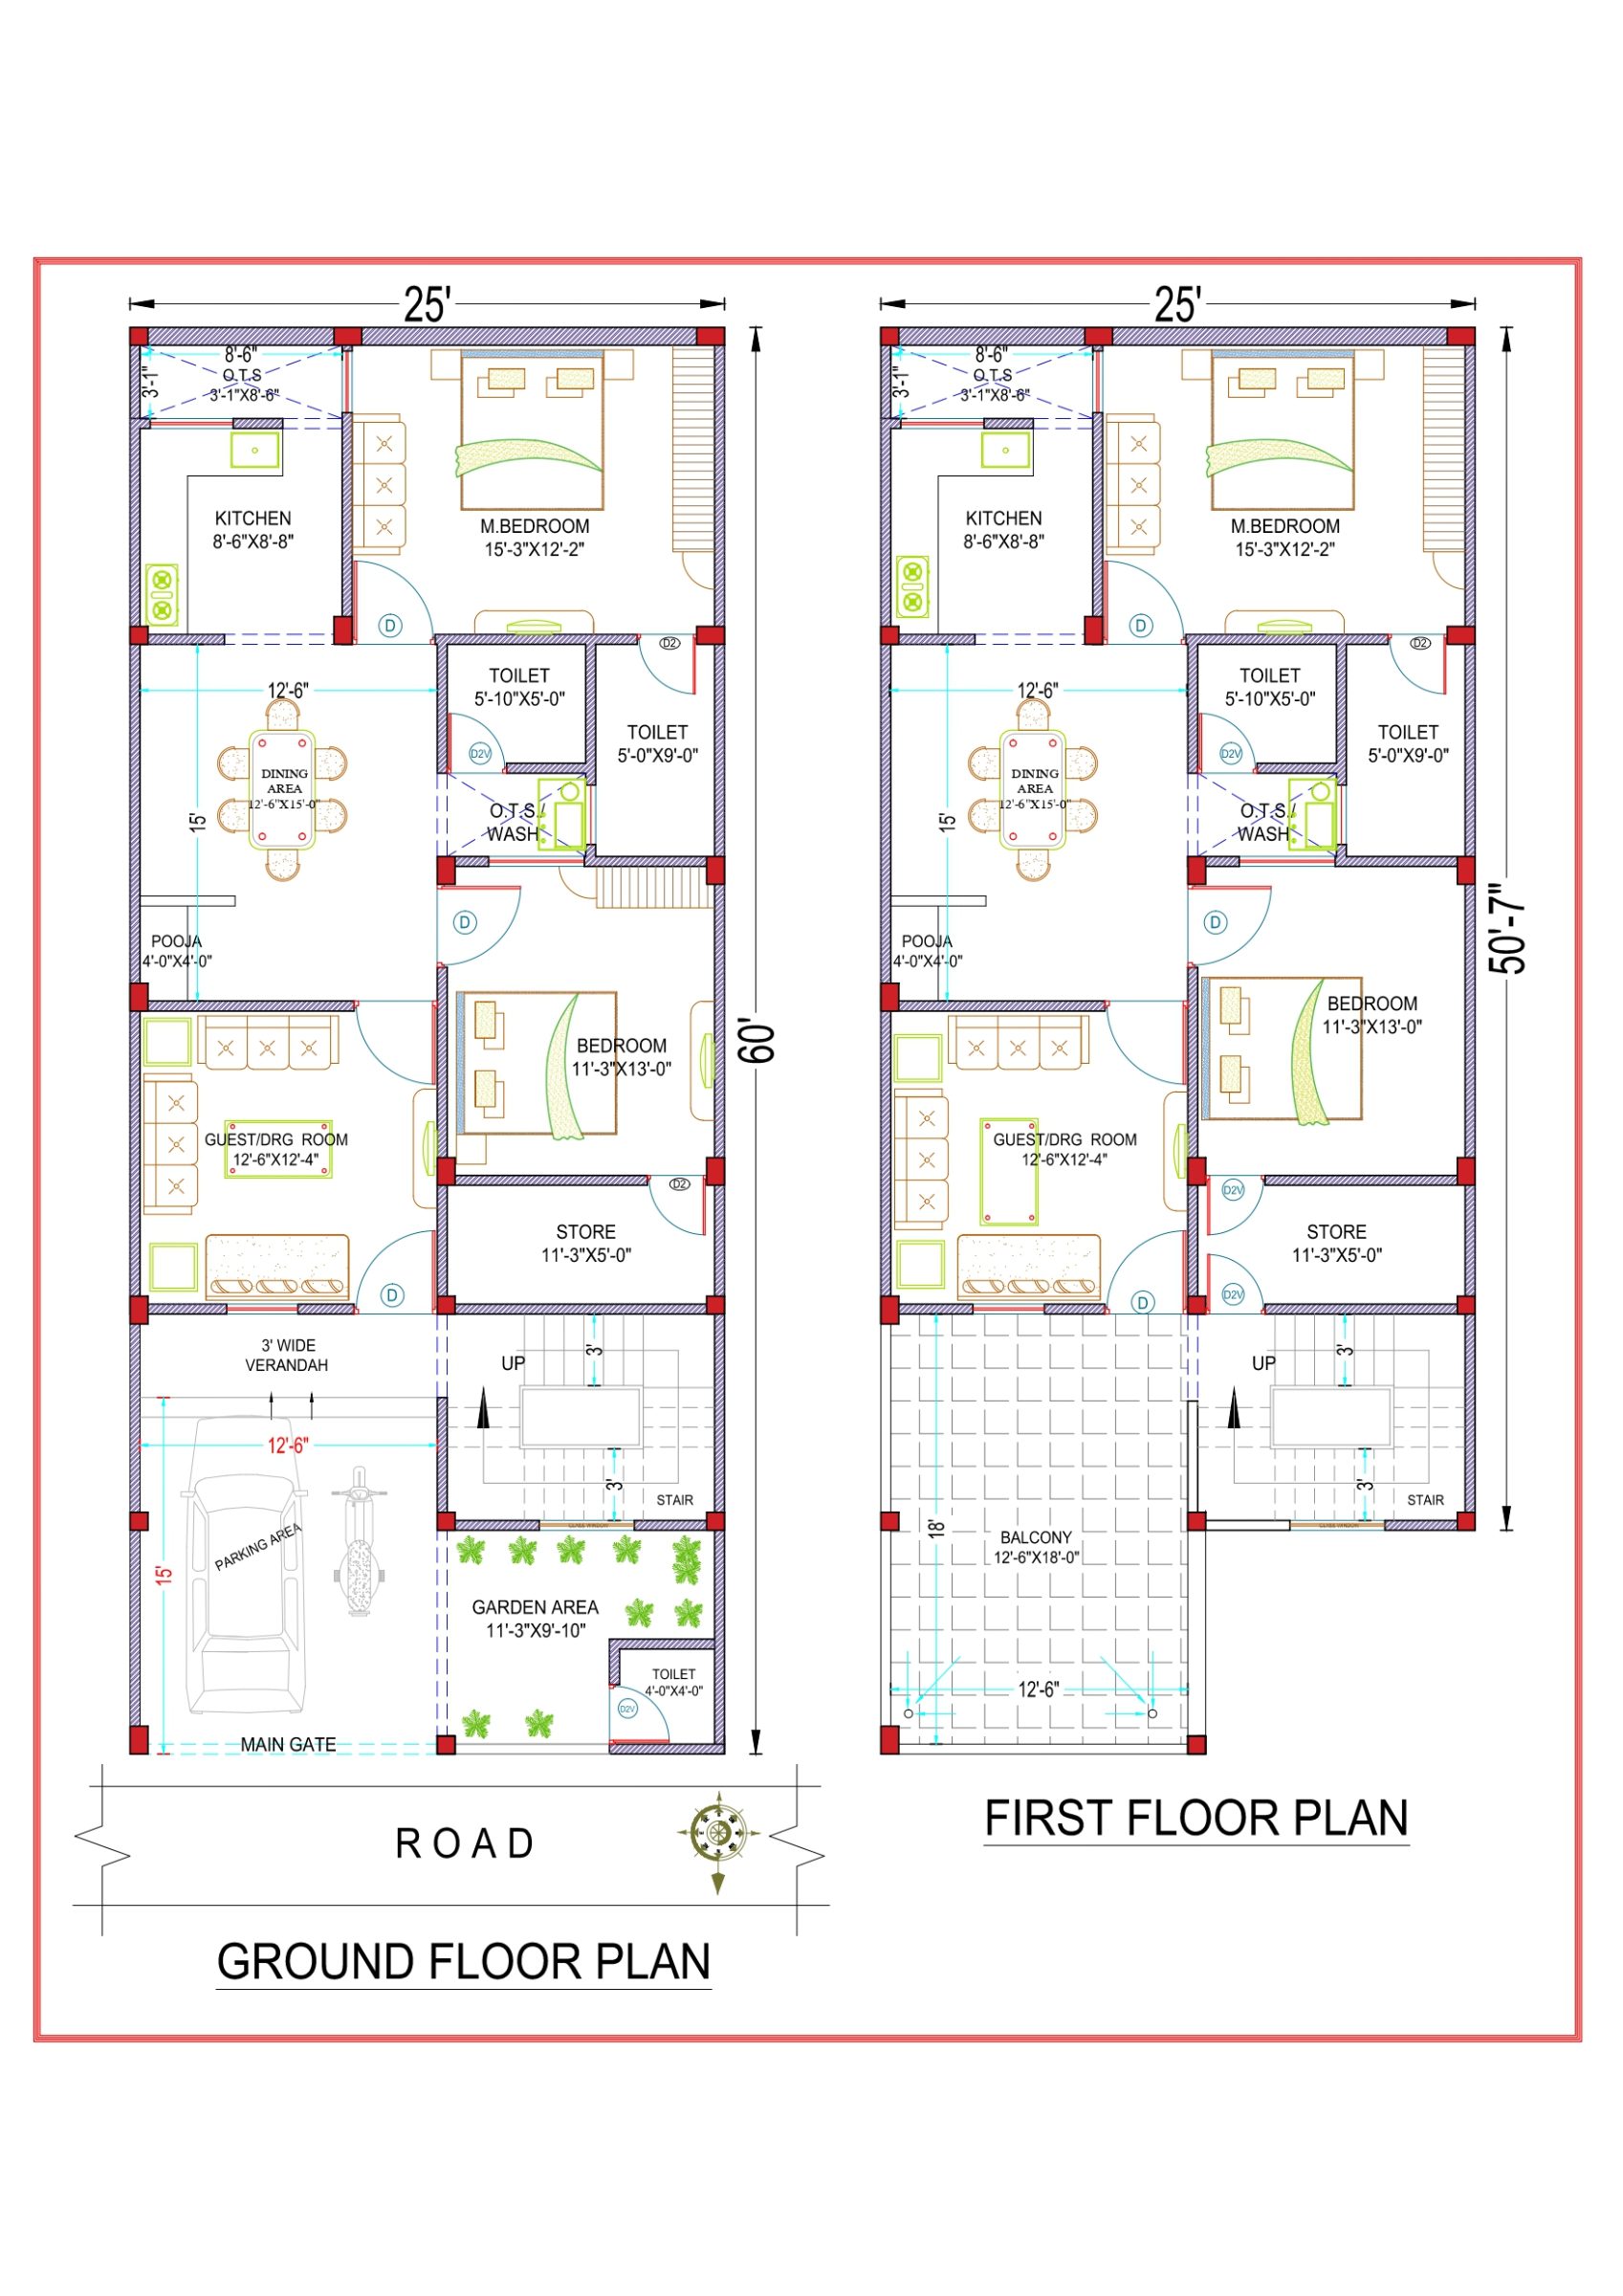 2D Floor PlansVastu
25x60 ft · 2 BHK · G+1 · North facing
2,775 sq ft built-up · Code DS1165
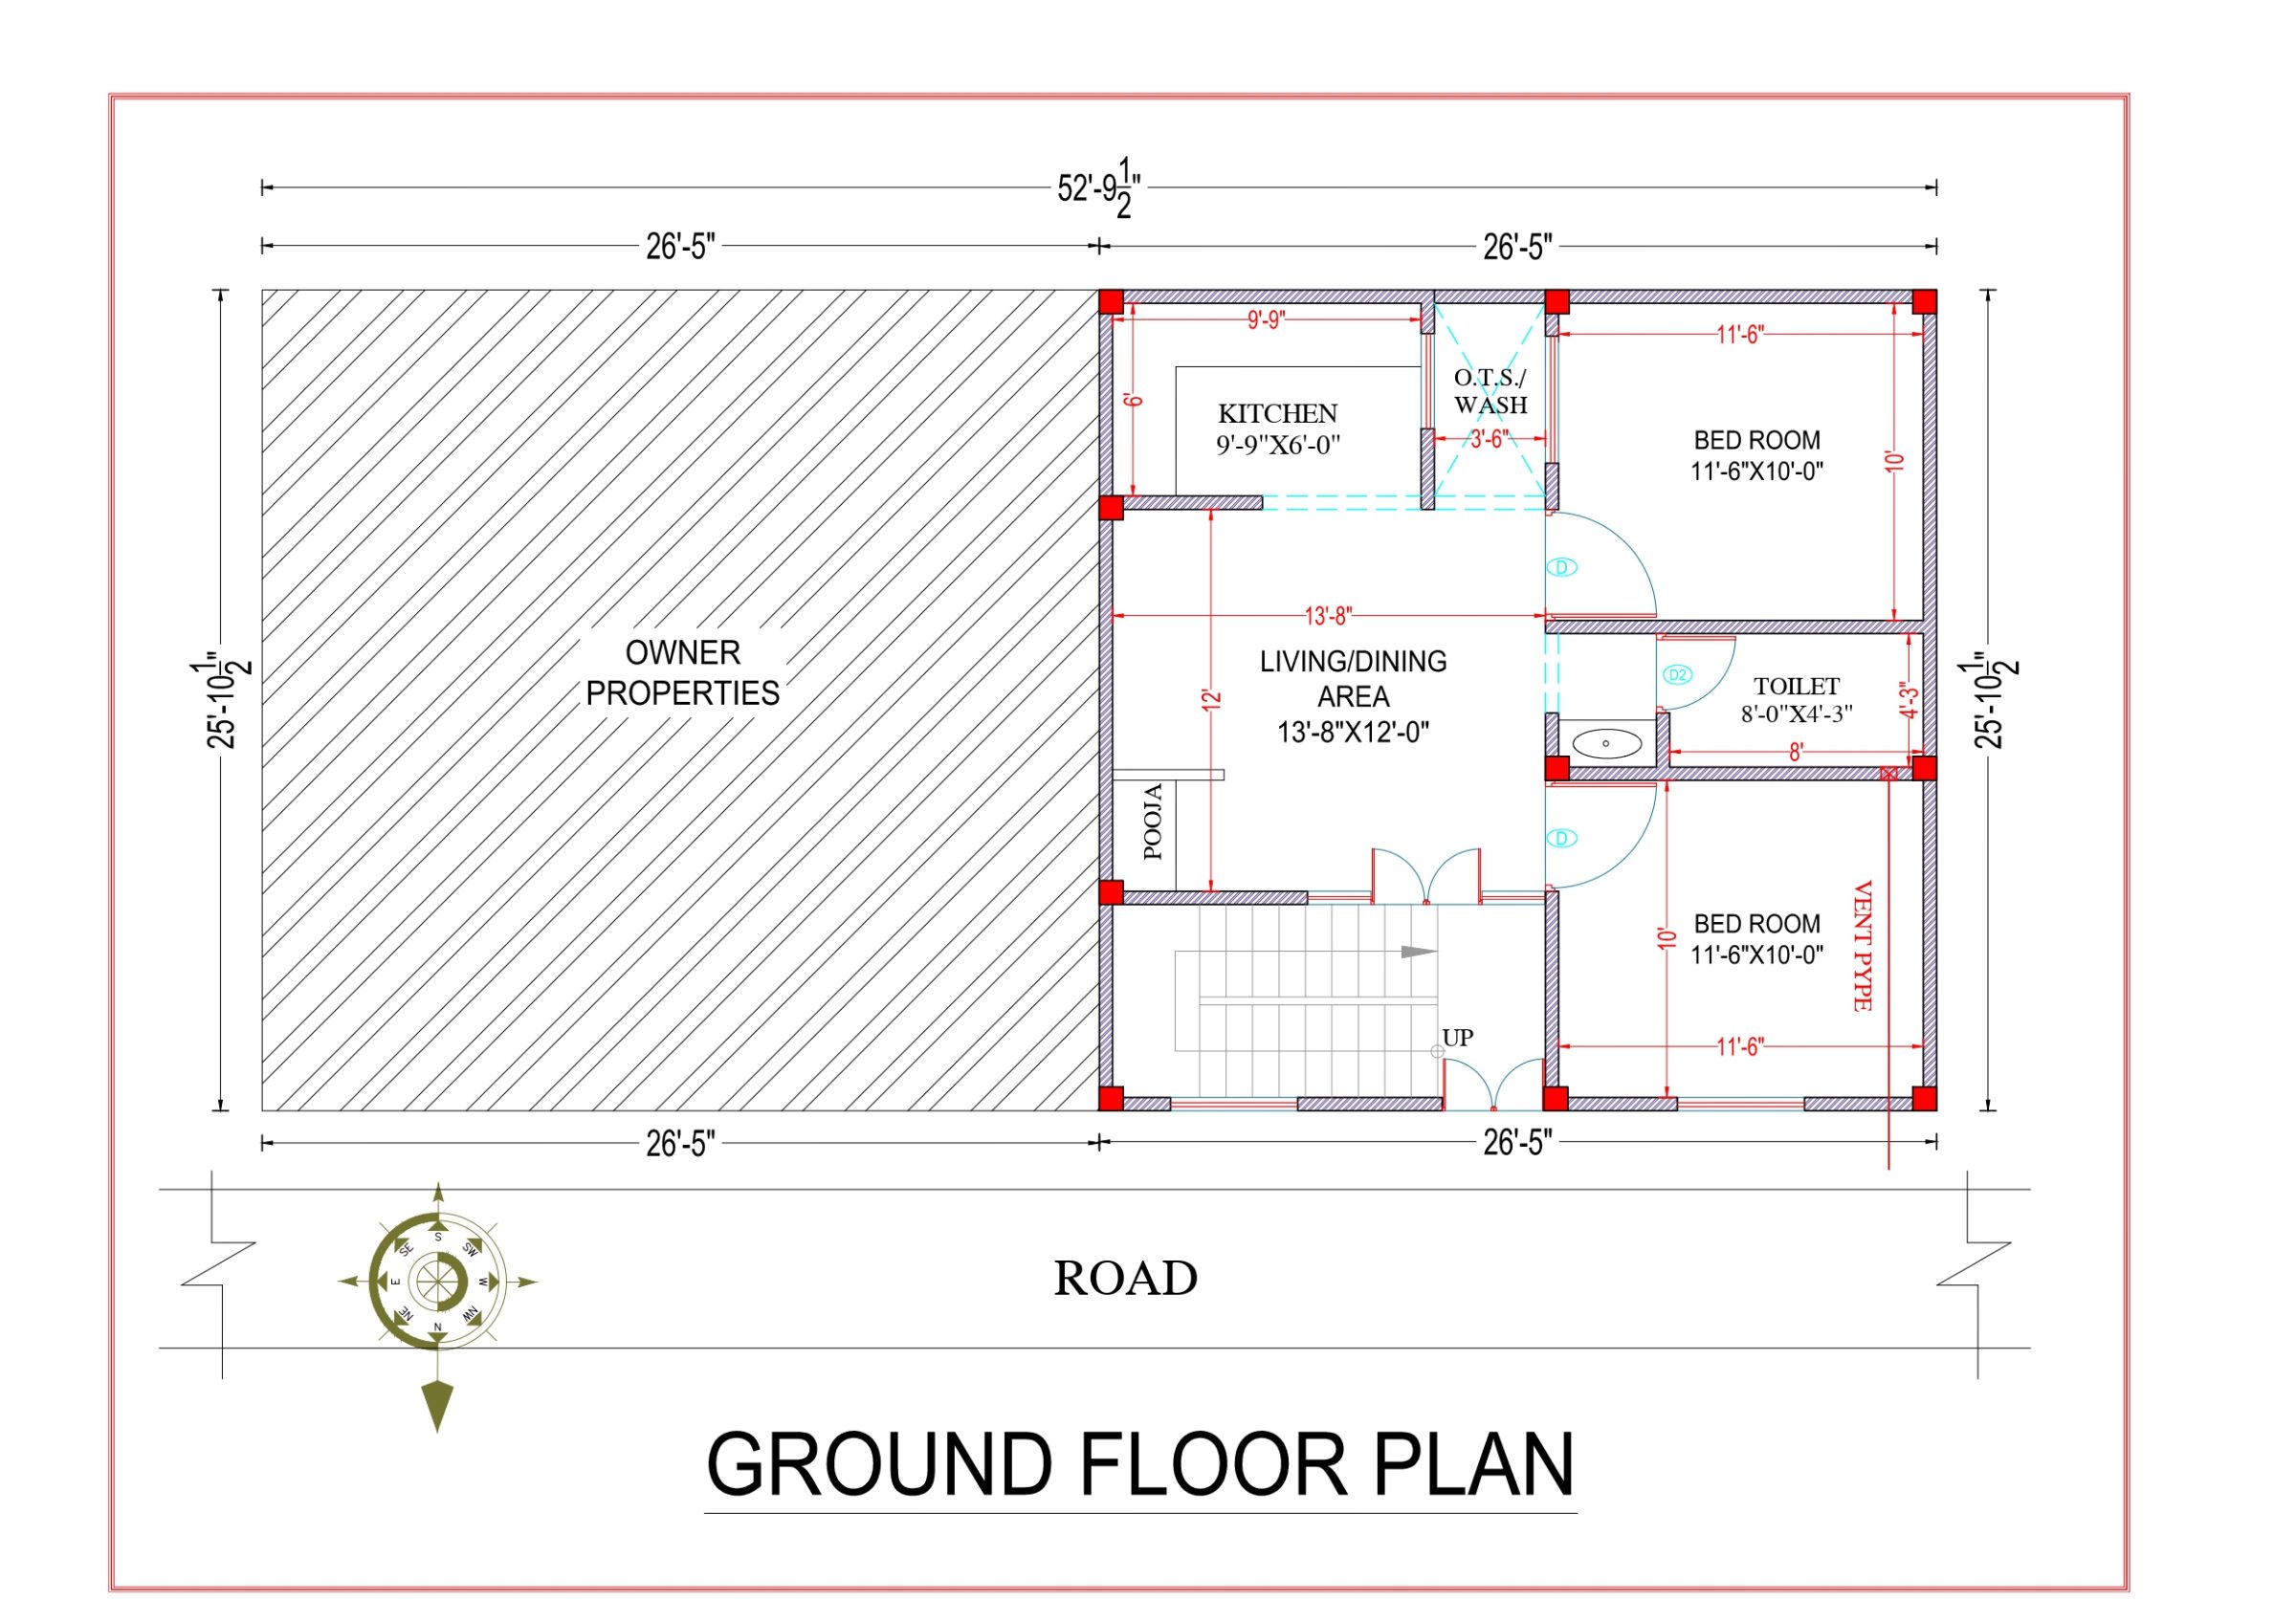 2D Floor PlansVastu
26x26 ft · 2 BHK · G · North facing
676 sq ft built-up · Code DS1164
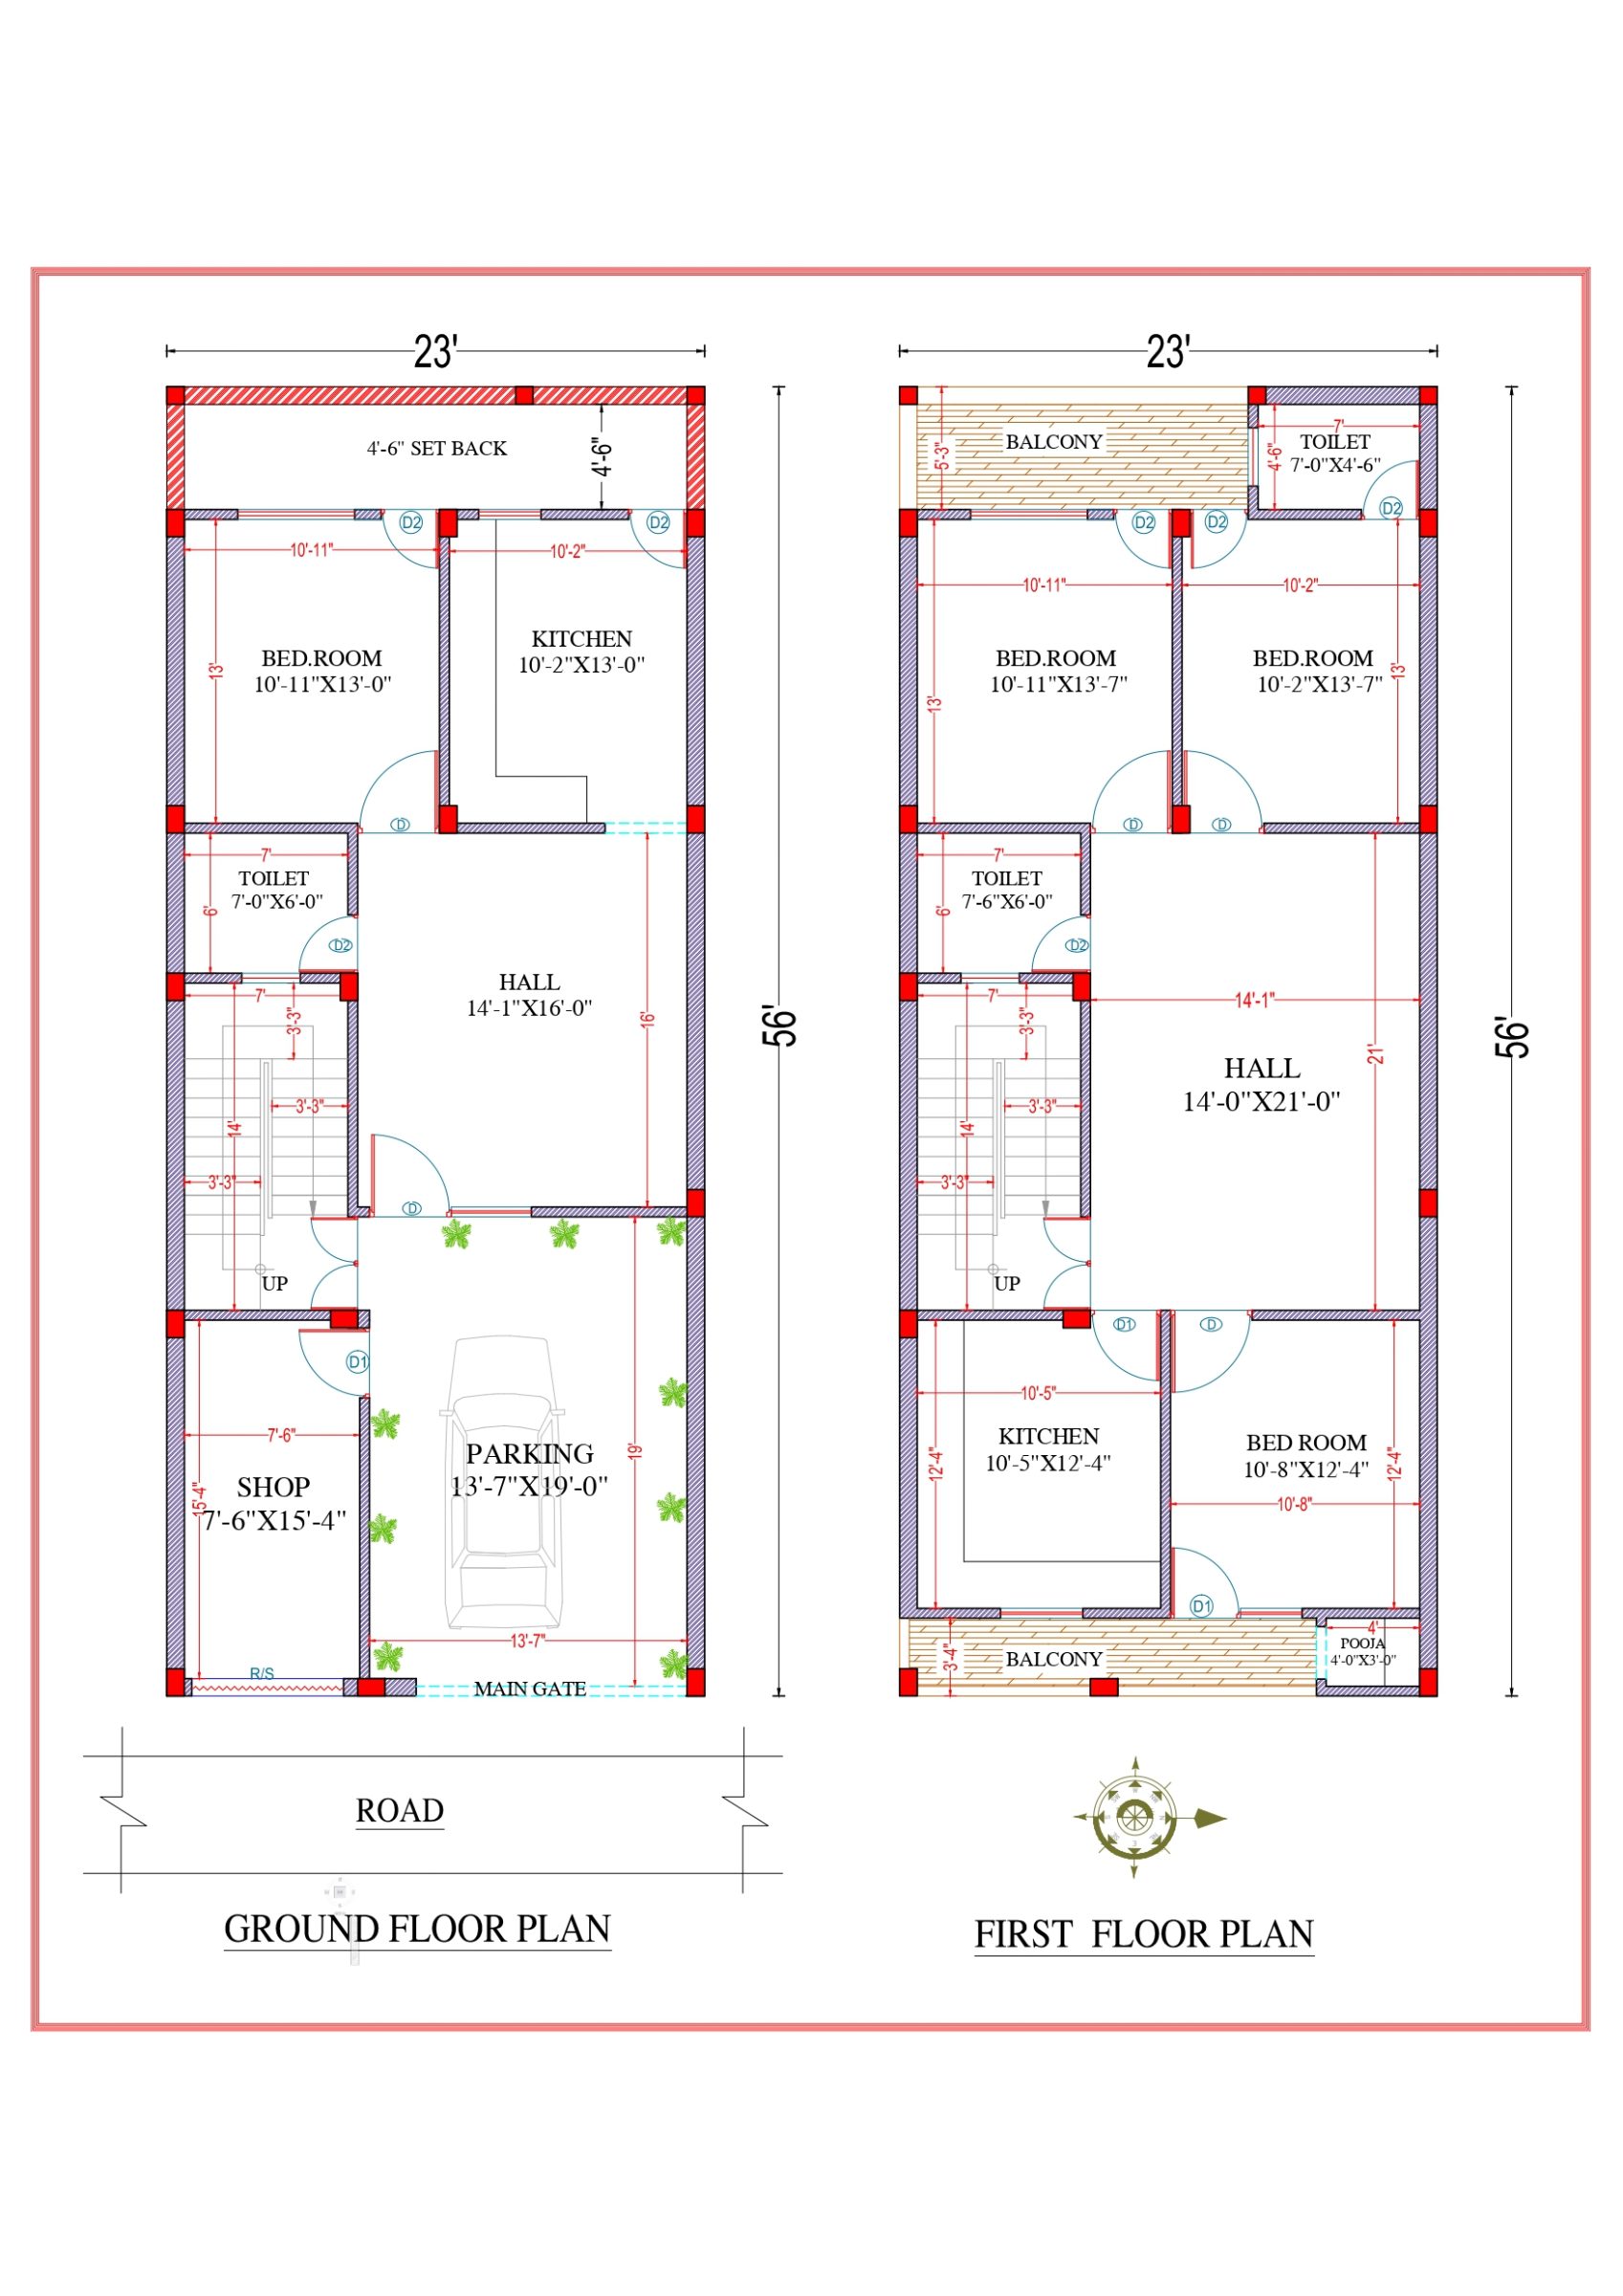 Construction DrawingsVastu
Working plan · 23x56 ft · G+1
2,576 sq ft built-up · Code DS1163
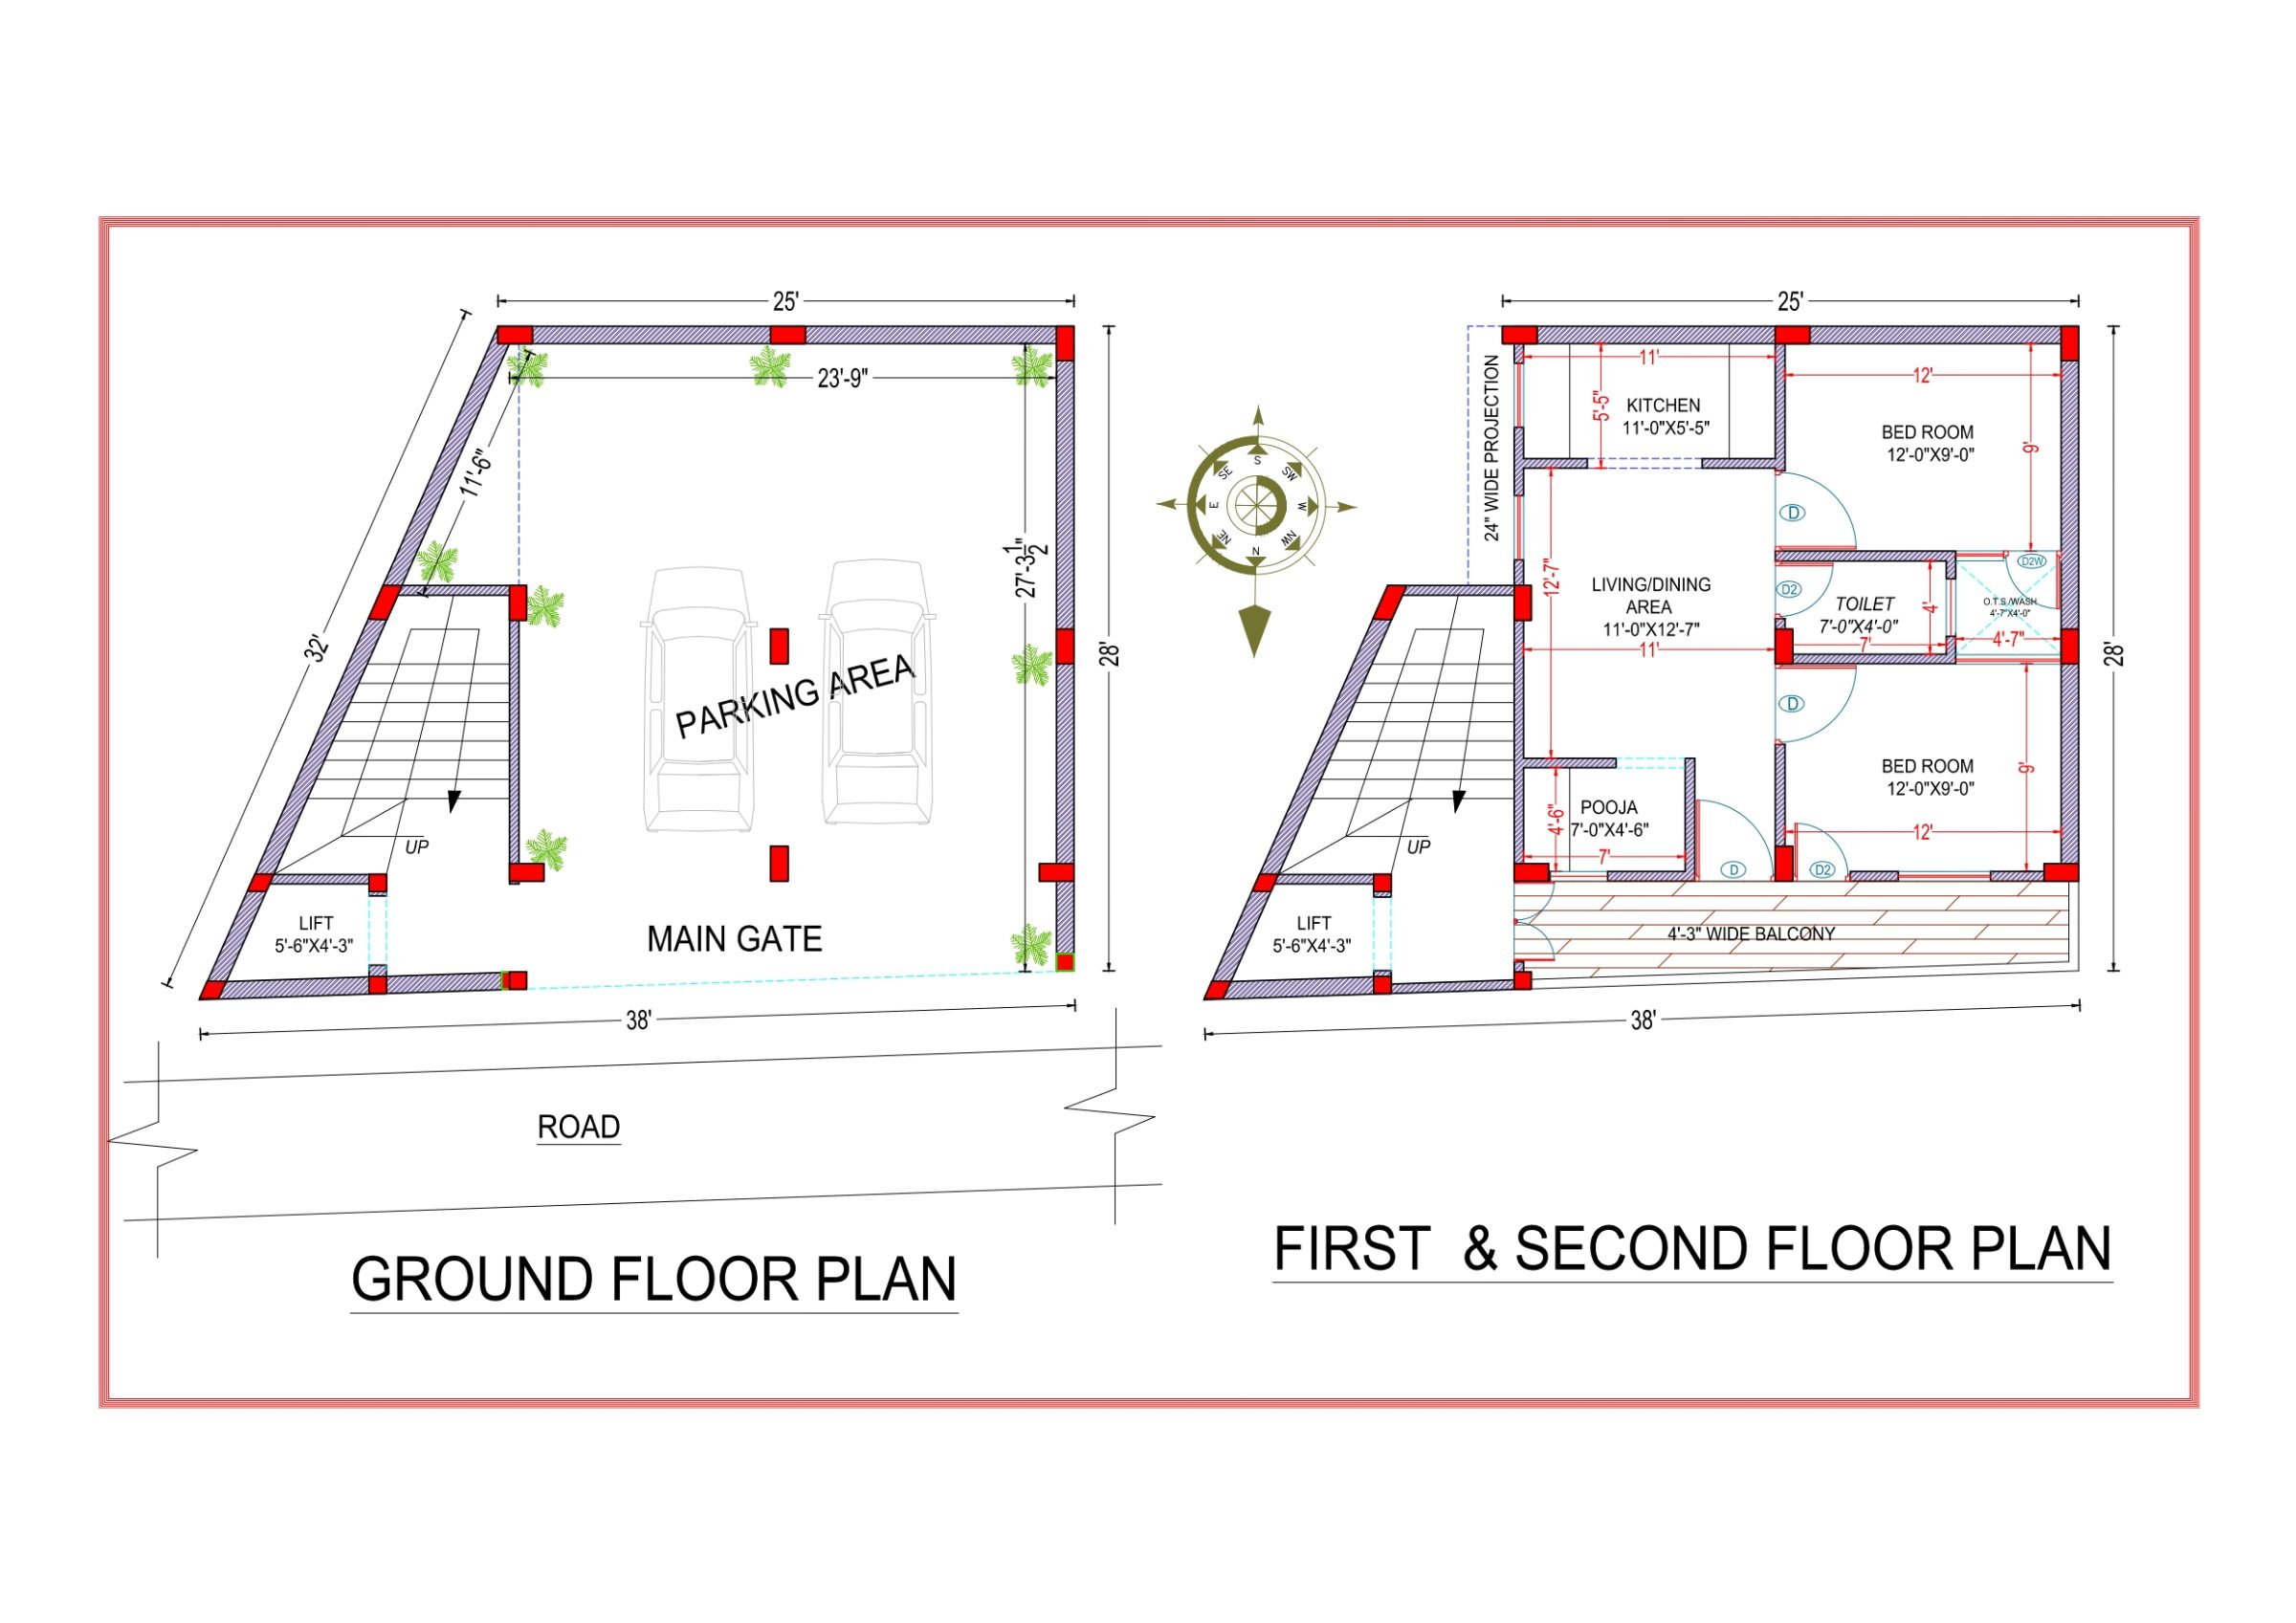 House DesignsVastu
25x28 ft · 2 BHK · G+1 · North facing
1,400 sq ft built-up · Code DS1162
26 × 26 ft, 25 × 28 ft, 18 × 40 ft, 15 × 50 ft, 16 × 60 ft, 20 × 50 ft, 23 × 44 ft, 23 × 56 ft, 20 × 65 ft, 30 × 46 ft, 29 × 50 ft, 24 × 62 ft, 25 × 60 ft, 42 × 46 ft, 44 × 45 ft, 36 × 60 ft, 43 × 54 ft, 40 × 60 ft, 50 × 75 ft, north-facing.
The designs on this page start from ₹1,352. The fee depends on the floors and the drawings you need; the rate card lists every item.
Yes. Send your plot size, facing and the rooms you need: we place the kitchen, bedrooms, puja room, toilets and stairs as vastu suggests wherever the plot allows, and tell you where it cannot, with the 3D elevation and the drawings for map approval.
Tell us your plot size, city and budget. A designer calls you back within one working day — the consultation is free.