
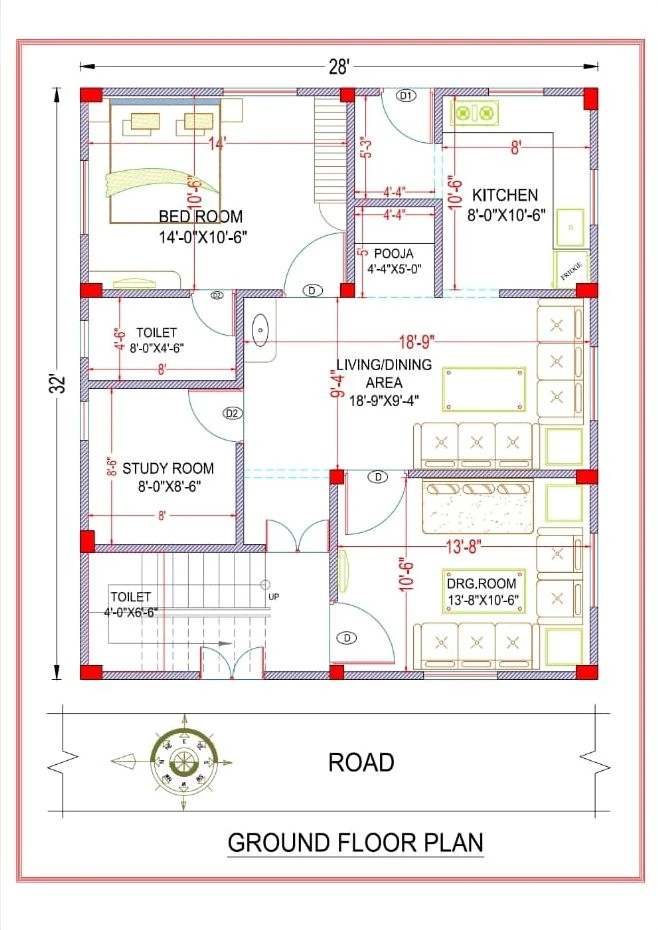
 2D Floor Plans
28x32 ft · 1 BHK · G
28×32 ground floor plan — bedroom, study and drawing room
From ₹2,999
896 sq ft plot · Code DS1070
House plans
7 designs from our own projects for 28 × 32 ft plots (896 sq ft, about 100 gaj): 2D floor plans, 3D front elevation, house designs and construction drawings, with 1 bedrooms.
2D Floor Plans28x32 ft · 1 BHK · G
896 sq ft plot · Code DS1070
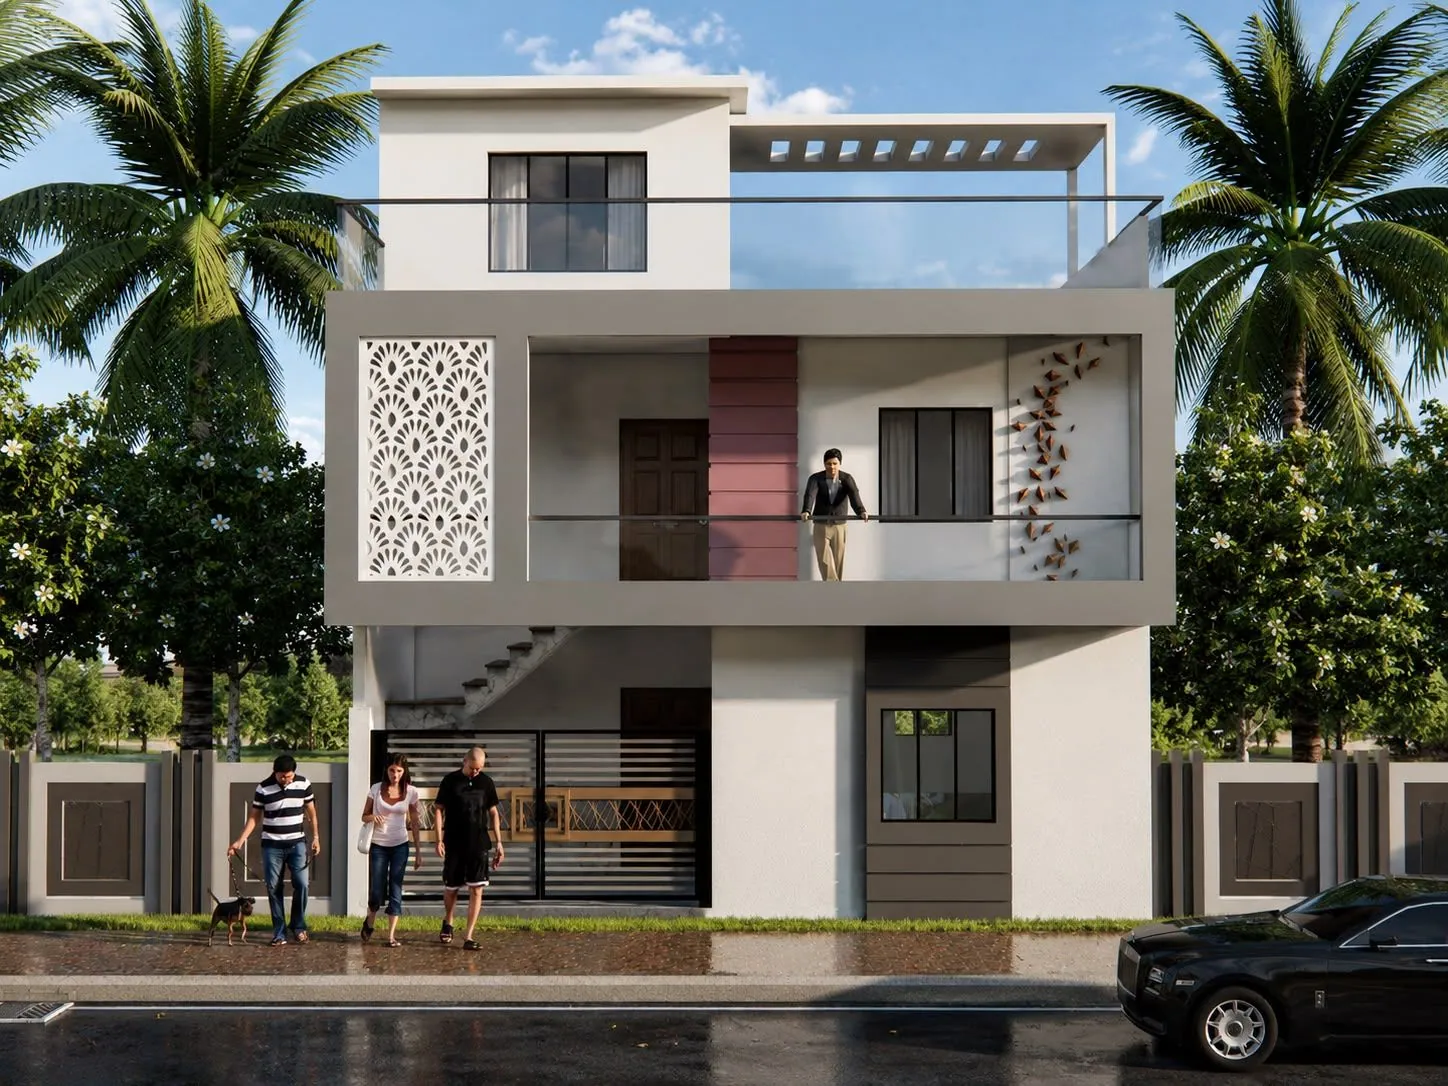 3D Front Elevation
28x32 ft · G+1
896 sq ft plot · Code DS1128
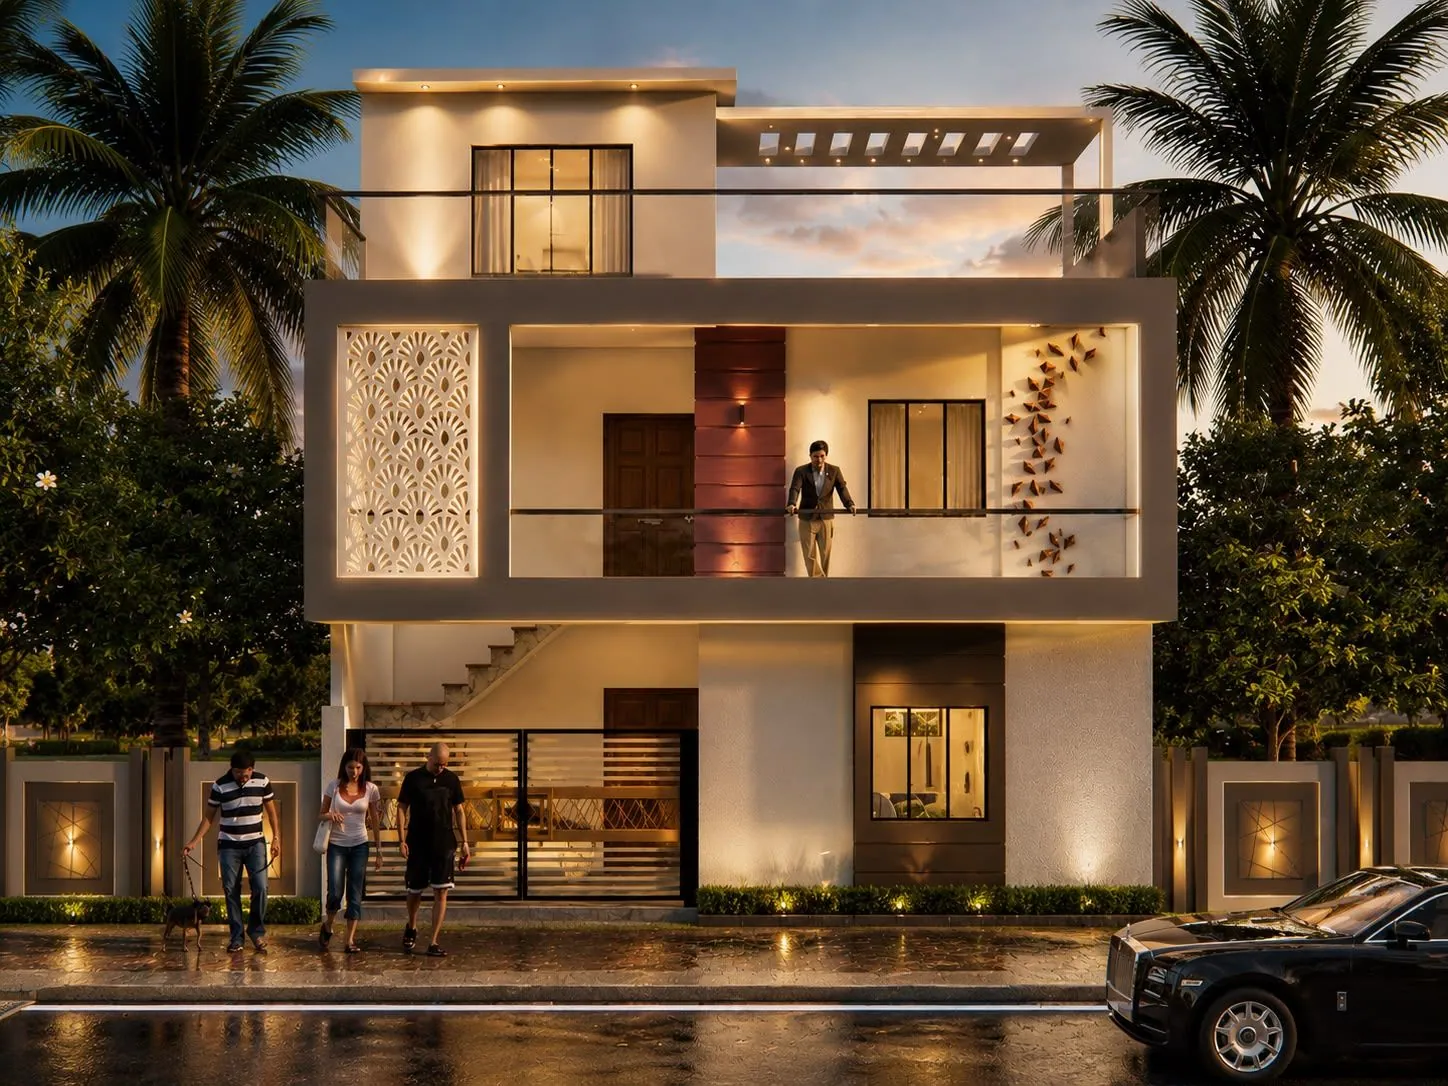 House Designs
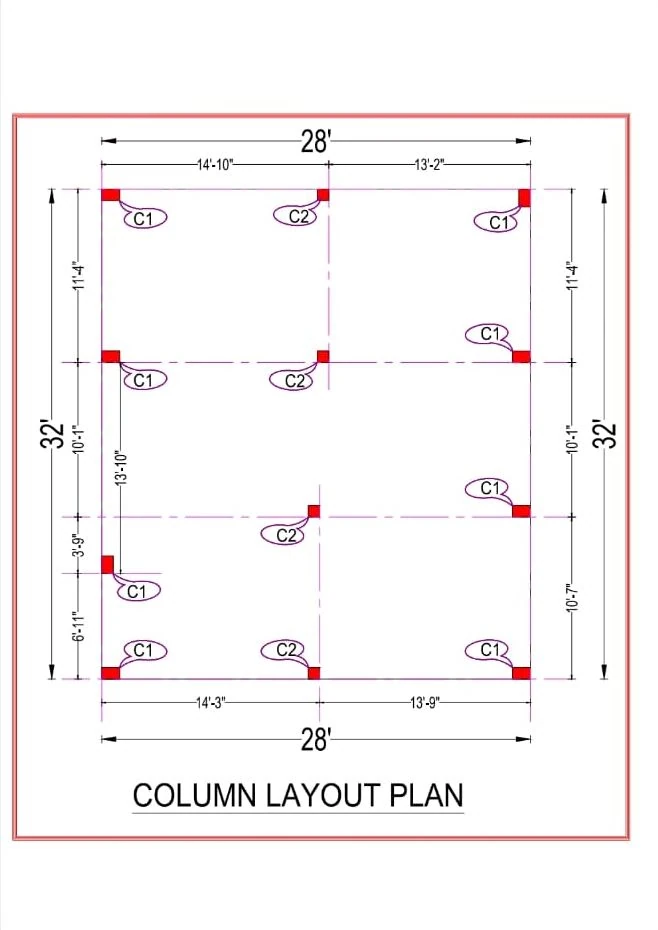 Construction Drawings
Structural · 28x32 ft · G+1
896 sq ft plot · Code DS1145
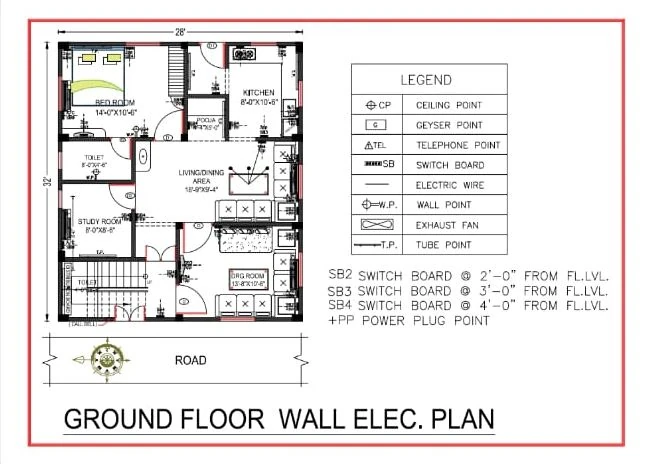 Construction Drawings
Electrical · 28x32 ft · G+1
896 sq ft plot · Code DS1146
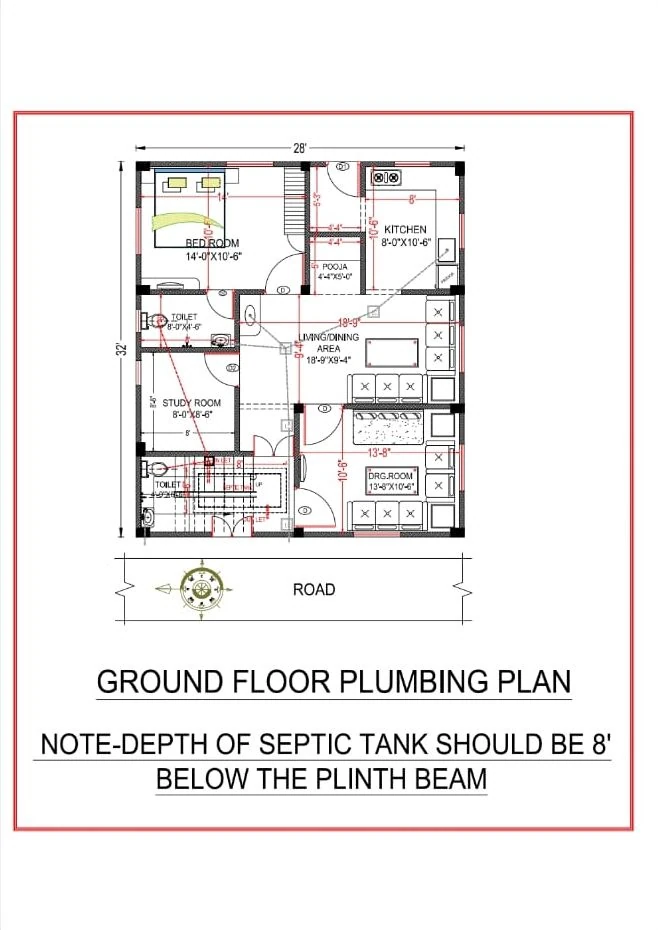 Construction Drawings
Plumbing · 28x32 ft · G+1
896 sq ft plot · Code DS1147
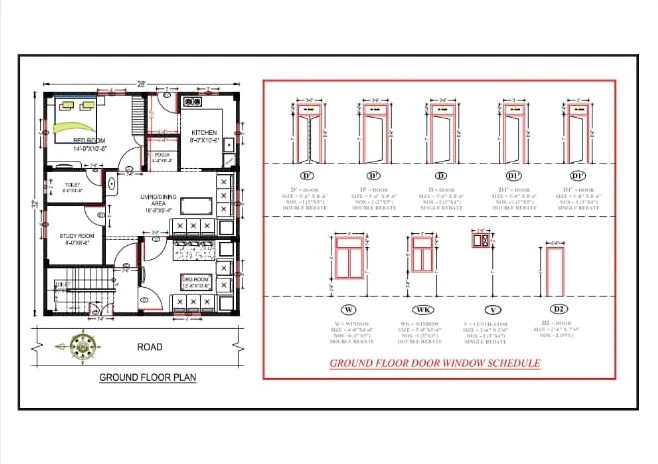 Construction Drawings
Door & window schedule · 28x32 ft · G+1
896 sq ft plot · Code DS1148
896 sq ft: about 100 sq yd (gaj) or 83.2 sq m.
2D floor plans, 3D front elevation, house designs and construction drawings for 1 bedrooms, drawn by our team for real 28 × 32 ft plots.
The designs on this page start from ₹2,999. The fee depends on the floors and the drawings you need; the rate card lists every item.
Yes. Send your plot size, facing and the rooms you need: we adapt the closest plan or draw a new one, with the 3D elevation and the drawings for map approval.
Tell us your plot size, city and budget. A designer calls you back within one working day — the consultation is free.