Guide
Standard Room Sizes in India: Bedroom, Kitchen, Toilet, Living
UP's bye-laws set a bedroom at 9.5 sq m and 2.4 m wide, a kitchen at 5 sq m and a toilet at 2.8 sq m. What that means in feet, with sizes from our real plans.
By the Design SQR team · 27 Oct 2026 · 7 min read
In Uttar Pradesh's 2025 building bye-laws, a bedroom or living room must be at least 9.5 sq m (about 102 sq ft) and 2.4 m (7'-10") wide, a second room may go down to 7.5 sq m and 2.1 m, and every such room must be at least 2.75 m (about 9 ft) high. A kitchen needs at least 5.0 sq m, and a combined bathroom and WC 2.8 sq m. These are legal minimums, not targets: most bedrooms in our real plans measure 10 to 14 ft a side.
Seedhi baat: bye-laws sabse chhota size batate hain. Hamare asli naksho me bedroom aksar 11x13 ft ke aas-paas hota hai, aur kitchen lagbhag 7x9 ft ya usse bada.
The figures below are UP's bye-laws for development authority areas. Your state's rules may differ: Delhi, Bihar and Madhya Pradesh each set their own.
Bedroom and living room (habitable rooms)
The bye-laws call any room for living or sleeping a habitable room. Their table in clause 3.3.1.1 sets:
- Only one room: at least 9.5 sq m, 2.4 m wide and 2.75 m high
- Two rooms: the first at least 9.5 sq m and 2.4 m wide; the second at least 7.5 sq m (about 81 sq ft) and 2.1 m (6'-11") wide; both 2.75 m high
- EWS/LIG homes: one multipurpose room of 12.5 sq m with an alcove for cooking, or two rooms of 9 and 6.5 sq m
- Under a beam, false ceiling or AC duct: at least 2.4 m of clear head room
The table stops at two rooms and gives no separate figure for a third or fourth bedroom. Planning every bedroom to at least the first-room size keeps the drawing clear of any argument at approval.
What 9.5 sq m looks like in feet: a room of 10 × 10.5 ft (105 sq ft) just clears it. A room 7 ft wide fails however long it is, because 2.4 m is about 7'-10".
Kitchen
Clause 3.3.1.2 gives:
- Kitchen with dining: 7.5 sq m (about 81 sq ft), 2.1 m wide
- Kitchen without dining: 5.0 sq m (about 54 sq ft), 1.8 m (5'-11") wide
- Kitchen without a separate store: 4.5 sq m, 1.8 m wide
- Kitchen in an EWS/LIG unit: 3.3 sq m, 1.8 m wide
- Pantry: 3.0 sq m, 1.4 m wide
Kitchens need the same 2.75 m height as rooms; a pantry needs 2.4 m. A kitchen also needs a window of at least 1.0 sq m. The window rules are in our post on light and ventilation.
Bathroom and WC
Clause 3.3.1.3 gives:
- A bathroom on its own: 1.5 sq m (about 16 sq ft), 1.0 m (3'-3") wide
- A WC or powder room on its own: 1.1 sq m (about 12 sq ft), 0.9 m (2'-11") wide
- A combined bathroom and WC: 2.8 sq m (about 30 sq ft), 1.2 m (3'-11") wide
- Height: at least 2.2 m (7'-3") from the floor to the bottom of the ceiling
A combined toilet of 4 × 8 ft (32 sq ft) clears the minimum; 4 × 7 ft (28 sq ft) does not. The Bureau of Indian Standards' code of basic requirements for water supply and sanitation, IS 1172:1993, adds that where a home has only one WC, "the bath and water-closet shall be separately accommodated".
Staircase and landing
For stairs inside a house, UP's bye-laws allow a riser of at most 19 cm and ask for a tread of at least 25 cm, with no more than 12 risers before a landing. The width is 1.0 m in the bye-laws' table, and a single house of up to two storeys may go down to 75 cm. The bye-laws give no separate size for the landing; a landing at least as deep as the stair is wide keeps the turn easy. Our staircase and mumty post works out how much floor a stair takes.
Loft, balcony and parapet
- Loft: up to 30% of the room's area, at most 1.5 m high, with at least 2.0 m clear below it. It is not counted in FAR and must not block the room's ventilation (clause 3.3.1.4).
- Balcony: an open balcony is 0.90 m to 2.0 m deep (clause 3.3.1.8). In a house, a balcony up to 2.0 m deep may project into the setback, up to half the setback's width and over at most 25% of the open space, without being counted in FAR.
- Parapet: 1.0 m to 1.5 m high on terraces, balconies and verandahs (clause 3.3.1.6).
Real room sizes from our own plans
Minimums are what the law accepts. These rooms were drawn by our team for real plots, and the plans are in our 2D floor plan catalogue:
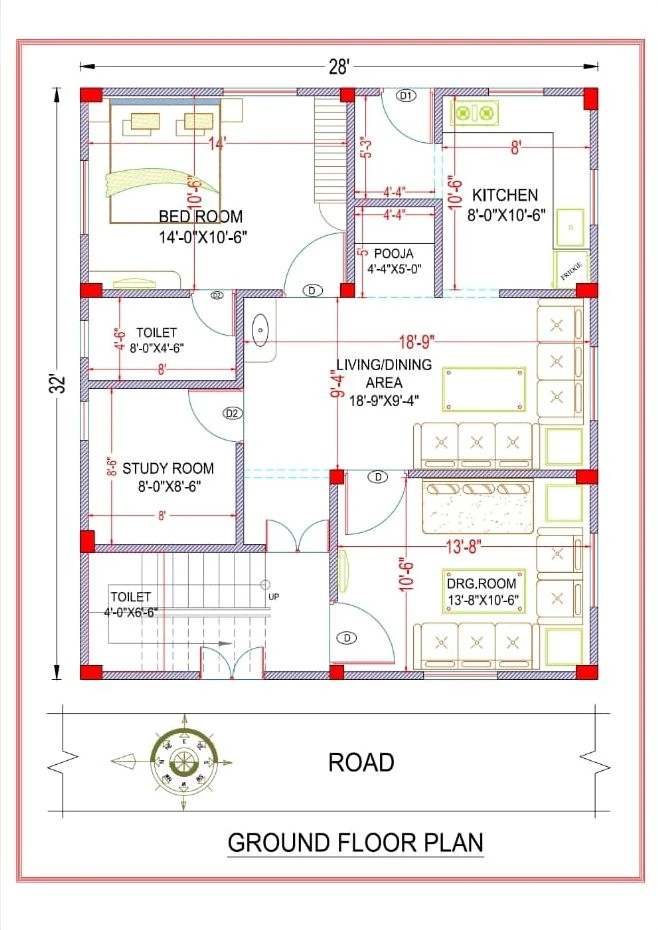
- 20×35 plot: a ground-floor bedroom of 13'-7" × 10'-0" and a kitchen of 7'-6" × 9'-0"
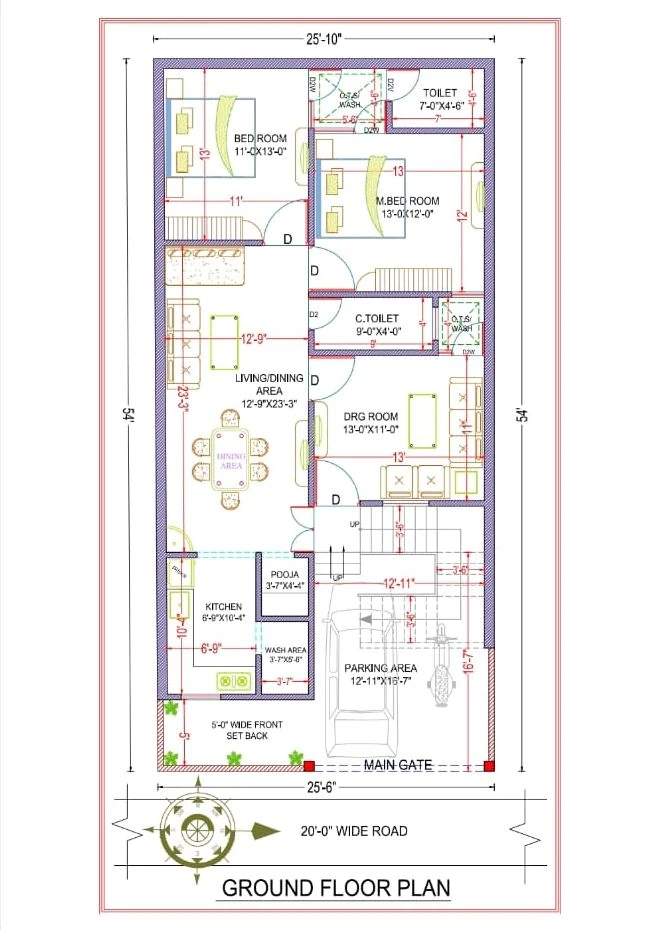
- 25.5×54 plot: a master bedroom of 13'-0" × 12'-0", a second bedroom of 11'-0" × 13'-0", a living and dining area of 12'-9" × 23'-3", a drawing room of 13'-0" × 11'-0" and a kitchen of 6'-9" × 10'-4". This plan is the picture at the top.
- 22×62 plot, with a 20 ft wide house: bedrooms of 9'-9" × 12'-0" and 9'-0" × 12'-0", a living and dining room of 13'-2" × 20'-3" and a kitchen of 7'-0" × 9'-0"
- 20×60 plot: a master bedroom of 13'-2" × 14'-0" and a kitchen of 7'-0" × 10'-0"
- 30×60 plot: a bedroom of 11'-9" × 12'-6", a living and dining area of 12'-0" × 19'-0" and a kitchen of 7'-6" × 9'-0"
Each of these is above the bye-law minimum for its kind of room. On narrow plots, the plot's width usually limits the rooms more than the bye-laws do, which is why we fix the staircase and parking first and fit the rooms around them.
Before the plan is drawn
Write down the rooms you need, who will use each one and which furniture must fit, such as a king-size bed or a dining table for six. A 2D plan with every room size marked is ready in 2–3 days, and you get two rounds of changes after the first draft; see floor plan design. The owner's checklist of 15 things to consider before making a house floor plan and our real plans by room count help you decide.
Common questions
Bedroom ka minimum size kitna hona chahiye?
UP ke bye-laws me pehla kamra kam se kam 9.5 sq m (lagbhag 102 sq ft) aur 2.4 m (lagbhag 7'-10") chauda; doosra kamra 7.5 sq m aur 2.1 m. Unchai kam se kam 2.75 m.
What is the minimum kitchen size in a house?
In UP, 5.0 sq m and 1.8 m wide for a kitchen without dining, and 7.5 sq m and 2.1 m wide if you eat in it.
What is the minimum size of a toilet?
A combined bathroom and WC needs 2.8 sq m and a width of 1.2 m, so 4 × 8 ft clears it. A separate WC needs 1.1 sq m and 0.9 m.
How high should a room be?
At least 2.75 m (about 9 ft) for rooms and kitchens and 2.2 m for toilets, with 2.4 m clear under any beam.
Sources
- Uttar Pradesh Housing & Urban Planning Department, Model Building Construction and Development Byelaws 2025 (3 July 2025): §3.3.1.1 (habitable rooms), §3.3.1.2 (kitchen), §3.3.1.3 (bathroom and WC), §3.3.1.4 (loft), §3.3.1.6 (parapet), §3.3.1.8 (balcony), §3.3.1.15 (staircase) — http://gdaghaziabad.in/wp-content/uploads/2026/02/UP-Model-Building-Bylaws-2025_3July_250704_125142-1.pdf
- Bureau of Indian Standards, IS 1172:1993, code of basic requirements for water supply, drainage and sanitation, clause 5.2.1 — https://archive.org/details/gov.in.is.1172.1993
- Room sizes: Design SQR's own floor plans, as listed in our catalogue.
Send your plot size and the rooms you need on WhatsApp, or use the quote form, and we will tell you what fits at sizes you can live in.
Planning a home on your own plot?
Share your plot size, facing and city. A designer will call you back within one working day with layout options and an honest cost range.