Guide
15 Important things to Consider Before Making a House Floor Plan
A good floor plan is not about the number of rooms; it should provide proper ventilation, natural light, privacy, structural safety and efficient use of space.
By the Design SQR team · 24 Oct 2026 · 7 min read
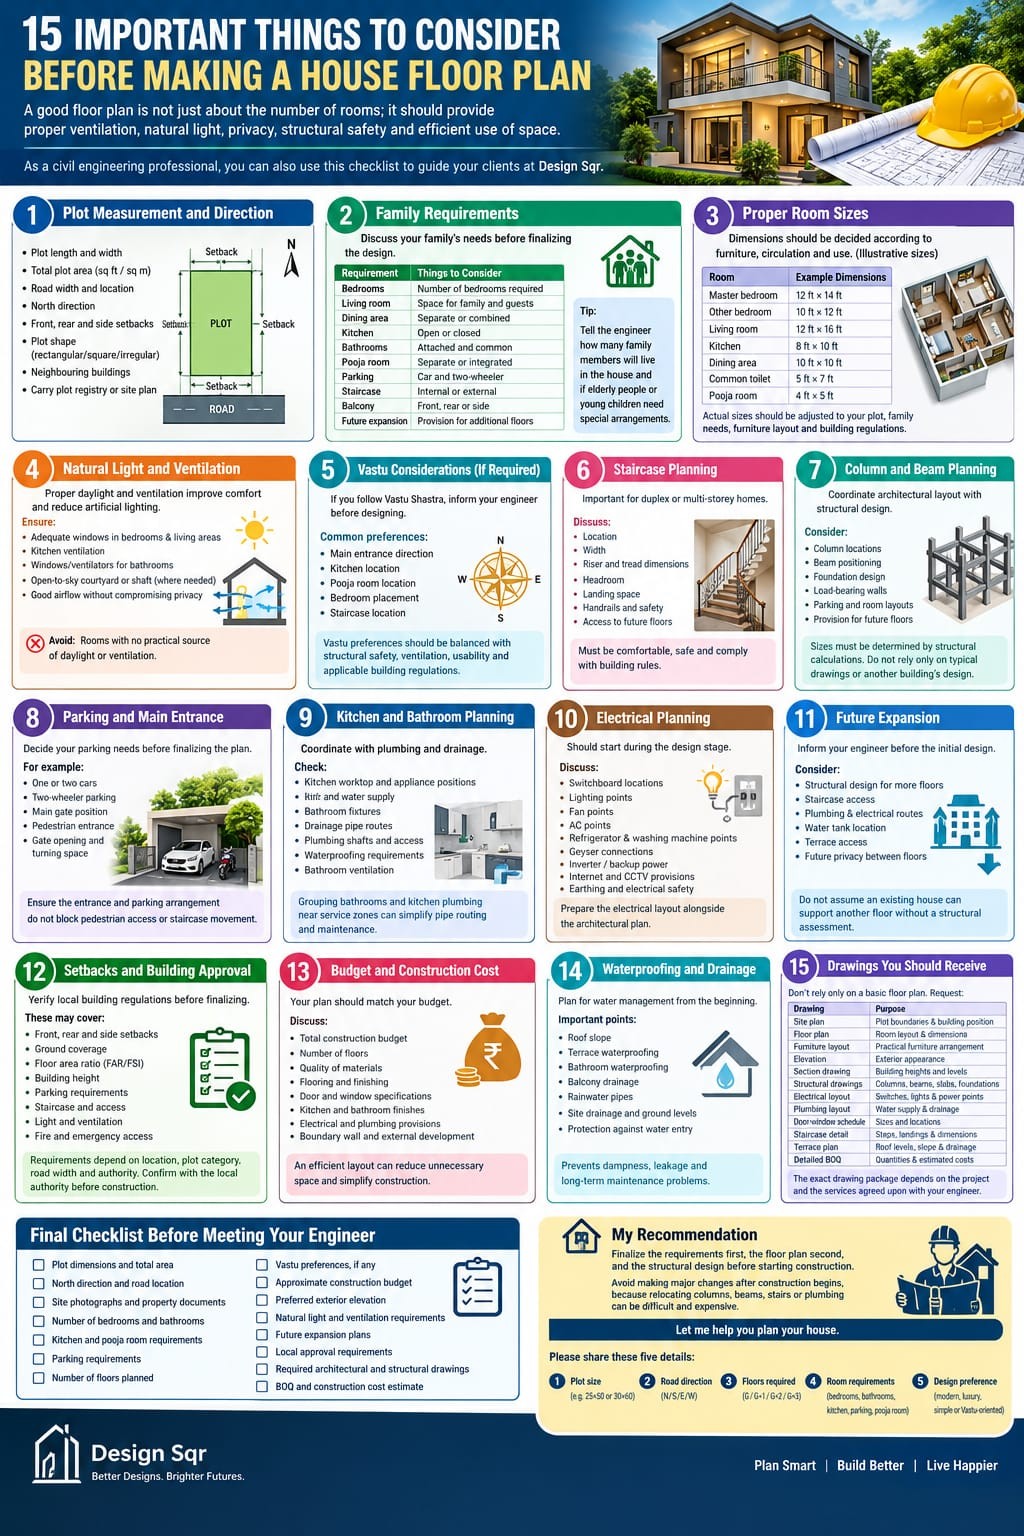
When you visit an architect or civil engineer to prepare a house floor plan, you should keep several important things in mind. A good floor plan is not just about the number of rooms; it should provide proper ventilation, natural light, privacy, structural safety, and efficient use of space. As a civil engineering professional, you can also use this checklist to guide your clients at Design Sqr. 🏠 15 Important Things to Consider Before Making a House Floor Plan
- Plot Measurement and Direction 📏
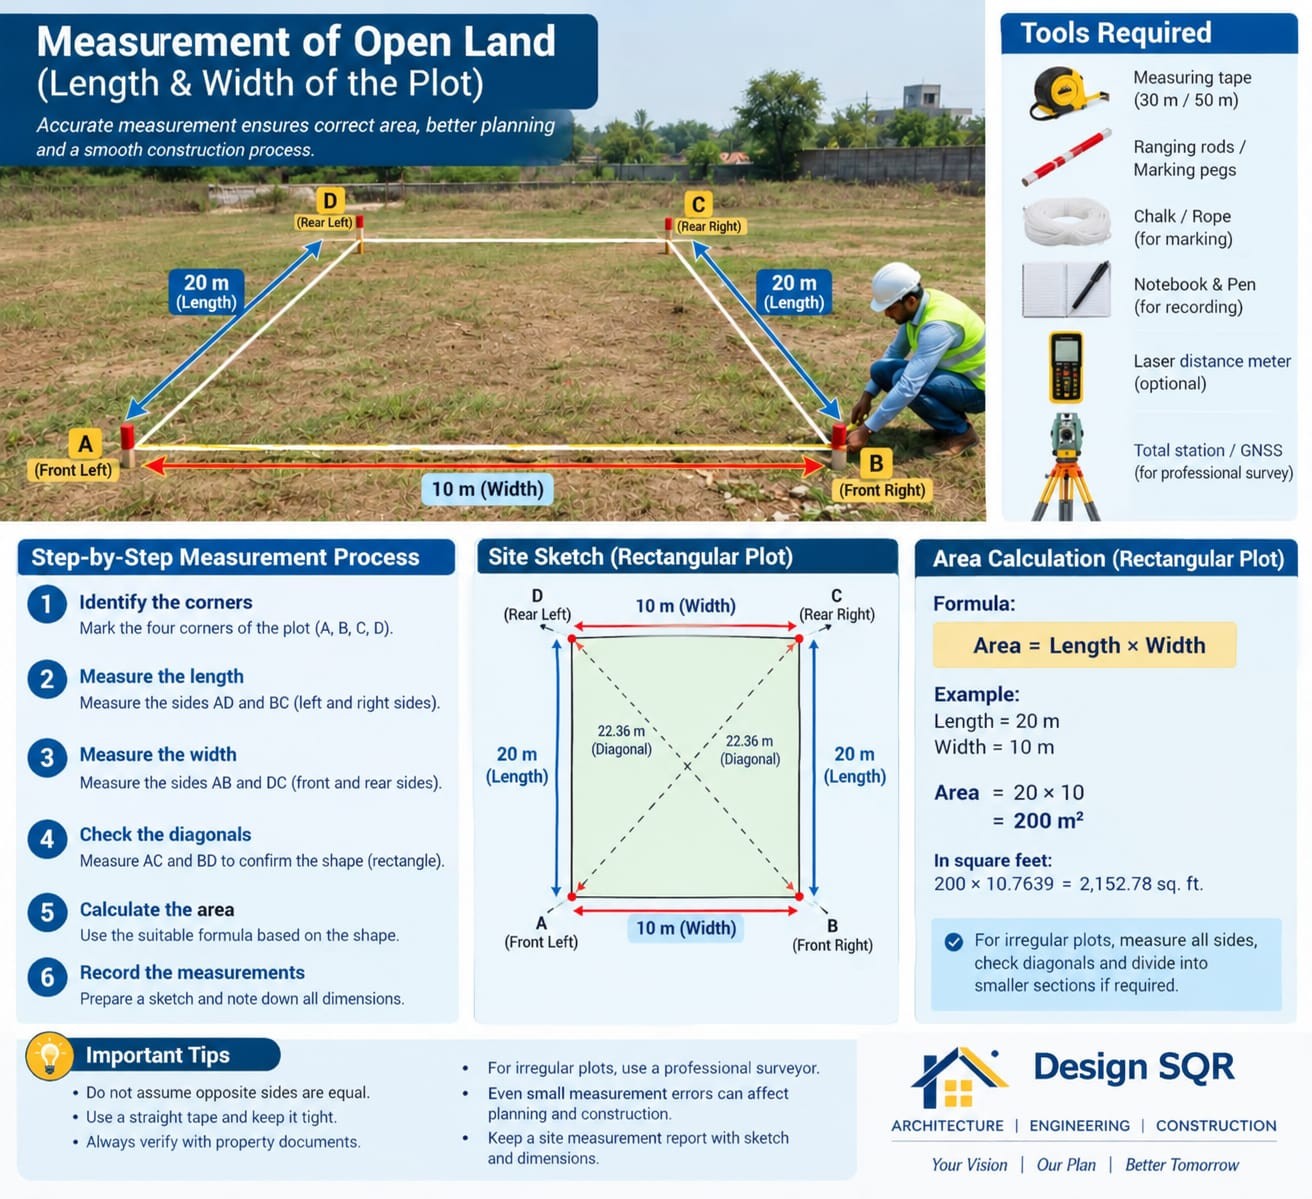
Before preparing the floor plan, ensure that the plot dimensions are accurate. Plot length and width. Total plot area in square feet or square metres. Road width and the location of the road. North direction. Front, rear, and side setbacks. Plot shape: rectangular, square, or irregular. Location of neighbouring buildings. Important: Carry the plot registry or available site plan, along with actual site measurements.
- Family Requirements 👨👩👧👦
Discuss your family's requirements with the engineer before finalizing the design. Requirement Things to Consider Bedrooms Number of bedrooms required Living room Space for family and guests Dining area Separate or combined with living Kitchen Open or closed kitchen Bathrooms Attached and common bathrooms Pooja room Separate or integrated space Parking Car and two-wheeler parking Staircase Internal or external Balcony Front, rear, or side balcony Future expansion Provision for additional floors Tip: Tell the engineer how many family members will live in the house and whether elderly people or young children need special arrangements.
- Proper Room Sizes
Room dimensions should be decided according to furniture, circulation, and the intended use of each space. The following are illustrative planning dimensions, not mandatory standards. Room Example Dimensions Master bedroom 12 ft × 14 ft Other bedroom 10 ft × 12 ft Living room 12 ft × 16 ft Kitchen 8 ft × 10 ft Dining area 10 ft × 10 ft Common toilet 5 ft × 7 ft Pooja room 4 ft × 5 ft Actual sizes should be adjusted to the plot area, family requirements, furniture layout, and applicable building regulations.
- Natural Light and Ventilation 🌞
Proper daylight and ventilation improve comfort and help reduce dependence on artificial lighting. Ask your engineer to provide: Adequate windows in bedrooms and living areas. Ventilation for the kitchen. Suitable windows or ventilators for bathrooms. An open-to-sky courtyard or shaft where appropriate. Proper airflow without compromising privacy. Avoid: Designing rooms with no practical source of daylight or ventilation.
- Vastu Considerations (If Required)
If you follow Vastu Shastra, communicate your preferences before the engineer starts designing. Common preferences include: Main entrance direction. Kitchen location. Pooja room location. Bedroom placement. Staircase location. Vastu preferences should be balanced with structural safety, ventilation, usability, and applicable building regulations.
- Staircase Planning
Staircase design is especially important when constructing a duplex or a multi-storey house. Discuss: Staircase location. Staircase width. Riser and tread dimensions. Headroom. Landing space. Handrails and safety. Access to future floors. The staircase should be comfortable and safe to use. Its dimensions must comply with the applicable building rules.
- Column and Beam Planning 🏗️
This is one of the most important aspects of house planning. Ask your engineer to coordinate the architectural layout with the structural design. Consider: Suitable column locations. Beam positioning. Foundation design based on site conditions. Load-bearing walls, where applicable. Parking and room layouts without unnecessary structural conflicts. Provision for future floors, if planned. Important: Column sizes, reinforcement, foundation dimensions, and beam sizes must be determined through appropriate structural engineering calculations. Do not finalize them based only on a typical drawing or another building's design.
- Parking and Main Entrance 🚗
Decide your parking requirements before the floor plan is finalized. For example: One car or two cars. Two-wheeler parking. Main gate position. Pedestrian entrance. Gate opening and vehicle turning space. Make sure the entrance and parking arrangement do not obstruct pedestrian access or staircase movement.
- Kitchen and Bathroom Planning
Kitchen and bathroom locations should be coordinated with plumbing and drainage arrangements. Check the following: Kitchen worktop and appliance positions. Sink and water supply. Bathroom fixture locations. Drainage pipe routes. Plumbing shafts and inspection access. Waterproofing requirements. Bathroom ventilation. Where practical, grouping bathrooms and kitchen plumbing near suitable service zones can simplify pipe routing and maintenance.
- Electrical Planning ⚡
Electrical planning should begin during the design stage rather than after construction. Discuss: Switchboard locations. Lighting points. Fan points. AC points. Refrigerator and washing machine points. Geyser connections. Inverter or backup power. Internet and CCTV provisions. Earthing and electrical safety. Prepare the electrical layout alongside the architectural plan.
- Future Expansion
If you intend to construct additional floors in the future, inform your engineer before the initial design is finalized. The structural design should consider the intended number of floors from the beginning. Also consider: Staircase access to future floors. Plumbing and electrical service routes. Water tank location. Terrace access. Future privacy between floors. Do not assume that an existing house can safely support another floor without a structural assessment.
- Setbacks and Building Approval
Before finalizing the plan, ask the engineer to verify the applicable local building regulations. These may cover: Front, rear, and side setbacks. Permissible ground coverage. Floor area ratio (FAR/FSI). Building height. Parking requirements. Staircase and access requirements. Light and ventilation. Fire and emergency access, where applicable. Requirements depend on the property's location, plot category, road width, and relevant authority. Confirm them with the competent local authority before construction.
- Budget and Construction Cost 💰
Your floor plan should match your construction budget. Discuss: Total construction budget. Number of floors. Quality of materials. Flooring and finishing choices. Door and window specifications. Kitchen and bathroom finishes. Electrical and plumbing provisions. Boundary wall and external development. An efficient layout can reduce unnecessary circulation space and simplify construction.
- Waterproofing and Drainage
Ask your engineer to plan for water management from the beginning. Important points include: Proper roof slope. Terrace waterproofing. Bathroom waterproofing. Balcony drainage. Rainwater pipes. Site drainage and ground levels. Protection against water entering the building. These details can help prevent dampness, leakage, and long-term maintenance problems.
- Drawings You Should Receive from the Engineer
Do not rely only on a basic floor plan. Depending on the project's scope, request the following drawings: Drawing Purpose Site plan Plot boundaries and building position Floor plan Room layout and dimensions Furniture layout Practical arrangement of furniture Elevation Exterior appearance Section drawing Building heights and levels Structural drawings Columns, beams, slabs, and foundations Electrical layout Switches, lights, and power points Plumbing layout Water supply and drainage Door-window schedule Sizes and locations of openings Staircase detail Steps, landings, and dimensions Terrace plan Roof levels, slope, and drainage Detailed BOQ Construction quantities and estimated costs The exact drawing package depends on the building type and the services agreed upon with your engineer. ✅ Final Checklist Before Meeting Your Engineer Save this checklist on your phone and take it to your first meeting. ☐ Plot dimensions and total area ☐ North direction and road location ☐ Site photographs and available property documents ☐ Number of bedrooms and bathrooms ☐ Kitchen and pooja room requirements ☐ Parking requirements ☐ Number of floors planned ☐ Vastu preferences, if any ☐ Approximate construction budget ☐ Preferred exterior elevation ☐ Natural light and ventilation requirements ☐ Future expansion plans ☐ Local approval requirements ☐ Required architectural and structural drawings ☐ BOQ and construction cost estimate 🏡 My Recommendation Finalize the requirements first, the floor plan second, and the structural design before starting construction. Avoid making major changes after construction begins, because relocating columns, beams, stairs, or plumbing can be difficult and expensive. Let me help you plan your house. Please share these five details: Plot size: For example, 25 ft × 50 ft or 30 ft × 60 ft. Road direction: North, South, East, or West. Floors required: Ground floor, G+1, G+2, or G+3. Room requirements: Number of bedrooms, bathrooms, kitchen, parking, and pooja room. Design preference: Modern, luxury, simple, or Vastu-oriented. Based on these details, I can help you prepare a floor-plan requirements brief to discuss with your architect or civil engineer.
Planning a home on your own plot?
Share your plot size, facing and city. A designer will call you back within one working day with layout options and an honest cost range.