Guide
Seedhi (Staircase) and Mumty in a Small House: Sizes and Rules
UP's bye-laws set house stairs at a 19 cm riser, 25 cm tread and 12 risers a flight. Where the stair fits on a narrow plot and what the rules say on mumty.
By the Design SQR team · 27 Oct 2026 · 6 min read
In Uttar Pradesh's 2025 bye-laws, an internal staircase in a house may have risers of at most 19 cm, treads of at least 25 cm, and no more than 12 risers in one flight, with a handrail at least 85 cm high. The width for a single house is given as 1.0 m in the bye-laws' table, while another clause allows 75 cm in a single house of up to two storeys. A mumty (stair cover on the roof) up to 3.0 m high is not counted in the building's height.
Seedhi baat: chhote ghar me seedhi ki jagah pehle tay hoti hai, kyunki har manzil par wo ek hi jagah aati hai.
Seedhi ka size: the UP rules
UP's Model Building Bye-laws 2025, clause 3.3.1.15, set these for internal stairs in residential buildings:
- Riser (step height): at most 19 cm
- Tread (step depth, without the nosing): at least 25 cm
- Risers per flight: at most 12, then a landing
- Handrail: at least 85 cm from the centre of the tread
- Width: the table in clause (ix) gives 1.00 m for single residential units; clause (iii) says that in single residential buildings of up to two storeys the width "can be kept at 75 centimetres"
The two width figures sit in the same clause and do not agree. Keep 1.0 m where the plot allows, and check with your approving office before going narrower. Other states set their own numbers: see the guides for Bihar, Delhi and Rajasthan, or the UP guide for the full approval steps.
The bye-laws also set the minimum height of a habitable room at 2.75 m. Even that height alone, at 19 cm a step, needs 15 risers, and a flight may have only 12. So every floor of a house needs at least two flights with a landing: a dog-leg (U-shaped) stair is the usual answer on a small plot.
How much floor space does a staircase take?
An example, not a design: if your floor-to-floor height comes to 3.0 m (your engineer fixes it once the slab and beams are designed), 16 risers of 18.75 cm make two flights of 8. Each flight has 7 treads of 25 cm, or 1.75 m. Add a landing about as deep as the stair is wide:
- with 1.0 m flights, the stair box is about 2.0 m × 2.75 m (6.6 ft × 9 ft);
- with 75 cm flights, about 1.5 m × 2.5 m (4.9 ft × 8.2 ft).
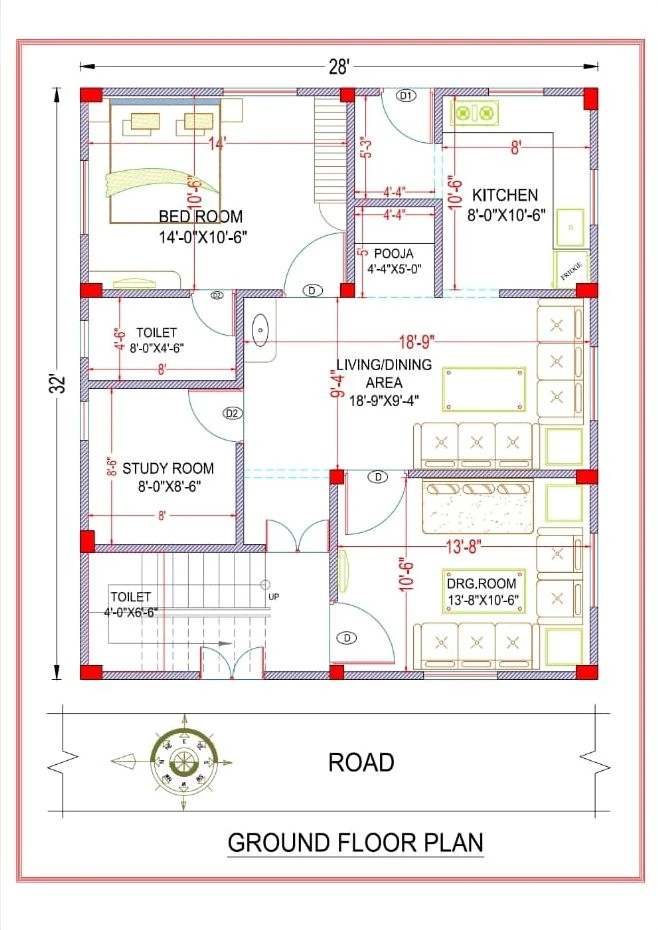
On a 20 ft wide house, a 6.6 ft stair box takes a third of the width. That is why the staircase is the first thing we place on a narrow plot, as you can see on our 20x40 house plans and the real plans by room count.
Where the stair goes on a narrow plot
There are three common places, each with a trade-off:
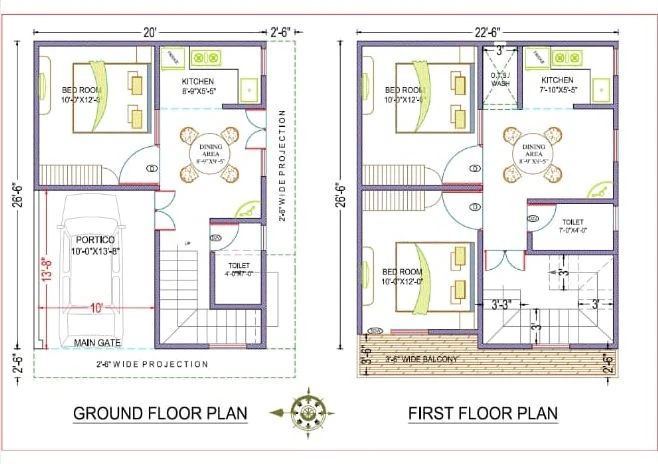
- At the front, beside the parking or entrance. The upper floor can be rented or used separately, and the stair does not cut the house in two. Our own plans for 20x26.5 and 20x35 plots put it here. The picture at the top is the 20x26.5 plan.
- In the middle. Shortest walk to every room, but it splits the floor and takes the light from the middle rooms unless there is a shaft beside it.
- At the back. Keeps the front open for the car and living room, but upstairs you walk the whole house to reach it.
On a north-facing 22x57 ft plot in Lucknow, we placed the hall and the staircase at the front and made the stair a full-height glazed tower, which is also the main feature of the elevation.
Vastu guides put the staircase in the south, west or south-west (JK Cement, L&T Realty), turning clockwise as you go up (UltraTech); UltraTech's north-facing guide also allows the centre of the house. That is tradition, not an engineering rule, and on a narrow plot the road side often decides. See the vastu house plan guide.
Mumty: the stair room on the roof
A mumty is the small room on the roof that covers the top of the staircase and keeps rain out. UP's bye-laws define it as a structure over the staircase and its landing, built only to enclose the stairs, "not used for human habitation".
What the rules say:
- Uttar Pradesh: ladders covered by a mumty slab and not more than 3.0 m high are not counted in the building's height. The bye-laws' FAR table lists the mumty as not counted in FAR; a note under it limits such service areas, mumty included, to 5% of the permissible FAR.
- Madhya Pradesh: the Bhumi Vikas Rules leave mumty, machine rooms and stilt floors out of the measured height.
- Elsewhere: the rules vary by state and city. Ask before you build a mumty larger than the stair itself.
Because it is not counted as a floor, a mumty that grows into a bedroom or a store with a toilet stops being a mumty in the eyes of the rules. Plan it as a stair cover, with a door to the terrace and a window for light, and put the overhead water tank on its roof if the structure is designed for that load.
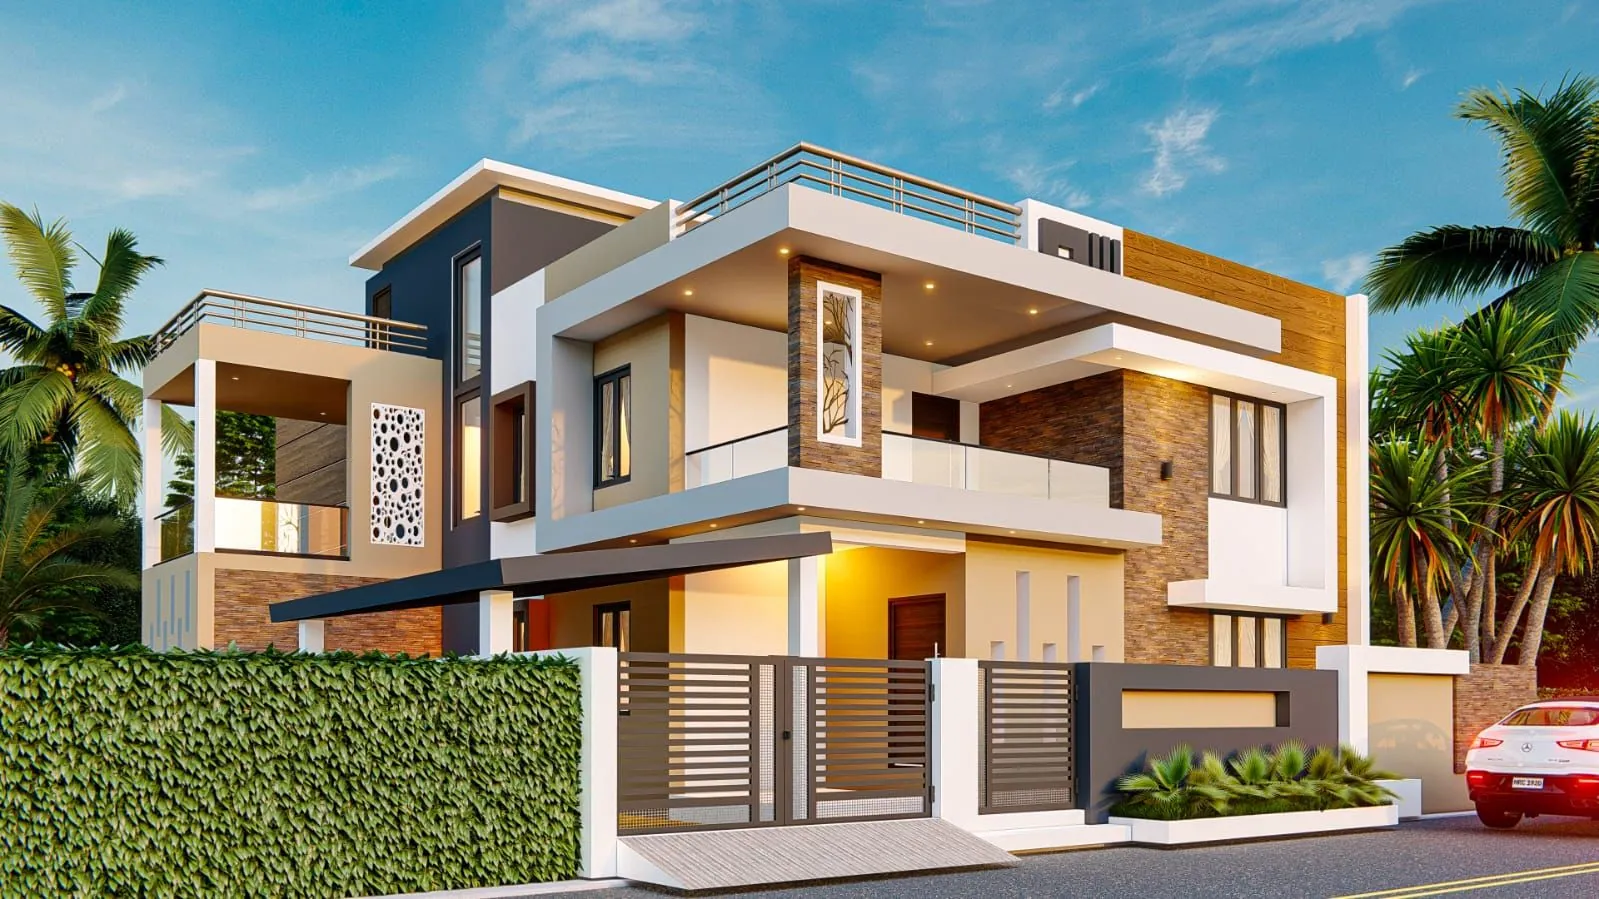
A mumty is also the most visible part of the roof from the road, so we draw it as part of the 3D elevation rather than as an afterthought.
Common questions
Ghar ki seedhi kitni chaudi honi chahiye?
UP ke bye-laws ki table me single ghar ke liye 1.0 m (lagbhag 3.3 ft); ek aur clause do manzil tak 75 cm ki chhoot deta hai. Jahan jagah ho, 1.0 m rakhiye.
Seedhi ke ek step ki unchai kitni ho?
UP me ghar ke andar ki seedhi me riser 19 cm se zyada nahi, aur tread 25 cm se kam nahi.
Does a mumty count as a floor?
Not in UP or MP, as long as it only covers the stairs; in UP it must stay within 3.0 m height to be left out of the building height.
Can I keep the stair outside the house?
Yes, many small houses put an open stair at the front or side so the upper floor has its own entry. It still has to meet the step sizes, and UP's FAR table does not count an external staircase.
Sources
- Uttar Pradesh Model Building Construction and Development Byelaws 2025: definition 57 (mumty), §3.2.2.8 (FAR exemptions), §3.2.3 note (i)(a) (height exclusions), §3.3.1.1 (room height), §3.3.1.15 (staircase) — http://gdaghaziabad.in/wp-content/uploads/2026/02/UP-Model-Building-Bylaws-2025_3July_250704_125142-1.pdf
- Madhya Pradesh Bhumi Vikas Rules 2012 (consolidated to 6 March 2025), rule 2(9) — https://mptownplan.gov.in/act_2/bvn06032025E.pdf
- JK Cement, L&T Realty and UltraTech vastu guides, as listed in our vastu house plan guide.
Send your plot size and how many floors you plan on WhatsApp, or use the quote form, and we will place the staircase first.
Planning a home on your own plot?
Share your plot size, facing and city. A designer will call you back within one working day with layout options and an honest cost range.