Guide
Front Elevation Materials: Stone, ACP, HPL, Jali and Glass Compared
Plaster, stone, ACP, HPL, jali, glass railings and louvers on a house front: upkeep, safety rules, and why the build cost depends on how much of each you use.
By the Design SQR team · 27 Oct 2026 · 7 min read
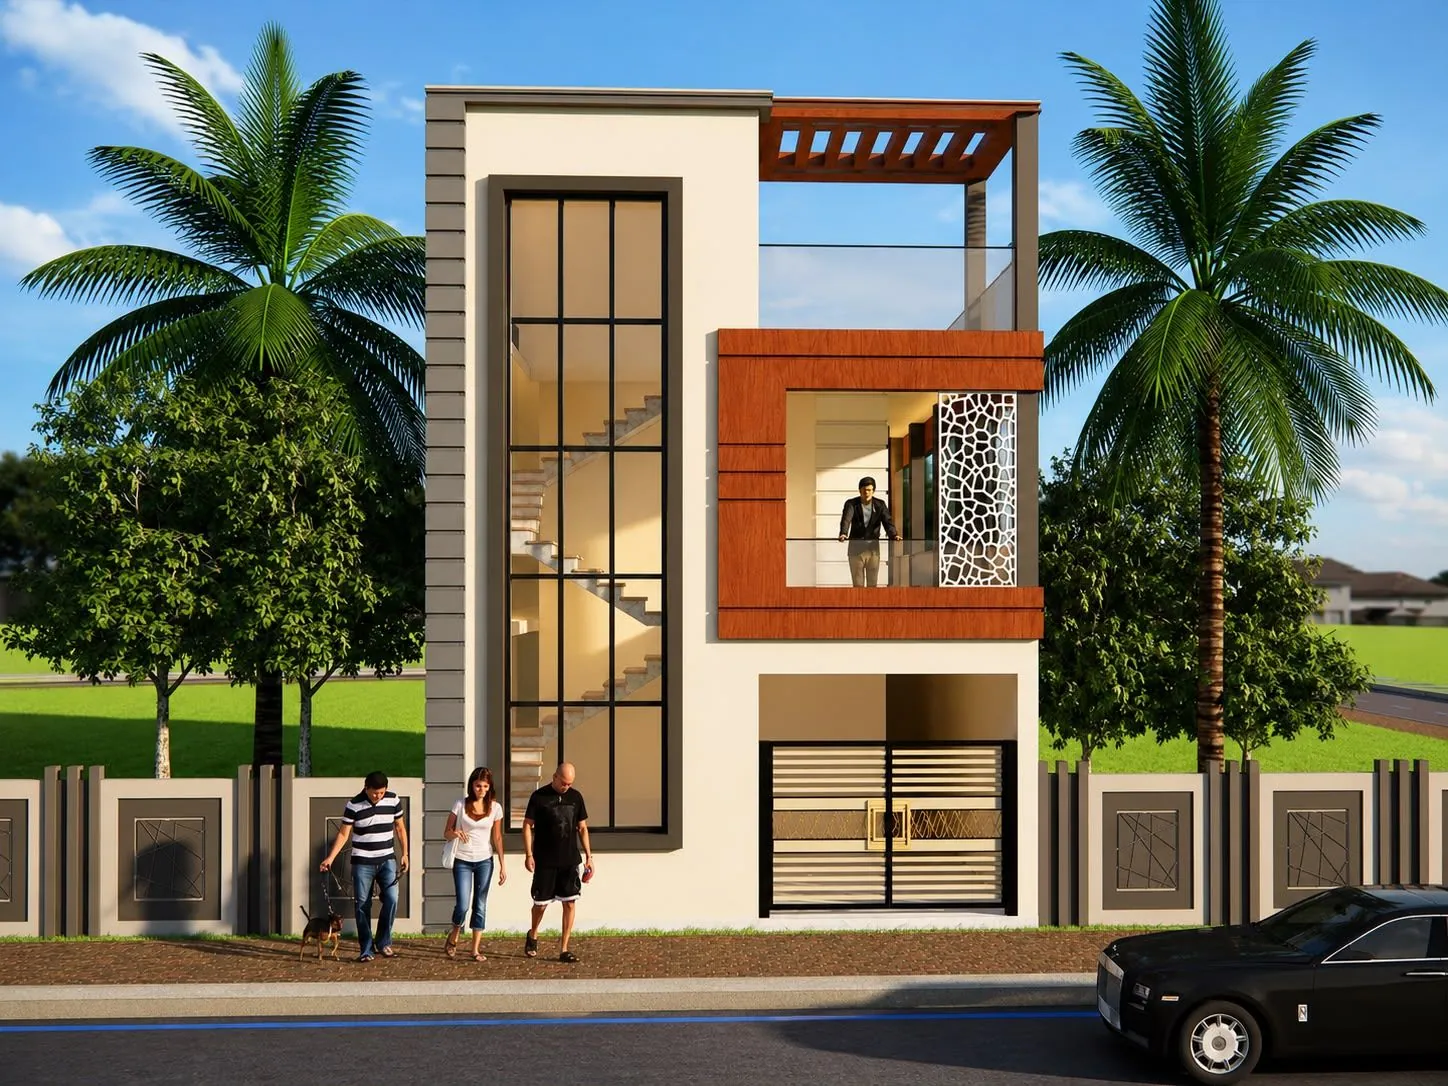
The common front elevation materials on Indian houses are plaster and paint, stone or tile cladding, ACP and HPL panels, jali screens, glass railings and louvers. They differ in weight, upkeep and safety: ACP should have a fire-retardant core, and BIS's glass code asks for safety glass in railings. The build cost of an elevation depends on the design: how many square feet you cover in cladding, glass or jali matters far more than the style's name. On a small front, one or two of these used with restraint usually look better than many.
The picture above is our design for a two-storey building on a 22 × 57 ft north-facing plot in Lucknow. The front has a tall glazed strip for the staircase, a wood-finish frame around the first-floor balcony with a jali screen and a glass railing, and a pergola on the terrace. For more fronts by floors and plot width, see our front elevation designs.
Using materials on a small front
Most small fronts in Indian towns are 20 to 30 ft wide. On a width like that, too many ideas fight each other. A few rules carry most of the result:
- Proportion before material. Line up the windows, the balcony and the parapet so the front reads as a few clear blocks, not many small pieces.
- One feature, one accent. Pick one element to stand out (a balcony frame, the staircase glass or a jali panel) and keep the rest calm.
- Use the staircase. On a narrow plot the staircase often sits at the front. A tall glazed strip or a jali turns it into the main feature and lights the stairs by day.
- Design the gate and compound wall with the house. They are the first thing anyone sees from the road.
Seedhi baat: ghar ka front design mehenga material se nahi, sahi proportion se sundar banta hai.
Elevation materials, one by one
Plaster and paint
Usually the lowest-cost finish per square foot, and the easiest to change later. Exterior paint and texture finishes need repainting over the years. Rain that runs down a wall leaves streaks on light colours, so drip edges under ledges and a small chajja over windows keep the front cleaner for longer.
Stone cladding
Natural stone and stone-look tiles age well and hide dust. Stone is heavy. On upper floors, ask your contractor how it will be held to the wall, not only what adhesive is used. Porous stones can absorb rain stains, so ask whether the stone you choose needs sealing.
ACP (aluminium composite panel)
Light, flat and good for sharp lines and frames. The core between the two aluminium sheets is what matters for safety: a plain plastic (polyethylene) core burns readily, while fire-retardant and A2 cores contain mostly mineral filler. Ask for a fire-retardant or A2 core and for panels certified to IS 17682:2021, the BIS standard for aluminium composite panels. ACP dents if knocked, so keep it out of reach near the gate and parking.
HPL (high-pressure laminate) panels
Used for wood-look frames and strips. Only exterior-grade panels are made for sun and rain. They are fixed on a frame with small gaps, so the frame and fixings need to be drawn as carefully as the panel.
Jali
Jali screens give privacy, shade and air at the same time. They come in mild steel, aluminium, GRC and terracotta. Mild steel needs regular painting or it rusts, especially where rain collects. A jali in front of a west-facing window cuts afternoon sun without blocking air.
Glass railing
A glass railing keeps the balcony open to the view. BIS's glass code, IS 16231 (Part 4):2019, asks for safety glazing in balustrades and treats any glass within 1.5 m of the floor as likely to be hit by people. Use safety glass made for railings, fixed in a system made for it. Glass shows dust quickly in north Indian summers, so plan how you will reach it for cleaning.
Louvers
Aluminium or wood-look louvers shade windows and hide water tanks, AC units and pipes on the front. Fixed louvers need little care; movable ones need hinges and tracks kept clean.
Climate and upkeep
- Hot, dusty summers: shade glass on the west and south, where the afternoon sun is strongest. Deep frames, louvers and jali do this while also shaping the front.
- Heavy rain: avoid flat ledges where water sits, and give every projection a slope or drip edge.
- Near the sea: salt air attacks mild steel quickly, so prefer aluminium or stainless fittings.
- Low-upkeep families: keep premium materials to a few panels you can reach for cleaning, and use paint for the large areas.
Planning the front for a floor you add later
On a single floor house the look comes from the parapet, the porch or portico, the window frames and the compound wall. If you plan a first floor later, draw the full G+1 front now and build the ground-floor part of it. The house will then look finished at each stage, and the columns and stairs will already sit where the upper floor needs them.
A G+1 front has height to work with: a balcony frame, a staircase strip, a terrace pergola or a mumty (the stair room on the roof) that is part of the design instead of a box left over. On a narrow plot, the upper floor often projects over the entrance; that projection needs to be in the structural drawings, not added on site.
What decides the build cost of an elevation
We do not publish a rate per square foot for building an elevation, because it depends entirely on the design. What moves the cost:
- the area covered by each premium material (stone, ACP, HPL, glass, jali)
- the number of different materials, since each one brings its own fixing and labour
- cut-outs, curves and deep projections, which need more formwork and structure
- frames and brackets behind cladding
- façade lighting and its wiring
Our 3D elevation comes with material and colour call-outs and a working elevation drawing with heights, so your contractor can price exactly what is drawn instead of guessing from a picture.
What you get from us
Our 3D front elevation service includes the elevation in day and night views, style options before detailing starts, material and colour call-outs, a working elevation drawing for the site team, and the compound wall and gate. It is ready in 5 working days, with two rounds of changes after we send you the first draft. The fee is on our rate card. Browse our own work in 3D front elevations, or start from the plan in ghar ka naksha and 20 × 40 ft house plans.
Common questions
Can I build from an elevation photo I found online?
A photo has no heights, no material sizes and no structure, and it was designed for someone else's width and floor heights. It also belongs to the firm that drew it. Use it to explain the mood you like, then get an elevation drawn for your own plot.
Which elevation material needs the least maintenance?
It depends on your climate. Stone and good-quality cladding need less work than paint, but only if they are fixed well. Glass and light colours need the most cleaning. A mostly painted front with one or two durable feature panels is the easiest to keep.
Should the elevation be designed before or after the naksha?
After the floor plan and before the first slab. Windows, the balcony and the staircase come from the plan, and any projection or cantilever on the front has to be in the structural drawings before concrete is poured.
Is the 3D elevation the same as the working elevation?
No. The 3D view shows how the house will look. The working elevation is a drawing with heights and sizes that the site team builds from. You need both.
Sources
- BIS, IS 16231 (Part 4):2019, Use of Glass in Buildings, Part 4: Safety Related to Human Impact, clause 5.3.1 — https://archive.org/details/gov.in.is.16231.4.2019
- BIS, IS 17682:2021, Aluminium Composite Panels; core types as explained by Studio Matrx, "Metal and ACP facades in India" (June 2026) — https://www.studiomatrx.org/guides/metal-acp-facades-india
Send your plot size and number of floors on WhatsApp, or use the quote form, and we will tell you what the elevation drawing for your house will cost.
Planning a home on your own plot?
Share your plot size, facing and city. A designer will call you back within one working day with layout options and an honest cost range.