
 3D Front Elevation
Front elevation · house front design
Front elevation designs from our own work
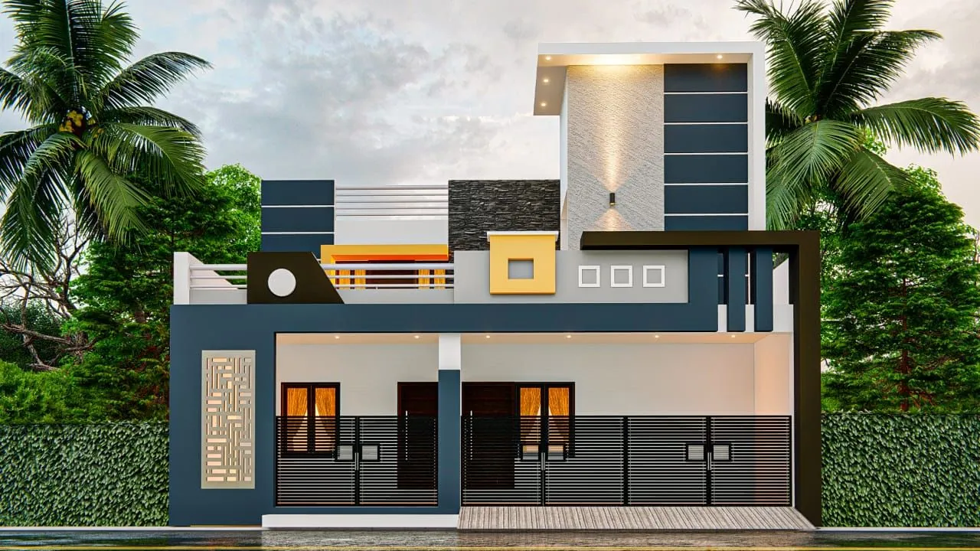
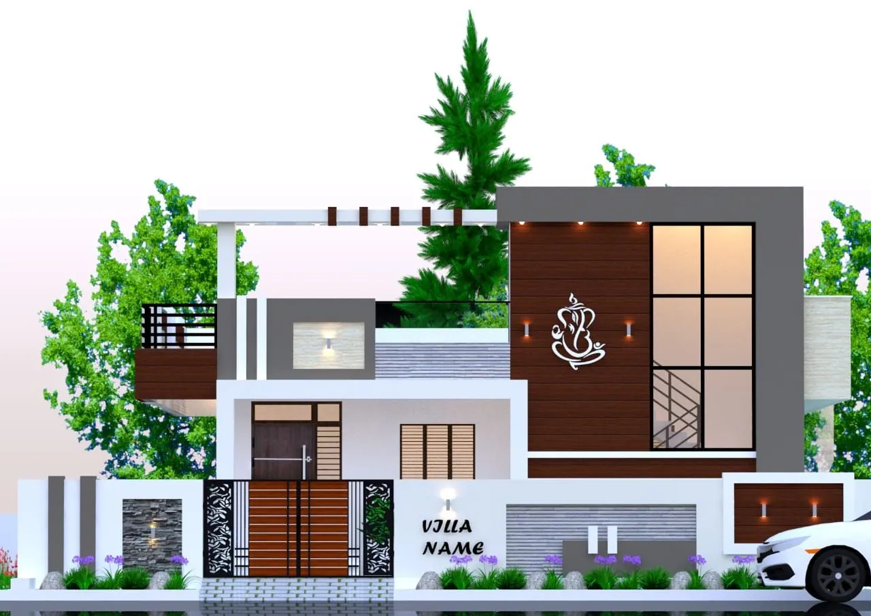
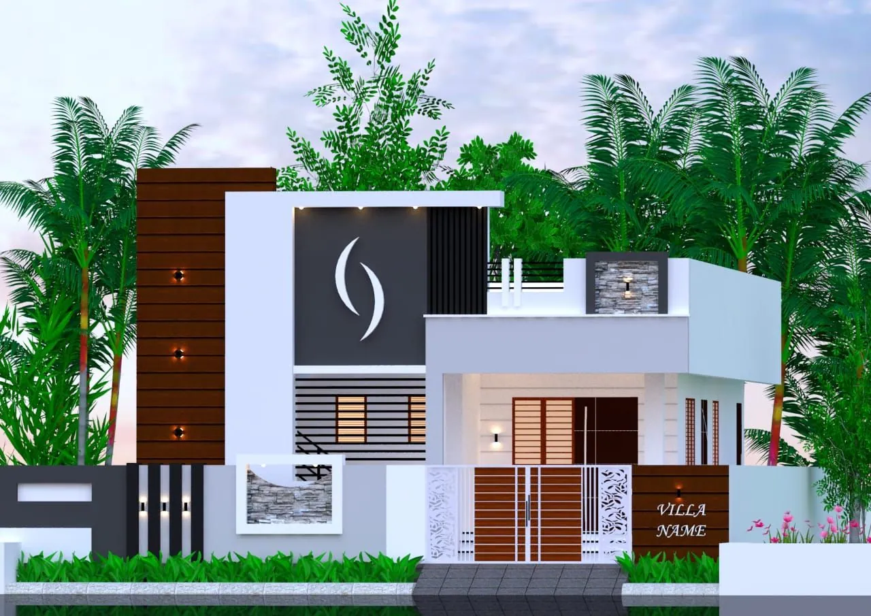
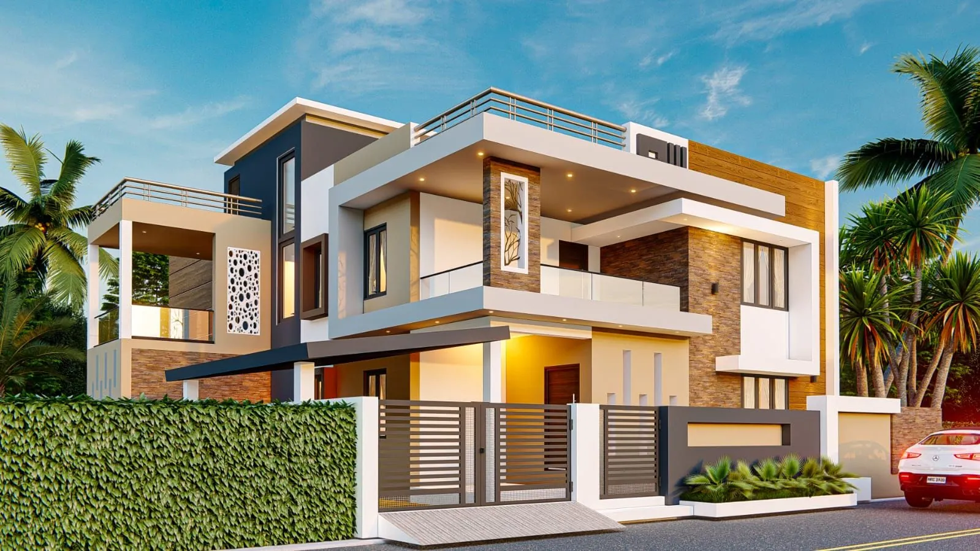
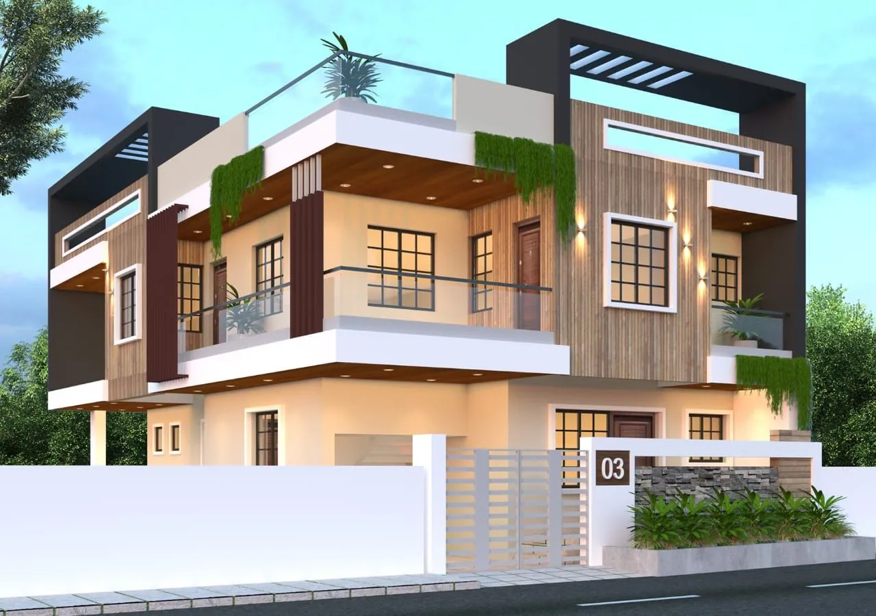
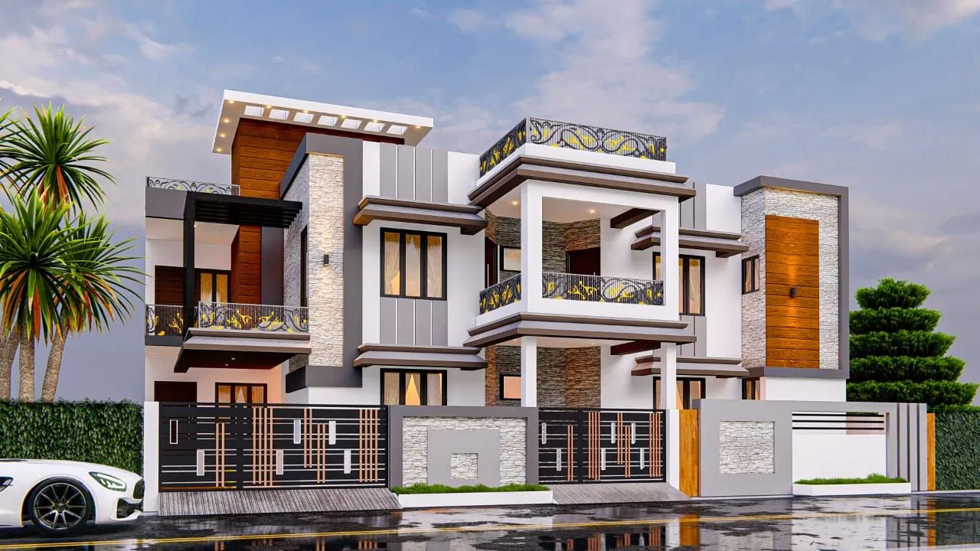
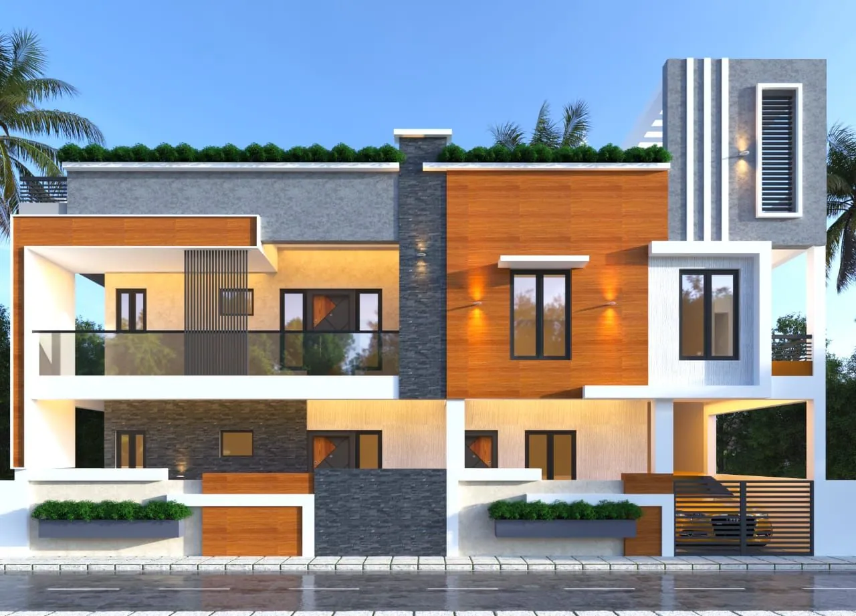
A front elevation is the face of your house from the road: walls, windows, balconies, colours and finishes. Here are 55 3D front elevations from our own work, for single-floor, G+1 and taller homes; we draw yours for your plot's width and floors in 5 working days.
Single floor front elevation (4)
3D Front Elevation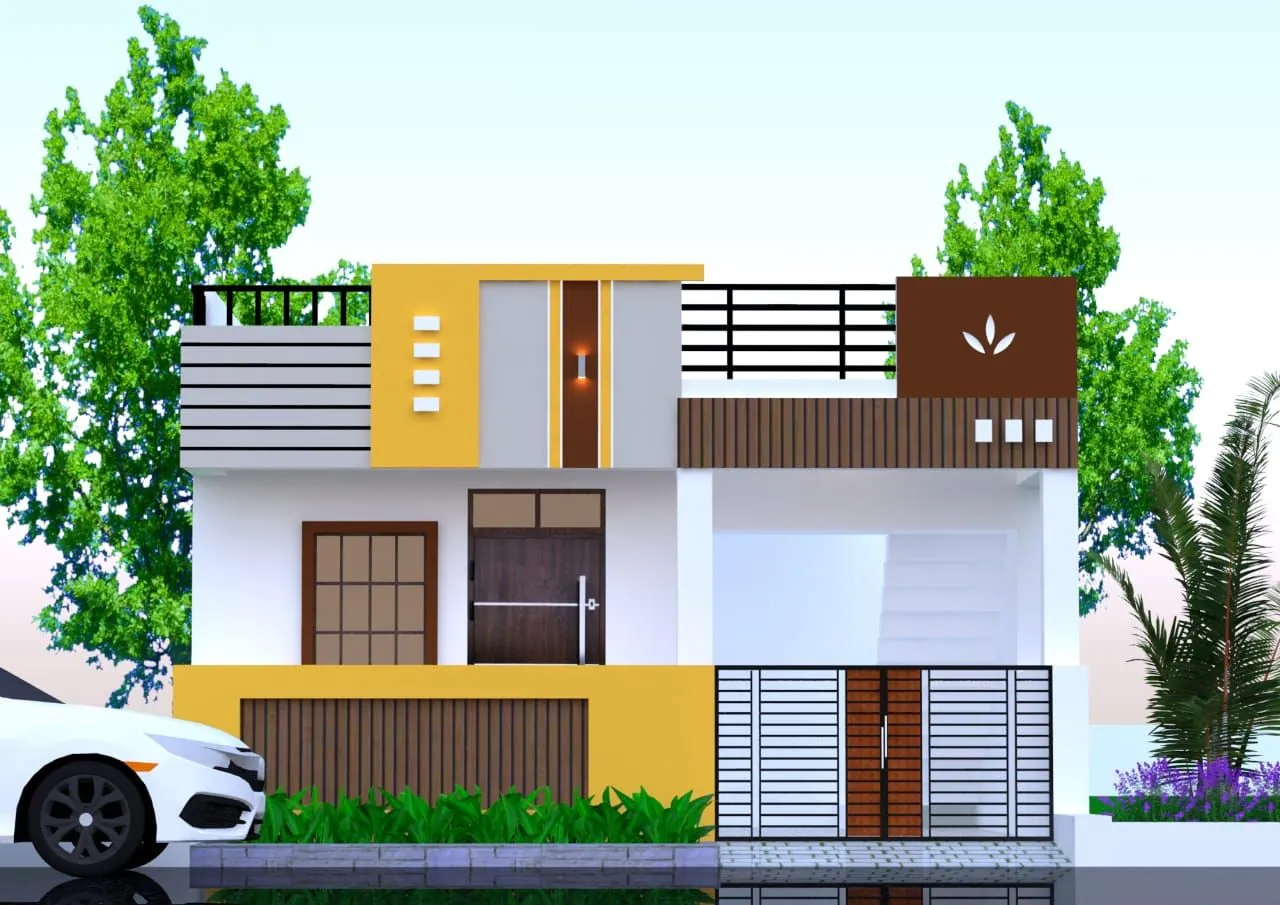 3D Front Elevation
 3D Front Elevation
 3D Front Elevation
G+1 (double floor) front elevation (31)
 3D Front Elevation
 3D Front Elevation
 3D Front Elevation
 3D Front Elevation
G+2 and taller front elevation (20)
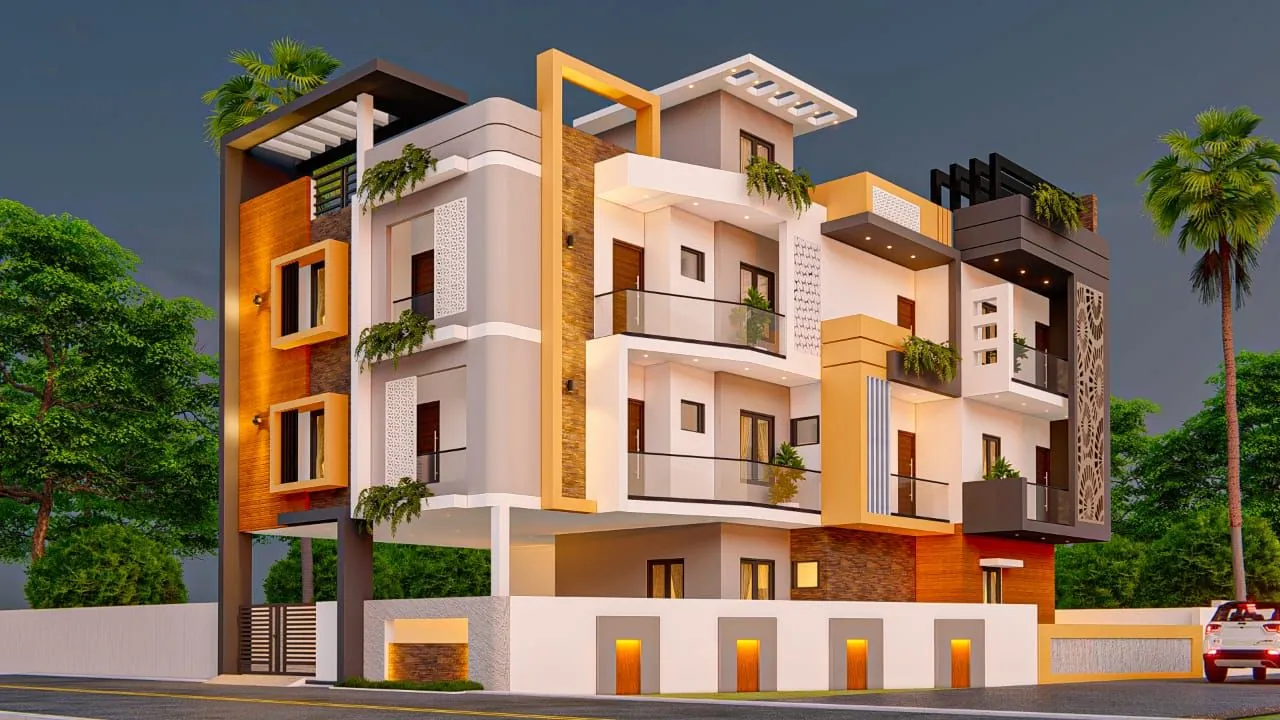 3D Front Elevation
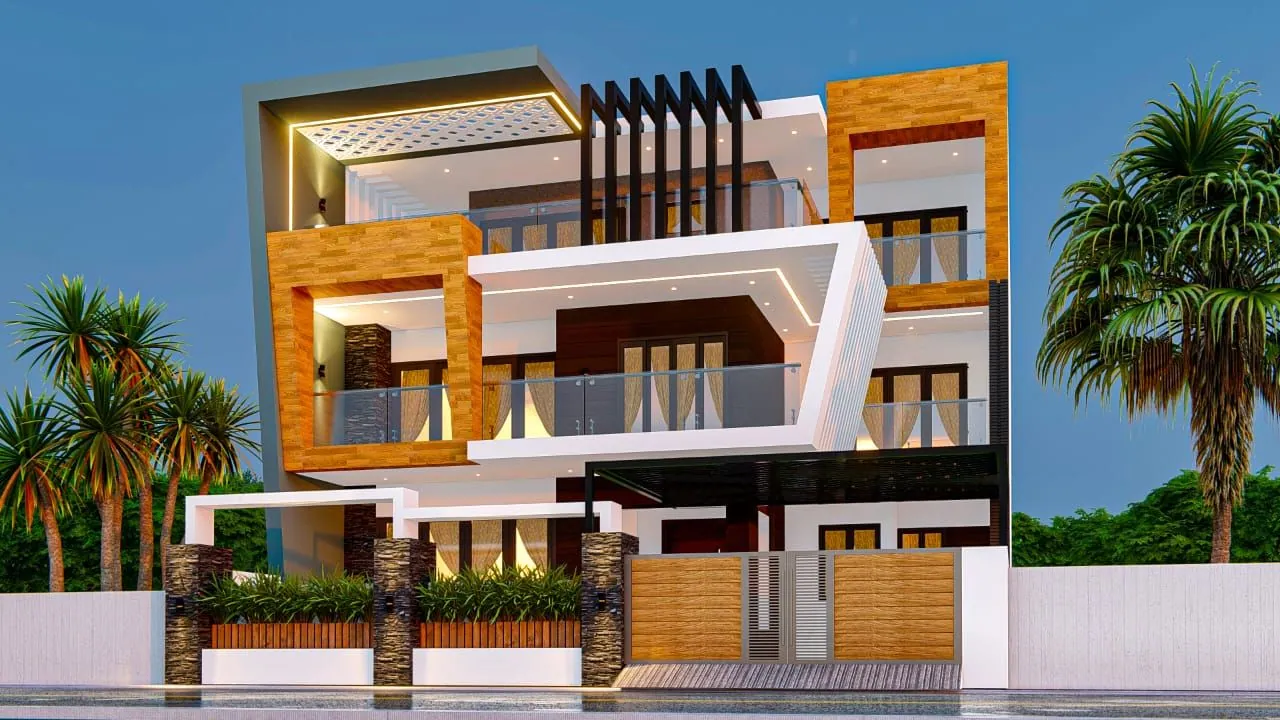 3D Front Elevation
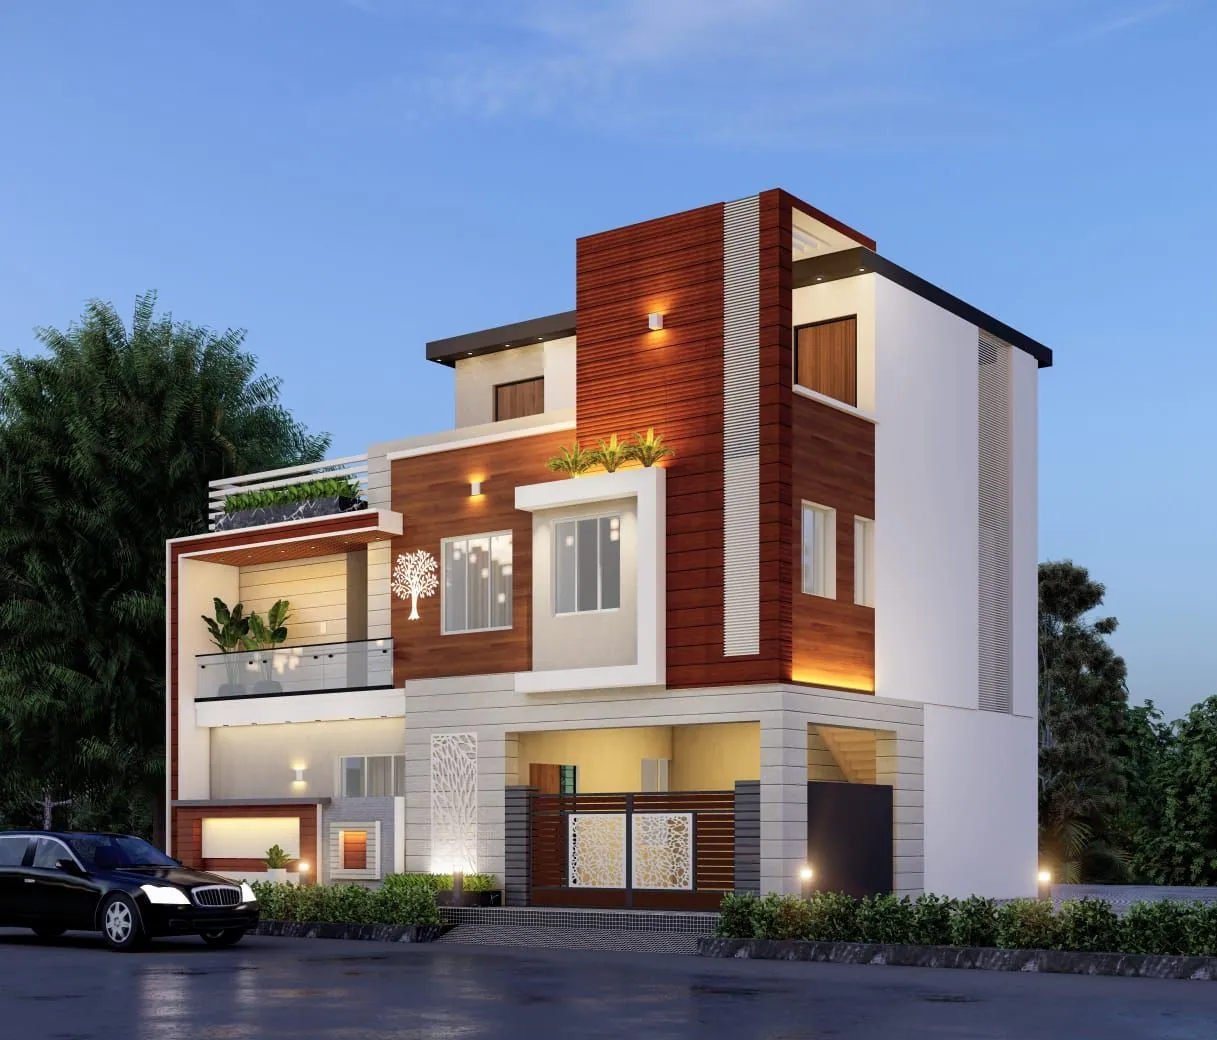 3D Front Elevation
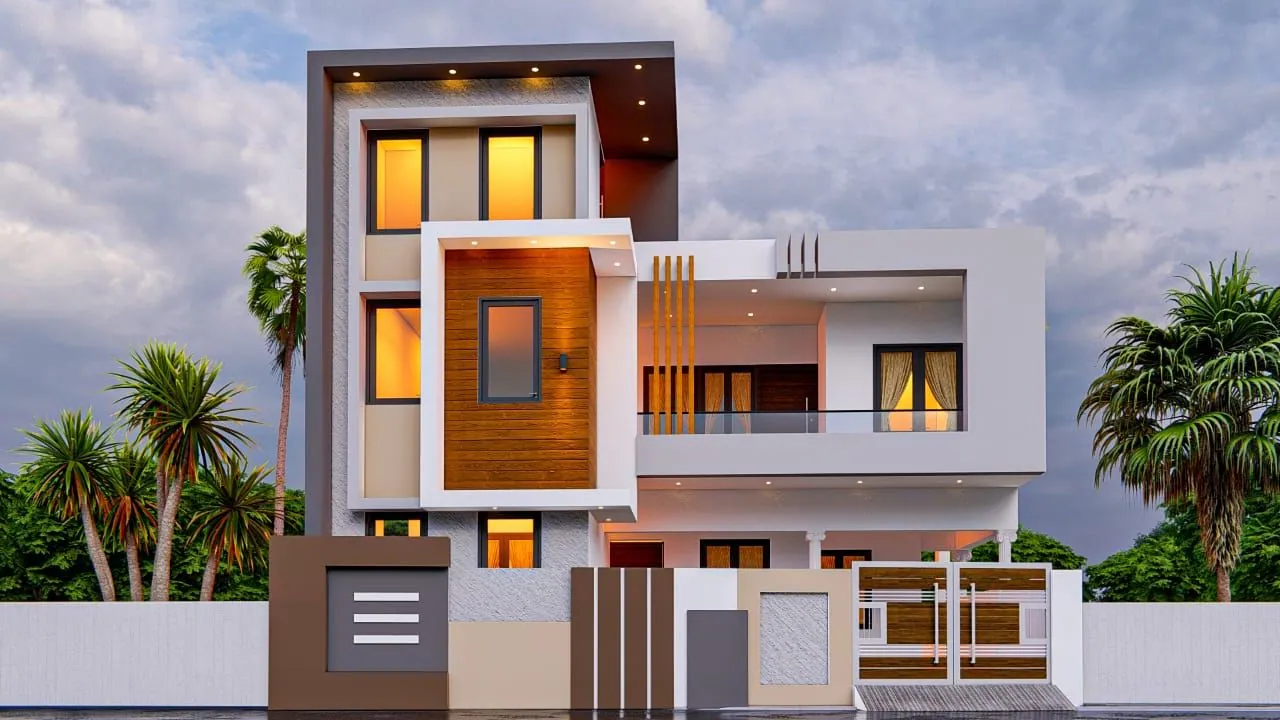 3D Front Elevation
G+2
Front elevation with a wood-finish window box and a three-level tower block
From ₹7,999
Code DS1087
By the width of the plot
The width of your plot is the width of your front. These are our elevations whose plot size is recorded.
Fronts over 20 and up to 30 ft wide (2)
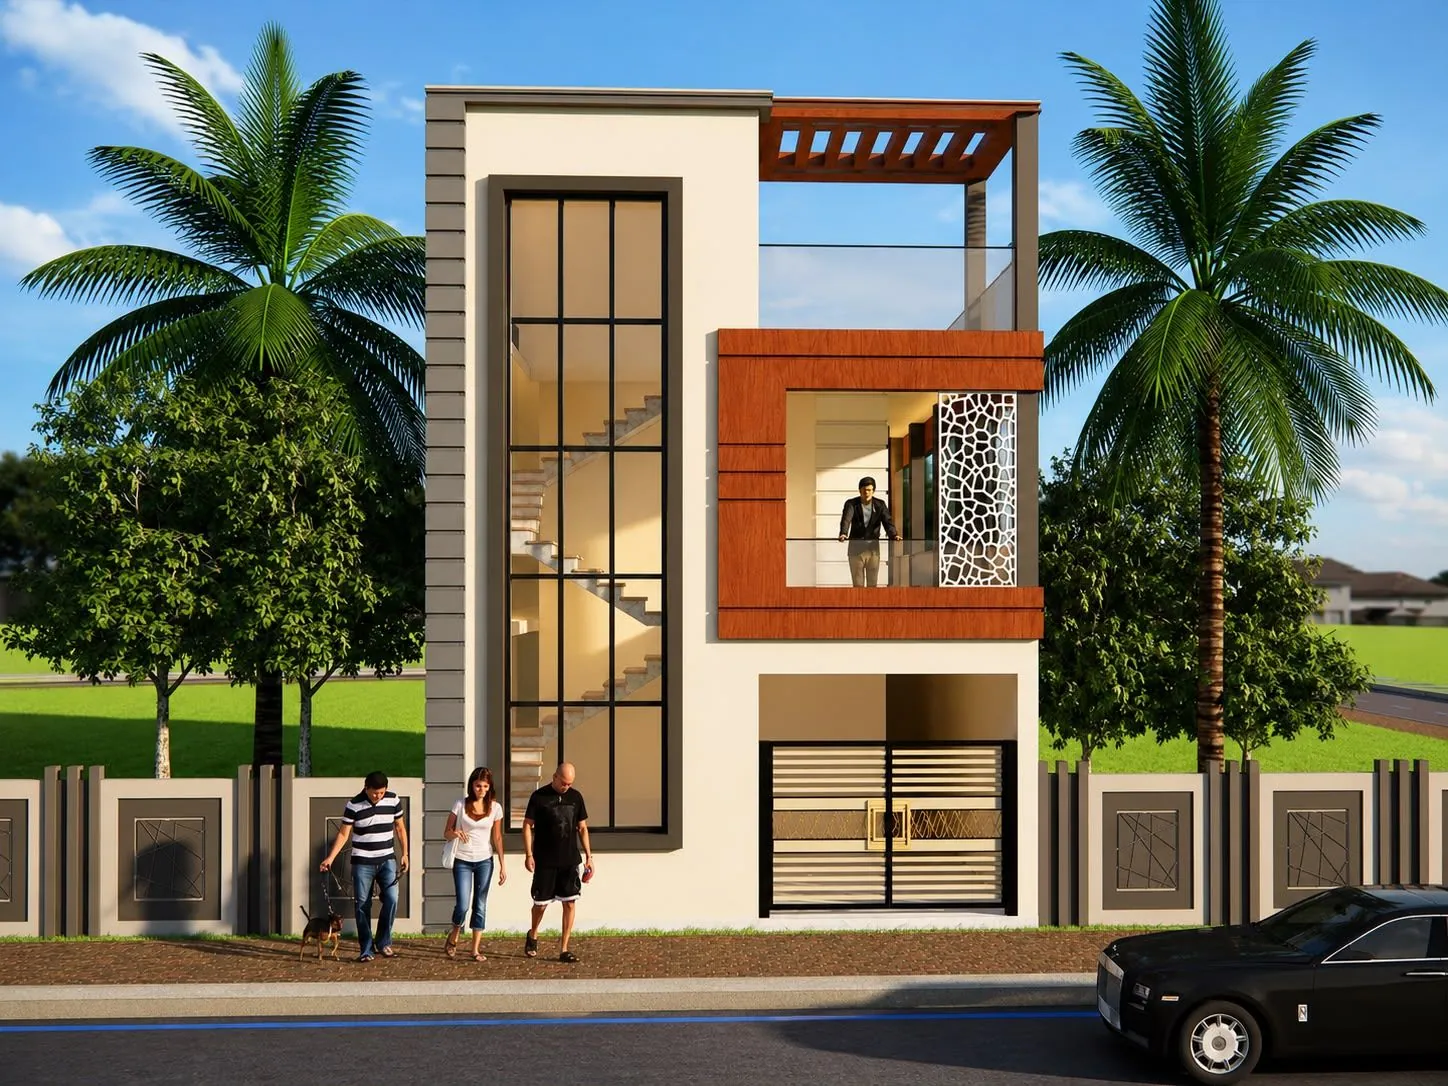 3D Front Elevation
22x57 ft · G+1
Two-storey narrow-front elevation with a glazed stair tower, 22×57 plot
From ₹6,299
1,254 sq ft plot · Code DS1127
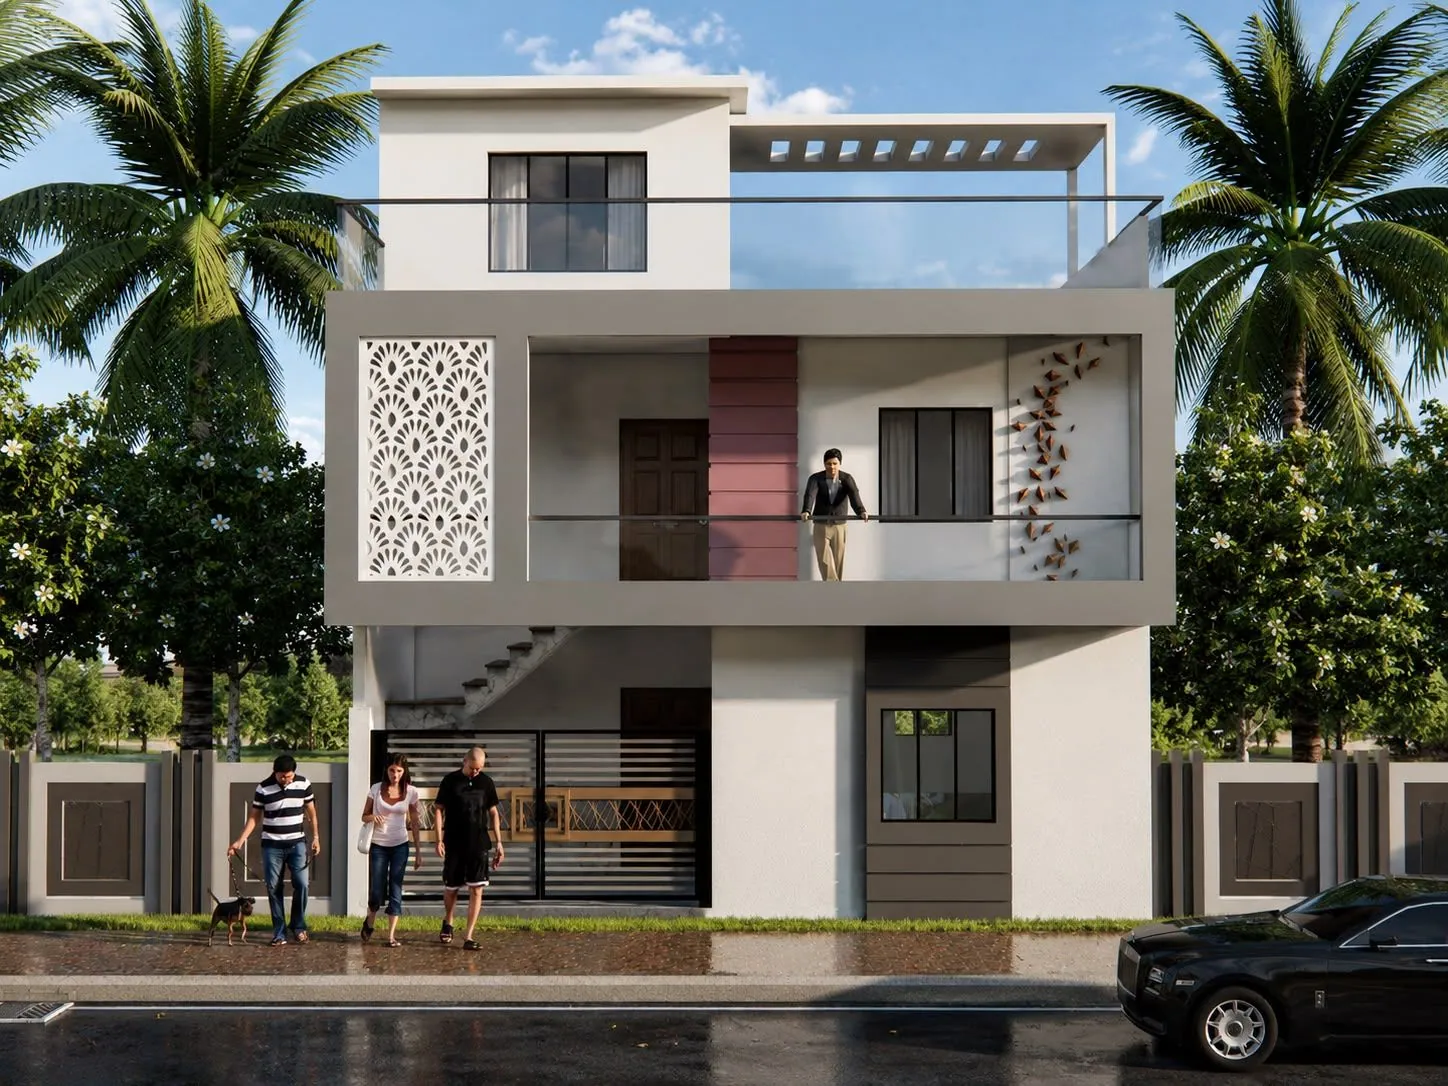 3D Front Elevation
28x32 ft · G+1
Two-storey elevation with a framed balcony and jaali panel, 28×32 plot
From ₹5,999
896 sq ft plot · Code DS1128
Fronts wider than 30 ft (3)
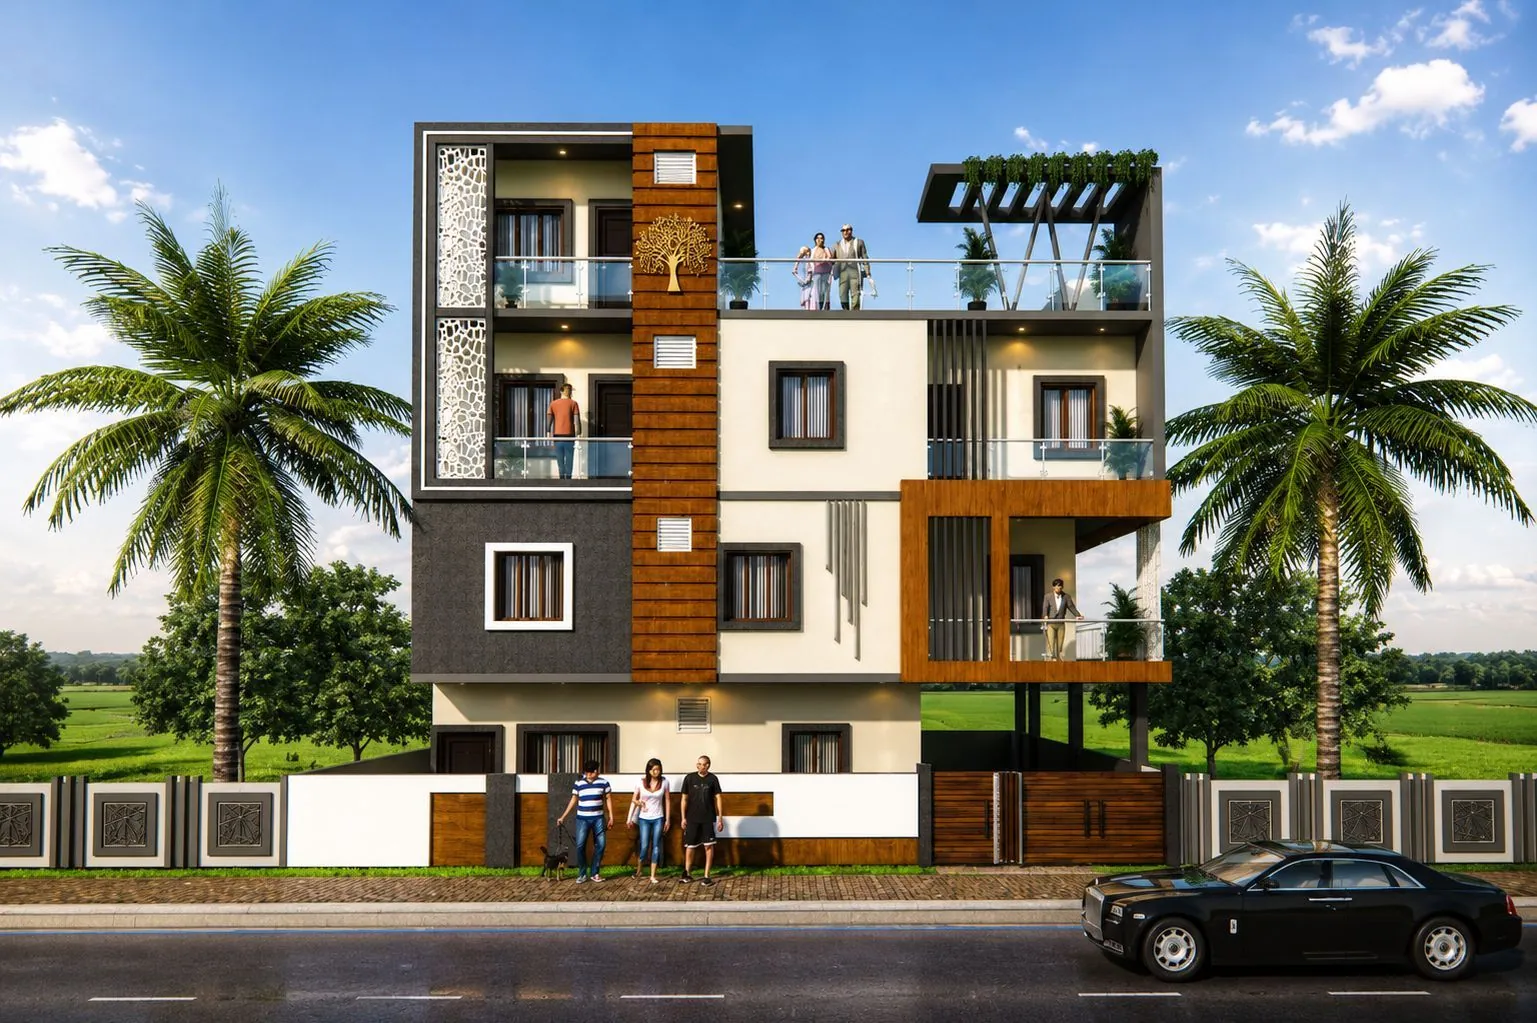 3D Front Elevation
46x44 ft · G+3
Four-level elevation with wood-finish cladding and jaali screens, 46×44 plot
From ₹16,899
2,024 sq ft plot · Code DS1124
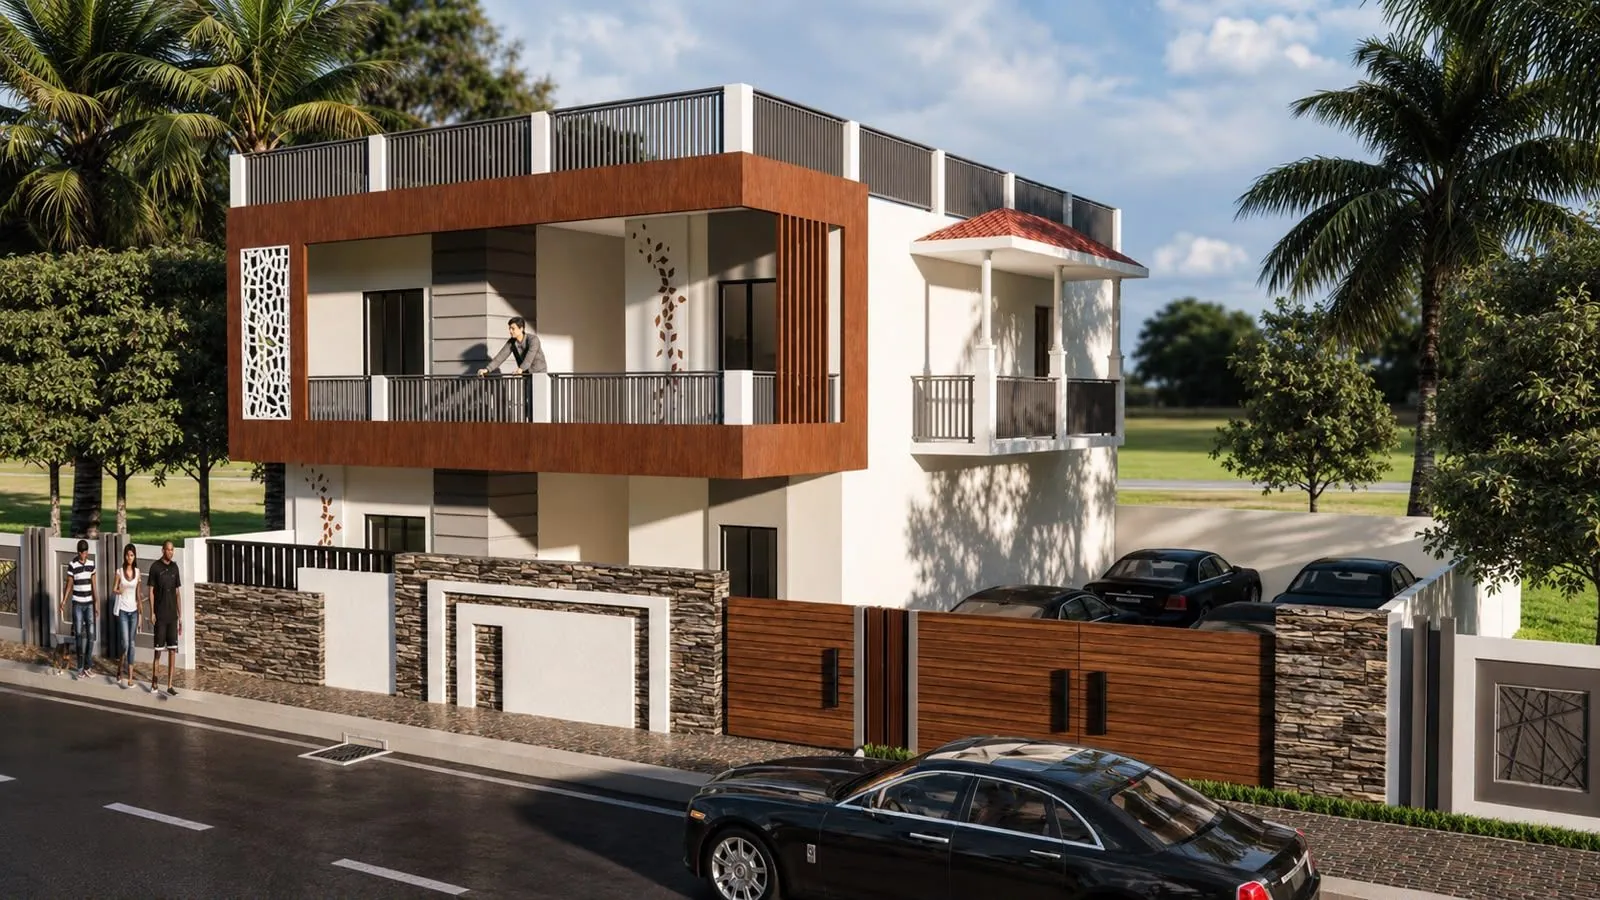 3D Front Elevation
43x49 ft · G+1
Two-storey elevation with a wood-finish balcony frame, 43×49 corner plot
From ₹10,599
2,107 sq ft plot · Code DS1125
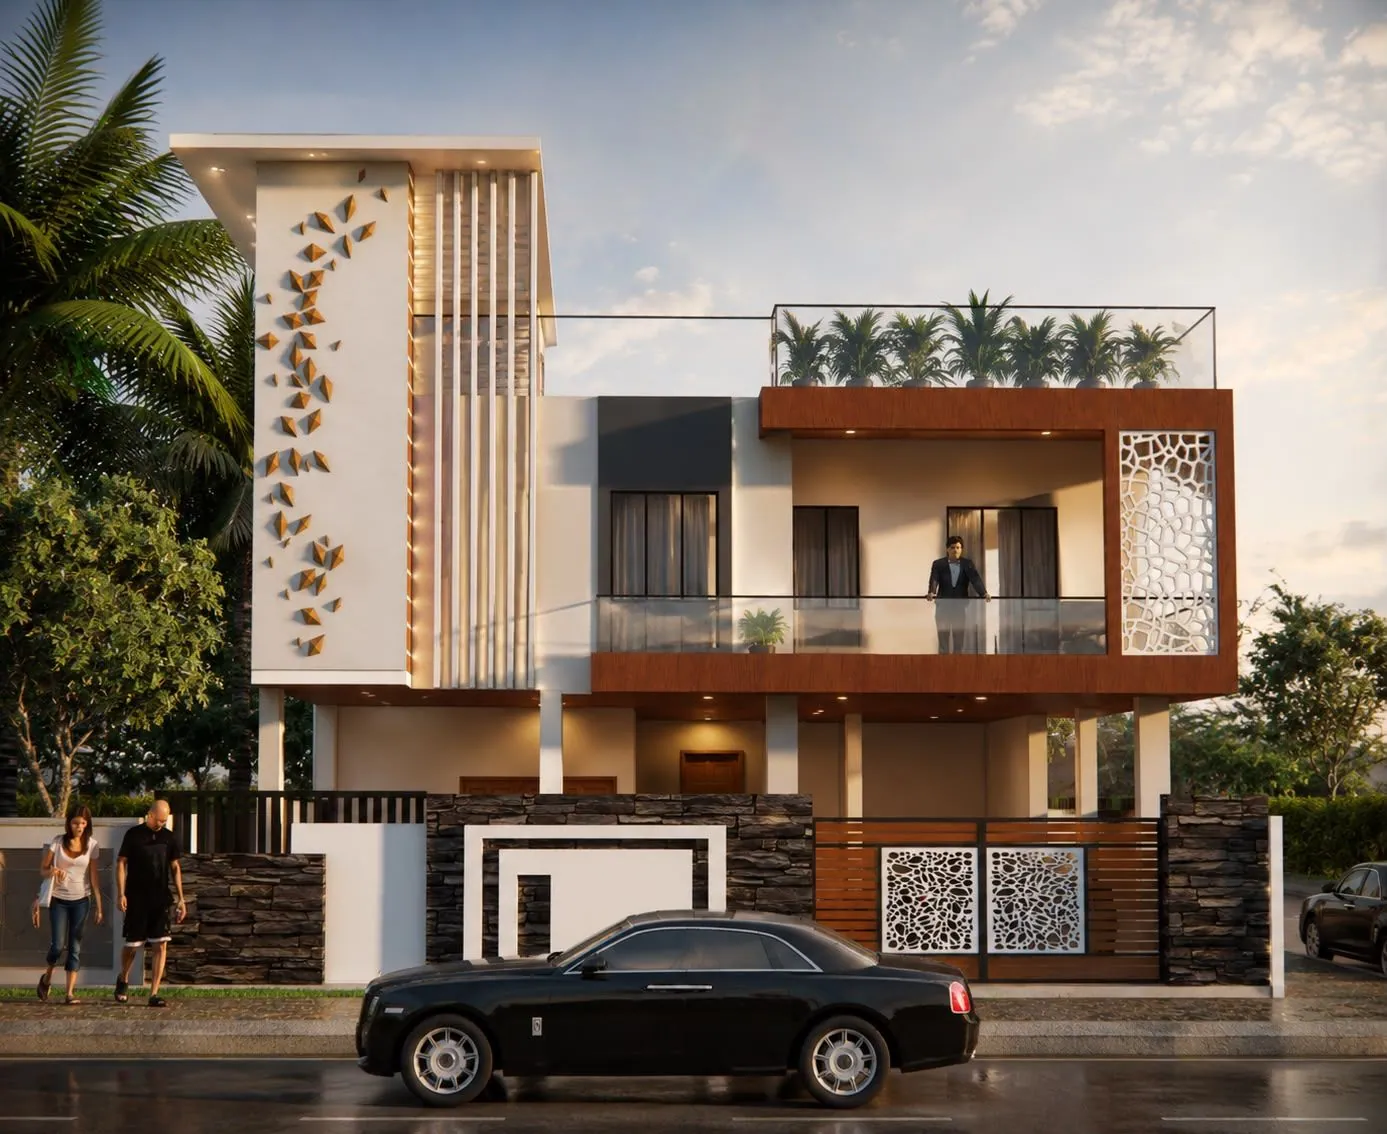 3D Front Elevation
45x80 ft · G+1
Two-storey elevation with a tall white feature wall, 45×80 plot
From ₹17,999
3,600 sq ft plot · Code DS1126
What a 3D front elevation includes
Ready in 5 working days. Two rounds of changes after we send you the first draft.
- 3D front elevation render
- Colours and finishes shown on the front
- Adapted to the width and floors of your home
3D front elevation price (October 2026)
From our live rate card, without the cost of building the front.
| For | Price | Condition |
|---|---|---|
| Ground floor | ₹3,999 | plots up to 1,200 sq ft |
| Ground + first floor | ₹5,999 | plots up to 1,200 sq ft |
| Ground + two floors | ₹7,999 | plots up to 1,200 sq ft |
| Ground + three floors | ₹9,999 | plots up to 1,200 sq ft |
| Ground + four floors | ₹11,999 | plots up to 1,200 sq ft |
Materials and what they change
The cost of building the front depends on the design: which of these it uses and how much of the front they cover. We work it out once your elevation is fixed.
- Plaster and paint (plain or texture)
- The simplest front. Colour and texture do the work; it needs repainting from time to time.
- Stone or tile cladding
- A heavier, richer look, fixed onto the wall. Usually kept to a band, a column or the ground floor.
- Panels (ACP, HPL or wood-look)
- Flat, sharp-edged surfaces fixed on a frame; used for boxes around windows and balconies.
- Glass
- Railings and large windows make the front light and open, and need more cleaning.
- Jali (screens)
- Metal, concrete or terracotta screens give shade and privacy to a balcony or staircase window.
Can I build from a downloaded elevation?
Not on its own. A picture from the internet shows the front of someone else's house, drawn for another plot. It does not give the floor plan behind it, the columns and beams that hold it up, or the drawings your local authority needs to pass the map (see नक्शा पास कैसे कराएँ and map approval in Uttar Pradesh). Show us the front you like: we draw one in that spirit for your plot and floors, with the naksha and drawings to build it.
Related
- 3D elevation service: how we work
- All 3D front elevations, with filters
- Ghar ka naksha: plans by rooms and gaj
- House plans for 20 × 40, 25 × 50, 30 × 40 and 30 × 60 plots
Ghar ka front design
Makan ka elevation (front design) hum aapke plot ki chaudai aur manzilon ke hisab se 3D me banate hain: single floor, G+1 ya zyada. 100 gaj yaani 900 sq ft, jaise 20 × 45 ft ka plot, jiska front 20 ft. 3D elevation 5 working din me, pehle draft ke baad 2 baar badlav.
WhatsApp par front design mangayeinCommon questions
What is a front elevation design?
It is the drawing of the front of your house as people see it from the road: walls, windows, balconies, the parapet, colours and finishes. A 3D front elevation shows it as a picture before anything is built, so you can change it on screen instead of on site.
How long does a 3D front elevation take?
5 working days. After we send the first draft you get two rounds of changes.
How much does a 3D front elevation cost?
From ₹3,999 on our rate card (October 2026); the price depends on the number of floors and the size of the plot. All rates are on the Packages page.
Can I build from an elevation picture I downloaded?
Not on its own. A picture shows only the front of someone else's house, drawn for another plot. To build, you need a floor plan for your plot, structural drawings for the columns, beams and footings, and the drawings your local authority asks for to pass the map. We can draw a front in a style you like for your own plot and floors, with those drawings.
Do you design elevations for small and single-floor houses?
Yes. This page shows 55 of our own elevations, and they are drawn for the width and floors of each house, narrow fronts included. 100 gaj is 900 sq ft, for example a 20 × 45 ft plot with a 20 ft front.
How much does it cost to build the elevation?
It depends on the design: the materials on the front (paint, stone or tile cladding, panels, glass, jali) and how much of the front they cover. We work out the cost once your elevation is fixed.
Get a 3D front elevation for your plot
Send your plot width, floors and a front you like on WhatsApp: a designer calls you within a working day.