
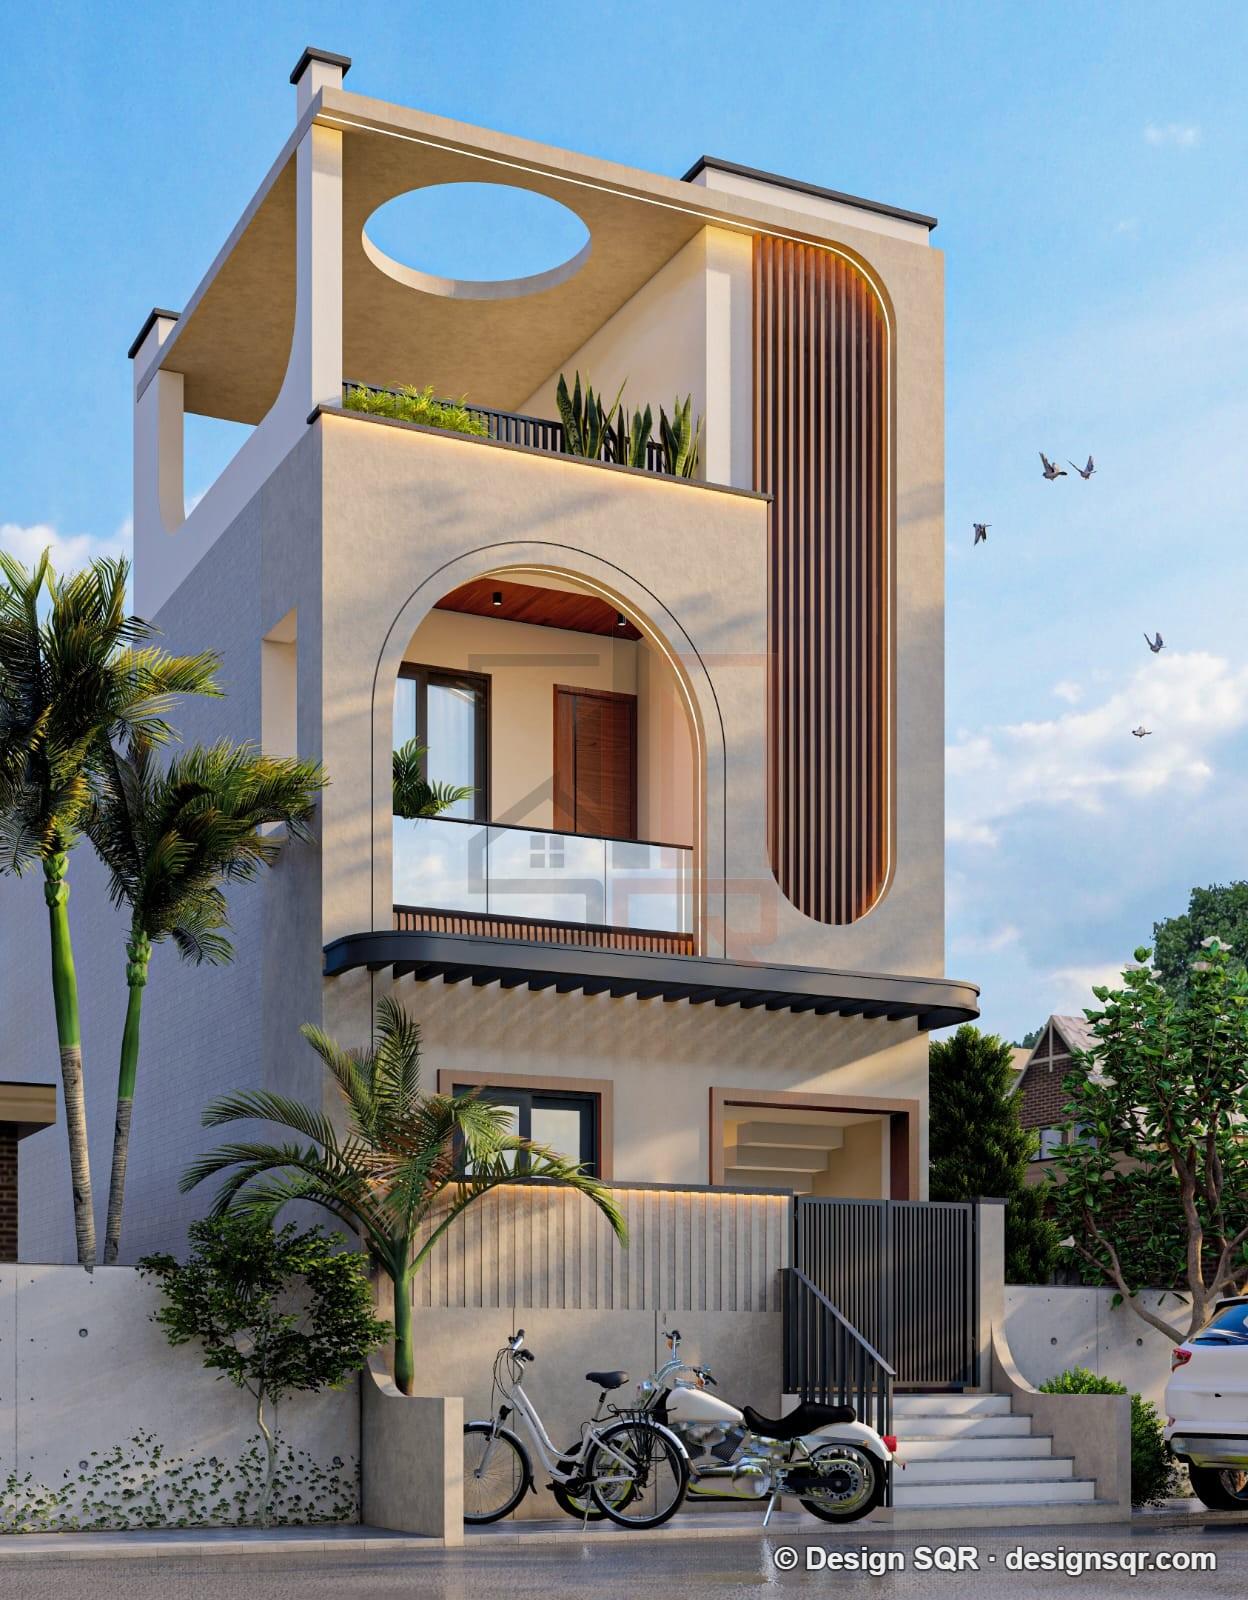
 3D Front Elevation
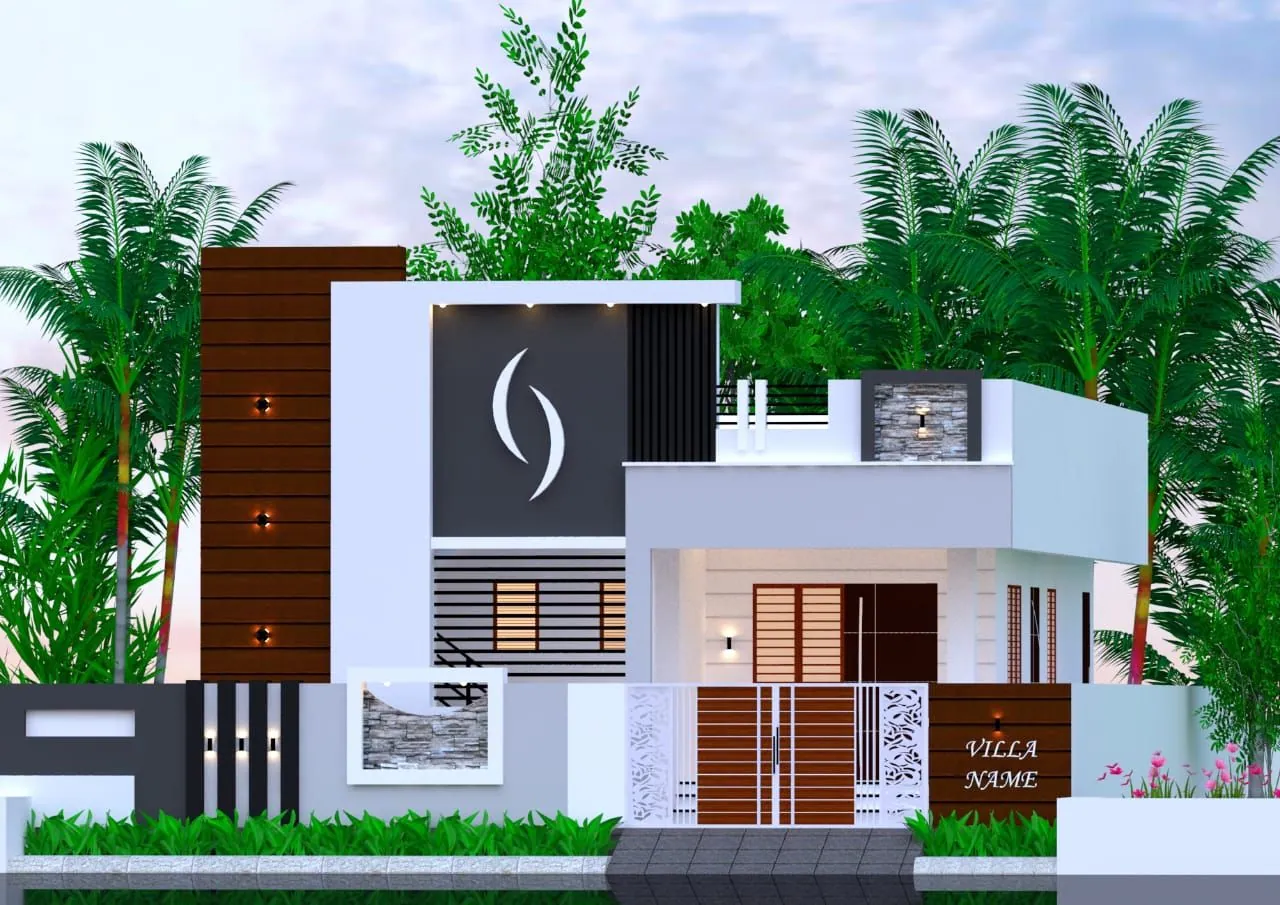
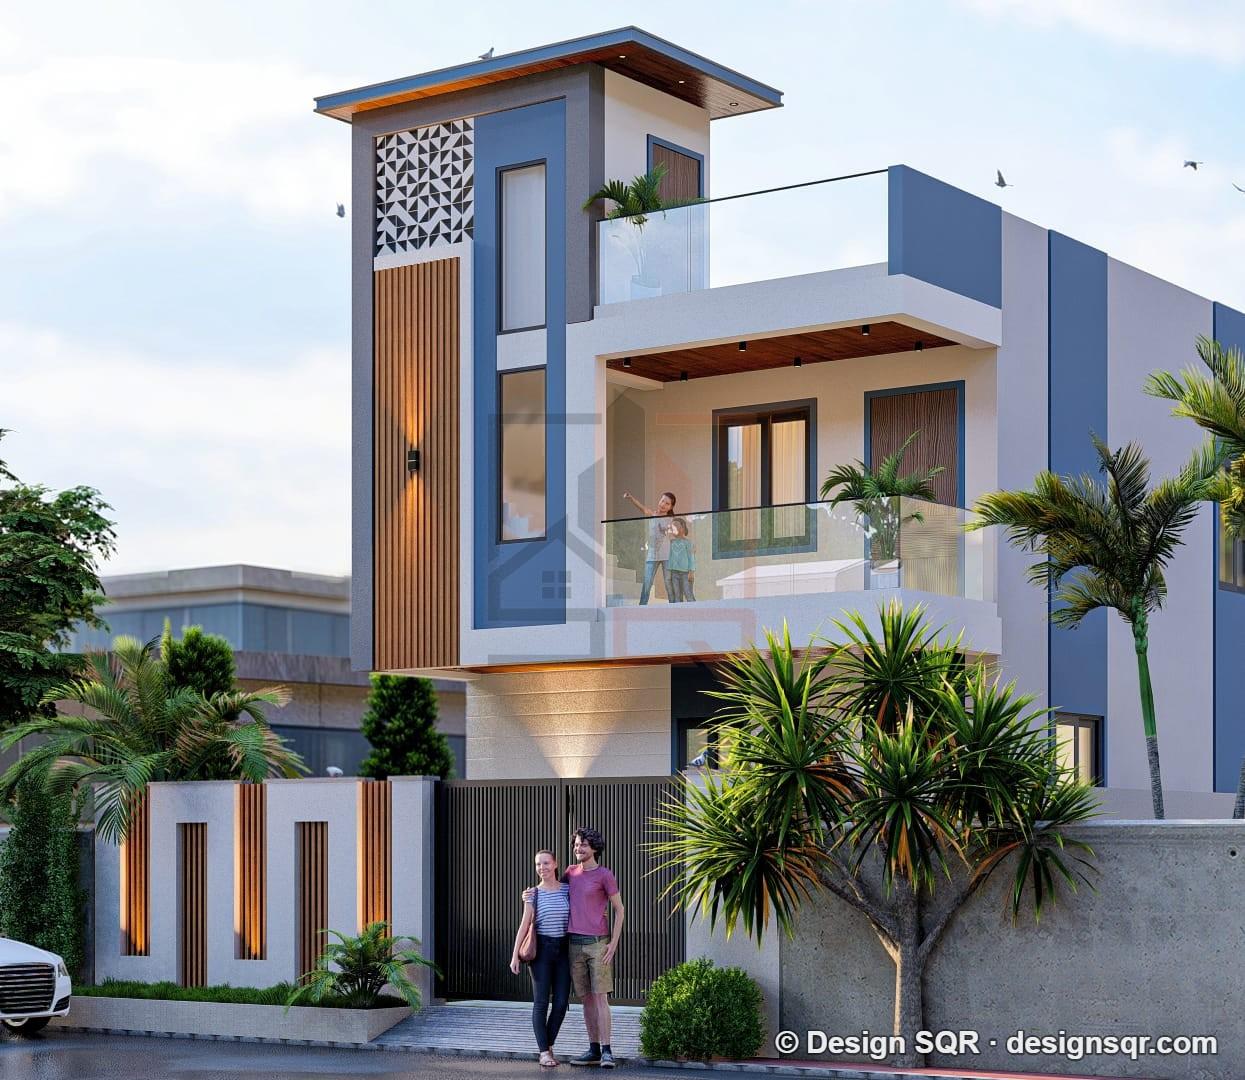
Single-storey modern elevation with tall feature wall
G
Design code DS1122 — quote it when you call or message us.
Design fee
₹3,999
From our rate card
- 3D front elevation · Ground floor · plots up to 1,200 sq ft
- Design type
- 3D Front Elevation
- Design code
- DS1122
- Floors
- Ground floor
- Style
- Modern
About this design
A single-storey house with a porch on the right and a taller charcoal feature wall with a white crescent motif beside a dark wood-finish tower. The boundary wall carries stone niches, a patterned gate and a wood-finish name panel.
- Tall feature wall with crescent motif
- Sit-out porch
- Terrace railing
- Boundary wall and gate
- Stone feature niches
- Name panel on boundary wall
- Planter beds
- Wall lights
- White plaster
- Dark brown wood-finish cladding
What you get
- 3D front elevation render
- Colours and finishes shown on the front
- Adapted to the width and floors of your home
- Ready in 5 working days
- Two rounds of changes after we send you the first draft
Free consultation · Reply within one working day
Questions about this design
Can I customise Single-storey modern elevation with tall feature wall?
Yes. Tap “Customize This Design” and we will adapt the front to the width of your plot, the number of floors and your colours and materials.
Can this front elevation be made for my house?
Yes. Share your floor plan or the width of your plot and the number of floors, and we draw this front design for your home.
How much does it cost to build this elevation?
It depends on the design: the materials on the front (tiles, stone, ACP, glass or jali) and its size. Send us this design with your plot width and floors, and we work out its cost for your house.
What happens after I send a request?
A designer calls you within one working day to understand your needs, then shares a quote and timeline.
Similar designs
3D Front Elevation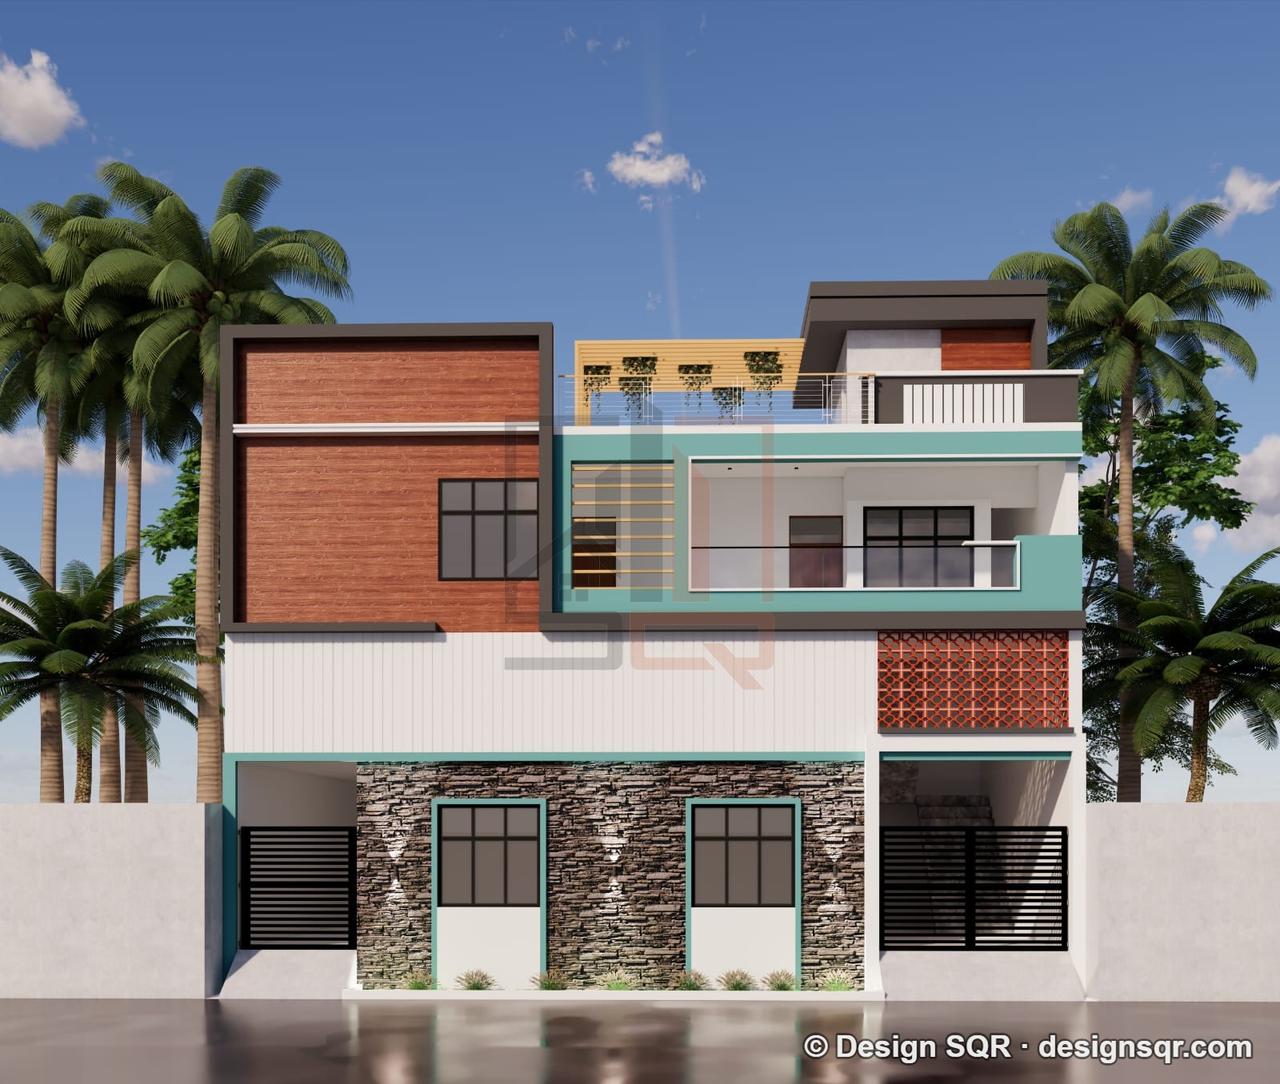 3D Front ElevationVastu
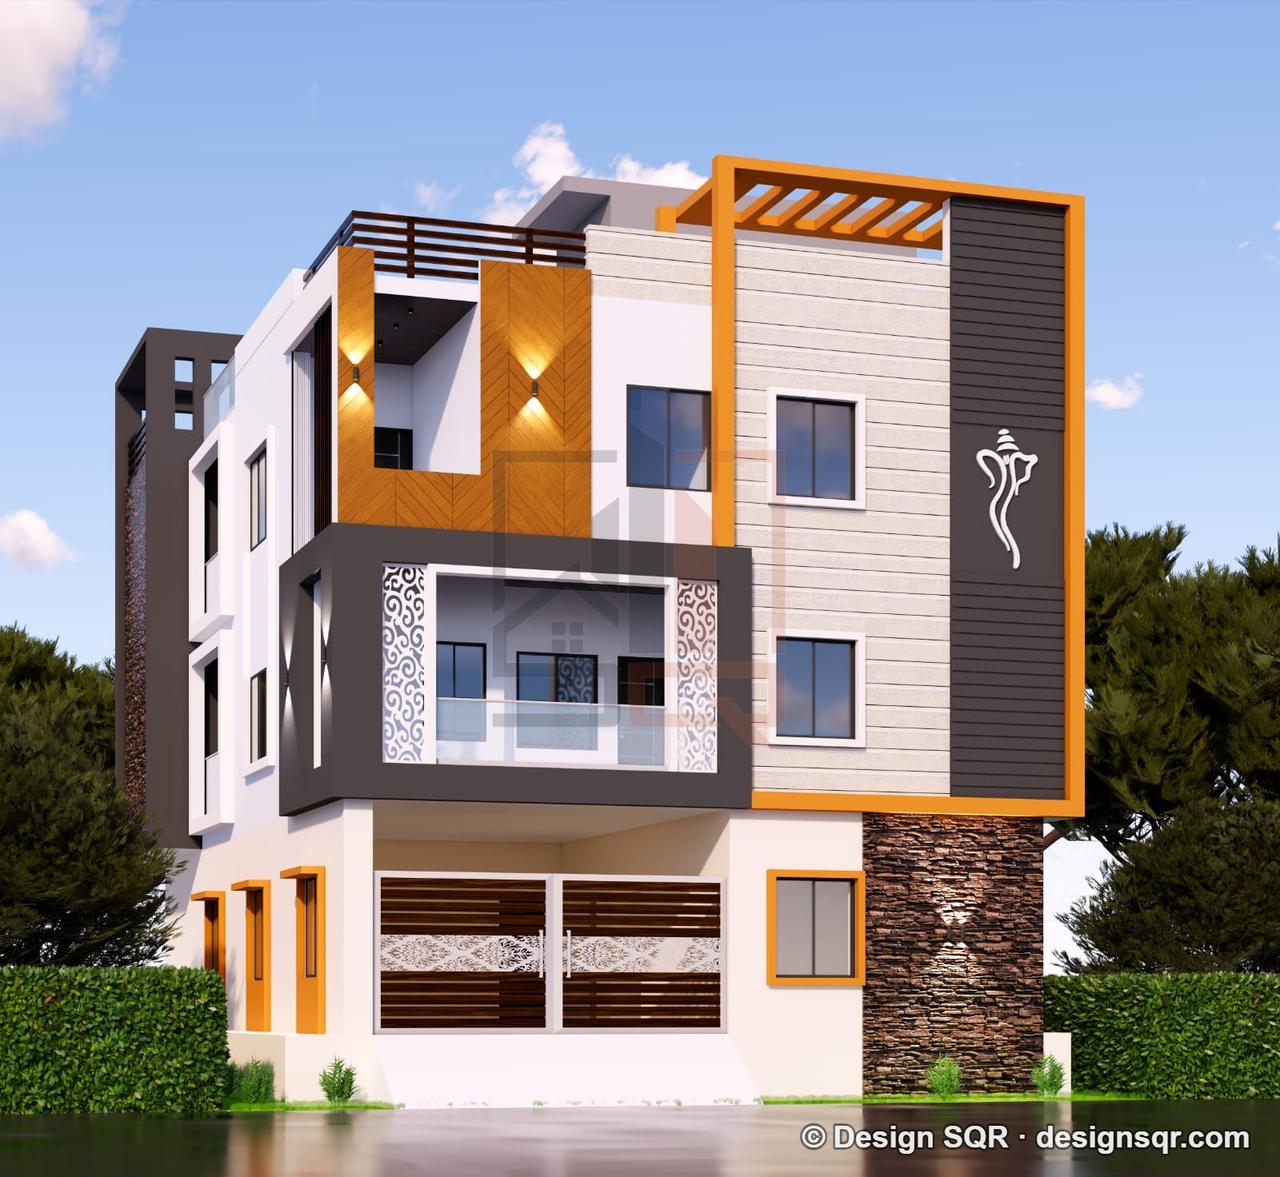 3D Front ElevationVastu
 3D Front ElevationVastu
Want this plan for your plot?
Tell us your plot size, city and budget. A designer calls you back within one working day — the consultation is free.