Guide
Home Lift in an Indian House: When to Plan It, Space and Approvals
Fix the lift type before the structural drawings: shaft, pit and headroom depend on it. UP, Maharashtra and Delhi also regulate lifts in private houses.
By the Design SQR team · 28 Oct 2026 · 12 min read
Plan a home lift before the structural drawings are made. The size of the shaft, the depth of the pit below the lowest floor, the headroom above the top floor and the place for the machine all depend on the type and model of lift, so fix the type first and draw the house around the supplier's shaft drawing. The paperwork depends on your state: Uttar Pradesh's Lifts and Escalators Act, 2024 asks the owner of a private house to register a lift before installing it, and the lift laws of Maharashtra and Delhi ask for permission to erect a lift and a licence to run it, with no exemption for private houses that we could find.
Seedhi baat: lift lagwani hai to naksha banne se pehle bata dijiye; shaft, pit aur upar ki jagah baad me nikalna bahut mushkil hota hai.
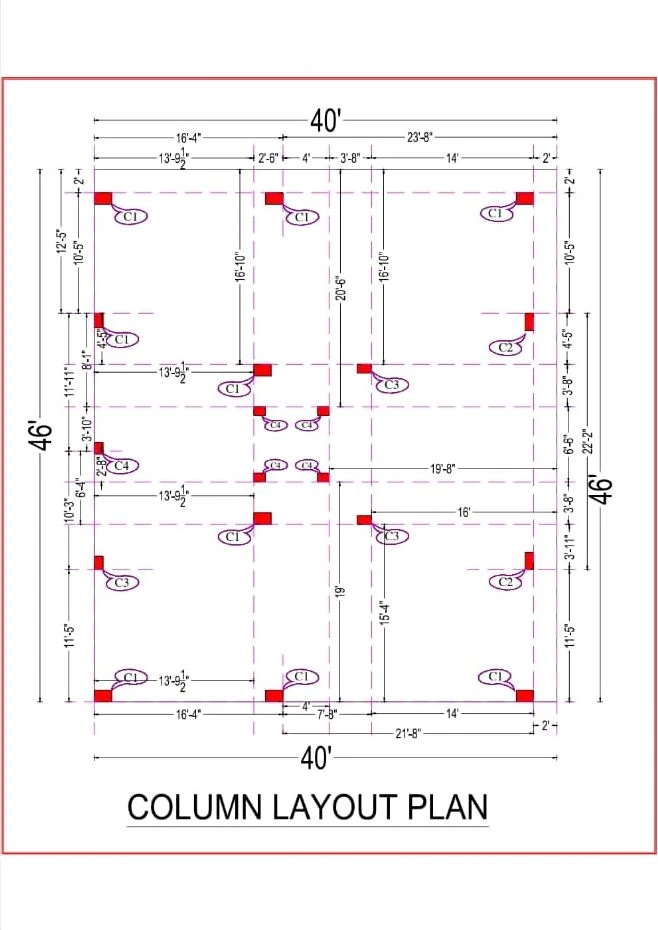
The picture above is the column layout from our working drawings for a 40 × 46 ft north-facing plot in Bengaluru. The ground level there is stilt parking for five cars, arranged around a central staircase and lift, and the columns are laid out around that core.
Why the lift comes before the structure drawing
A lift needs four things that are hard to add once the frame is cast:
- A shaft through every floor it serves, with an opening for a door at each landing.
- A pit below the lowest landing, which sits down in the plinth or the foundation.
- Headroom (overhead) above the top landing, which sets the height of the slab or mumty over the shaft.
- A place for the machine: a room of its own, a space inside the shaft, or a pump unit, depending on the type.
The size of each is set by the model, not by one general rule. The Indian standard for home lifts gives recommended sizes, but says they are "subject to any variations mutually agreed to between the manufacturer and the purchaser". Maharashtra's lift law asks the owner's application to state the type of lift, its rated speed and load, the number of stops and the "depth of lift pit and lift overhead". UP's 2025 building bye-laws ask building plans to show "lift ways, lift machine room, and lift pit details".
So the order is:
- Choose the type of lift.
- Shortlist a model and get its shaft drawing: the inside size of the shaft, the pit depth, the overhead, the door width, where the machine and control panel go, and the power supply it needs.
- Only then let the structural engineer fix the columns and beams around it.
If you may add a lift some years later, keep the shaft, the pit and the overhead in the structure now. Cutting them into a finished frame is far harder.
The common types of home lift
India's standard for home lifts, IS 15259, as amended in 2012, names three ways to move the car:
- Traction lift without a machine room: the traction machine sits in the shaft itself or in a protected place close by. For this kind, the 2012 amendment points to BIS's code for lifts "without conventional machine rooms" (IS 15785). With no room above, the top of the shaft needs only its overhead.
- Hydraulic lift: a jack, driven by a pump that pushes hydraulic fluid, moves the car; the amendment points to the hydraulic lift code, IS 14671. The pump unit needs a place of its own, which the supplier's drawing shows.
- Drum-type machine: the standard's 2002 text calls this "the simplest lift machine", run by a single-phase motor and placed in the shaft or in a protected place.
The fourth is the traction lift with a machine room, the conventional arrangement, where the machine has a room of its own. In UP, a lift machine room is not counted in the floor area ratio (FAR), and a lift room on the roof up to 4.5 m high is left out of the building's height. BIS has withdrawn its older codes for electric traction lifts, IS 14665 Parts 1 to 3, and replaced them with parts of the IS 17900 series of 2022 and 2024.
If a supplier offers a kind of lift not listed here, ask which Indian standard the model is built and tested to, and get the answer in writing.
IS 15259 itself is written for a lift in a private home used mainly by the family. Its 2012 amendment sets its scope at up to 4 stops and a rise of 12 m, asks the residents to protect the lift from unauthorised use, and names special facilities for elderly people and wheelchair users. BIS lists a second amendment, which we have not read, so ask your supplier to work to the current text.
How a lift changes the floor plan
Stair and lift as one core
Put the lift beside the staircase, so that both open onto the same lobby on every floor. One core takes less floor area than two, and the stair is still the way out when the lift is stopped. In UP, a lift lobby of up to 10 sq m is not counted in FAR, and the shaft is counted in FAR only once, on the ground floor.
Keep the core close to the entrance and the parking, so that someone coming home with shopping, or in a wheelchair, reaches it without crossing the living room.
Landing and doors
Leave clear space in front of the lift door on every floor. If anyone in the family uses a wheelchair or a walker, tell the supplier before the shaft is fixed: the car, the door width and the landing all have to suit it. The home-lift standard also offers lower call buttons and car panel as an option for wheelchair users.
Pit, plinth and roof
The pit goes below the lowest landing. If the lift starts at the stilt or basement level, the pit is below that, close to the footings, so it belongs in the structural drawings and has to be kept dry. At the top, the overhead sets the height of the slab or mumty over the shaft. In UP, a mumty up to 3.0 m high is left out of the building height.
Power supply and backup
The lift needs its own circuit from the main board, sized for the model. Ask the supplier whether it runs on single-phase or three-phase supply, and show the circuit, the control panel and any backup on the electrical drawings. If you want the lift to keep running through power cuts, the inverter or generator has to be sized for it.
Rescue in a power cut
Backup power and rescue are two different things. UP's 2024 Act requires an automatic rescue device in the lift: if the power fails, it takes the car to the nearest landing and opens the doors. The same section asks for light inside the car, a two-way communication system and an emergency bell, with instructions for passengers on how to use them. The home-lift standard likewise asks for a battery-operated rescue device and an intercom. UP's Act also asks the owner to hold a mock drill, at least twice a year, for getting people out of a stuck lift.
Approvals and registration
In all three states we checked, lifts are handled by the state's electrical inspectorate, separately from the map approval of the house.
Uttar Pradesh
The Uttar Pradesh Lifts and Escalators Act, 2024 (UP Act No. 4 of 2024) was assented to on 26 February 2024, and its rules were notified on 18 July 2024. UP's 2025 building bye-laws also tell building owners to follow it.
- Register before installing. Every owner who intends to install a lift "in any premise" must apply first (section 3). Applications for a "Private Premise" and a "Public Premise" are registered separately, so houses are covered. The application goes to the local Assistant Director, Electrical Safety, or through the Directorate of Electrical Safety's online lift portal, and the form asks whether your building map has been approved.
- Use a registered installer. The lift must be erected by a manufacturer or agency registered under the Act (sections 3(4) and 11).
- Report completion before use, with the prescribed fee (section 4).
- Keep it maintained. The owner must take a comprehensive annual maintenance contract from the manufacturer or its authorised service provider, and have the lift maintained at least monthly. For a private premise, the owner need not send a copy of the contract every year (section 5).
- Report accidents. An accident that injures or kills must be reported to the District Magistrate and the police station within 24 hours (section 12).
The registration lasts for the life of the lift as stated by the manufacturer; altering the lift or shifting it to another building needs a fresh registration (section 9).
The unclear point: the Act defines a "Private Premise" as "someone's own residential house, having one basement floor, ground floor and two floors above ground floor, used by his own self or by his family members", and a "Public Premise" as every premise that is not a private one. It does not say how a family house with more floors than that is treated, such as the stilt parking with three floors above it that UP's bye-laws allow on a house plot. Read word for word, such a house would be a public premise, which carries extra duties such as a CCTV camera in the lift (section 6) and insurance (section 7). Ask your local Assistant Director, Electrical Safety before you fix the number of floors. If your map is not approved yet, our UP map approval guide explains the steps.
Maharashtra
Under the Maharashtra Lifts, Escalators and Moving Walks Act, 2017 (Mah. Act XV of 2018), every owner of a place who intends to install a lift must get permission before erecting it (section 4), apply for a licence to work it within one month of completion (section 7), and must not run it without that licence (section 11). The licence is valid for twenty years and can be renewed (section 8). Lifts are to be inspected at least once a year (section 17), and the owner must have a maintenance contract with an approved contractor (section 18). We found no exemption for private houses in the Act. An amending Act of 2026 moves the grant of licences to regional Superintending Engineers, from a date the state will notify.
Delhi
Delhi applies the Bombay Lifts Act, 1939, as extended to Delhi, and the Delhi Lifts Rules, 1942, through the Labour Department's Electrical Inspectorate. Its page says the Act covers lifts in any building in Delhi except buildings maintained by the PWD and the MES. The owner applies for permission to erect the lift with drawings of the installation, reports completion, and receives a licence to work the lift after an inspection. The Inspectorate's FAQ says that licence is perpetual unless it is revoked.
Other states
We have not checked other states here, and one state's rule is not a national one. Before you order a lift, ask your state's electrical inspectorate what it needs from a house owner.
What we draw for a house with a lift
Tell us at the start that you want a lift, or may want one later. We plan the stair and lift core on the floor plan, and once you have the supplier's shaft drawing we keep the shaft, the pit and the overhead in the structural drawings. A 2D plan takes 2–3 days; the 3D views, elevation and engineering drawings take 5 working days, with two rounds of changes after the first draft. We also build turnkey in Gorakhpur, Lucknow, Ayodhya, Prayagraj and Varanasi. If you are planning a larger home, browse our luxury house designs.
Common questions
Do I need permission for a lift in my own house in UP?
You need to register it. UP's 2024 Act asks every owner to apply before installing a lift, with private and public premises registered separately, and to report completion before using it.
Can a lift be added to a house that is already built?
Sometimes. You need room for a shaft through every floor it serves, a pit below the lowest floor and headroom above the top one, and a structural engineer has to check the frame first. It is much easier when the shaft was planned from the start.
What happens to a home lift in a power cut?
In UP, the lift must have an automatic rescue device that brings the car to the nearest landing and opens the doors. To keep using the lift during the cut, it needs backup power sized for it.
Ghar me lift ke liye kitni jagah chahiye?
Yeh lift ke type aur model par nirbhar hai. Supplier se shaft ki drawing lijiye, jisme shaft ka andar ka size, pit ki gehrai aur upar ki jagah likhi ho, aur usi ke hisaab se naksha banwaiye.
Sources
- Uttar Pradesh Lifts and Escalators Act, 2024 (UP Act No. 4 of 2024), Uttar Pradesh Extraordinary Gazette of 26 February 2024, English translation: sections 2, 3, 4, 5, 6, 7, 9, 11 and 12
- Uttar Pradesh Lifts and Escalators Rules, 2024, notification of 18 July 2024: rules 3 and 4 and Annexure-1
- Maharashtra Lifts, Escalators and Moving Walks Act, 2017 (Mah. Act XV of 2018), first published on 17 January 2018, and the Amendment Act, 2026 (Mah. Act XII of 2026)
- Labour Department, Government of NCT of Delhi: Bombay Lifts Act, 1939 page and FAQs on lift permission and licence
- Bureau of Indian Standards: IS 15259:2002, Installation and maintenance of home lifts, with Amendment No. 1 (September 2012); BIS pages for IS 14665 Parts 1 to 3 (withdrawn) and IS 17900
- Uttar Pradesh Model Building Construction and Development Byelaws, 2025: §2.3.6, §3.2.2.8, §3.2.3 and §3.3.1.18
Send us your plot size, the floors you plan and the lift you are considering on WhatsApp, or use the quote form, and we will plan the house around it.
Planning a home on your own plot?
Share your plot size, facing and city. A designer will call you back within one working day with layout options and an honest cost range.