Guide
Ghar Ka Naksha Kaise Padhe: How to Read a House Floor Plan
How to read a house naksha: the north arrow, scale, feet-inch and mm sizes, 9 and 4.5 inch walls, door and window marks, stairs, sections and a final check.
By the Design SQR team · 3 Nov 2026 · 8 min read
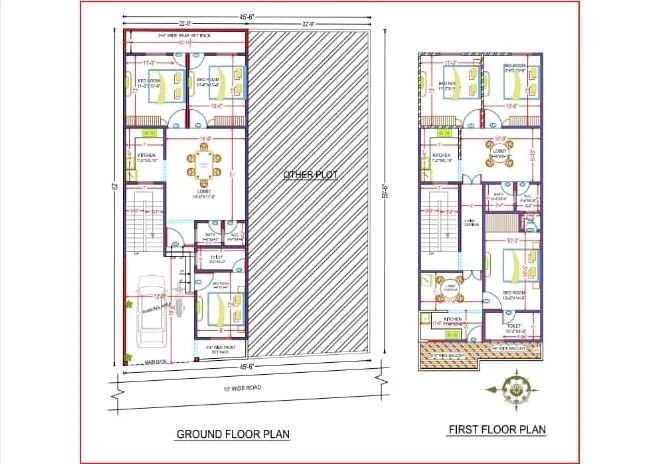
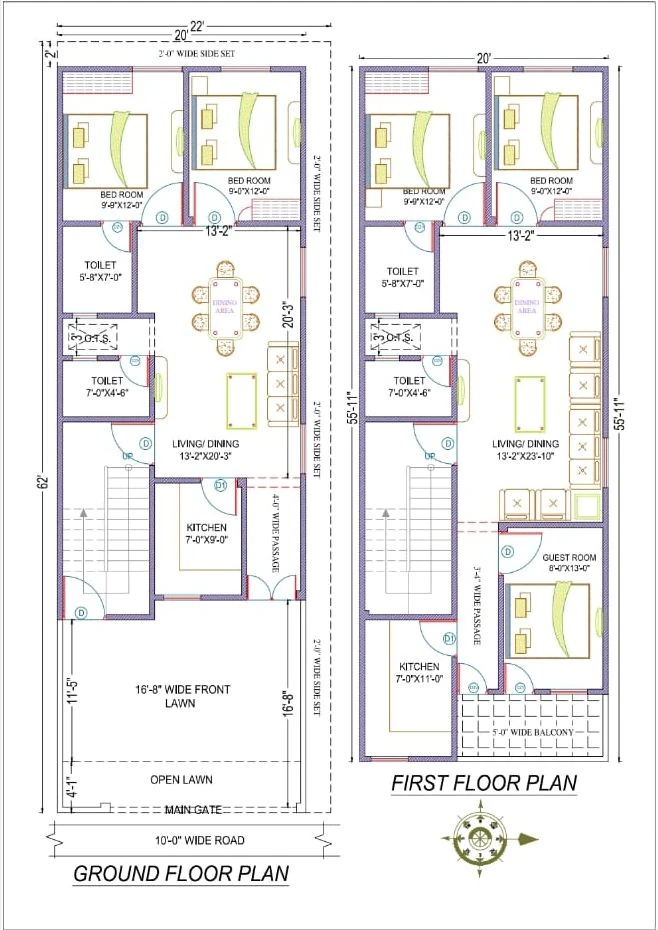
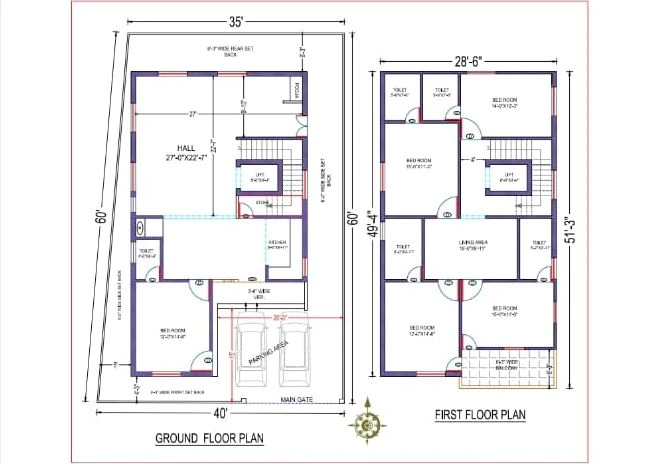
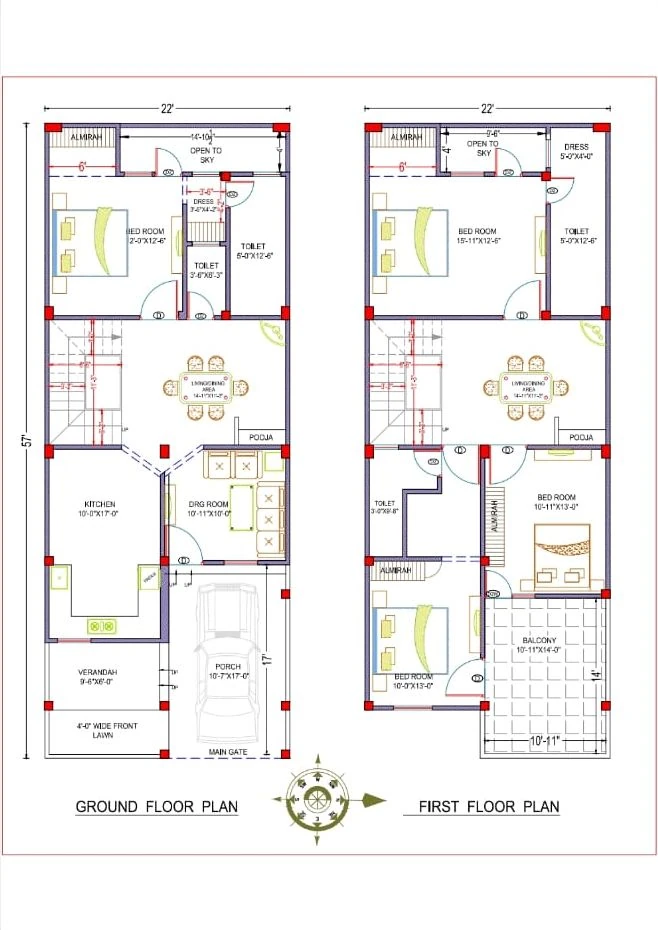
To read a house naksha (floor plan), start with the north arrow and the road, then read the written sizes, then the symbols: thick double lines are walls, a gap with an arc is a door, thin lines across a gap in the wall are usually a window, and a row of lines with an arrow marked "UP" is the staircase. Last, check each room's size, furniture and windows against how your family will live. A plan shows one floor as if it were cut through and seen from above; the heights are in the section and the elevation.
Seedhi baat: naksha padhne ke liye pehle north ka teer aur sadak dekhiye, phir har kamre ka naap, phir darwaze, khidki aur seedhi ke nishan.
The conventions below follow the Bureau of Indian Standards' code for architectural and building drawings, IS 962:1989, and Uttar Pradesh's 2025 building bye-laws. Where something is only common practice, we say so. When a mark is unclear, ask the person who drew the plan.
1. North arrow and the road side
UP's bye-laws ask both the site plan and the building plan to show the north point. Turn the drawing until its arrow points to north on your plot, then check that the road and the gate are on the right side. The facing, the sun in each room and every vastu check depend on this arrow, so ask for one if it is missing. See east, north, west and south facing plots and vastu house plans.
2. Scale and sizes
IS 962 recommends scales such as 1:50, 1:100 and 1:200. UP's bye-laws ask for plans at 1:50 on plots up to 250 sq m and at 1:100 above that. At 1:100, 1 cm on paper is 1 m on site. Read the written figures, not a ruler: a print or a zoomed PDF changes the size of the drawing.
Units. IS 962 gives dimensions normally in millimetres. Many Indian house plans use feet and inches instead: 12'-6" is 12 feet 6 inches. One foot is exactly 304.8 mm, so 3,000 mm is about 9'-10".
Clear or centre-line. IS 962 measures to the column centres in a framed building, and to the unplastered wall faces where the walls carry the load. In common practice, the size written inside a room is its clear size from wall to wall, while a centre-line plan, measured to the middle of each wall, is used on site to mark out the foundation. Room sizes never add up to the plot's width, because the walls take their share.
3. Walls: why "9 inch" and "4.5 inch"
Walls are the thick double lines, often filled or hatched. The names come from the traditional brick: BIS's brick standard, IS 1077:1992, gives a non-modular brick of 230 × 110 × 70 mm. A wall as thick as one brick is long is 230 mm, about 9 inches. A half-brick wall is the brick's 110 mm width, which offices call 4.5 inch. Plaster adds a little to each face. With the standard's modular brick of 190 × 90 × 90 mm, the same two walls are 190 mm and 90 mm.
In common practice, outer walls are a full brick thick and the partitions between rooms half a brick. On a house 20 ft wide, two 9 inch side walls take 1'-6", which leaves 18'-6" inside before any partition.
4. Doors, windows and ventilators
IS 962 draws a hinged door as a gap in the wall with a leaf and an arc that shows which way it swings; sliding doors carry arrows. On house plans, a window is commonly drawn as thin lines across a gap in the wall.
The code allows short marks such as D for door and W for window, with a type number added. In common practice, Indian house plans write D for the main door, D1 and D2 for other doors, W and W1 for windows and V for a toilet ventilator, and a door and window schedule gives the width and height of each mark. UP's bye-laws ask a plan for approval to show every door, window and ventilator. Check that no door swing hits another door, a bed or a wardrobe.
5. Staircase
IS 962 draws a stair as a row of treads with an arrow marked "UP"; upper-floor plans often add "DN" for down. Each line is the edge of a step, so you can count them. UP's bye-laws allow a house stair a riser of at most 19 cm and ask for a tread of at least 25 cm, with no more than 12 risers in a flight. If the floors are 3.0 m apart, 19 cm risers mean at least 16 risers (3.0 ÷ 0.19 = 15.8), so two flights and a landing. See the staircase and mumty.
6. Room names and dashed lines
Each room carries a name and often its size, such as BED ROOM 11'-0" × 13'-0". In common practice, dashed lines show things above the cut, such as a loft or a beam, and short forms such as W.C. and O.T.S. (open to sky) appear.
7. Site plan and setbacks
The site plan shows the plot's boundaries, the road and its width, the open space left around the building (the setbacks) and the parking. In UP's development authority areas, a house plot under 150 sq m needs 1 m open at the front and none at the sides or back; a plot from 150 to under 300 sq m needs 3 m at the front and 1.5 m at the back. Other states have their own rules; see our UP map approval guide and naksha pass kaise karaye.
8. Plan, section and elevation
- Plan: each floor seen from above.
- Section: a vertical cut through the house. UP's bye-laws ask it to show the footings, the walls, the slabs and the heights of the rooms and the parapet, with at least one section through the stair, the kitchen and a toilet.
- Elevation: the outside face; UP asks for every side that faces a road.
See front elevation designs and 2D plan vs 3D plan vs 3D elevation.
9. What a working drawing adds
A mason builds from working drawings, not from the plan you approve. They add:
- Column layout: IS 962 numbers columns by storey, as in C 201 for column 01 on storey 2; house drawings often just write C1, C2.
- Footings, beams and slabs with the steel in each.
- Electrical layout with a legend of the symbols.
- Plumbing and drainage: pipes, slopes and chambers.
We prepare structural, electrical and plumbing drawings; see our construction drawings.
10. Check the naksha before you approve it
- North and road: the arrow and the road side match your plot.
- Plot size: the drawing matches the measured plot and your papers; see naksha se pehle plot ki jaanch.
- Room sizes: in UP, a first room needs at least 9.5 sq m and 2.4 m of width, and a kitchen without dining 5.0 sq m. These are minimums; see standard room sizes.
- Furniture: draw your own bed, wardrobe and dining table to the plan's scale and check that there is room to walk.
- Light and air: in UP, the windows of a bedroom or living room must add up to at least 10% of its floor area; see window size rules.
- Toilets: in our experience, upper-floor toilets work best above toilets or the kitchen, not above a bedroom.
- Parking: UP's bye-laws set a house garage at least 2.5 m × 5.5 m.
Our 2D plans give every floor with room sizes in feet, wall thicknesses, a furniture layout and door and window positions with sizes. A plan is ready in 2–3 days, with two rounds of changes after the first draft; see floor plan design and real plans by room count on ghar ka naksha.
Common questions
Naksha mein 9 inch aur 4.5 inch deewar ka kya matlab hai?
IS 1077 ki non-modular eent 230 × 110 × 70 mm hoti hai. Eent ki lambai jitni moti deewar lagbhag 9 inch, aur chaudai jitni moti deewar lagbhag 4.5 inch kehlaati hai. Plaster ise thoda badhata hai.
What do D1, W2 and V mean on a plan?
They mark openings: D for doors, W for windows and V for ventilators, numbered by type. The door and window schedule gives the size of each.
Sources
- Bureau of Indian Standards, IS 962:1989, Code of practice for architectural and building drawings: 7.2, 10.2.4 to 10.2.6, 11.3, 14.4, 14.6, Fig. 8 and Fig. 12
- Bureau of Indian Standards, IS 1077:1992, Common burnt clay building bricks: 6.1.1 and 6.1.2
- Uttar Pradesh Model Building Construction and Development Byelaws 2025 (3 July 2025): §2.3.5, §2.3.6, §3.2.4.1, §3.3.1.1, §3.3.1.2, §3.3.1.11, §3.3.1.15, §3.3.2.1
- National Institute of Standards and Technology: the international foot is exactly 0.3048 m
Send your plot size and any plan you already have on WhatsApp, or write to us through the contact page.
Published by Design SQR. How we research our guides, and how to tell us about a mistake.
Planning a home on your own plot?
Share your plot size, facing and city. A designer will call you back within one working day with layout options and an honest cost range.