Guide
Dukan Ke Saath Ghar Ka Naksha: House With a Shop on the Ground Floor
A shop below and a home above needs the right plot first. What UP, Maharashtra and Delhi allow, then the shutter, stair, toilet, parking and meter.
By the Design SQR team · 3 Nov 2026 · 7 min read
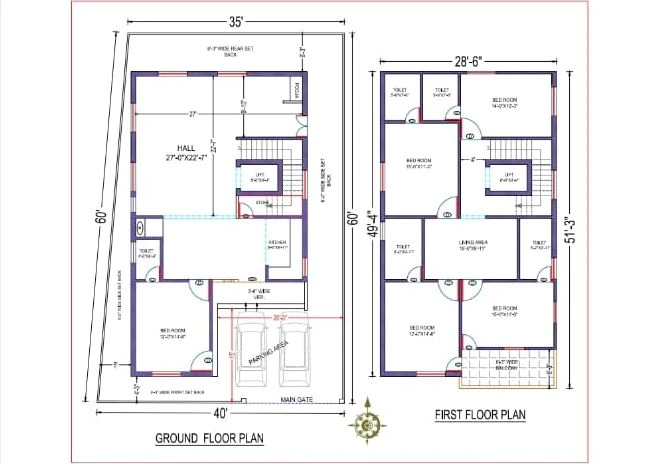
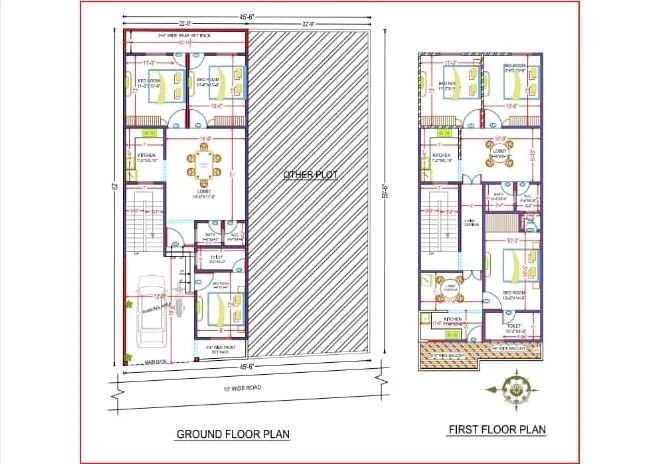
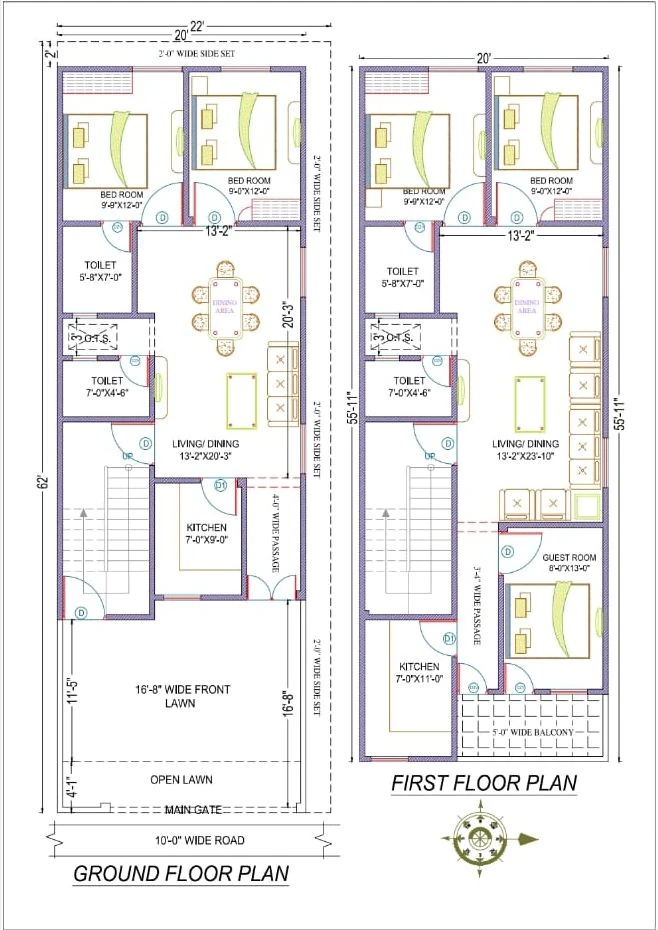
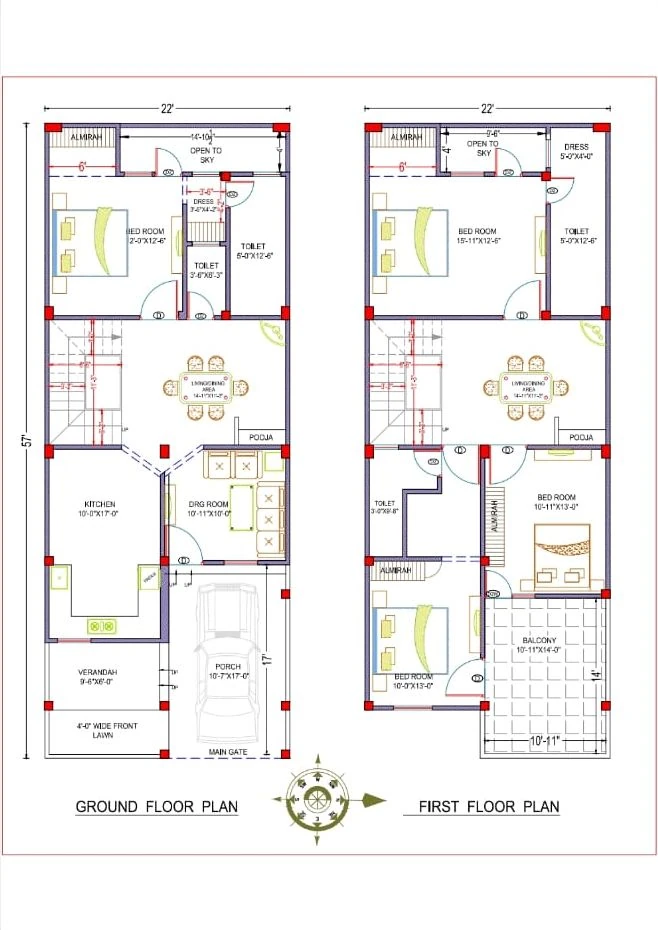
A house with a shop (dukan ke saath ghar) works best with the shop across the road front behind its own shutter, and the home reached by its own door and staircase at one side, so the family never walks through the shop. First, though, check that your plot may have a shop at all. A building that is partly home and partly shop is a mixed-use building; each state limits where it may stand, how big the shop may be and what it may sell, and the shop must be on the map you get approved.
Seedhi baat: pehle plot ka land use aur saamne ki sadak ki chaudai dekhiye; phir dukan ka shutter aur ghar ki seedhi naksha banne se pehle tay kijiye.
First: may your plot have a shop?
The answer depends on your state's building rules, your city's master plan and the use written in your plot's layout or deed. Three states, as examples:
Uttar Pradesh
UP's 2025 bye-laws for development authority areas, as amended to 21 November 2025, allow a mixed-use building in:
- mixed-use zones of the master plan, and mixed-use plots in approved layouts
- notified bazaar streets narrower than 18 m, with shops on the first two floors and homes above
- plots on roads 24 m or wider in cities of over 10 lakh people (2011 census), or 18 m or wider in smaller cities, with fees charged at the higher use
- transit-oriented development (TOD) zones
The zoning table also lists small shops, in its class under 100 sq m, as permitted in the residential zone on roads at least 9 m wide. But a use other than the one in your plot's approved layout is allowed only after the authority invites public objections, and a higher use in a lower zone pays an impact fee. The bye-laws free professionals such as doctors, lawyers and architects (up to 25% of a home's FAR), creches, homestays and paying guests from separate permission, given parking. A shop is not on that list. See our UP map approval guide.
Maharashtra
The Unified Development Control and Promotion Regulations (UDCPR), as updated to 30 January 2024, apply across the state except Greater Mumbai and a few special areas. They decide by road width:
- R-1 zone, plots on roads narrower than 12 m (9 m in congested areas, C-class municipal corporations, nagar panchayats and regional plan areas): "convenience shops only on ground floor", meaning shops for day-to-day household needs, not wholesale trade or a department store.
- R-2 zone, plots on wider roads: all uses or mixed uses may be permitted irrespective of floor or area, apart from a few excluded uses.
Both zones also allow home occupations such as stitching or a beauty parlour run by the family without hired labour. See our Maharashtra guide.
Delhi
The Master Plan for Delhi 2047, notified on 20 August 2026, allows:
- Small shops of up to 20 sq m (about 215 sq ft) each on the ground floor of a residential plot, for 24 listed day-to-day trades such as kirana, dairy, a chemist, a tailor or a beauty parlour: as many as the plot's permitted homes, up to four, and only one in A and B category colonies.
- Other shops only on the 2,183 mixed-use and 355 commercial streets already notified (ground floor only on a mixed-use street), or on roads 30 m wide or more, on payment of charges. No new streets will be notified during the plan period.
The owner must register with the local body, get the plans approved, hold valid licences and pay the applicable charges while the shop runs, and provide 2.0 car spaces (ECS) per 100 sq m of non-residential area inside the plot. Liquor shops and bars are barred, and these rules do not apply in the bungalow zones or government housing. See our Delhi guide; for other states, start with naksha pass kaise karaye.
The meter
The Electricity Act, 2003, as amended in 2007, treats the use of electricity "for the purpose other than for which the usage of electricity was authorised" as unauthorised use. So do not run the shop on the home's domestic connection: ask your power company for a separate connection, and leave room for its meter on the meter board. Ask your municipal body how it taxes the shop part.
Planning the ground floor
Shop front and shutter
The shop takes the road side, and its width is what the front leaves after the home's entrance. On a 20 ft (6.1 m) front, a 1.0 m staircase and three 230 mm (9 inch) brick walls leave about 4.4 m (14.5 ft) inside the shop, a little less at the shutter after the pillars. That is our arithmetic with assumed wall sizes, not a rule. The long beam over a wide shutter carries every floor above it, so it belongs in the structural design.
The home's own entry and stair
Put the home's door and staircase at one side, opening straight from the plot, never through the shop. A shop is also taller than a bedroom: UP asks at least 3.0 m for rooms in commercial buildings against 2.75 m in a home, and Maharashtra's table gives shops 3.0 to 4.5 m. At about 3.2 m floor to floor, with UP's limits of 19 cm a riser and 12 risers a flight, the first stair needs 17 risers in two flights with a landing. UP's stair table gives 1.0 m of width for a single-unit house.
Toilet, store and loft
Give the shop a small toilet and washbasin reached from inside it, so the shopkeeper never uses the home's stair. Keep stock in a back store or a loft. UP limits a loft to 30% of the room's area and 1.5 m in height, with 2.0 m clear below it and, in commercial buildings, 2.0 m back from the entrance. Maharashtra allows a loft over 33% of a shop up to 3.0 m wide and 50% of a wider one.
Parking, loading and plinth
- UP asks for 1 car space (ECS) per 100 sq m of shop floor.
- Maharashtra does not insist on parking for shops on plots up to 100 sq m, and wants a loading bay only beyond the first 200 sq m of commercial carpet area.
- UP's plinth is at least 0.30 m above the surrounding ground. Climb it by a step or ramp inside your boundary, and slope the apron away from the shutter; see plinth height.
Privacy upstairs
Put the bedrooms at the back, away from the road and the signboard's lights; give the road side a balcony or jaali; and keep no door from the shop into the house, or only a lockable one into the stair lobby.
What we draw
We draw the floor plan of the shop and the home together, with the staircase, parking and toilets checked against your setbacks, and the electrical layout with its load calculation and distribution board schedule. Drawing fees are on our rate card; for the cost of building, try the cost calculator.
Common questions
Can I open a shop in my house without permission?
Not as a rule. UP frees some uses from separate permission, but not shops, and Delhi asks mixed-use homes to register and get their plans approved. Check your plot's use and the road width first.
Dukan ki shutter kitni chaudi rakhein?
Plot ki chaudai mein se ghar ki seedhi aur deewaron ki jagah ghata dijiye; jo bachta hai, wahi dukan hai. 20 ft ke plot par andar lagbhag 14.5 ft milte hain.
Sources
- Uttar Pradesh Model Building Construction and Development Byelaws, 2025, amended 21 November 2025: §2.5.1, §3.3.1, §3.3.4.3, §8.1, §15.1.3 and §15.3.2
- Maharashtra UDCPR, as updated to 30 January 2024: regulations 4.3 and 4.4, chapter 8, Tables 9-A and 9-B
- Master Plan for Delhi 2047, S.O. 4597(E) of 20 August 2026: §13.4
- The Electricity (Amendment) Act, 2007: section 126 of the Electricity Act, 2003
All read on 3 November 2026.
Send your plot size, the road width in front and your city on WhatsApp, or use the quote form, and we will plan the shop and the home together.
Published by Design SQR. How we research our guides, and how to tell us about a mistake.
Planning a home on your own plot?
Share your plot size, facing and city. A designer will call you back within one working day with layout options and an honest cost range.