Guide
Plinth Height: Ghar Ki Plinth Kitni Unchi Ho? Road, Rain, Rules
UP's bye-laws set the plinth at least 0.30 m above the surrounding ground and 0.15 m for parking. Why the road, the drain and past floods should set it higher.
By the Design SQR team · 27 Oct 2026 · 6 min read
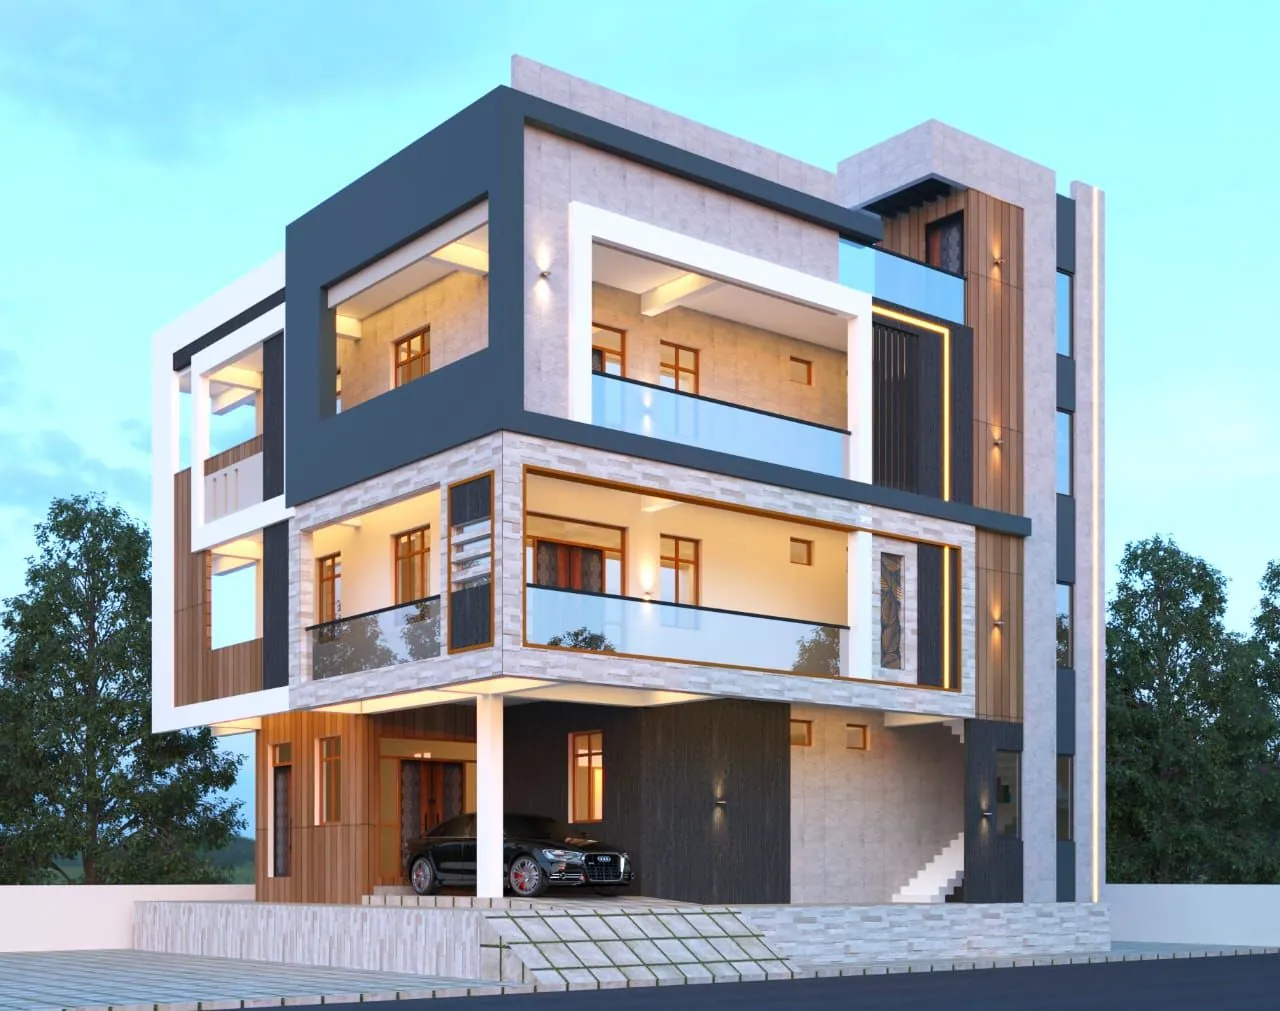
In Uttar Pradesh's 2025 building bye-laws, the plinth (the part of a house between the surrounding ground and its ground floor) must be at least 0.30 m, about 1 ft, above the surrounding ground. Covered parking, a stilt floor or an inner courtyard needs at least 0.15 m, about 6 in. That is the legal minimum. The right height for your plot is set by the road and drain in front of it, by how high water has stood in past rains, and by how much the road may rise when it is relaid.
Seedhi baat: ghar ki plinth kitni unchi ho, ye 1 foot ke niyam se nahi, saamne ki sadak, naali aur barsaat ke paani ke level se tay hoti hai. Sadak har baar banne par unchi ho sakti hai, isliye aage ke liye bhi gunjaish rakhiye.
These are UP's bye-laws for development authority areas; your state's rules may differ. Other states, such as Delhi and Rajasthan, have their own.
What the UP bye-laws say
Clause 3.3.1.21:
- The plinth must be placed, in relation to the surrounding ground, so that the site drains properly.
- The minimum plinth height is 0.30 m from the surrounding ground level.
- An inner courtyard, covered parking at ground level and a stilt floor need a plinth of at least 0.15 m.
The bye-laws define the plinth as the part of a structure between the surface of the surrounding ground and the floor just above it. Note what it is measured from: the ground around the house, not the road. A plot that sits 1 ft below the road meets the bye-law with a plinth that is only level with the road.
The plinth counts in the building's height
UP's bye-laws measure a building's height from the average level of the road in front. On a plot under 300 sq m, three floors with stilts are allowed up to 15 m. Every foot of plinth above the road comes out of those 15 m, so on a stilt-plus-three-floors plan, add the plinth and every floor height together before the drawings are final. Our post on 100 gaj plots explains the floors and FAR.
Why the road matters more than the rule
When a road is relaid on top of the old surface without scraping it first, the road gets higher and the houses beside it do not. In March 2018 the Madras High Court, hearing a public interest case from Chitlapakkam near Chennai, directed that roads in Tamil Nadu be milled (the old layer scraped off) before relaying. The bench said the public "cannot be expected to raise their foundations to match the road height".
That case is from Tamil Nadu, and we have no measured figure for UP towns. The lesson travels, though: look at your own street. If older houses nearby now have a step down from the road, the road has risen, and it may rise again.
How to set your plinth: a checklist
- Measure the road and the drain. Note the level of the road and of the drain (naali) in front of the plot against your plot's ground. The house's drain has to flow out into it.
- Ask about past rain. Neighbours know how high water stood in the worst monsoon. Our Varanasi and Ayodhya pages note how high the Ganga and the Saryu rose in August 2025; low ground near a river or pond needs more height.
- Look at the older houses. A house a few years old that now sits below the road shows you how much the road has risen.
- Leave room for the next relaying. Set the plinth above today's road, not level with it.
- Keep the parking lower. Covered parking may sit at 0.15 m, which keeps the slope from the road short; see car parking in a small house plan.
- Filled plot? If the plot is below the road and is being filled, tell your engineer. Filled or low-lying land calls for a soil test before the foundation is designed; see our plot checks before the naksha.
What a higher plinth costs, and what a low one costs
A higher plinth means more earth filling inside the plinth walls, more steps at the main door, a longer slope for the car or a wheelchair, and, in UP, more of the 15 m height used up.
A low plinth costs more later. Rainwater from the road runs into the house, the house drain cannot flow out to the street drain, and raising a finished floor means breaking and relaying it.
Where the plinth shows in the drawings
UP's bye-laws ask for a section drawing that shows the heights of the building and its rooms. That is where the plinth level is fixed against the road. Our construction drawings include the column layout, footing plan and plinth beam drawings, and take 5 working days; see construction drawings. What is checked on site at the plinth stage, such as filling in layers, is in our post on house construction stages.
The plinth also changes how the house looks from the road. The elevation at the top of this post stands on a raised plinth, with a ramp for the car into the open porch. More of our work is on the front elevation designs page.
Common questions
Ghar ki plinth kitni unchi honi chahiye?
UP ke bye-laws me kam se kam 0.30 m (lagbhag 1 ft) aas-paas ki zameen se, aur parking ya stilt ke liye 0.15 m. Lekin plinth ko sadak, naali aur pichhli barsaat ke paani ke level se upar rakhiye.
Is plinth height measured from the road?
No. In UP the plinth is measured from the ground around the house. The building's height is measured from the average level of the road in front.
Does the plinth count in the building height?
Yes, in UP, because height is measured up from the road level.
Meri zameen sadak se neeche hai, kya karoon?
Plot ko parton me bharkar dabaiye, mitti ki jaanch karaiye, aur plinth sadak aur naali dono se upar rakhiye. Engineer ko pehle se bataiye ki plot bhara gaya hai.
Sources
- Uttar Pradesh Model Building Construction and Development Byelaws 2025 (3 July 2025): definitions of "plinth" and "building height", §2.3.6 (building plan and sections), §3.2.3 note (i) (height measured from road level), §3.2.4.1 (floors and height), §3.3.1.21 (plinth) — http://gdaghaziabad.in/wp-content/uploads/2026/02/UP-Model-Building-Bylaws-2025_3July_250704_125142-1.pdf
- Citizen Matters, "Why Chennai should cheer Madras HC order on Chitlapakkam roads" (13 March 2018) — https://citizenmatters.in/chennai-chitlapakkam-road-pil-milling-madras-high-court
Send your plot size, a photo of the road in front and the city on WhatsApp, or use the quote form, and we will help you set the plinth level.
Planning a home on your own plot?
Share your plot size, facing and city. A designer will call you back within one working day with layout options and an honest cost range.