Guide
Joint Family Ghar Ka Naksha: House Plan for Two Families
Joint family ghar ka naksha: one kitchen or two, parents on the ground floor, a bathroom per bedroom, ramp or lift, separate meters and what UP's bye-laws allow.
By the Design SQR team · 3 Nov 2026 · 8 min read
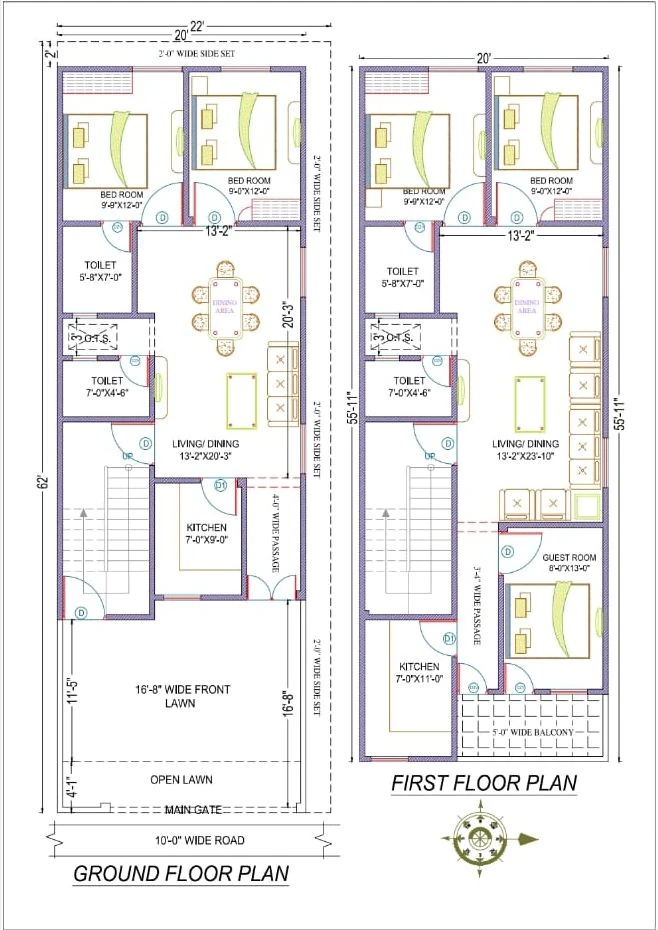
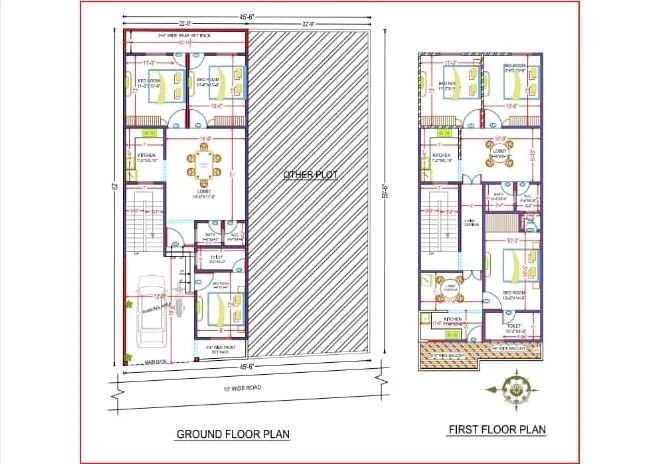
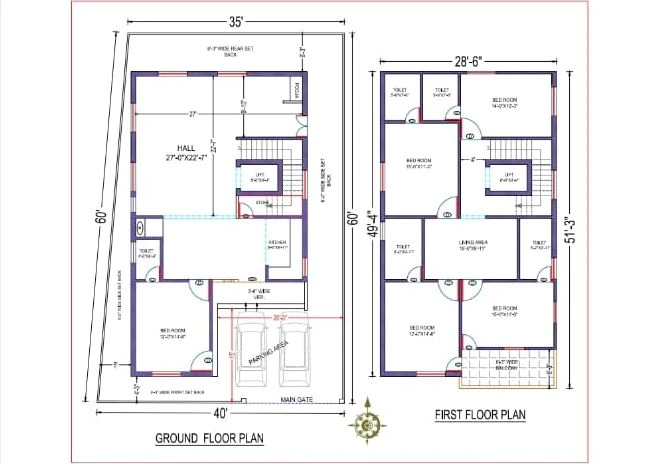
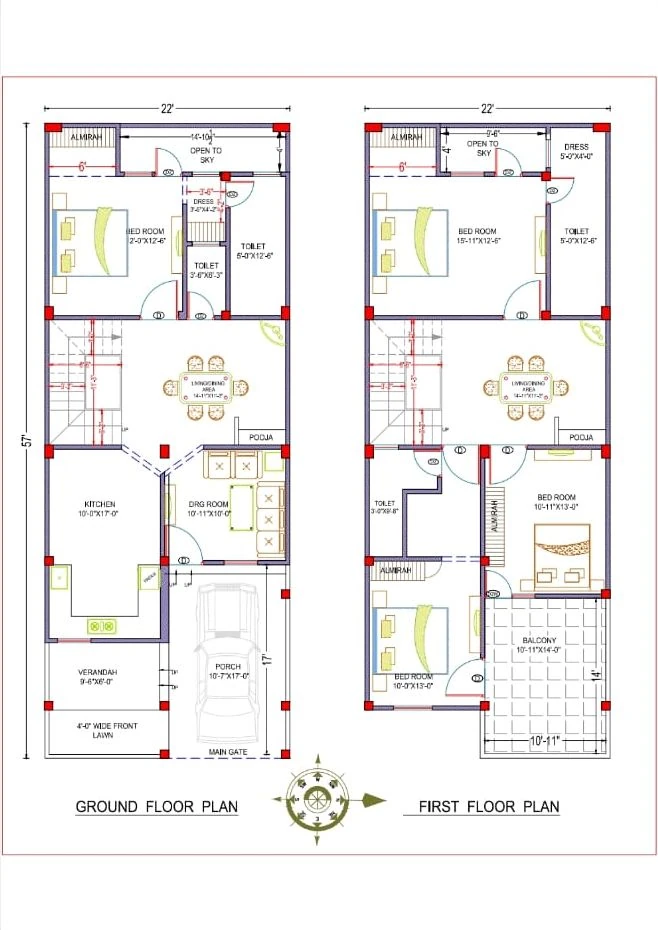
A joint family house plan works best when each family has its own bedrooms and bathrooms, the parents live on the ground floor near the entrance, and the families share only what they choose to share: the entrance, a drawing room, the puja room, the terrace and the parking. Decide early whether there will be one kitchen or two, and plan each floor so it could run on its own later, with its own meter, water tank and access from the stair.
Seedhi baat: do parivaar ek ghar mein tab aaram se rehte hain jab har parivaar ka apna kamra, bathroom aur zaroorat ho to apni rasoi ho, aur buzurg neeche ki manzil par rahein.
The rules quoted here are Uttar Pradesh's 2025 building bye-laws for development authority areas, unless we name another state; other states differ, as in Delhi or Bihar. The rest is planning advice, not a rule.
One kitchen or two?
One kitchen keeps the family cooking and eating together, takes less floor area and needs one set of gas, chimney and drain points.
Two kitchens let each family keep its own hours and menu, but each needs floor area, a window, a drain and a gas point. UP's minimums are 5.0 sq m and 1.8 m wide for a kitchen without dining, and 7.5 sq m and 2.1 m wide for one with dining.
A middle path, in our experience: one main kitchen, and a pantry upstairs for tea, milk and a microwave, which UP's bye-laws allow at 3.0 sq m and 1.4 m wide. Run water and drain lines to it now, so it can become a full kitchen later.
Gas. Under the LPG Control Order 2000, a "household" is "a family consisting of husband, wife, unmarried children and dependent parents living together in a dwelling unit having common kitchen", and one connection is issued per household. If two families will cook separately, ask your gas distributor what each needs before you place two gas points.
One dwelling or two, for the approval
UP's bye-laws define a dwelling unit as a building, or part of one, used mainly "for residential purposes for one family". A single-unit house may have up to three storeys and 15 m of height, and the bye-laws clarify that it may hold up to three independent residential units, one on each floor. Their multi-unit category, with one or more units on a floor, needs a plot of at least 150 sq m, a road at least 9 m wide and at least 60 sq m of carpet area for each unit.
Read together, a floor for each family fits the single-unit rules, while two separate flats on one floor take you into the multi-unit rules. Tell your designer at the start who will live on each floor, so the map shows what you will build. Our UP approval guide explains the steps.
Parents on the ground floor
In our experience, the ground floor suits the parents best: a bedroom with its own bathroom, close to the entrance, the drawing room and the puja room, with no stairs in their day. See single floor vs G+1.
Each upper floor then belongs to one family: two bedrooms with bathrooms, a small sitting room and a kitchen or pantry. Start the stair near the main door, so each family can go up without crossing the parents' rooms.
UP's house stair rules allow a riser of up to 19 cm and a tread of at least 25 cm. The bye-laws' chapter on accessible buildings asks for gentler steps: risers of at most 150 mm, treads of 300 mm and handrails on both sides. That chapter applies to public buildings, multi-units and group housing, not to single-unit houses, but it is a sound yardstick for a stair the parents will use.
Shared and private spaces
- Shared: the entrance, a drawing room for guests, the puja room, the dining area if there is one kitchen, the terrace, the washing area and the parking.
- Private: bedrooms, bathrooms, a family lounge on each floor and a balcony.
- A spare room on the ground floor works as a guest room now and a room for a carer later.
Keep the shared rooms near the entrance and the private ones further in or upstairs, so guests do not walk past bedrooms.
A bathroom for every bedroom
Give each bedroom its own bathroom, and add a powder room near the drawing room. In UP, a combined bath and WC needs at least 2.8 sq m and 1.2 m of width, and a separate WC 1.1 sq m and 0.9 m. Stack the upper-floor bathrooms above the ones below, so the drains run straight down.
For the parents' bathroom, the accessible toilet in that accessibility chapter is a good guide: 1,500 × 1,750 mm, a door with a clear opening of 900 mm that swings out, and handrails fixed 50 mm off the wall.
Ramp or lift for the elders
Ramp. The same chapter sets a ramp at a gradient of no more than 1:12, at least 1,800 mm wide, with handrails 800 mm high on both sides, and an entrance door with a clear opening of 900 mm and a threshold no higher than 12 mm. At 1:12, every 30 cm of height needs 3.6 m of ramp, and UP's minimum plinth is 0.30 m above the surrounding ground, so decide where the ramp will run before the front is drawn. See plinth height.
Lift. If a parent may need a lift in a few years, keep the shaft, the pit and the headroom in the structure now; adding them to a finished frame is far harder. Our home lift post covers space, power and UP's lift registration.
Separate meters, tanks and bills
- Electricity. In Delhi, the DERC Supply Code 2017 says that, on request, an independent connection shall be given to the owner or lawful occupant on each floor, and that where a dwelling is divided with a separate kitchen and entry, a second connection may be given. Other states have their own supply codes, so ask your power company. Leave wall space for several meters at the entrance and give each floor its own distribution board; our electrical design includes the load calculation and board schedule.
- Water. A tank, or a tank compartment, for each floor, with its own pipe down, lets each family see its own use. Sizes are in septic tank and water tank size.
- Parking. UP sets a house garage at no less than 2.5 m × 5.5 m. Two families often mean two cars; see car parking in a small house.
If the house may be divided one day
In our experience, a house is easiest to divide later when each floor already has its own entrance off the stair, its own kitchen or kitchen points, and its own toilets, meter and tank. That also matches UP's limit of one independent unit per floor in a single-unit house. Who owns which floor, and how that is written down and registered, is a legal question: ask a lawyer in your state, and keep the approved map with your papers.
Room counts and plot sizes that fit
Count the bedrooms first. One for the parents and two for each of two families make five; add one for guests. Browse real plans for 3 BHK, 4 BHK, 5 BHK and duplex houses.
The plot sets the total floor area. In UP, a plot from 35 to under 150 sq m gets a base FAR of 2.0, and a plot under 300 sq m may build three floors with a stilt up to 15 m. On a 100 sq m plot (about 1,076 sq ft), FAR 2.0 allows 200 sq m (about 2,153 sq ft) of floor area counted in FAR, across all floors. Room sizes are in standard room sizes, and the cost to build in our cost calculator.
Our floor plan design draws every floor with room sizes, a furniture layout and door and window positions, ready in 2–3 days with two rounds of changes after the first draft.
Common questions
Joint family ke liye kitne BHK chahiye?
Parents ke liye ek kamra aur har parivaar ke liye do. Do parivaar hon to 5 BHK; guest room chahiye to ek aur.
Buzurgon ka kamra kis floor par ho?
Neeche ki manzil par, entrance aur puja room ke paas, apne bathroom ke saath, taaki seedhi na chadhni pade.
Sources
- Uttar Pradesh Model Building Construction and Development Byelaws 2025 (3 July 2025): definition 30; §3.2.2.1; §3.2.4.1; §3.3.1.2; §3.3.1.3; §3.3.1.11; §3.3.1.15; §3.3.1.21; §4.1.1 to §4.1.3; §12.2, §12.4.1, §12.4.3 and §12.4.5
- Delhi Electricity Regulatory Commission (Supply Code and Performance Standards) Regulations, 2017: regulation 10(1)(v) and (vi)
- Liquefied Petroleum Gas (Regulation of Supply and Distribution) Order, 2000, as quoted in Indian Oil's Citizen Charter on Marketing of Petroleum Products (September 2026)
Send your plot size and who will live on each floor on WhatsApp, or write to us through the contact page.
Published by Design SQR. How we research our guides, and how to tell us about a mistake.
Planning a home on your own plot?
Share your plot size, facing and city. A designer will call you back within one working day with layout options and an honest cost range.