Guide
Septic Tank and Water Tank Size for a House: IS 2470 and IS 1172
IS 2470 sizes a septic tank for 5 users at 1.5 x 0.75 m and 1 m deep; IS 1172 counts 150–200 litres per person a day. How the plumbing drawing sizes both.
By the Design SQR team · 27 Oct 2026 · 7 min read
The Bureau of Indian Standards' septic tank code, IS 2470 (Part 1):1985, recommends a tank of 1.5 m × 0.75 m with 1.0 m of liquid depth for 5 users, cleaned once a year, and 2.0 m × 0.90 m × 1.0 m for 10 users, plus 300 mm of free space at the top. Those sizes assume only toilet (WC) waste goes into the tank. For water, IS 1172:1993 counts 150 to 200 litres per person a day in towns of over one lakh people with full flushing, so a family of five uses about 750 to 1,000 litres a day.
Seedhi baat: 5 logon ke ghar ke liye septic tank lagbhag 1.5 x 0.75 m, 1 m paani ki gehrai ka; aur roz ka paani 750 se 1,000 litre. Sahi size plumbing drawing me nikalta hai.
Septic tank or sewer?
Check this first. IS 1172 says a building on a street with a public sewer shall be connected to it. IS 2470 says that in areas without sewers, every house should treat its sewage in a septic tank, and that the tank's outflow needs further treatment: a filter, the land, or a soak pit or trench in the ground. It must never go into an open drain or a water body untreated.
In Uttar Pradesh, the building plan you file must show the connection to a soak pit, septic tank or sewer line, and building a septic tank or soak pit needs no separate permit (bye-laws 2025, clauses 2.3.6 and 2.5.1). Other states set their own filing rules.
Septic tank size (IS 2470, Table 5)
The code's recommended sizes for small homes, with the liquid depth for cleaning once a year or once in two years:
- 5 users: 1.5 m long, 0.75 m wide; 1.0 m deep (yearly) or 1.05 m (two-yearly)
- 10 users: 2.0 m × 0.90 m; 1.0 m or 1.40 m
- 15 users: 2.0 m × 0.90 m; 1.3 m or 2.00 m
- 20 users: 2.3 m × 1.10 m; 1.3 m or 1.80 m
Add 300 mm of free board above the liquid. The code's own note says these sizes rest on assumptions, and an exact calculation shall be made for the actual tank.
The code's other limits:
- Minimum: 750 mm wide, 1 m deep below the water level, and 1,000 litres of liquid; a rectangular tank 2 to 4 times as long as it is wide; a round tank at least 1.35 m across.
- Two chambers: a tank over 2,000 litres may be split, the first chamber twice the size of the second. The 10-user tank cleaned every two years holds about 2,520 litres, so it can be split in two.
- Vent pipe: at least 50 mm across, with mosquito mesh, rising 2 m above the top of the building if the tank is within 20 m of it.
- Build: brick walls at least 200 mm thick, plastered inside and out in 1:3 cement mortar, on a concrete floor sloping towards the sludge outlet.
Where it goes
IS 2470 places the tank open to the sky, as far from the building's outer wall as possible, out of swampy or flood-prone ground, and where it can be reached for cleaning.
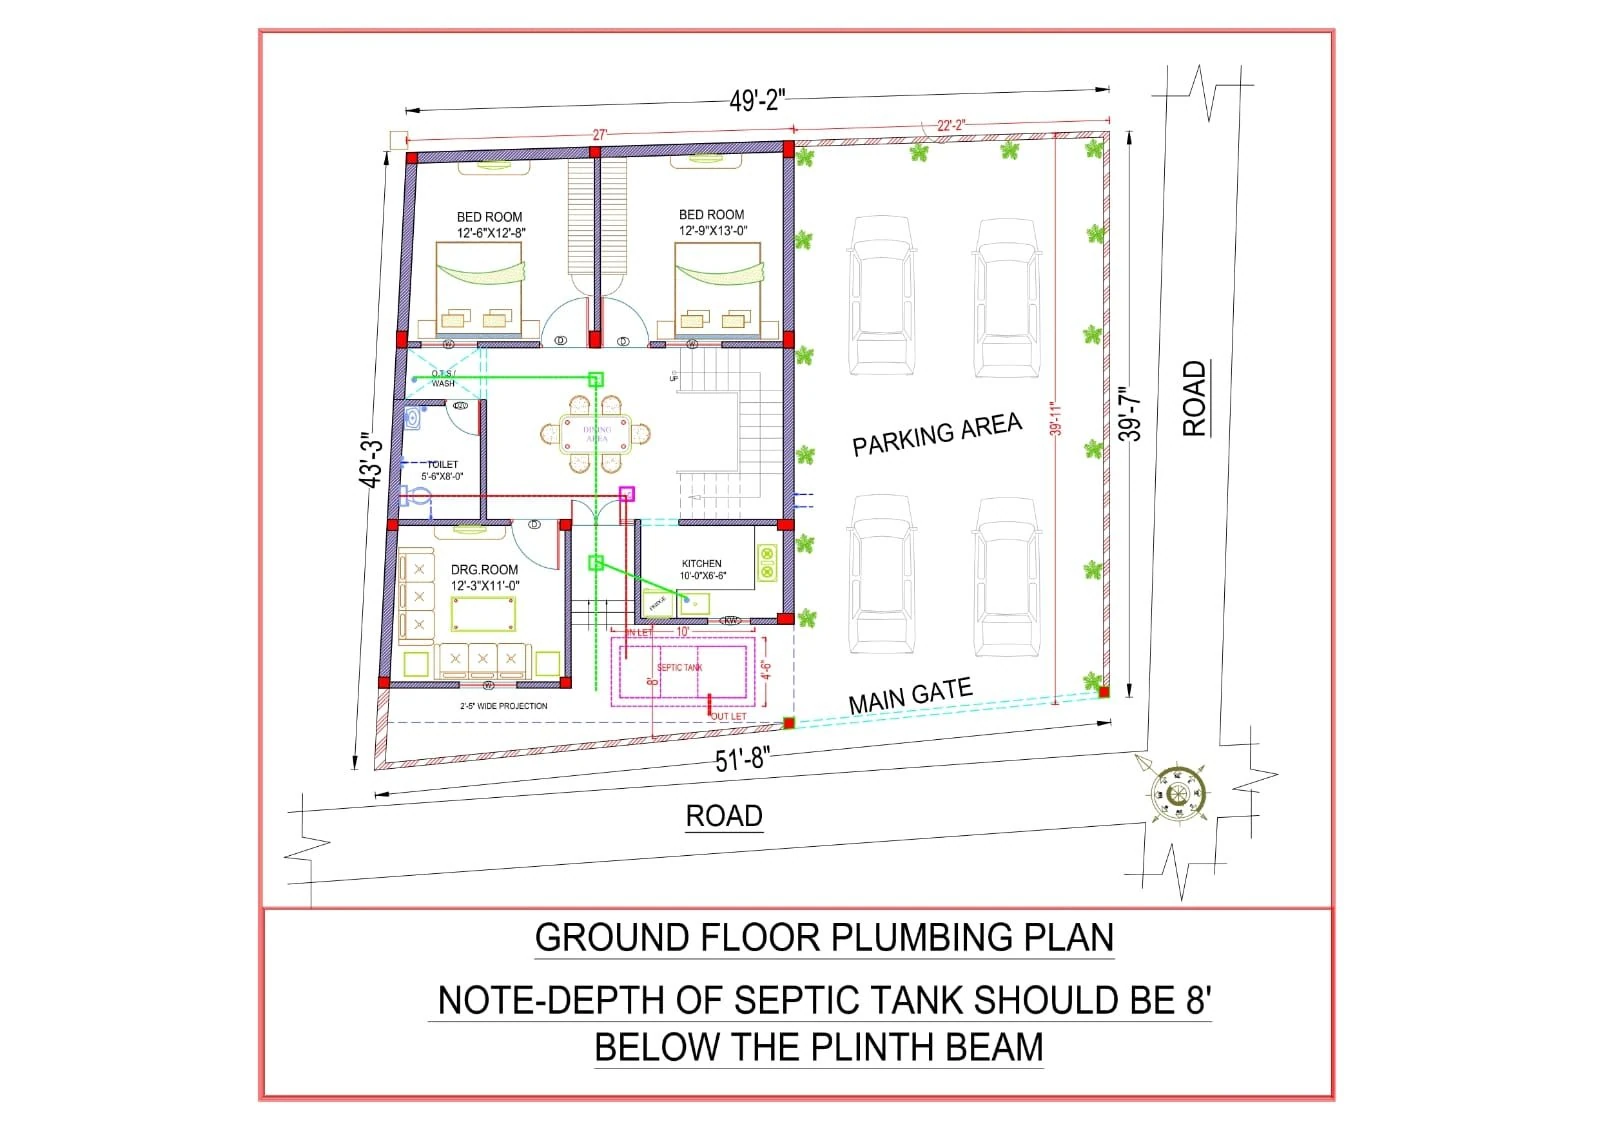
A real example from our own drawings, the picture at the top: on a 43×49 ft corner plot in Gurugram, the soil line from the toilet runs through a chamber to the septic tank in the front setback, while the waste lines from the wash area and kitchen sink run through two separate chambers to the front of the plot. Kitchen and wash-area water stays out of the tank, as the code's sizes assume.
The soak pit and your borewell
IS 2470 (Part 2) covers what happens after the tank. A seepage (soak) pit is at least 0.90 m across and 1.0 m deep below its inlet pipe. A soak pit or dispersion trench shall be no closer than 18 m to any source of drinking water, such as a well, and no closer than 6 m to the nearest building, with the final distance set by the soil.
On a small town plot, 18 m from your own or a neighbour's borewell is often not available. Where the ground does not suit a soak pit, the code points to treating the outflow in a filter instead. A sewer connection, where your local body has one, avoids the problem, so ask about the sewer before the plan is drawn; our plot checks before the naksha list what else to find out first.
Cleaning
The code finds cleaning every six months or yearly desirable, and allows a small house tank to be cleaned at least once in two years if no more people use it than it was built for. Clean it when the scum and sludge together fill half its depth, leave at least 25 mm of sludge behind, and do not handle the sludge by hand: the code says manual handling should be avoided.
How much water a house needs
IS 1172:1993 (clause 4.1) gives these minimum rates per person a day:
- Towns up to 20,000 people, no flushing system: 40 litres from a standpost, 70–100 litres with a house connection
- 20,000 to 1 lakh, with full flushing: 100–150 litres
- Over 1 lakh, with full flushing: 150–200 litres, of which 45 litres may be taken for flushing
The 150–200 litre figure may be reduced to 135 for LIG and EWS homes.
Water tank size
We found no single code figure for how much a house should store, because that depends on how many hours the supply runs and whether you have a borewell. Decide how many days of water you want in hand if the supply fails, and multiply. For a family of five at 150–200 litres each, one day is 750–1,000 litres and two days 1,500–2,000. A litre of water weighs about a kilogram, so the slab or the mumty roof under an overhead tank has to be designed for it.
In UP, overhead tanks and their supports up to 2.0 m high are not counted in the building's height, and underground and overhead water tanks are not counted in FAR (bye-laws 2025, clauses 3.2.3 and 3.2.2.8). The mumty itself is covered in our staircase and mumty post.
The plumbing drawing sizes both
Tank sizes depend on your family, your plot and your street, so they belong in the drawing, not on site. Our plumbing drawings mark the drain lines, chambers and septic tank; see plumbing design and our construction drawings, ready in 5 working days. They are drawn from your 2D plan (floor plan design).
Common questions
5 logon ke liye septic tank kitna bada ho?
IS 2470 ke hisab se 1.5 m lamba, 0.75 m chauda, aur 1.0 m paani ki gehrai (saal me ek baar safai) ya 1.05 m (do saal me), upar 300 mm khaali jagah.
Should bath and kitchen water go into the septic tank?
IS 2470's table sizes assume only WC waste goes in. The code lets bath and kitchen water (sullage) drain to a seepage pit or dispersion trench instead.
How much water does a family of five need a day?
About 750 to 1,000 litres in a large town with full flushing, at IS 1172's 150–200 litres per person.
How far should a soak pit be from a borewell?
IS 2470 (Part 2) says no closer than 18 m to any source of drinking water, and 6 m from the nearest building.
Sources
- Bureau of Indian Standards, IS 2470 (Part 1):1985, septic tanks, design and construction: §3.1, §3.3.1, §3.4.5, §3.4.6, §3.4.8, §3.4.10, §4, §5, Table 5 — https://archive.org/details/gov.in.is.2470.1.1985
- Bureau of Indian Standards, IS 2470 (Part 2):1985, secondary treatment and disposal of septic tank effluent: §5.2.1, §5.3 — https://archive.org/details/gov.in.is.2470.2.1985
- Bureau of Indian Standards, IS 1172:1993, code of basic requirements for water supply, drainage and sanitation: §3.5, §4.1, §4.1.1 — https://archive.org/details/gov.in.is.1172.1993
- Uttar Pradesh Model Building Construction and Development Byelaws 2025: §2.3.6, §2.5.1, §3.2.2.8, §3.2.3 — http://gdaghaziabad.in/wp-content/uploads/2026/02/UP-Model-Building-Bylaws-2025_3July_250704_125142-1.pdf
- Design SQR's plumbing and drainage drawing for a 43×49 ft plot in Gurugram, from our catalogue.
Send your plot size, the number of people in the house and whether your street has a sewer on WhatsApp, or use the quote form, and we will size the tanks in your plumbing drawing.
Planning a home on your own plot?
Share your plot size, facing and city. A designer will call you back within one working day with layout options and an honest cost range.