Guide
Single Floor vs G+1 House: Cost, Foundation, Stairs and Approvals
A G+1 house gives about twice the floor space on the same plot. How its cost is worked out, why the foundation and stairs must be planned for both floors.
By the Design SQR team · 27 Oct 2026 · 6 min read
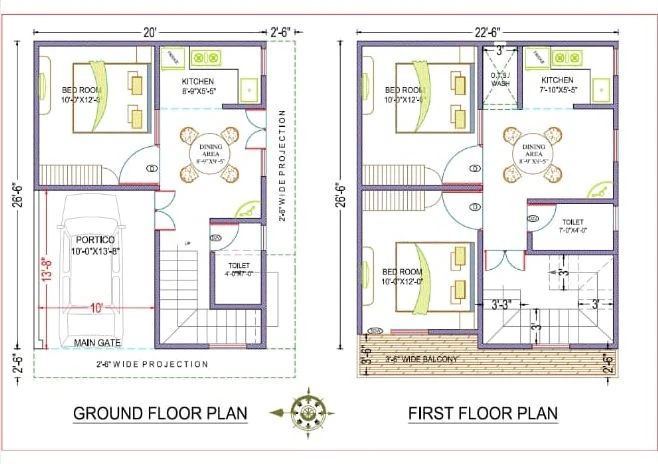
A G+1 (double storey, do manzila) house gives you about twice the floor space of a single floor on the same plot. On our cost calculator it costs about twice as much to build, because our packages use the same rate per square foot for every floor: what a second floor saves is land, not the rate. Its foundation, columns and stairs must be designed for the upper floor from day one, even if you build it later. The right choice depends on your plot size, your budget now and later, and who will live upstairs.
The plan above is one of ours: a ground floor with a portico and a first floor with its own kitchen and balcony, for a house about 20 ft wide.
How the cost is worked out
Construction is priced per square foot of built-up area, not plot area. Our cost calculator works it out like this:
- Plot area = width × depth.
- Built-up area per floor = about 80% of the plot, the share that can usually be built on after setbacks.
- Total built-up area = that figure × the number of floors.
- Cost = built-up area × the rate of the package you choose × your city's factor. It shows a range from 5% below to 10% above that figure.
For a 30 × 40 ft plot (1,200 sq ft), one floor is about 960 sq ft of built-up area, and G+1 is about 1,920 sq ft. For a 100 gaj plot (900 sq ft), the figures are about 720 and 1,440 sq ft. The rates themselves are on our packages page, so we do not repeat them here.
The calculator uses the same package rate for every floor. Treat it as a budgeting range, not a quote: soil, the number of bathrooms and kitchens, and the finishes you pick all move the final figure. Land, government approval fees, boundary walls beyond the plot line, solar panels, furniture and appliances are quoted separately.
What a second floor shares, and what it adds
Some parts are not built twice when you add a floor:
- Foundation: it gets bigger and deeper for two floors, but there is still one.
- Roof: one terrace to waterproof and insulate, not two.
- Plinth and site setup: one for the whole house.
A second floor also adds work a single floor does not have: a staircase, heavier columns and footings, a mumty (stair room) on the roof, and plumbing pipes running between floors. Builders weigh these differently in their rates; our packages simply charge the same rate per square foot for every floor. For the same family size, two floors on a smaller footprint usually leave more open ground for parking or a garden.
For more on rates and materials, read house construction cost in India or the Hindi guide ghar banane ka kharcha.
Building one floor now and one later
Many families build the ground floor first and add the first floor when money allows. That works only if the first floor is designed now:
- Footings and columns must be sized for the final number of floors. A foundation drawn for one floor cannot simply carry a second one later.
- Column steel for the next floor has to be left in place and protected; your engineer decides how.
- The staircase needs its space on the ground floor from the start, even if the flight to the roof comes later.
- Plumbing and electrical risers for the upper floor are cheaper to leave in the walls now than to cut in later.
- A soil test before the foundation tells the engineer what the ground can carry.
Seedhi baat: agar upar ka floor baad mein banana hai, toh uska naksha aur structure abhi banwaiye.
Stairs: inside or outside?
An internal staircase takes the same floor area on every floor and keeps the house as one home. An external staircase lets the upper floor work as a separate unit, which suits families who may rent it out or give it to a married son or daughter. Whichever you choose, it fixes the layout of both floors, so decide it before the plan is drawn. On narrow plots the staircase often sits at the front, which also shapes the elevation.
Approvals
Map approval rules depend on your state and the local authority, and they are counted in floors, height and plot area. Show the floors you intend to build in the map you submit, and ask how a later floor would be approved where you live.
In a development authority area of Uttar Pradesh, under the 2025 building bye-laws, house plots up to 100 sq m need no permission, only online registration with a self-certified plan on FASTPAS (with exceptions such as unauthorised colonies or disputed land). Plots below 300 sq m may build three floors with stilt up to 15 m. Read our UP map approval guide and naksha pass kaise karaye for the steps.
Which one suits you?
Single floor suits you when:
- the plot is wide enough to fit every room on one level
- elderly parents should not have to use stairs
- the budget is fixed now and the upper floor can wait
G+1 suits you when:
- the plot is small, such as 20 × 40 ft or 100 gaj
- two generations will live in one house with some privacy
- you want rent from the upper floor
- you want parking and some open ground on a small plot
Common questions
Is a G+1 house cheaper than a single-floor house?
Not in total: you build about twice the area. On our packages the rate per square foot is the same for every floor; what a G+1 saves is land. Use the cost calculator with one floor and then two to see both totals for your plot.
Can I add a floor on top of my old single-storey house?
Only after a structural engineer checks the footings, columns and slab. Many older houses were not designed for another floor, and building on them without a check is a real risk.
How long does a G+1 house take to build?
When we build, a typical G+1 home takes 8 to 12 months from foundation to handover, depending on size, weather and approvals.
Ek manzila ghar ka naksha baad mein do manzila ban sakta hai?
Haan, agar shuru se structure aur seedhi do manzil ke hisaab se banaye gaye hon. Isliye naksha banwate samay bata dijiye ki upar ka floor kab banana hai.
Sources
- Uttar Pradesh Model Building Construction and Development Byelaws 2025, §2.1.2 (low-risk plots) and §3.2.4.1 (floors), Ghaziabad Development Authority copy — http://gdaghaziabad.in/wp-content/uploads/2026/02/UP-Model-Building-Bylaws-2025_3July_250704_125142-1.pdf
- Lucknow Development Authority, building plan approval (FASTPAS) — https://ldalucknow.in/
Send your plot size on WhatsApp, or use the quote form, and tell us whether you plan one floor or two; we will draw the plan for both.
Planning a home on your own plot?
Share your plot size, facing and city. A designer will call you back within one working day with layout options and an honest cost range.