
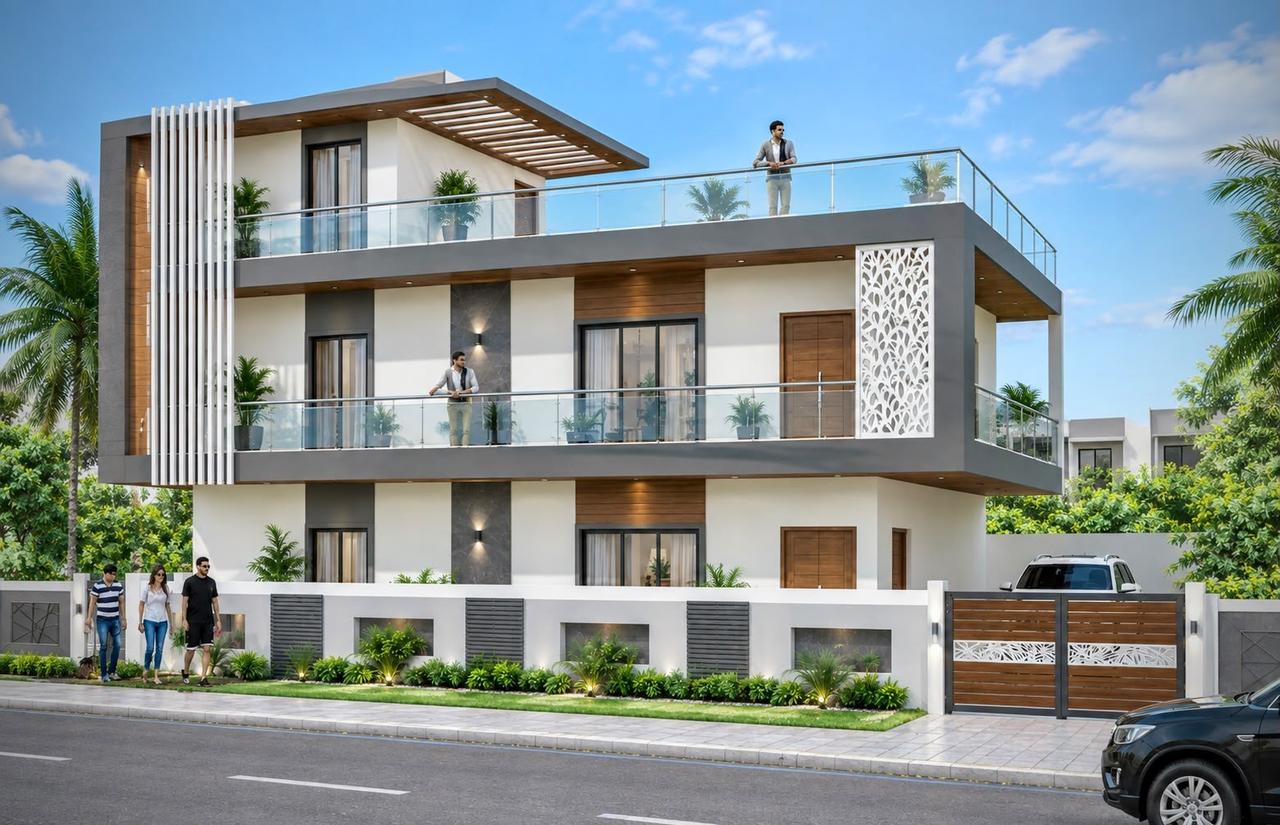
 3D Front ElevationVastu
40x30 ft · G+1 · North facing
Malesh Reddy - Hyderabad (40'X30') G+1
From ₹4,999
1,200 sq ft plot · Code DS1191
Cities we serve
Design SQR draws house plans (naksha), 3D elevations and structural, electrical and plumbing drawings for plots in Hyderabad: prepared for GHMC or HMDA approval, designed for Hyderabad's composite climate and the structure checked for Seismic Zone II.
Build in Hyderabad
Built-up area, design included.
Call +91 8920757366₹ per sq ft of built-up area, design included.
Build Basic
₹1,943 / sq ft
Quality essentials, fixed price
Build Standard
₹2,267 / sq ft
Our most chosen package
Build Premium
₹2,807 / sq ft
Luxury finishes, turnkey
3D Front ElevationVastu40x30 ft · G+1 · North facing
1,200 sq ft plot · Code DS1191
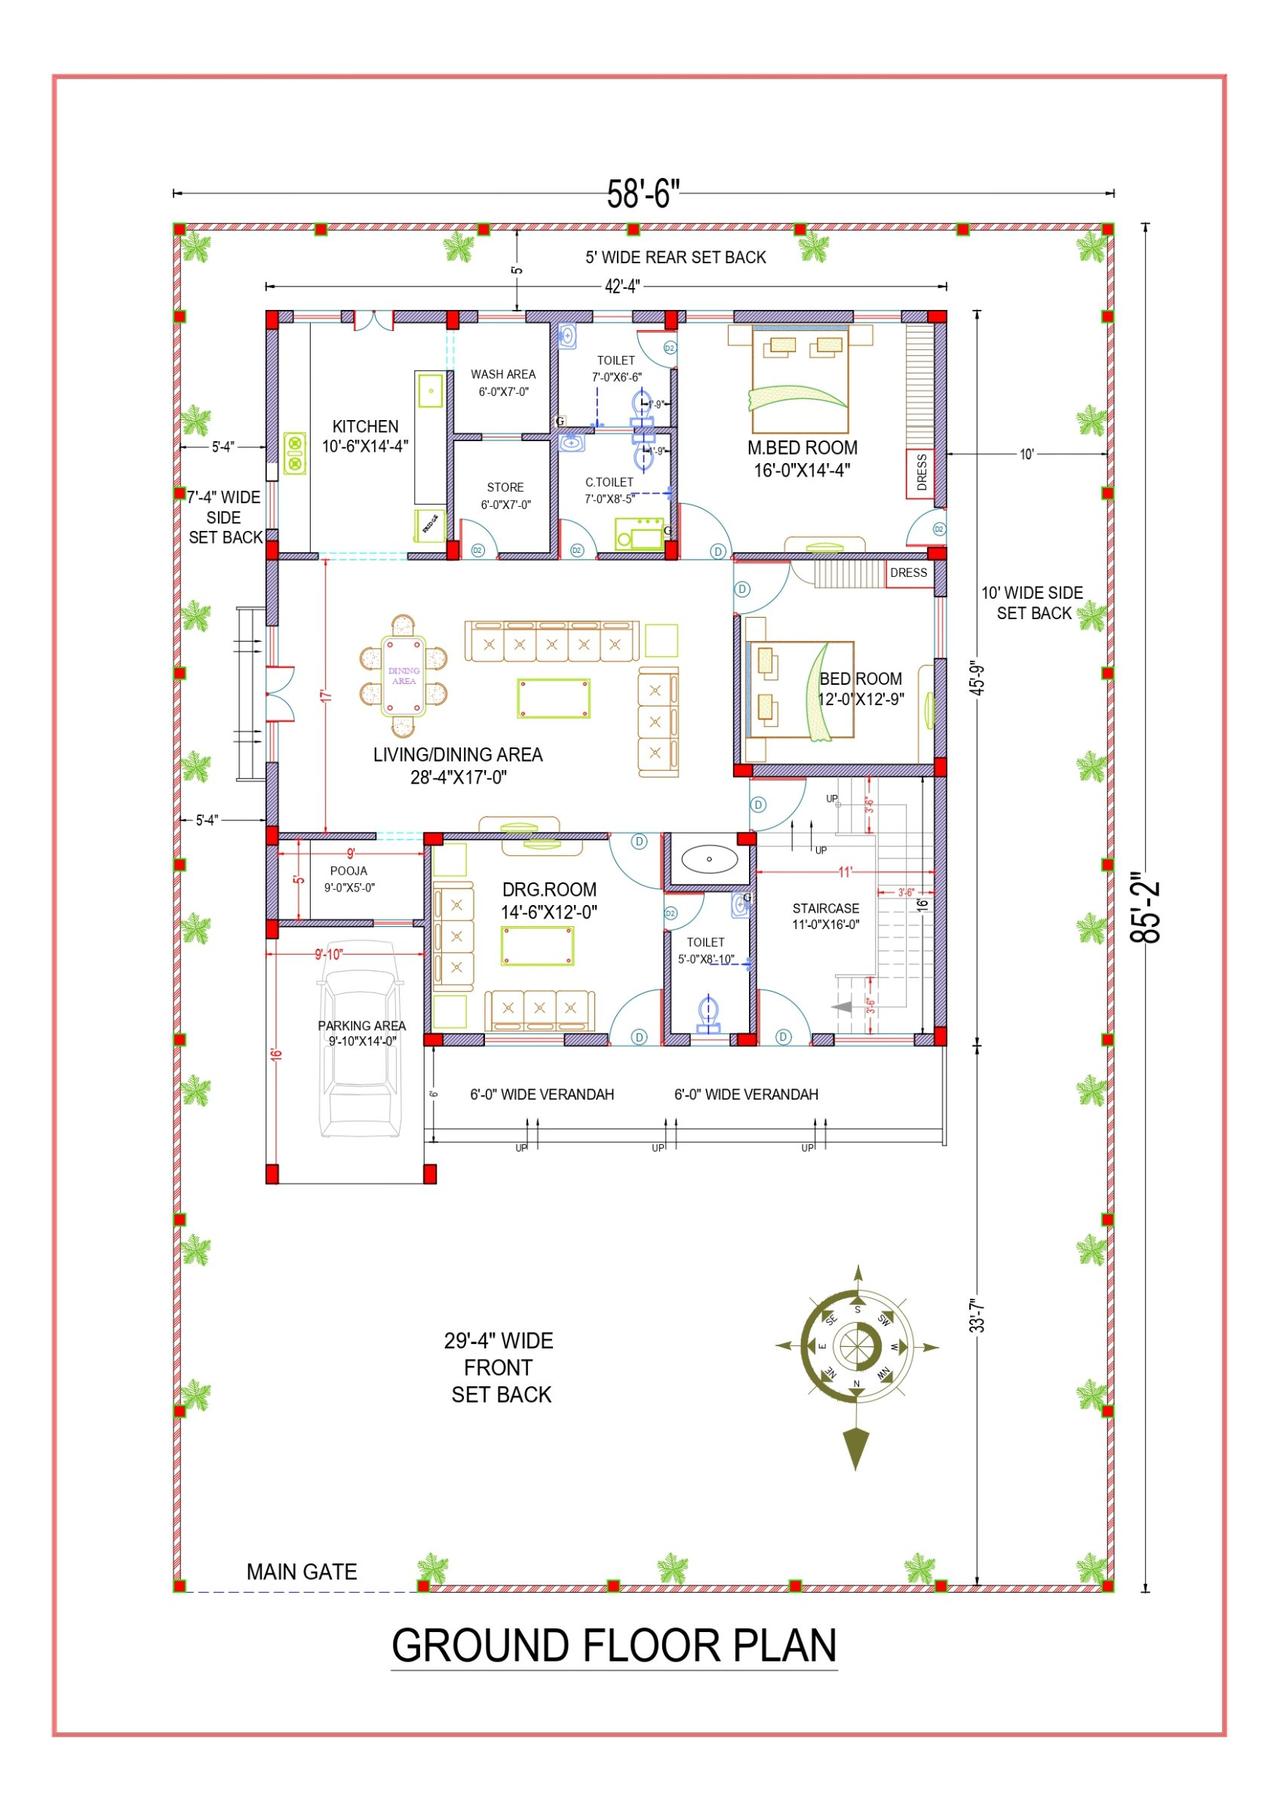 2D Floor PlansVastu
42x46 ft · 3 BHK · G · North facing
1,932 sq ft built-up · Code DS1168
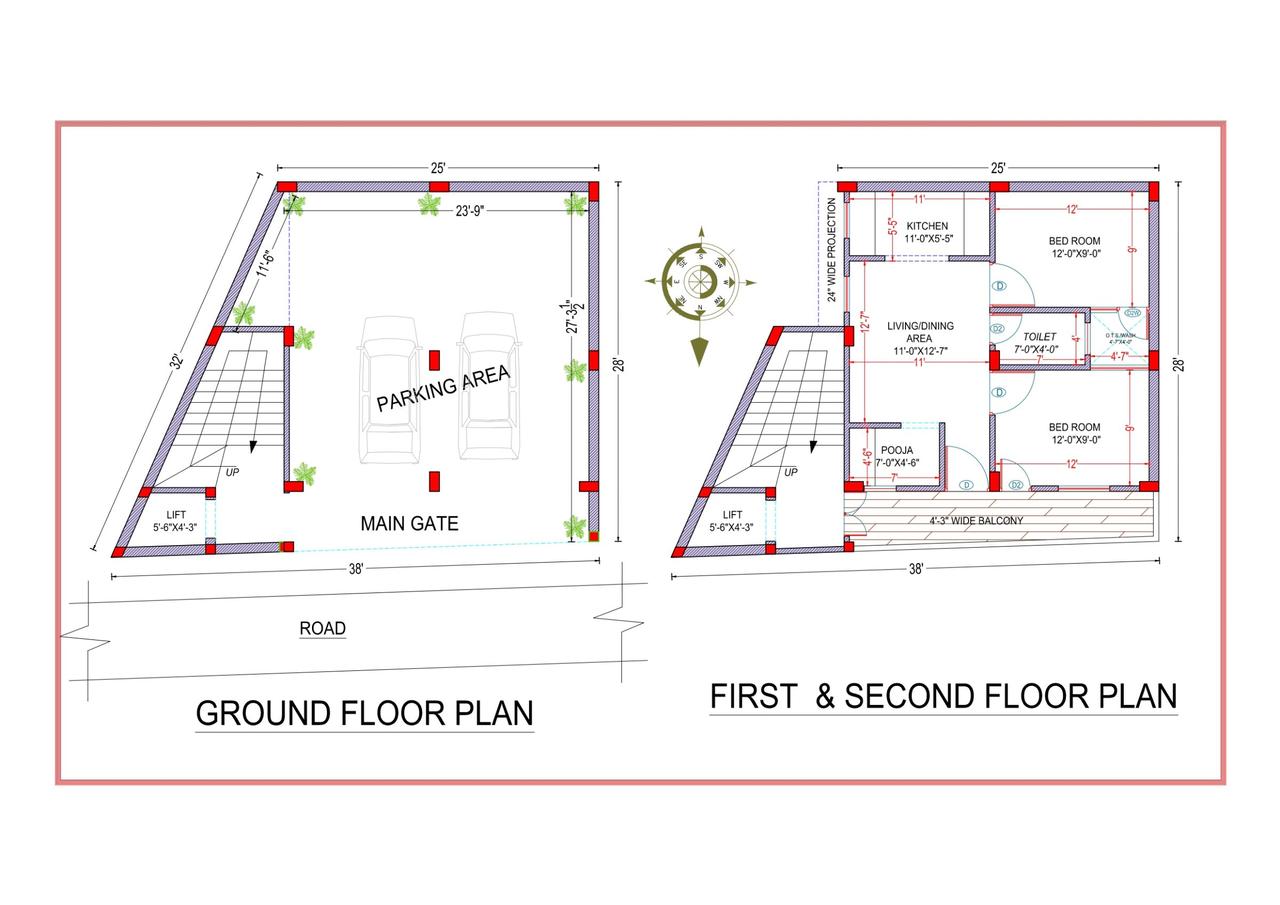 House DesignsVastu
25x28 ft · 2 BHK · G+1 · North facing
1,400 sq ft built-up · Code DS1162
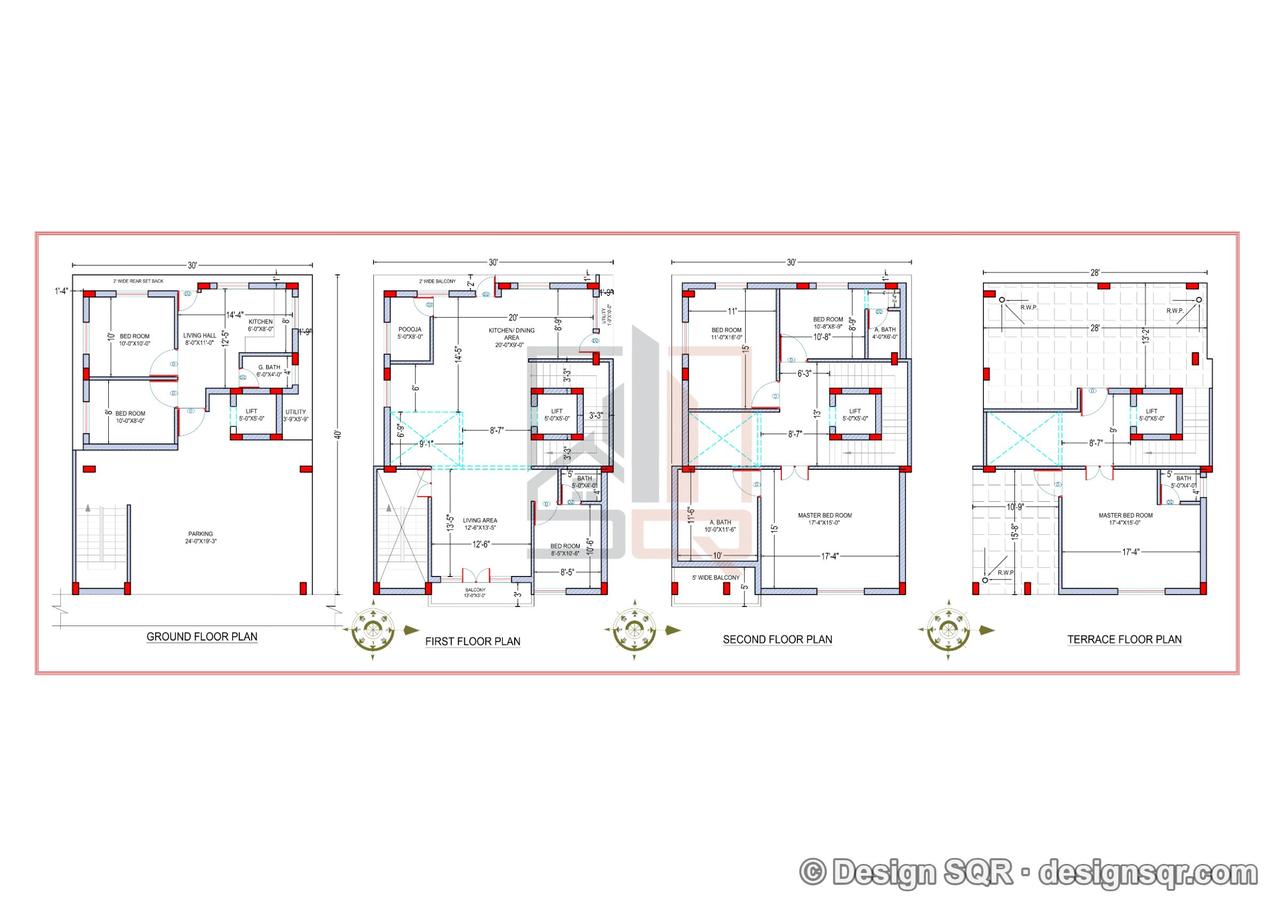 2D Floor PlansVastu
30x40 ft · 6 BHK · G+3 · East facing
4,800 sq ft built-up · Code DS1265
Sources: BuildNow Telangana: FAQs · Deccan Chronicle: TG-bPASS shut from 15 December 2025 · The Hans India: GHMC split into three corporations · SquareYards: plots for sale in Hyderabad · HMDA: lakes FTL portal · IS 1893 (Part 1):2016, Annex E · BEE Eco-Niwas Samhita: climate zones
Indicative rates, as of October 2026: ₹1,943 per sq ft (Build Basic), ₹2,267 per sq ft (Build Standard), ₹2,807 per sq ft (Build Premium), design included. The final price is confirmed after a free site visit.
The municipal corporation for the plot's ward (GHMC, Cyberabad or Malkajgiri), or HMDA or DTCP outside them, through Telangana's BuildNow portal, which replaced TG-bPASS for every GHMC, HMDA and DTCP application from 15 December 2025. Houses on plots up to 75 sq yd only need to be registered online; a house up to 10 m high on a plot up to 500 sq m gets instant approval on self-certification, and bigger buildings get a decision within 21 days. Individual houses on plots up to 200 sq m and up to 7 m high need not apply for an occupancy certificate. We prepare the drawings it asks for and guide you through the approval.
Plots are bought and sold in square yards (gajalu in Telugu; 1 sq yd = 9 sq ft), and BuildNow's rules use them too. In plot listings read in October 2026, most plots were 100–300 sq yd; 183, 200 and 220 sq yd came up more than once. We draw plans for any plot size, including odd shapes.
Seismic Zone II. BIS withdrew its 2025 seismic map in March 2026, so the IS 1893:2016 zones still apply. We design the structure to IS 1893 for this zone: column sizes, steel and foundations are calculated, not guessed.
HMDA's lakes portal maps each notified lake's full tank level (FTL) and buffer zone, with the survey numbers that fall inside them. Check the plot's survey number there before buying, and keep the house clear of the FTL and buffer. We size the foundation after a soil check.
Yes. "inti plan" is how many people in Hyderabad write "house plan" in Telugu. We draw the complete set: floor plans, 3D elevation, and structural, electrical and plumbing drawings.
Yes. We place the kitchen, master bedroom, puja room, toilets and entrance as vastu suggests wherever your Hyderabad plot allows, and tell you plainly where it cannot. It is all done online, so you can share the plot details on WhatsApp.
Send your plot size on WhatsApp — a designer calls back within one working day.