
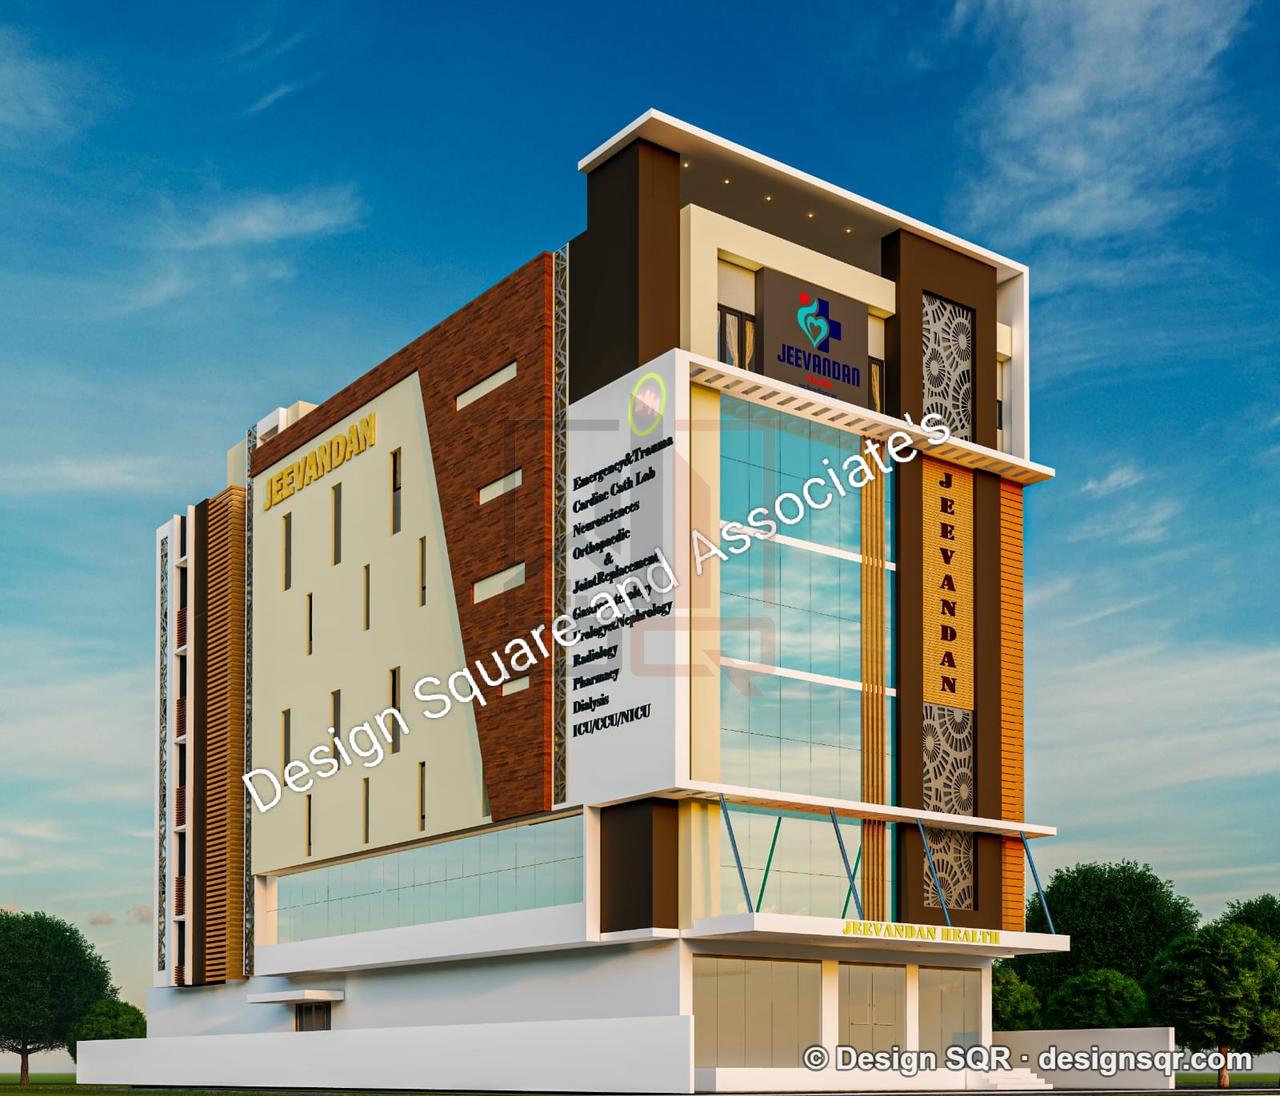
 3D Front ElevationVastu
Cities we serve
House design & naksha for Pune plots
Design SQR draws house plans (naksha), 3D elevations and structural, electrical and plumbing drawings for plots in Pune: prepared for PMC or PMRDA approval, designed for Pune's warm-humid climate and the structure checked for Seismic Zone III.
Build in Pune
- Build Basic
- ₹1,943 / sq ft
- Build Standard
- ₹2,267 / sq ft
- Build Premium
- ₹2,807 / sq ft
Built-up area, design included.
Call +91 8920757366What we do in Pune
- Ghar ka naksha: 2D and 3D floor plans drawn for your plot
- Vastu ke hisab se ghar ka naksha: kitchen, bedrooms, puja room and entrance placed as vastu suggests
- 3D front elevations
- Structural, electrical and plumbing drawings, and complete working drawings
- Drawings for map approval by PMC or PMRDA
- Structure designed for Seismic Zone III (IS 1893)
- Smart home and home automation wiring planned with the house
- Ask us about construction for your site
Construction rates in Pune
₹ per sq ft of built-up area, design included.
Build Basic
₹1,943 / sq ft
Quality essentials, fixed price
Build Standard
₹2,267 / sq ft
Our most chosen package
Build Premium
₹2,807 / sq ft
Luxury finishes, turnkey
Designs to start from
3D Front ElevationVastu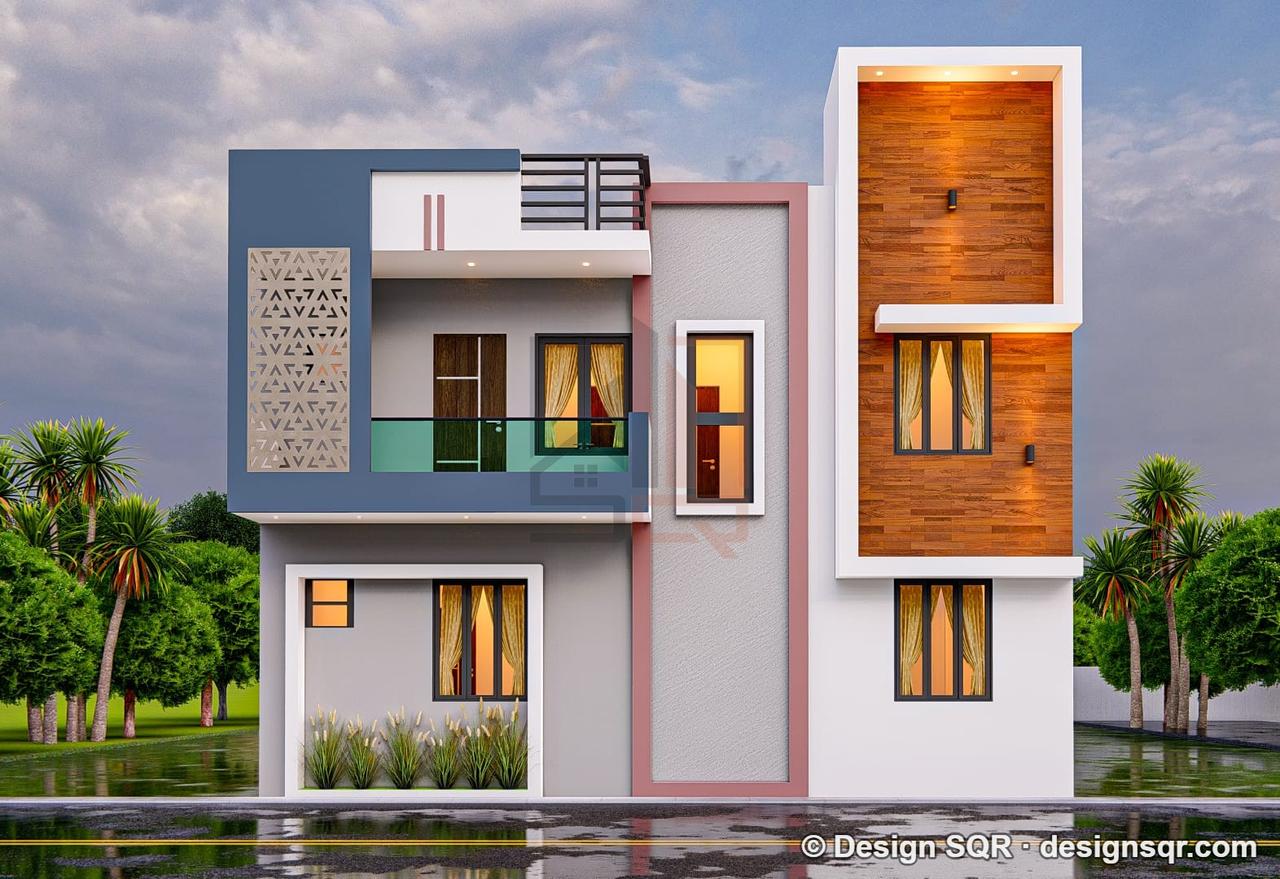 3D Front ElevationVastu
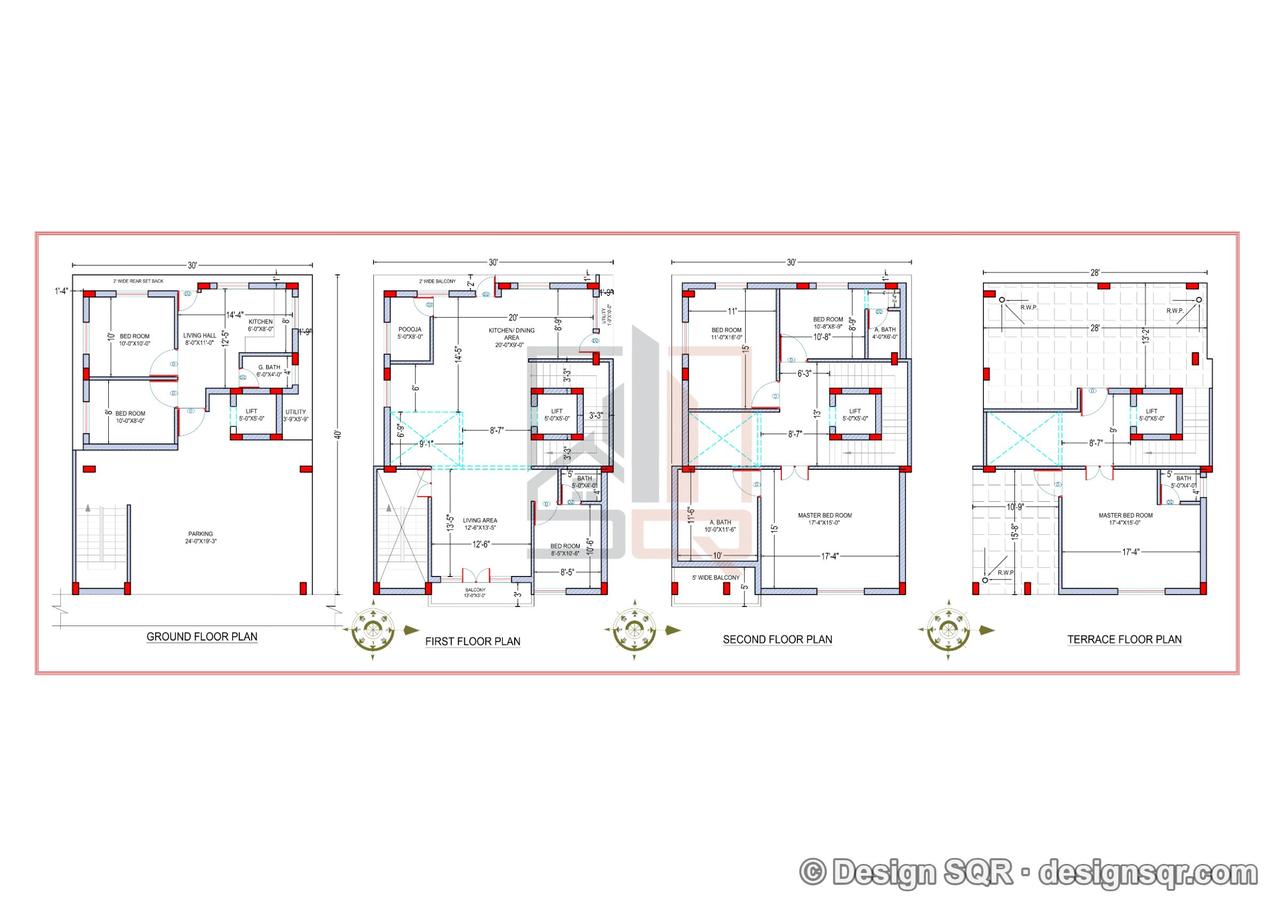 2D Floor PlansVastu
30x40 ft · 6 BHK · G+3 · East facing
Aadheshwar Gupta - Ayodhya
From ₹9,499
4,800 sq ft built-up · Code DS1265
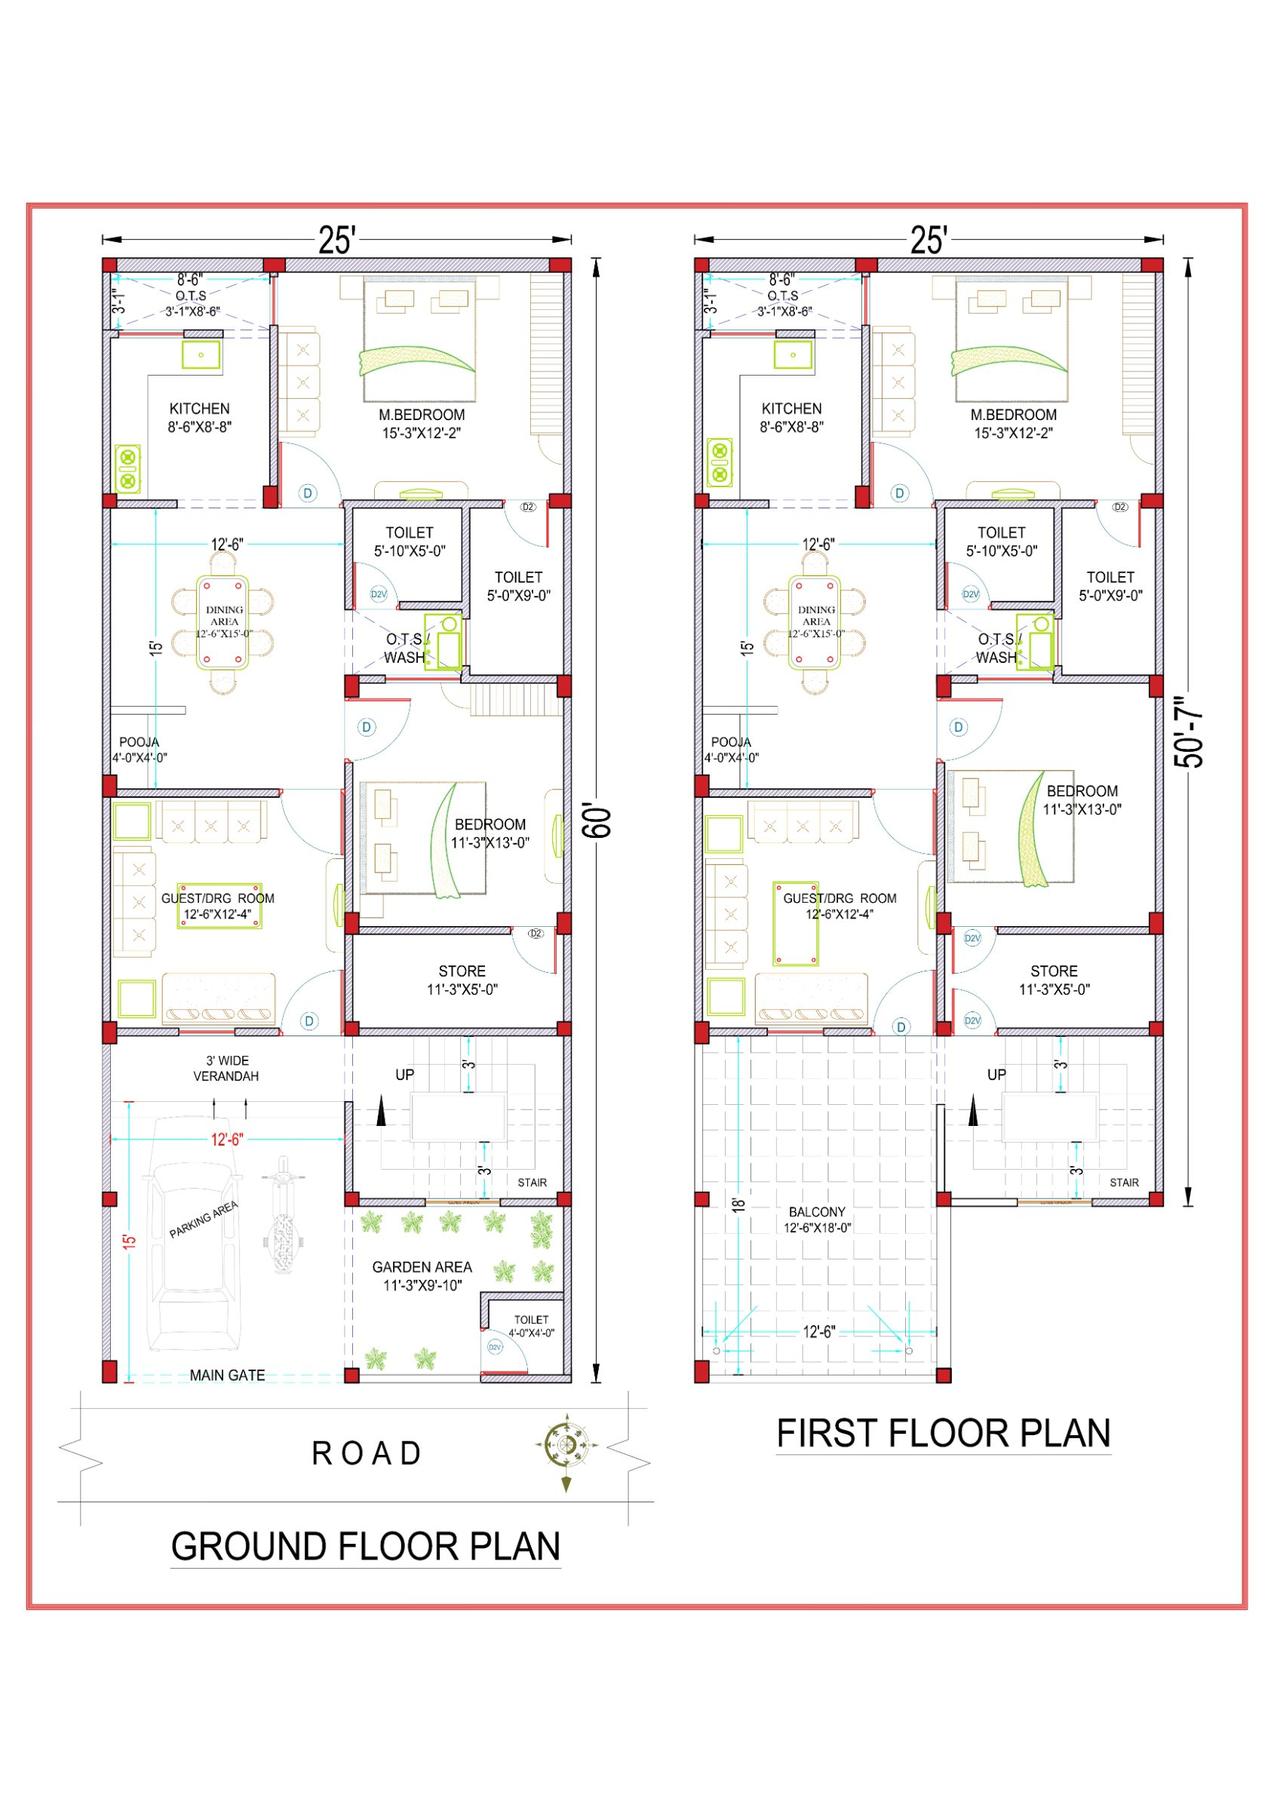 2D Floor PlansVastu
25x60 ft · 4 BHK · G+1 · North facing
Abhishek Singh - Patna (25'X60') G+1
From ₹5,550
2,775 sq ft built-up · Code DS1190
Building a house in Pune: what to know
- Map approval
- The Pune Municipal Corporation (PMC) inside city limits, or the Pune Metropolitan Region Development Authority (PMRDA) in the wider region. Since 26 February 2025, PMRDA has handled development permission, plinth certificates and occupancy certificates online on Mahavastu, Maharashtra's Building Plan Management System (BPMS), which screens each plan against UDCPR. Under UDCPR, the owner and a registered architect, town planner or licensed engineer sign every drawing.
- Plot sizes
- Maharashtra's building rules, UDCPR, measure plots in square metres (1 sq m ≈ 10.76 sq ft). UDCPR treats a house on a plot up to 150 sq m (about 1,615 sq ft) as a low-risk building, and one on 150–300 sq m (about 1,615–3,230 sq ft) as moderate-risk.
- Climate
- Warm-humid. In a warm-humid zone cross-ventilation comes first: windows on opposite walls, deep shades over them, and a roof and walls that do not hold the day's heat.
- Earthquake zone
- Seismic Zone III. BIS withdrew its 2025 seismic map in March 2026, so the IS 1893:2016 zones still apply.
- Where people build
- Koregaon Park, Prabhat Road, Senapati Bapat Road.
- Good to know
- In July 2026 PMC was piloting an online check for building permission in Baner and Kothrud: the applicant submits the plans with a fee of ₹5,000 plus ₹3 per sq ft of proposed construction, and gets a certified location report from zoning, cadastral and land-record data.
Sources: Punekar News: PMC building-permission pilot · My Pune Pulse: PMRDA approvals go online · Free Press Journal: Pune's posh areas · The Hitavada: UDCPR permission rules · BEE: ECBC 2017 climate zones of cities · Wikipedia: earthquake zones of India · ETV Bharat: 2025 seismic code withdrawn
Building in Pune: FAQ
What is the house construction cost per sq ft in Pune?
Indicative rates, as of October 2026: ₹1,943 per sq ft (Build Basic), ₹2,267 per sq ft (Build Standard), ₹2,807 per sq ft (Build Premium), design included. The final price is confirmed after a free site visit.
Who approves house plans in Pune?
The Pune Municipal Corporation (PMC) inside city limits, or the Pune Metropolitan Region Development Authority (PMRDA) in the wider region. Since 26 February 2025, PMRDA has handled development permission, plinth certificates and occupancy certificates online on Mahavastu, Maharashtra's Building Plan Management System (BPMS), which screens each plan against UDCPR. Under UDCPR, the owner and a registered architect, town planner or licensed engineer sign every drawing. We prepare the drawings it asks for and guide you through the approval.
Which plot sizes are common in Pune?
Maharashtra's building rules, UDCPR, measure plots in square metres (1 sq m ≈ 10.76 sq ft). UDCPR treats a house on a plot up to 150 sq m (about 1,615 sq ft) as a low-risk building, and one on 150–300 sq m (about 1,615–3,230 sq ft) as moderate-risk. We draw plans for any plot size, including odd shapes.
Which earthquake zone is Pune in, and does it change the design?
Seismic Zone III. BIS withdrew its 2025 seismic map in March 2026, so the IS 1893:2016 zones still apply. We design the structure to IS 1893 for this zone: column sizes, steel and foundations are calculated, not guessed.
Do you make "ghar ka naksha" (house plans) for Pune?
Yes. "ghar ka naksha" is how many people in Pune write "house plan" in Hindi. We draw the complete set: floor plans, 3D elevation, and structural, electrical and plumbing drawings.
Can you make a vastu ghar ka naksha for my plot in Pune?
Yes. We place the kitchen, master bedroom, puja room, toilets and entrance as vastu suggests wherever your Pune plot allows, and tell you plainly where it cannot. It is all done online, so you can share the plot details on WhatsApp.
Plan your house in Pune
Send your plot size on WhatsApp — a designer calls back within one working day.