
 Construction Drawings
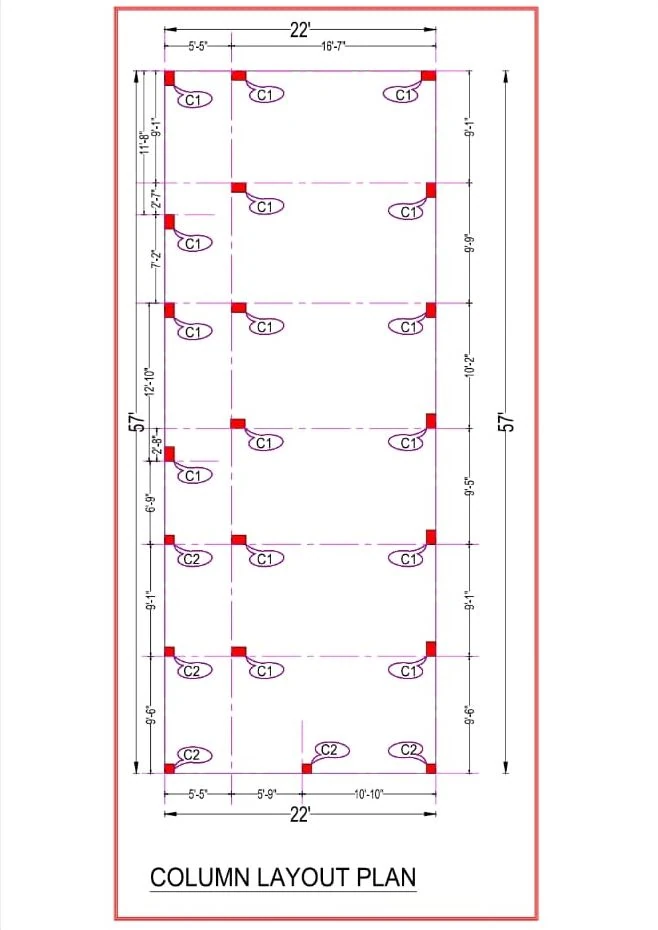
Structural · 22x57 ft · G+1
Structural drawing set — two-storey building on a 22×57 plot
₹4 – ₹8 per sq ft
1,254 sq ft plot · Code DS1142
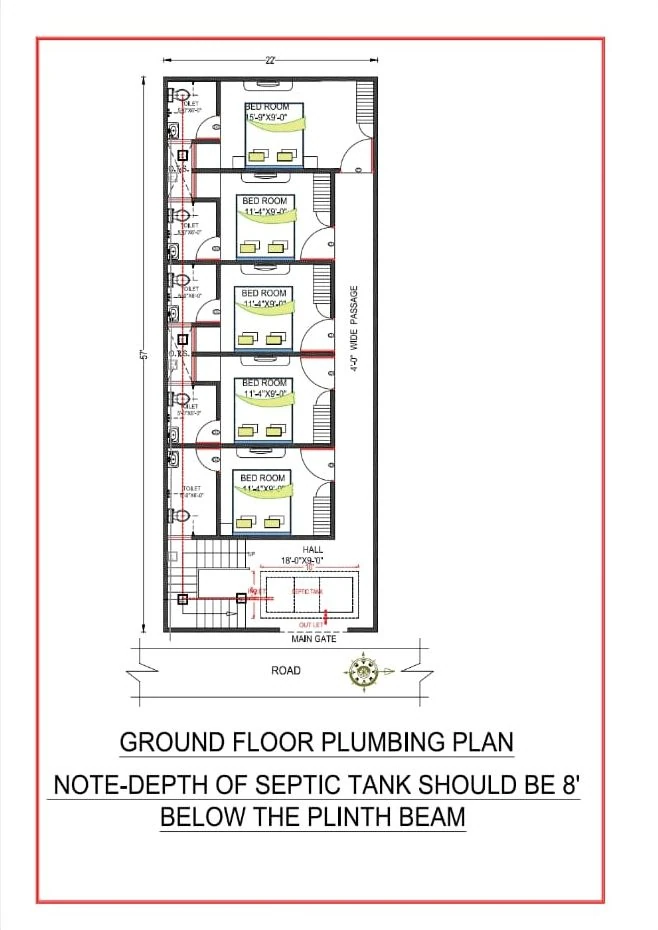
Plumbing · 22x57 ft · G+1
Design code DS1144 — quote it when you call or message us.
Design fee
₹1,999
From our rate card
Plumbing plans for a building with ten attached toilets: fixtures, drain lines in red, inspection chambers and the septic tank with its inlet and outlet.
Free consultation · Reply within one working day
Yes. Send us your floor plan, or ask us to make one, and we prepare the same set of drawings for your plot. The sheets shown here are from one of our projects and show what you receive.
A designer calls you within one working day to understand your needs, then shares a quote and timeline.
Construction DrawingsStructural · 22x57 ft · G+1
1,254 sq ft plot · Code DS1142
 Construction Drawings
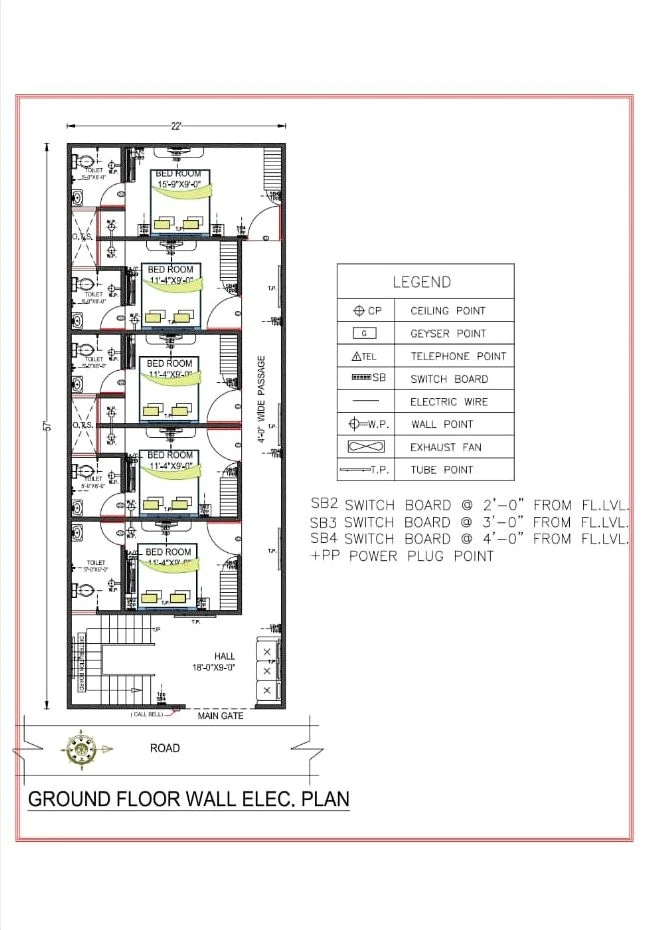
Electrical · 22x57 ft · G+1
1,254 sq ft plot · Code DS1143
 Construction Drawings
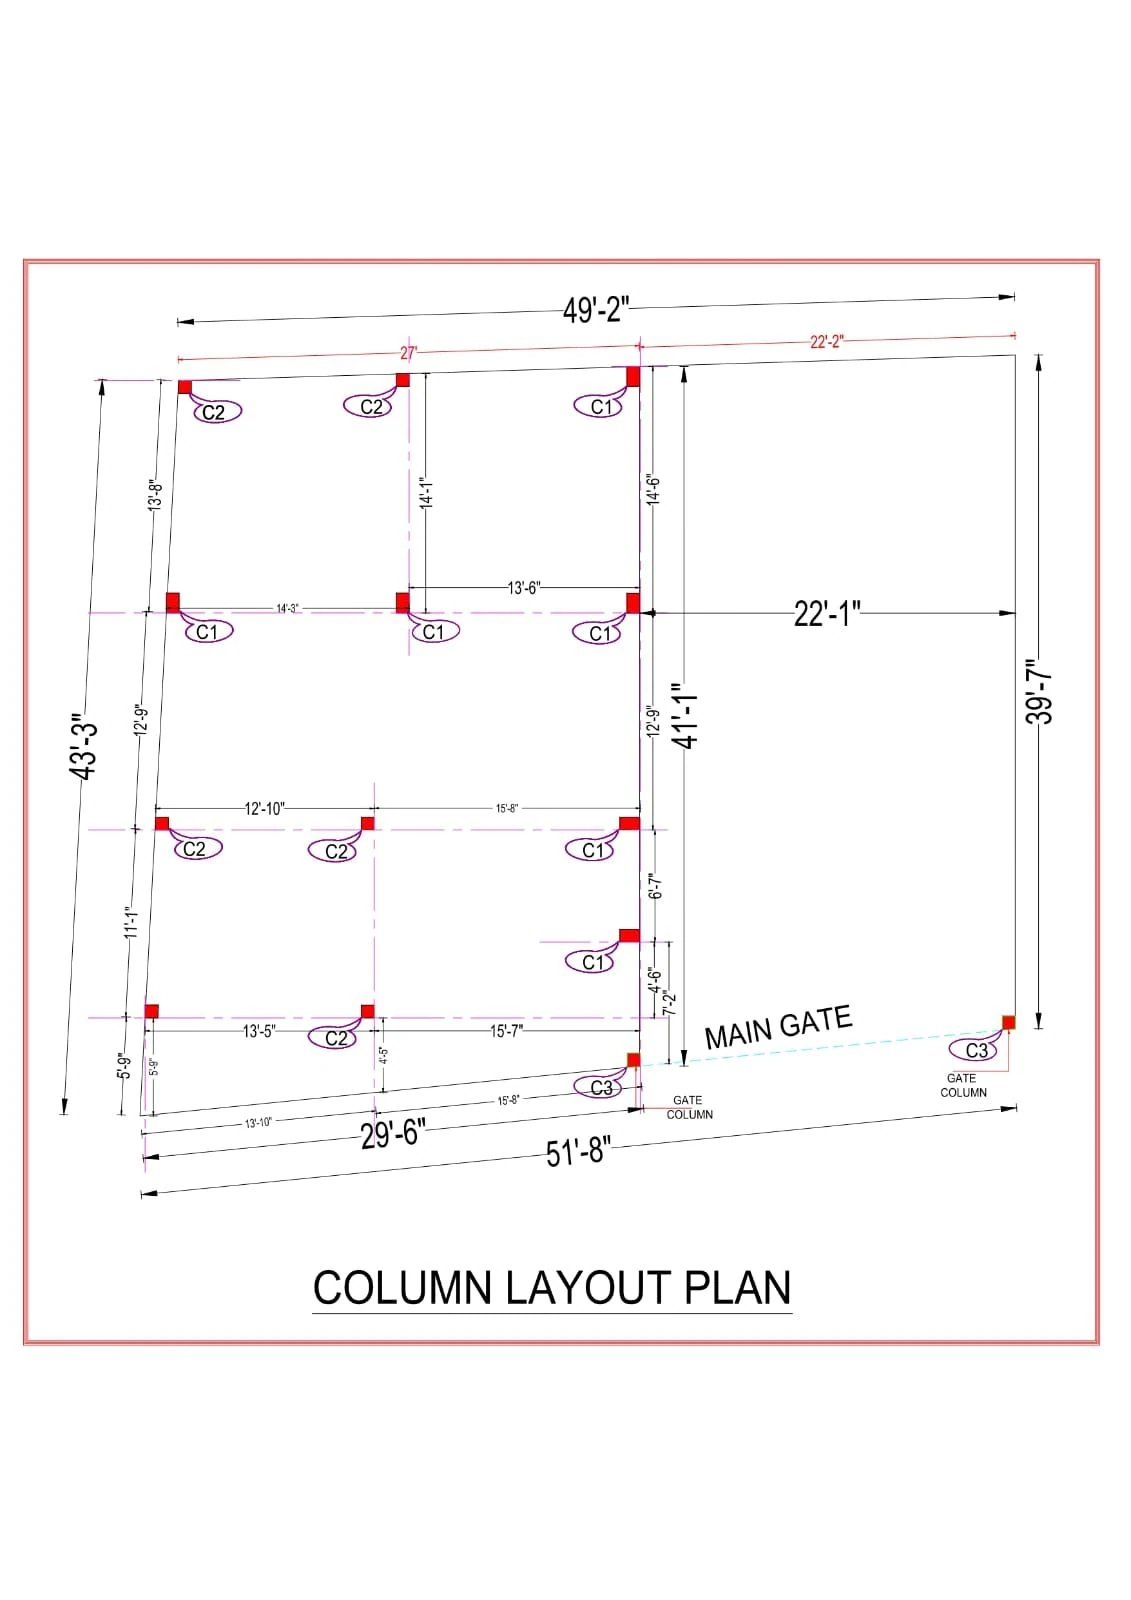
Structural · 43x49 ft · G+1
2,107 sq ft plot · Code DS1135
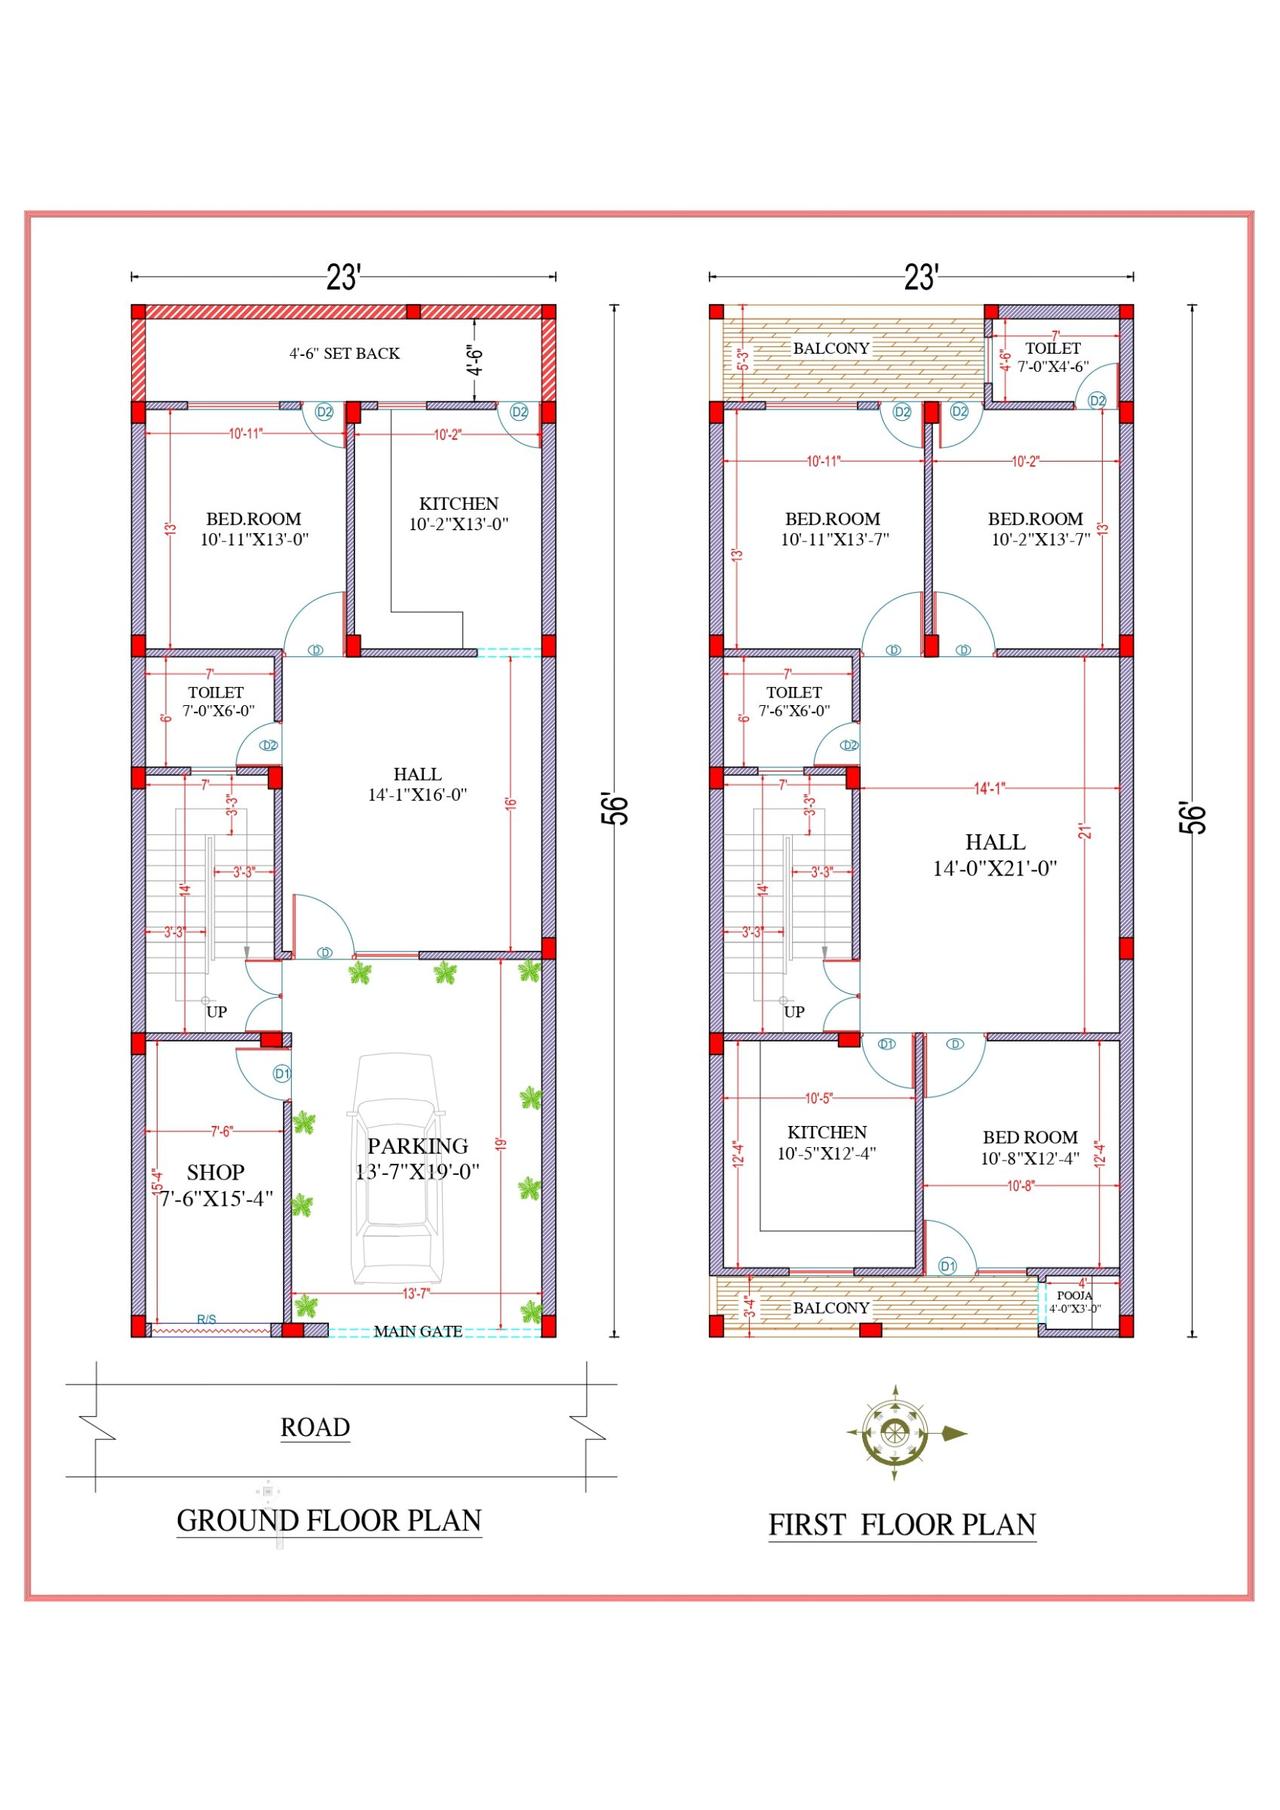 Construction DrawingsVastu
Working plan · 23x56 ft · G+1
2,576 sq ft built-up · Code DS1163
Tell us your plot size, city and budget. A designer calls you back within one working day — the consultation is free.