
 2D Floor PlansVastu
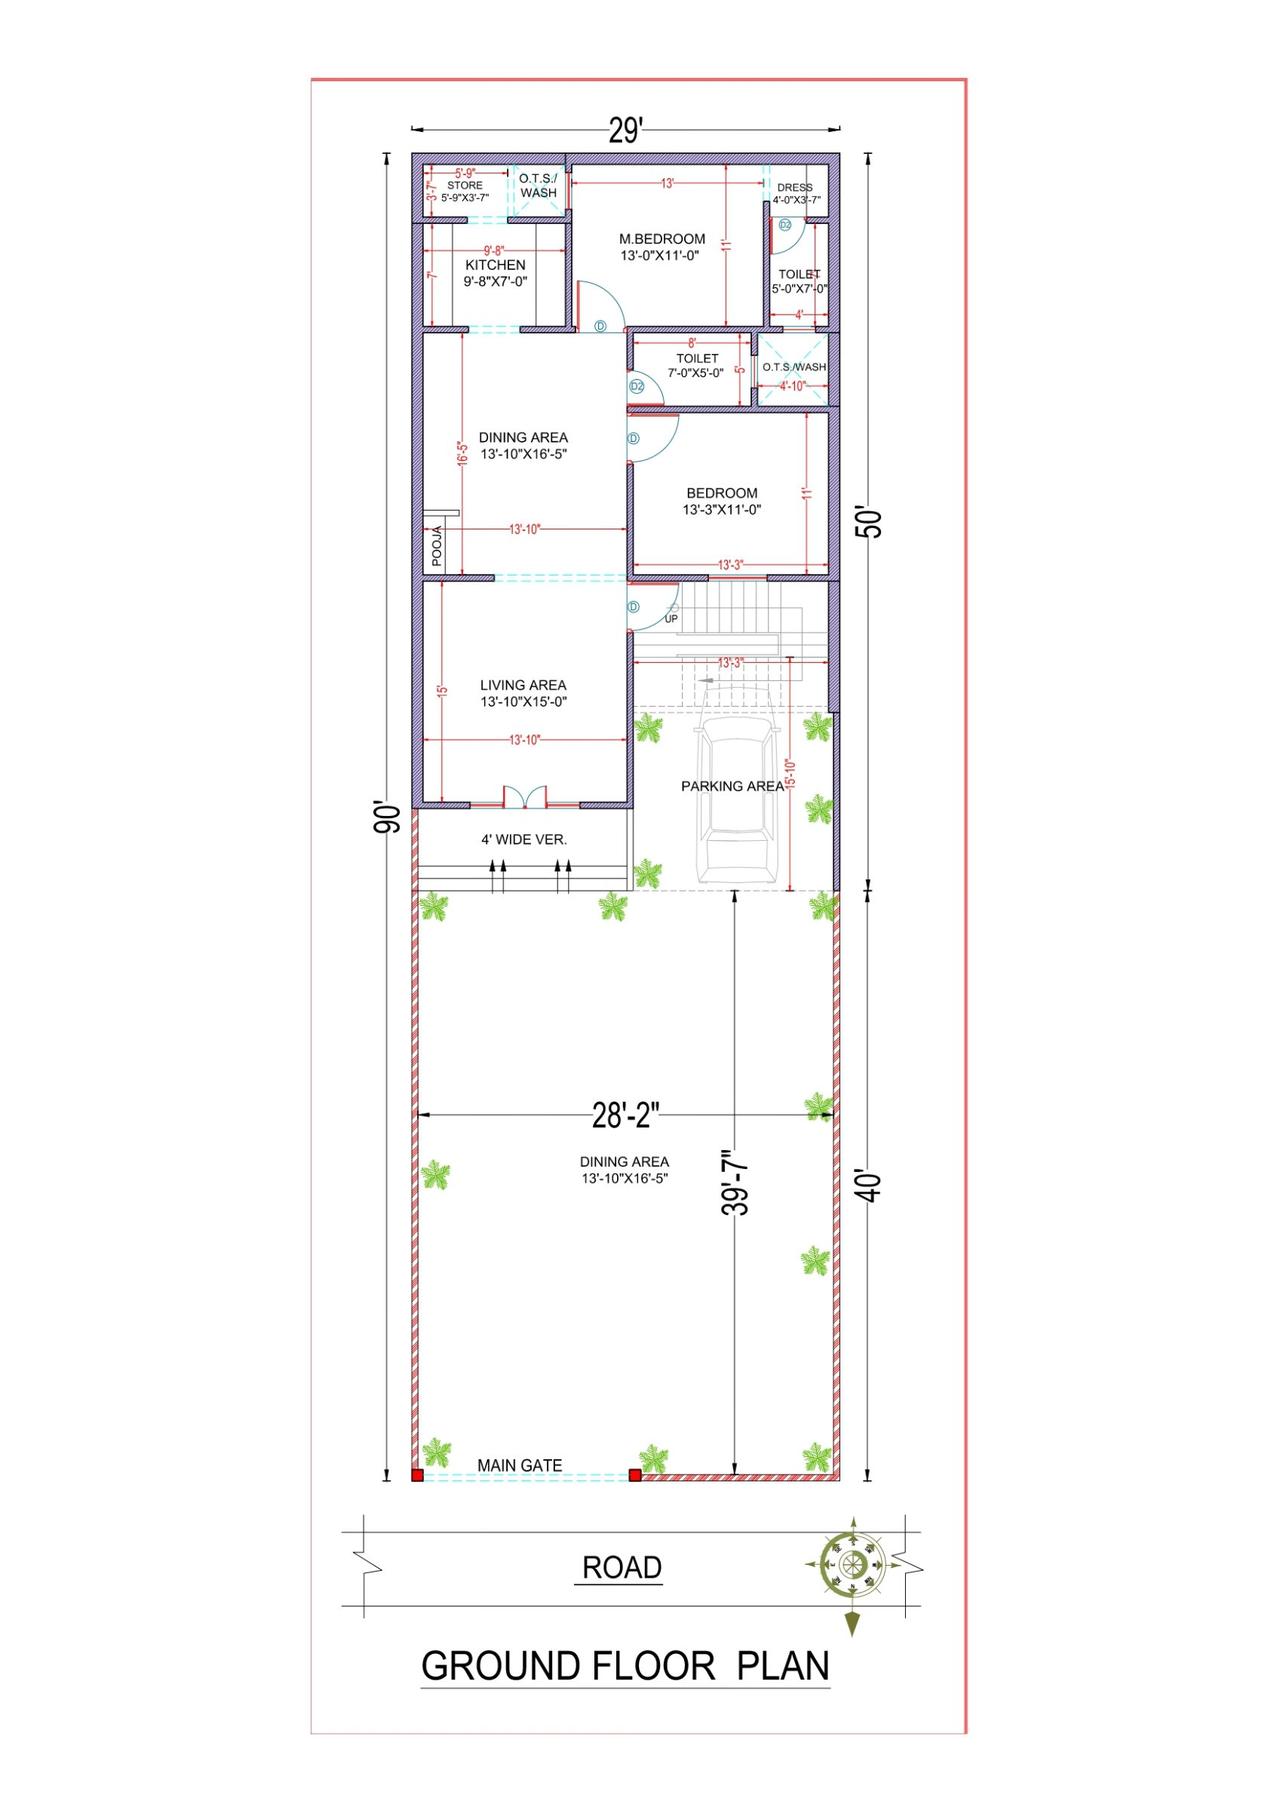
29x50 ft · 2 BHK · G · North facing
29'X50' (North Facing Plot) Sunil Kumar Sir - New Delhi
From ₹2,900
1,450 sq ft built-up · Code DS1178
House plans
20 designs from our own projects for single-storey houses, ground floor only: 2D floor plans and 3D front elevation, for plots from 26 × 26 ft to 26 × 112 ft, with 1 to 6 bedrooms.
2D Floor PlansVastu29x50 ft · 2 BHK · G · North facing
1,450 sq ft built-up · Code DS1178
 2D Floor PlansVastu
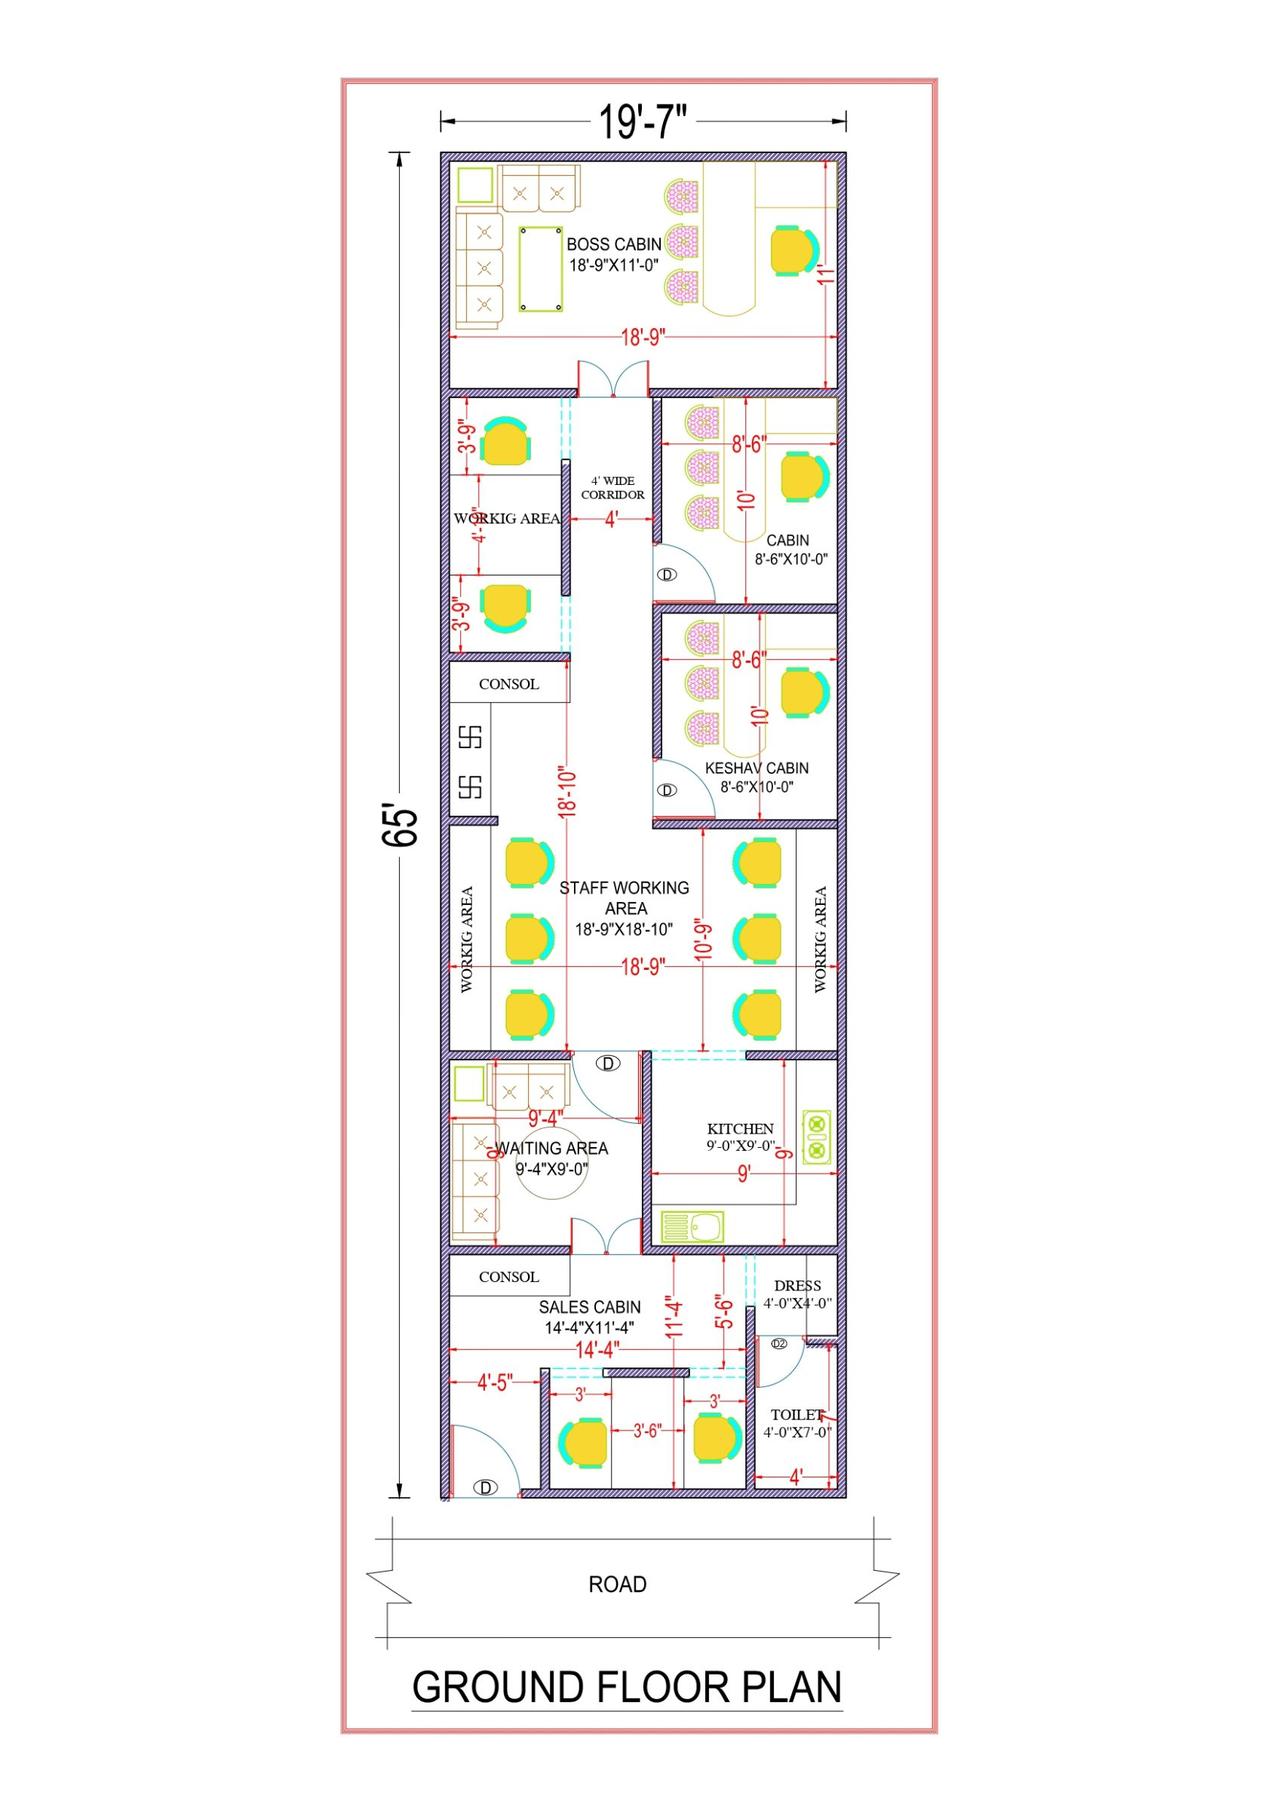
20x65 ft · 4 BHK · G · North facing
1,300 sq ft built-up · Code DS1176
 2D Floor Plans
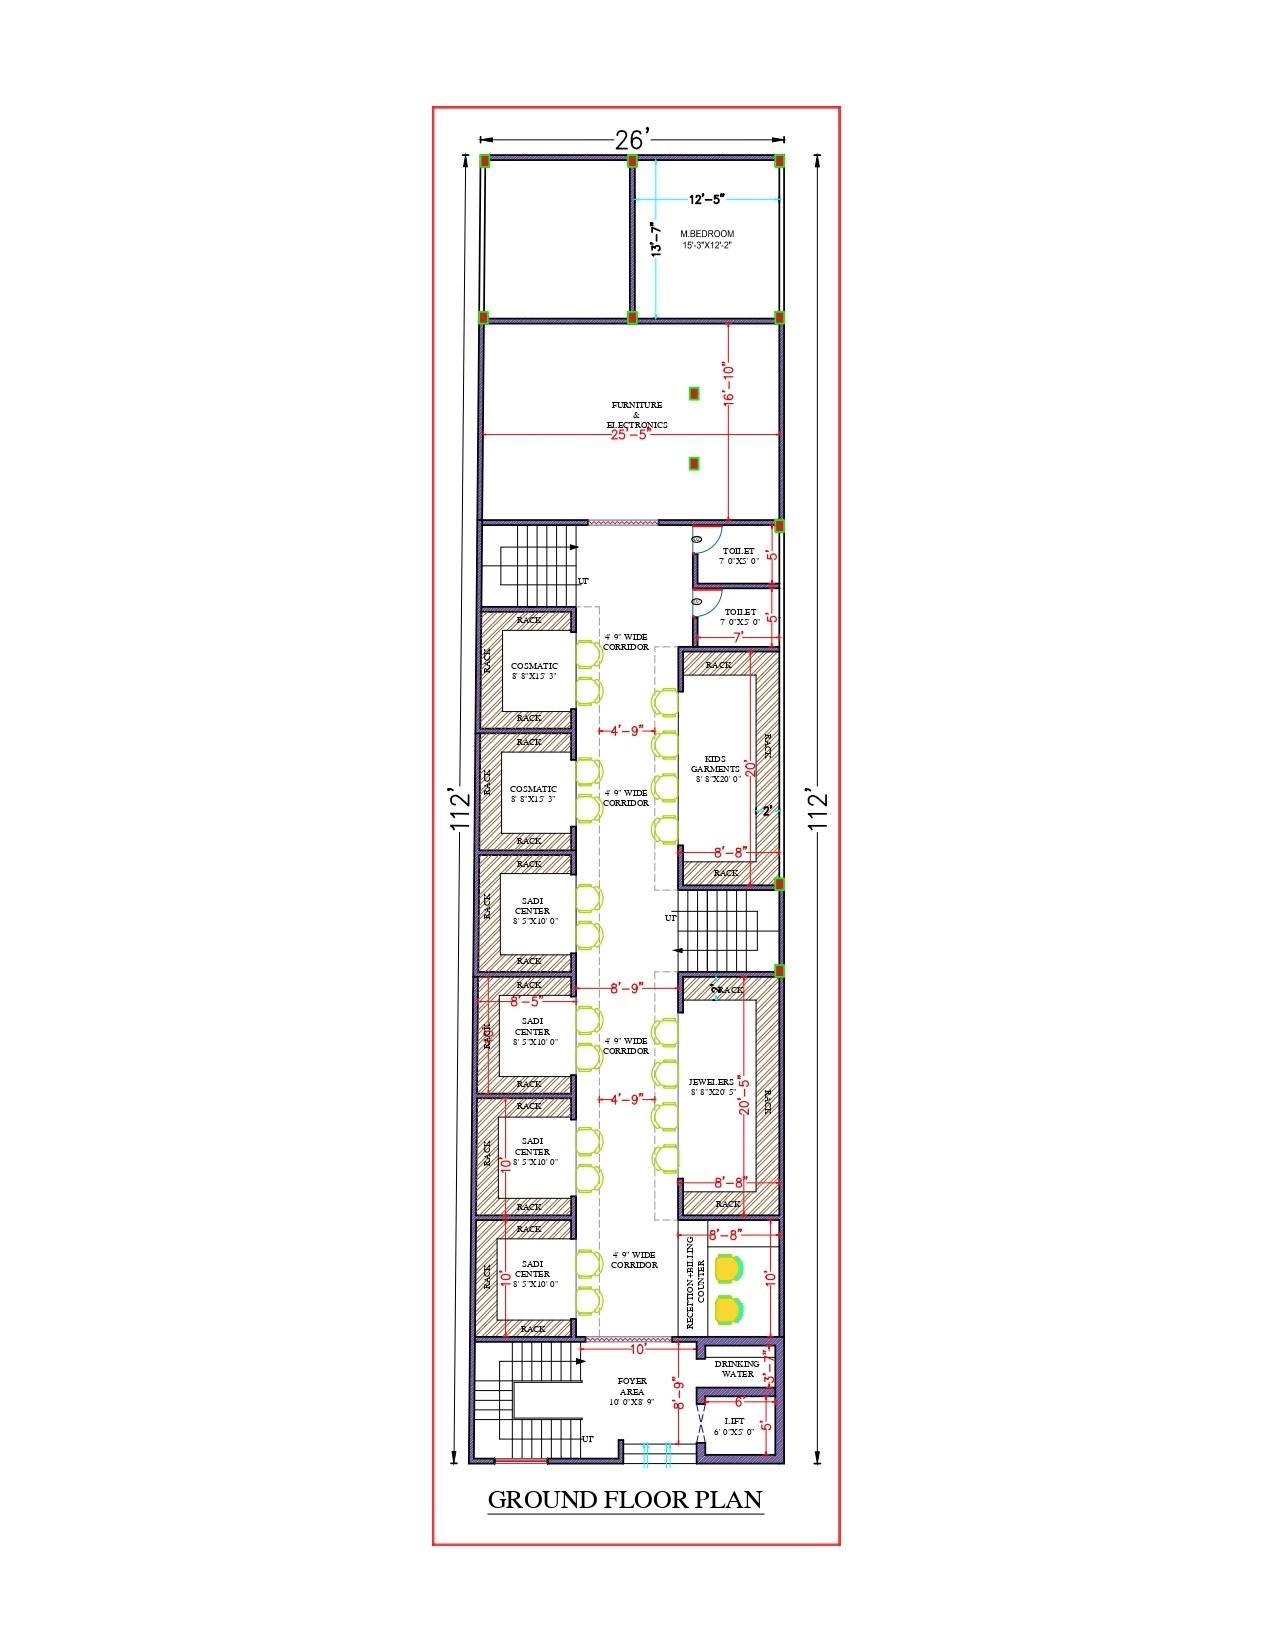
26x112 ft · G · North facing
2,912 sq ft built-up · Code DS1175
 2D Floor PlansVastu
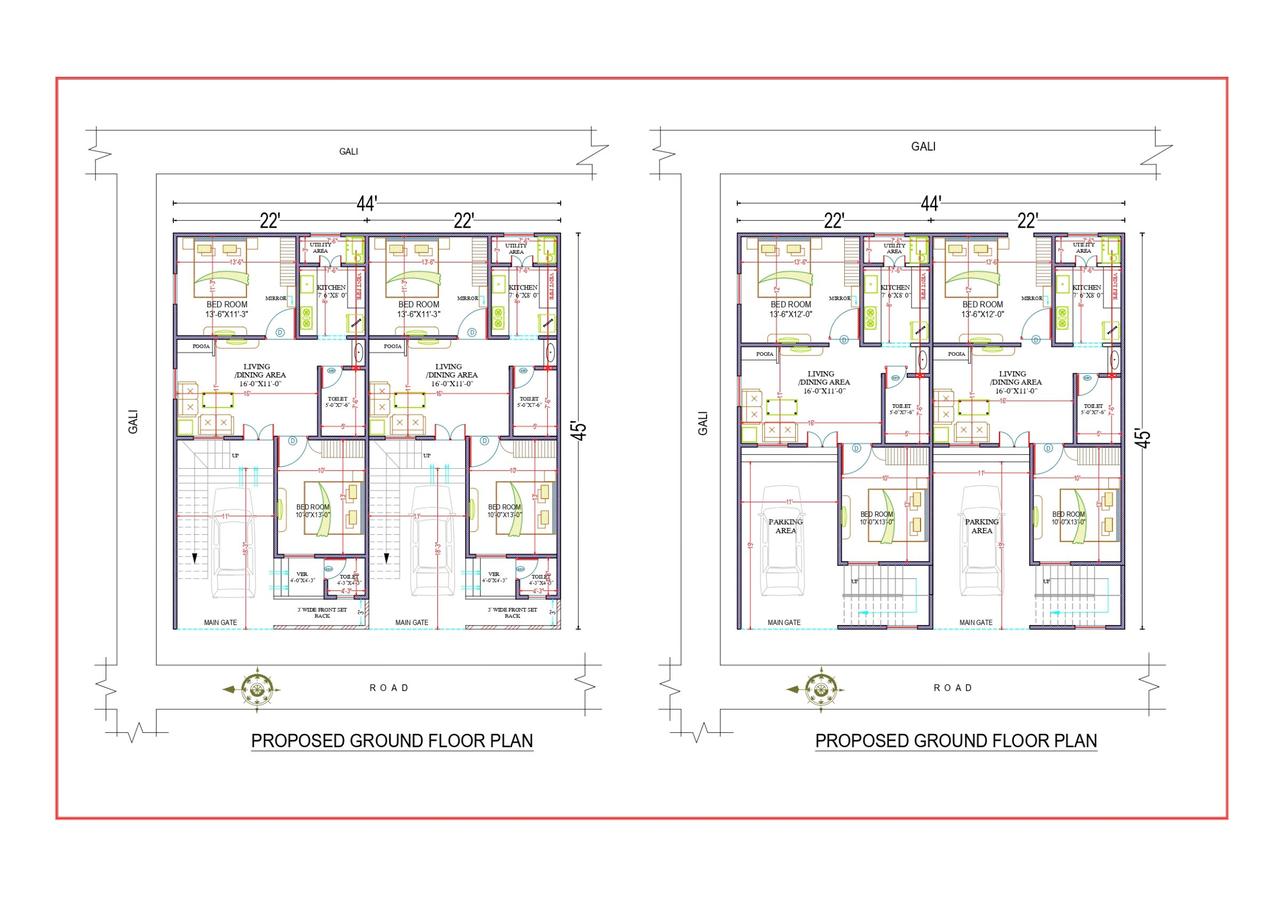
44x45 ft · 4 BHK · G · West facing
1,980 sq ft built-up · Code DS1169
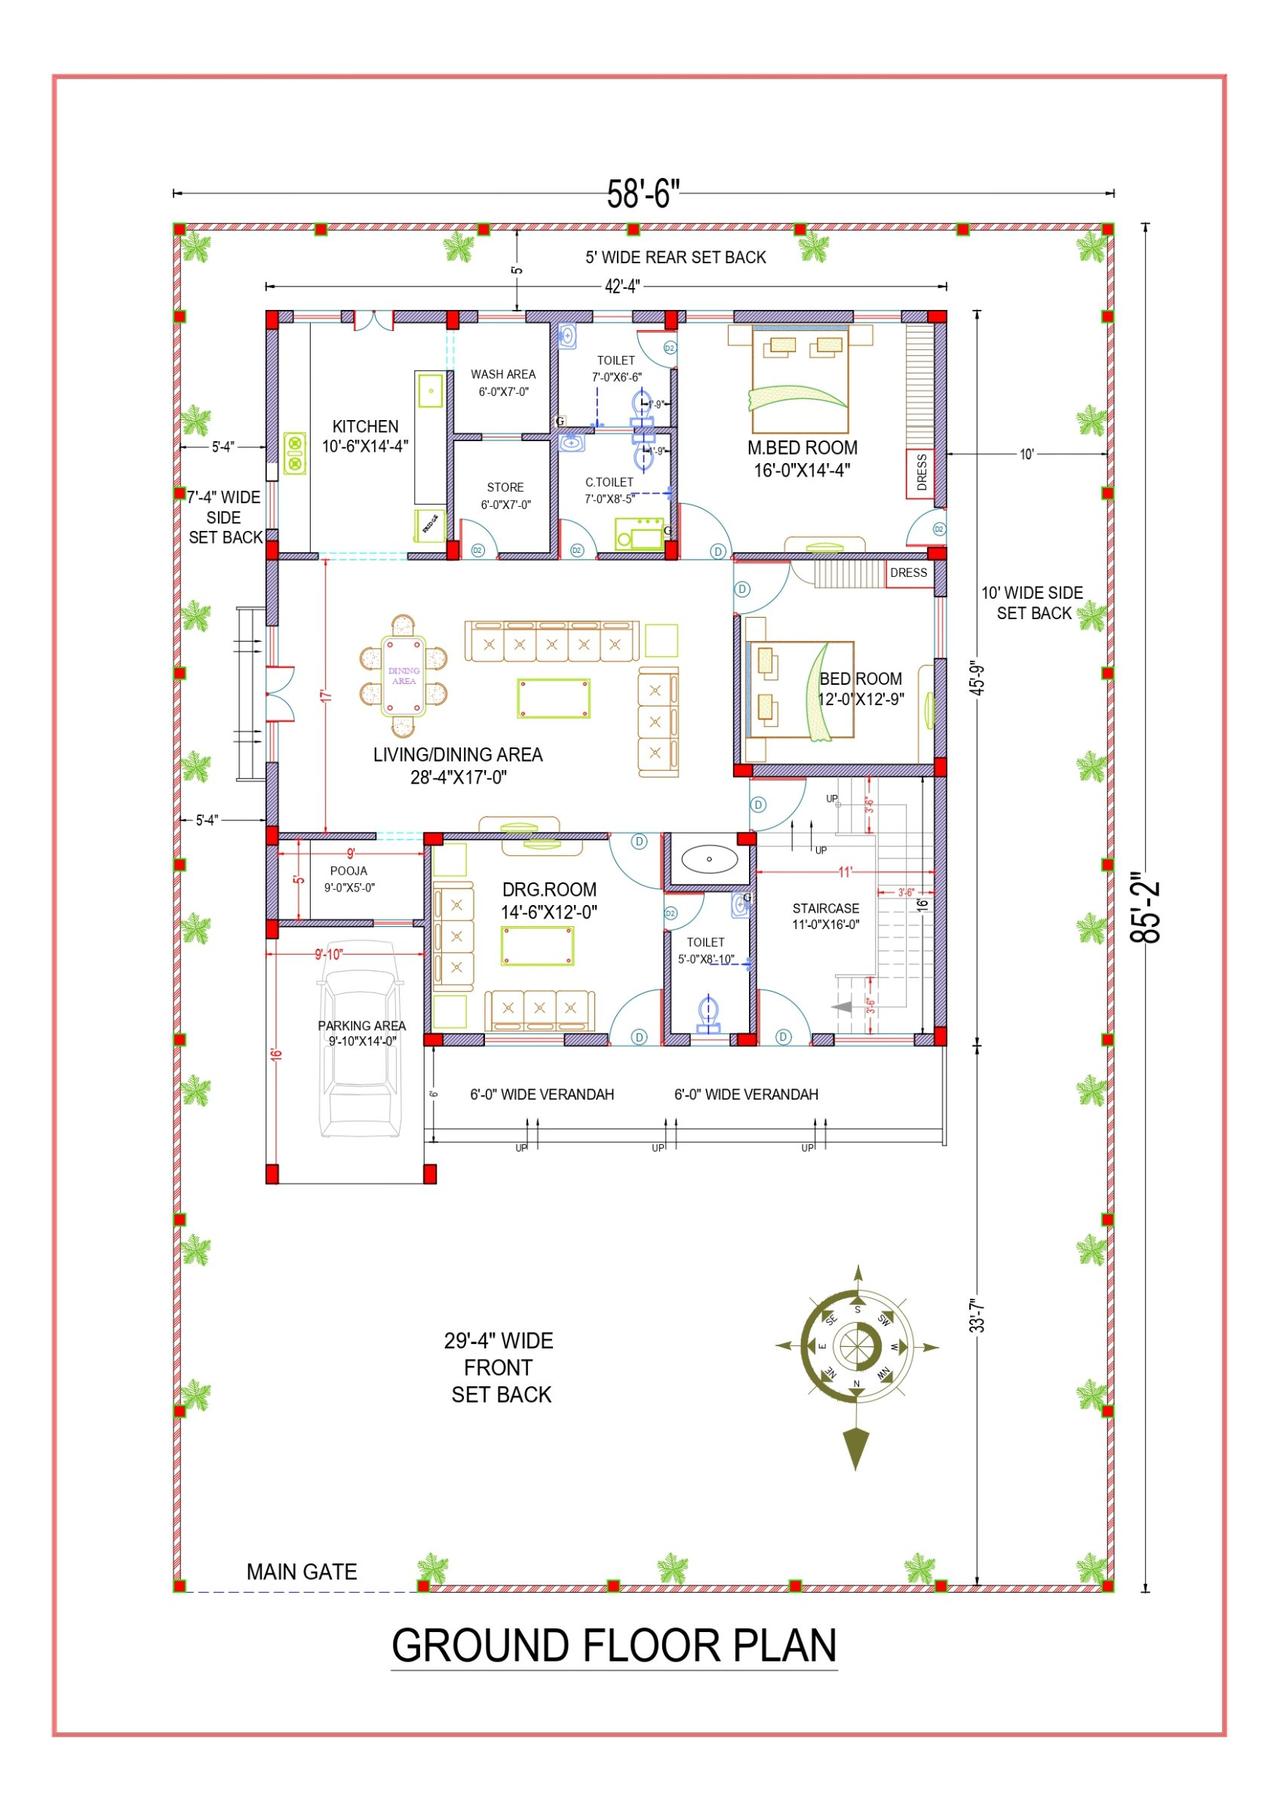 2D Floor PlansVastu
42x46 ft · 3 BHK · G · North facing
1,932 sq ft built-up · Code DS1168
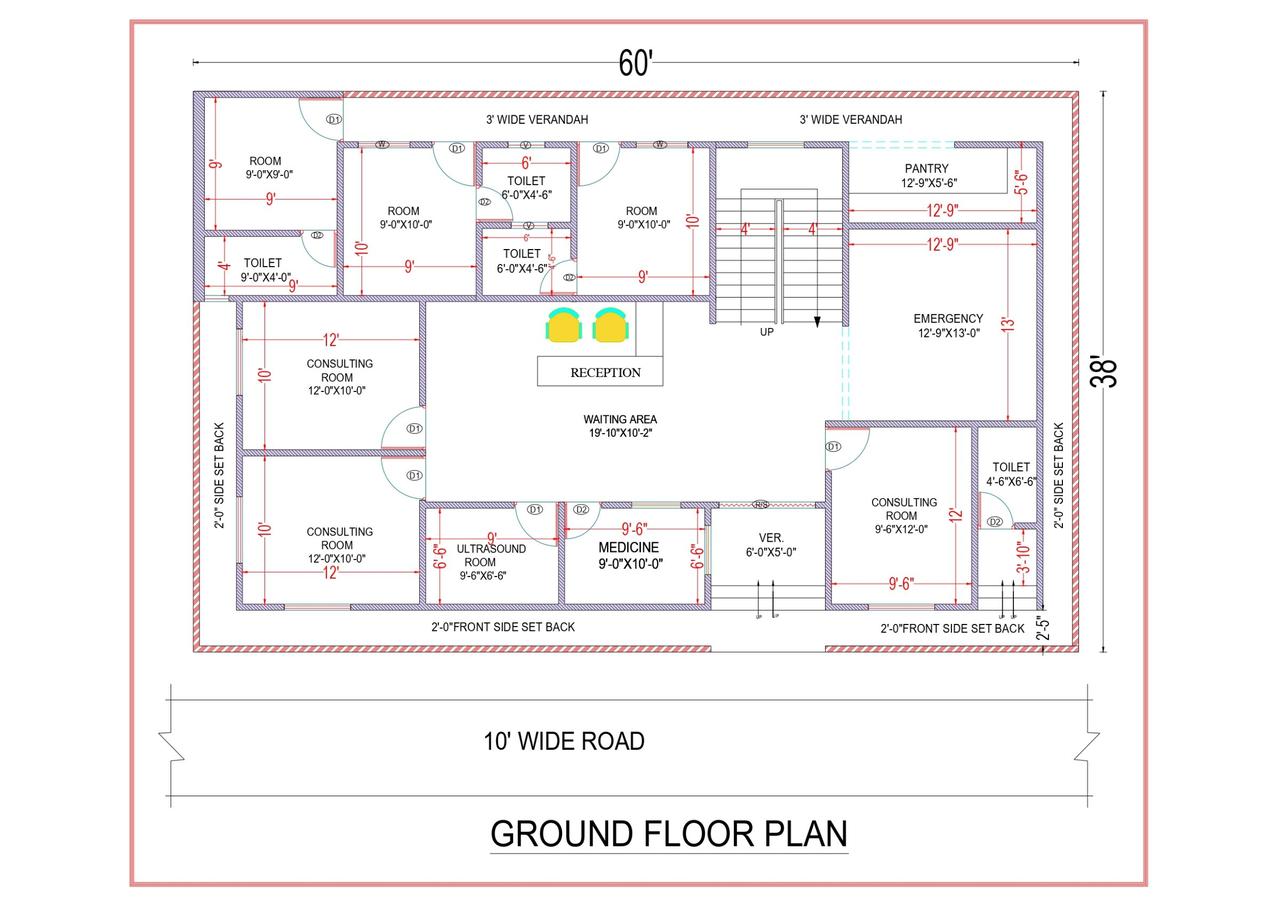 2D Floor Plans
60x38 ft · 6 BHK · G · North facing
2,280 sq ft built-up · Code DS1167
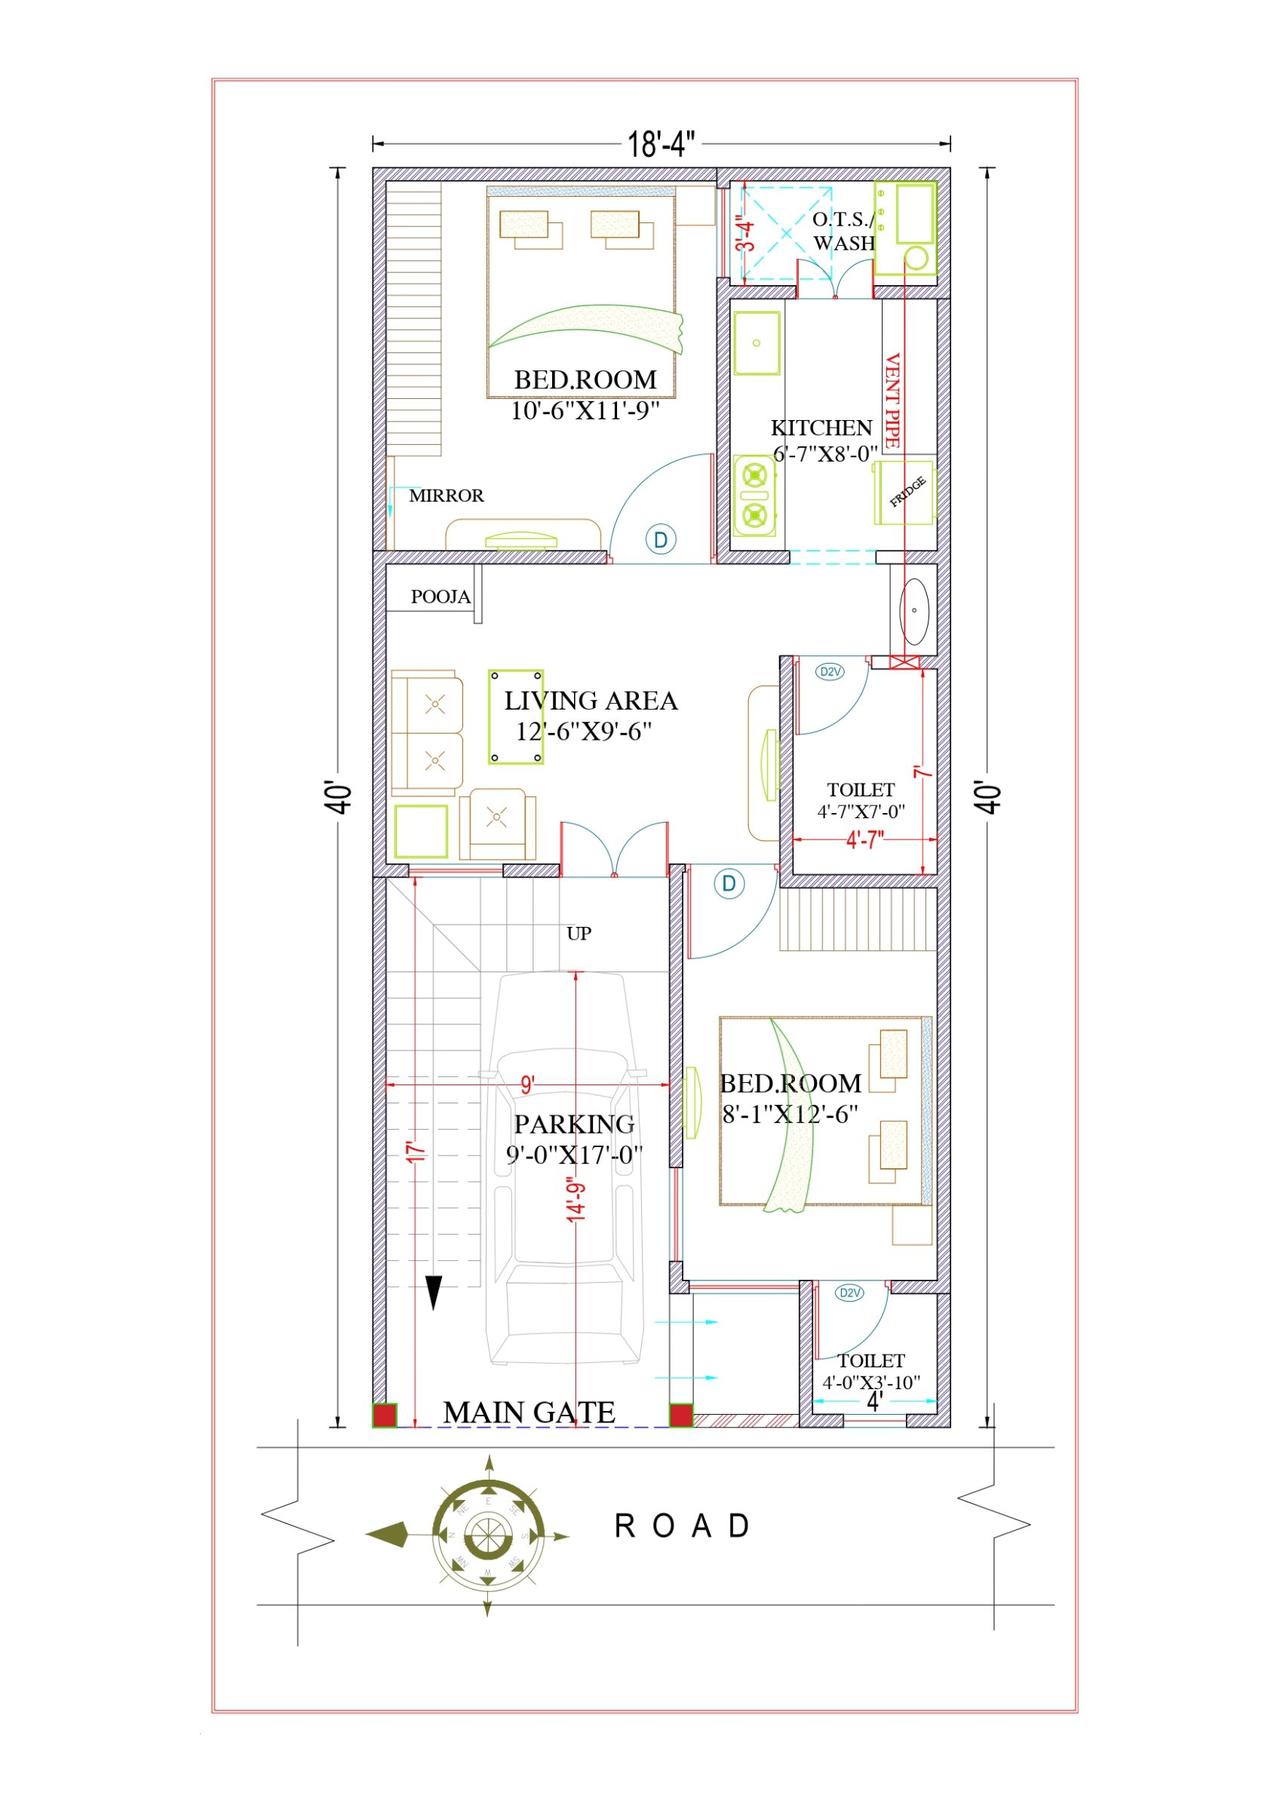 2D Floor PlansVastu
18x40 ft · 2 BHK · G · West facing
720 sq ft built-up · Code DS1166
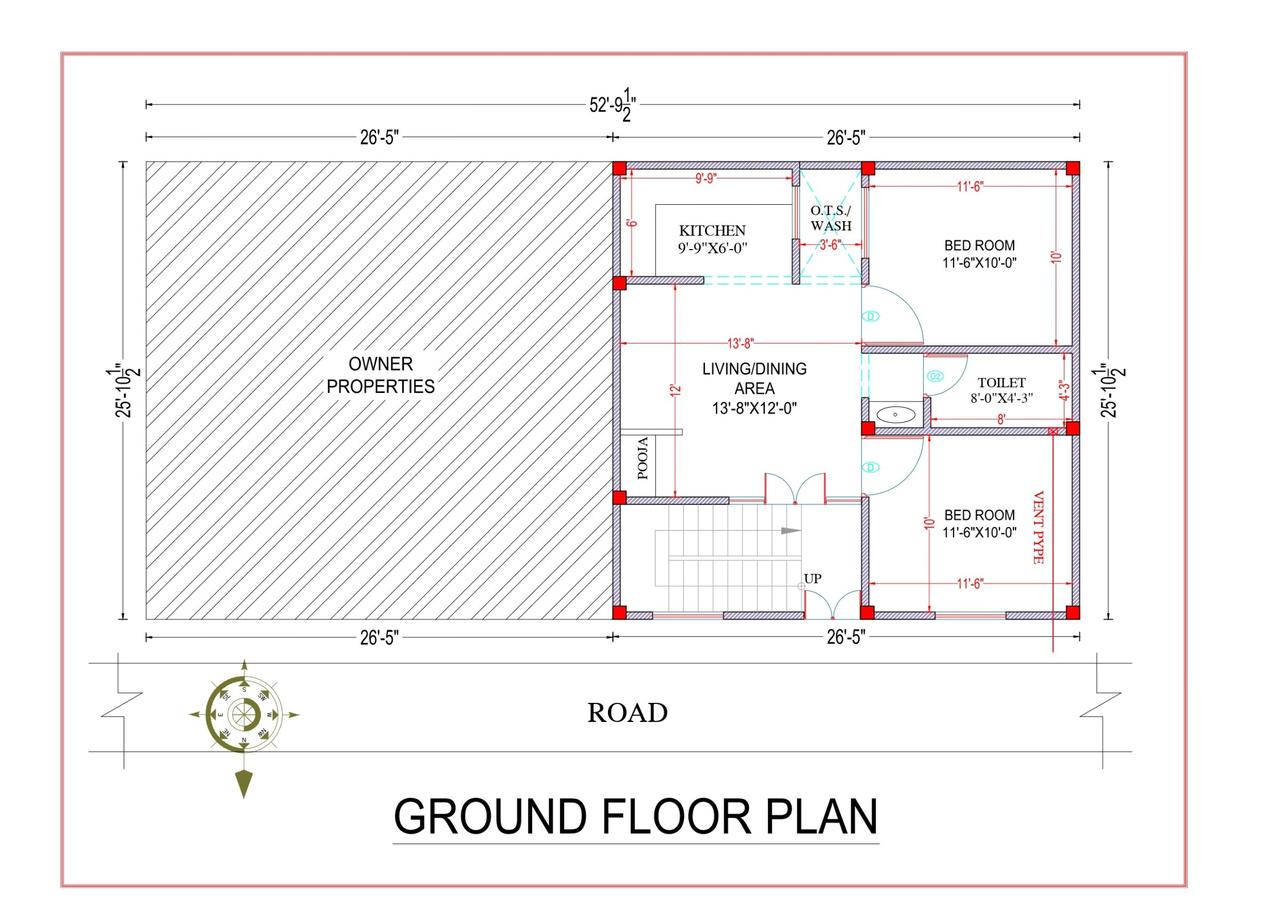 2D Floor PlansVastu
26x26 ft · 2 BHK · G · North facing
676 sq ft built-up · Code DS1164
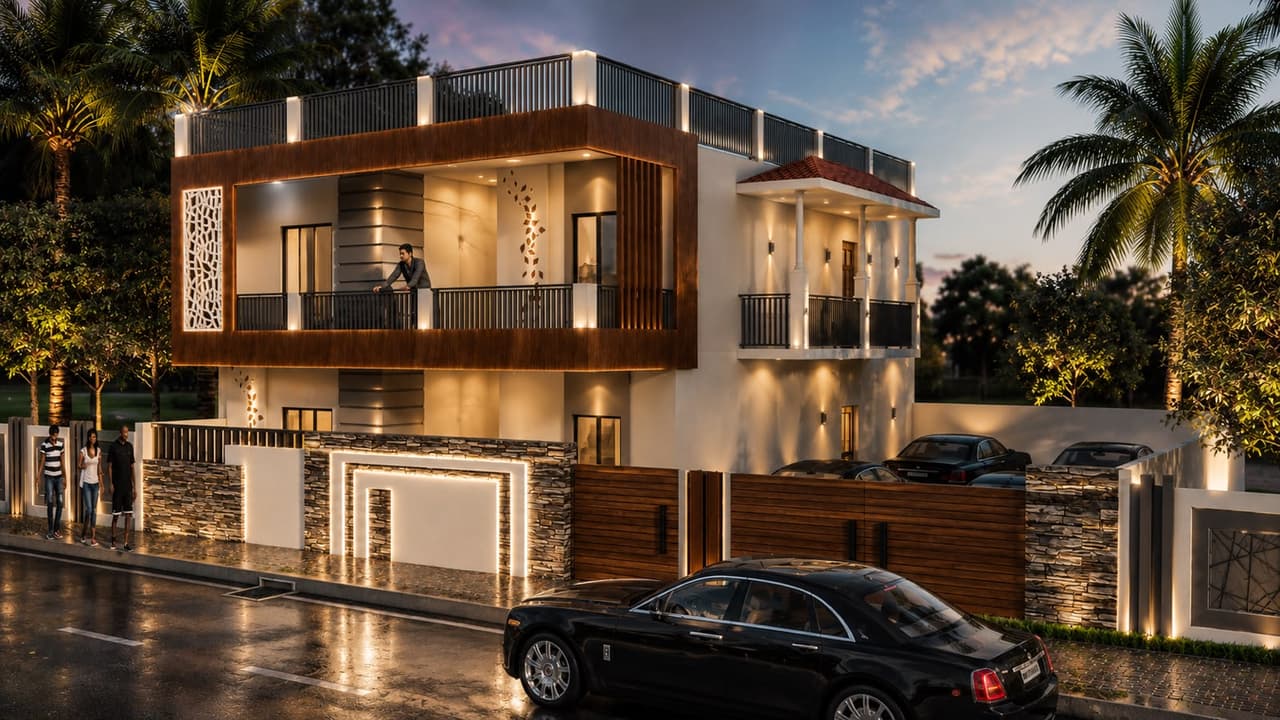 2D Floor Plans
43'X49' ft · 3 BHK · G · North facing
2,100 sq ft built-up · Code DS1001
 2D Floor Plans
30x60 ft · 2 BHK · G
1,800 sq ft plot · Code DS1062
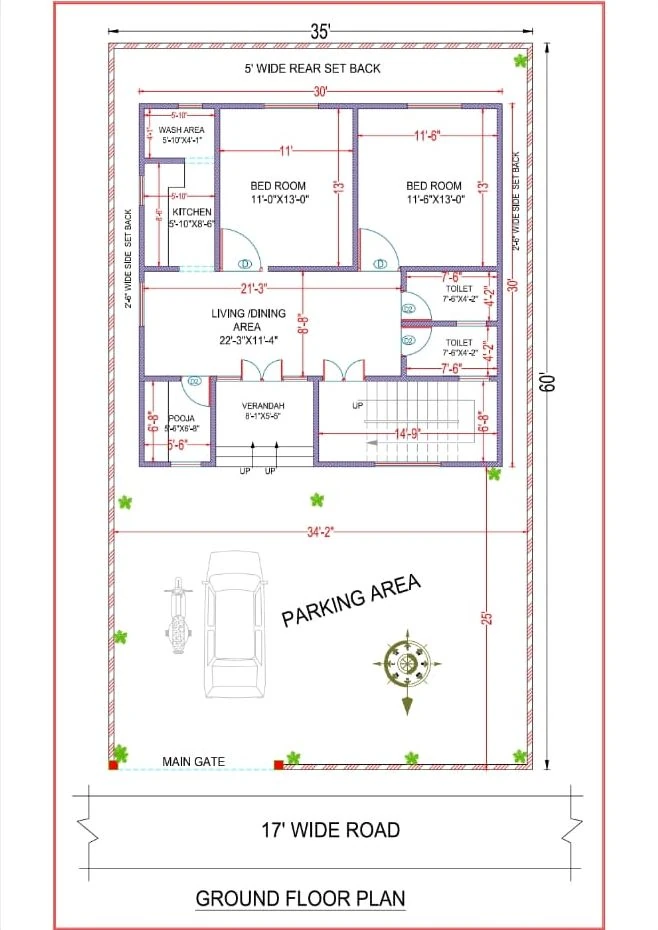 2D Floor Plans
35x60 ft · 2 BHK · G
2,100 sq ft plot · Code DS1063
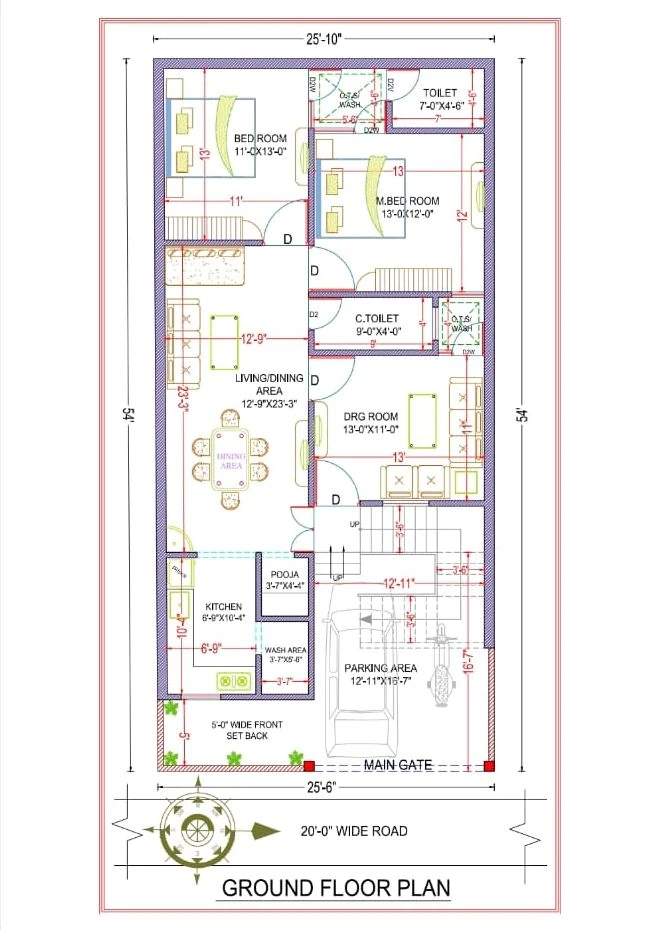 2D Floor Plans
25.5x54 ft · 2 BHK · G
1,377 sq ft plot · Code DS1064
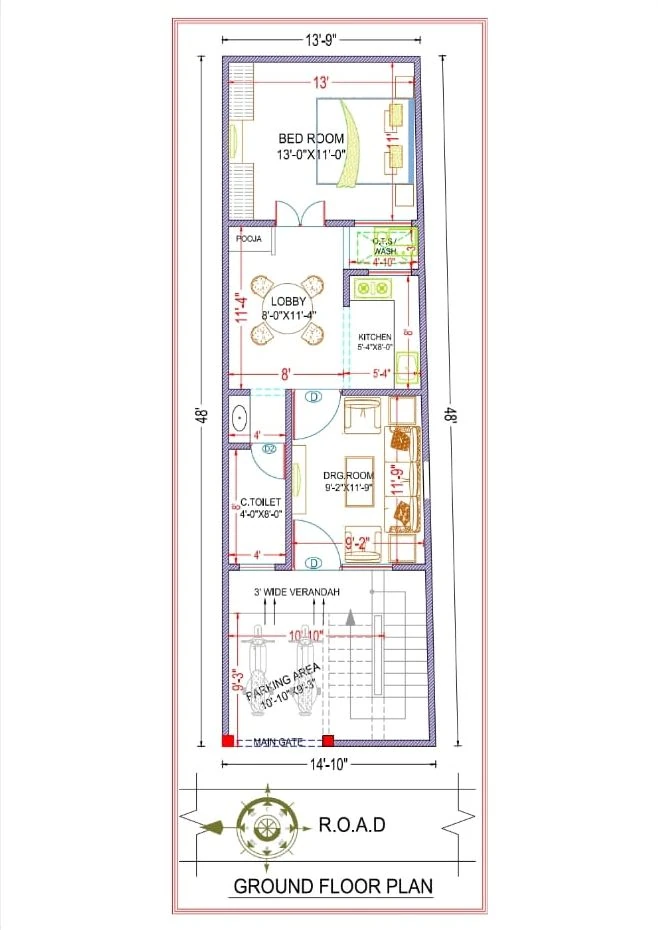 2D Floor Plans
15x48 ft · 1 BHK · G
720 sq ft plot · Code DS1066
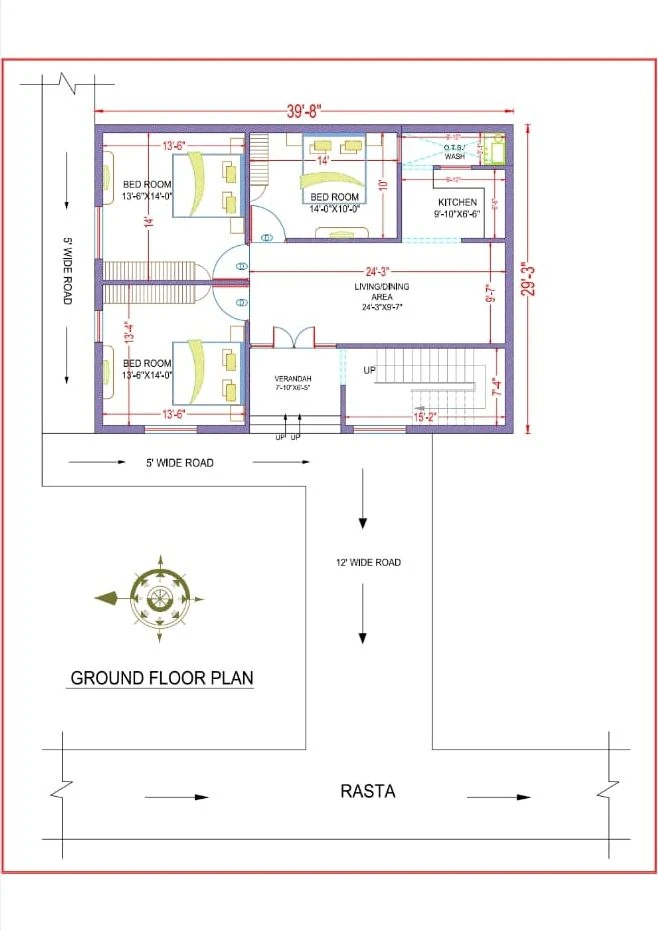 2D Floor Plans
39.5x29 ft · 3 BHK · G
1,146 sq ft plot · Code DS1067
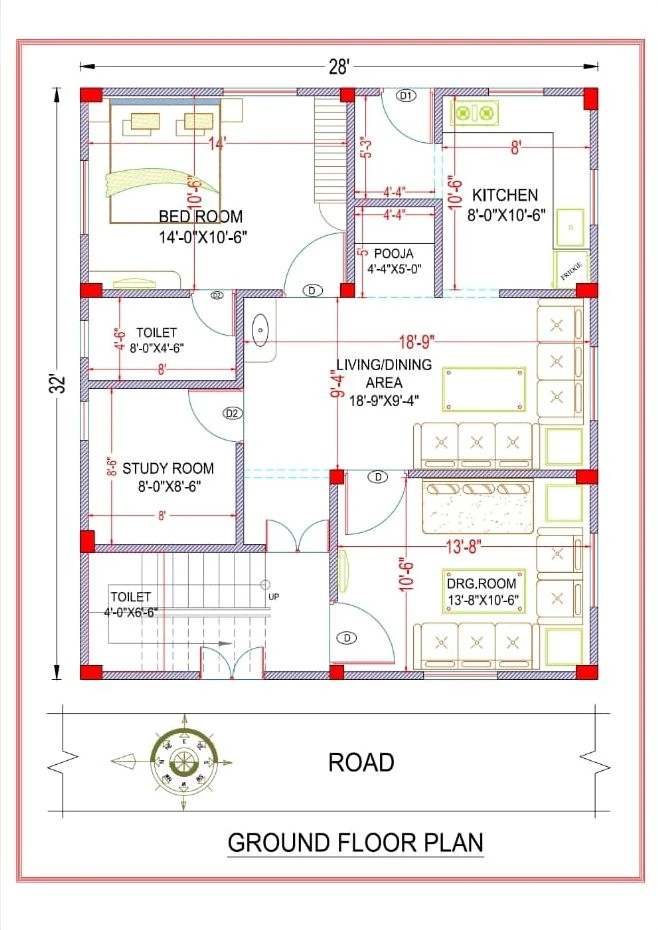 2D Floor Plans
28x32 ft · 1 BHK · G
896 sq ft plot · Code DS1070
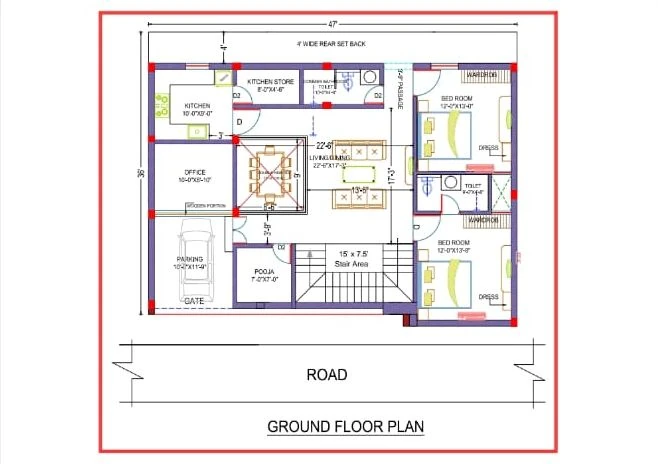 2D Floor Plans
47x36 ft · 2 BHK · G
1,692 sq ft plot · Code DS1072
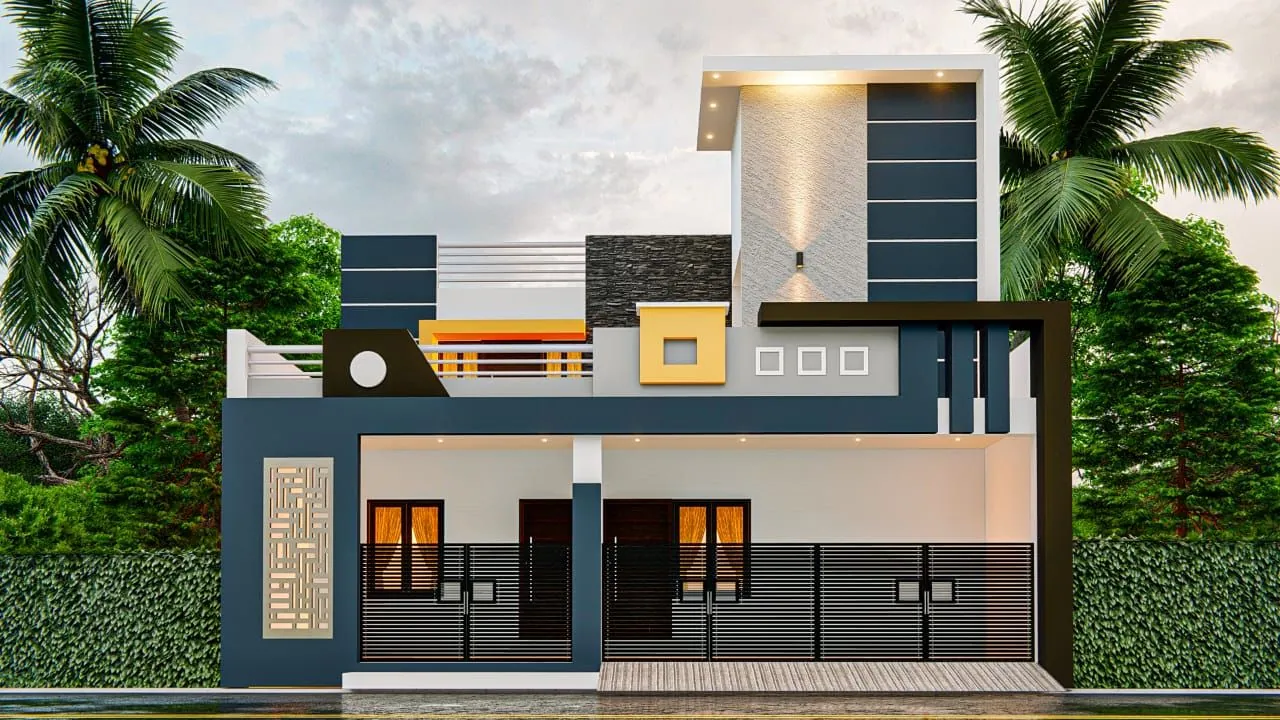 3D Front Elevation
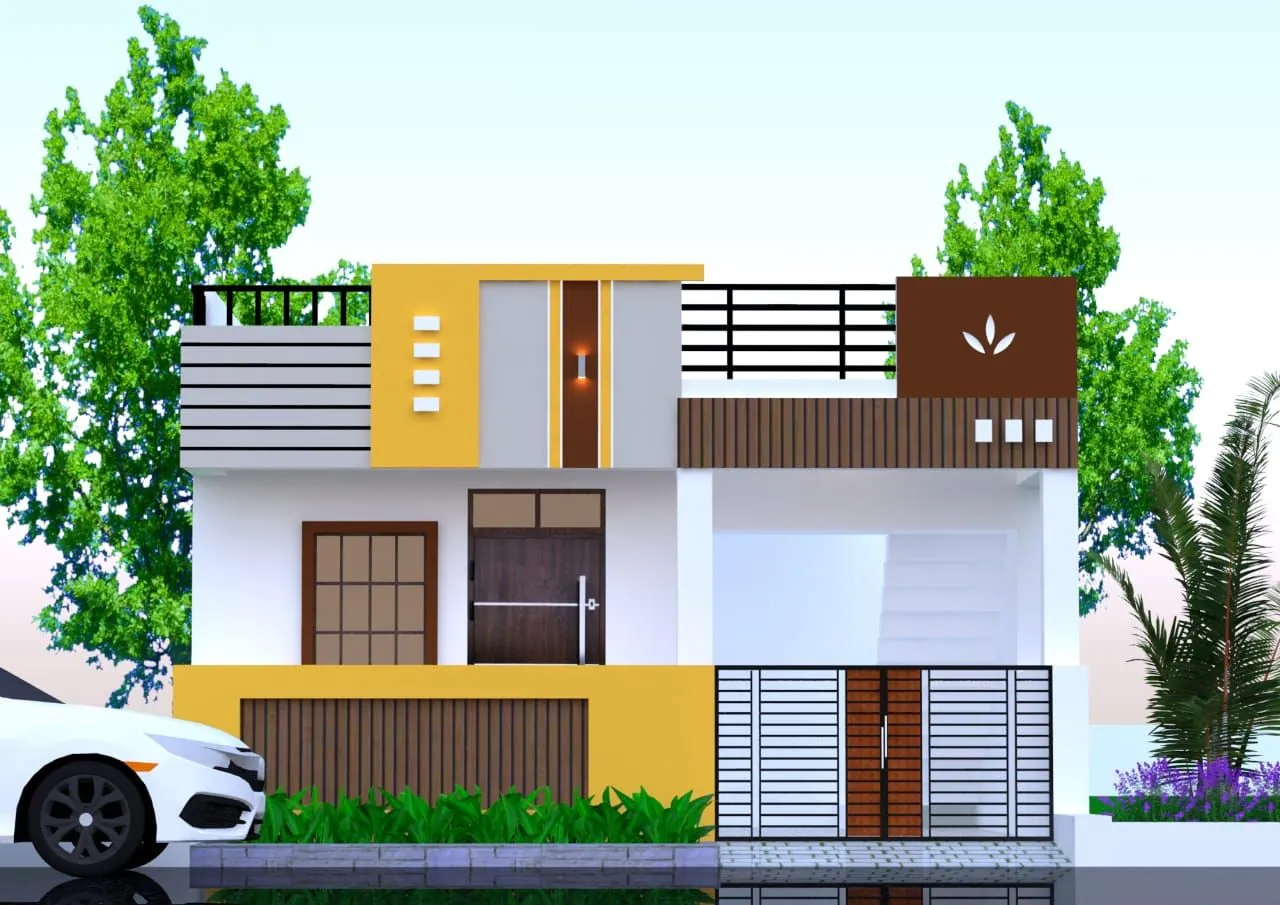 3D Front Elevation
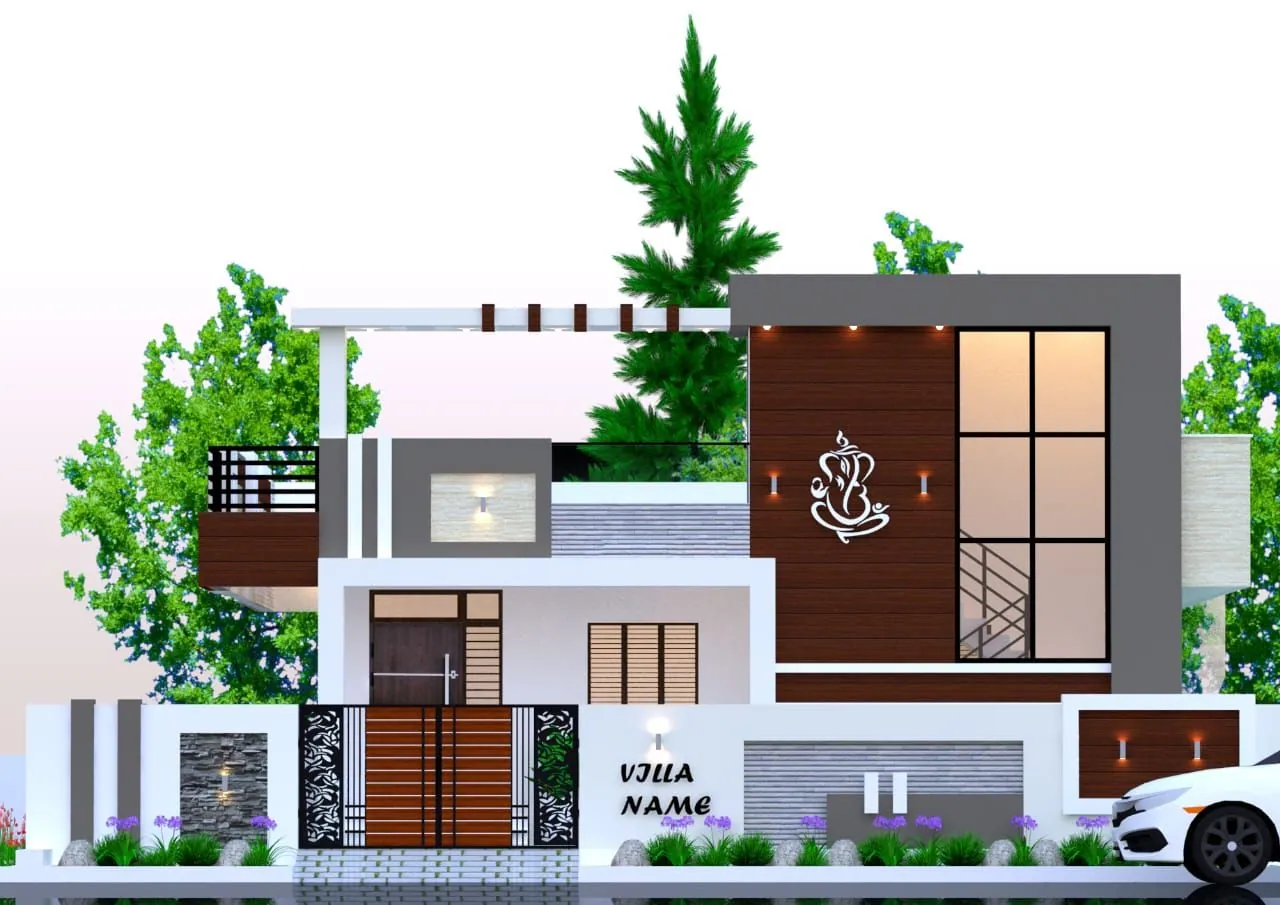 3D Front Elevation
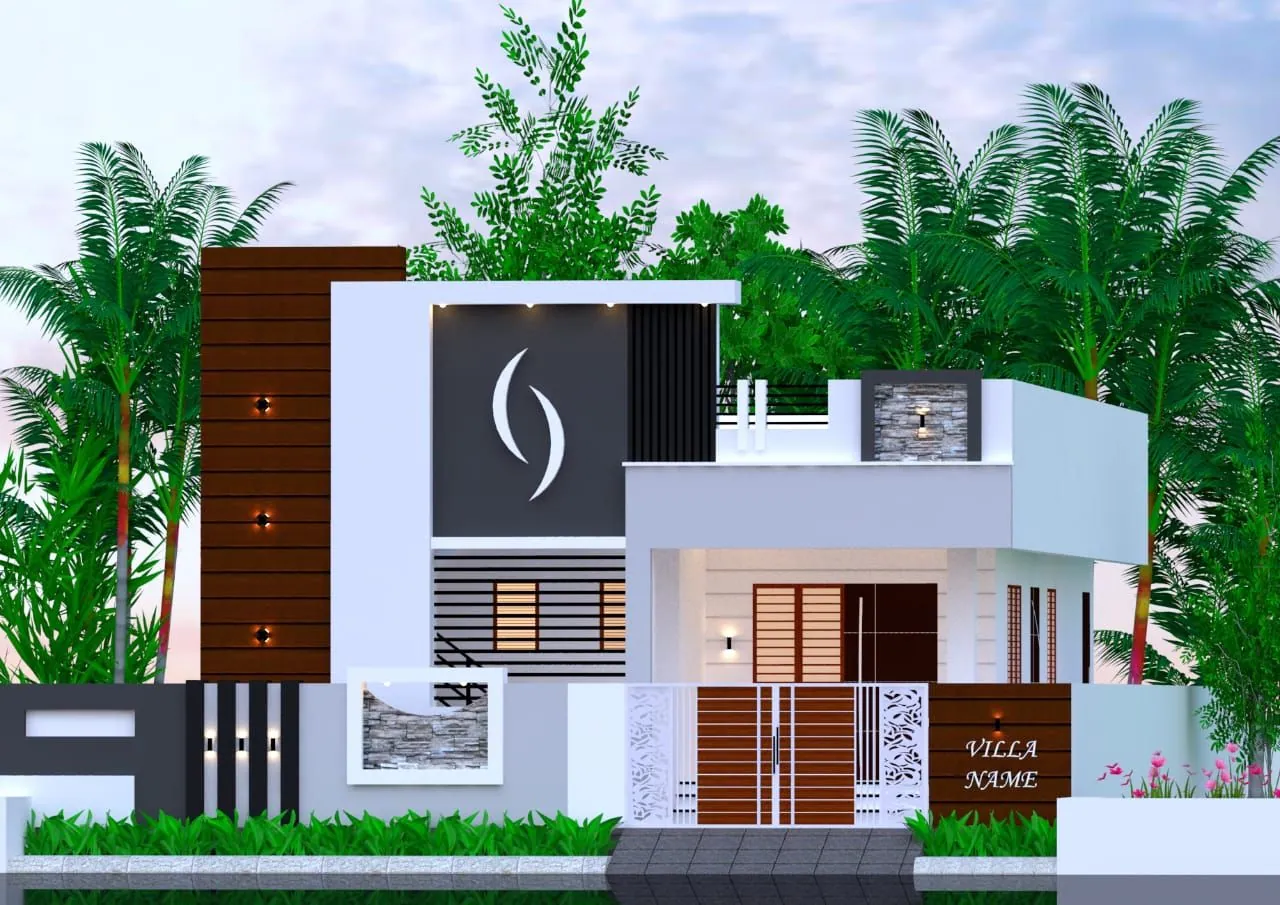 3D Front Elevation
28 × 32 ft house plans30 × 60 ft house plans100 gaj house plans150 gaj house plans200 gaj house plansSingle floor or G+1: cost, foundation and stairs
26 × 26 ft, 18 × 40 ft, 15 × 48 ft, 28 × 32 ft, 39.5 × 29 ft, 20 × 65 ft, 25.5 × 54 ft, 29 × 50 ft, 47 × 36 ft, 30 × 60 ft, 42 × 46 ft, 44 × 45 ft, 35 × 60 ft, 60 × 38 ft, 26 × 112 ft.
1 to 6 bedrooms, in our own single floor designs on this page.
The designs on this page start from ₹1,352. The fee depends on the floors and the drawings you need; the rate card lists every item.
Yes. Send your plot size, facing and the rooms you need: we adapt the closest plan or draw a new one, with the 3D elevation and the drawings for map approval.
Tell us your plot size, city and budget. A designer calls you back within one working day — the consultation is free.