
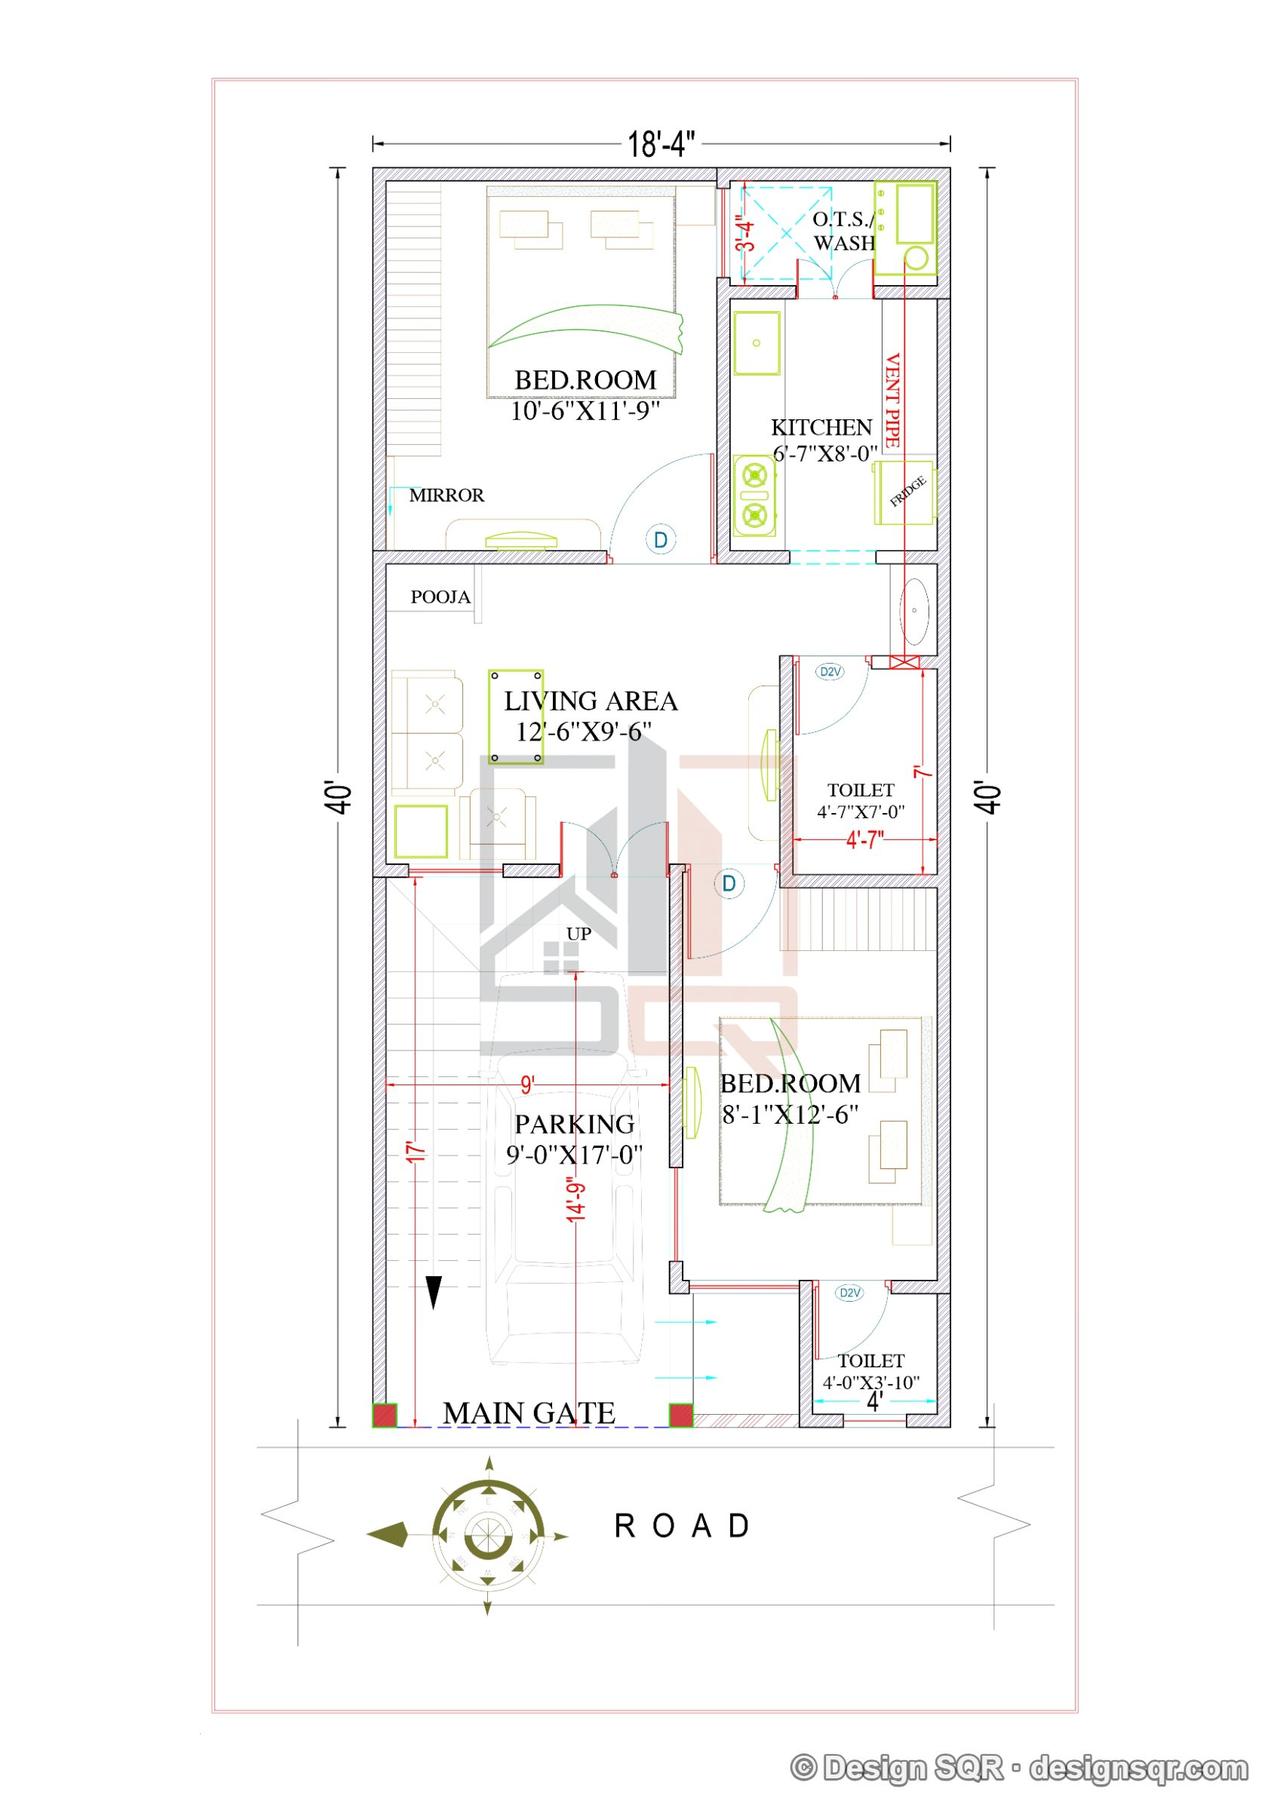
 2D Floor PlansVastu
18x40 ft · 2 BHK · G · West facing
Prakash Maurya - Raipur - 18'X40' (G)
From ₹1,499
720 sq ft built-up · Code DS1205
House plans
An 800 sq ft house is the built-up area of all its floors together, not the size of the plot. In our concept planner, which leaves open space on every side, a 20 × 50 ft, 25 × 45 ft or 30 × 40 ft plot gives about 800 sq ft on a single storey, and a 20 × 30 ft plot as a G+1 house. 2 designs from our own projects come within 10% of it: 2D floor plans, with 2 bedrooms. Below: the cost to build it at our packages.
2D Floor PlansVastu18x40 ft · 2 BHK · G · West facing
720 sq ft built-up · Code DS1205
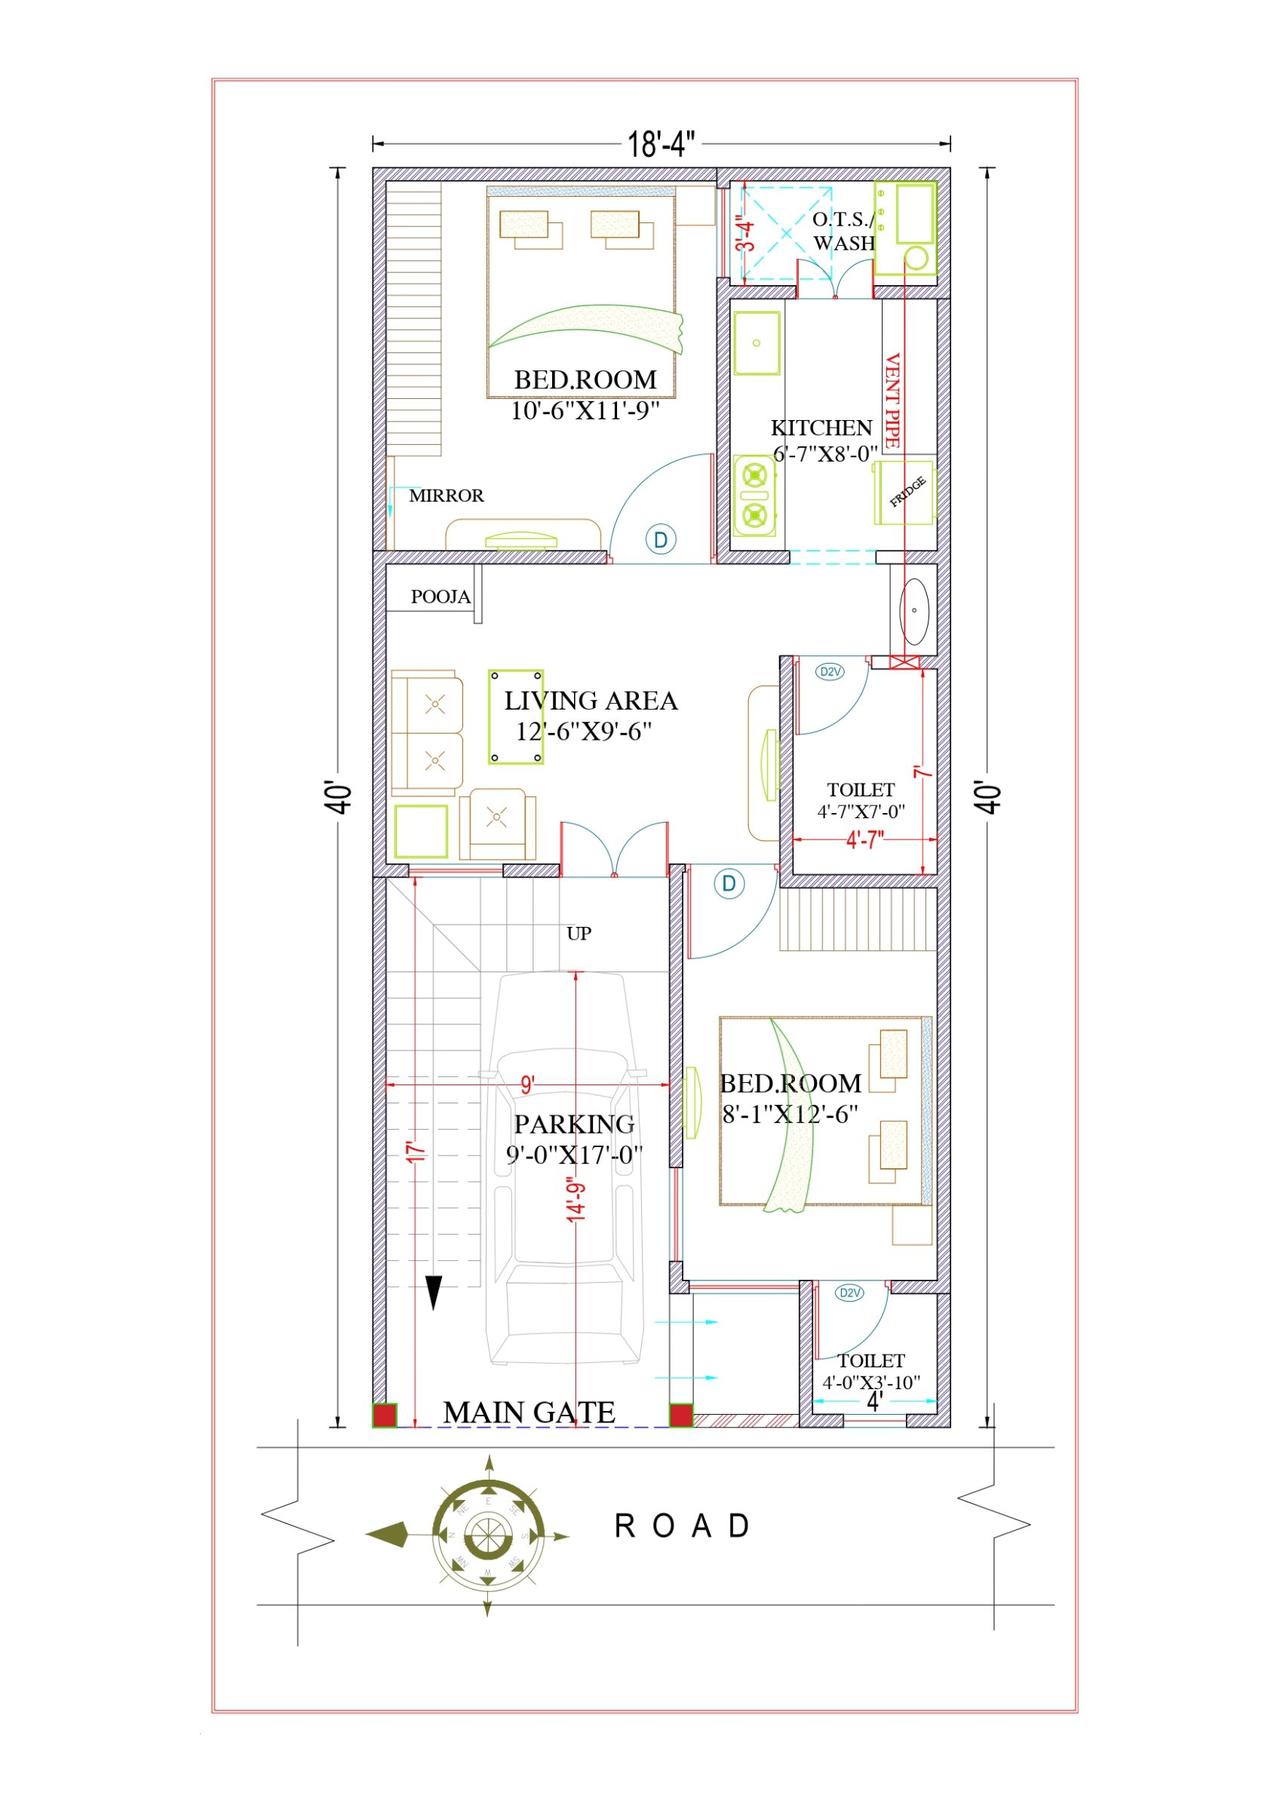 2D Floor PlansVastu
18x40 ft · 2 BHK · G · West facing
720 sq ft built-up · Code DS1166
Common plot sizes whose layout in our concept planner, which leaves open space on every side, comes within 10% of 800 sq ft built up. Your local bye-laws decide the exact setbacks.
| Plot | Floors | Built-upBuilt-up area | BedroomsBedrooms up to |
|---|---|---|---|
| 20 × 50 ft | G | 731 sq ft | 3 |
| 25 × 45 ft | G | 798 sq ft | 3 |
| 30 × 40 ft | G | 858 sq ft | 4 |
| 20 × 30 ft | G+1 | 850 sq ft | 4 |
20 × 30 ft house plans20 × 50 ft house plans25 × 45 ft house plans30 × 40 ft house plans
This page is about the house: 800 sq ft built up, all floors together. Looking for a plot of 800 sq ft (about 89 gaj)? Plans for plots of about that size:
18 × 40 ft plot: house plans25 × 30 ft plot: house plans20 × 40 ft plot: house plans22 × 40 ft plot: house plans
At our design + construction packages, on 800 sq ft built up. Finishes and your city move it; the cost calculator works it out for your plot.
| Package | RateRate per sq ft | CostApproximate cost |
|---|---|---|
| Build Basic | ₹1,799/sq ft | ₹14.4 Lakh |
| Build Standard | ₹2,099/sq ft | ₹16.8 Lakh |
| Build Premium | ₹2,599/sq ft | ₹20.8 Lakh |
In our concept planner, which leaves open space on every side, a 20 × 50 ft (731 sq ft built up), 25 × 45 ft (798 sq ft built up) or 30 × 40 ft (858 sq ft built up) plot gives about 800 sq ft on a single storey, and a 20 × 30 ft (850 sq ft built up) plot as a G+1 house. The plot is bigger than the house because of that open space; your local bye-laws decide the exact setbacks.
In our concept layouts, up to 4 bedrooms on a single storey (20 × 50 ft, 25 × 45 ft or 30 × 40 ft plot) and up to 4 bedrooms as a G+1 house (20 × 30 ft plot). Our own designs on this page have 2 bedrooms. The setbacks your local bye-laws require decide the final number.
About ₹14.4 Lakh to ₹20.8 Lakh for 800 sq ft built up, at our design + construction packages (November 2026 rates). The finishes you choose and your city move the figure; the cost calculator works it out for your plot.
The designs on this page start from ₹1,440. The fee depends on the floors and the drawings you need; the rate card lists every item.
Yes. Send your plot size, facing and the rooms you need: we adapt the closest plan or draw a new one, with the 3D elevation and the drawings for map approval.
Tell us your plot size, city and budget. A designer calls you back within one working day — the consultation is free.