
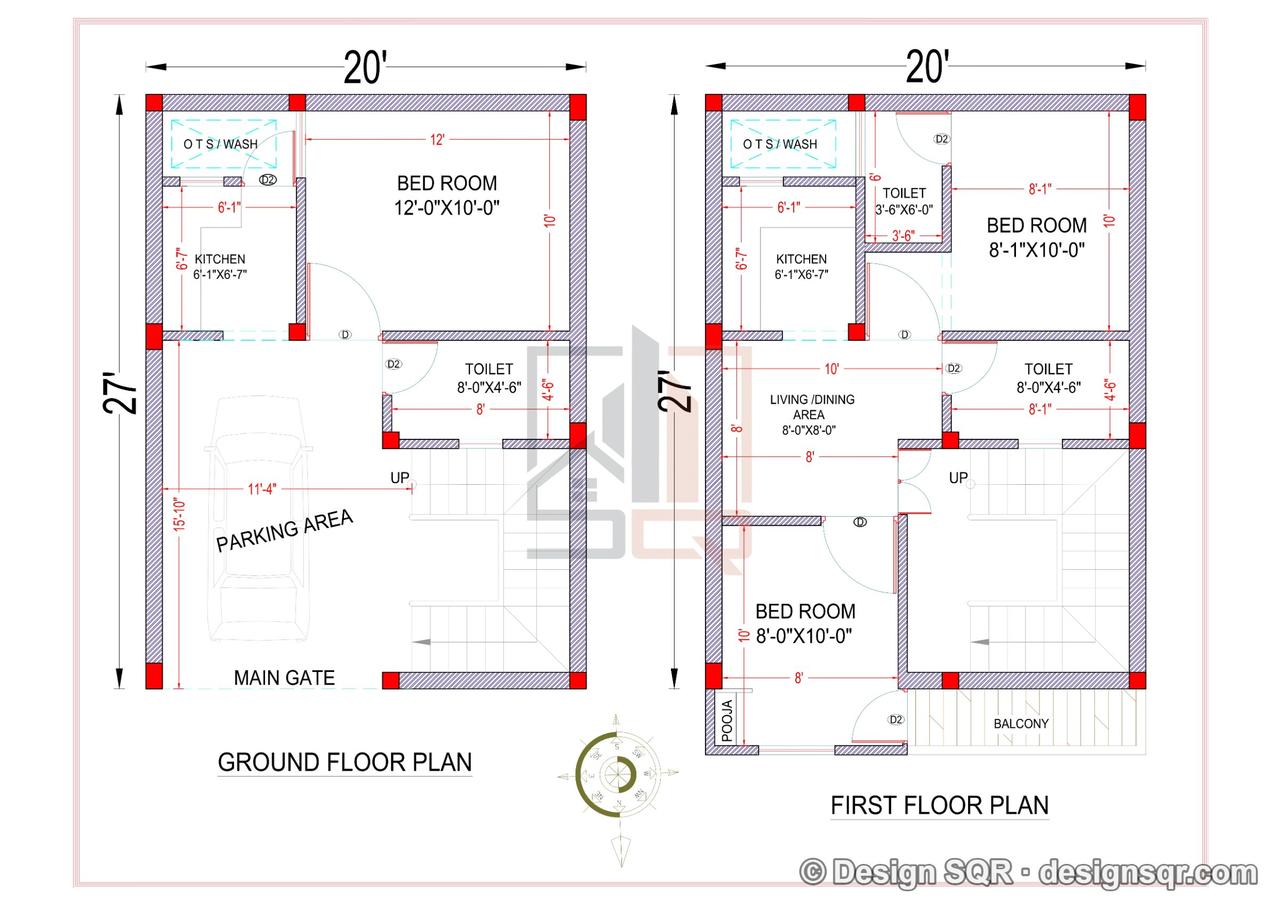
 2D Floor PlansVastu
20x27 ft · 3 BHK · G+1 · North facing
Jitendra Jha - Mumbai
From ₹2,499
1,080 sq ft built-up · Code DS1275
House plans
2 designs from our own projects for 20 × 27 ft plots (540 sq ft, about 60 gaj): 2D floor plans, with 3 to 5 bedrooms; with what fits, the naksha price and the cost to build.
2D Floor PlansVastu20x27 ft · 3 BHK · G+1 · North facing
1,080 sq ft built-up · Code DS1275
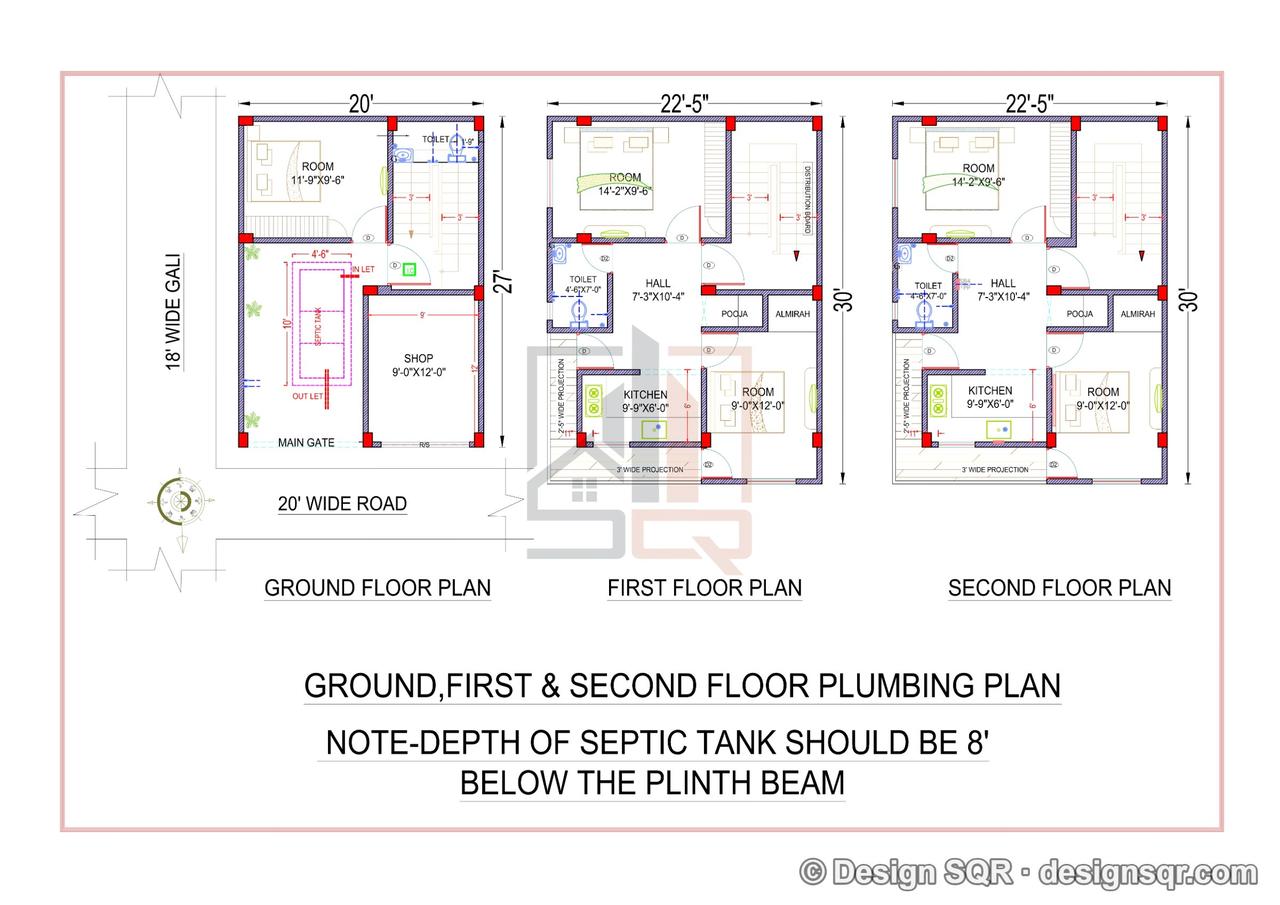 2D Floor PlansVastu
20x27 ft · 5 BHK · G+2 · North facing
1,860 sq ft built-up · Code DS1206
540 sq ft: about 60 sq yd (gaj) or 50.2 sq m.
In Uttar Pradesh's development authority areas, a plot under 300 sq m (20 × 27 ft is 50.2 sq m) may build three floors with a stilt, up to 15 m, under the 2025 bye-laws; other states set their own limit, so check your state's map approval guide. The table above gives the bedrooms that fit at G, G+1 (duplex) and G+2.
2D floor plans for 3 to 5 bedrooms, drawn by our team for real 20 × 27 ft plots.
The designs on this page start from ₹2,499. The fee depends on the floors and the drawings you need; the rate card lists every item.
Yes. Send your plot size, facing and the rooms you need: we adapt the closest plan or draw a new one, with the 3D elevation and the drawings for map approval.
Tell us your plot size, city and budget. A designer calls you back within one working day — the consultation is free.