
 2D Floor Plans
35x60 ft · 2 BHK · G
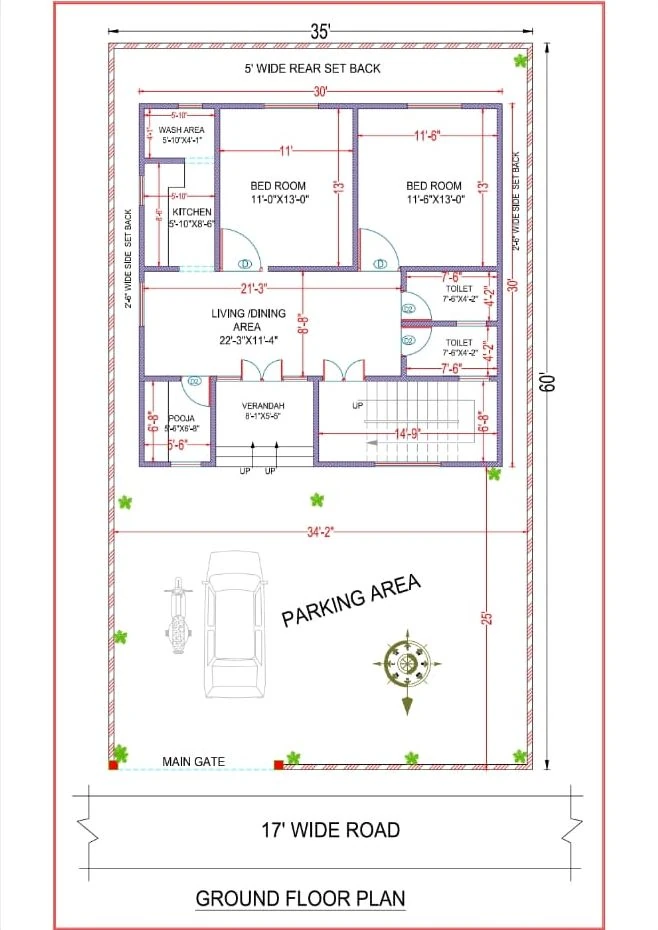
35×60 ground floor plan — 2 bedrooms with an open parking yard
From ₹5,299
2,100 sq ft plot · Code DS1063
House plans
A 35 × 60 ft plot (2,100 sq ft, about 233 gaj) fits a 3 BHK G+1 house with a car porch. 1 design from our own projects: 2D floor plans, with 2 bedrooms; with what fits, the naksha price and the cost to build.
35×60 plot
2D Floor Plans35x60 ft · 2 BHK · G
2,100 sq ft plot · Code DS1063
2,100 sq ft, about 233 gaj or 195.1 sq m (also written 35*60, 35 x 60, 35 by 60, 35 feet by 60 feet, 35 60 or 35 बाई 60). From our concept planner, which leaves open space on every side; your local bye-laws decide the exact setbacks.
| Floors | BedroomsBedrooms up to | Per floorCovered area per floor | Built-upBuilt-up area |
|---|---|---|---|
| G | 4 | 1,581 sq ft | 1,581 sq ft |
| G+1 | 7 | 1,581 sq ft | 3,162 sq ft |
| G+2 | 11 | 1,581 sq ft | 4,743 sq ft |
35x60 ghar ka naksha, 35 by 60 makan ka naksha ya 35 बाई 60 ka naksha: 3 BHK G+1 ka concept neeche hai. 2D naksha 2–3 days me, pehle draft ke baad 2 baar badlav.
A machine-drawn concept for discussion, east facing — not a buildable drawing. Try your own bedrooms, floors and facing in Plan Studio.
Our current rates for this plot, without the government's map-approval fee. A 2D plan is ready in 2–3 days, with two rounds of changes after the first draft.
| Floors | 2D2D floor plan | 3D3D floor plan | Elevation3D front elevation |
|---|---|---|---|
| G | ₹5,299 | ₹8,799 | ₹6,999 |
| G+1 | ₹9,099 | ₹13,999 | ₹10,499 |
| G+2 | ₹12,999 | ₹19,299 | ₹13,999 |
At our design + construction packages (November 2026), on the built-up area above. Finishes and your city move it; the cost calculator works it out for your plot.
| Floors | Built-upBuilt-up area | CostApproximate cost |
|---|---|---|
| G | 1,581 sq ft | ₹28.4 Lakh – ₹41.1 Lakh |
| G+1 | 3,162 sq ft | ₹56.9 Lakh – ₹82.2 Lakh |
| G+2 | 4,743 sq ft | ₹85.3 Lakh – ₹1.2 Cr |
35x60 प्लॉट 2,100 sq ft (लगभग 233 गज) का होता है। हमारे कॉन्सेप्ट लेआउट में इस पर एक मंज़िला घर में 4 और G+1 में 7 बेडरूम तक आ जाते हैं। G+1 घर का 2D नक्शा ₹9,099 का है (नवंबर 2026 की दरें)। G+1 घर बनवाने का खर्च लगभग ₹56.9 लाख से ₹82.2 लाख आता है, आपकी फ़िनिश और शहर के हिसाब से।
2,100 sq ft: about 233 sq yd (gaj) or 195.1 sq m.
In our concept layouts, up to 4 on a single-storey house, 7 with G+1 and 11 with G+2, after leaving open space on every side. The setbacks your local bye-laws require decide the final number.
For a G+1 house on a 35 × 60 ft plot, our 2D floor plan is ₹9,099, the 3D plan ₹13,999 and the 3D front elevation ₹10,499 (November 2026 rates).
About ₹56.9 Lakh to ₹82.2 Lakh for a G+1 house of about 3,162 sq ft built up, at our design + construction packages (November 2026 rates). The finishes you choose and your city move the figure; the cost calculator works it out for your plot.
Yes. Our G+1 concept keeps a 10'6" × 20'6" car porch at the front, inside the plot, at least the 2.5 × 5.5 m that Uttar Pradesh's 2025 bye-laws set for a house garage; other states have their own figure.
In Uttar Pradesh's development authority areas, a plot under 300 sq m (35 × 60 ft is 195.1 sq m) may build three floors with a stilt, up to 15 m, under the 2025 bye-laws; other states set their own limit, so check your state's map approval guide. The table above gives the bedrooms that fit at G, G+1 (duplex) and G+2.
2D floor plans for 2 bedrooms, drawn by our team for real 35 × 60 ft plots.
Yes. Send your plot size, facing and the rooms you need: we adapt the closest plan or draw a new one, with the 3D elevation and the drawings for map approval.
Tell us your plot size, city and budget. A designer calls you back within one working day — the consultation is free.