
 2D Floor PlansVastu
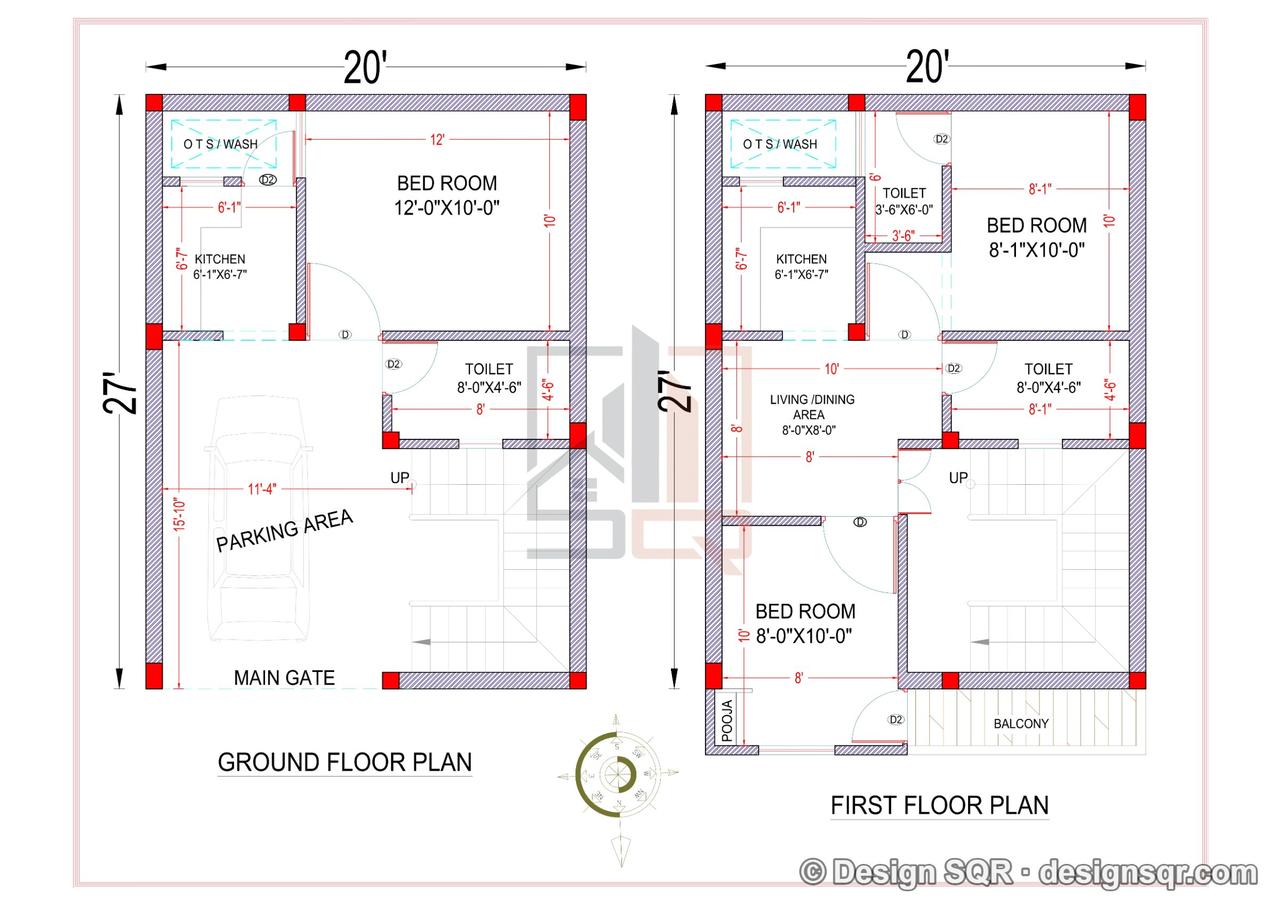
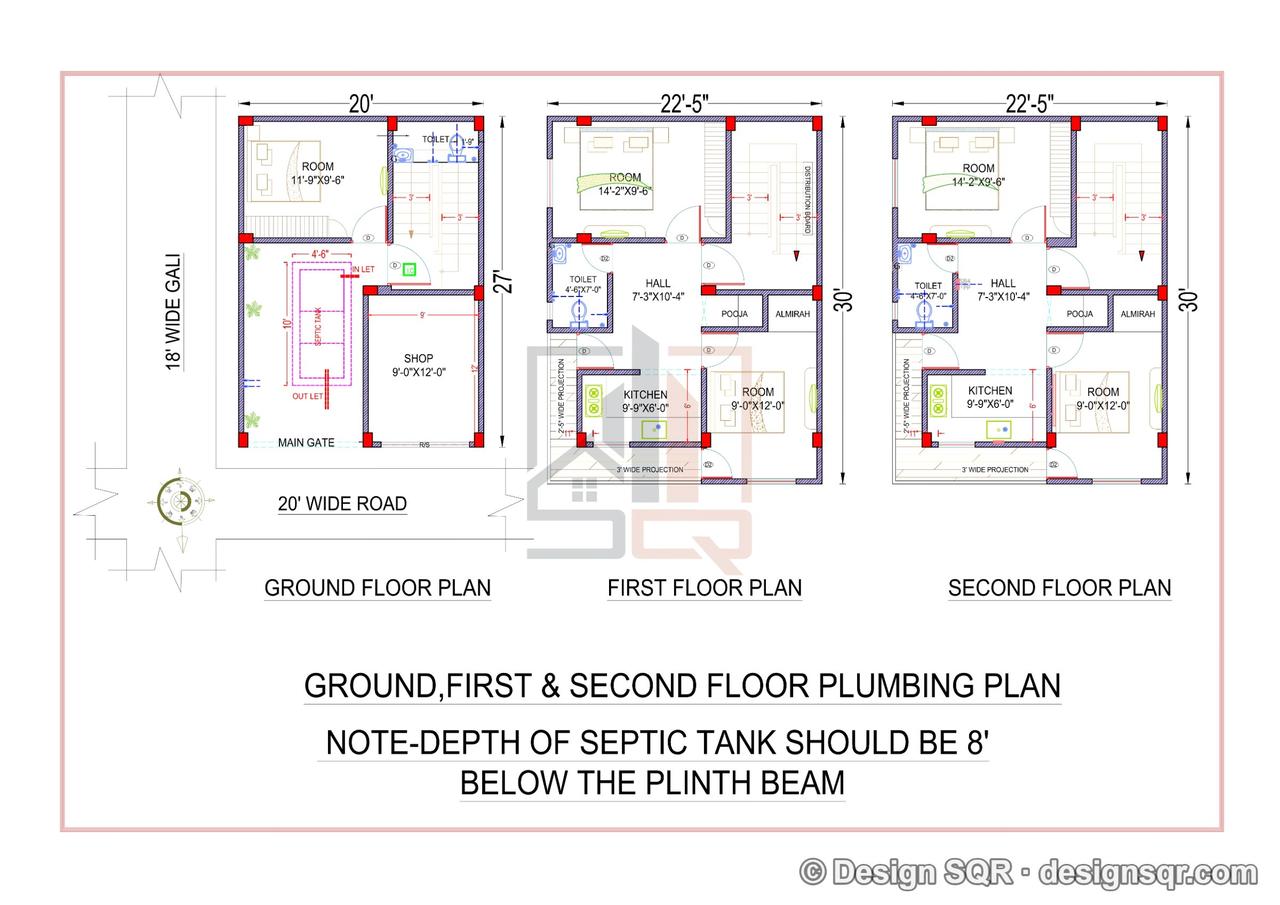
20x27 ft · 5 BHK · G+2 · North facing
Manoj Bhagat - Bareilly - 20'X27' (G+2)
From ₹3,720
1,860 sq ft built-up · Code DS1206
20x27 ft · 3 BHK · G+1 · North facing
Design code DS1275 — quote it when you call or message us.
Residential
Free consultation · Reply within one working day
Yes. Tap “Customize This Design” and we will adapt room sizes, floors, facing and the elevation to your plot and budget.
Yes. This design follows Vastu zoning for the entrance, kitchen, master bedroom and puja room.
It is drawn for a 20x27 ft plot facing North. Share your exact plot dimensions and setbacks and we will confirm the fit before you pay.
A designer calls you within one working day to understand your needs, then shares a quote and timeline.
2D Floor PlansVastu20x27 ft · 5 BHK · G+2 · North facing
1,860 sq ft built-up · Code DS1206
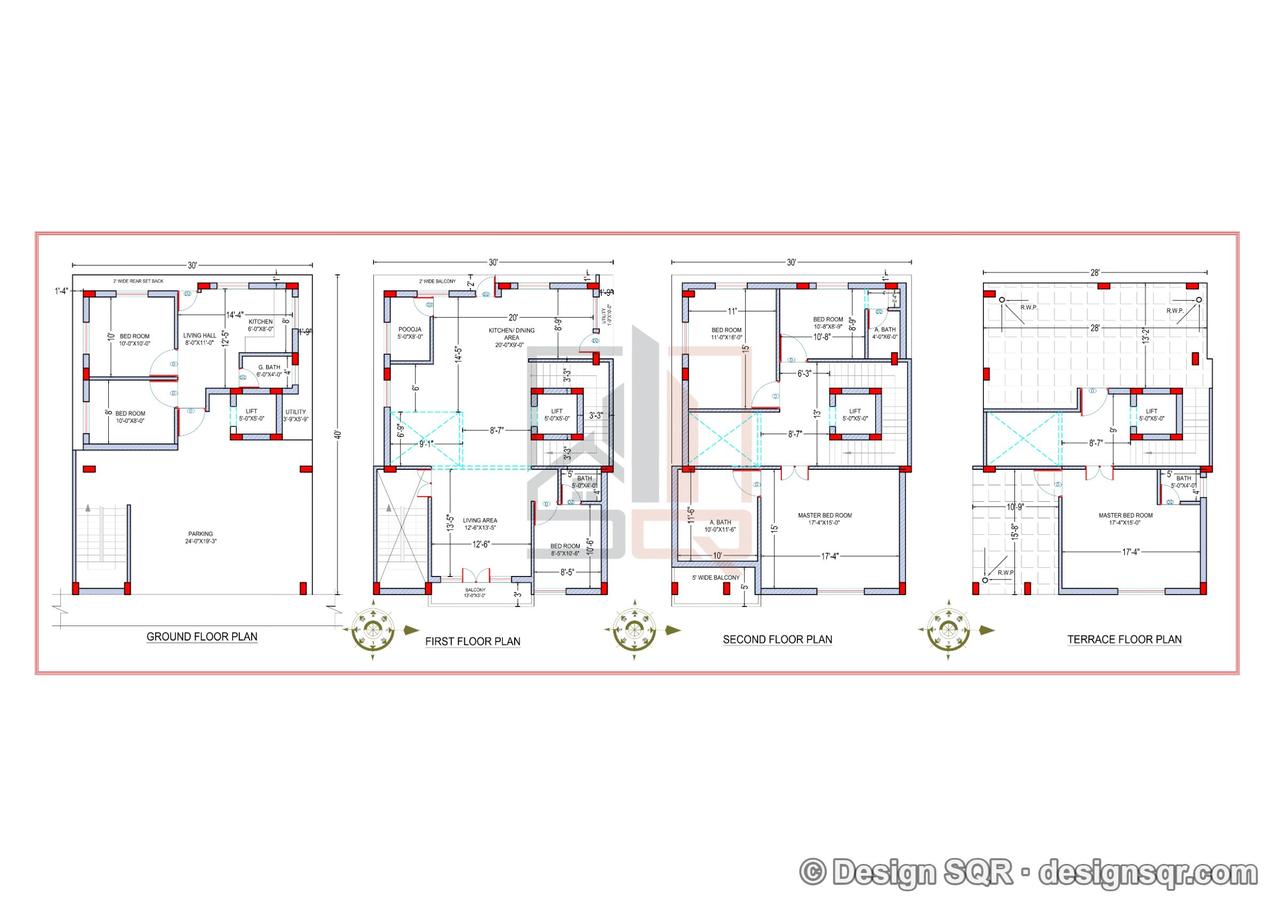 2D Floor PlansVastu
30x40 ft · 6 BHK · G+3 · East facing
4,800 sq ft built-up · Code DS1265
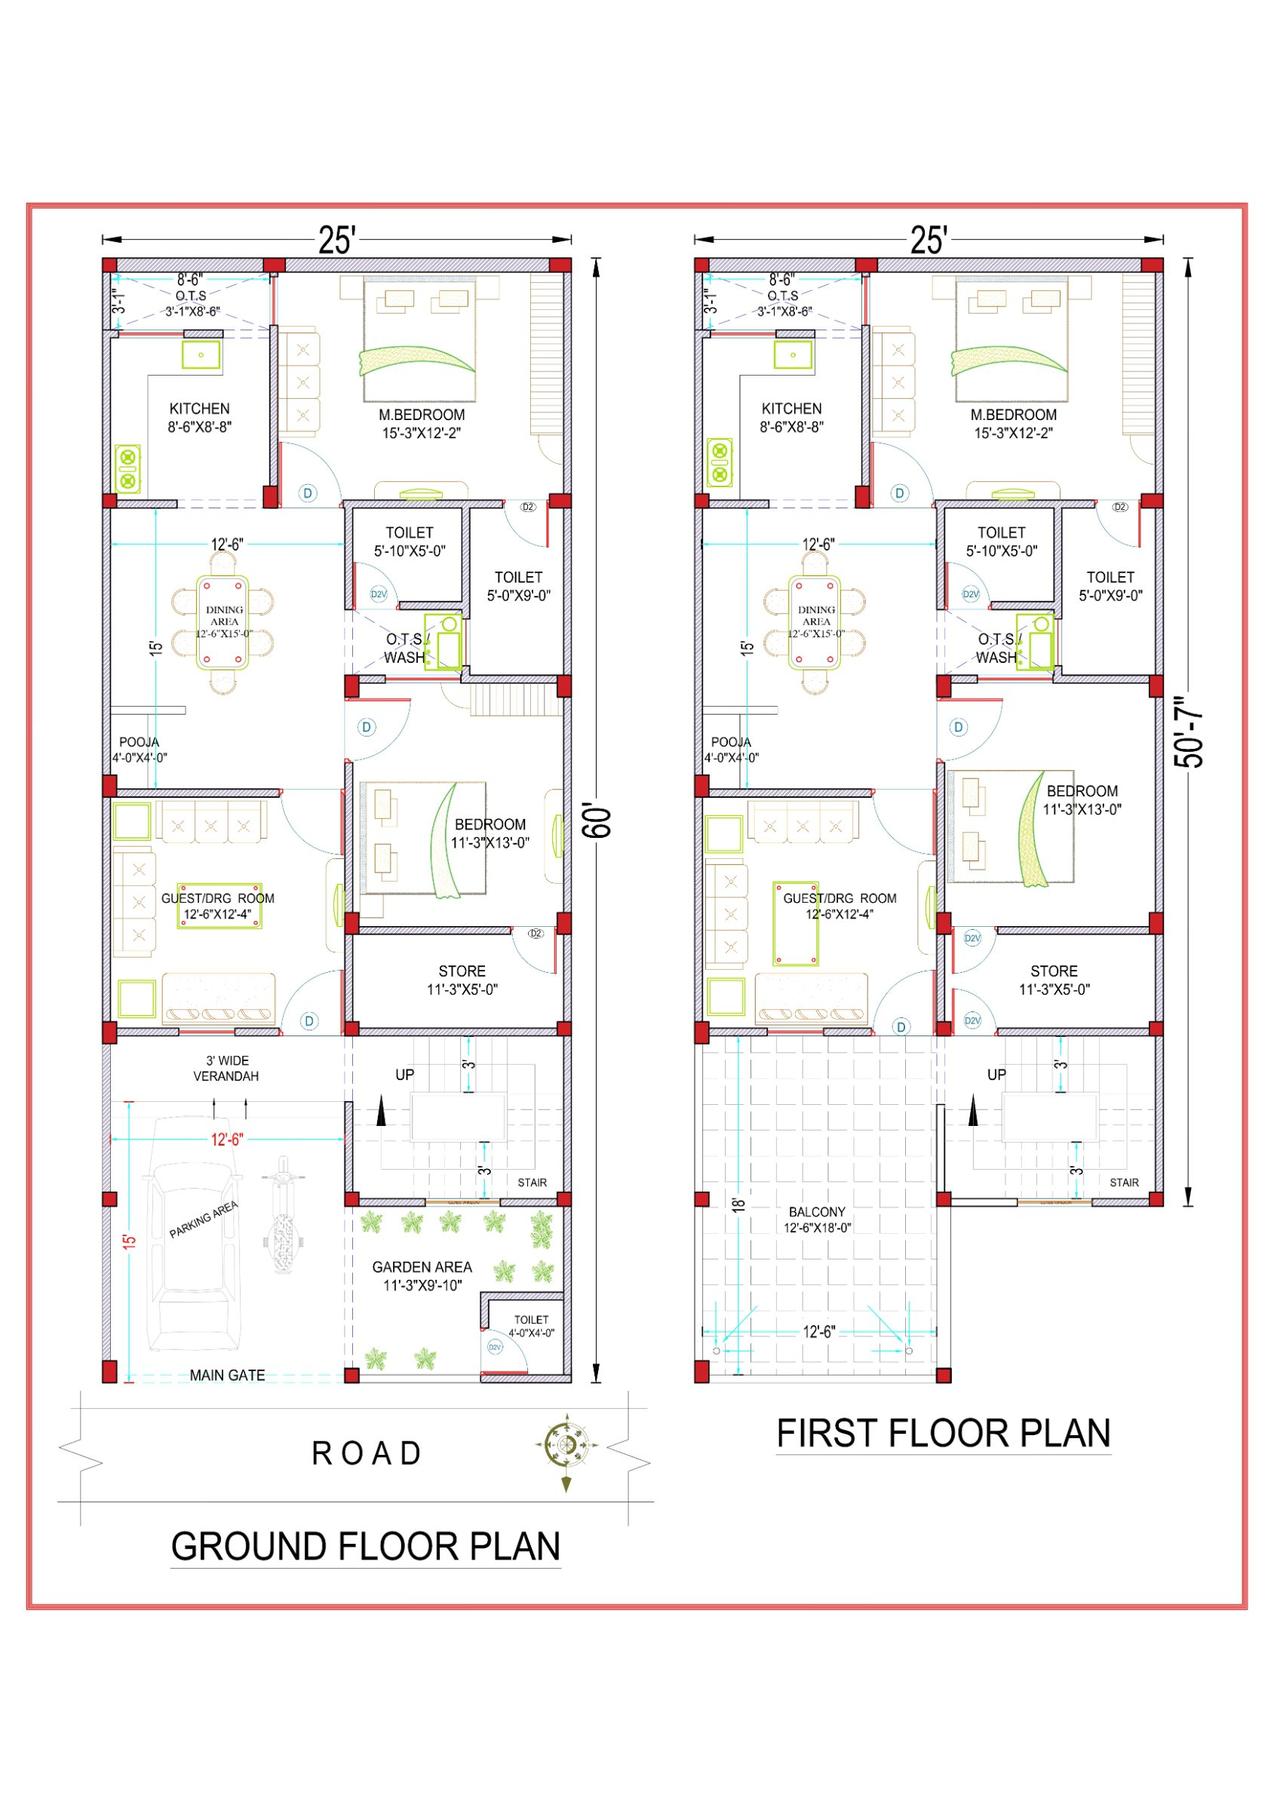 2D Floor PlansVastu
25x60 ft · 4 BHK · G+1 · North facing
2,775 sq ft built-up · Code DS1190
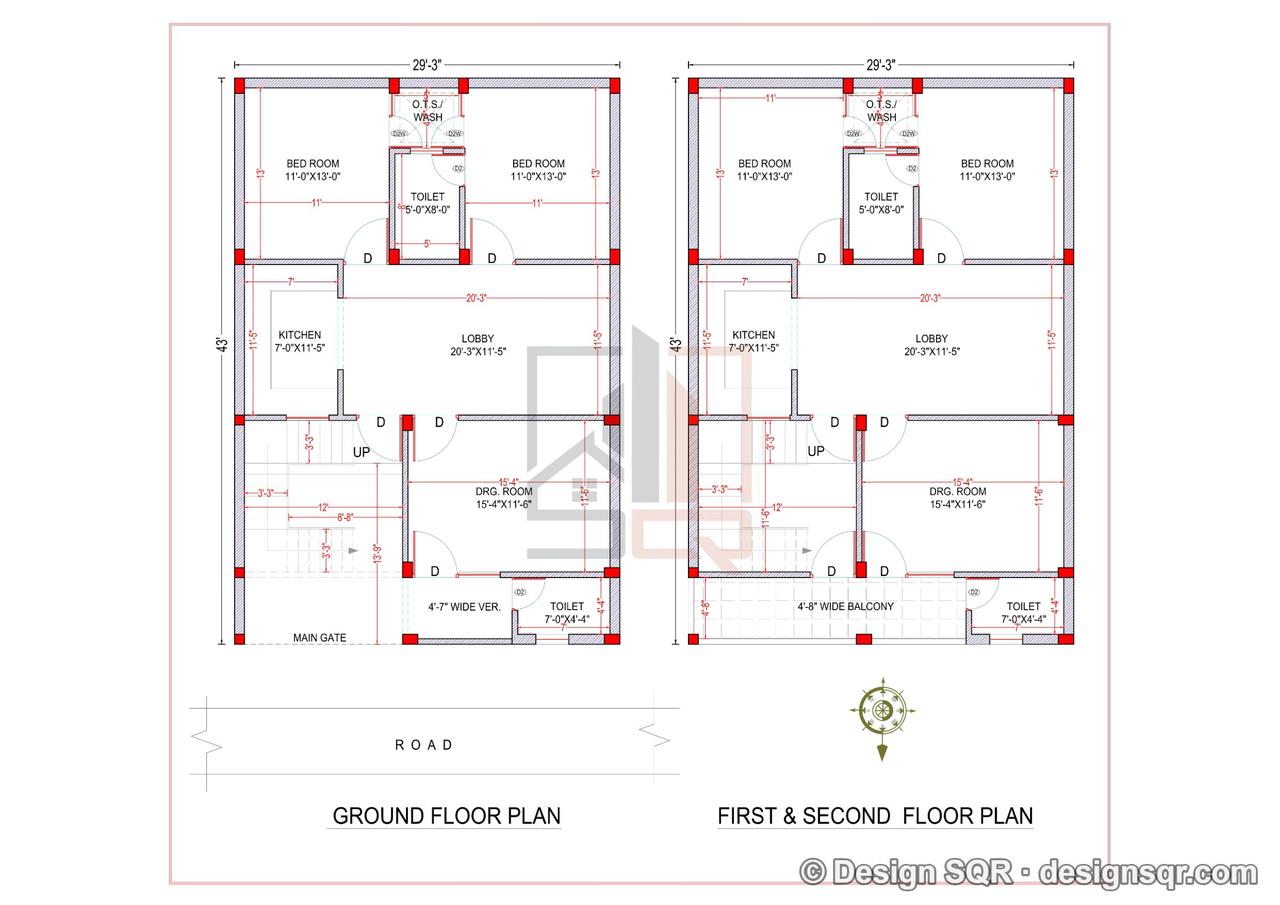 2D Floor PlansVastu
29x43 ft · 4 BHK · G+1 · North facing
2,494 sq ft built-up · Code DS1202
Tell us your plot size, city and budget. A designer calls you back within one working day — the consultation is free.