
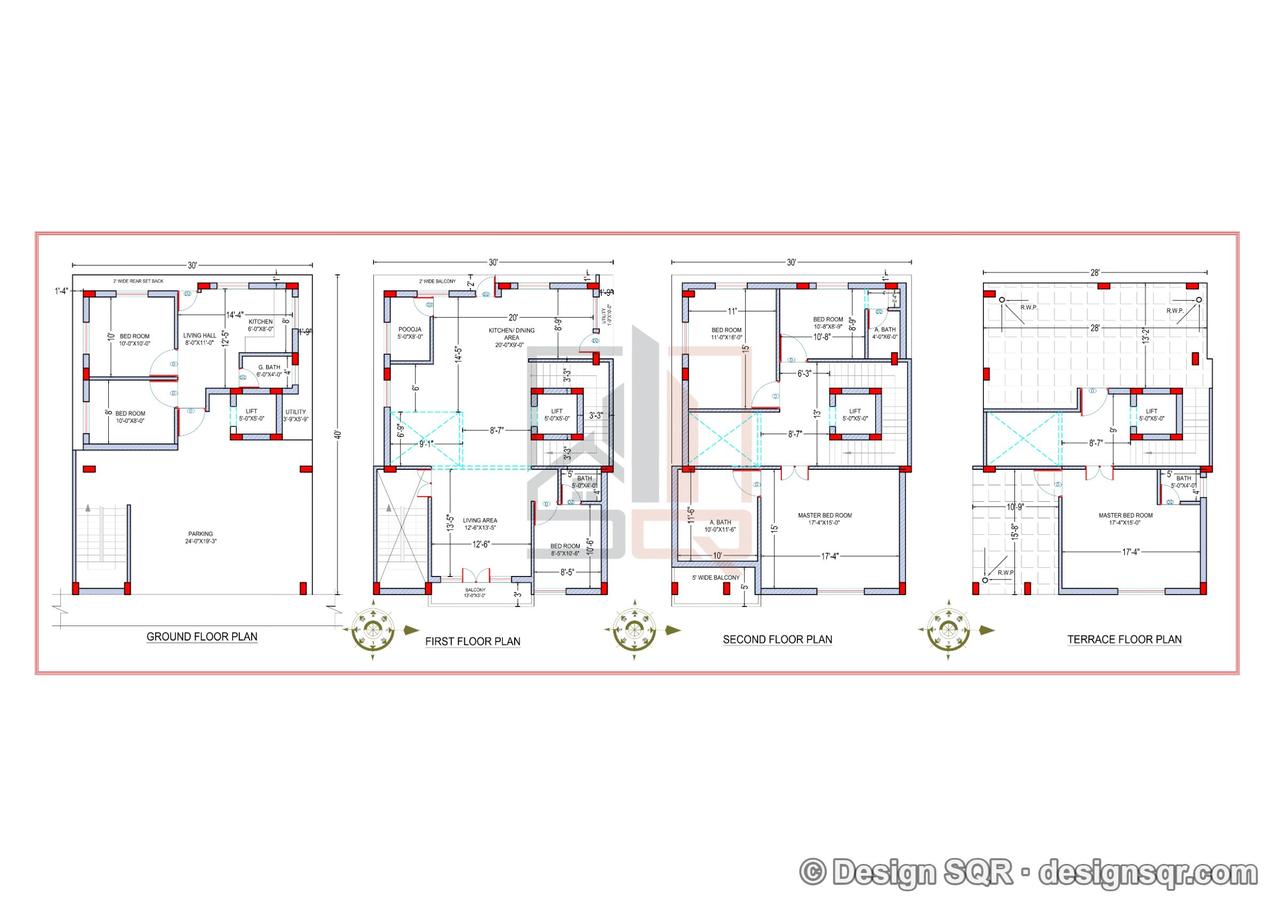
 2D Floor PlansVastu
30x40 ft · 6 BHK · G+3 · East facing
Aadheshwar Gupta - Ayodhya
From ₹9,499
4,800 sq ft built-up · Code DS1265
Gorakhpur · Ghar ka naksha
Ghar ka naksha in Gorakhpur: a 2D plan in 2–3 days, then the 3D plan, front elevation and the drawings for naksha pass, priced by plot size and floors. Meet us at our Gorakhpur office or send your plot size on WhatsApp.
From our rate card, the same everywhere in India. Two rounds of changes after we send you the first draft.
| Plot | 2D floor plan | 3D floor plan | 3D front elevation |
|---|---|---|---|
| 20x30 | ₹2,999 | ₹4,999 | ₹3,999 |
| 25x40 | ₹2,999 | ₹4,999 | ₹3,999 |
| 30x40 | ₹2,999 | ₹4,999 | ₹3,999 |
| 30x50 | ₹3,799 | ₹6,299 | ₹4,999 |
| 30x60 | ₹4,499 | ₹7,499 | ₹5,999 |
| 40x60 | ₹5,999 | ₹9,999 | ₹7,999 |
| Plot | 2D floor plan | 3D floor plan | 3D front elevation |
|---|---|---|---|
| 20x30 | ₹5,199 | ₹7,999 | ₹5,999 |
| 25x40 | ₹5,199 | ₹7,999 | ₹5,999 |
| 30x40 | ₹5,199 | ₹7,999 | ₹5,999 |
| 30x50 | ₹6,499 | ₹9,999 | ₹7,499 |
| 30x60 | ₹7,799 | ₹11,999 | ₹8,999 |
| 40x60 | ₹10,399 | ₹15,999 | ₹11,999 |
In an Uttar Pradesh development authority area the map is passed online on FASTPAS (map.up.gov.in), under the 2025 bye-laws.
Front setback on a plot under 150 sq m: 1 m; from 150 to under 300 sq m: 3 m in front and 1.5 m at the rear. The full rules and sources are in our UP map approval guide and, in Hindi, नक्शा पास कैसे कराएँ.
2D Floor PlansVastu30x40 ft · 6 BHK · G+3 · East facing
4,800 sq ft built-up · Code DS1265
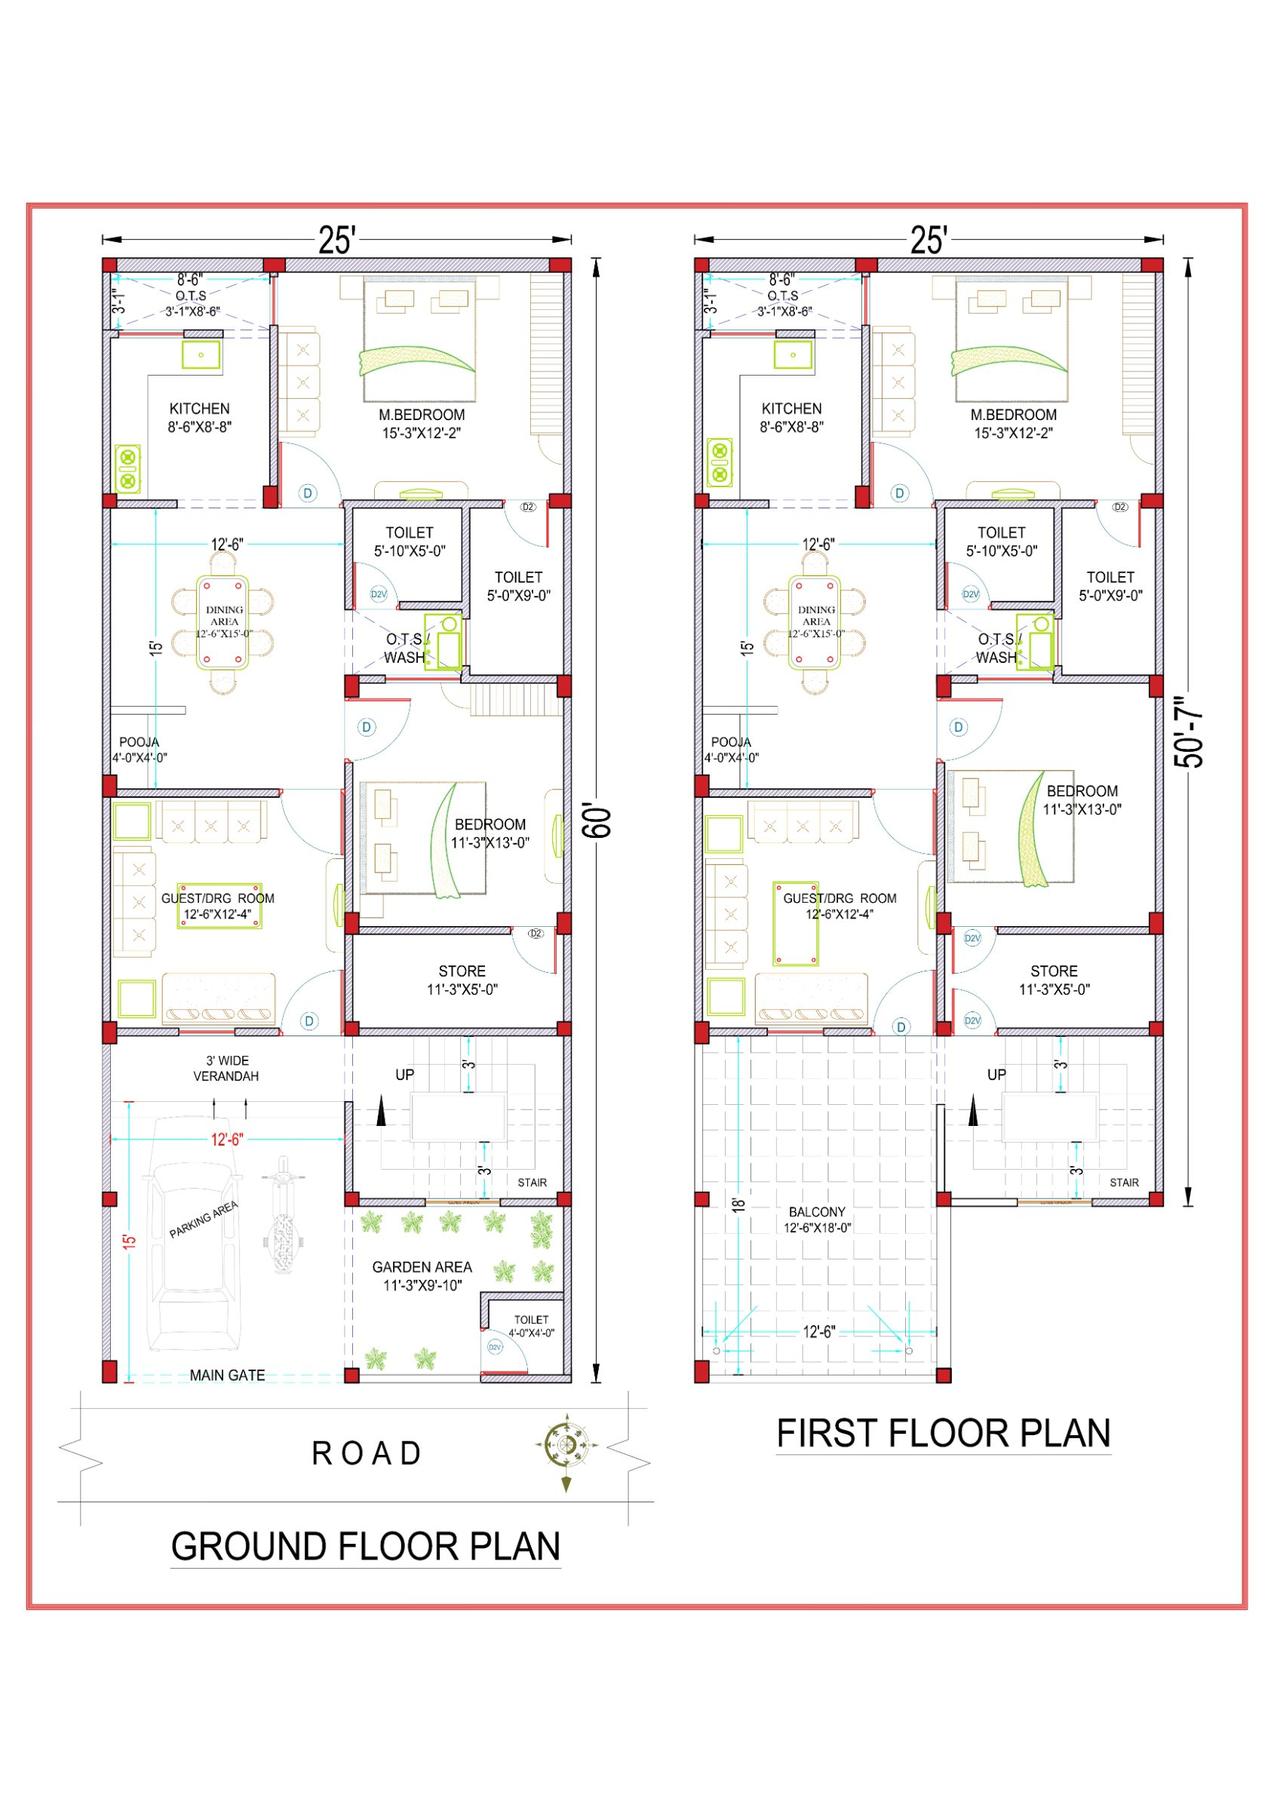 2D Floor PlansVastu
25x60 ft · 4 BHK · G+1 · North facing
2,775 sq ft built-up · Code DS1190
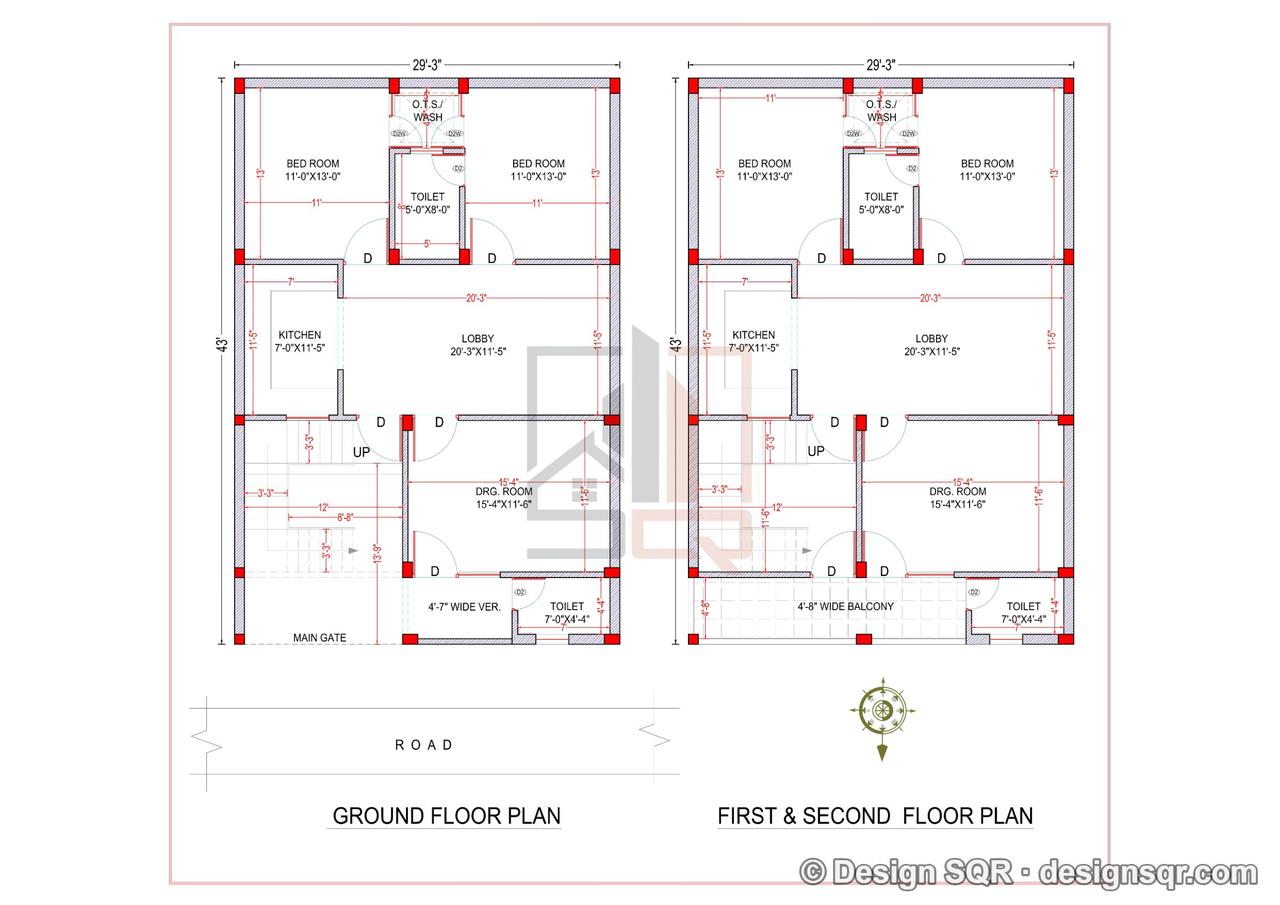 2D Floor PlansVastu
29x43 ft · 4 BHK · G+1 · North facing
2,494 sq ft built-up · Code DS1202
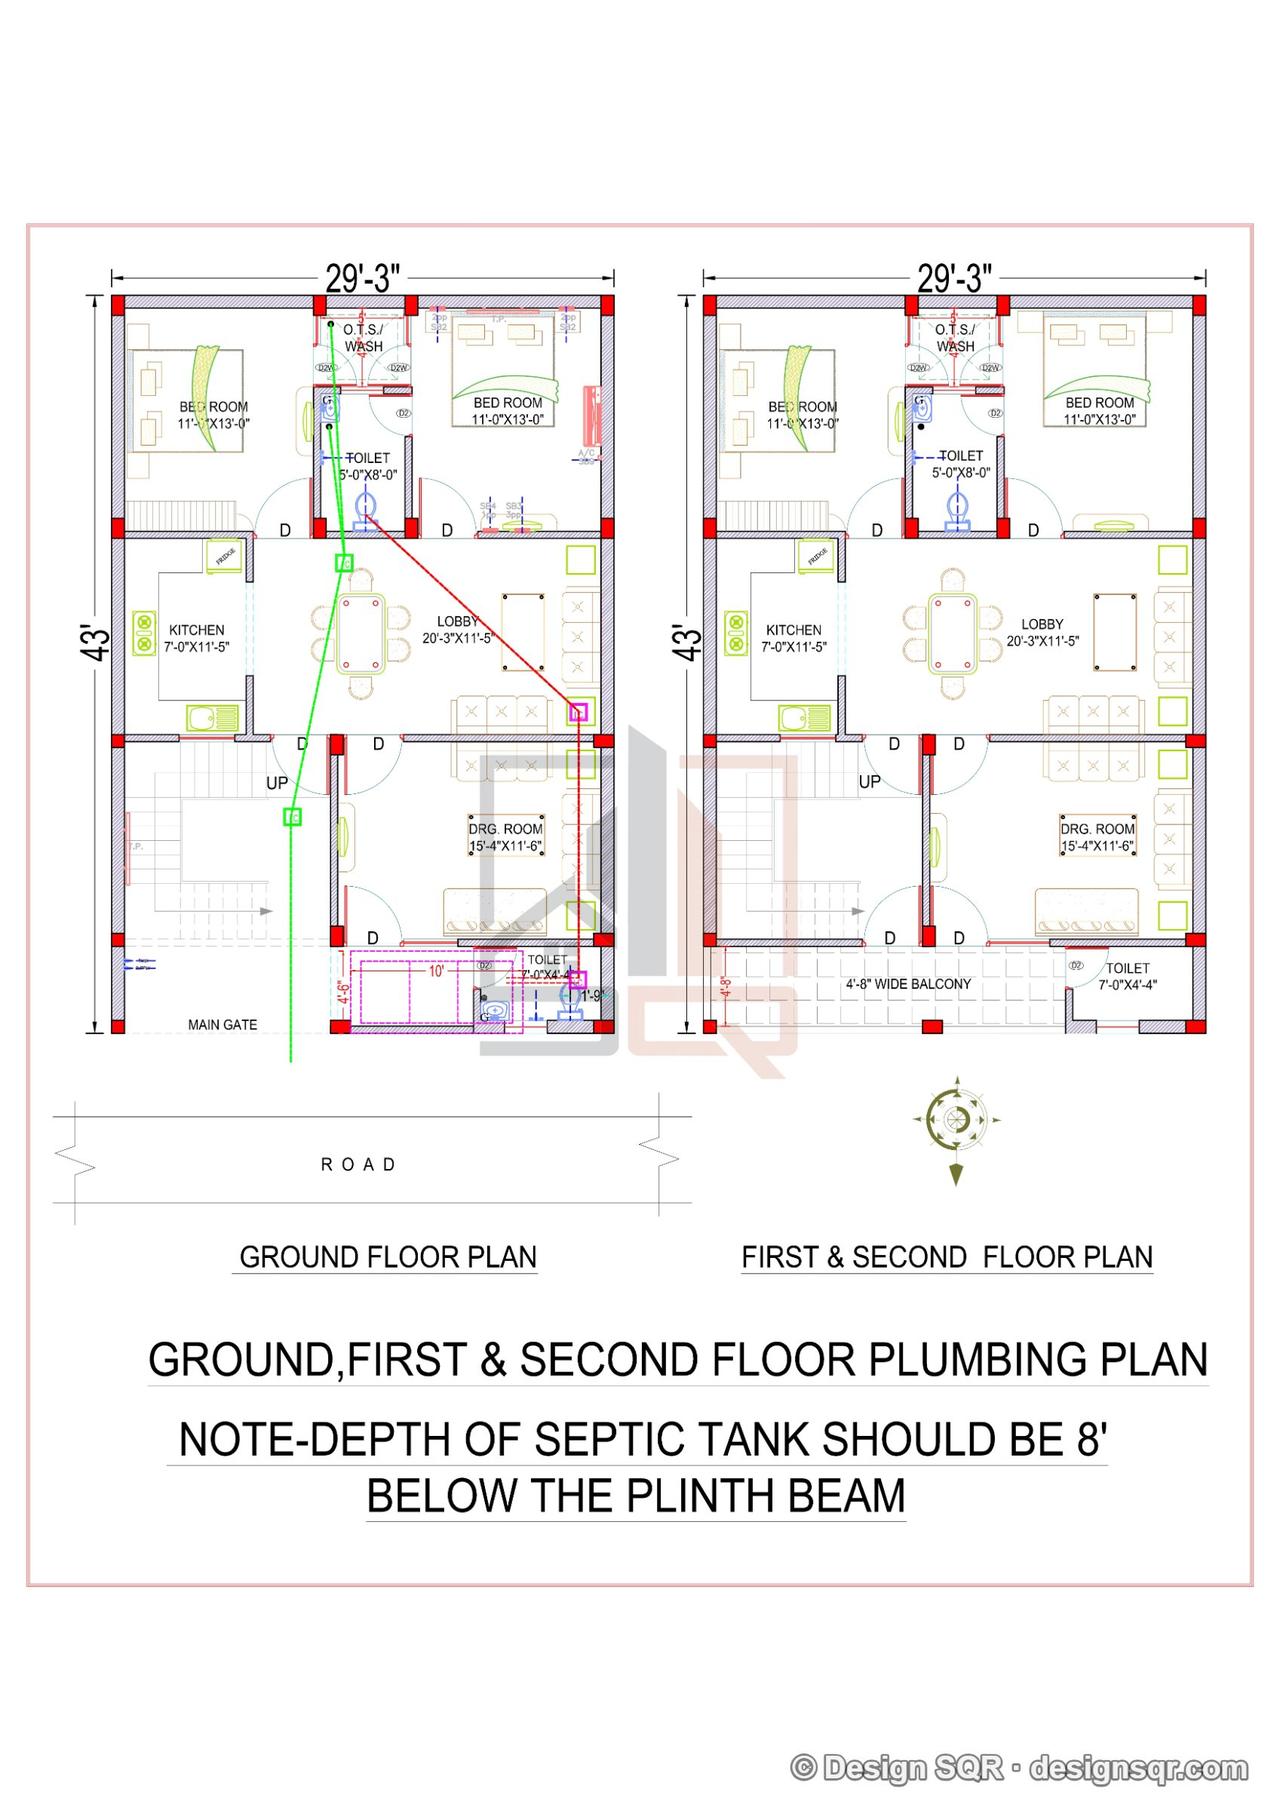 2D Floor PlansVastu
29x43 ft · 4 BHK · G+2 · North facing
2,494 sq ft built-up · Code DS1207
There is no single best naksha. The best one for you fits your plot, your family and Gorakhpur's rules and weather. Check these before you approve the drawings:
30x40 plot par G+1 ghar ka 2D floor plan ₹5,199, 3D floor plan ₹7,999, 3D front elevation ₹5,999 (November 2026 ki daren). Plot ke size aur manzil ke hisab se daam badalta hai.
2D naksha 2–3 days me, 3D naksha, front elevation aur engineering drawings 5 working days me. Two rounds of changes after we send you the first draft.
In an Uttar Pradesh development authority area the application goes online on FASTPAS (map.up.gov.in). A house on a plot up to 100 sq m needs only online registration with a ₹1 token and a self-certified plan; larger houses get instant or full approval depending on the plot. We prepare the drawings and guide you through it.
Jo aapke plot, parivaar aur niyam teeno par sahi baithe: GDA ke 2025 bye-laws ke setback aur manzil, Zone IV ke hisab se structural design, har kamre me roshni aur hawa, sadak se oonchi plinth, aur aapke budget me. Joint family, dukaan ya kiraye ka floor ho to naksha usi hisab se banta hai.
Yes. Our head office is at House No. 565/S, Rajendra Nagar (East), Gorakhnath Rd, near Durga Park, Gorakhpur, Uttar Pradesh 273015. Mon – Sat, 10:00 AM – 7:00 PM. Meetings and site visits by appointment. You can also send your plot size and needs on WhatsApp.
Tell us your plot size, city and budget. A designer calls you back within one working day — the consultation is free.