
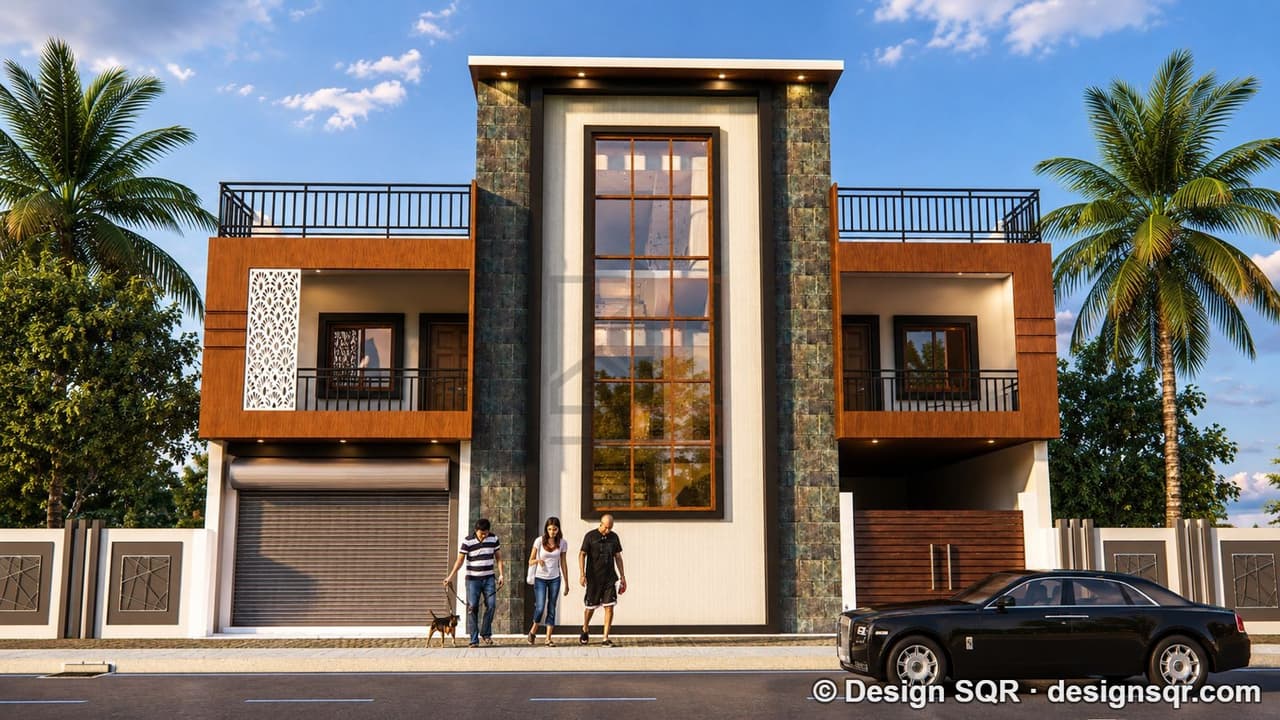
 3D Front ElevationVastu
40x60 ft · G+1 · South facing
A.K. Gupta Sir / On going site (Gorakhpur)
From ₹11,999
5,000 sq ft built-up · Code DS1279
Gorakhpur · 3D front elevation
We design the 3D front elevation of your Gorakhpur house from its approved 2D plan, with the colours and finishes shown, in 5 working days with two rounds of changes; the price is on our rate card. In Gorakhpur the front also follows UP's 2025 bye-laws (sunshades up to 0.75 m, balconies up to 2 m, a parapet of 1 to 1.5 m), the earthquake Zone IV rules for parapets and balconies, and the local sun.
From our rate card, the same everywhere in India. Ready in 5 working days; two rounds of changes after we send you the first draft.
Ground floor
plots up to 1,200 sq ft
Was ₹3,999Now ₹2,799
Ground + first floor
plots up to 1,200 sq ft
Was ₹5,999Now ₹4,199
Each further floor
above G+1, up to G+4 · plots up to 1,200 sq ft
Was + ₹2,000Now + ₹1,400
3D Front ElevationVastu40x60 ft · G+1 · South facing
5,000 sq ft built-up · Code DS1279
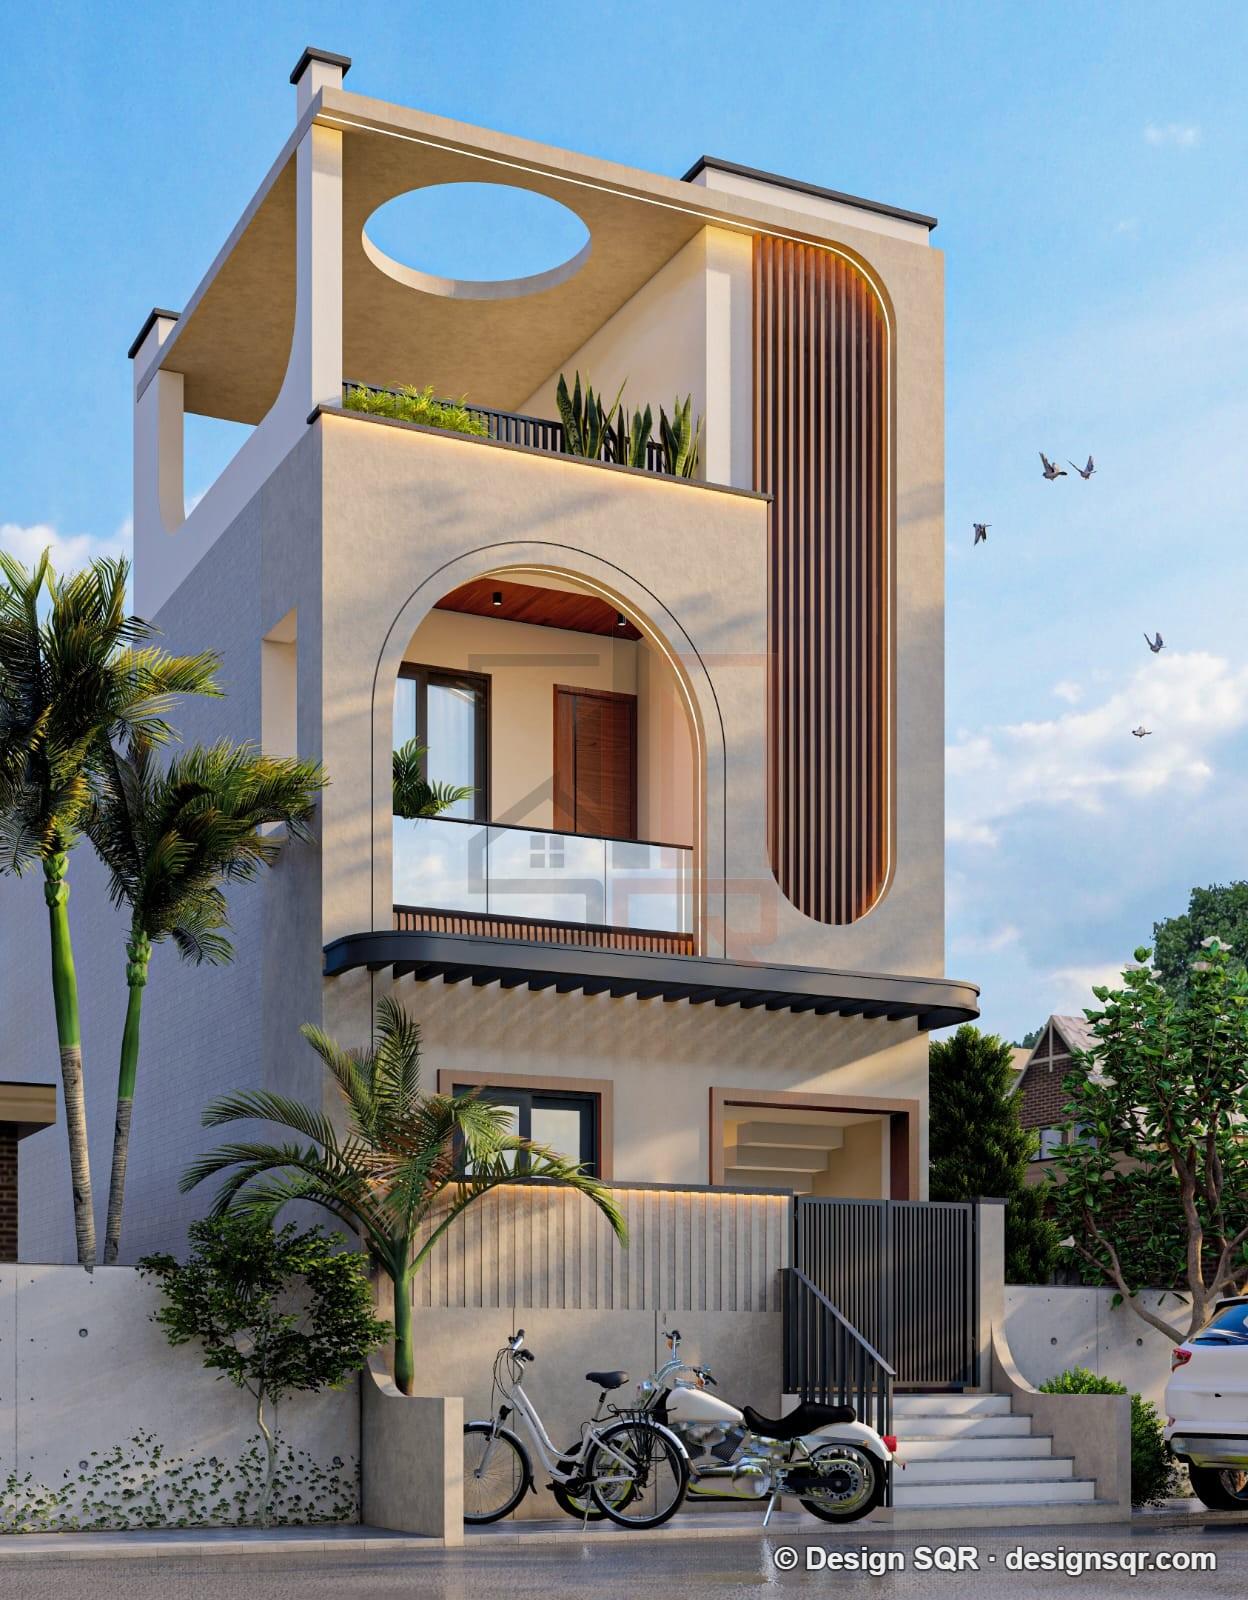 3D Front Elevation
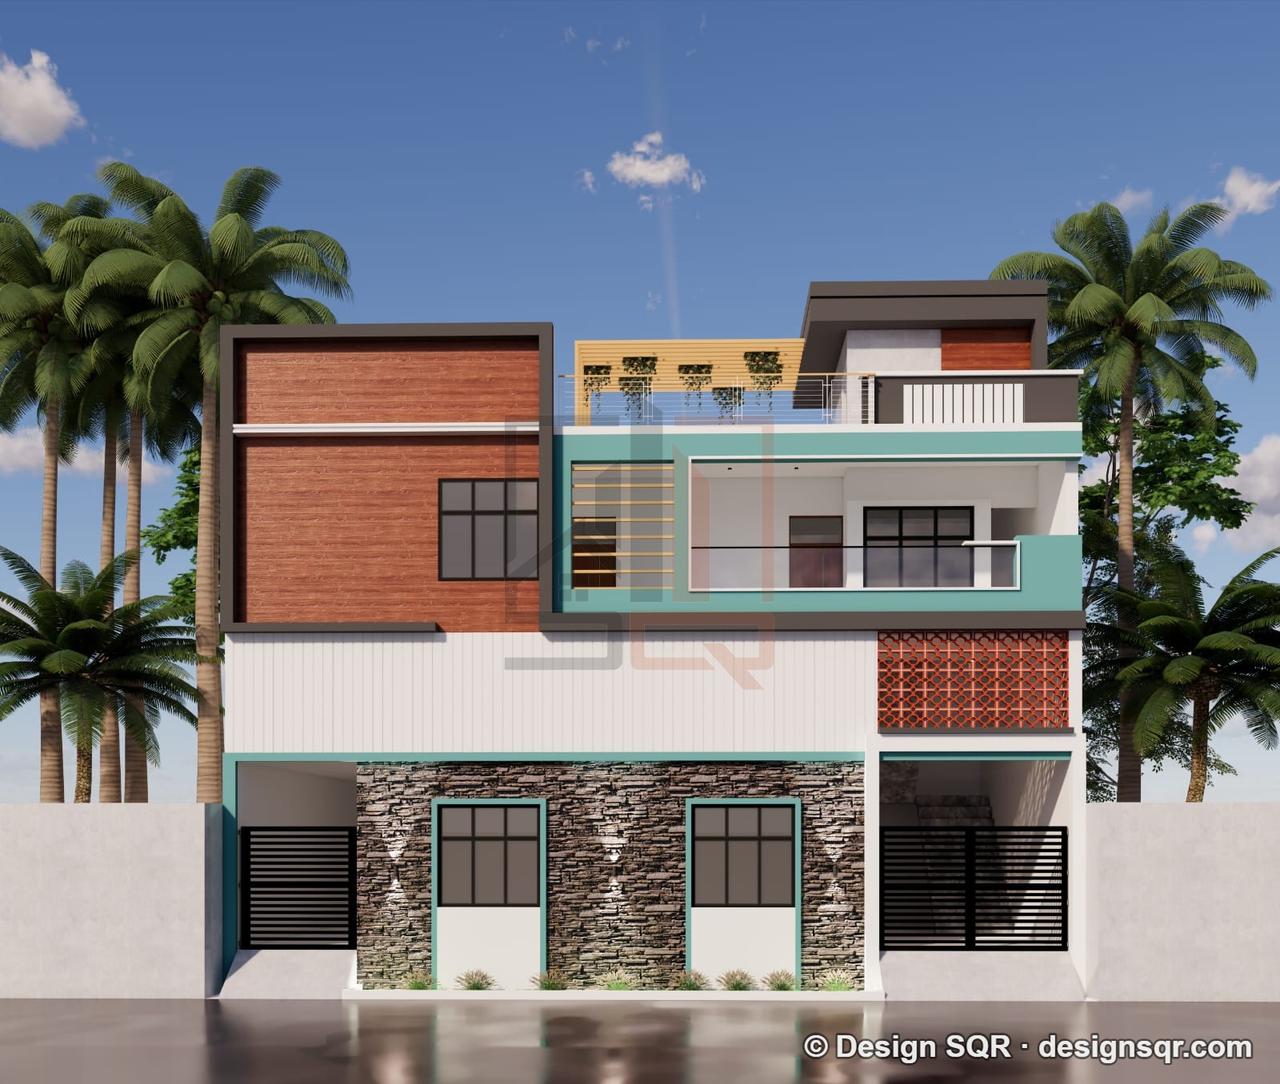 3D Front ElevationVastu
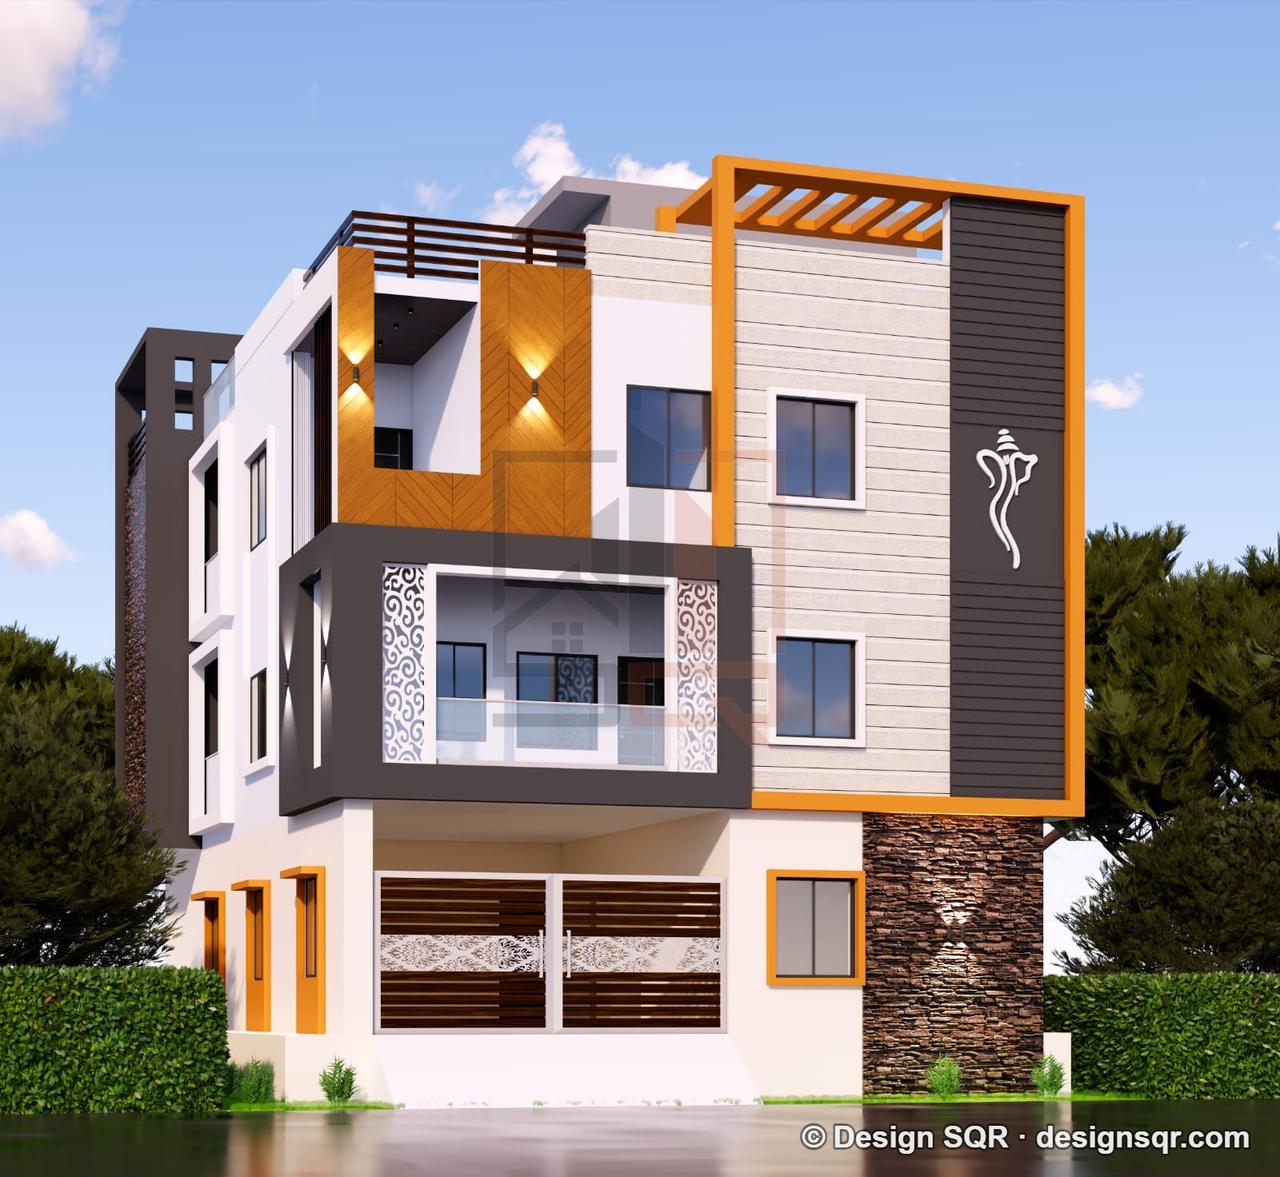 3D Front ElevationVastu
UP's 2025 bye-laws, which the Gorakhpur Development Authority (GDA) applies, set what may stand out from a house front and how tall it may be:
The setbacks for your plot size are on naksha pass in Gorakhpur, and the full map rules in our UP map approval guide.
We found no facade or colour rule for houses in Gorakhpur:
Gorakhpur is in seismic Zone IV (IS 1893 Part 1:2016), and the front carries the parts that come down first in an earthquake:
Our structural drawings detail the projections with the frame; see packages.
BEE's Eco-Niwas Samhita 2024 lists Gorakhpur in the Composite climate zone (Table 62). For that zone it asks for:
Its sun table for places north of 23.5°N gives the south-east and south-west walls the most sun, then east and west, then south, with north at about half (Table 49). So a front facing south, east or west needs deeper sunshades, recessed windows or jaalis, while a north-facing front can take more glass. UP's bye-laws adopt the code for homes (clause 13.2); its formal scope is larger buildings, so for a house it is a design target.
The plinth sets the front's proportions. UP's minimum is 0.30 m above the ground around the house, but in Gorakhpur the road and the drain in front, and the 1998 and 2021 flood levels, decide the real height; see flood-safe house in Gorakhpur. The front steps follow the bye-laws: a riser of at most 19 cm, and a ramp of 1 in 10, never steeper than 1 in 8, with a non-slip finish if it is steeper than 1 in 10 (clauses 3.3.1.15 and 3.3.1.17).
We draw the elevation from your approved 2D plan, so the windows, staircase and balconies sit where the plan puts them:
Judge the work, not the claim. Ask to see fronts the designer has drawn for plots like yours, and check that the elevation is drawn from your approved plan, with balconies, sunshades and the parapet within UP's 2025 bye-laws and detailed for Zone IV. Get the price, the delivery days and the number of changes in writing. Ours: on our rate card, 5 working days, two rounds of changes.
Hamara 3D front elevation 5 working days me banta hai, aapke approved 2D naksha se, aur pehle draft ke baad do round ke badlav shamil hain. Daam manzil ke hisab se hamare rate card par hai, poore India me ek jaisa. Plot ki chaudai aur manzil WhatsApp par bhejkar shuru kar sakte hain.
Under UP's 2025 bye-laws a sunshade (chhajja) may project up to 0.75 m into a setback, and a balcony up to 2.0 m, but no deeper than half the setback and covering at most a quarter of the open space. A porch may be up to 8 m by 4 m since November 2025, with only an open terrace above it.
Yes. Gorakhpur is in seismic Zone IV, and IS 1893 asks for parapets and roof water tanks to be designed for five times the horizontal seismic coefficient, and balconies and cantilevers for five times the vertical one. Every small item on the front must be tied back, and heavy stone cladding needs copper-alloy or stainless steel cramps, not galvanised steel.
BEE's Eco-Niwas Samhita 2024 gives south-east and south-west walls the most sun north of 23.5°N, then east and west, then south; north gets about half. So a front facing south, east or west needs deeper sunshades, recessed windows or jaalis, while a north-facing front can take more glass. Gorakhpur is in the Composite climate zone.
We found none for houses. The bye-laws let the authority set facade design and colours only through a notified scheme, and the colour law in section 12-A of the 1973 Act covers non-residential and mixed buildings on main roads. Near Gorakhnath Mandir, Geeta Vatika and Vishnu Mandir, the Master Plan 2031 allows no multi-storey building.
UP Model Building Bye-laws 2025 (GDA Ghaziabad copy) · UP Housing Dept: bye-law amendment, 21 Nov 2025 · UP Housing Dept: bye-law clarification, 21 Nov 2025 (stilt parking) · BIS, IS 1893 (Part 1):2016, clauses 7.12.2 to 7.12.4 · BIS, IS 4101 (Part 1):1967, stone facing · BIS, IS 4101 (Part 3):1985, wall tiling · NBCS 2026 (SP 7:2026), clause 3.5.10.6 (GDA Ghaziabad copy) · BEE, Eco-Niwas Samhita 2024: Tables 8, 49 and 62 · GDA: Gorakhpur Master Plan 2031 report · UP Urban Planning and Development Act 1973, section 12-A
Tell us your plot size, city and budget. A designer calls you back within one working day — the consultation is free.