Guide
How Long Does It Take to Build a House in India? Stage by Stage
When we build, a typical G+1 home takes 8 to 12 months from foundation to handover. Before that come design, approval and your decisions. What sets the pace.
By the Design SQR team · 27 Oct 2026 · 7 min read
When we build, a typical G+1 home takes 8 to 12 months from foundation to handover, depending on its size, the weather and approvals. Before the foundation come the design and the map approval: our 2D plan is ready in 2–3 days and the 3D elevation and engineering drawings in 5 working days, while the approval and your own decisions take as long as your authority and your family need. Houses go up fastest when every drawing is final before the first pit is dug.
Seedhi baat: neev khudne se pehle naksha, manzoori aur faisle poore ho jayein, toh kaam beech mein nahi rukta.
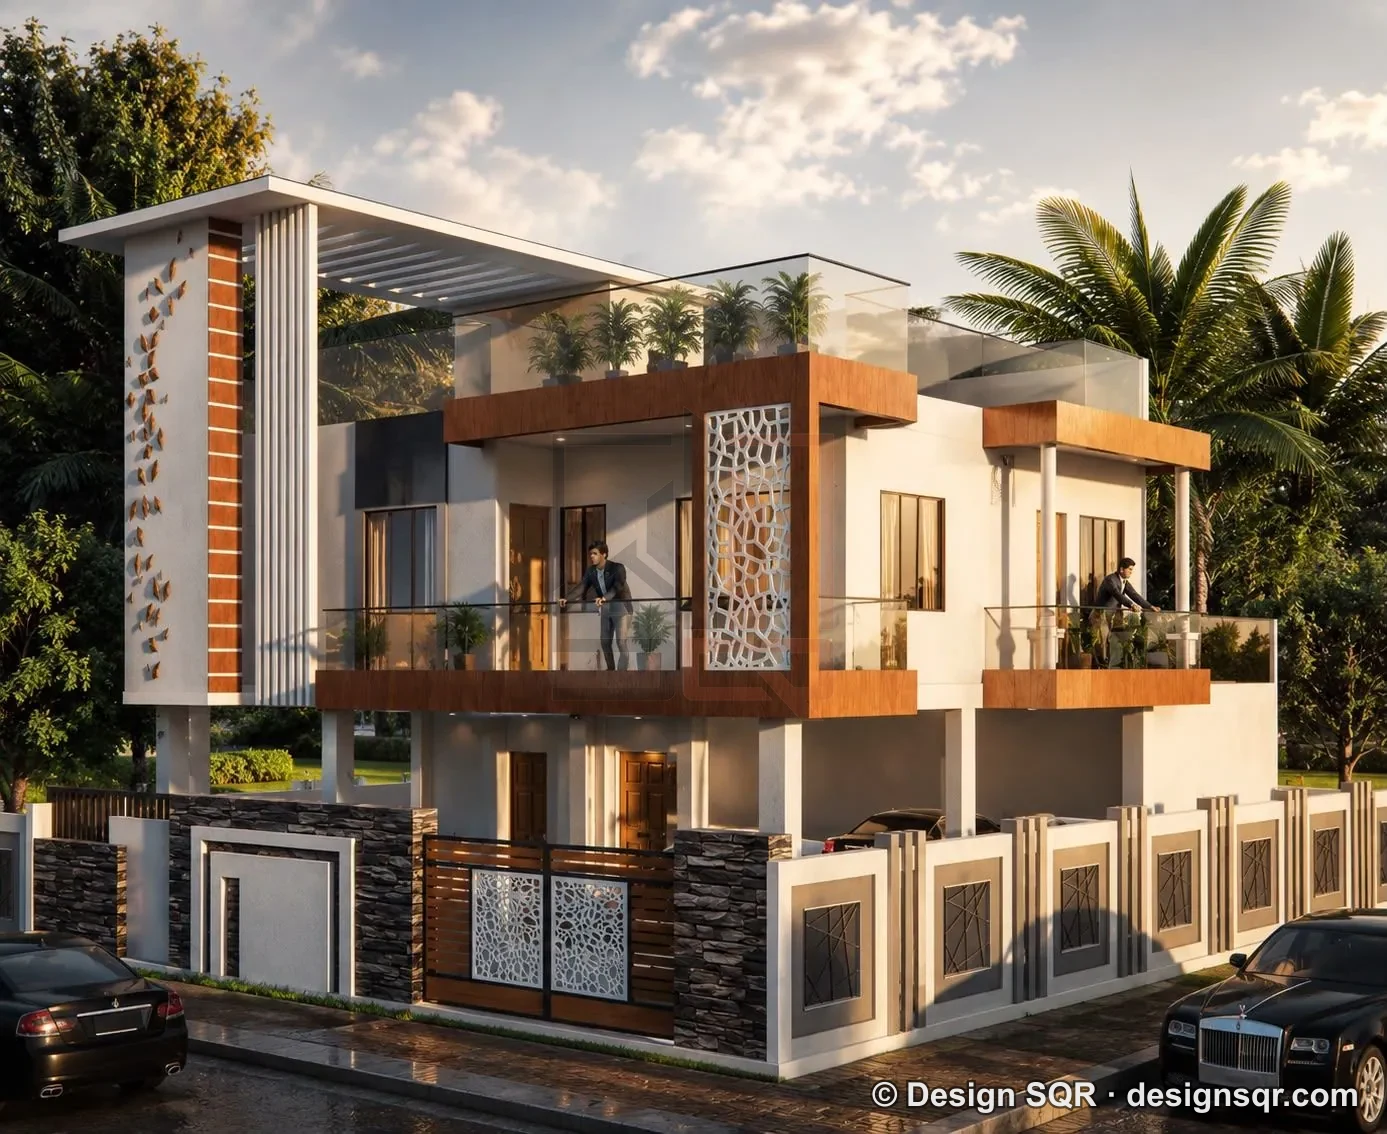
The picture above is our design for a two-storey residence on a 45 × 80 ft plot in Durgapur: a family home on the ground floor behind covered parking, and two units above.
The timeline at a glance
- Plot checks and soil test: before the naksha; the time depends on your papers and the testing lab.
- Design: the 2D plan in 2–3 days; the 3D elevation and the structural, electrical and plumbing drawings in 5 working days; two rounds of changes after the first draft.
- Map approval or registration: depends on your state, your plot and its authority.
- Construction, foundation to handover: 8 to 12 months for a typical G+1 home, when we build.
Before construction
Plot checks
Measure the plot, check the papers and the road, and get a soil test so the engineer can size the footings. Our checklist is in naksha se pehle plot ki jaanch.
Design
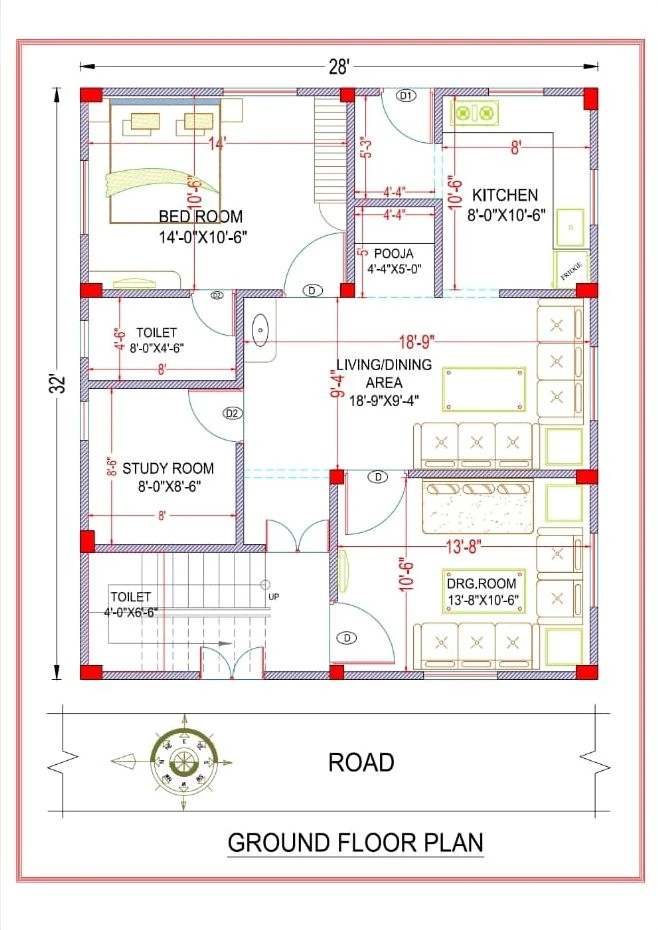
The 2D floor plan comes first and is ready in 2–3 days. The 3D elevation and the structural, electrical and plumbing drawings take 5 working days. Each comes with two rounds of changes after the first draft. The part nobody can schedule is how long the family takes to agree, so settle the big decisions before the first draft: the rooms, parking, the staircase, and who lives on which floor. Read 2D floor plan vs 3D floor plan vs 3D elevation to see which drawings you need.
Approval
Each state sets its own approval process and time limits. In a development authority area of Uttar Pradesh, the 2025 bye-laws (§2.1.2) work like this:
- a house plot of up to 100 sq m needs no permission, only an online registration with a self-certified plan
- a single house on a plot of up to 500 sq m in a layout approved or developed by the authority, or up to 300 sq m outside approved layouts where the authority's road and area conditions are met, gets instant online approval when a licensed technical person prepares and certifies the plan
- other plots go through scrutiny
If the authority points out a shortfall, it must be fixed within 15 days or the map is rejected automatically, and the fees must be paid within 30 days of the demand (§2.7.3.1). A sanctioned building permit stays valid for five years (§2.7.4.2), which matters if you build in phases. Regulated areas and other states work differently: see naksha pass kaise karaye and our guides for Bihar, Delhi and Rajasthan.
Construction, stage by stage
Our figure of 8 to 12 months for a typical G+1 home covers all of the stages below. We do not split it into fixed weeks per stage, because each depends on the house, the weather and the crew. What each stage depends on:
- Layout and excavation: the soil, the depth of the footings, and rain.
- Foundation and plinth: footing concrete, the plinth beam, filling compacted in layers, and anti-termite treatment.
- Columns, beams and slabs, floor by floor: here concrete sets the pace (see below).
- Brickwork: walls and lintels on each floor.
- Electrical and plumbing lines: conduits and pipes in the walls, pressure-tested before they are covered.
- Plaster: inside and outside, with curing.
- Flooring, tiling and waterproofing: bathrooms tested with water before the tiles go on.
- Doors, windows, fittings and paint.
- Handover: a walk-through with a snag list.
For the checks at each stage, read house construction stages in India.
Why each slab takes the time it takes
IS 456:2000, BIS's concrete code, lists minimum times before formwork may come off, for ordinary Portland cement where it stays above 15°C:
- 16–24 hours for the sides of columns, walls and beams
- 3 days for slab bottoms and 7 days for beam bottoms, if props are refixed at once
- 7 days before removing the props under slabs spanning up to 4.5 m, and 14 days over 4.5 m
- 14 days for the props under beams spanning up to 6 m, and 21 days over 6 m
It also asks for at least 7 days of continuous wet curing, and at least 10 days with blended cements or in hot, dry weather. Colder weather and other cements need longer, and your engineer decides when anything comes off. Rushing these days saves little time and weakens the frame.
What usually stretches a build
- Heavy rain: it stops excavation, concreting and outside plaster while it lasts.
- Late decisions: tiles, doors, windows or the kitchen chosen after the walls are up, or a room changed after the slab.
- Changes after the slab: a moved wall can be fixed; a moved column cannot.
- Money between stages: with a home loan, each instalment comes after the bank checks the stage. See home loan for house construction.
- Approvals and connections: the map first, and later the electricity and water connections.
- Crew and materials: masons and materials available in your area when each stage needs them.
How to keep it on time
- Finish every drawing before work starts: plan, structure, electrical and plumbing.
- Fix the furniture layout before the electrical lines go in; see interior design before construction.
- Choose doors, windows, tiles and kitchen fittings while the frame is going up, so they are on site when needed.
- Link payments to finished stages, not dates. When we build, payments follow booking, foundation, structure, brickwork, finishing and handover, and you see every stage with photos in the client portal. See our construction packages.
Common questions
How long does a G+1 house take to build?
When we build, a typical G+1 home takes 8 to 12 months from foundation to handover, depending on size, weather and approvals.
And a single-storey house?
We do not publish a separate figure. It has less structure and finishing than a G+1 but the same steps, so ask for a stage-by-stage schedule for your own plot before you sign.
How long does the naksha take?
The 2D plan is ready in 2–3 days. The 3D views, the front elevation and the engineering drawings take 5 working days, with two rounds of changes after the first draft.
Ghar banane mein kitna time lagta hai?
Hamare banaye G+1 ghar mein neev se handover tak aam taur par 8 se 12 mahine lagte hain, size, mausam aur manzoori ke hisaab se. Naksha 2–3 din mein aur baaki drawings 5 working days mein.
Sources
- BIS, IS 456:2000, Plain and Reinforced Concrete, Code of Practice: clause 11.3.1 (stripping time) and clause 13.5.1 (moist curing) — https://archive.org/details/gov.in.is.456.2000
- Uttar Pradesh Model Building Construction and Development Byelaws 2025: §2.1.2 (building permission by risk), §2.7.3.1 (auto-rejection), §2.7.4.2 (validity of building permit) — http://gdaghaziabad.in/wp-content/uploads/2026/02/UP-Model-Building-Bylaws-2025_3July_250704_125142-1.pdf
Send your plot size on WhatsApp, or use the quote form, and we will tell you which drawings to finish before work starts.
Planning a home on your own plot?
Share your plot size, facing and city. A designer will call you back within one working day with layout options and an honest cost range.