Guide
Interior Design Before Construction: What to Decide Before the Slab
Fix the furniture layout before wiring: it sets switch, socket, AC and plumbing points. False ceiling depth vs beams and room height, and the kitchen layout.
By the Design SQR team · 27 Oct 2026 · 6 min read
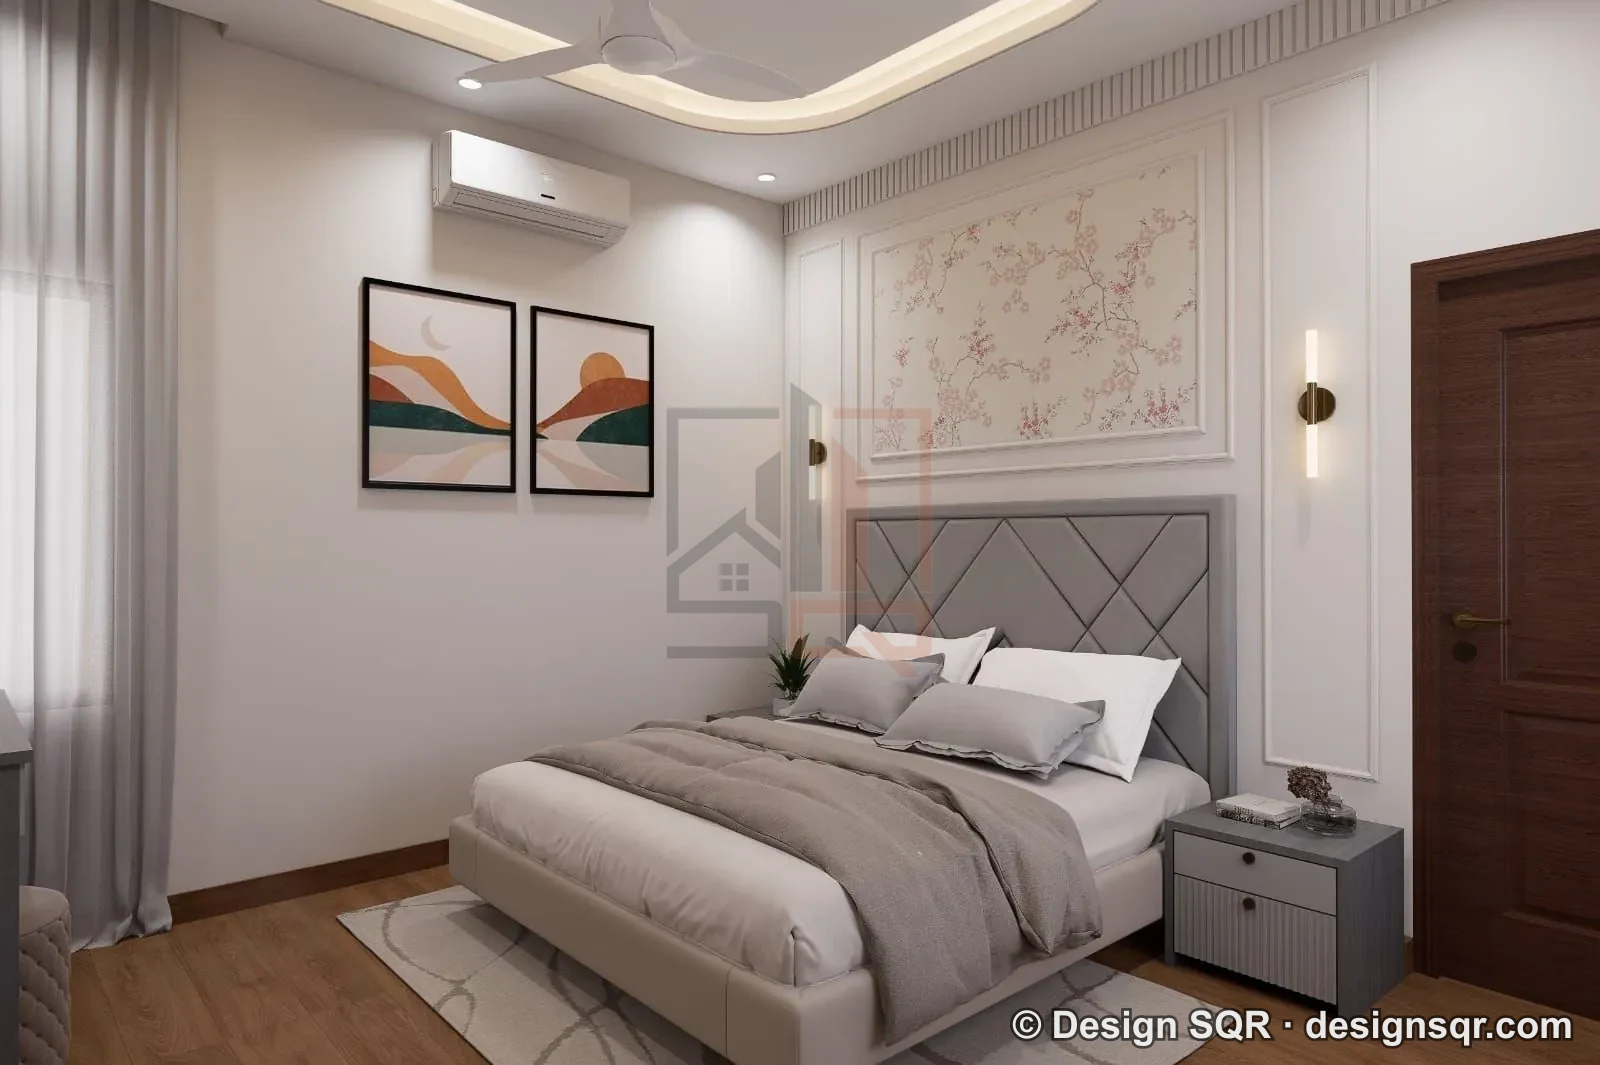
Decide the interiors of a new house before the slab is cast and before the walls are cut for wiring: the furniture layout of every room, because it fixes where switchboards, sockets, lights and AC points go; the plumbing points in the kitchen, bathrooms and wash area; the false ceiling depth, which has to fit between the beams and the room height the rules ask for; and the kitchen layout. Paint, curtains and loose furniture can wait. Points buried in concrete and plaster cannot be moved cheaply.
The picture above is a bedroom from our interior design for a home on a 47 × 36 ft plot in Yusufpur: a false ceiling with a cove light, a ceiling fan, a wall-mounted AC and wall lights beside the bed. Each of those needed a point or a pipe decided before the plaster.
Seedhi baat: furniture kahan rakhenge, yeh pehle tay kijiye; switchboard aur pipe uske hisaab se lagte hain.
1. Furniture layout first
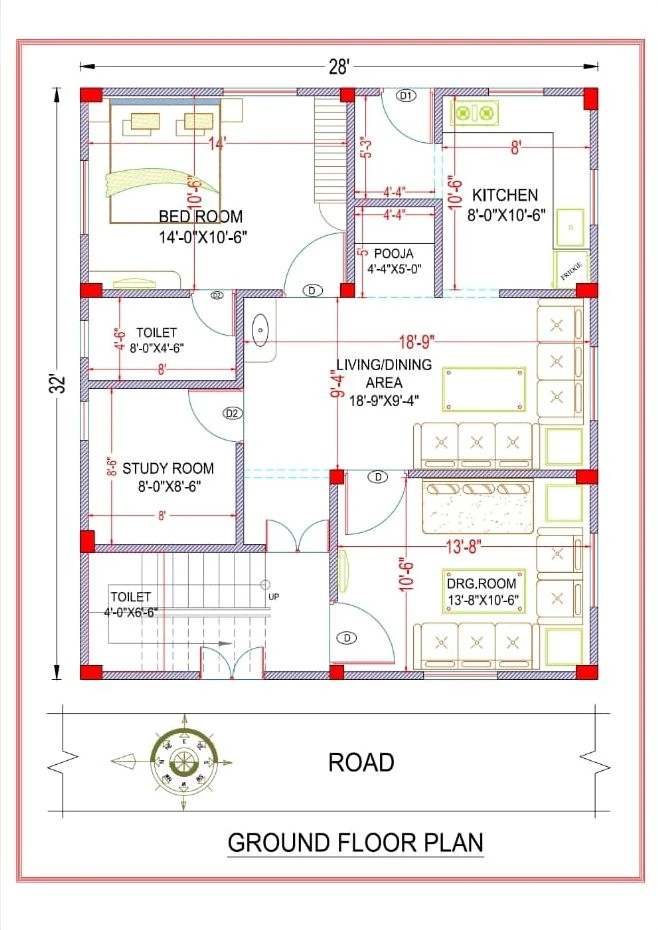
Draw the furniture into every room of the floor plan, at real sizes, before the electrical drawing is made. It answers questions that otherwise get answered on site, often wrongly:
- Bedrooms: which wall the bed goes against, so switches and sockets sit beside it and not behind the headboard; where the wardrobe stands, so no switchboard is hidden behind it; a dressing area with its own light.
- Living room: the TV wall, with sockets and a pipe for cables behind the TV; the sofa, with a reading light and a charging point beside it.
- Study or home office: sockets and a network point at the desk.
- Dining: a light point centred on the table, not on the room.
Our 2D floor plans include a furniture layout for this reason, and our electrical design places the switchboards to match it.
2. Electrical points to fix before the slab
Ceiling points go into the slab before the concrete is poured: fan boxes, light points and the conduits between them. The rest go into the walls before plaster. List them room by room:
- ceiling fan and light points, plus any cove or profile lights in a false ceiling
- AC points, with the route of the copper pipe and the drain to the outdoor unit
- a geyser point in every bathroom
- the kitchen's chimney, hob, microwave, refrigerator, water purifier and mixer sockets
- a washing machine point in the wash area
- TV, internet and CCTV points; see smart home planning before construction
- inverter wiring for the circuits you want during a power cut
3. Plumbing points
- Kitchen: the sink position, a water purifier point beside it, a dishwasher if you want one, and the drain.
- Bathrooms: the WC, basin, shower and geyser positions, and the floor traps with the floor sloping toward them. On upper floors, decide with your engineer how the toilet drains will run, because it affects the slab design.
- Wash area: a washing machine inlet and drain, and a tap for cleaning.
- Stack the wet areas: toilets above toilets and kitchens above kitchens keep pipes short and the ceilings below dry.
Our plumbing design gives toilet and kitchen details with the fixture positions and heights.
4. False ceiling height against the slab
A false ceiling hides beams, AC pipes and wiring, but it takes room height. Uttar Pradesh's 2025 building bye-laws, as one example, set these minimums (§3.3.1.1 and §3.3.1.3):
- a habitable room at least 2.75 m high
- at least 2.4 m of clear headroom under a beam
- in an air-conditioned room, at least 2.4 m from the floor to the underside of the false ceiling or the AC duct
- a bathroom or WC at least 2.2 m from the floor to the bottom of the ceiling
Our arithmetic from those figures: in an air-conditioned room built exactly 2.75 m high, a false ceiling can come down at most 35 cm (about 14 inches) and still leave 2.4 m. The bye-laws measure a room's height to its finished ceiling, so for a false ceiling in a room without AC, ask your architect how your authority counts it. A deep beam across the room may push the false ceiling lower than you want, so the interior designer and the structural engineer should look at the beam layout together. Other states set their own heights, so check yours.
Plan these with the ceiling:
- how far it drops for cove lights and the AC pipe, and whether the whole ceiling drops or only a border
- fan hooks fixed in the slab, not hung from the false ceiling
- access panels for AC pipes and junction boxes
5. Kitchen layout
The kitchen fixes more points than any other room: water, the drain, gas, the chimney duct and half a dozen sockets. Decide:
- Shape: a straight counter, an L, two parallel counters or a U, depending on the room's width. UP's bye-laws set a kitchen at least 5.0 sq m and 1.8 m wide without dining, and 7.5 sq m and 2.1 m wide with dining (§3.3.1.2).
- Sink, hob and fridge: where each one stands, keeping the walk between them short.
- Chimney: the duct's route to an outside wall, with the hole in the wall made before plaster.
- Storage: tall units, a loft, and where the gas cylinder sits.
- Window: over the sink or counter, at a height the counter allows.
UP's bye-laws let a loft cover up to 30% of a room, at most 1.5 m high and with at least 2.0 m of clear headroom under it, without counting it in FAR (§3.3.1.4). Vastu guides have views on the kitchen's direction; they are tradition, not engineering, and our vastu house plan guide shows where the sources differ.
What we draw for interiors
Our interior design service gives room-wise 3D views, modular kitchen and wardrobe drawings, a false ceiling, lighting and electrical point layout, a material and finish schedule, a furniture layout for every room and a room-wise budget, so the work can be done in phases. It fits best before the electrical work starts. See examples in our interior designs.
Common questions
When should I start the interior design of a new house?
Once the floor plan is final, and before the electrical conduits go into the first slab. Finishes and loose furniture can be chosen later.
Can I change switch positions after plaster?
Yes, but it means cutting the wall, plastering again and repainting. Moving a line on the drawing costs far less.
How much room height does a false ceiling take?
It depends on the design and the beams. Under UP's bye-laws an air-conditioned room needs 2.4 m clear below the false ceiling, so check the room height before you choose the design.
Ghar ka interior kab plan karein?
Naksha final hote hi, aur slab mein wiring ke pipe daalne se pehle. Rang aur parde baad mein chun sakte hain.
Sources
- Uttar Pradesh Model Building Construction and Development Byelaws 2025: §3.3.1.1 (habitable rooms), §3.3.1.2 (kitchen), §3.3.1.3 (bathrooms and WC), §3.3.1.4 (loft) — http://gdaghaziabad.in/wp-content/uploads/2026/02/UP-Model-Building-Bylaws-2025_3July_250704_125142-1.pdf
Send your floor plan on WhatsApp, or use the quote form, and we will draw the furniture and electrical layout before your slab is cast.
Planning a home on your own plot?
Share your plot size, facing and city. A designer will call you back within one working day with layout options and an honest cost range.