
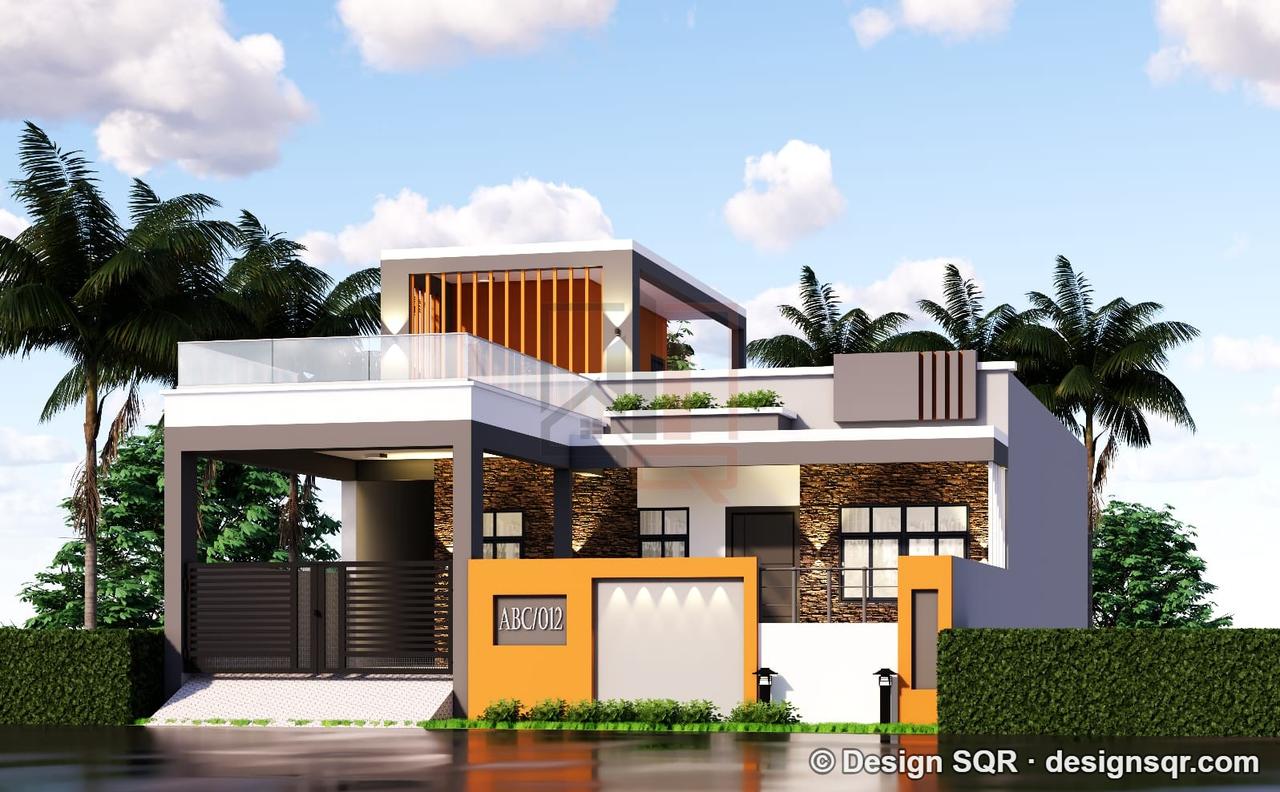
 3D Front ElevationVastu
6 single floor front elevations from our own work
Single floor front elevation designs
A single floor front elevation is the face of a ground-floor-only (G+0) house: one storey of walls, windows and the entrance, with the parapet or a sloping roof on top. We draw it in 3D for your plot's width, and the same design can carry a first floor later if the structure is planned for it.
Single floor front elevation designs (6)
Every picture here is a 3D front we drew for a real house. Open one for its plot size, floors and the plan behind it.
3D Front ElevationVastu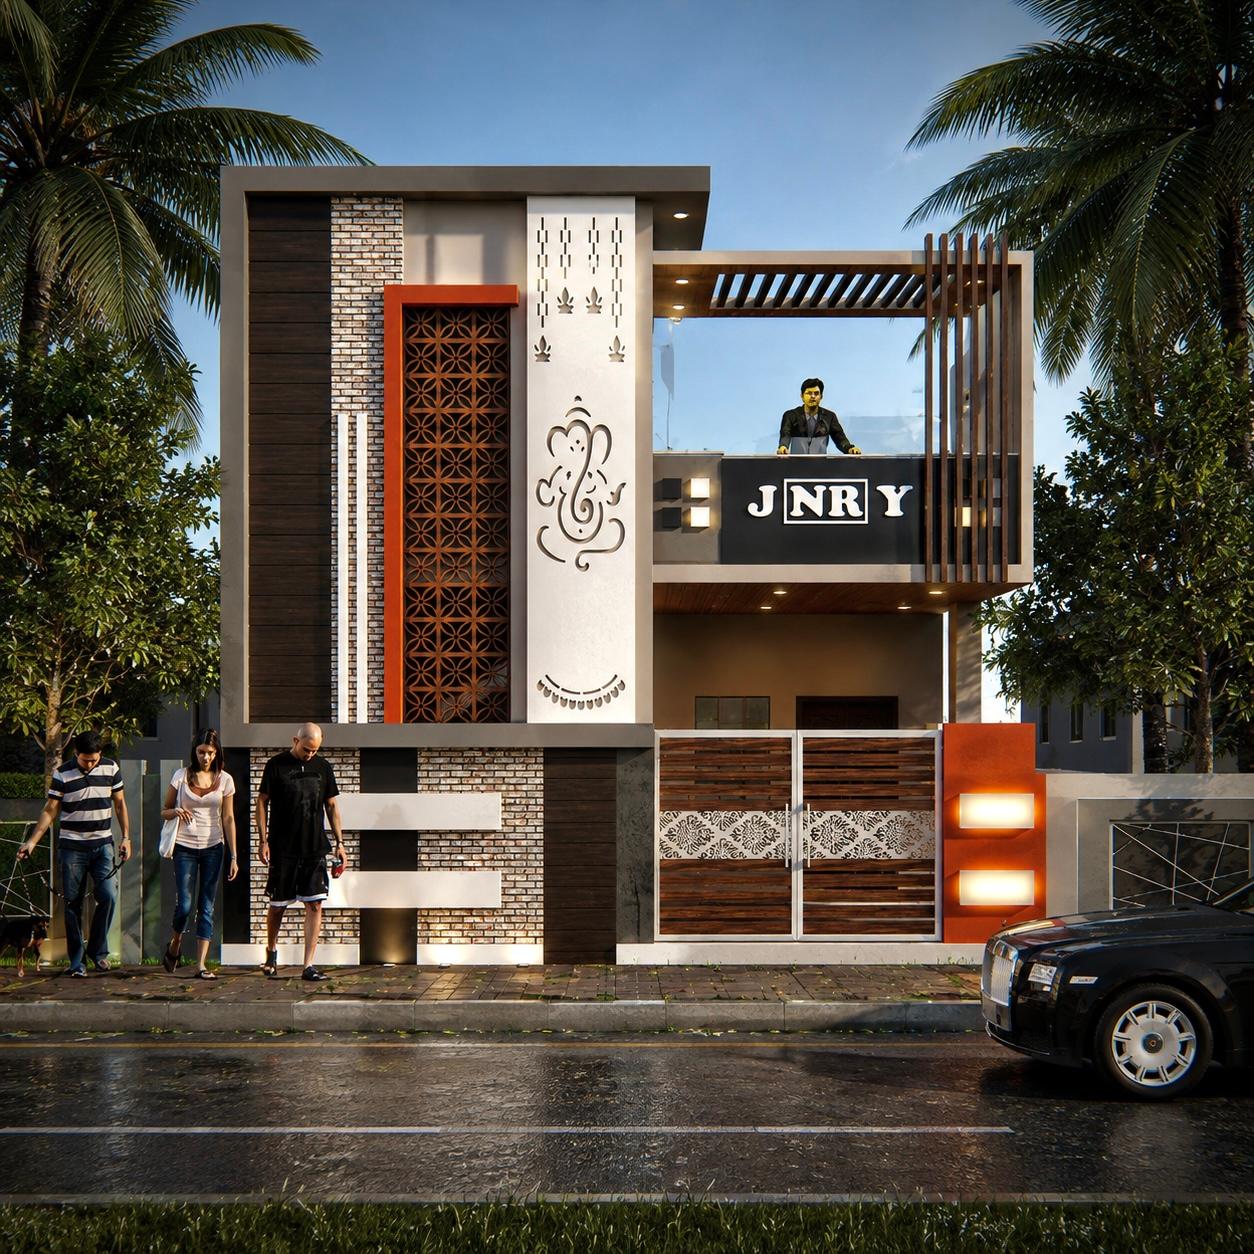 3D Front ElevationVastu
24x30 ft · G · South facing
Naresh Kumar - Chennai / Plot Size - 24'X30' (G)
From ₹3,499
720 sq ft built-up · Code DS1192
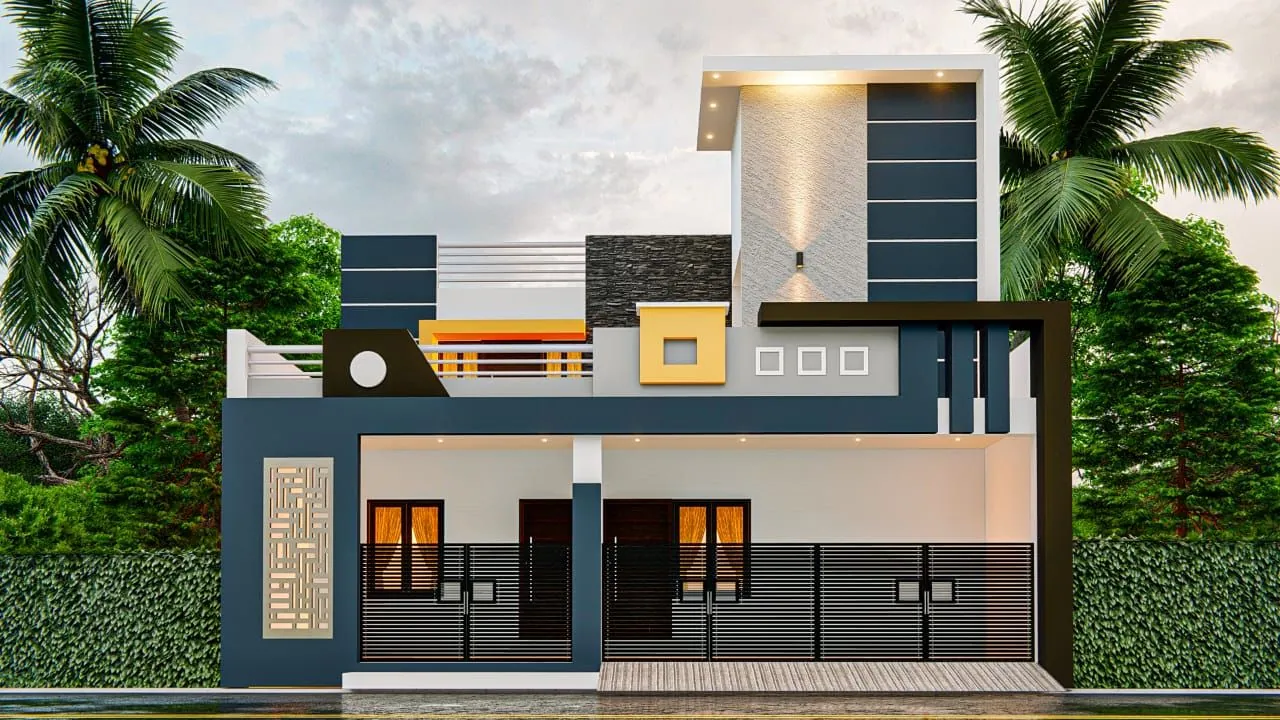 3D Front Elevation
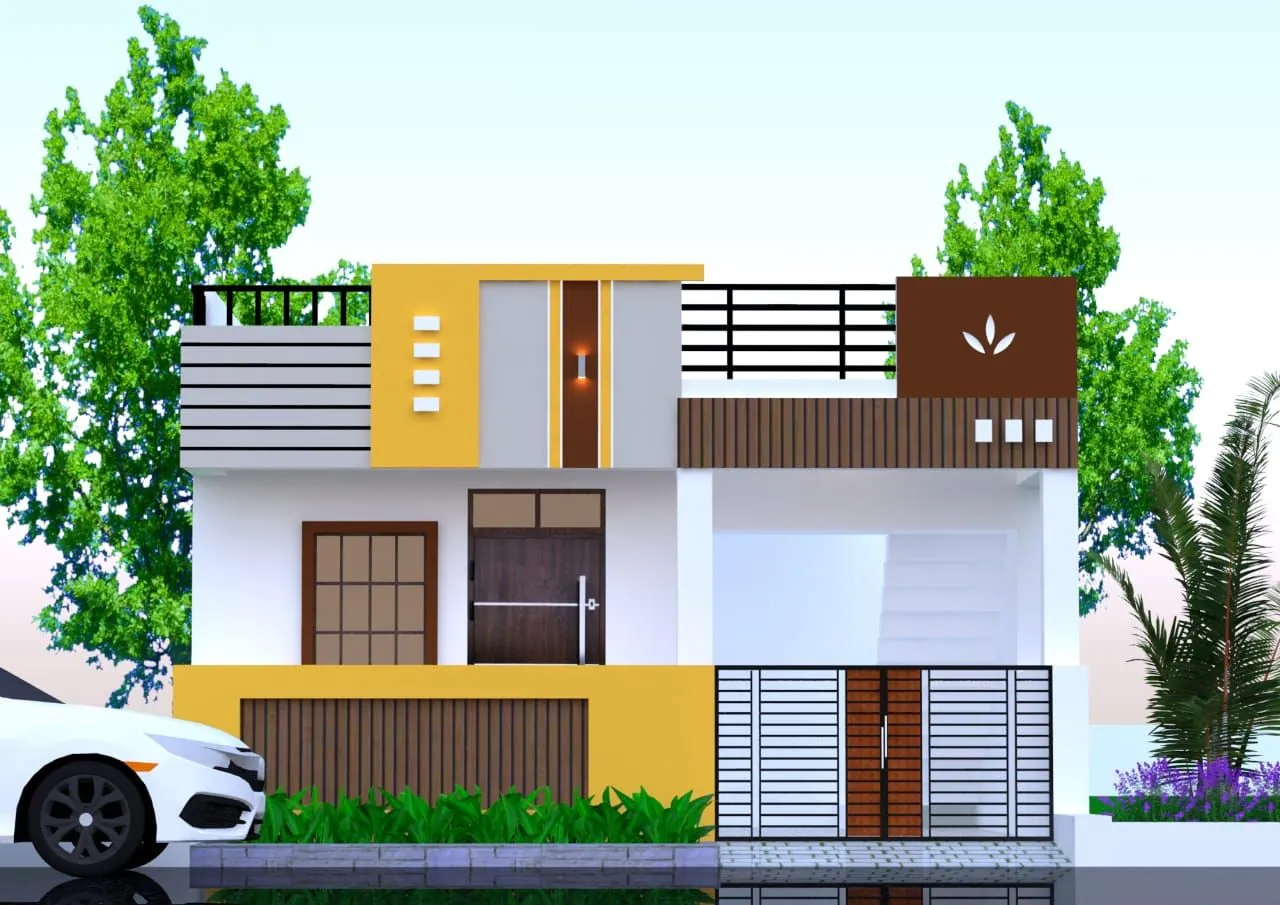 3D Front Elevation
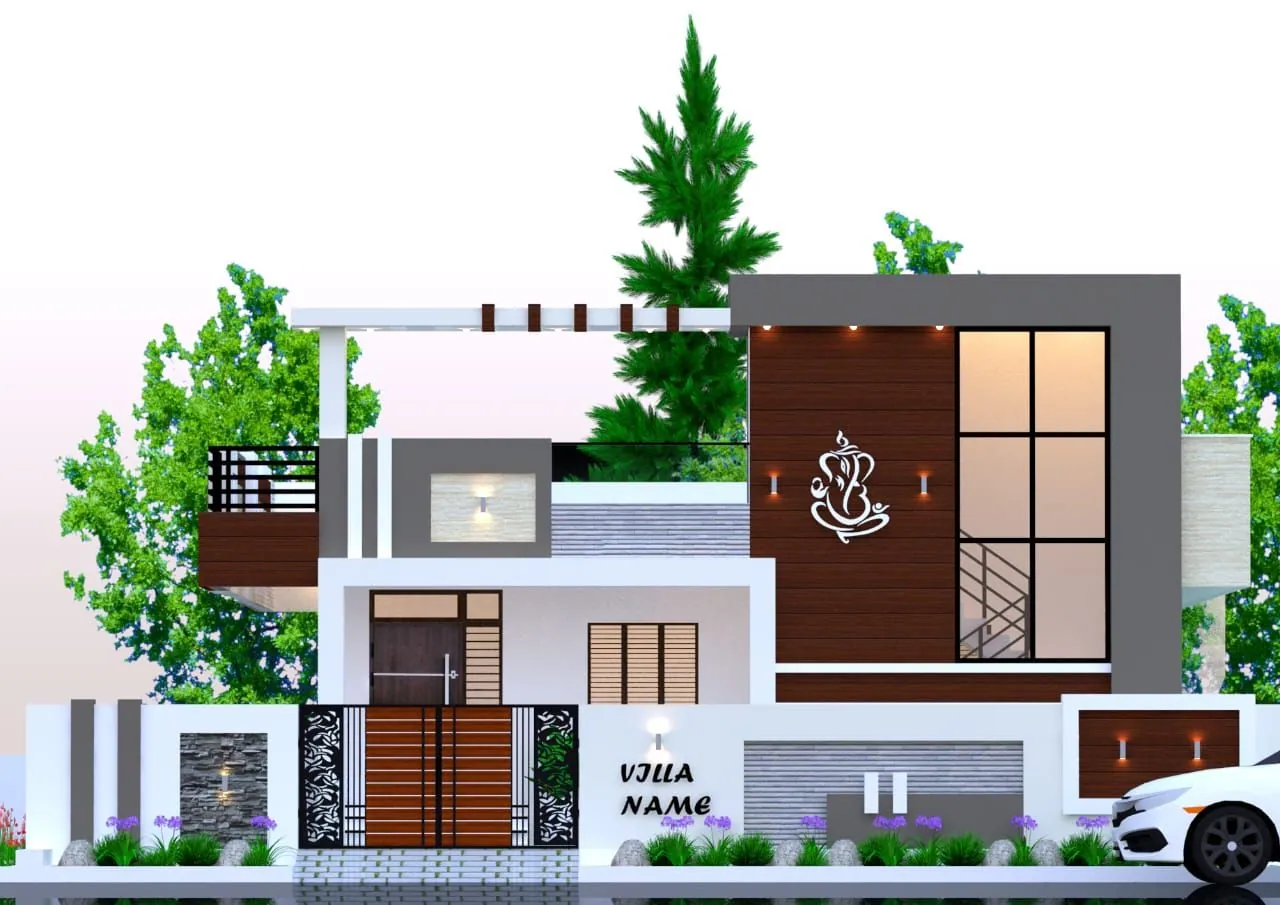 3D Front Elevation
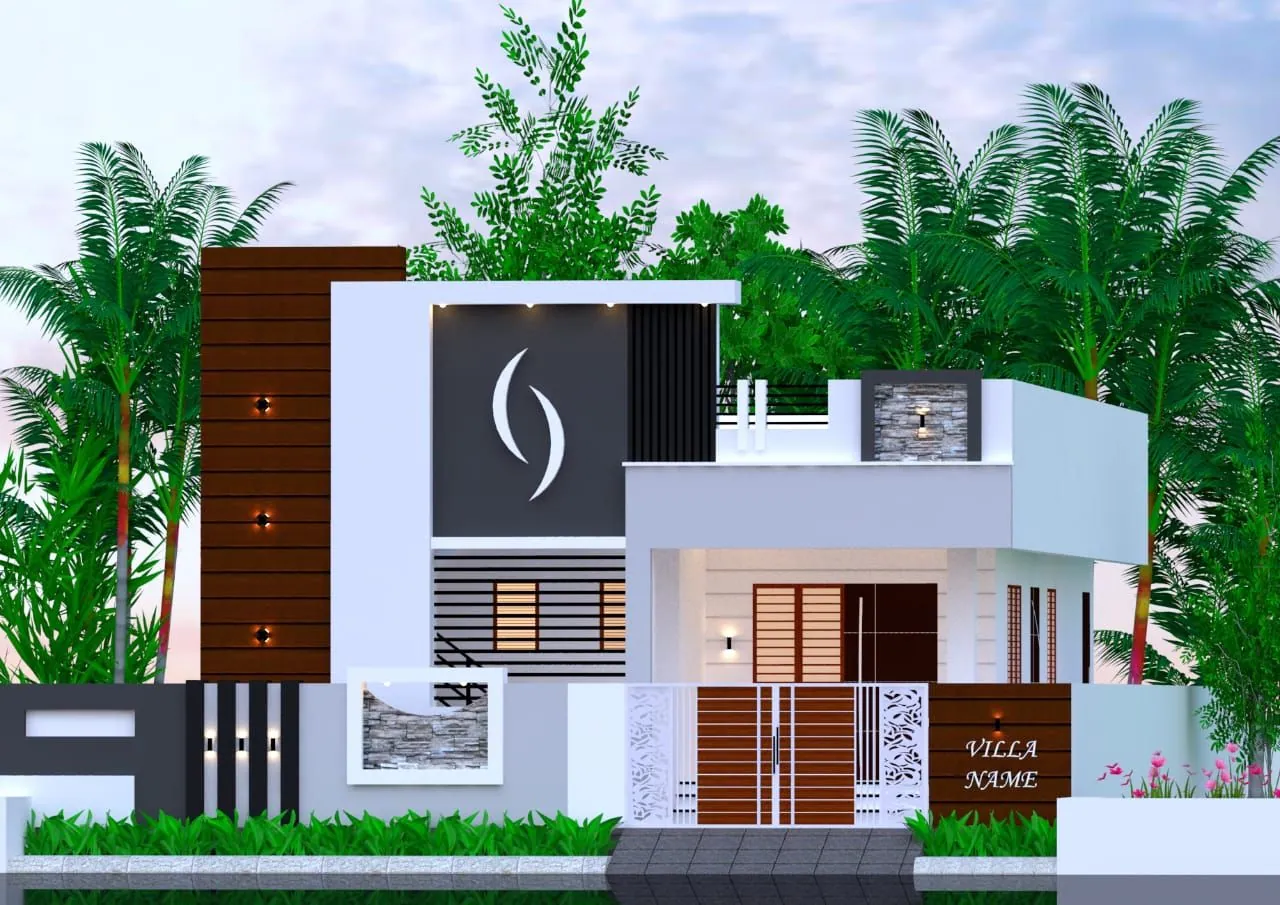 3D Front Elevation
Filter by plot size, facing and floors in the 3D front elevation catalogue. Back to all front elevation designs or see duplex (g+1) front elevation designs and front elevation designs for small houses.
Common questions
What is a single floor front elevation?
The front of a house with the ground floor only (G+0, also called a single storey or 1 floor house): the entrance, windows, car porch and the parapet or roof as seen from the road, drawn in 3D before building.
Can a single floor front be extended to G+1 later?
Yes, if the columns and footings are designed for the extra floor from the start. Tell us at the naksha stage: the structural drawings then carry the load of a first floor, and the elevation is drawn so a floor can sit on it.
Do you draw simple and village-style single floor fronts?
Yes. A single floor front can be plain plaster and paint, a sloping roof, or a modern box front; we draw it for your plot's width, the materials you want and the budget you tell us.
How much does a single floor 3D front elevation cost?
From ₹3,999 on our rate card (November 2026); the price depends on the floors and the plot. 5 working days, and two rounds of changes after we send you the first draft.
Get a 3D front elevation for your plot
Send your plot width, floors and a front you like on WhatsApp: a designer calls you within a working day.