
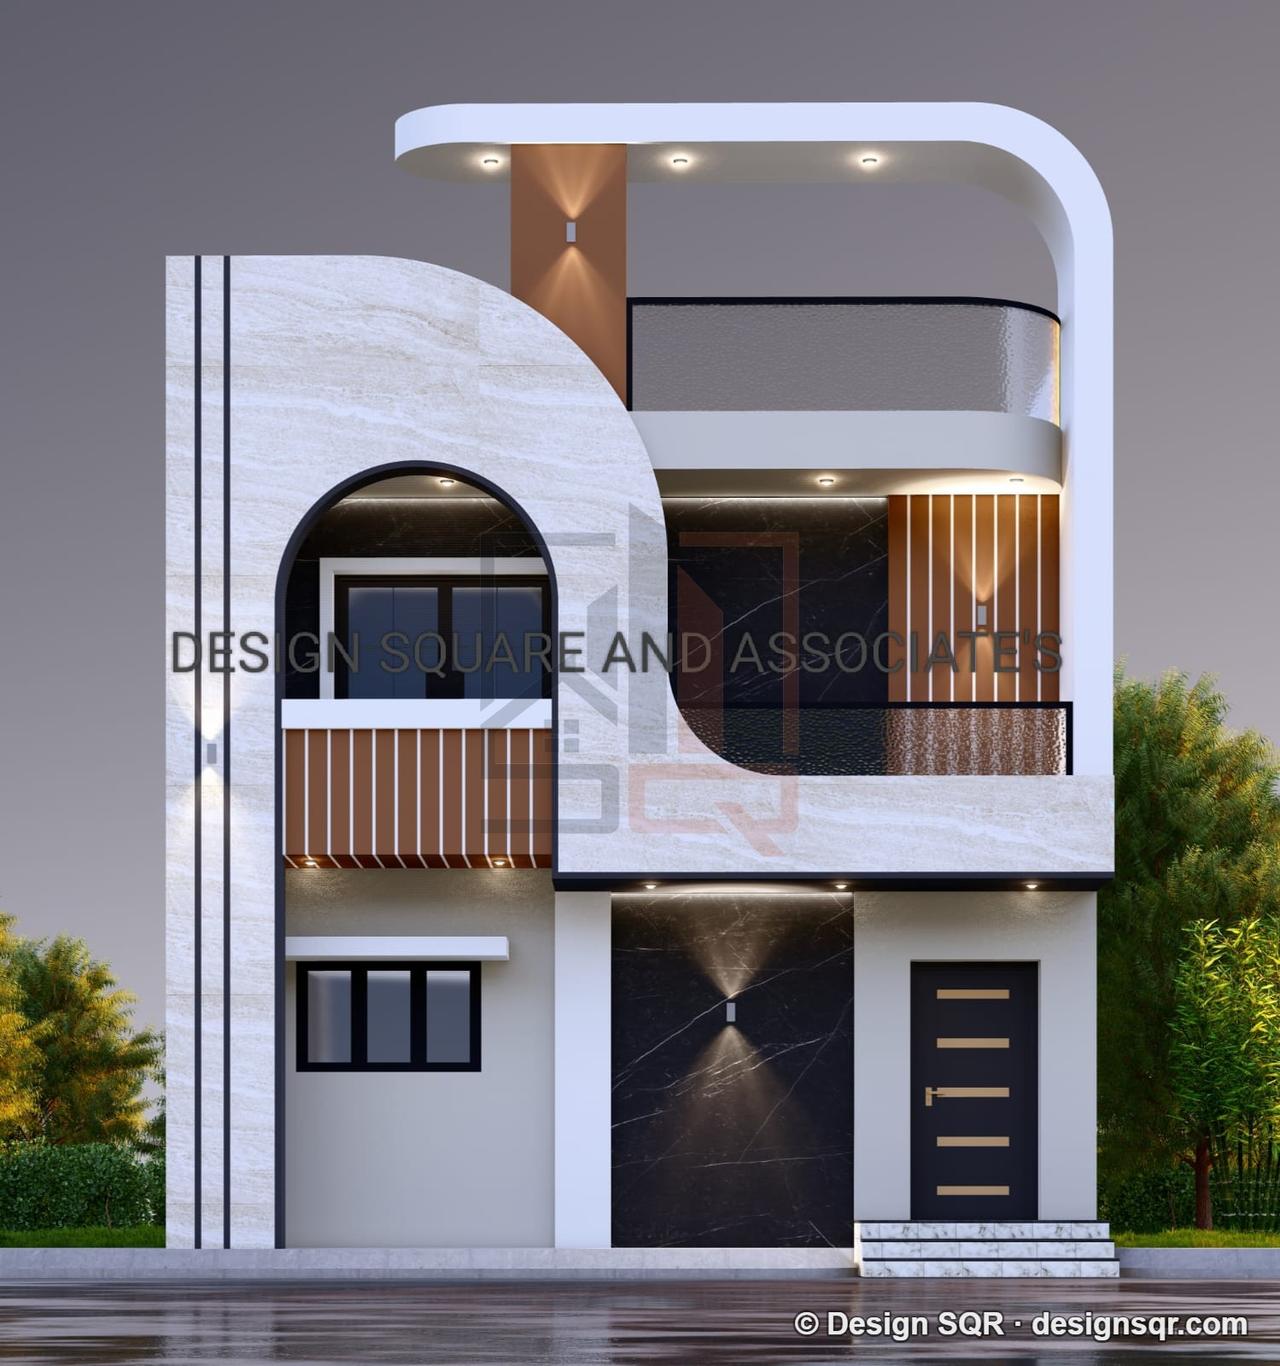
 3D Front ElevationVastu
61 duplex (G+1) front elevations from our own work
Duplex (G+1) front elevation designs
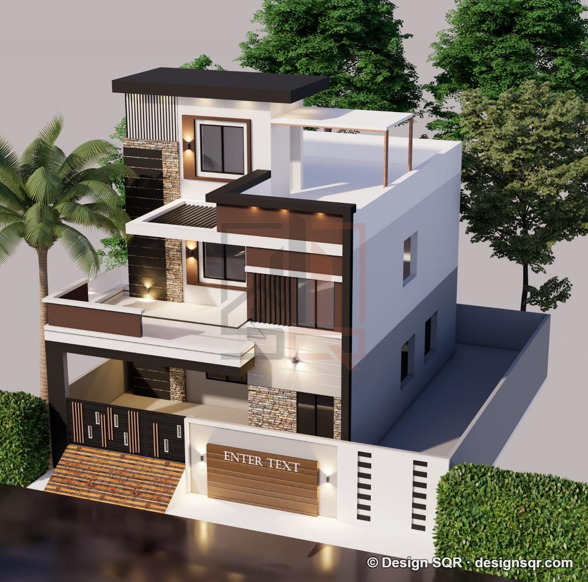
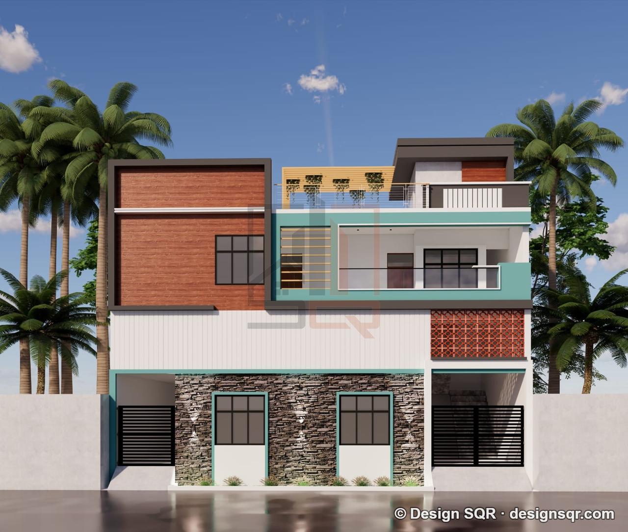
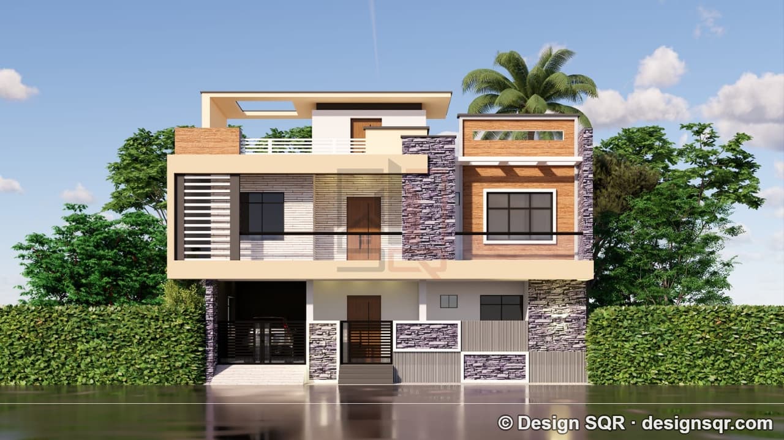
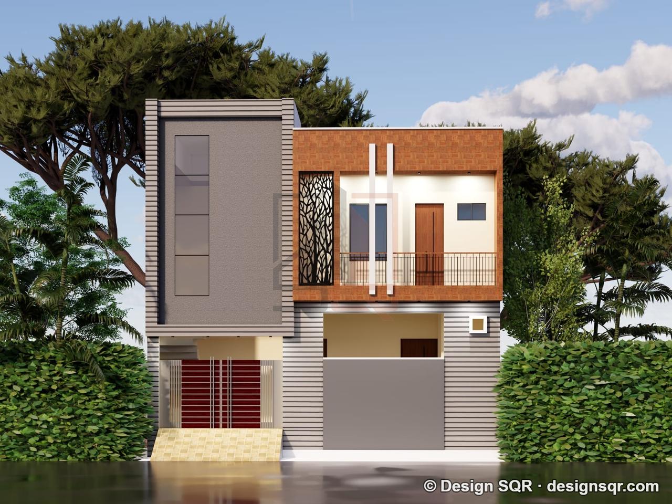
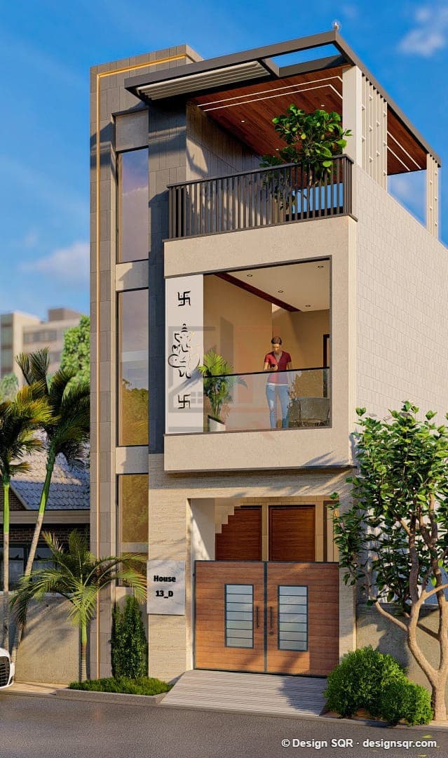
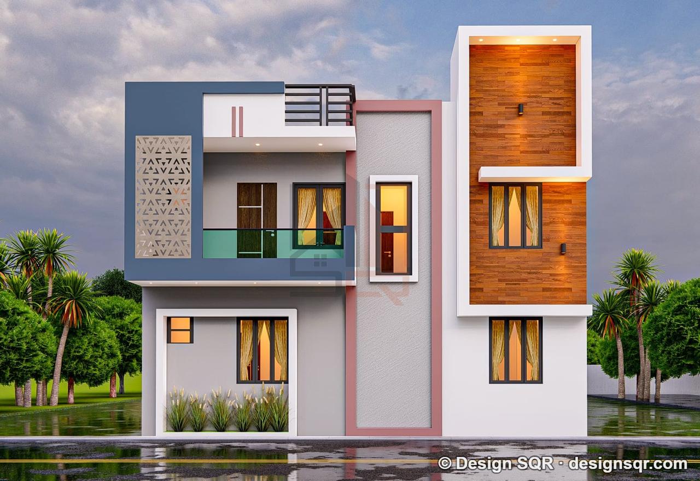
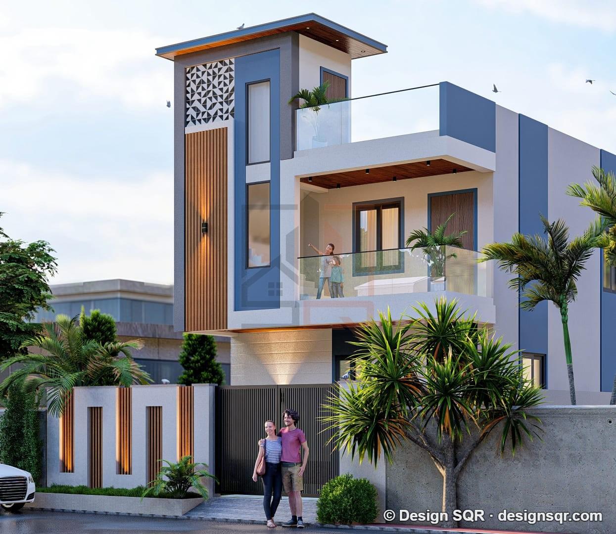
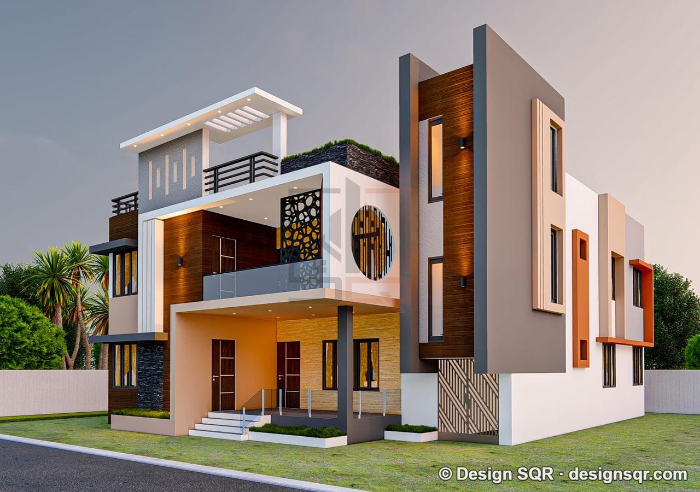
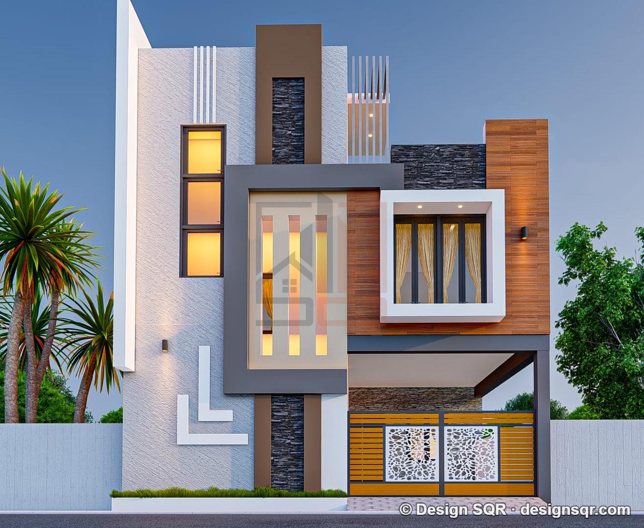
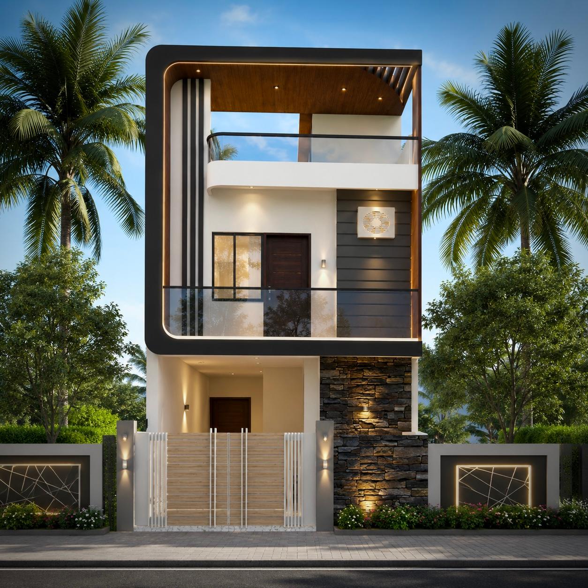
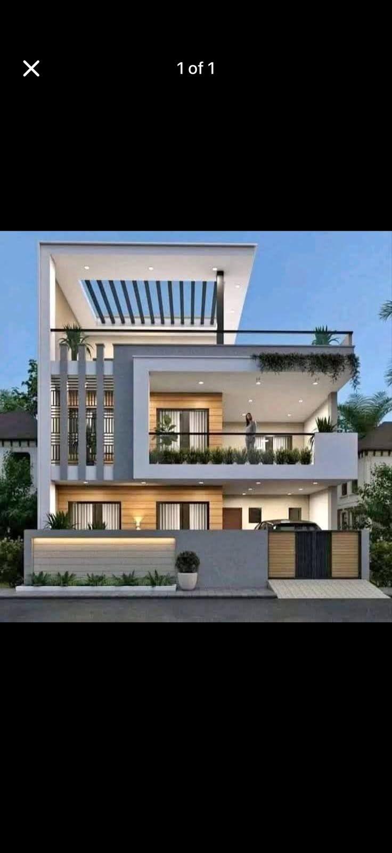
A duplex or G+1 front elevation is the face of a two-storey house: the ground floor with the entrance and car porch, the first floor with its balcony or windows, and the parapet or mumty above. These are our own 3D fronts for G+1 homes; we draw yours for your plot's width.
Duplex (G+1) front elevation designs (61)
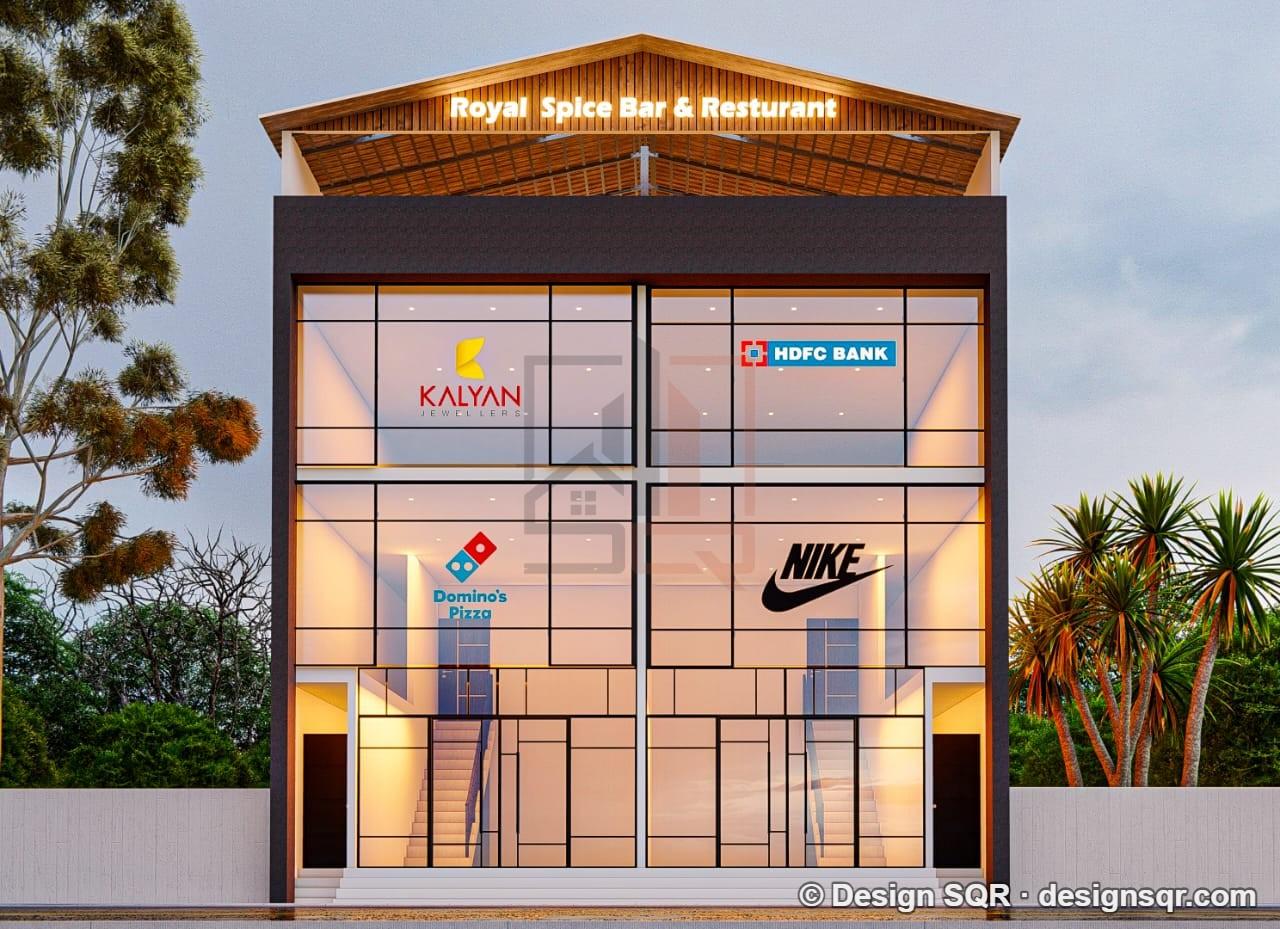
Every picture here is a 3D front we drew for a real house. Open one for its plot size, floors and the plan behind it.
3D Front ElevationVastu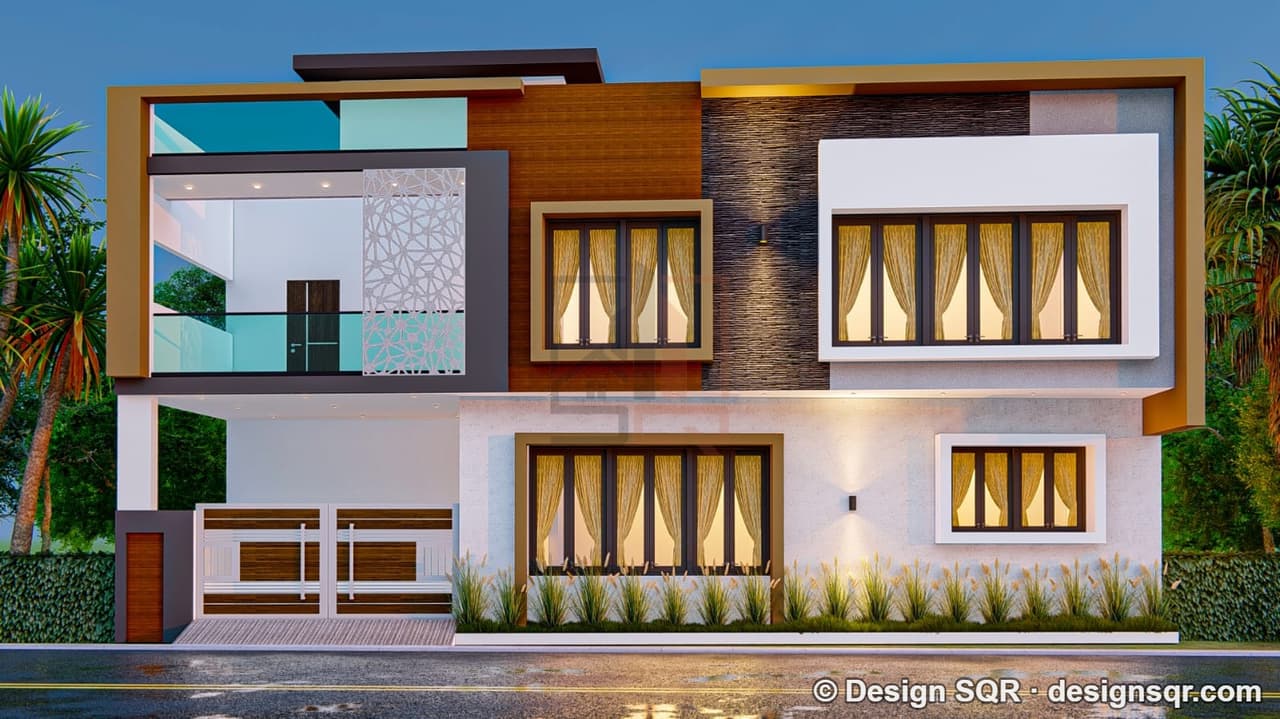 3D Front ElevationVastu
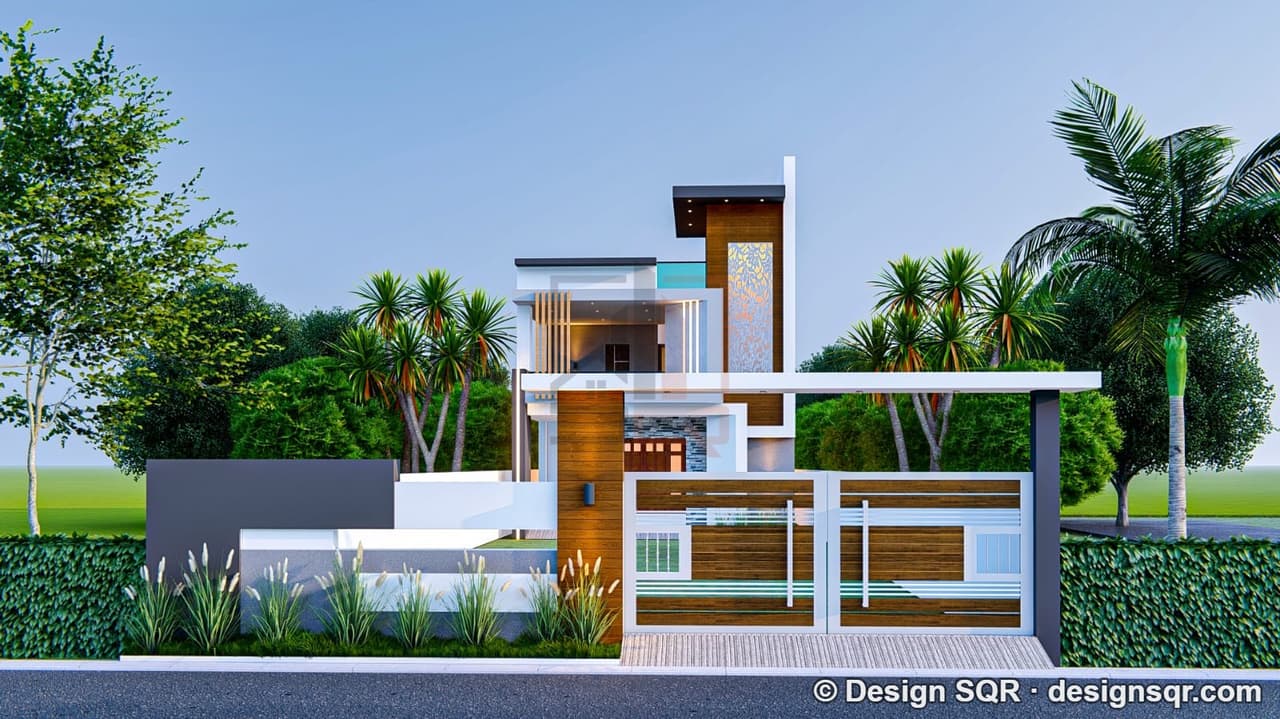 3D Front ElevationVastu
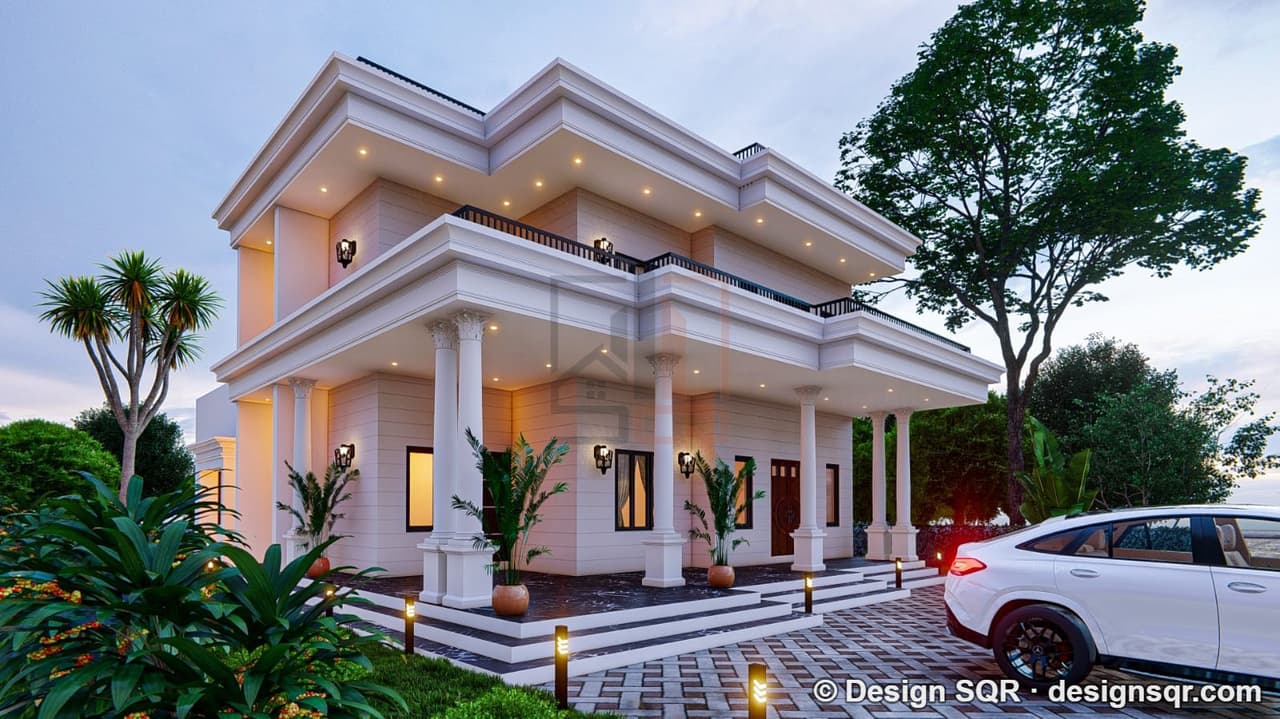 3D Front ElevationVastu
 3D Front ElevationVastu
 3D Front ElevationVastu
 3D Front ElevationVastu
 3D Front ElevationVastu
 3D Front ElevationVastu
 3D Front ElevationVastu
 3D Front ElevationVastu
 3D Front ElevationVastu
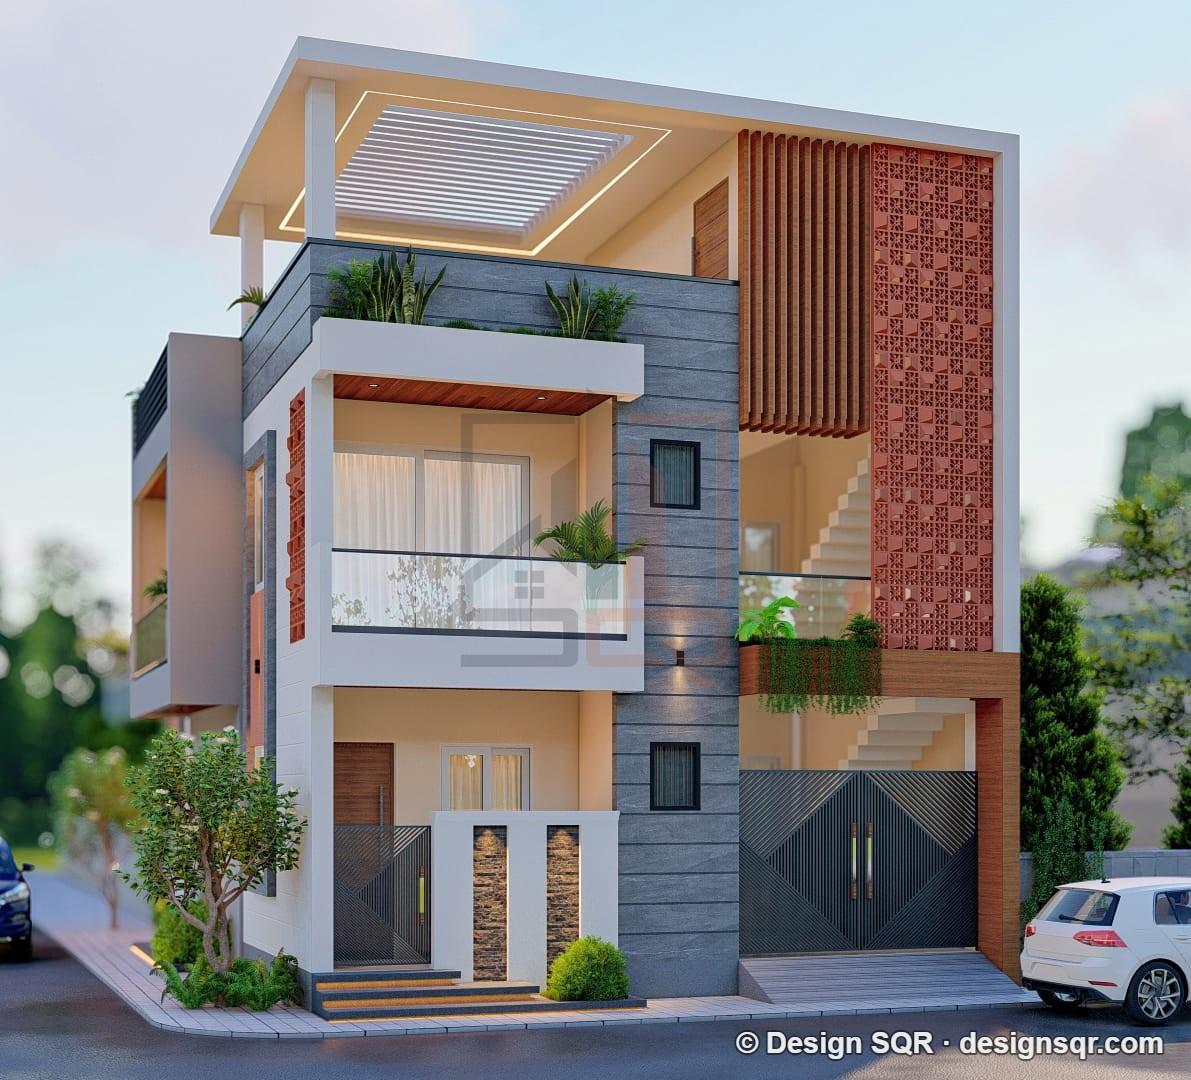 3D Front ElevationVastu
30x50 ft · G+1 · East facing
Yuvraj Thapa - Nepal (30'X50') Int'l
From ₹4,499
1,500 sq ft built-up · Code DS1227
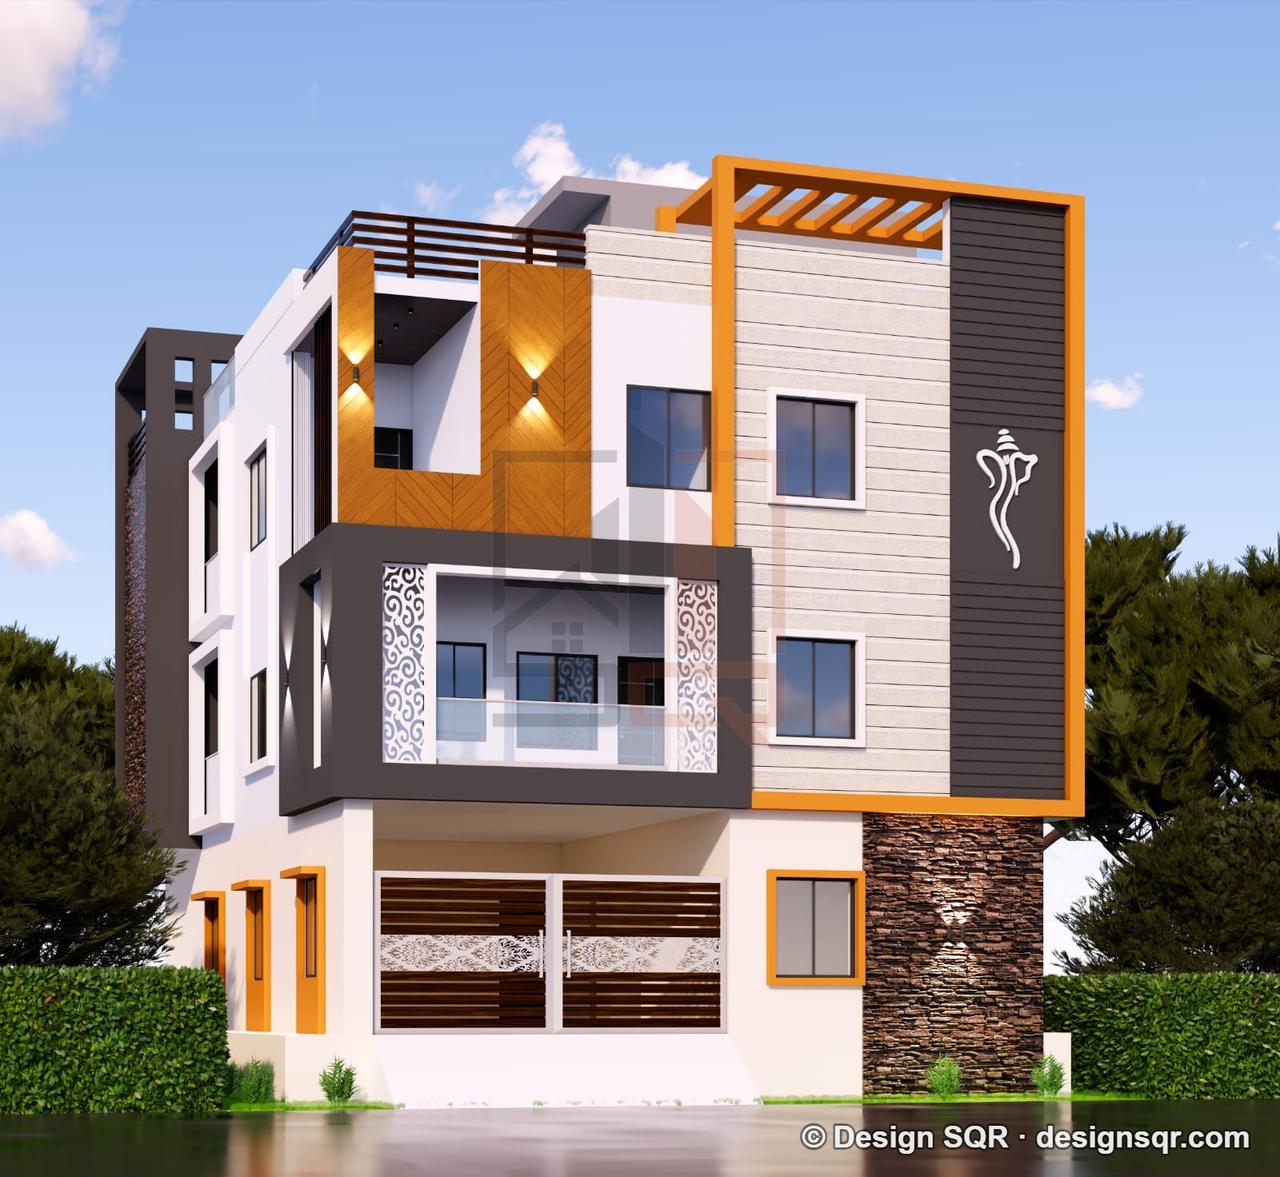 3D Front ElevationVastu
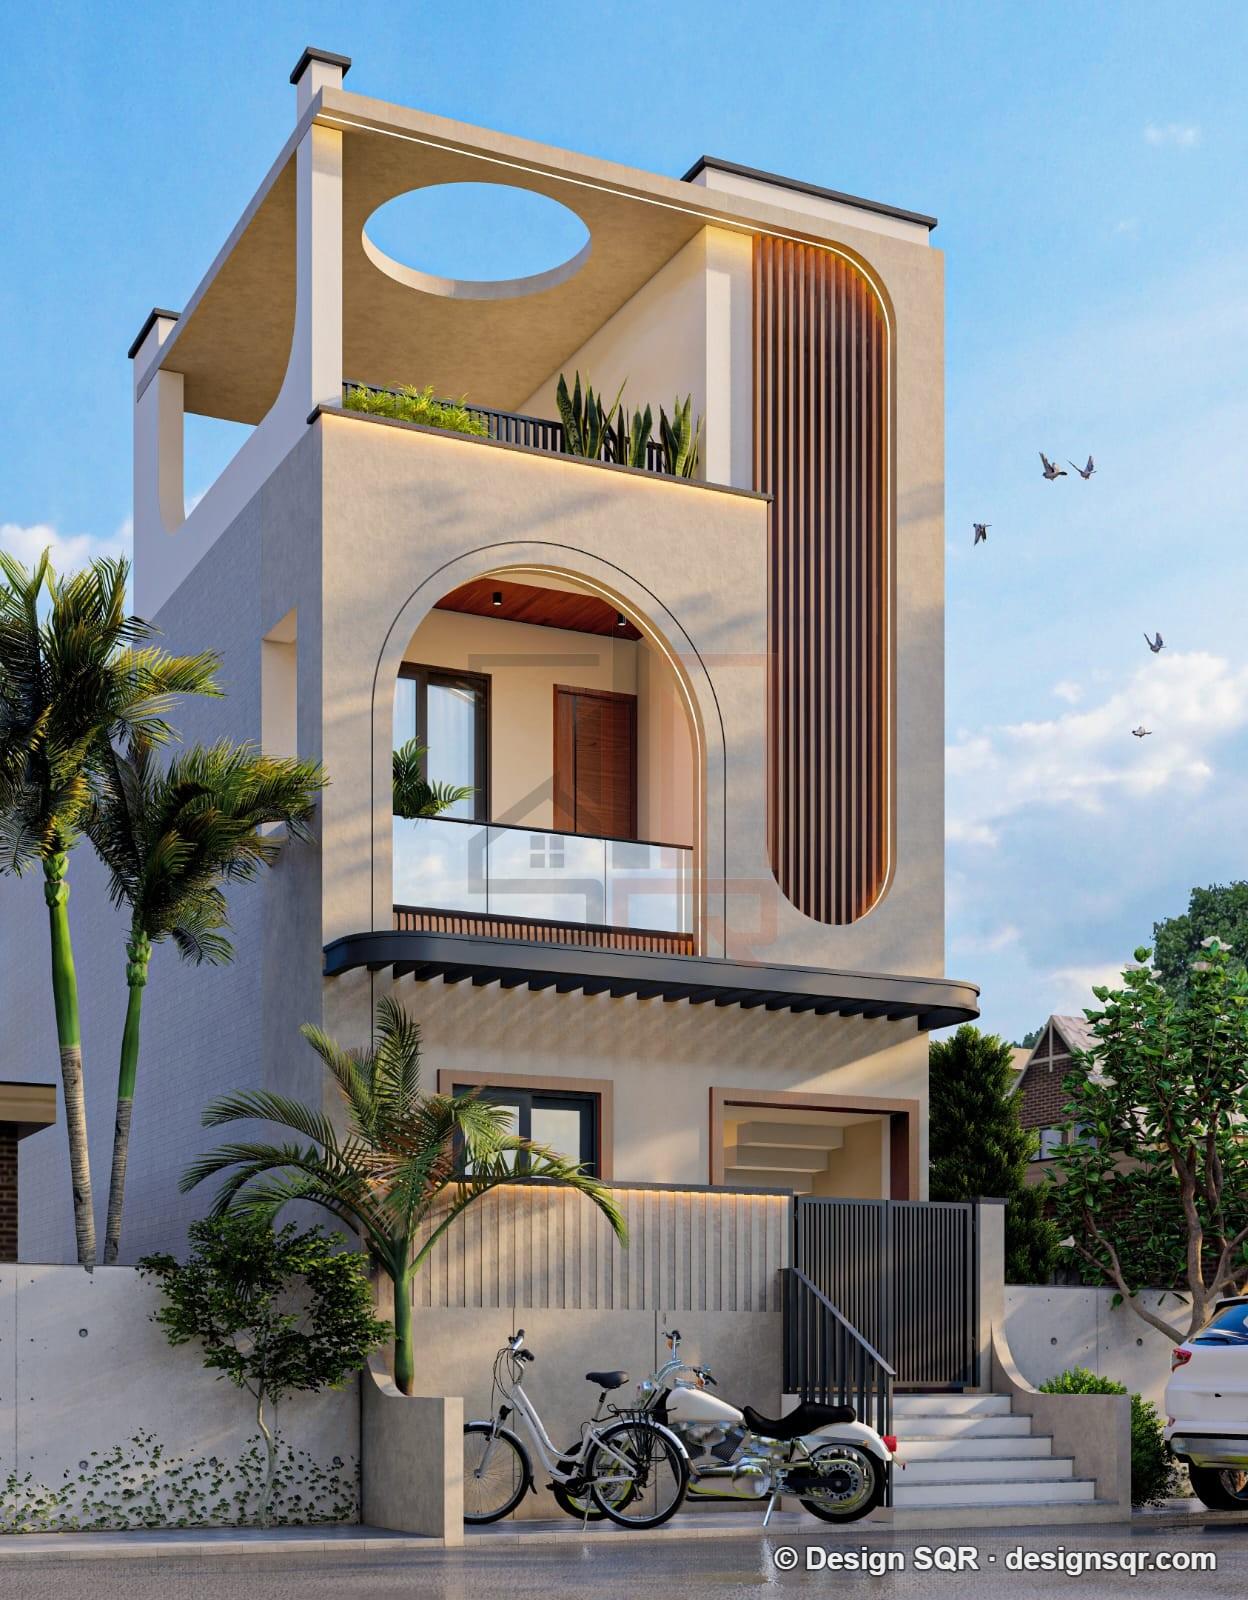 3D Front Elevation
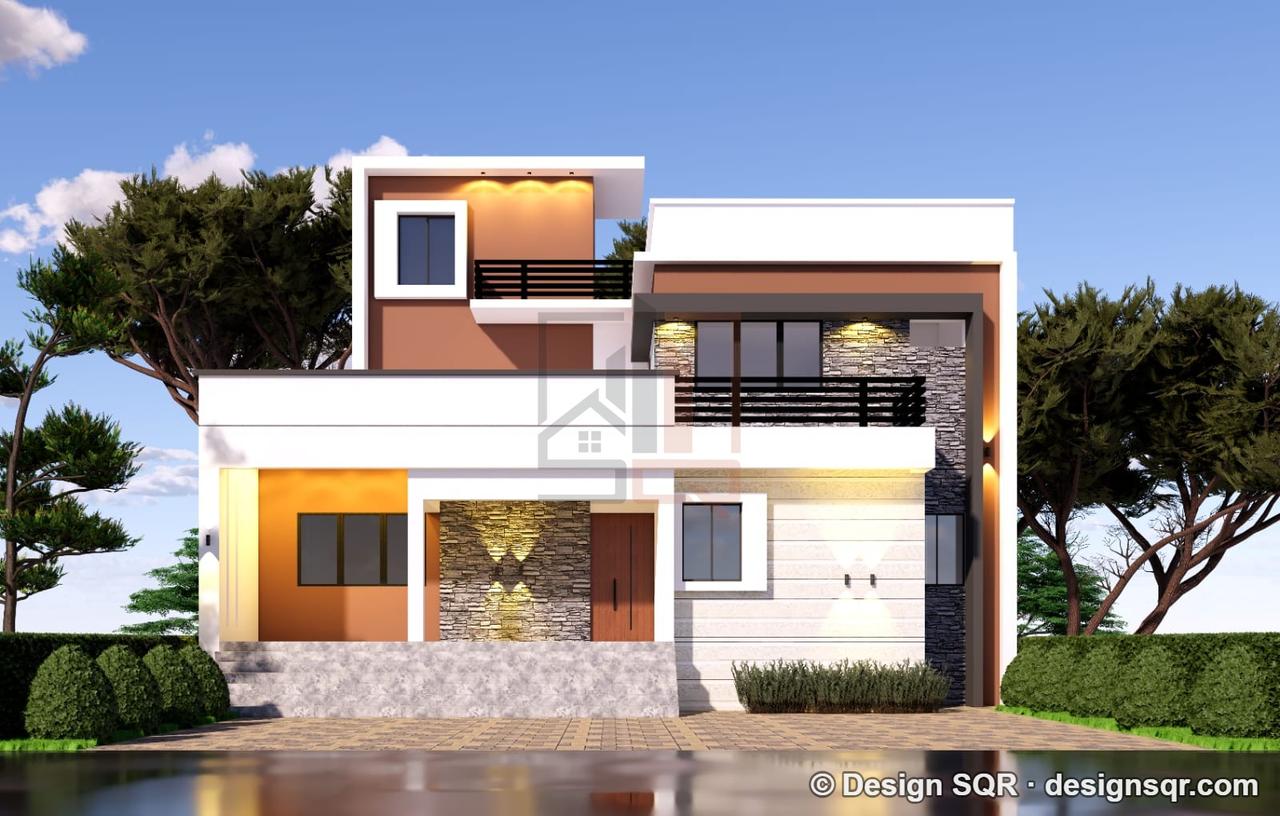 3D Front ElevationVastu
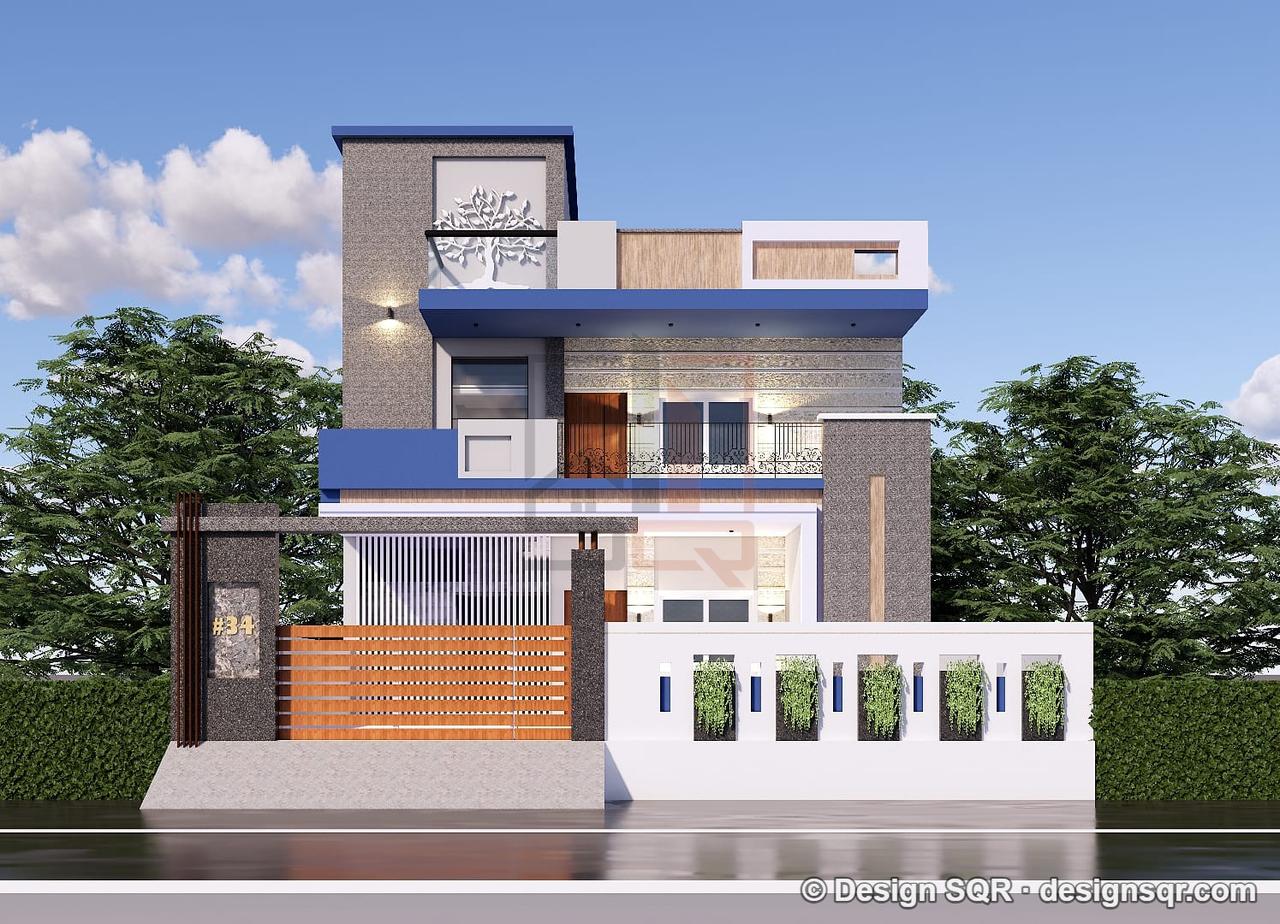 3D Front ElevationVastu
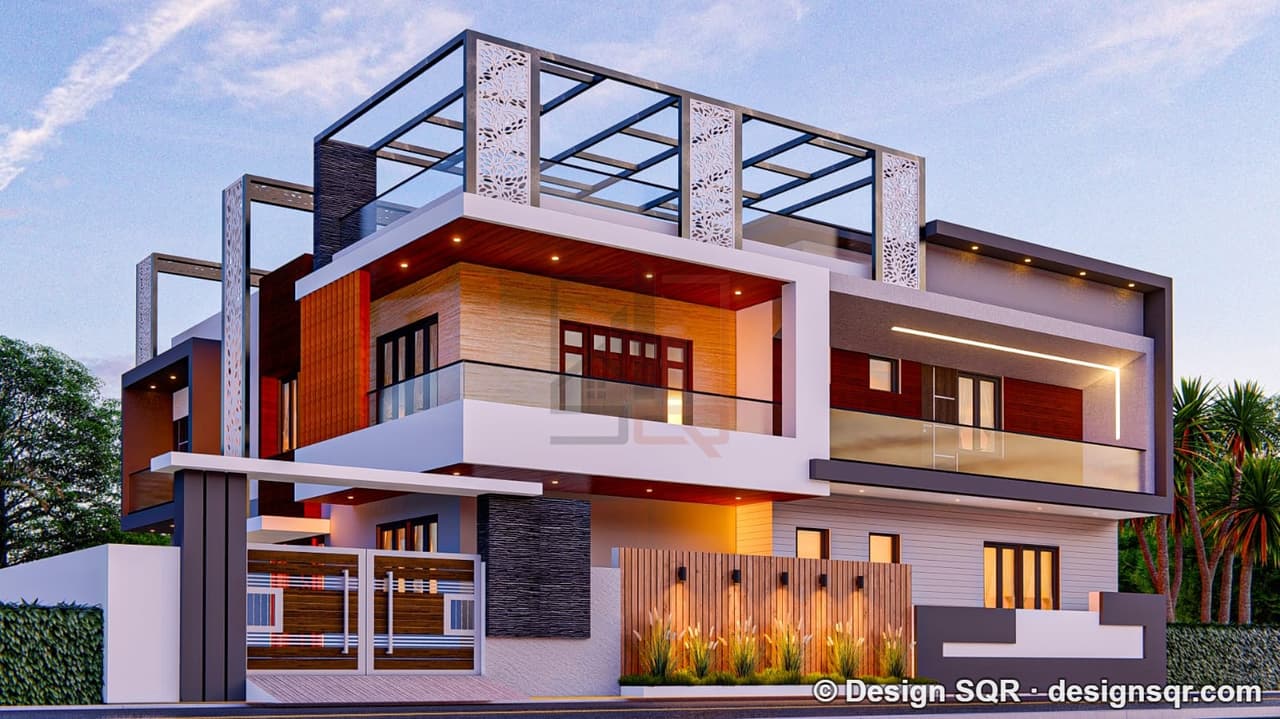 3D Front ElevationVastu
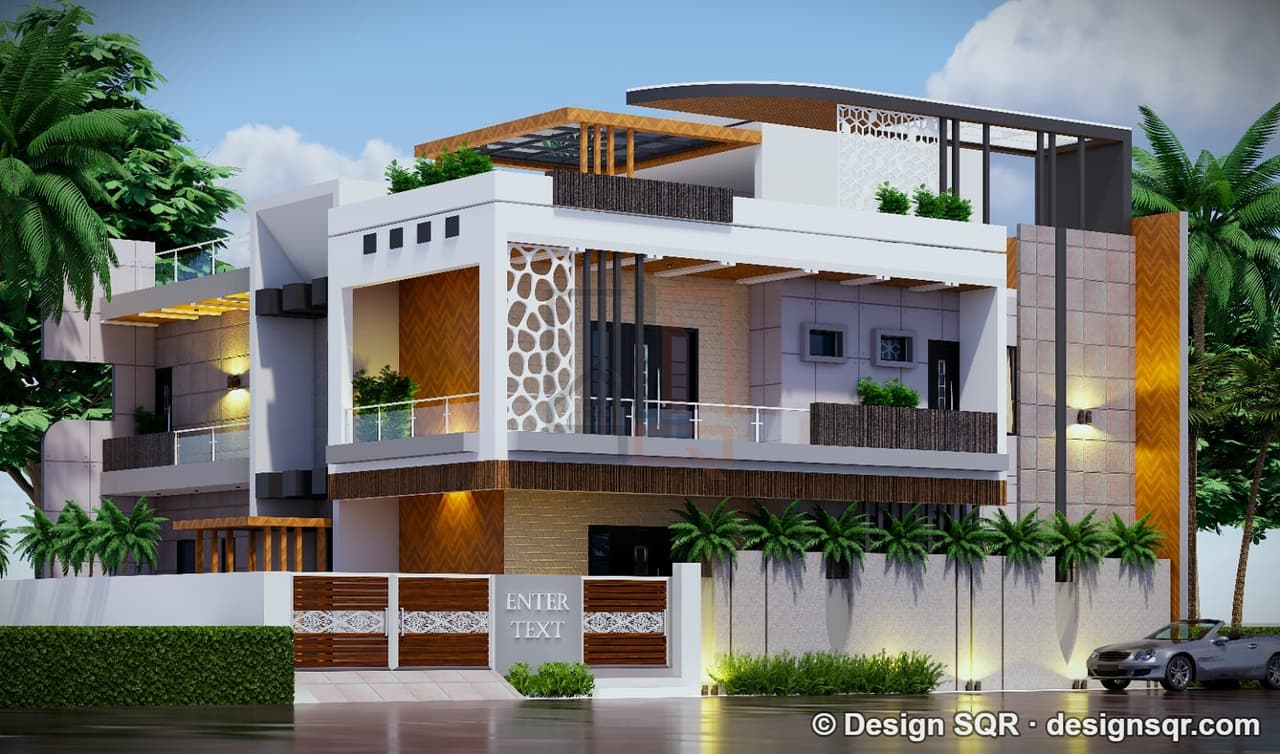 3D Front ElevationVastu
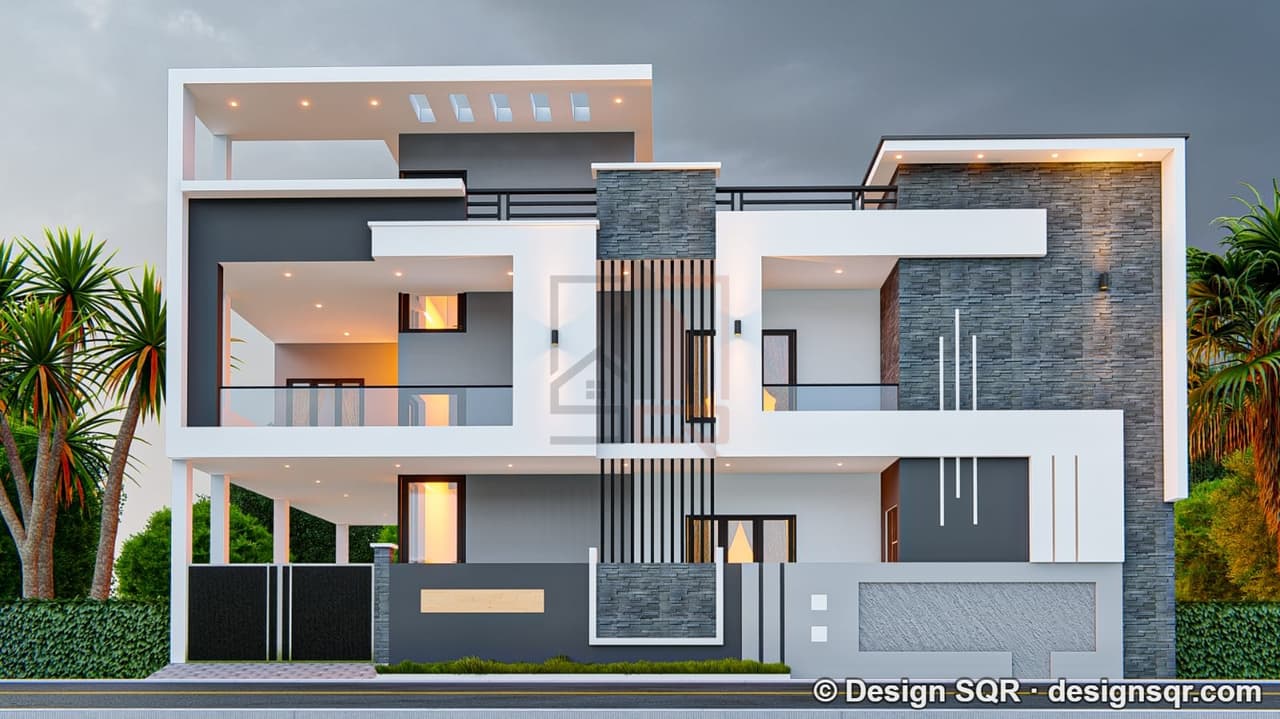 3D Front ElevationVastu
 3D Front ElevationVastu
 3D Front ElevationVastu
 3D Front ElevationVastu
18x45 ft · G+1 · West facing
Ankit Singh - Lucknow Plot / Size - 18'X45' (G+1)
From ₹4,999
810 sq ft plot · Code DS1197
 3D Front ElevationVastu
29x45 ft · G+1 · East facing
Premnath Dubey - Bangalore / Plot size - 29'X45' (G+1)
From ₹4,999
1,305 sq ft plot · Code DS1195
37 more in the 3D front elevation catalogue. Back to all front elevation designs or see single floor front elevation designs and front elevation designs for small houses.
Common questions
What is a duplex (G+1) front elevation?
The front of a house with a ground floor and one floor above it (G+1, double floor or 2 floor house), drawn in 3D: the entrance, car porch, first-floor balcony or windows, and the parapet or stair room (mumty) on top.
Does a duplex front need a balcony?
No. A balcony is a choice, not a rule: a first floor can use windows, a jaali screen or a projecting box instead, which also gives more room inside. We draw the front either way for your plan.
Can the ground floor have a shop or a car porch in the front?
Yes, if your plot's rules allow it. A shop shutter or a car porch takes part of the ground-floor front, and the elevation is drawn around it; a shop needs the right land use and approval, which we check for your plot.
How much does a duplex (G+1) 3D front elevation cost?
From ₹3,999 on our rate card (November 2026); the price depends on the floors and the plot. 5 working days, and two rounds of changes after we send you the first draft.
Get a 3D front elevation for your plot
Send your plot width, floors and a front you like on WhatsApp: a designer calls you within a working day.