
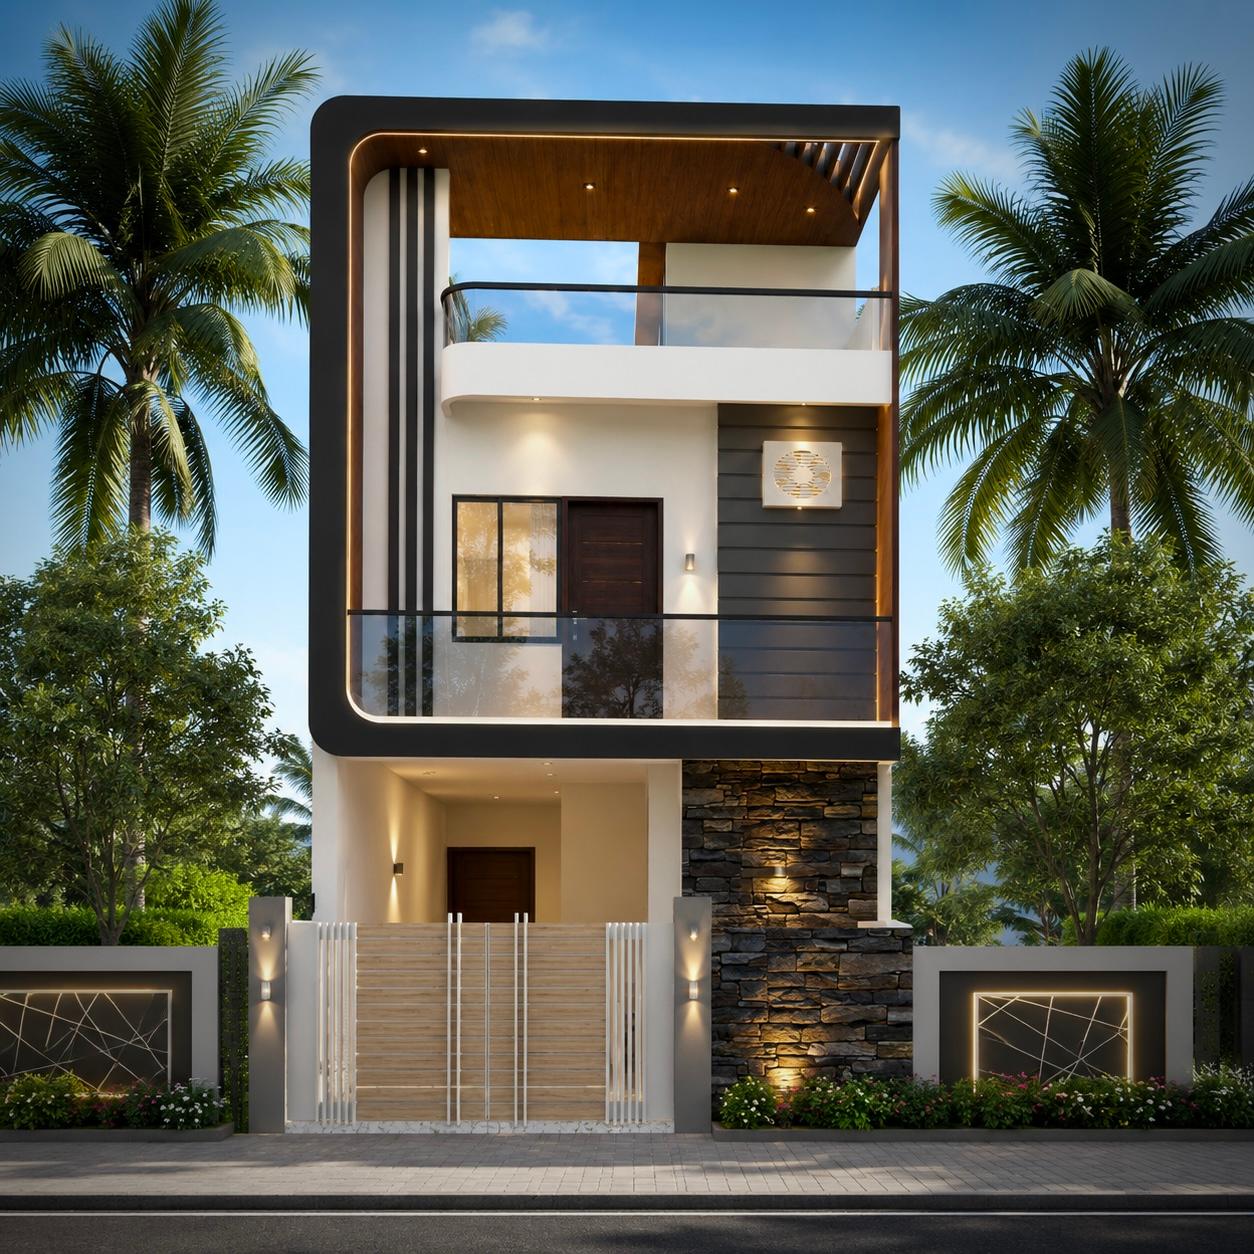
 3D Front ElevationVastu
18x45 ft · G+1 · West facing
Ankit Singh - Lucknow Plot / Size - 18'X45' (G+1)
From ₹4,999
810 sq ft plot · Code DS1197
7 small house front elevations from our own work
A small house front is a narrow one: plots up to 25 ft wide or up to about 1,000 sq ft (about 111 gaj), such as 20 × 45 ft, 100 gaj or 22 × 40 ft. These are our own 3D fronts for such plots; the width of the plot is the width of the front, so we draw yours for your exact plot.
Every picture here is a 3D front we drew for a real house. Open one for its plot size, floors and the plan behind it.
3D Front ElevationVastu18x45 ft · G+1 · West facing
810 sq ft plot · Code DS1197
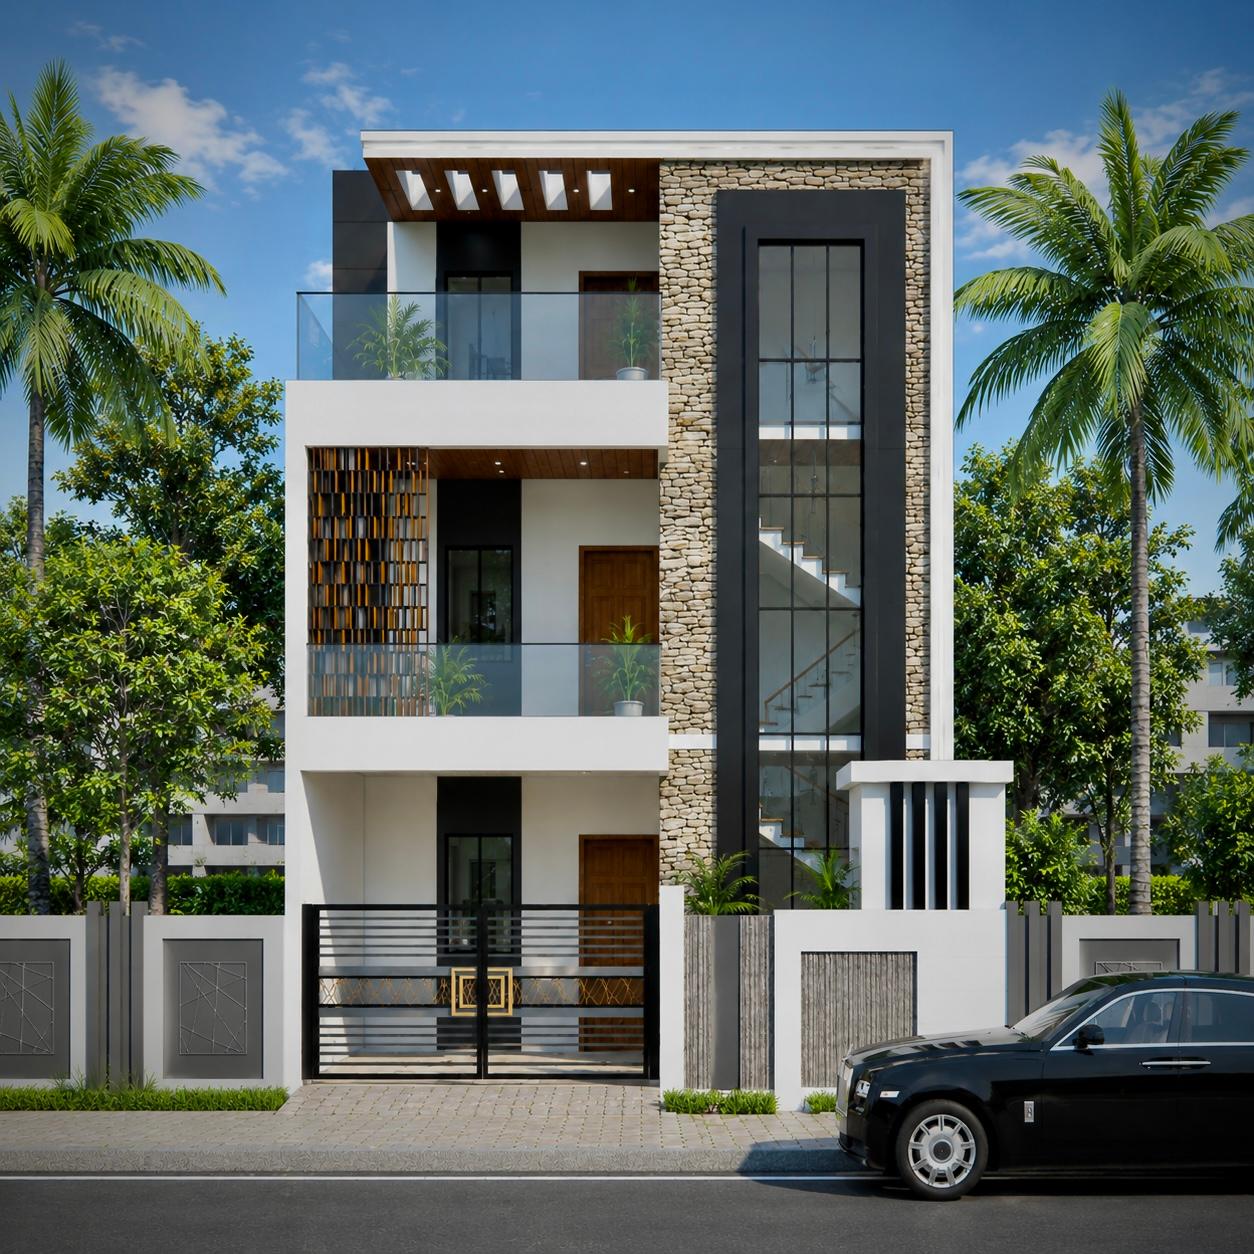 3D Front ElevationVastu
20x30 ft · G+2 · South facing
600 sq ft plot · Code DS1196
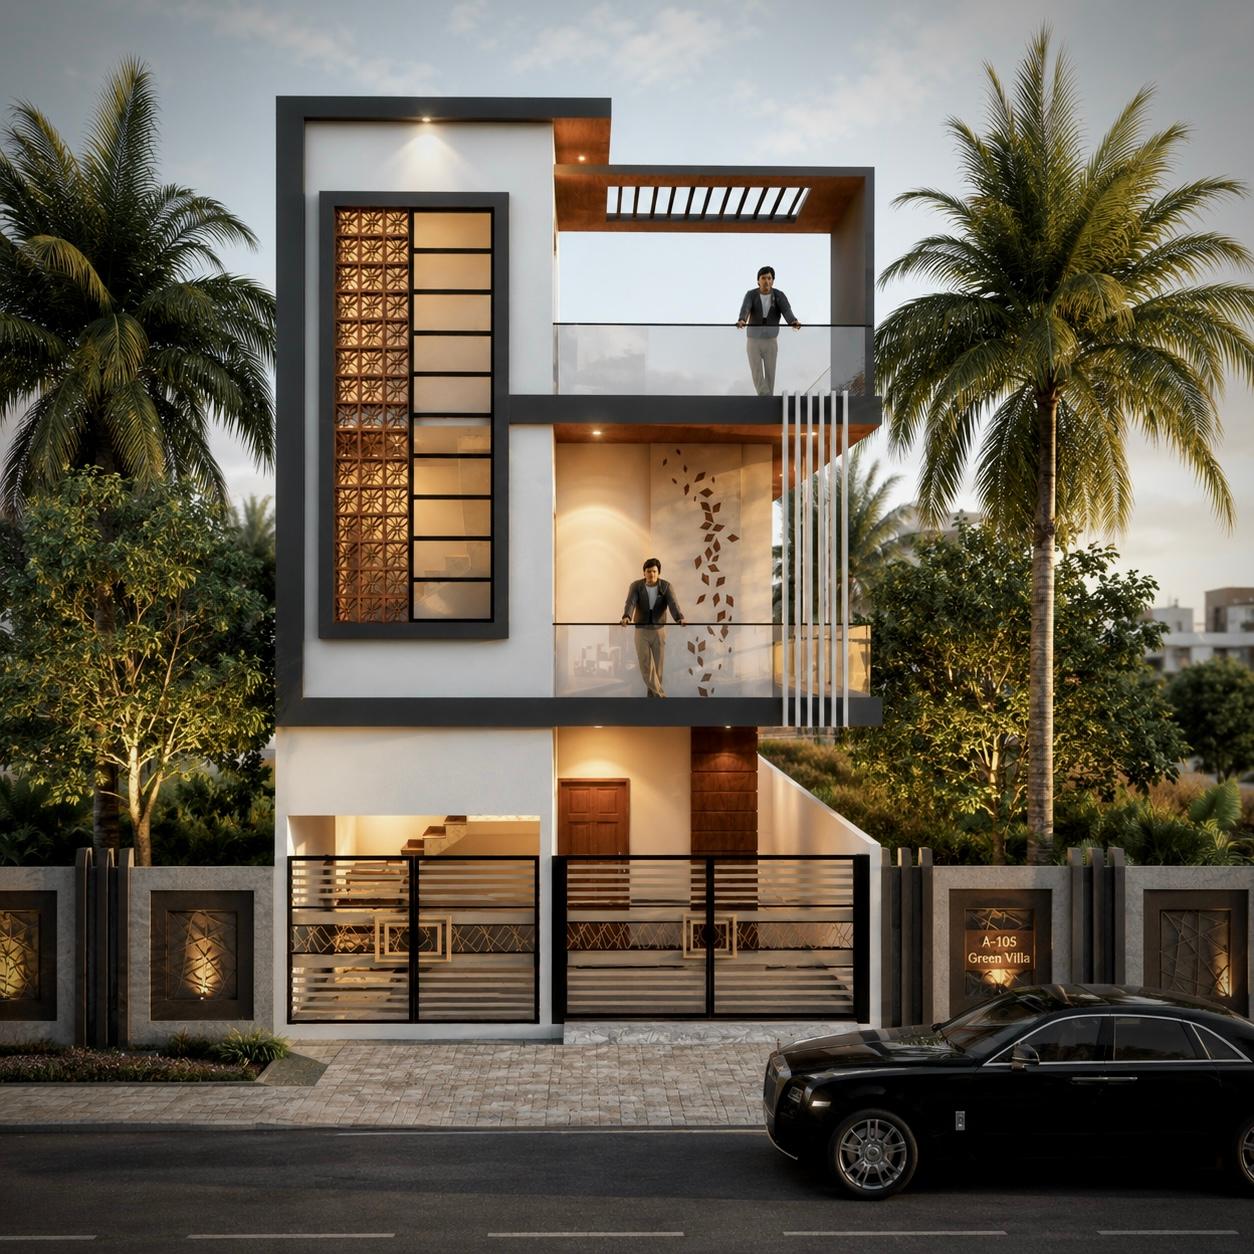 3D Front ElevationVastu
21x42 ft · G+1 · South facing
882 sq ft plot · Code DS1193
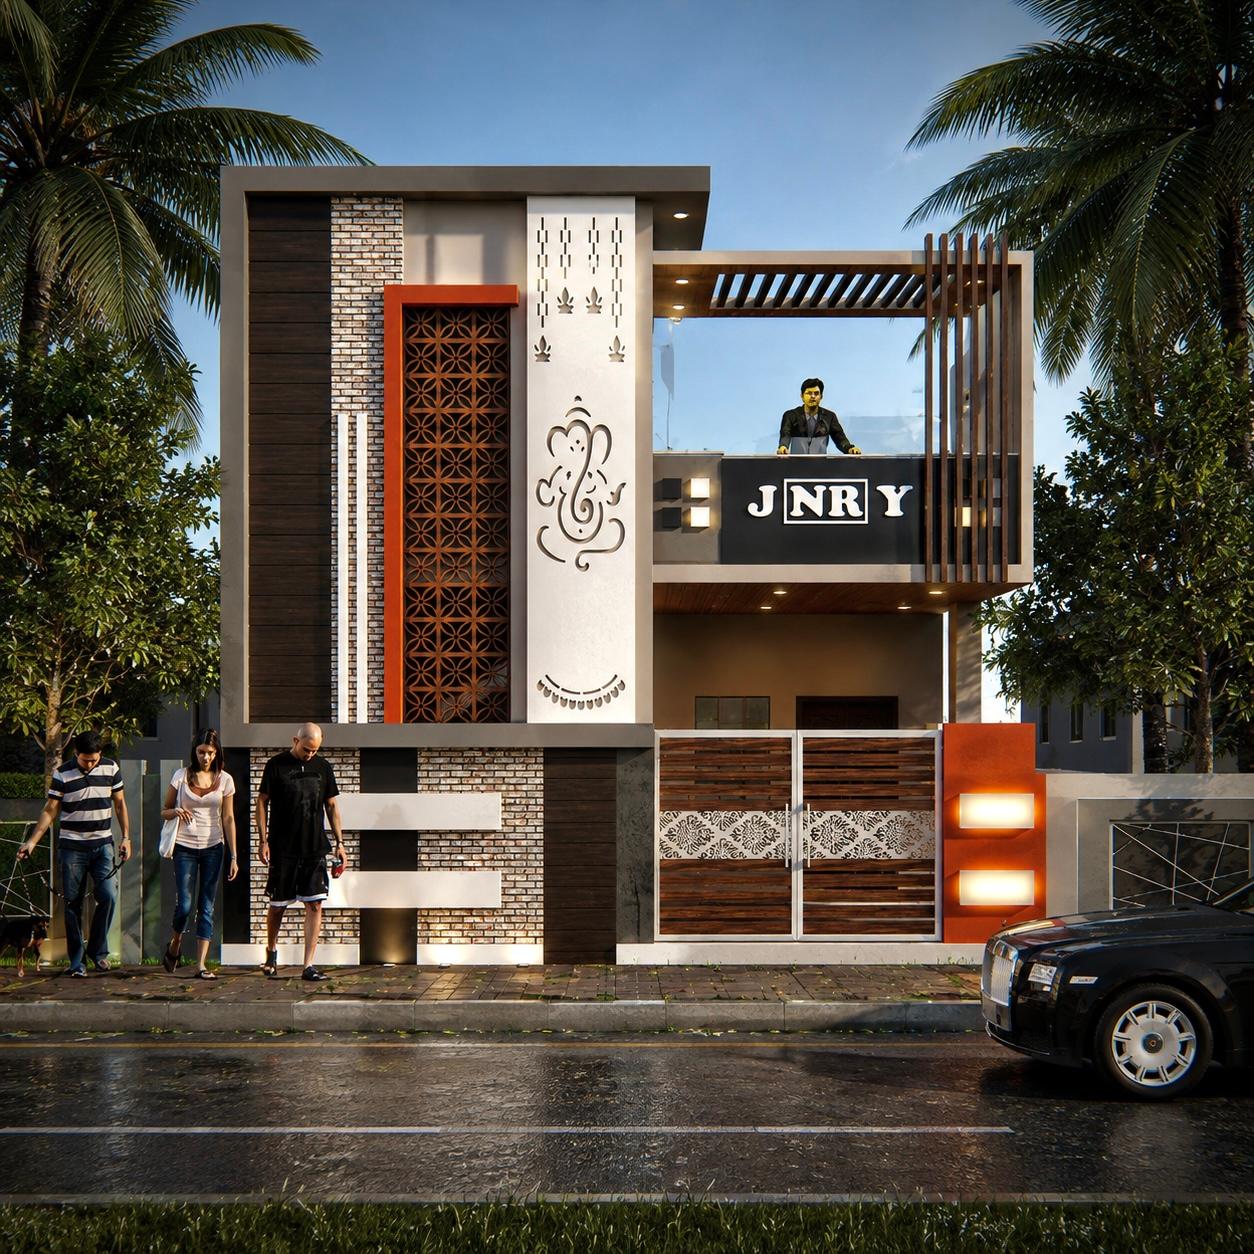 3D Front ElevationVastu
24x30 ft · G · South facing
720 sq ft built-up · Code DS1192
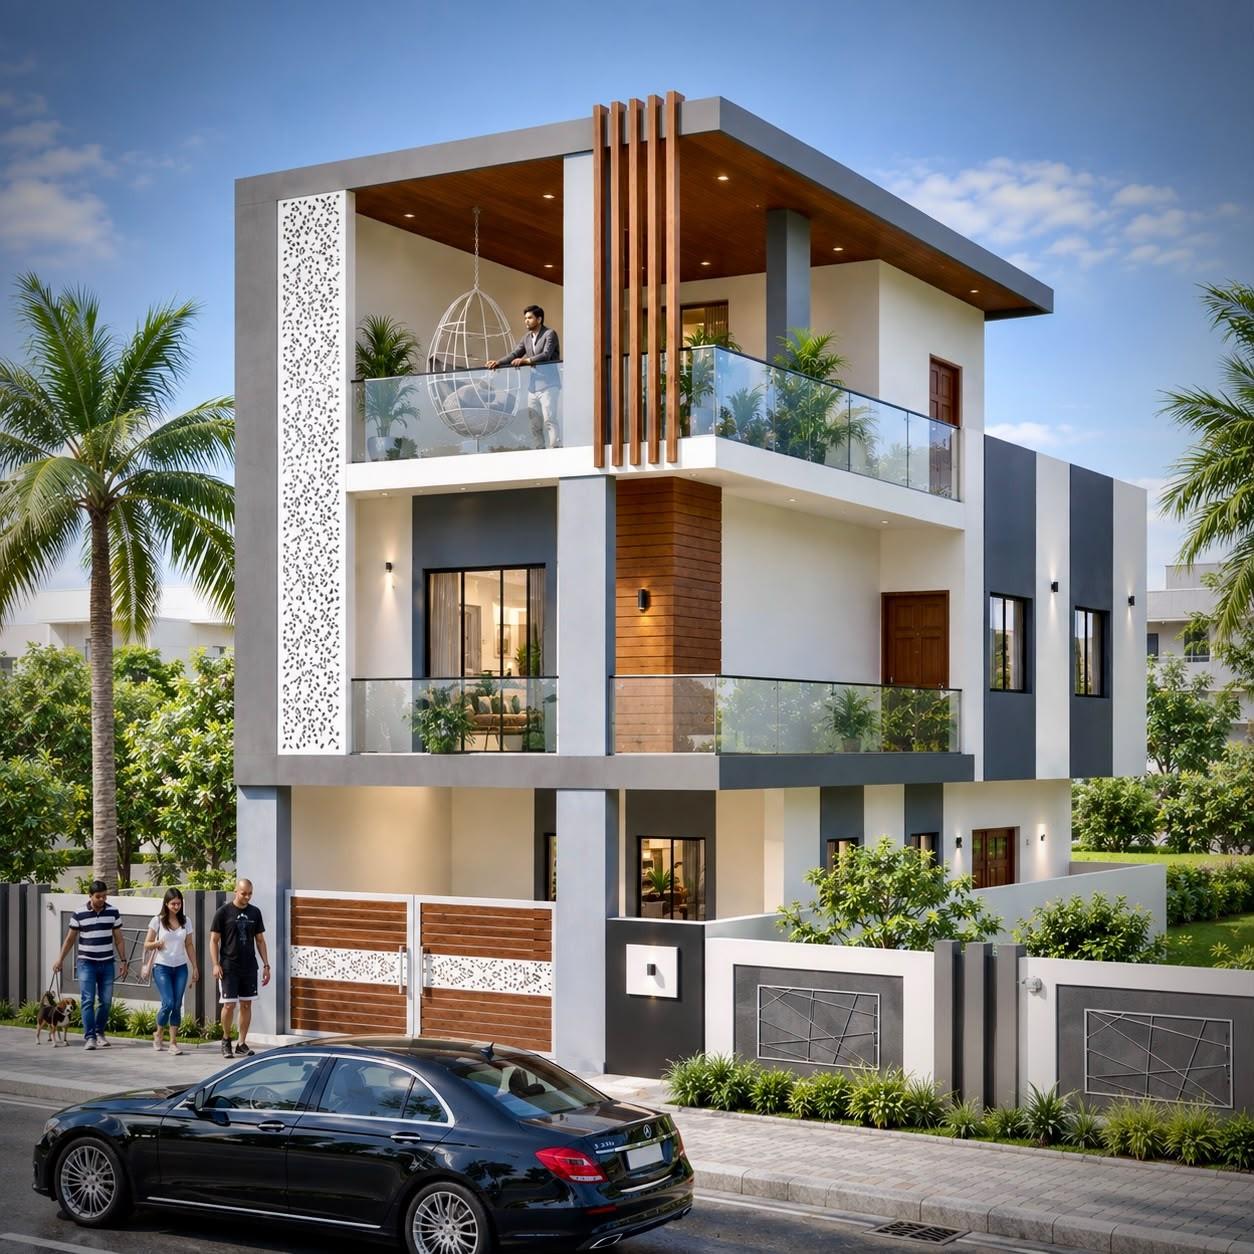 3D Front ElevationVastu
20x50 ft · G+1 · North facing
2,000 sq ft built-up · Code DS1189
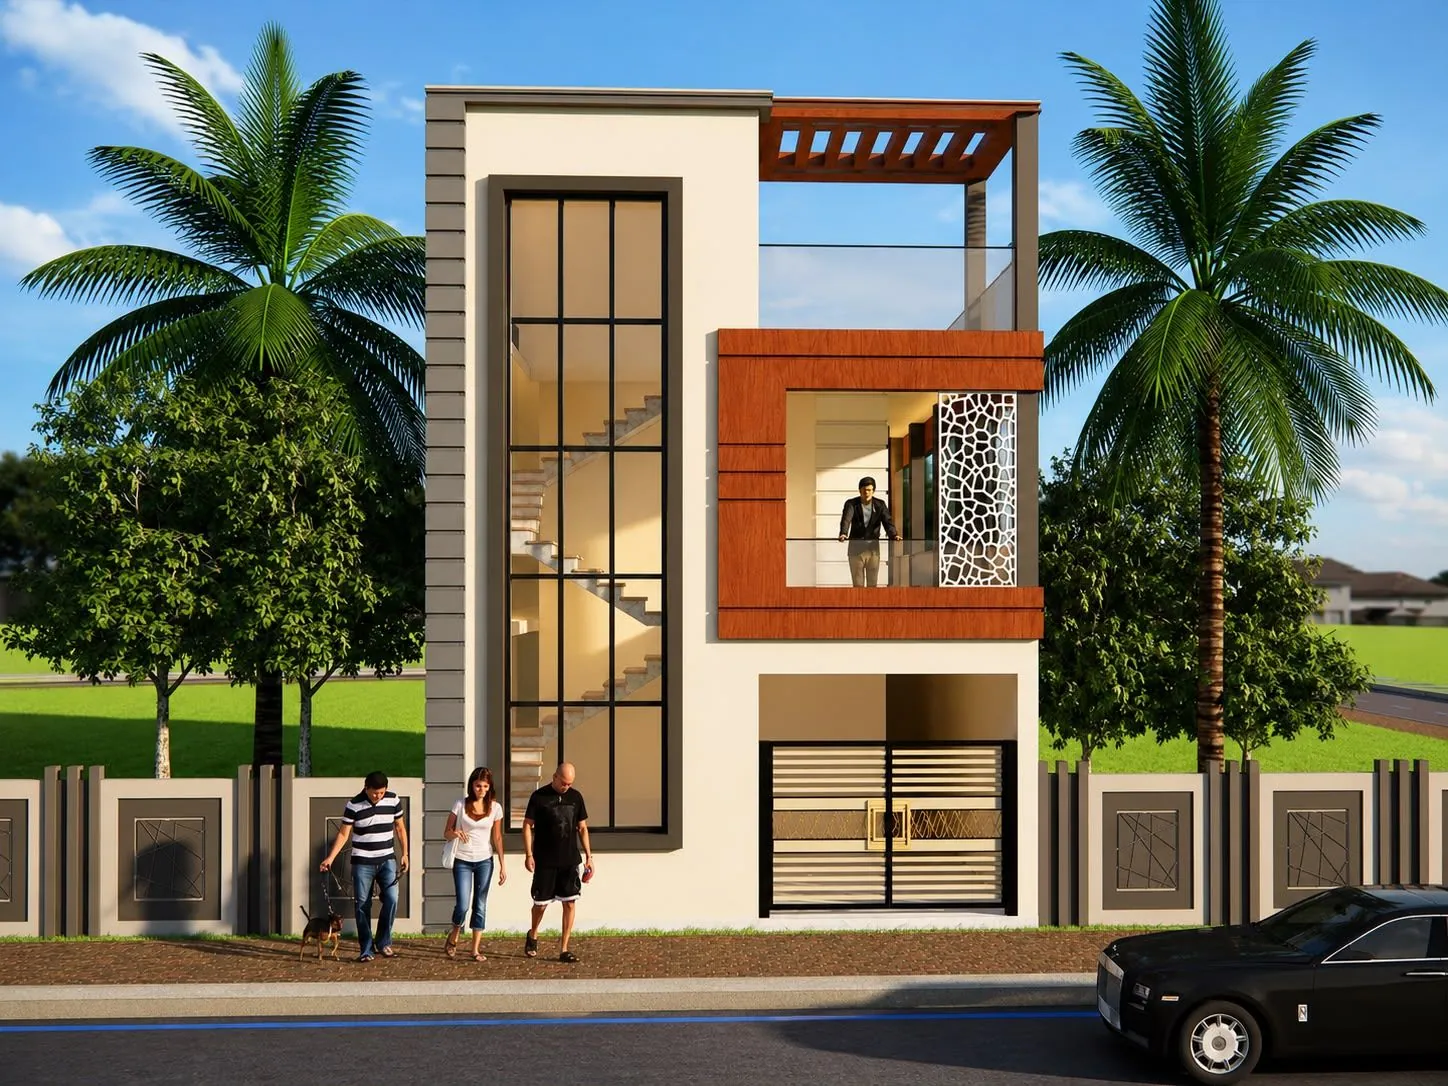 3D Front Elevation
22x57 ft · G+1
1,254 sq ft plot · Code DS1127
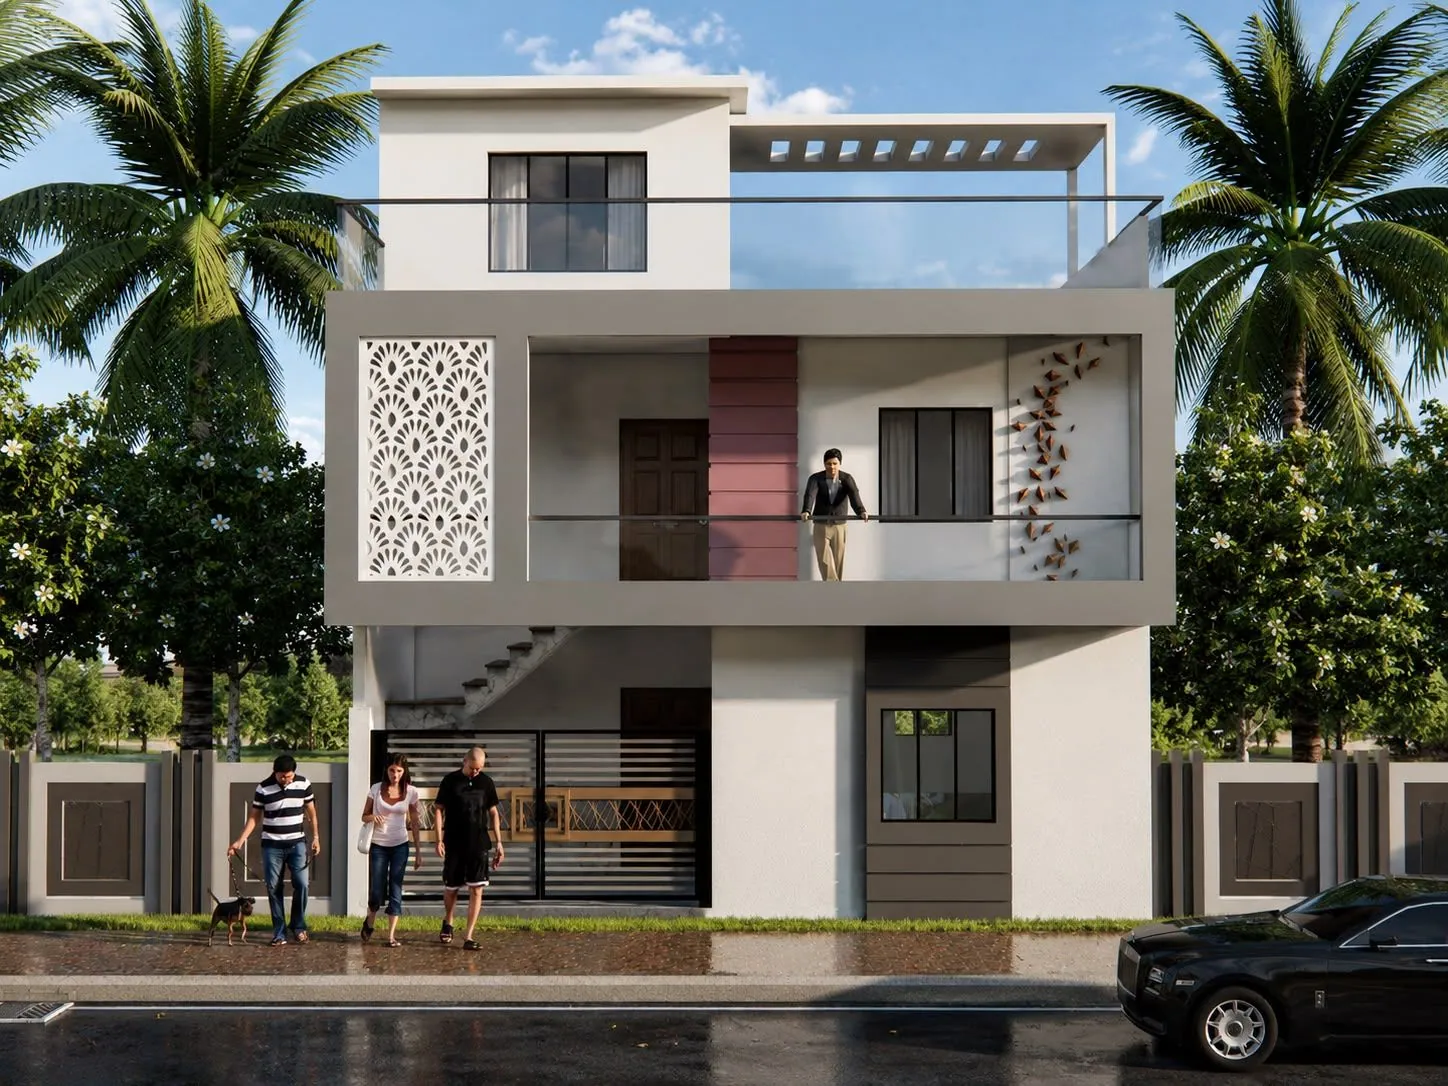 3D Front Elevation
28x32 ft · G+1
896 sq ft plot · Code DS1128
Filter by plot size, facing and floors in the 3D front elevation catalogue. Back to all front elevation designs or see single floor front elevation designs and duplex (g+1) front elevation designs.
On this page, a front on a plot up to 25 ft wide or up to about 1,000 sq ft, such as 20 × 45 ft (100 gaj), 20 × 40 ft or 22 × 40 ft. The plot's width is the width of the front, so a narrow plot gives a narrow front however deep it is.
In our experience: one tall element such as the staircase window, vertical lines, one material band instead of many, light colours and a balcony or box that runs the full width. The 3D elevation lets you see this before anything is built.
Yes. 100 gaj is 900 sq ft, for example 20 × 45 ft with a 20 ft front; we draw single floor and G+1 fronts for such plots, with the naksha behind them.
From ₹3,999 on our rate card (November 2026); the price depends on the floors and the plot. 5 working days, and two rounds of changes after we send you the first draft.
Send your plot width, floors and a front you like on WhatsApp: a designer calls you within a working day.