
 3D Front ElevationVastu
37 G+2 front elevations from our own work
G+2 and 3 floor front elevation designs
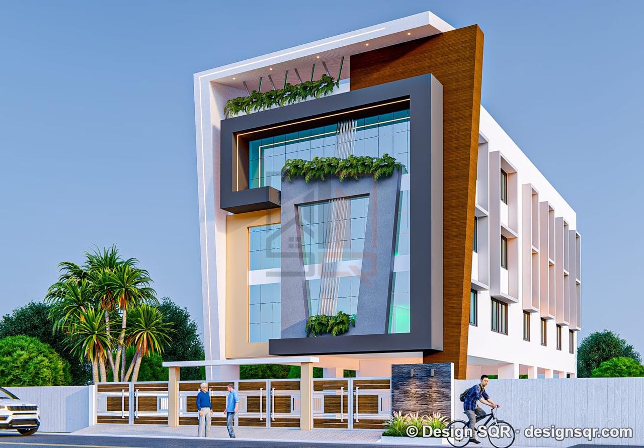
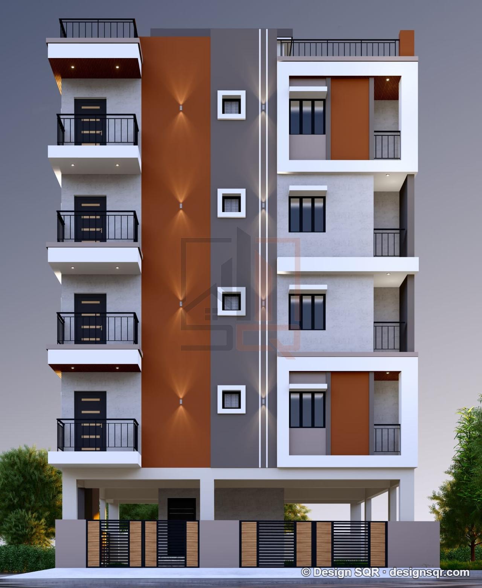
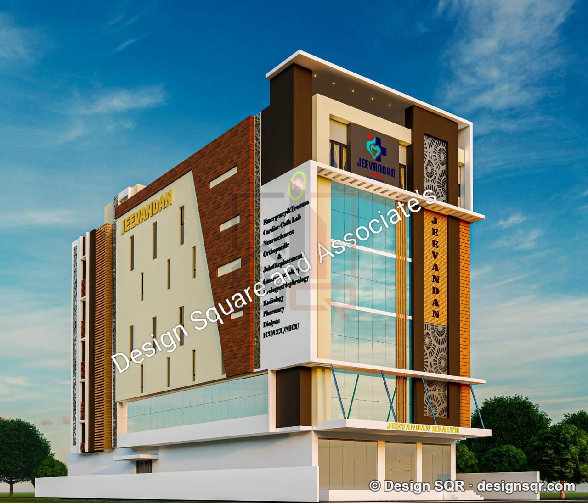
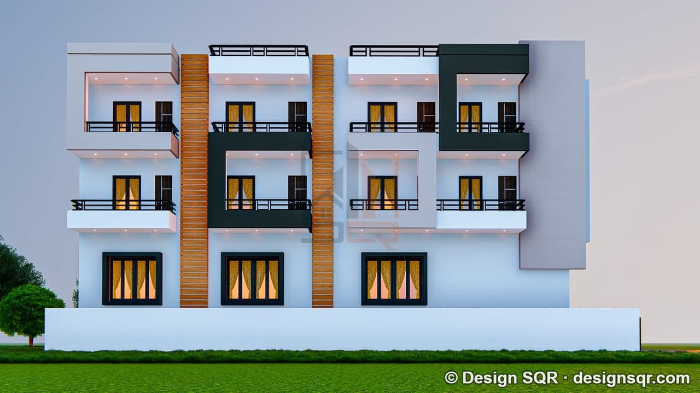
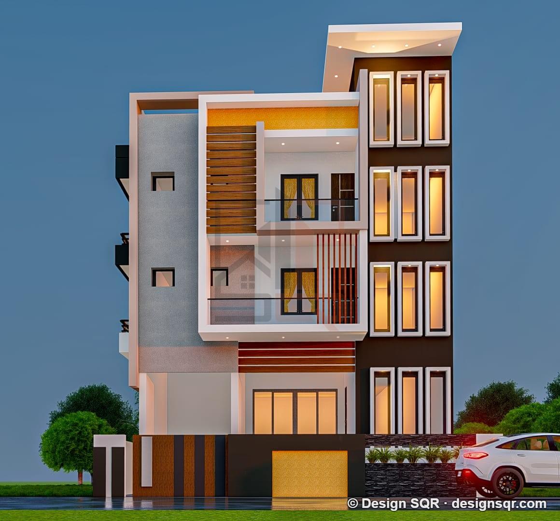
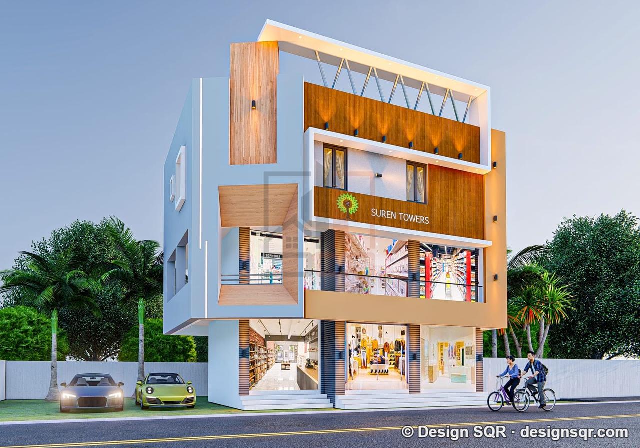
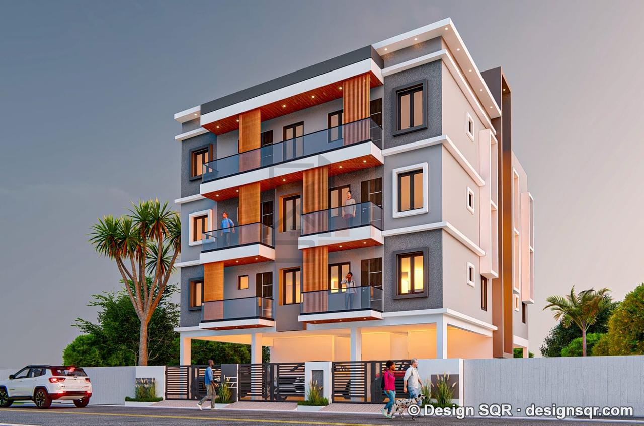
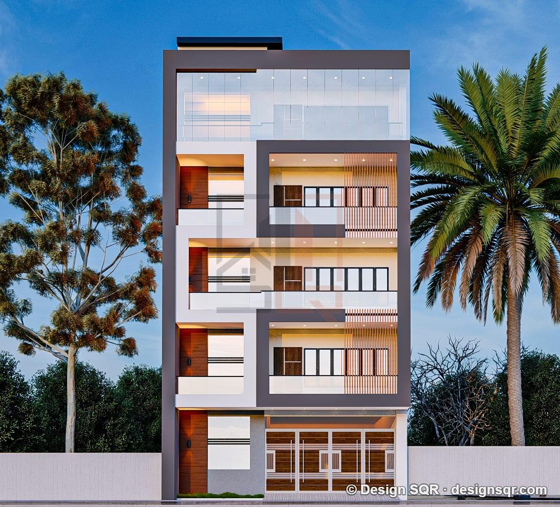
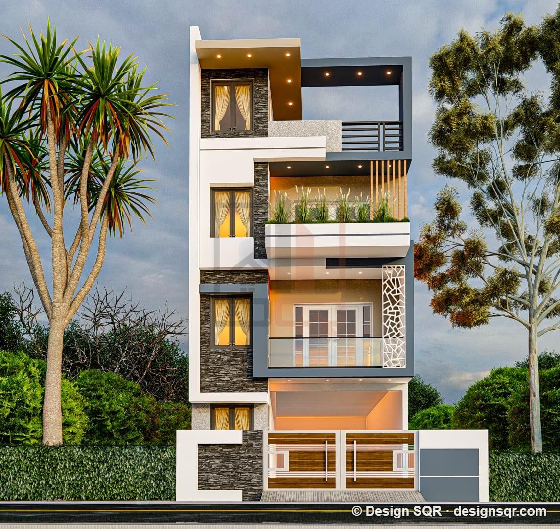
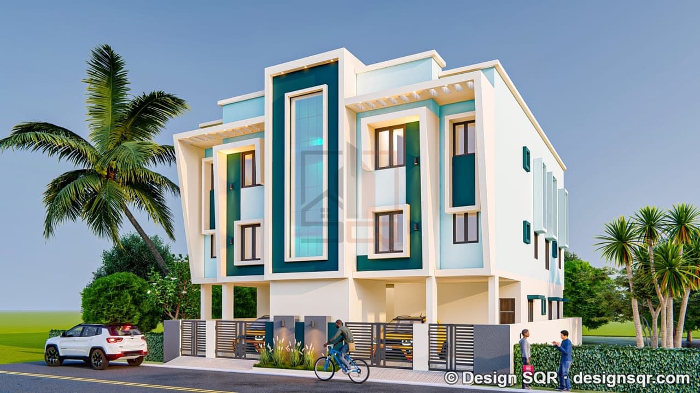
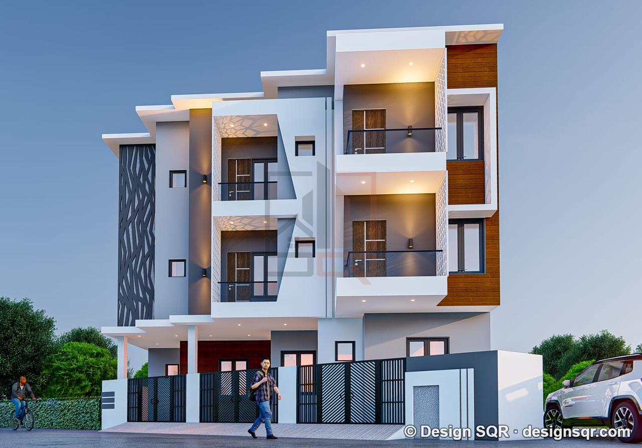
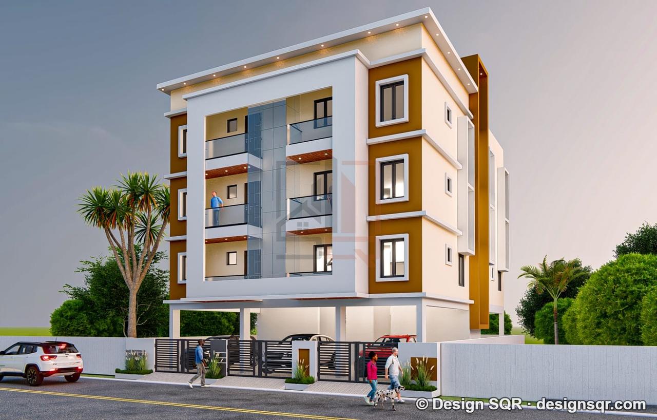
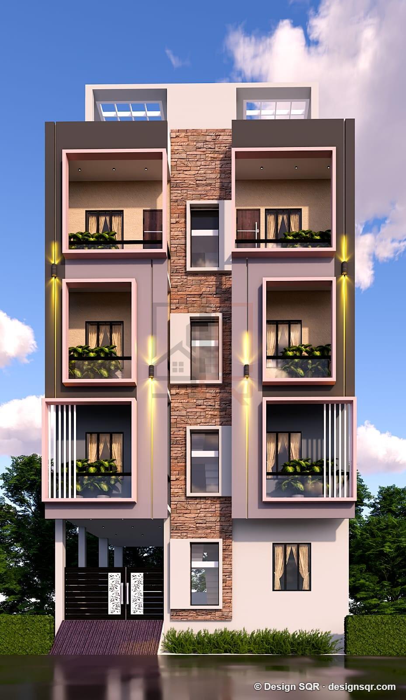
A G+2 front elevation is the face of a three-storey house: the ground floor with the entrance, parking or a shop, two floors above with balconies or windows, and the stair room (mumty) and parapet on top. These are our own 3D fronts for G+2 and taller homes; we draw yours for your plot's width.
G+2 and 3 floor front elevation designs (37)
Every picture here is a 3D front we drew for a real house. Open one for its plot size, floors and the plan behind it.
3D Front ElevationVastu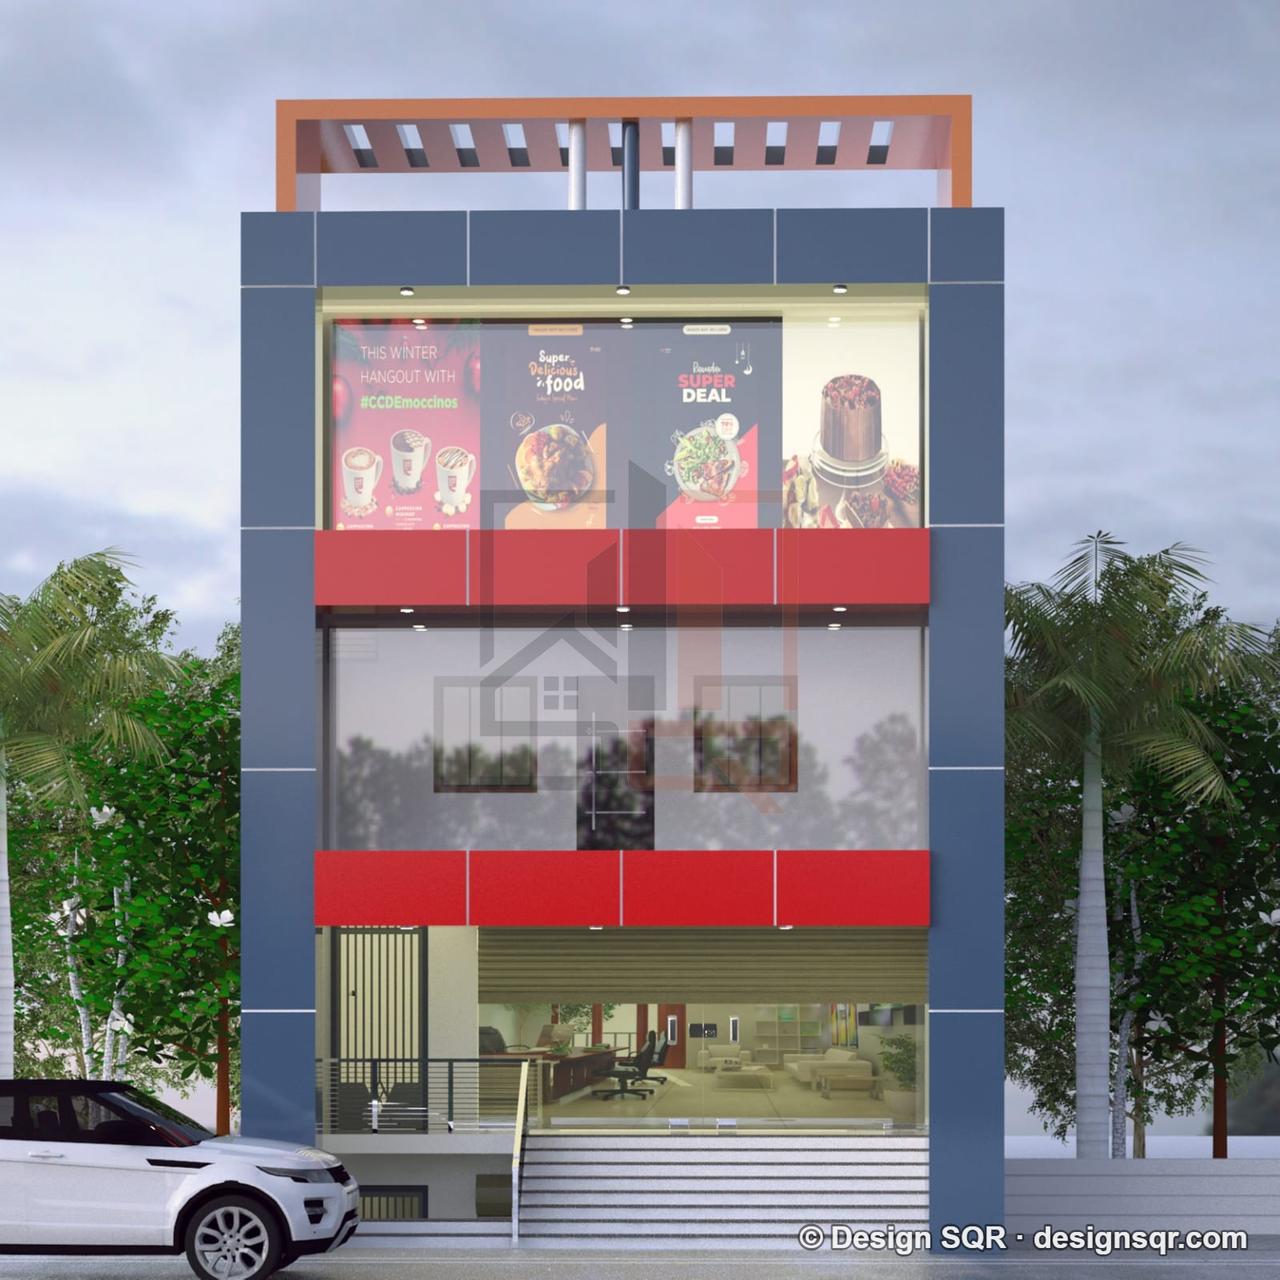 3D Front ElevationVastu
 3D Front ElevationVastu
 3D Front ElevationVastu
 3D Front ElevationVastu
 3D Front ElevationVastu
 3D Front ElevationVastu
 3D Front ElevationVastu
 3D Front ElevationVastu
 3D Front ElevationVastu
 3D Front ElevationVastu
 3D Front ElevationVastu
 3D Front ElevationVastu
 3D Front ElevationVastu
 3D Front ElevationVastu
 3D Front ElevationVastu
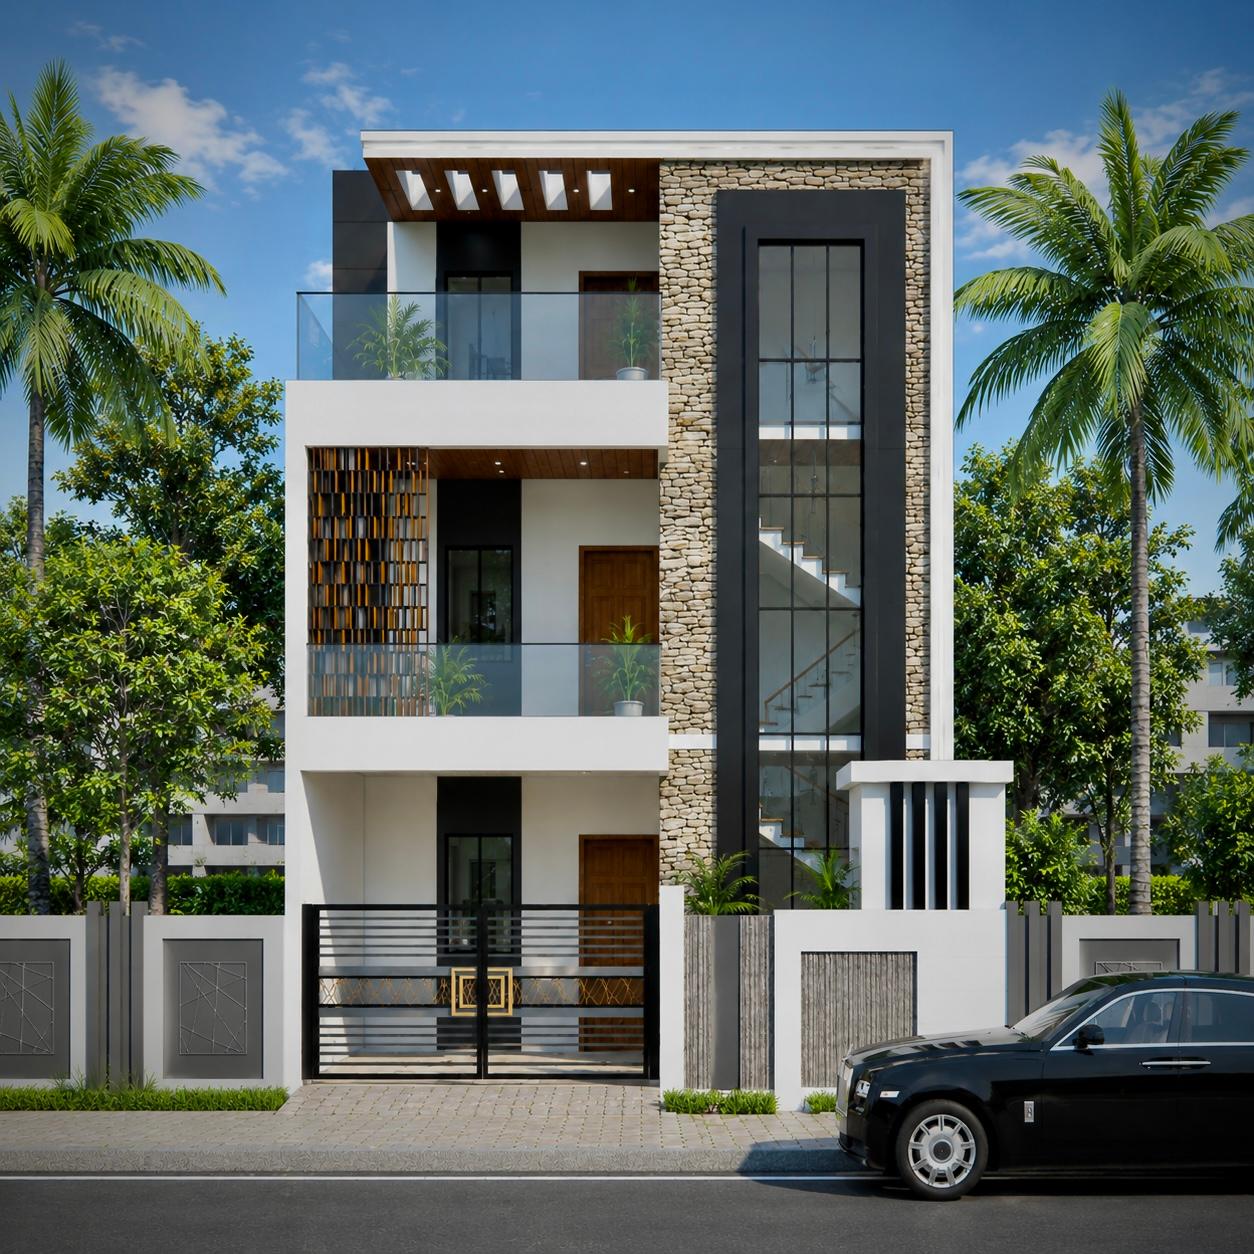 3D Front ElevationVastu
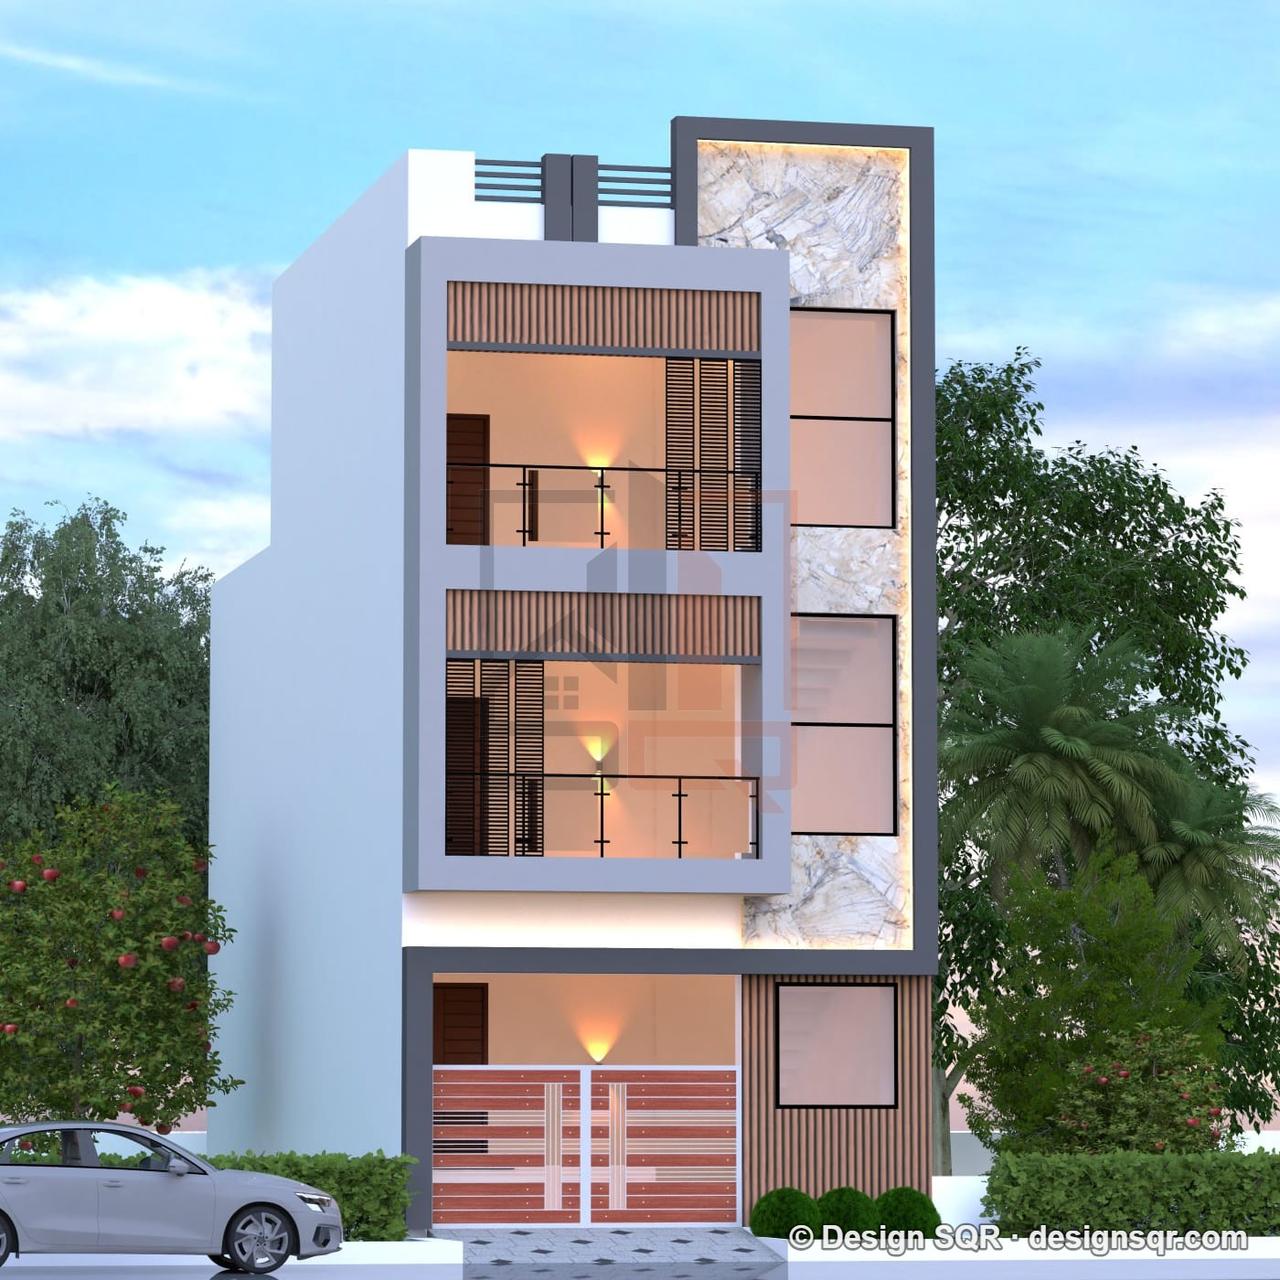
20x30 ft · G+2 · South facing
Manoj Pandey - New Delhi / Plot size - 20'X30' ( G+2)
From ₹5,999
600 sq ft plot · Code DS1196
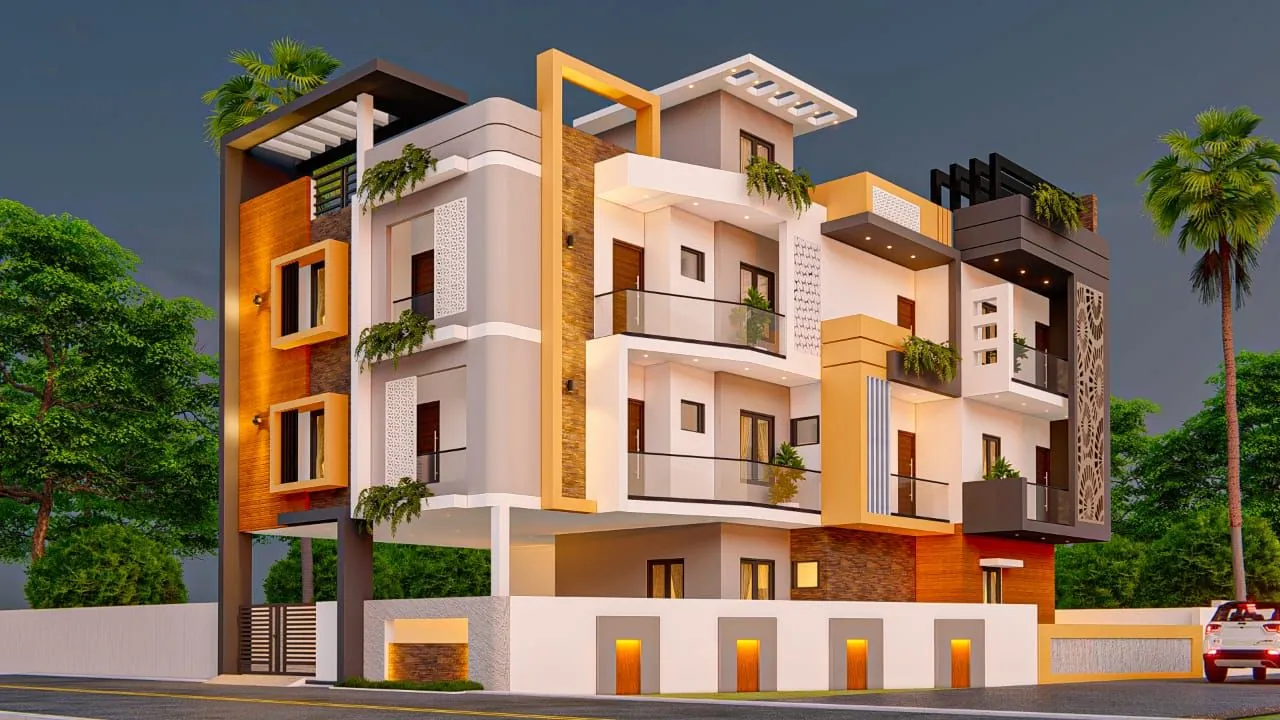 3D Front Elevation
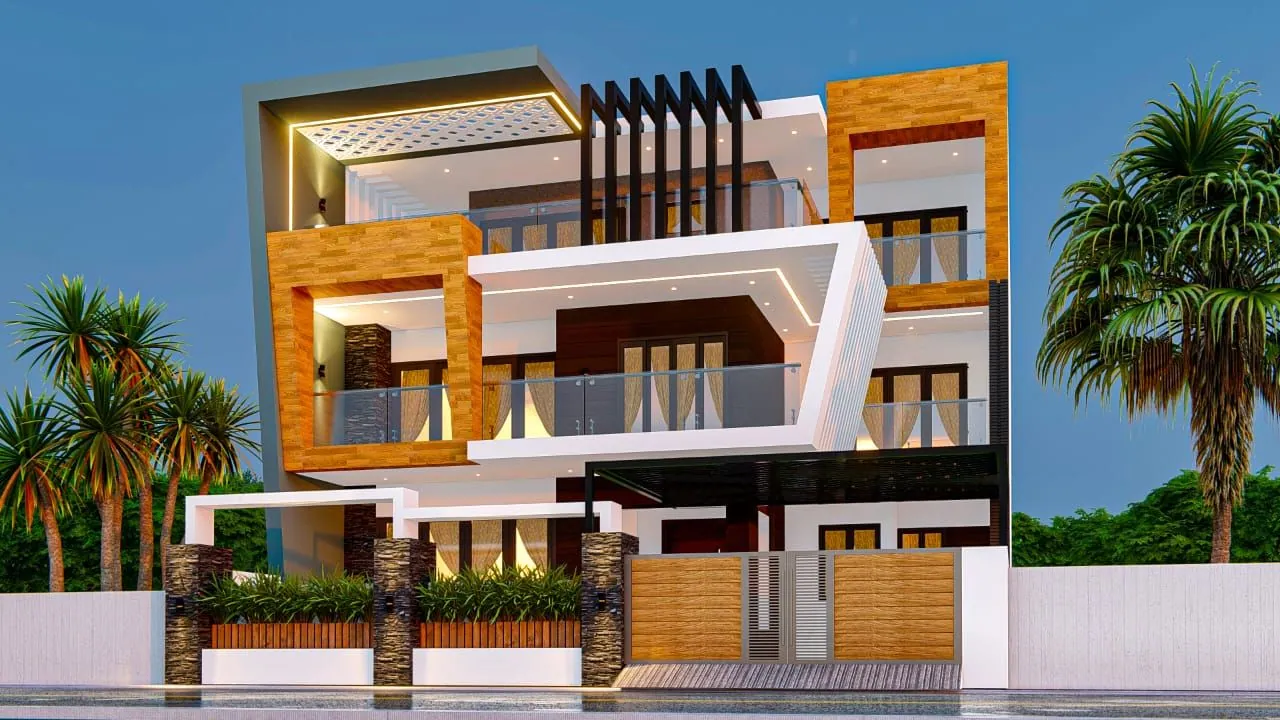 3D Front Elevation
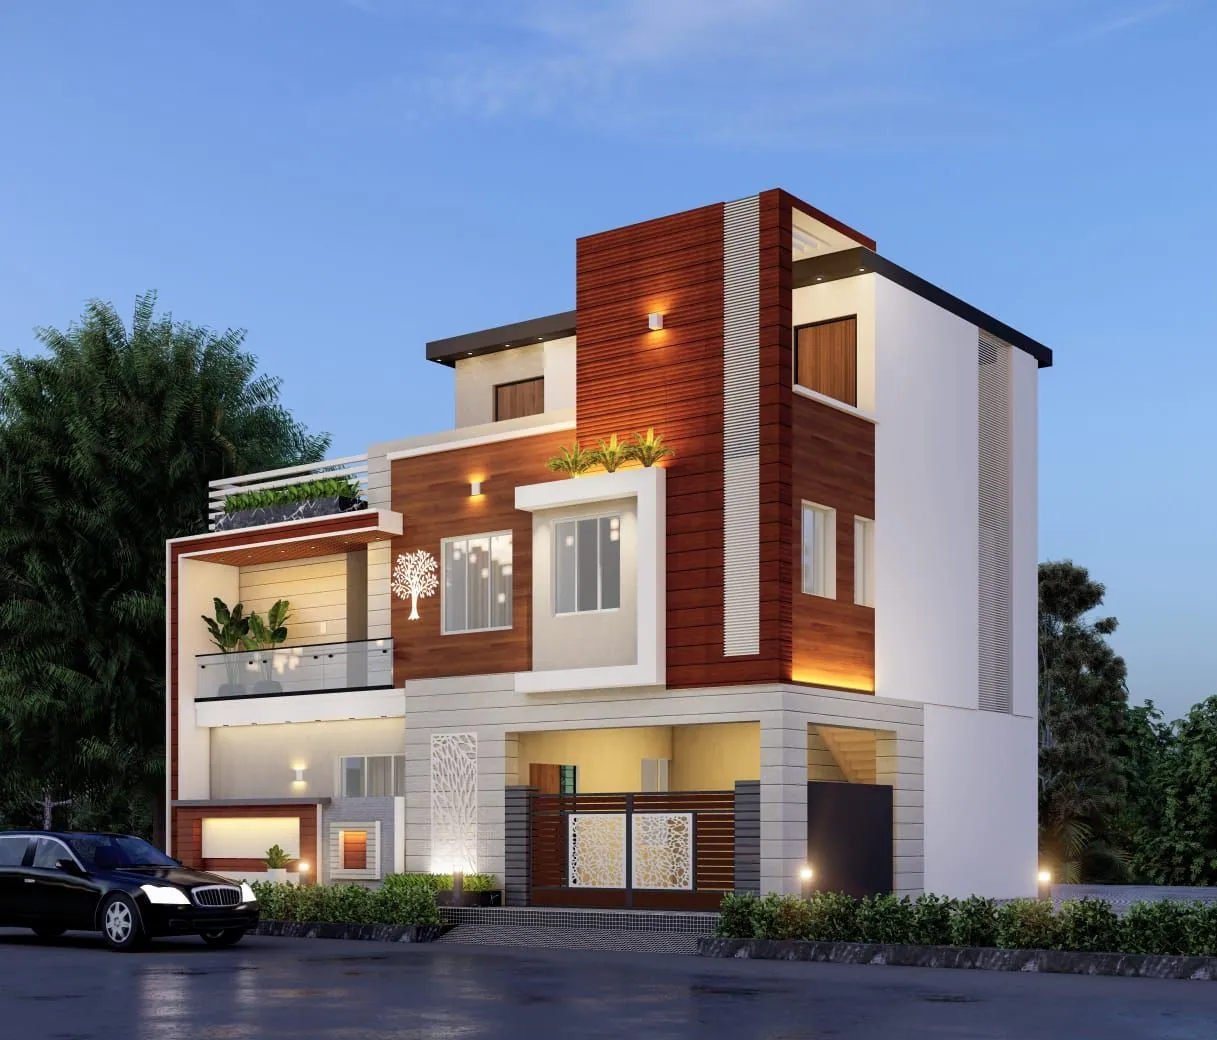 3D Front Elevation
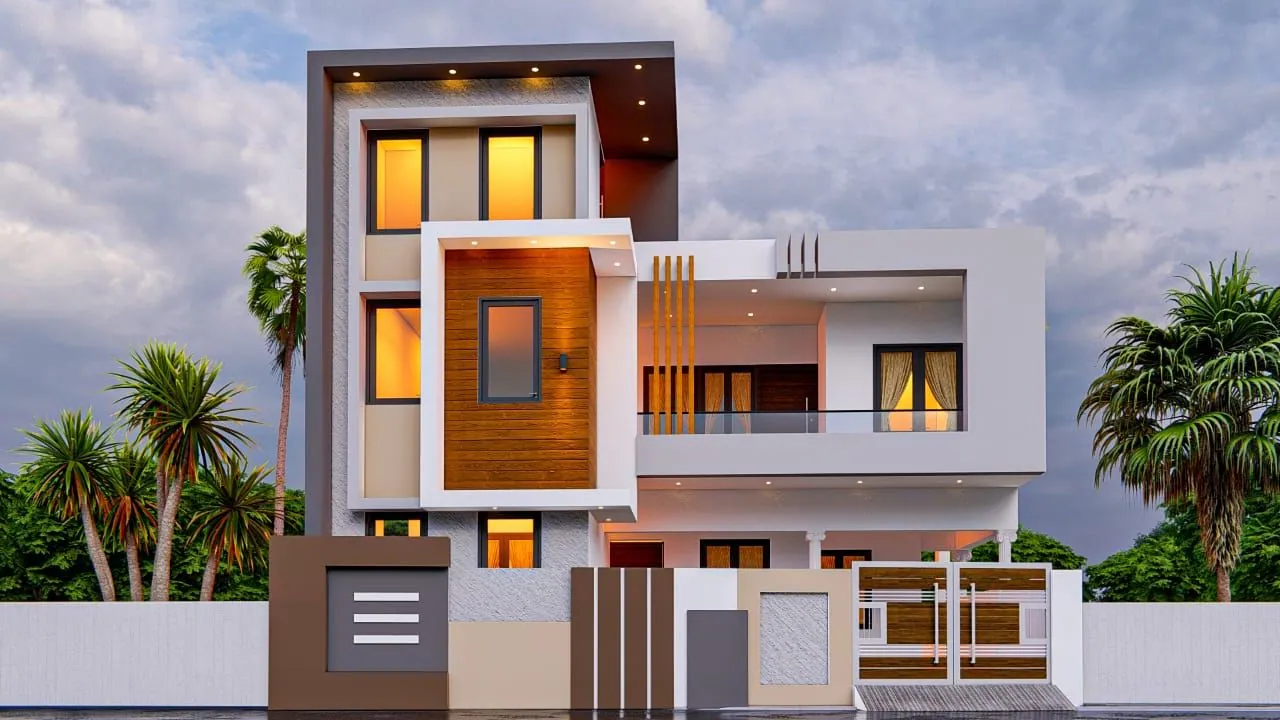 3D Front Elevation
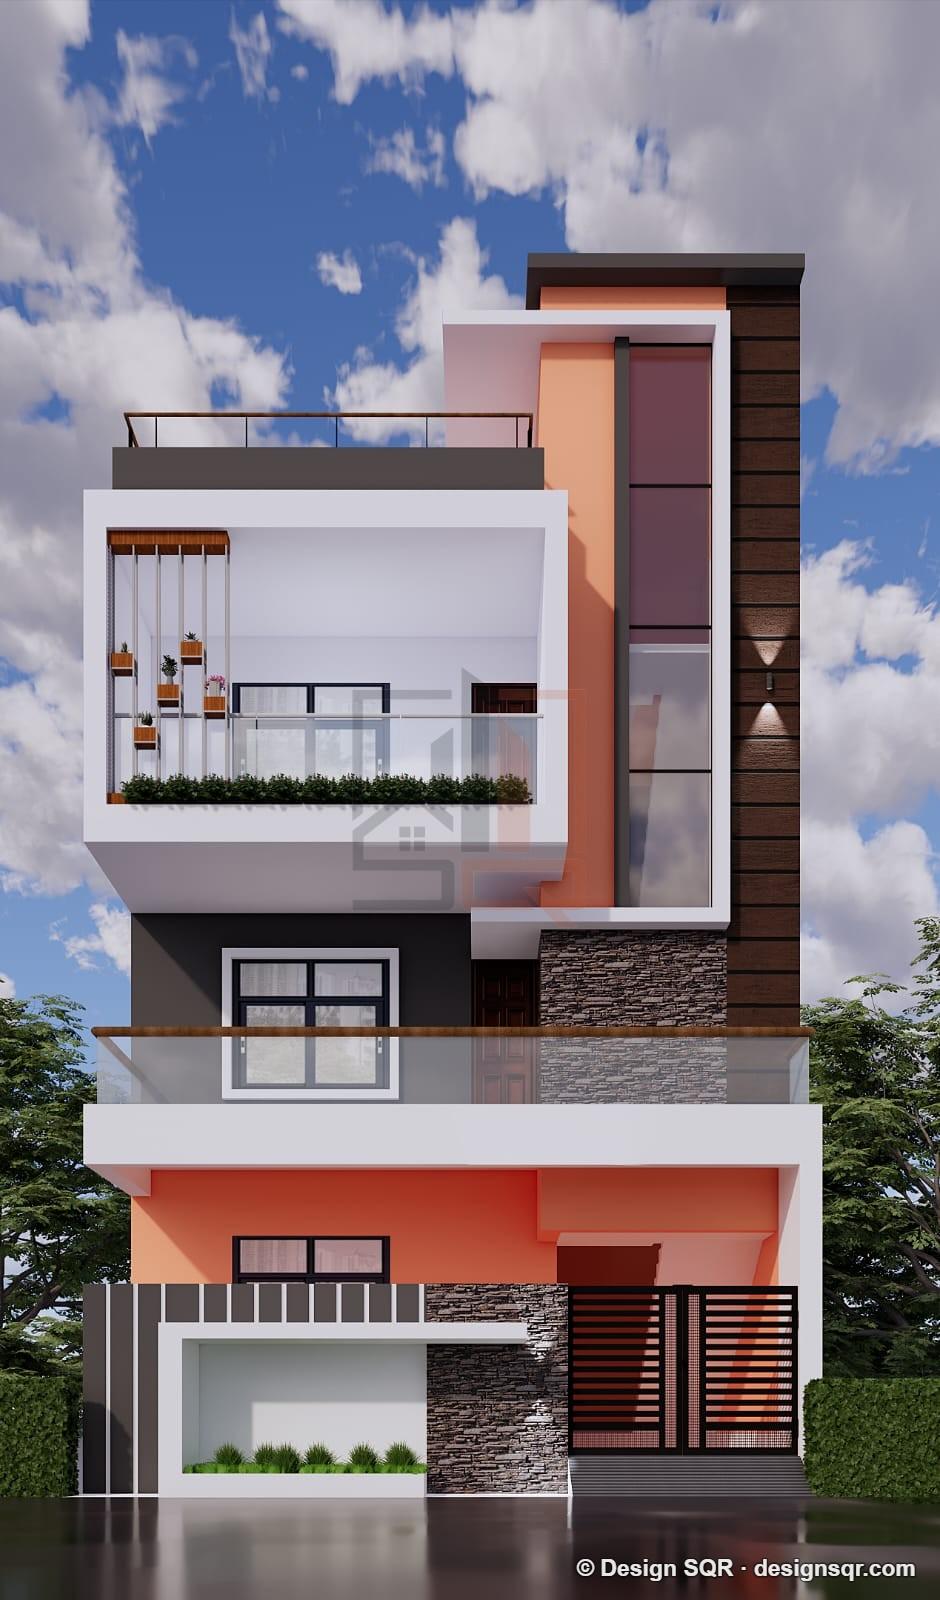
G+2
Front elevation with a wood-finish window box and a three-level tower block
From ₹7,999
Code DS1087
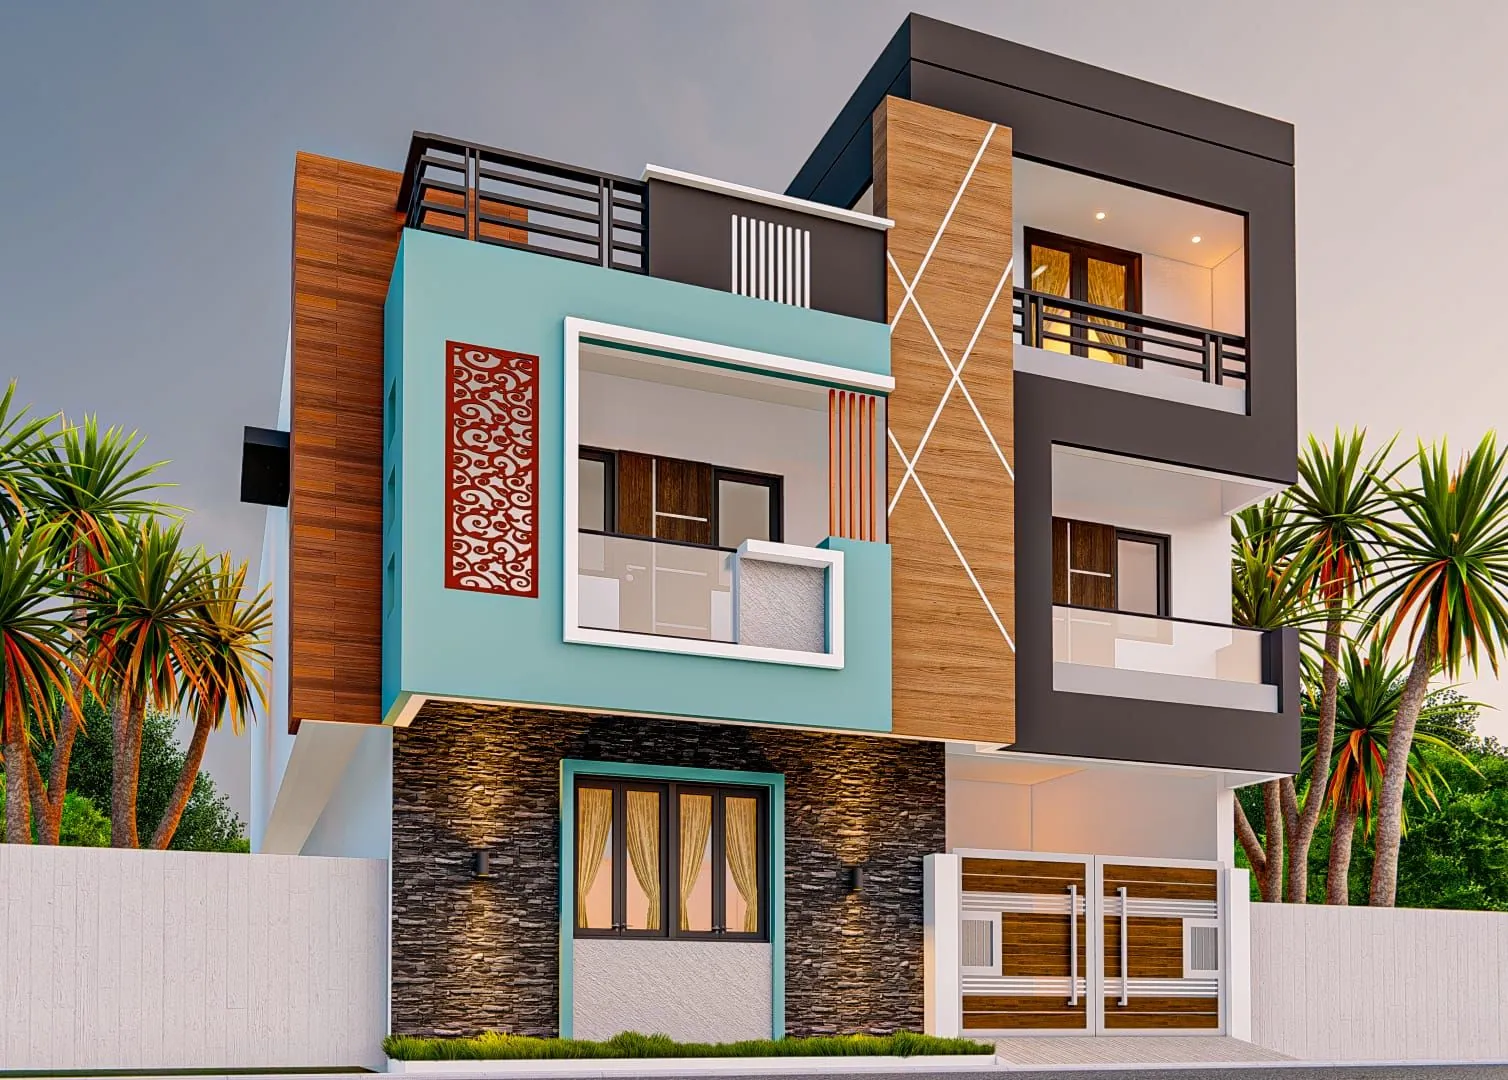 3D Front Elevation
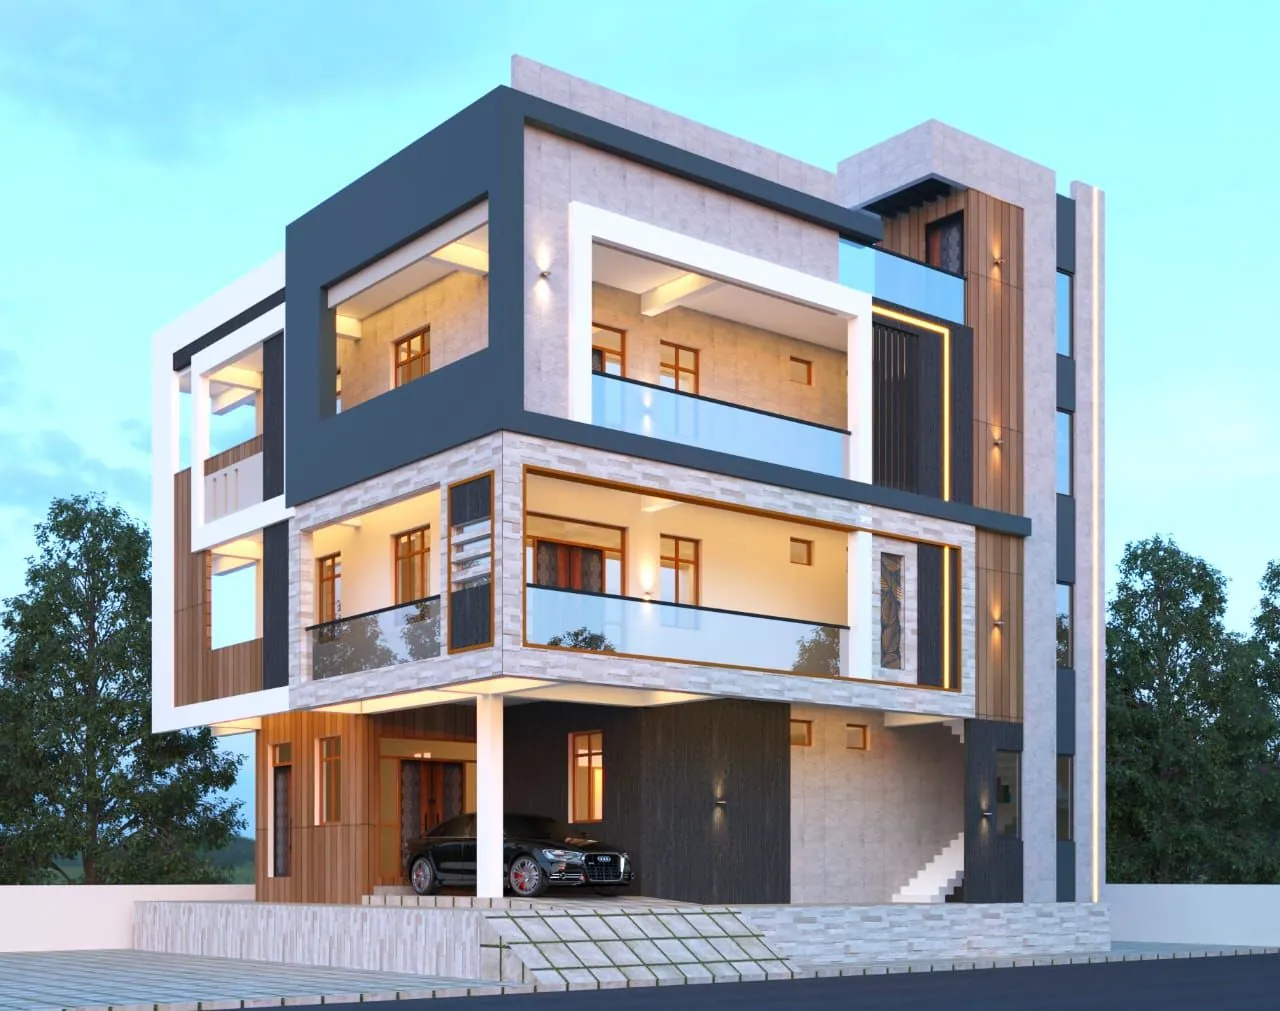 3D Front Elevation
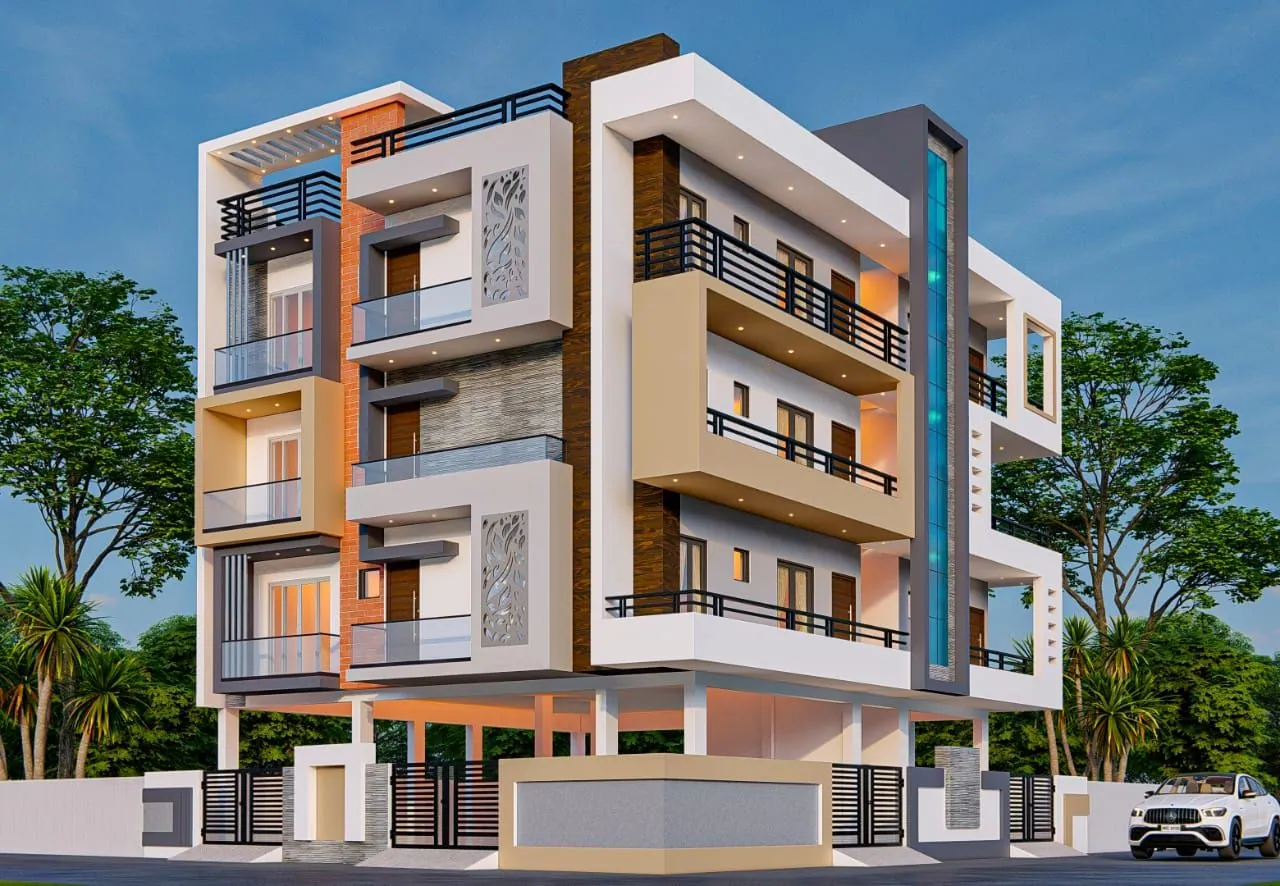 3D Front Elevation
13 more in the 3D front elevation catalogue. Back to all front elevation designs or see single floor front elevation designs and duplex (g+1) front elevation designs and front elevation designs for small houses.
Common questions
What is a G+2 front elevation?
The front of a house with a ground floor and two floors above it (G+2, also called a three floor or 3 storey house), drawn in 3D: the entrance and parking, two upper floors with balconies or windows, and the stair room (mumty) and parapet on the roof.
Can each floor of a G+2 house look different from the front?
Yes. Many G+2 homes have a separate home on each floor, and the front can show that with a different balcony or window on each level, or keep one material running up all three floors to look like one house. We draw it the way your family will use the floors.
How many floors can I build on my plot?
It depends on your state's bye-laws, the plot size and the road in front. In Uttar Pradesh's development authority areas, for example, a plot under 300 sq m may build three floors with a stilt, up to 15 m. Our state map approval guides give the rule for each state.
How much does a G+2 3D front elevation cost?
From ₹3,999 on our rate card (November 2026); the price depends on the floors and the plot. 5 working days, and two rounds of changes after we send you the first draft.
Get a 3D front elevation for your plot
Send your plot width, floors and a front you like on WhatsApp: a designer calls you within a working day.