Guide
House Plan AI vs an Architect: What Free AI Plan Tools Can't Do
Free AI house plan tools give quick layout ideas, but they don't check your bye-laws, design the structure, prepare a plan for approval or see your site.
By the Design SQR team · 27 Oct 2026 · 7 min read
Free AI house plan tools can turn a few words into a room layout or a picture of a plan in seconds, and that is useful for ideas. What they do not do is check your local bye-laws (setbacks, floor area, floors and height), design the structure, prepare a plan an authority will accept, or look at your actual site. A plan you build from needs a qualified person who answers for all four. Our own Plan Studio has the same limit and says so on the drawing: it draws a concept, not a buildable plan.
Seedhi baat: AI se idea milta hai, banane layak naksha nahi. Woh plot, niyam aur structure dekhkar banta hai.
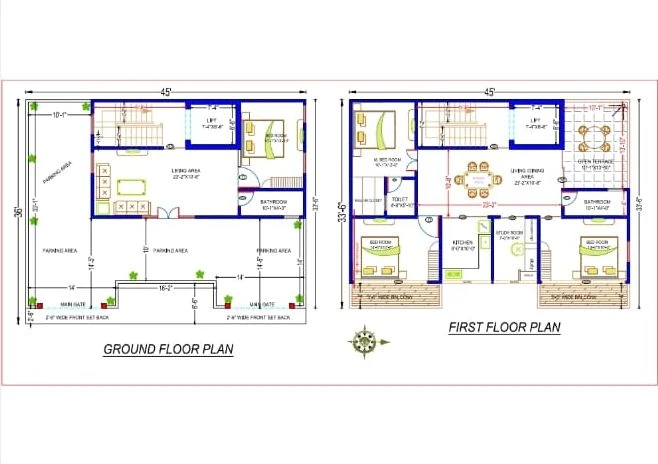
The picture above is one of our real plans, for a 45 × 36 ft plot. It shows the room sizes, the doors, the staircase and lift, the parking and the main gates on the road side, with a north arrow. That is the start of what a site team builds from; more are in our 2D floor plan collection.
What AI plan tools do well
- Options, fast. Several ways to arrange the same rooms, to start a family discussion.
- Words into pictures. "3 bedrooms, open kitchen, parking in front" becomes something you can point at.
- Mood. Elevation and interior pictures that show the style you like.
Used that way, they help you arrive at a design meeting knowing what you want.
What they cannot do
Follow your local rules
Every authority sets its own setbacks, floor area ratio (FAR), number of floors and height. In a development authority area of Uttar Pradesh, for example, a plot under 150 sq m needs 1 m open at the front and none at the sides or back (§3.2.4.1), and plots from 35 to under 150 sq m get a base FAR of 2.0 (§3.2.2.1). A tool that does not know where your plot is cannot apply the right numbers. Our post 100 gaj plot par kitni manzil shows how those rules shape a small plot.
Make the sizes add up
A picture can show rooms that no longer fit the plot once the walls get their thickness, or a staircase that cannot climb a full floor. UP's bye-laws cap a house stair's riser at 19 cm, ask for a tread of at least 25 cm and allow no more than 12 risers in one flight (§3.3.1.15). Our post on the staircase and mumty shows how much floor that takes on a narrow plot.
Design the structure
Footings, columns, beams and slabs are sized by an engineer for your soil, your number of floors and the earthquake zone of your town. A layout picture has none of that. Read earthquake-safe house design for what the BIS codes ask of a house.
Prepare a plan for approval
Where a plan is approved fast, someone signs for it. UP's bye-laws give instant online approval on many house plots only when the plan is "prepared by a licensed technical person" who certifies that it follows the master plan and the bye-laws, and they hold the owner, the applicant and that person "personally responsible and accountable" for a false declaration (§2.1.2). The bye-laws define a licensed technical person as a qualified architect, town planner, engineer or supervisor, registered as the rules require. Even the self-certified registration for plots up to 100 sq m asks for a dimensioned plan with the setbacks, room sizes, the staircase and, above 50 sq m, the parking.
See your site
The road level, a drain in front, a neighbour's windows, a tree, the soil and the water table all change a plan, and none of them is in a prompt. Our checklist naksha se pehle plot ki jaanch covers them.
Draw the services
Drain slopes, toilet stacks, the electrical load and the switchboard positions come from working drawings, not from a layout picture.
How our Plan Studio works
The Plan Studio on our home page is a quick concept planner. You choose a plot (20x30, 30x40, 30x50, 40x60 or your own size), the bedrooms, the floors, the facing and one of three ground-floor arrangements (Classic, Open hall or No car porch), and the plan redraws as you tap. You can download it as a PDF.
It is not an AI model: it follows a fixed set of layout rules. It is also honest about what it draws. The note under every plan says: "Concept layout for discussion — wall thickness, doors and windows are not shown." It leaves its own strip of open space around the house, worked out from the plot's width and depth, which may be more or less than your authority asks for. When you tap "Get this plan made for my plot", we prepare a buildable plan after checking your plot and the local rules.
Where AI helps in our work
Our AI walkthrough turns your 2D plan and 3D elevation into a video that moves through every room, so the family can judge the house before it is built, while changes still cost nothing. The plan underneath it is still drawn and checked by our team.
A quick check for any AI-made plan
If you already have a plan from an AI tool, check it before you take it further:
- Do the room sizes, plus the wall thicknesses, add up to the plot's width and depth?
- Is the open space at the front, back and sides what your authority asks for?
- Does the staircase have room for two flights and a landing?
- Are the upper-floor toilets above toilets or the kitchen below, not above bedrooms?
- Is there a north arrow, and does the plan match your road side?
- Does the parking fit a car? UP's bye-laws set a house garage at 2.5 m × 5.5 m at least (§3.3.1.11).
A 2D plan drawn for your own plot is ready in 2–3 days, with two rounds of changes after the first draft, and the fee is on our rate card.
Common questions
Can I get a map approved with an AI-generated plan?
Not as it comes out of the tool. The plan has to follow your local rules and, where the rules ask for it, be prepared and certified by a licensed technical person.
Will AI replace architects?
It already makes drawing and visualising faster. The parts a house is approved and built on, the rules, the structure and the site, still need a qualified person who signs for them.
Is Plan Studio free?
Yes. It is on our home page, and you can download the concept plan as a PDF without paying.
AI se ghar ka naksha bana sakte hain?
Idea ke liye haan. Lekin plot ke niyam (setback, FAR), structure aur naksha pass ke liye kisi licensed vyakti ka banaya aur jaancha hua naksha chahiye.
Sources
- Uttar Pradesh Model Building Construction and Development Byelaws 2025: definition 49 (licensed technical person), §2.1.2 (building permission), §3.2.2.1 (FAR), §3.2.4.1 (setbacks), §3.3.1.11 (parking garage), §3.3.1.15 (staircase) — http://gdaghaziabad.in/wp-content/uploads/2026/02/UP-Model-Building-Bylaws-2025_3July_250704_125142-1.pdf
- Design SQR Plan Studio, the concept planner on our home page.
Send your plot size on WhatsApp, or use the quote form, with any plan you already have, and we will turn it into one you can build from.
Planning a home on your own plot?
Share your plot size, facing and city. A designer will call you back within one working day with layout options and an honest cost range.