Guide
Importance of Plinth Beam in Building Construction 🏗️
By the Design SQR team · 29 Oct 2026 · 4 min read
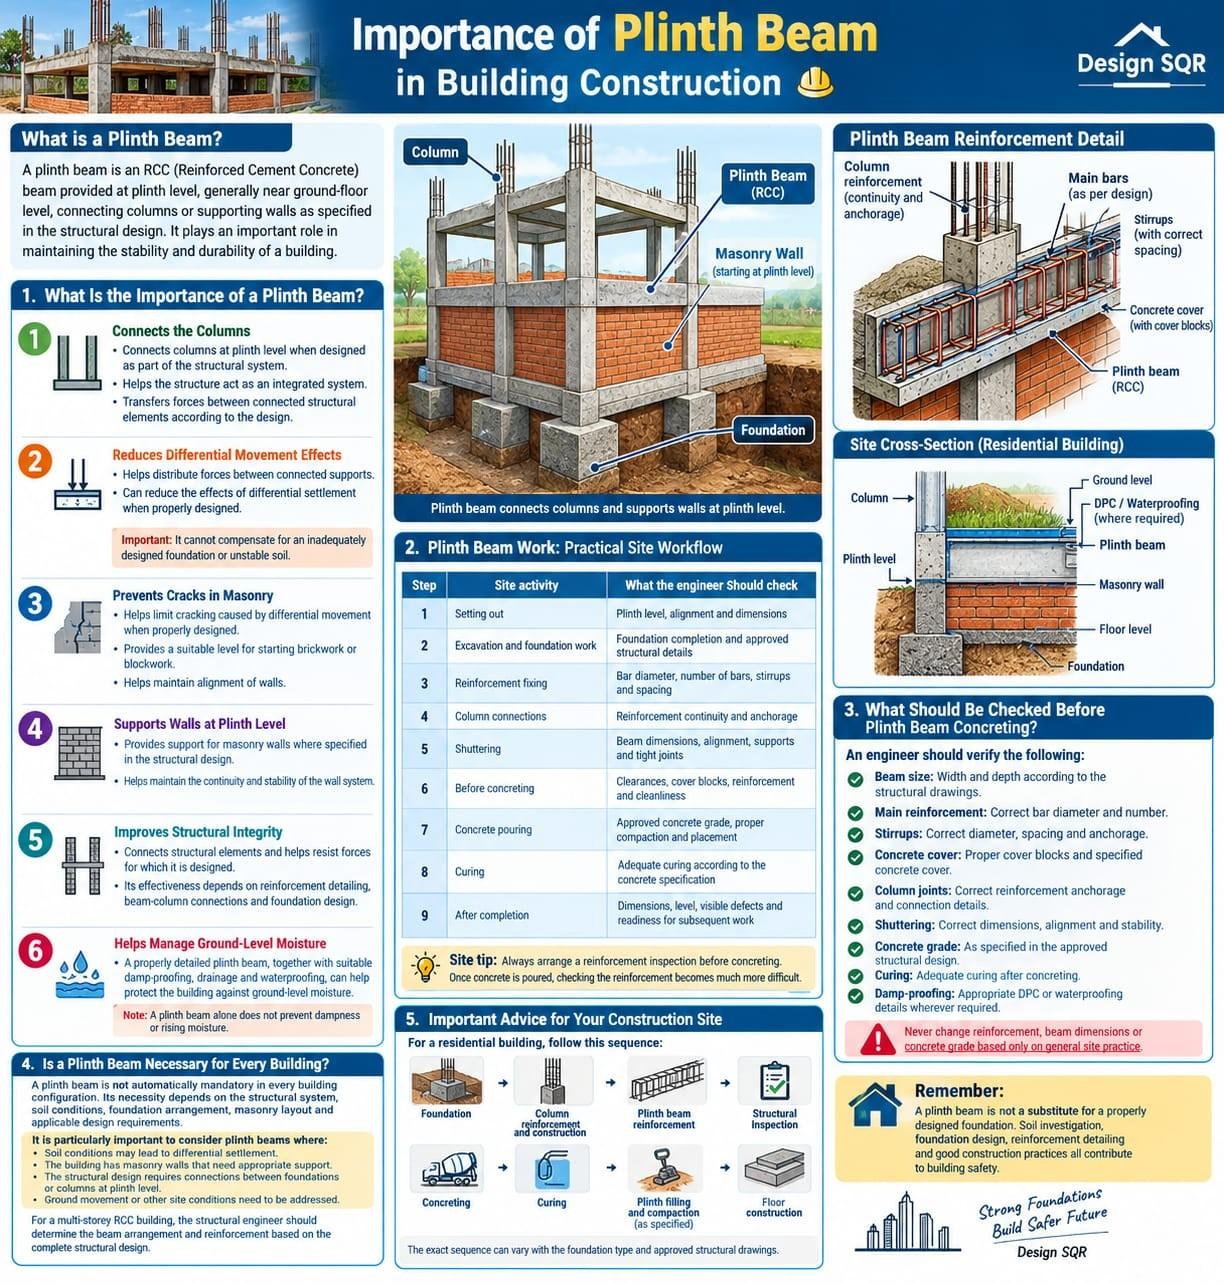
Importance of Plinth Beam in Building Construction 🏗️ A plinth beam is an RCC (Reinforced Cement Concrete) beam provided at plinth level, generally near ground-floor level, connecting columns or supporting walls as specified in the structural design. It plays an important role in maintaining the stability and durability of a building.
- What Is the Importance of a Plinth Beam?
- Connects the Columns
Connects columns at plinth level when designed as part of the structural system. Helps the structure act as an integrated system. Transfers forces between connected structural elements according to the design.
- Reduces Differential Movement Effects
Helps distribute forces between connected supports. Can reduce the effects of differential settlement when properly designed. Important: It cannot compensate for an inadequately designed foundation or unstable soil.
- Prevents Cracks in Masonry
Helps limit cracking caused by differential movement when properly designed. Provides a suitable level for starting brickwork or blockwork. Helps maintain alignment of walls.
- Supports Walls at Plinth Level
Provides support for masonry walls where specified in the structural design. Helps maintain the continuity and stability of the wall system.
- Improves Structural Integrity
Connects structural elements and helps resist forces for which it is designed. Its effectiveness depends on reinforcement detailing, beam-column connections, and foundation design.
- Helps Manage Ground-Level Moisture
A properly detailed plinth beam, together with suitable damp-proofing, drainage and waterproofing, can help protect the building against ground-level moisture. Note: A plinth beam alone does not prevent dampness or rising moisture.
- Plinth Beam Work: Practical Site Workflow
Step Site activity What the engineer should check 1 Setting out Plinth level, alignment and dimensions 2 Excavation and foundation work Foundation completion and approved structural details 3 Reinforcement fixing Bar diameter, number of bars, stirrups and spacing 4 Column connections Reinforcement continuity and anchorage 5 Shuttering Beam dimensions, alignment, supports and tight joints 6 Before concreting Clearances, cover blocks, reinforcement and cleanliness 7 Concrete pouring Approved concrete grade, proper compaction and placement 8 Curing Adequate curing according to the concrete specification 9 After completion Dimensions, level, visible defects and readiness for subsequent work Site tip: Always arrange a reinforcement inspection before concreting. Once concrete is poured, checking the reinforcement becomes much more difficult.
- What Should Be Checked Before Plinth Beam Concreting?
An engineer should verify the following: Beam size: Width and depth according to the structural drawings. Main reinforcement: Correct bar diameter and number. Stirrups: Correct diameter, spacing and anchorage. Concrete cover: Proper cover blocks and specified concrete cover. Column joints: Correct reinforcement anchorage and connection details. Shuttering: Correct dimensions, alignment and stability. Concrete grade: As specified in the approved structural design. Curing: Adequate curing after concreting. Damp-proofing: Appropriate DPC or waterproofing details wherever required. Never change reinforcement, beam dimensions or concrete grade based only on general site practice.
- Is a Plinth Beam Necessary for Every Building?
A plinth beam is not automatically mandatory in every building configuration. Its necessity depends on the structural system, soil conditions, foundation arrangement, masonry layout and applicable design requirements. It is particularly important to consider plinth beams where: Soil conditions may lead to differential settlement. The building has masonry walls that need appropriate support. The structural design requires connections between foundations or columns at plinth level. Ground movement or other site conditions need to be addressed. For a multi-storey RCC building, the structural engineer should determine the beam arrangement and reinforcement based on the complete structural design.
- Important Advice for Your Construction Site
For a residential building, follow this sequence: Foundation → Column reinforcement and construction → Plinth beam reinforcement → Structural inspection → Concreting → Curing → Plinth filling and compaction as specified → Floor construction. The exact sequence can vary with the foundation type and approved structural drawings. Remember: A plinth beam is not a substitute for a properly designed foundation. Soil investigation, foundation design, reinforcement detailing and good construction practices all contribute to building safety. Would you like a practical engineering drawing? I can help you understand a plinth beam reinforcement detail showing main bars, stirrups, concrete cover, column connections and a site cross-section for a residential building.
Planning a home on your own plot?
Share your plot size, facing and city. A designer will call you back within one working day with layout options and an honest cost range.