Guide
🏗️ Building Materials Used in Construction
A Complete Guide for Civil Engineers | Design Sqr
By the Design SQR team · 29 Oct 2026 · 5 min read
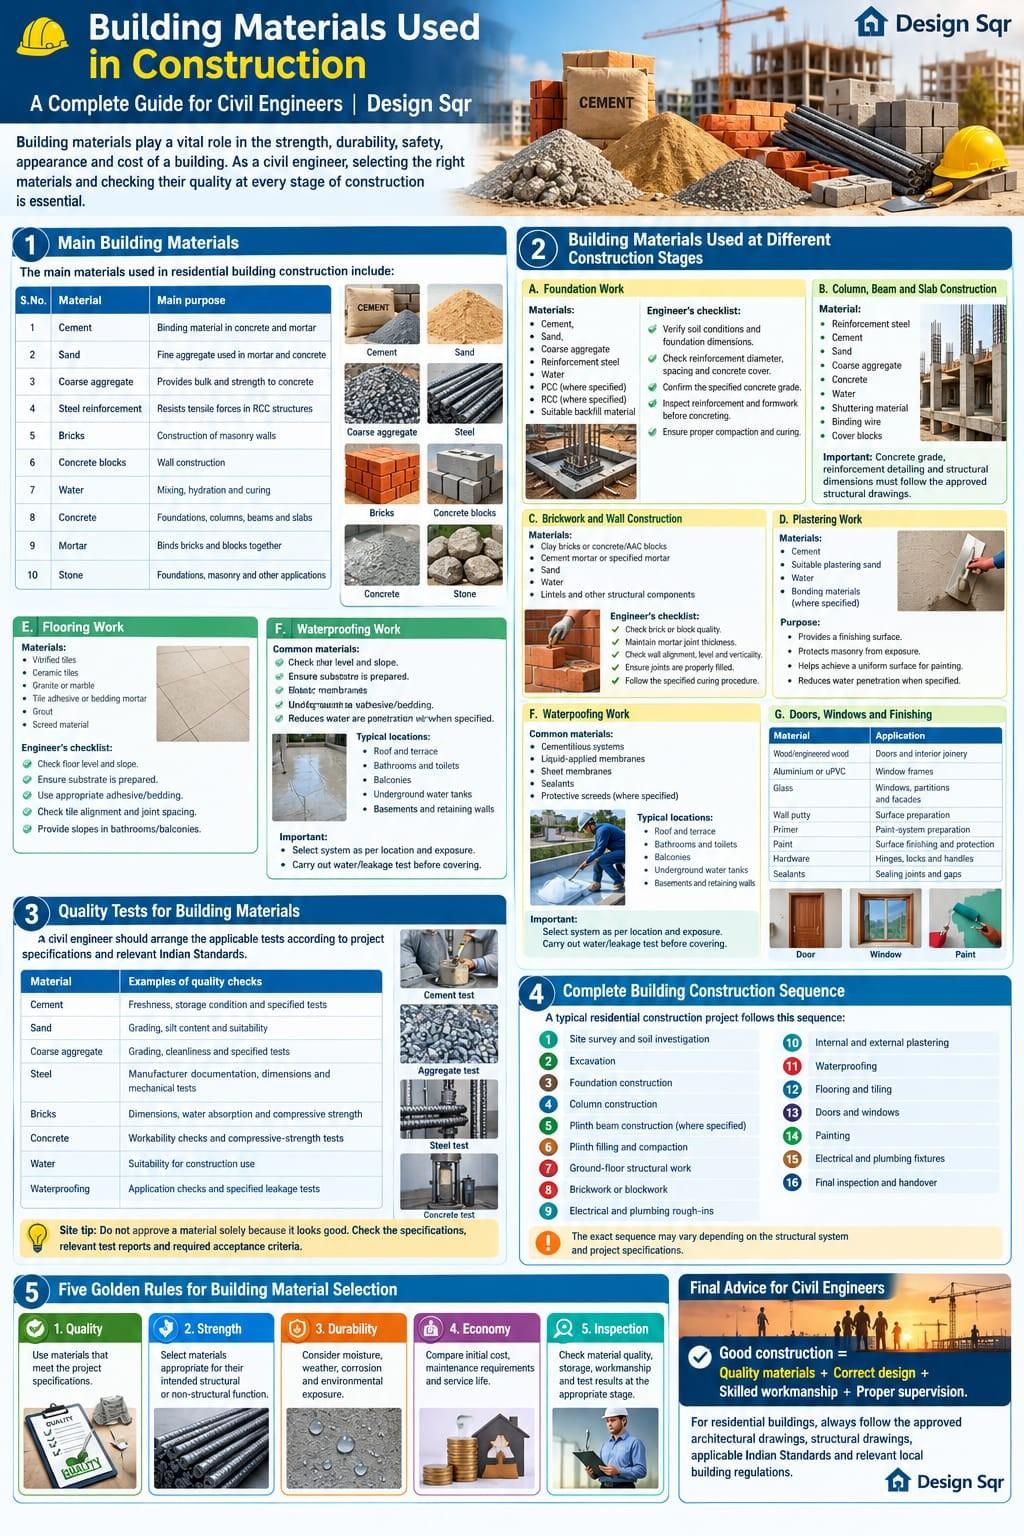
🏗️ Building Materials Used in Construction A Complete Guide for Civil Engineers | Design Sqr Building materials play a vital role in the strength, durability, safety, appearance, and cost of a building. As a civil engineer, selecting the right materials and checking their quality at every stage of construction is essential.
- Main Building Materials
The main materials used in residential building construction include: S.No. Material Main purpose 1 Cement Binding material in concrete and mortar 2 Sand Fine aggregate used in mortar and concrete 3 Coarse aggregate Provides bulk and strength to concrete 4 Steel reinforcement Resists tensile forces in RCC structures 5 Bricks Construction of masonry walls 6 Concrete blocks Wall construction 7 Water Mixing, hydration and curing 8 Concrete Foundations, columns, beams and slabs 9 Mortar Binds bricks and blocks together 10 Stone Foundations, masonry and other applications
- Building Materials Used at Different Construction Stages
A. Foundation Work Materials commonly required: Cement Sand Coarse aggregate Reinforcement steel Water PCC (Plain Cement Concrete), where specified RCC (Reinforced Cement Concrete) Suitable backfill material Engineer’s checklist: Verify soil conditions and foundation dimensions. Check reinforcement diameter, spacing and concrete cover. Confirm the specified concrete grade. Inspect reinforcement and formwork before concreting. Ensure proper compaction and curing. B. Column, Beam and Slab Construction Material Purpose Reinforcement steel Resists tensile forces Cement Binder in concrete Sand Fine aggregate Coarse aggregate Concrete aggregate Water Required for cement hydration Shuttering material Holds fresh concrete in shape Binding wire Holds reinforcement in position Cover blocks Maintain specified concrete cover Important: Concrete grade, reinforcement detailing and structural dimensions must follow the approved structural drawings. C. Brickwork and Wall Construction Materials: Clay bricks or concrete/AAC blocks Cement mortar or specified masonry mortar Sand Water Lintels and other specified structural components Engineer’s checklist: Check brick or block quality. Maintain the specified mortar joint thickness. Check wall alignment, level and verticality. Ensure joints are properly filled. Follow the specified curing procedure. D. Plastering Work Materials: Cement Suitable plastering sand Water Bonding materials, where specified Purpose of plastering: Provides a suitable finishing surface. Protects masonry from environmental exposure. Helps achieve a uniform surface for painting. Can help reduce water penetration when correctly specified and applied. E. Flooring Work Materials: Vitrified tiles Ceramic tiles Granite or marble Tile adhesive or specified bedding mortar Grout Screed material Engineer’s checklist: Check floor level and slope. Ensure the substrate is properly prepared. Use the appropriate adhesive or bedding system. Check tile alignment and joint spacing. Provide appropriate slopes in bathrooms and balconies. F. Waterproofing Work Common materials: Cementitious waterproofing systems Liquid-applied waterproofing membranes Sheet membranes Sealants Protective screeds, where specified Typical locations include: Roof and terrace Bathrooms and toilets Balconies Underground water tanks Basements and retaining walls Important: Select the waterproofing system according to the location and exposure conditions. Carry out the specified water or leakage test before covering the treated surface. G. Doors, Windows and Finishing Material Application Wood or engineered wood Doors and interior joinery Aluminium or uPVC Window frames Glass Windows, partitions and facades Wall putty Surface preparation Primer Paint-system preparation Paint Surface finishing and protection Hardware Hinges, locks and handles Sealants Sealing suitable joints and gaps
- Quality Tests for Building Materials
A civil engineer should arrange the applicable tests according to project specifications and relevant Indian Standards. Material Examples of quality checks Cement Freshness, storage condition and specified laboratory tests Sand Grading, silt content and suitability Coarse aggregate Grading, cleanliness and specified aggregate tests Steel Manufacturer documentation, dimensions and specified mechanical tests Bricks Dimensions, water absorption and compressive strength Concrete Workability checks and compressive-strength tests Water Suitability for construction use Waterproofing Application checks and specified leakage tests Site tip: Do not approve a material solely because it looks good. Check the specifications, relevant test reports and required acceptance criteria.
- Complete Building Construction Sequence
A typical residential construction project follows this sequence: Site survey and soil investigation Excavation Foundation construction Column construction Plinth beam construction, where specified Plinth filling and compaction Ground-floor structural work Brickwork or blockwork Electrical and plumbing rough-ins Internal and external plastering Waterproofing Flooring and tiling Doors and windows Painting Electrical and plumbing fixtures Final inspection and handover The exact sequence may vary depending on the structural system and project specifications.
- Five Golden Rules for Building Material Selection
✅ 1. Quality: Use materials that meet the project specifications. ✅ 2. Strength: Select materials appropriate for their intended structural or non-structural function. ✅ 3. Durability: Consider moisture, weather, corrosion and environmental exposure. ✅ 4. Economy: Compare initial cost, maintenance requirements and service life. ✅ 5. Inspection: Check material quality, storage, workmanship and test results at the appropriate construction stage. Final Advice for Civil Engineers Good construction = Quality materials + Correct design + Skilled workmanship + Proper supervision. For residential buildings, always follow the approved architectural drawings, structural drawings, applicable Indian Standards and relevant local building regulations.
Planning a home on your own plot?
Share your plot size, facing and city. A designer will call you back within one working day with layout options and an honest cost range.