
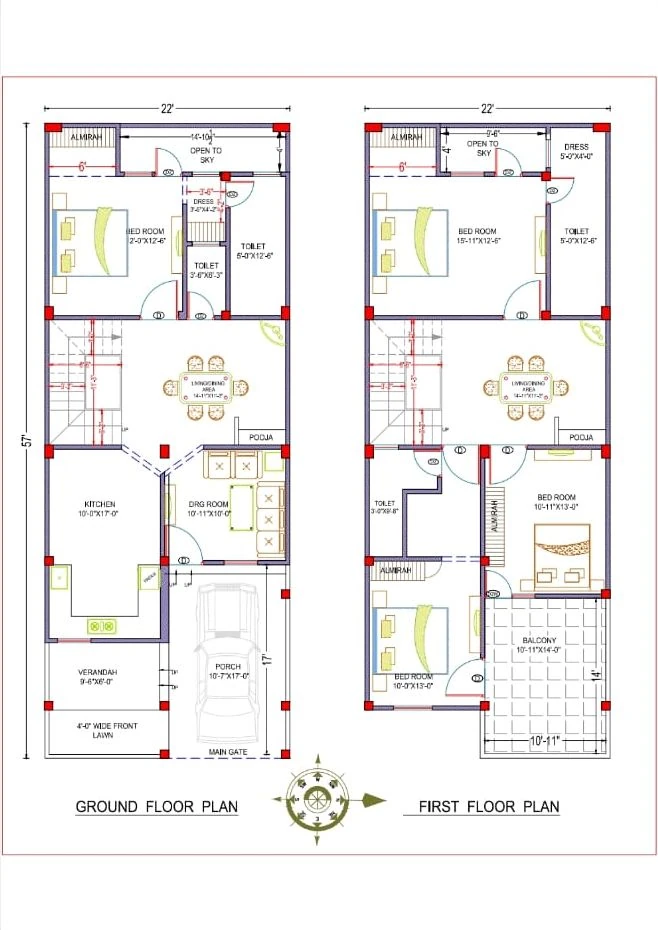
 2D Floor Plans
22x57 ft · 4 BHK · G+1
22×57 house plan — 4 bedrooms, two floors, porch and front lawn
From ₹5,499
1,254 sq ft plot · Code DS1057
Cities we serve
Design SQR draws house plans (naksha), 3D elevations and structural, electrical and plumbing drawings for plots in Salem: prepared for Salem Corporation approval, designed for Salem's warm-humid climate and the structure checked for Seismic Zone III.
₹ per sq ft of built-up area, design included.
Build Basic
₹1,799 / sq ft
Quality essentials, fixed price
Build Standard
₹2,099 / sq ft
Our most chosen package
Build Premium
₹2,599 / sq ft
Luxury finishes, turnkey
2D Floor Plans22x57 ft · 4 BHK · G+1
1,254 sq ft plot · Code DS1057
 2D Floor Plans
30x60 ft · 2 BHK · G
1,800 sq ft plot · Code DS1062
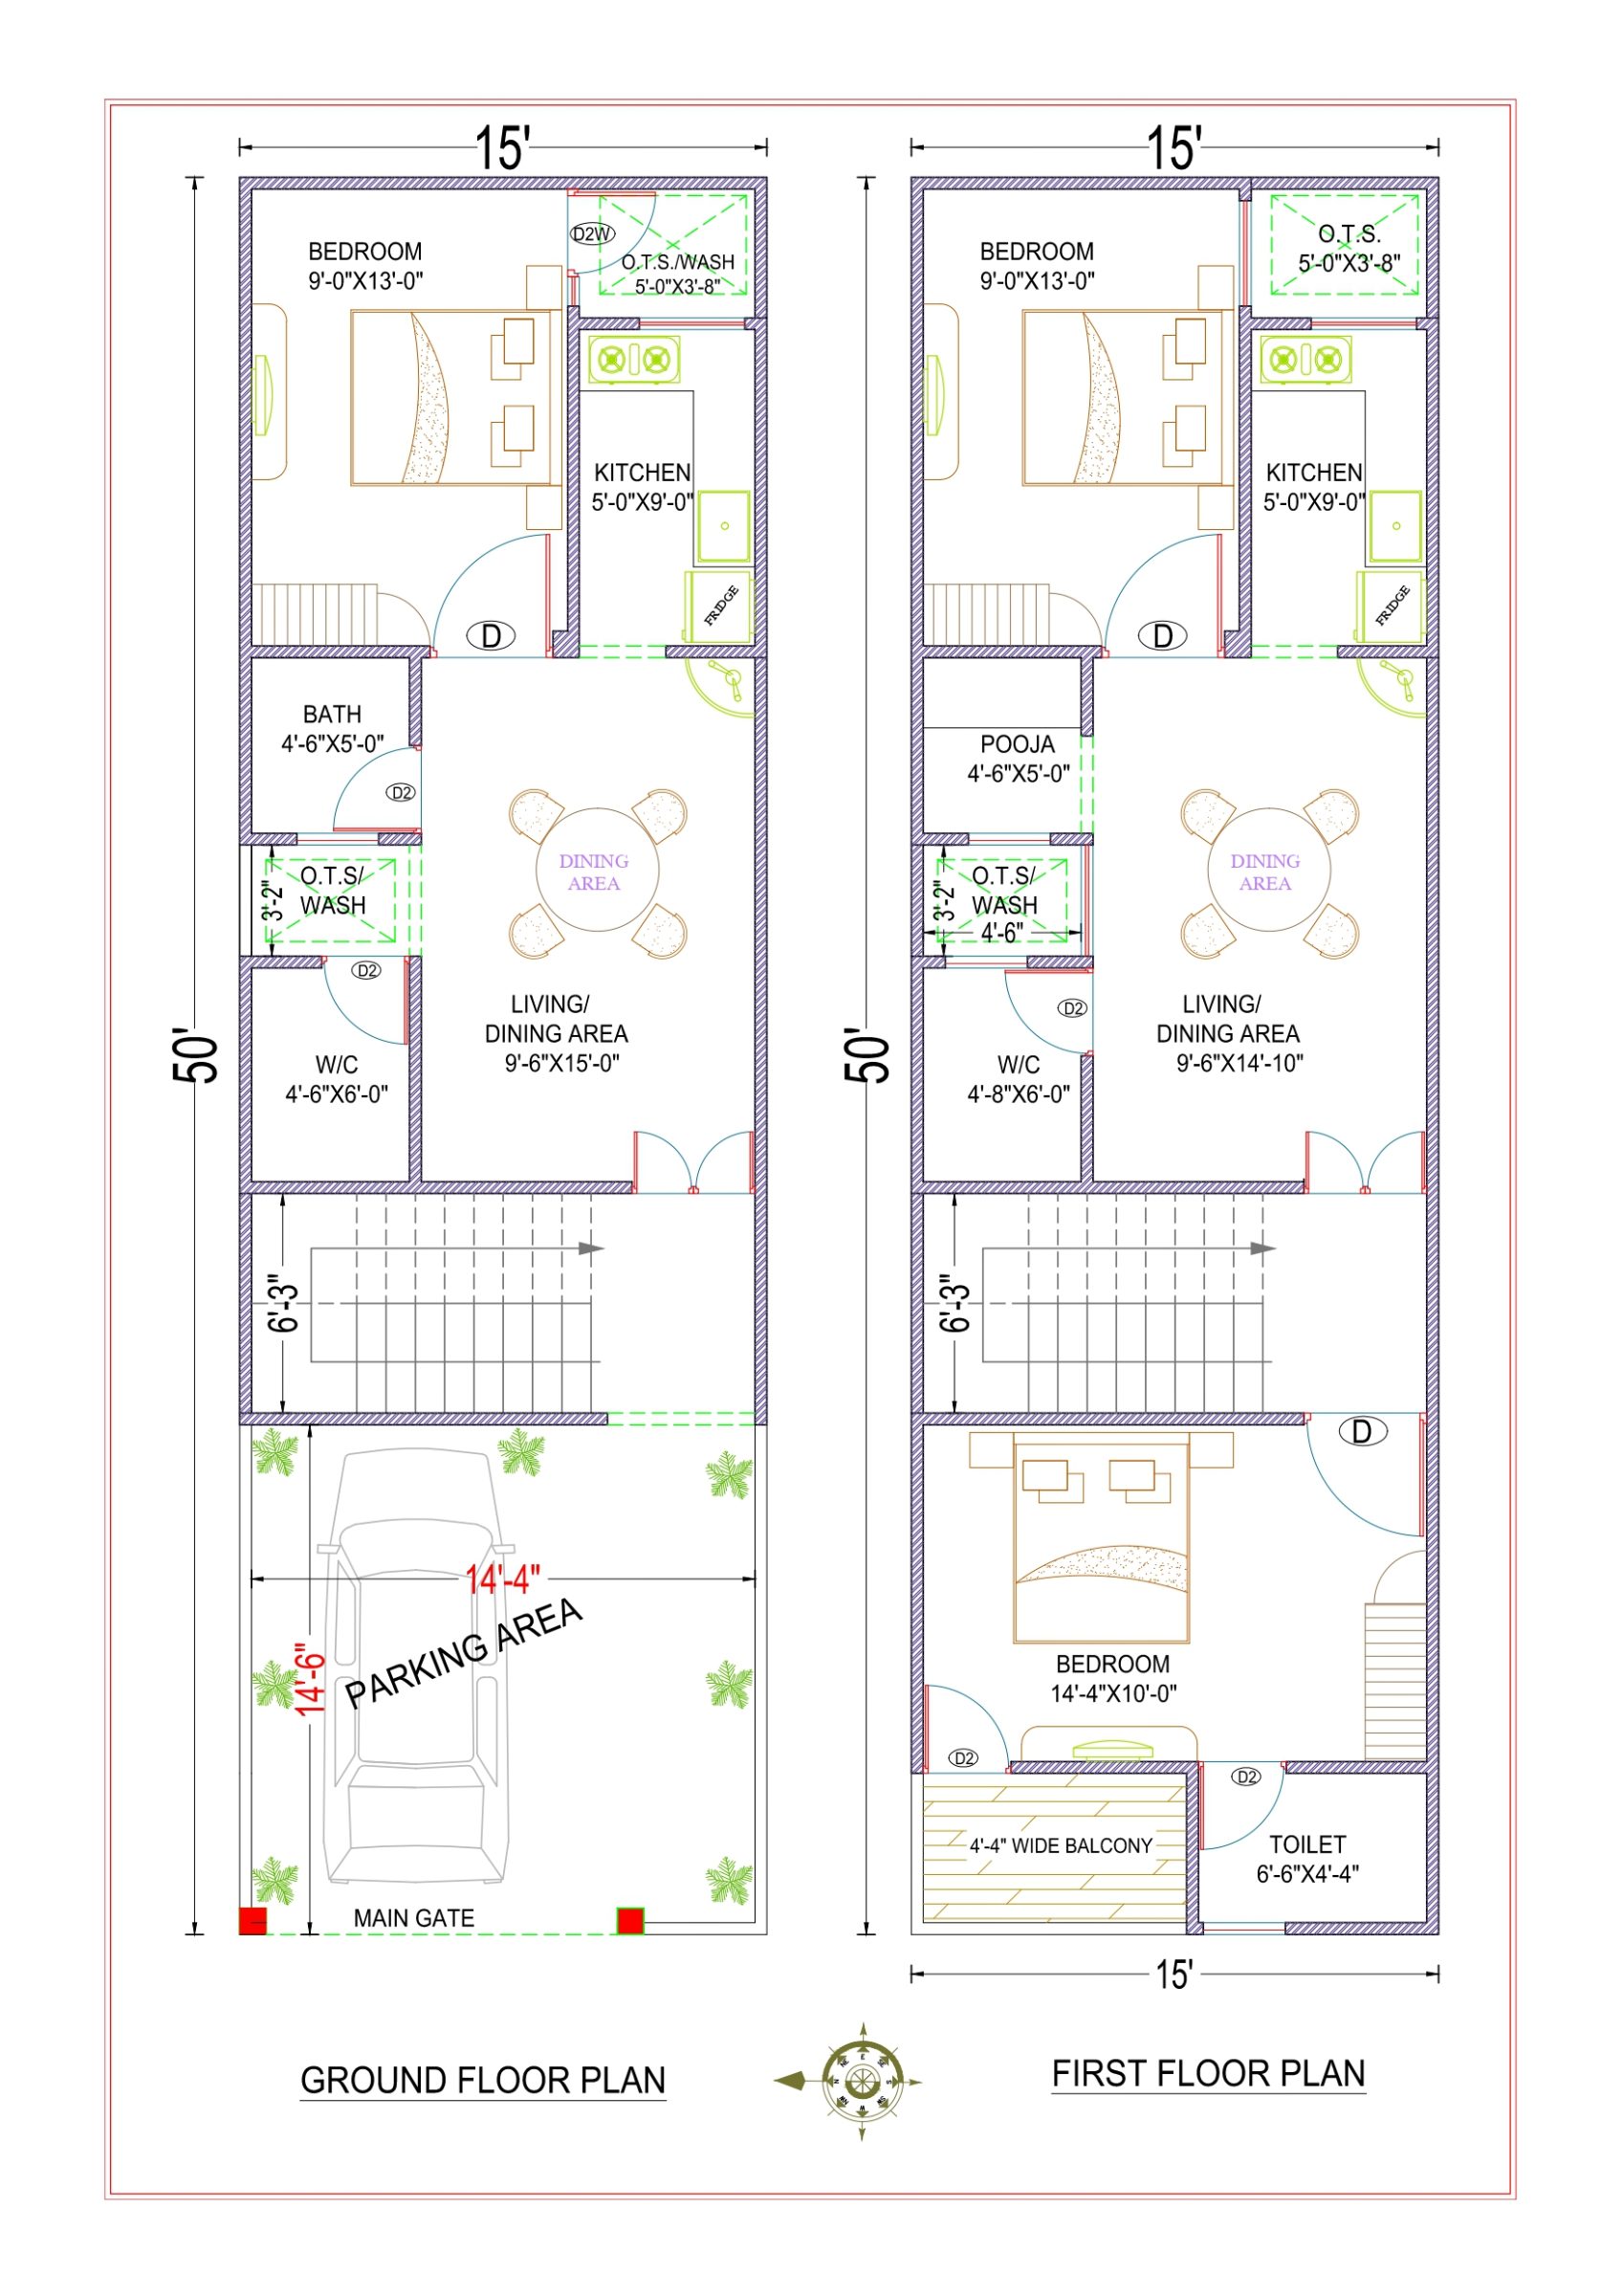 2D Floor PlansVastu
15x50 ft · 3 BHK · G+1 · North facing
1,500 sq ft built-up · Code DS1179
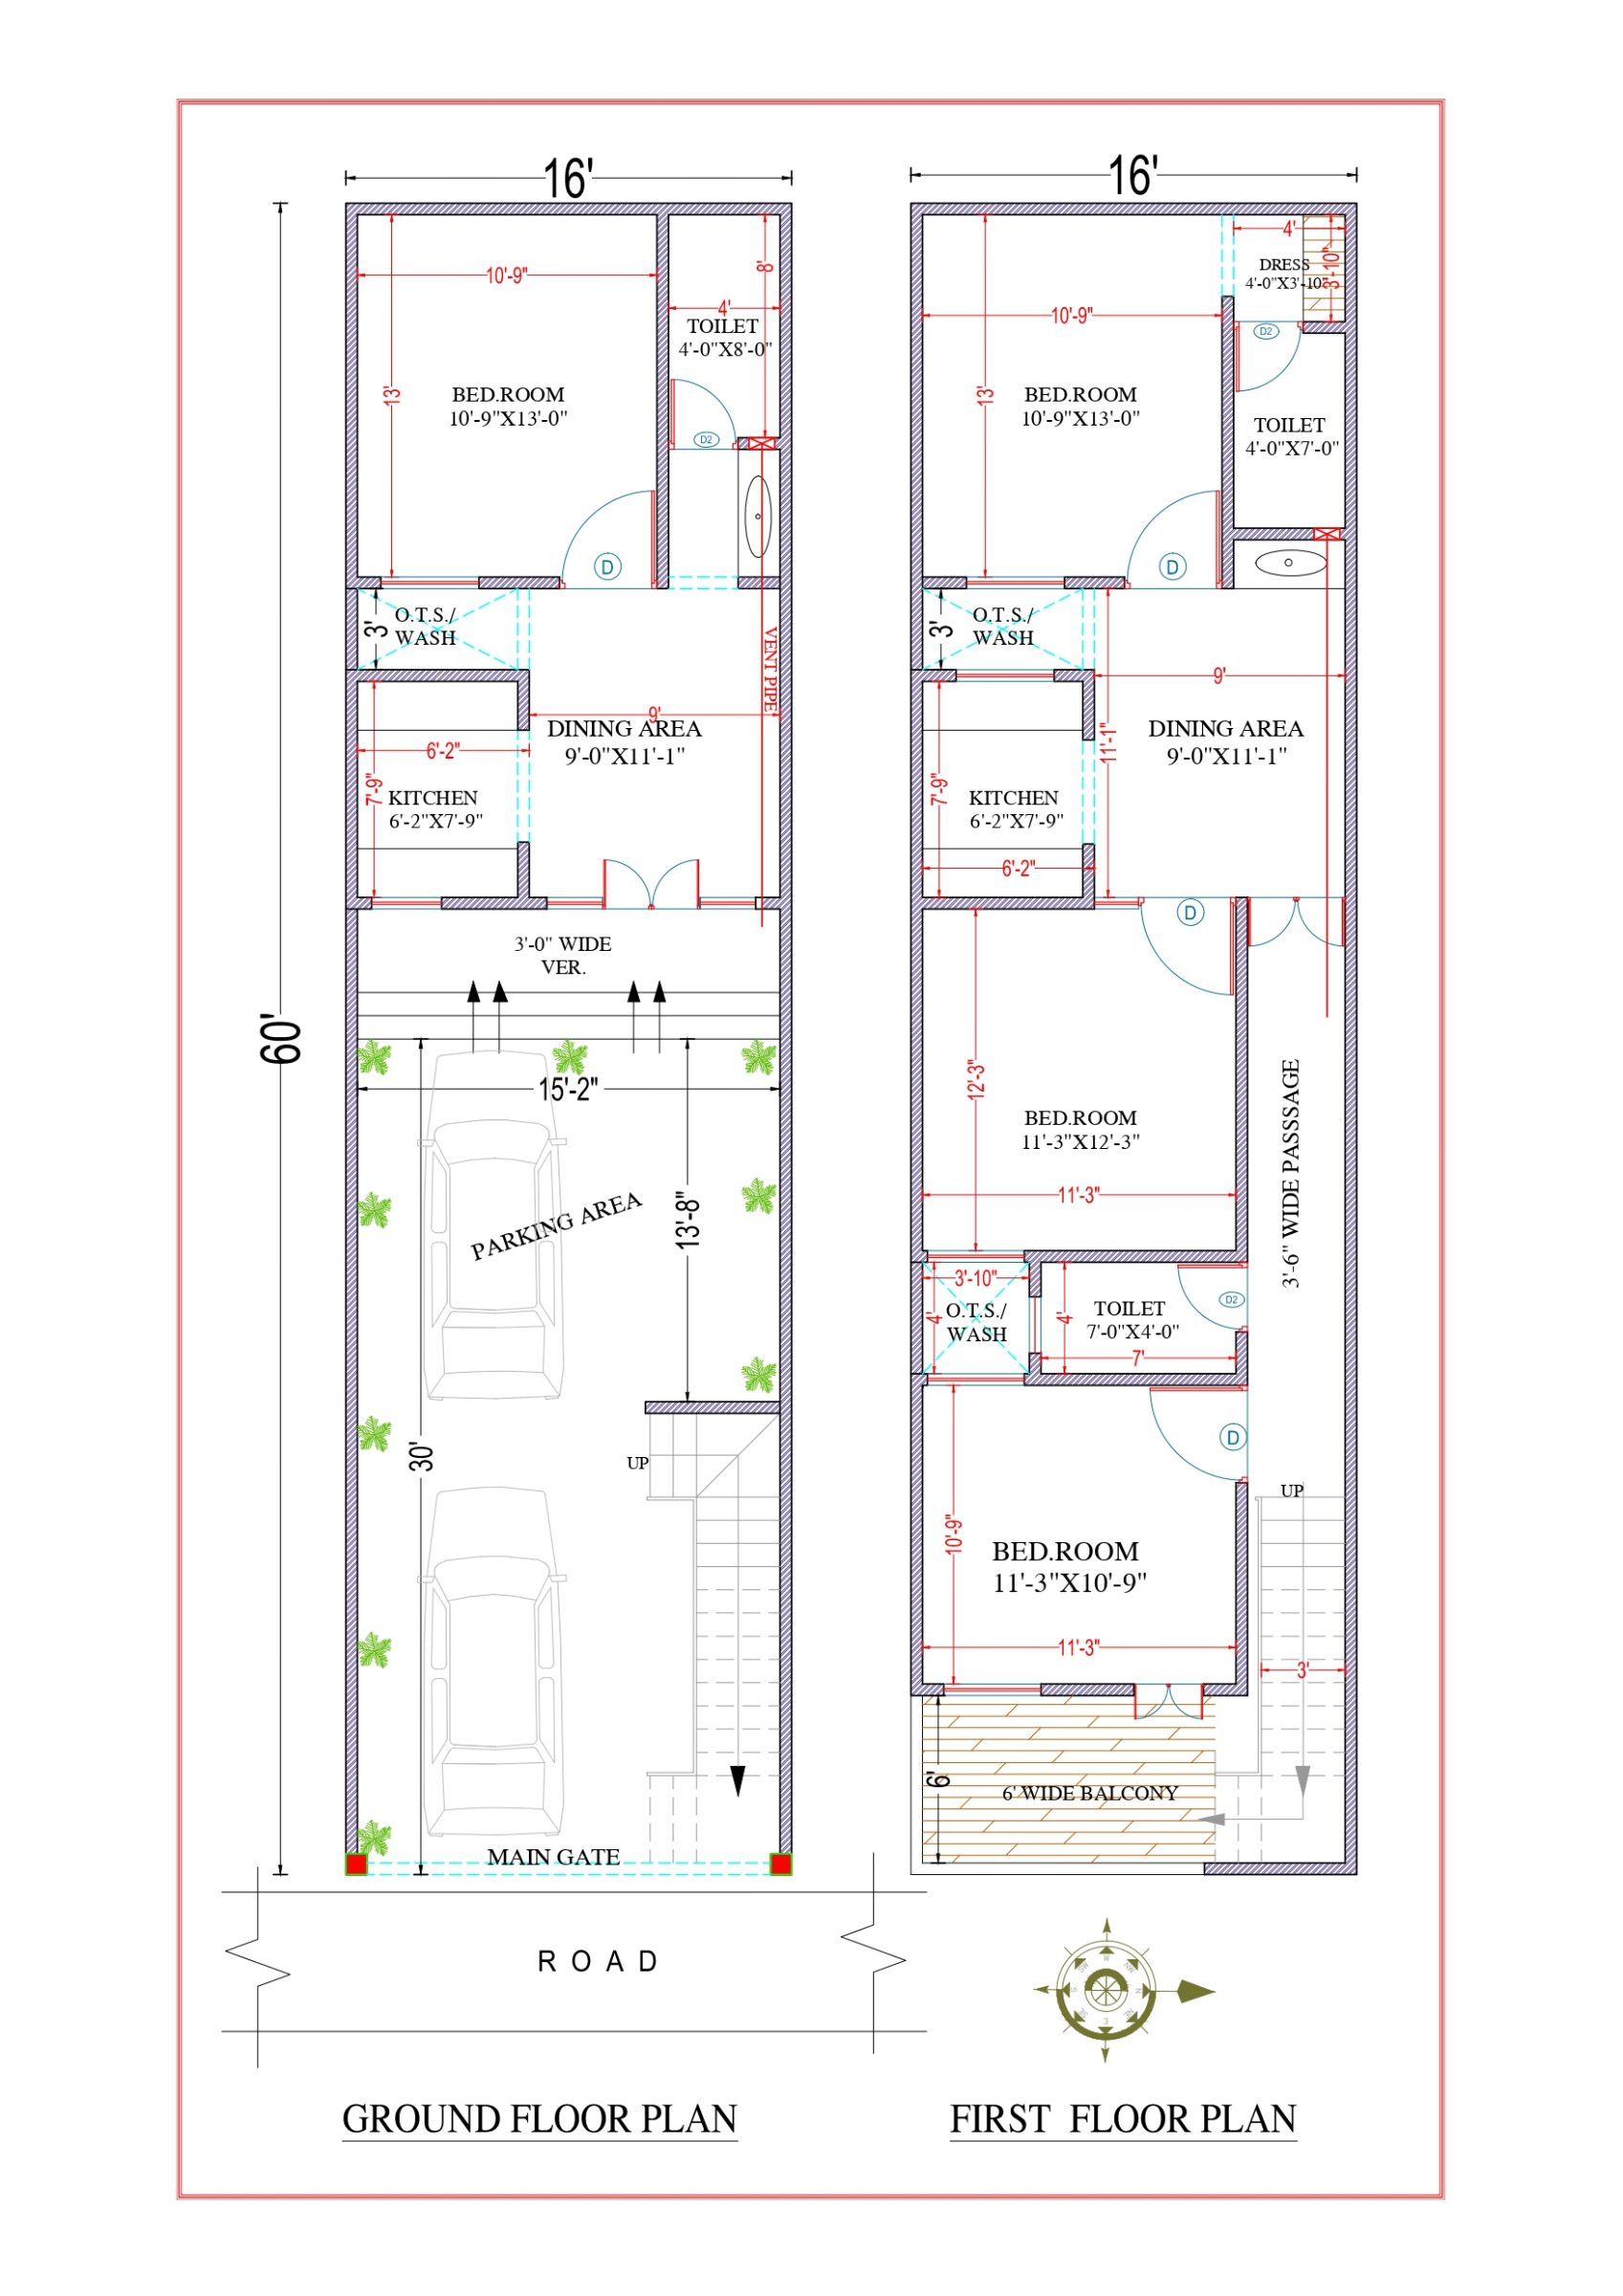 2D Floor PlansVastu
16x60 ft · 4 BHK · G+1 · North facing
1,920 sq ft built-up · Code DS1171
Sources: Salem City Municipal Corporation: about the corporation · Salem district: Town and Country Planning (Master Plan 2041) · TN Single Window Portal: self-certification manual · Verified Real Estate: Tamil Nadu self-certification extended (G.O. 118) · RealEstateIndia: plots for sale in Salem · CGWB: Salem district groundwater brochure · IS 1893 (Part 1):2016, Annex E · BEE Eco-Niwas Samhita 2024: climate zone map
Indicative rates, as of October 2026: ₹1,799 per sq ft (Build Basic), ₹2,099 per sq ft (Build Standard), ₹2,599 per sq ft (Build Premium), design included. The final price is confirmed after a free site visit.
The Salem City Municipal Corporation, through the Tamil Nadu Single Window Portal for Planning Permission. Ground-floor or G+1 houses up to 7 m high, with up to 3,500 sq ft built up on a plot of up to 2,500 sq ft, can get an instant permit online by self-certification. The owner enters the plot and building details, uploads the documents, signs with Aadhaar e-sign and pays the fee online, and the permit downloads at once; a plot that needs an NOC goes through the normal route. G.O. 118 of 8 August 2025 extended this to stilt + 2 floor houses up to 10 m high. We prepare the drawings it asks for and guide you through the approval.
Plots are listed in sq ft, and larger land in cents (1 cent = 435.6 sq ft). Plot listings seen in October 2026 ran from 675 sq ft in Ponnammapet and 900–1,800 sq ft in Seelanaickenpatti to 3,200 sq ft on Saradha College Road. We draw plans for any plot size, including odd shapes.
Seismic Zone III. BIS withdrew its 2025 seismic map in March 2026, so the IS 1893:2016 zones still apply. We design the structure to IS 1893 for this zone: column sizes, steel and foundations are calculated, not guessed.
Salem district lies entirely on crystalline rock (granite gneiss and charnockite), weathered from under 1 m to over 25 m deep, with mostly red soils and black soil in Salem, Attur, Omalur and Sankari taluks. Rainfall rises from about 800 mm a year at Sankari to about 1,594 mm at Yercaud. We size the foundation after a soil check.
Yes. "veedu plan" is how many people in Salem write "house plan" in Tamil. We draw the complete set: floor plans, 3D elevation, and structural, electrical and plumbing drawings.
Yes. We place the kitchen, master bedroom, puja room, toilets and entrance as vastu suggests wherever your Salem plot allows, and tell you plainly where it cannot. It is all done online, so you can share the plot details on WhatsApp.