
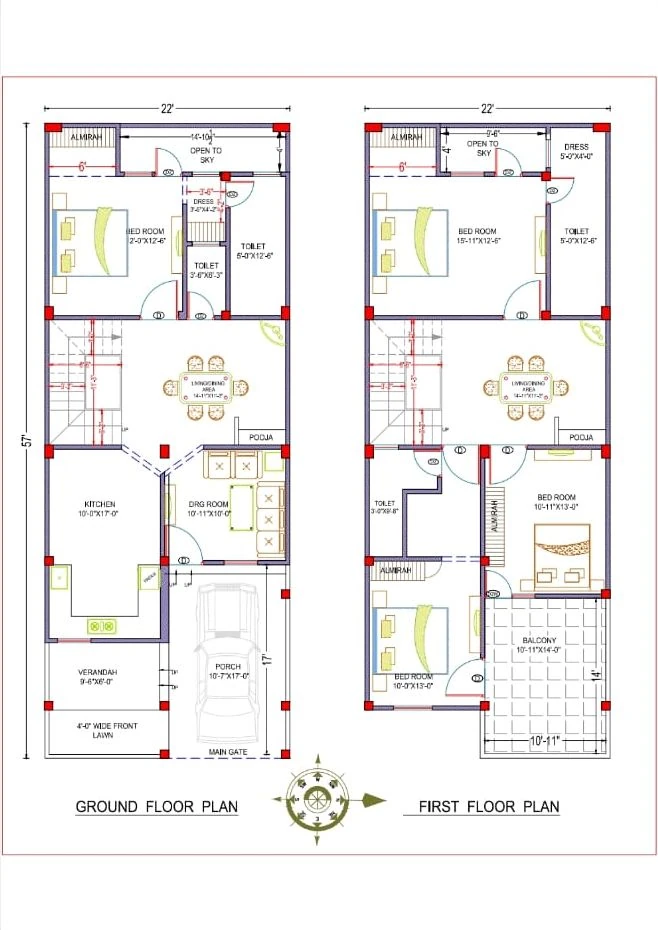
 2D Floor Plans
22x57 ft · 4 BHK · G+1
22×57 house plan — 4 bedrooms, two floors, porch and front lawn
From ₹5,499
1,254 sq ft plot · Code DS1057
Cities we serve
Design SQR draws house plans (naksha), 3D elevations and structural, electrical and plumbing drawings for plots in Jalgaon: prepared for JCMC approval, designed for Jalgaon's hot-dry climate and the structure checked for Seismic Zone III.
₹ per sq ft of built-up area, design included.
Build Basic
₹1,799 / sq ft
Quality essentials, fixed price
Build Standard
₹2,099 / sq ft
Our most chosen package
Build Premium
₹2,599 / sq ft
Luxury finishes, turnkey
2D Floor Plans22x57 ft · 4 BHK · G+1
1,254 sq ft plot · Code DS1057
 2D Floor Plans
30x60 ft · 2 BHK · G
1,800 sq ft plot · Code DS1062
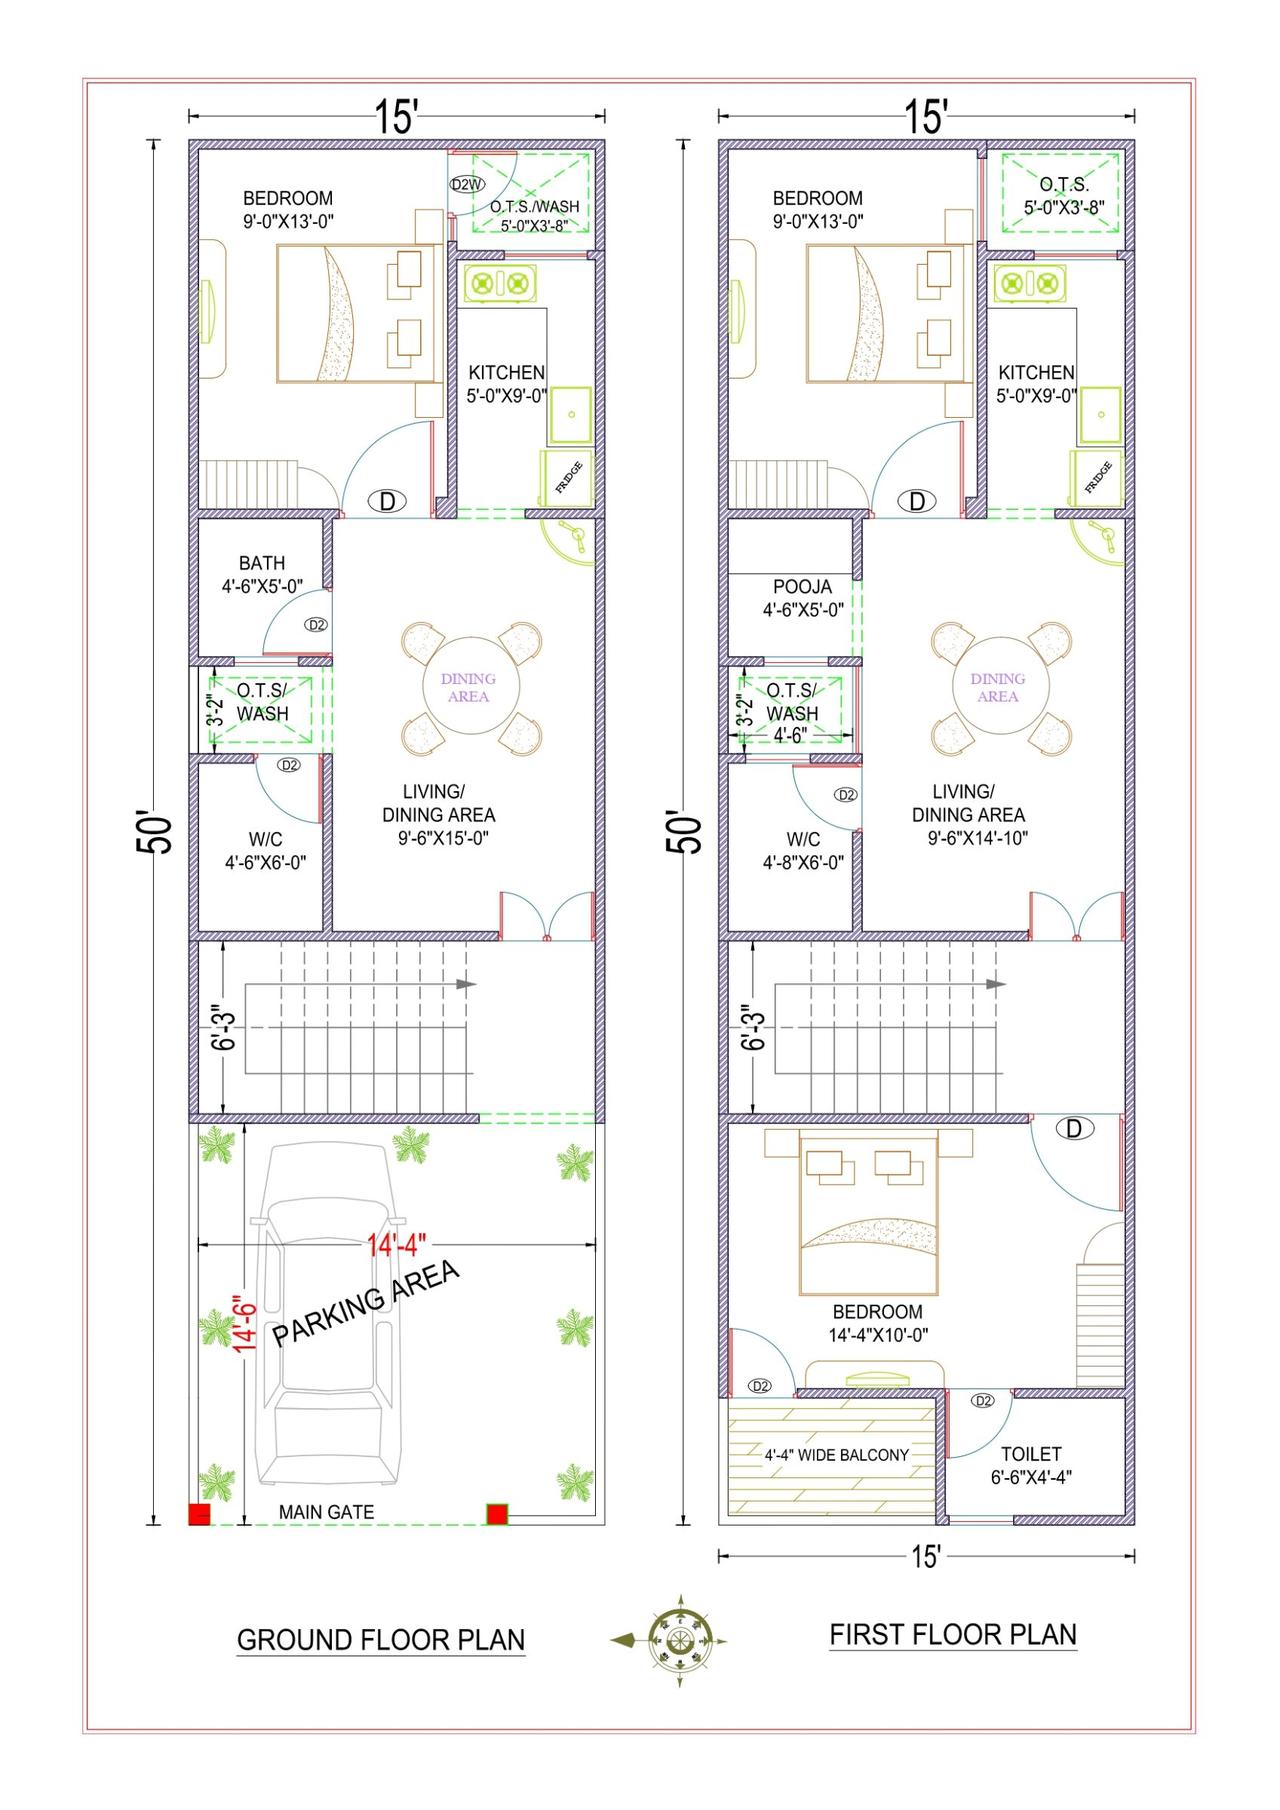 2D Floor PlansVastu
15x50 ft · 3 BHK · G+1 · North facing
1,500 sq ft built-up · Code DS1179
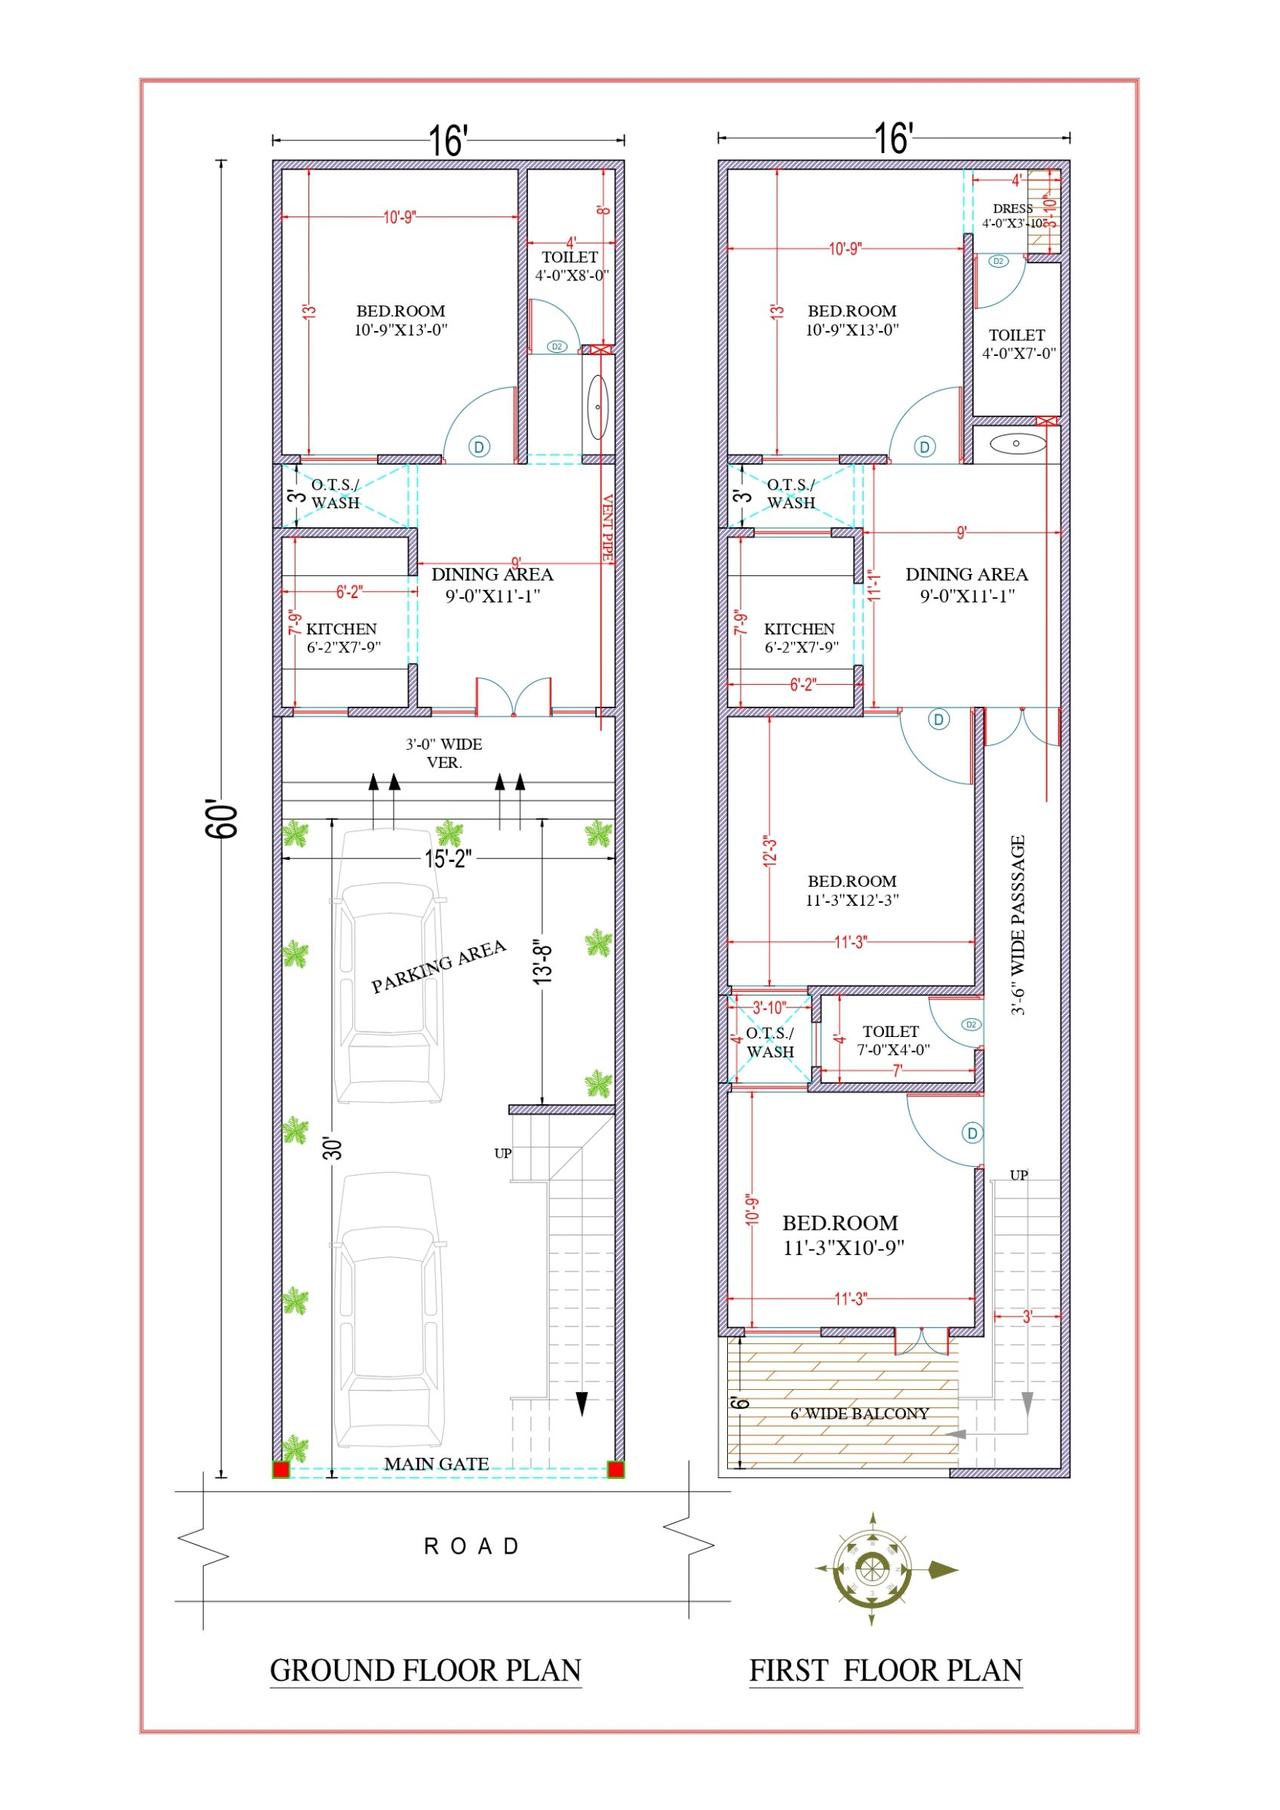 2D Floor PlansVastu
16x60 ft · 4 BHK · G+1 · North facing
1,920 sq ft built-up · Code DS1171
Sources: Jalgaon City Municipal Corporation · Maharashtra UDD: Building Plan Management System (BPMS) · Swarajya: Jalgaon bypass and city limits, August 2025 · RealEstateIndia: plots for sale in Jalgaon · RealEstateIndia: independent houses for sale in Jalgaon · CGWB: Jalgaon district groundwater report · The Hitavada: UDCPR permission rules · BEE Eco-Niwas Samhita 2024: climate zone map · BMTPC: Vulnerability Atlas, Jalgaon district
Indicative rates, as of October 2026: ₹1,799 per sq ft (Build Basic), ₹2,099 per sq ft (Build Standard), ₹2,599 per sq ft (Build Premium), design included. The final price is confirmed after a free site visit.
The Jalgaon City Municipal Corporation (JCMC) inside city limits, under UDCPR, through the Maharashtra Urban Development Department's online Building Plan Management System (BPMS). JCMC's website links its online building permissions to BPMS. Under UDCPR, the owner and a registered architect, town planner or licensed engineer sign every drawing. We prepare the drawings it asks for and guide you through the approval.
Maharashtra's building rules, UDCPR, measure plots in square metres (1 sq m ≈ 10.76 sq ft). Plot listings seen in October 2026 showed 1,575 sq ft in Adarsh Nagar (₹1.10 crore), 2,240 sq ft in Pimprala and 2,315 sq ft in Raisoni Nagar, up to 3,000 sq ft in Dhake Wadi and 4,183 sq ft in Radha Krishna Nagar. We draw plans for any plot size, including odd shapes.
Seismic Zone III. Jalgaon is not in IS 1893's table of towns. BMTPC's Vulnerability Atlas of India (2019) puts Jalgaon district partly in Zone II and partly in Zone III (54.1% of its area); we design to Zone III, the stricter of the two. BIS withdrew its 2025 seismic map in March 2026, so the IS 1893:2016 zones still apply. We design the structure to IS 1893 for this zone: column sizes, steel and foundations are calculated, not guessed.
CGWB's 2013 report on Jalgaon district finds deep and medium black soils over Deccan Trap basalt, with the Tapi river's alluvium along the river. Before the 2011 monsoon the water table lay 3.2–62.5 m below ground, nitrate spoils well water in many places, and Raver and Yaval talukas are over-exploited. We size the foundation after a soil check.
Yes. "ghar ka naksha" is how many people in Jalgaon write "house plan" in Hindi. We draw the complete set: floor plans, 3D elevation, and structural, electrical and plumbing drawings.
Yes. We place the kitchen, master bedroom, puja room, toilets and entrance as vastu suggests wherever your Jalgaon plot allows, and tell you plainly where it cannot. It is all done online, so you can share the plot details on WhatsApp.