
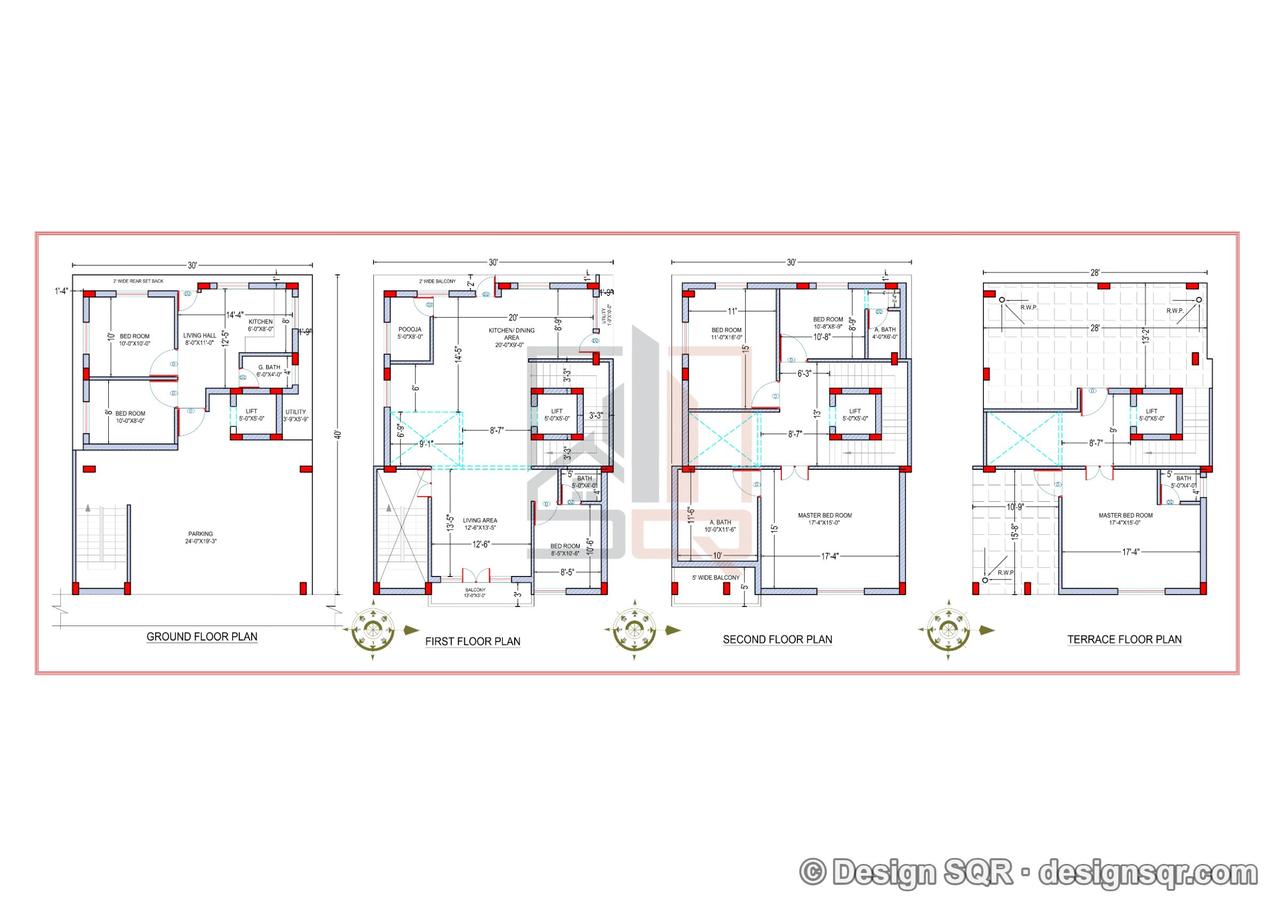
 2D Floor PlansVastu
30x40 ft · 6 BHK · G+3 · East facing
Aadheshwar Gupta - Ayodhya
From ₹9,499
4,800 sq ft built-up · Code DS1265
Cities we serve
Design SQR draws house plans (naksha), 3D elevations and structural, electrical and plumbing drawings for plots in Seoni: prepared for Seoni Nagar Palika approval, designed for Seoni's composite climate and the structure checked for Seismic Zone III.
Build in Seoni
Built-up area, design included.
Call +91 8920757366₹ per sq ft of built-up area, design included.
Build Basic
₹1,799 / sq ft
Quality essentials, fixed price
Build Standard
₹2,099 / sq ft
Our most chosen package
Build Premium
₹2,599 / sq ft
Luxury finishes, turnkey
2D Floor PlansVastu30x40 ft · 6 BHK · G+3 · East facing
4,800 sq ft built-up · Code DS1265
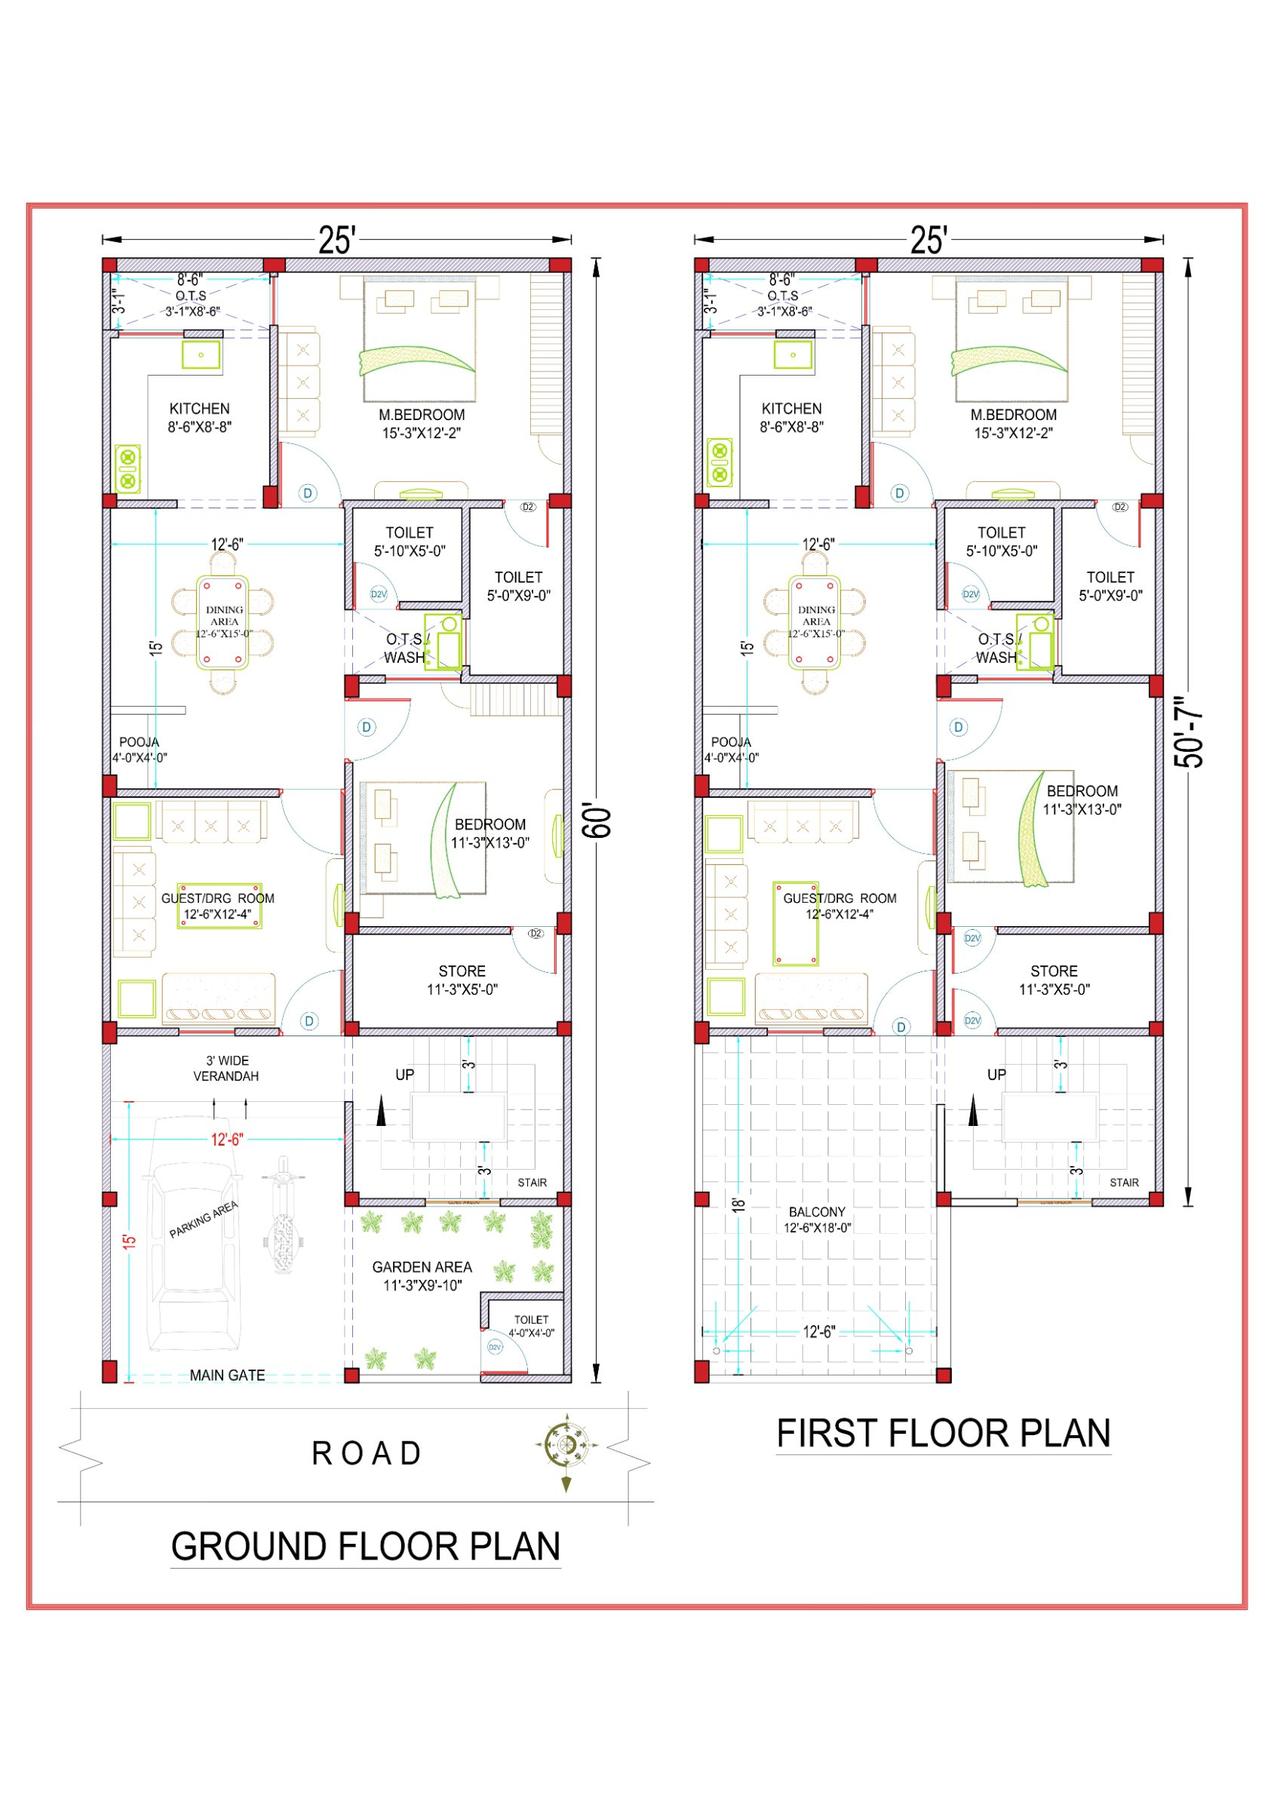 2D Floor PlansVastu
25x60 ft · 4 BHK · G+1 · North facing
2,775 sq ft built-up · Code DS1190
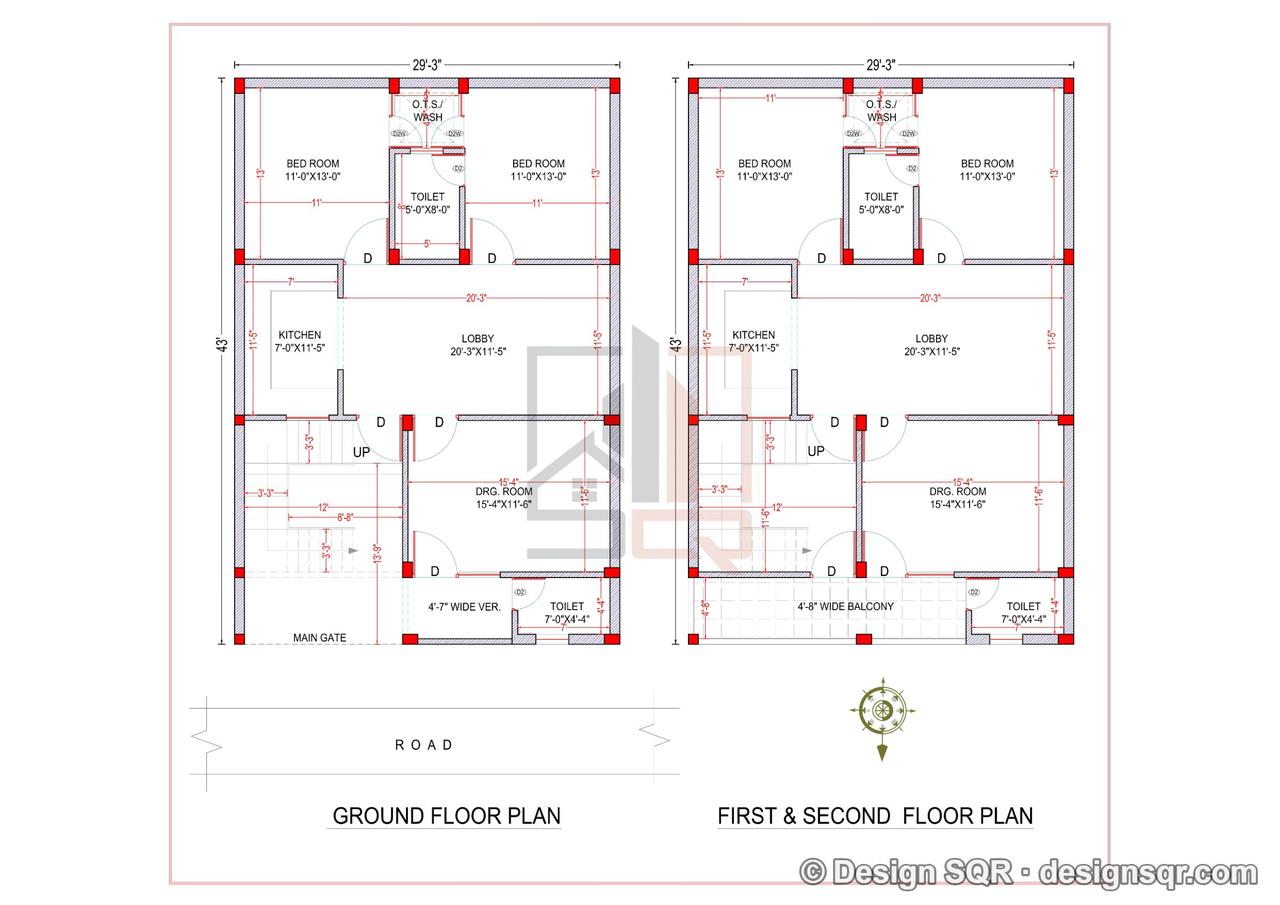 2D Floor PlansVastu
29x43 ft · 4 BHK · G+1 · North facing
2,494 sq ft built-up · Code DS1202
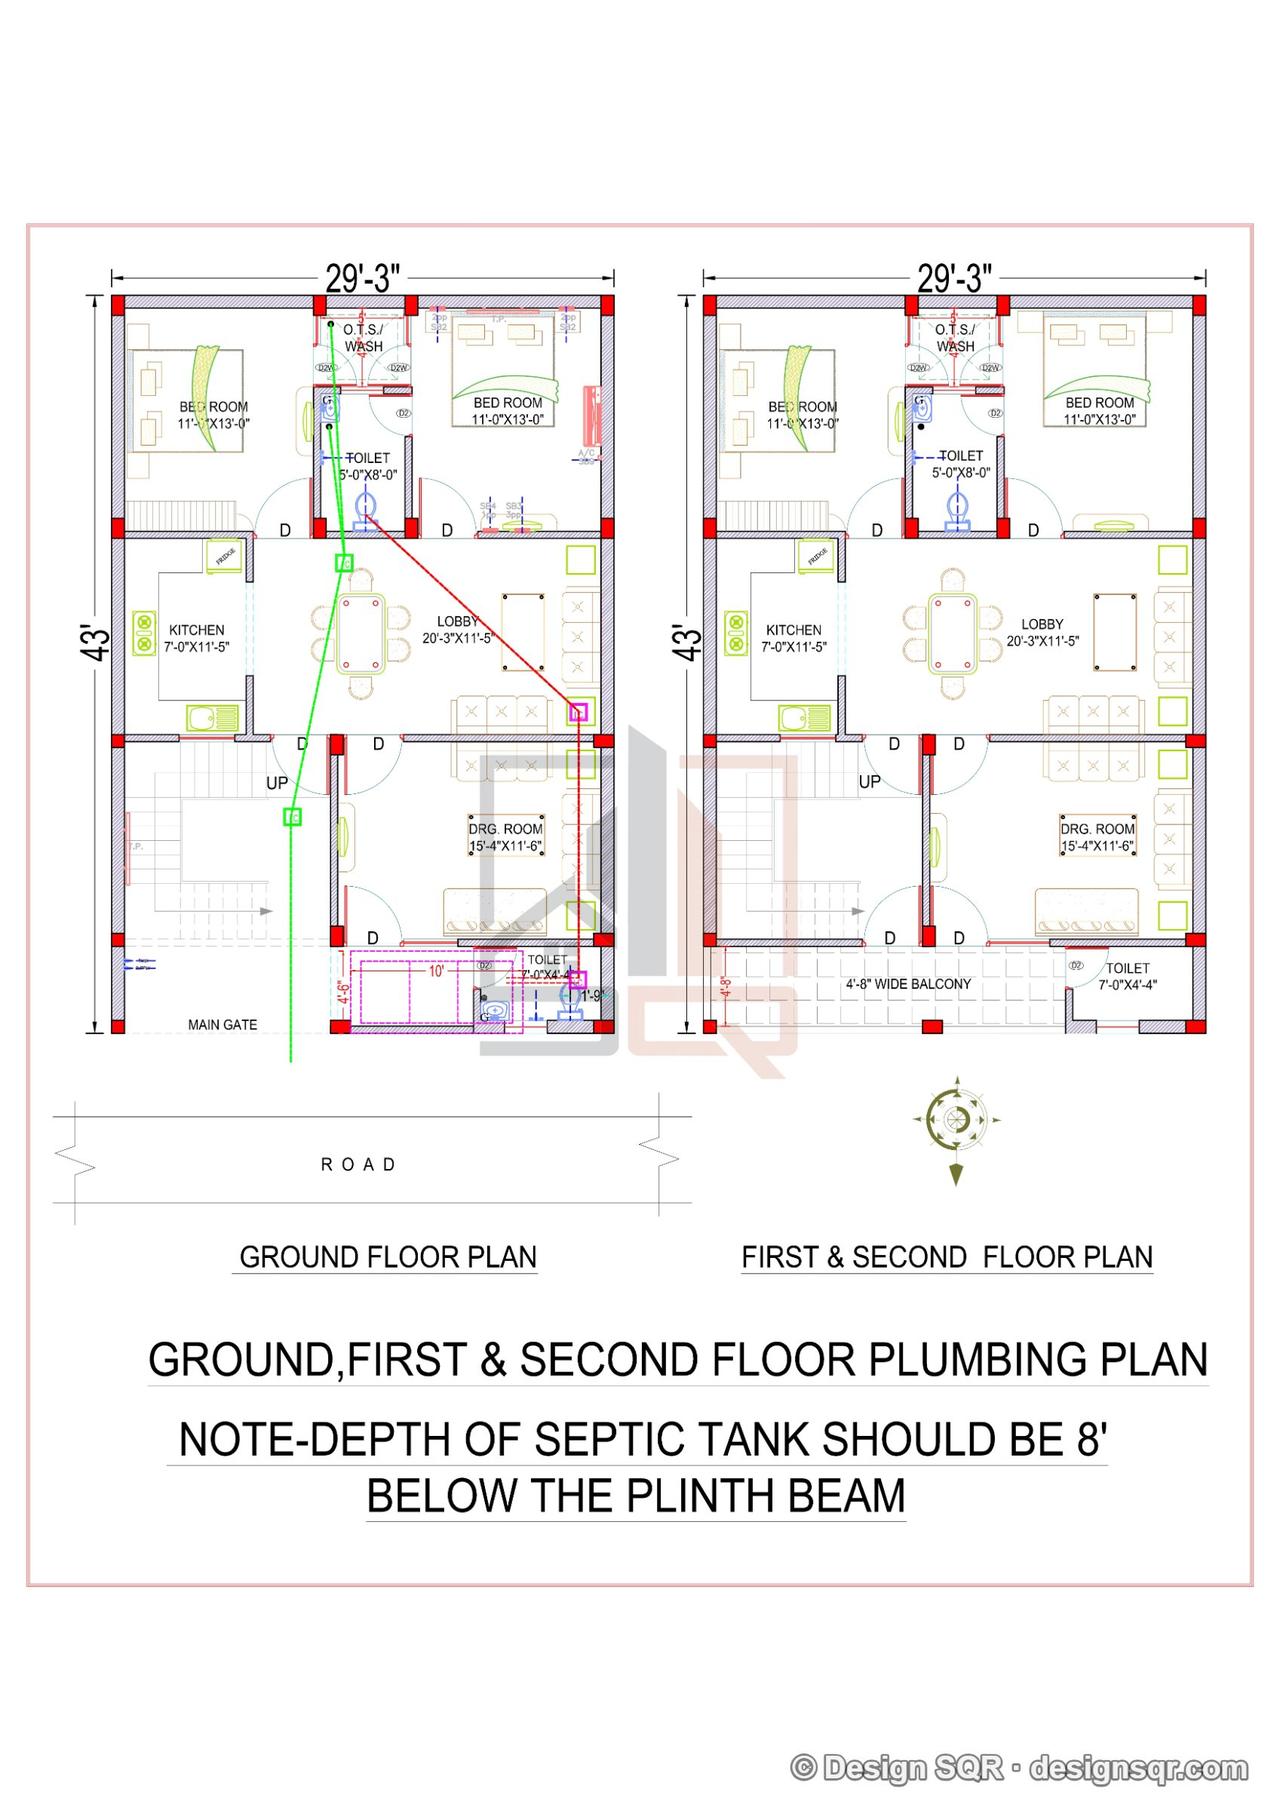 2D Floor PlansVastu
29x43 ft · 4 BHK · G+2 · North facing
2,494 sq ft built-up · Code DS1207
Sources: MP T&CP: Bhumi Vikas Rules 2012, rule 12A (deemed permission up to 186 sq m) · MP Urban Development: ABPAS 3.0 portal · IndianEmployees.com (MP government release): deemed permission from October 2022 · Seoni district: municipalities · RealEstateIndia: residential plots in Seoni · BMTPC: Vulnerability Atlas, Seoni district · MPSDMA: Seoni district disaster management plan · CGWB: Seoni district groundwater profile · Patrika: Seoni municipal corporation demand, Jul 2026 · BEE Eco-Niwas Samhita 2024: climate zone map
Design SQR Seoni के प्लॉट के लिए घर का नक्शा (2D और 3D), 3D एलिवेशन और स्ट्रक्चरल, इलेक्ट्रिकल व प्लंबिंग ड्रॉइंग बनाता है, जो Seoni Nagar Palika से नक्शा पास कराने के लिए तैयार होते हैं। हम वास्तु के हिसाब से भी घर का नक्शा बनाते हैं। मुफ़्त सलाह के लिए कॉल या WhatsApp करें।
WhatsApp पर प्लॉट का साइज़ भेजेंIndicative rates, as of October 2026: ₹1,799 per sq ft (Build Basic), ₹2,099 per sq ft (Build Standard), ₹2,599 per sq ft (Build Premium), design included. The final price is confirmed after a free site visit.
The Seoni Municipal Council (Nagar Palika Parishad Seoni), for plots within town limits, through Madhya Pradesh's online ABPAS 3.0 portal (Automated Building Plan Approval System). Since June 2024, residential plots of up to 186 sq m (about 2,000 sq ft) in a layout approved by Town and Country Planning get a deemed permission online at once (it was 105 sq m from October 2022): the owner uploads the plan and an affidavit and pays the fee. The portal gives no stamped copy, so if a bank needs one, the owner asks the municipal body. We prepare the drawings it asks for and guide you through the approval.
Plots are bought and sold in sq ft, while the online deemed permission is set in square metres: 186 sq m is about 2,000 sq ft. Seoni listings seen in October 2026 are mostly plots of 1,500–2,250 sq ft in Barapatthar, Bhairo Ganj, Babuji Nagar and around Chhindwara Chowk, with a few smaller ones, such as 840 sq ft in Barapatthar. We draw plans for any plot size, including odd shapes.
Seismic Zone III. Seoni is not in IS 1893's table of towns. BMTPC's Vulnerability Atlas of India (2019) puts Seoni district mostly in Zone II (79%) and partly in Zone III (21%), and the district's disaster management plan lists Seoni block in Zone II and Lakhnadon and Ghansore blocks in Zone III; we design to Zone III, the stricter of the two. BIS withdrew its 2025 seismic map in March 2026, so the IS 1893:2016 zones still apply. We design the structure to IS 1893 for this zone: column sizes, steel and foundations are calculated, not guessed.
Seoni district lies on Deccan Trap basalt and Archaean granite-gneiss, with black cotton, sandy loam and loamy soils, and laterite and alluvium around Seoni town (CGWB, 2013). Seoni block uses 46% of its groundwater, the most in the district, and in May 2012 water levels across the district lay 2.3–26.5 m below ground. We size the foundation after a soil check.
Yes. "ghar ka naksha" is how many people in Seoni write "house plan" in Hindi. We draw the complete set: floor plans, 3D elevation, and structural, electrical and plumbing drawings.
Yes. We place the kitchen, master bedroom, puja room, toilets and entrance as vastu suggests wherever your Seoni plot allows, and tell you plainly where it cannot. It is all done online, so you can share the plot details on WhatsApp.
Send your plot size on WhatsApp — a designer calls back within one working day.