
 2D Floor Plans
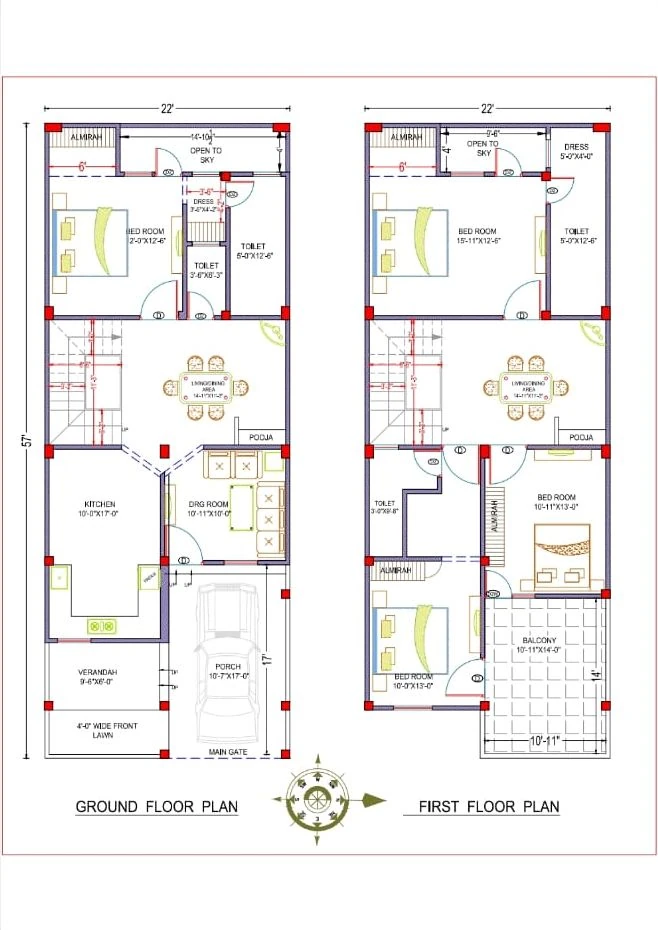
22x57 ft · 4 BHK · G+1
22×57 house plan — 4 bedrooms, two floors, porch and front lawn
From ₹5,499
1,254 sq ft plot · Code DS1057
Cities we serve
Design SQR draws house plans (naksha), 3D elevations and structural, electrical and plumbing drawings for plots in Rajkot: prepared for RMC or RUDA approval, designed for Rajkot's composite climate and the structure checked for Seismic Zone III.
₹ per sq ft of built-up area, design included.
Build Basic
₹1,799 / sq ft
Quality essentials, fixed price
Build Standard
₹2,099 / sq ft
Our most chosen package
Build Premium
₹2,599 / sq ft
Luxury finishes, turnkey
2D Floor Plans22x57 ft · 4 BHK · G+1
1,254 sq ft plot · Code DS1057
 2D Floor Plans
30x60 ft · 2 BHK · G
1,800 sq ft plot · Code DS1062
 2D Floor PlansVastu
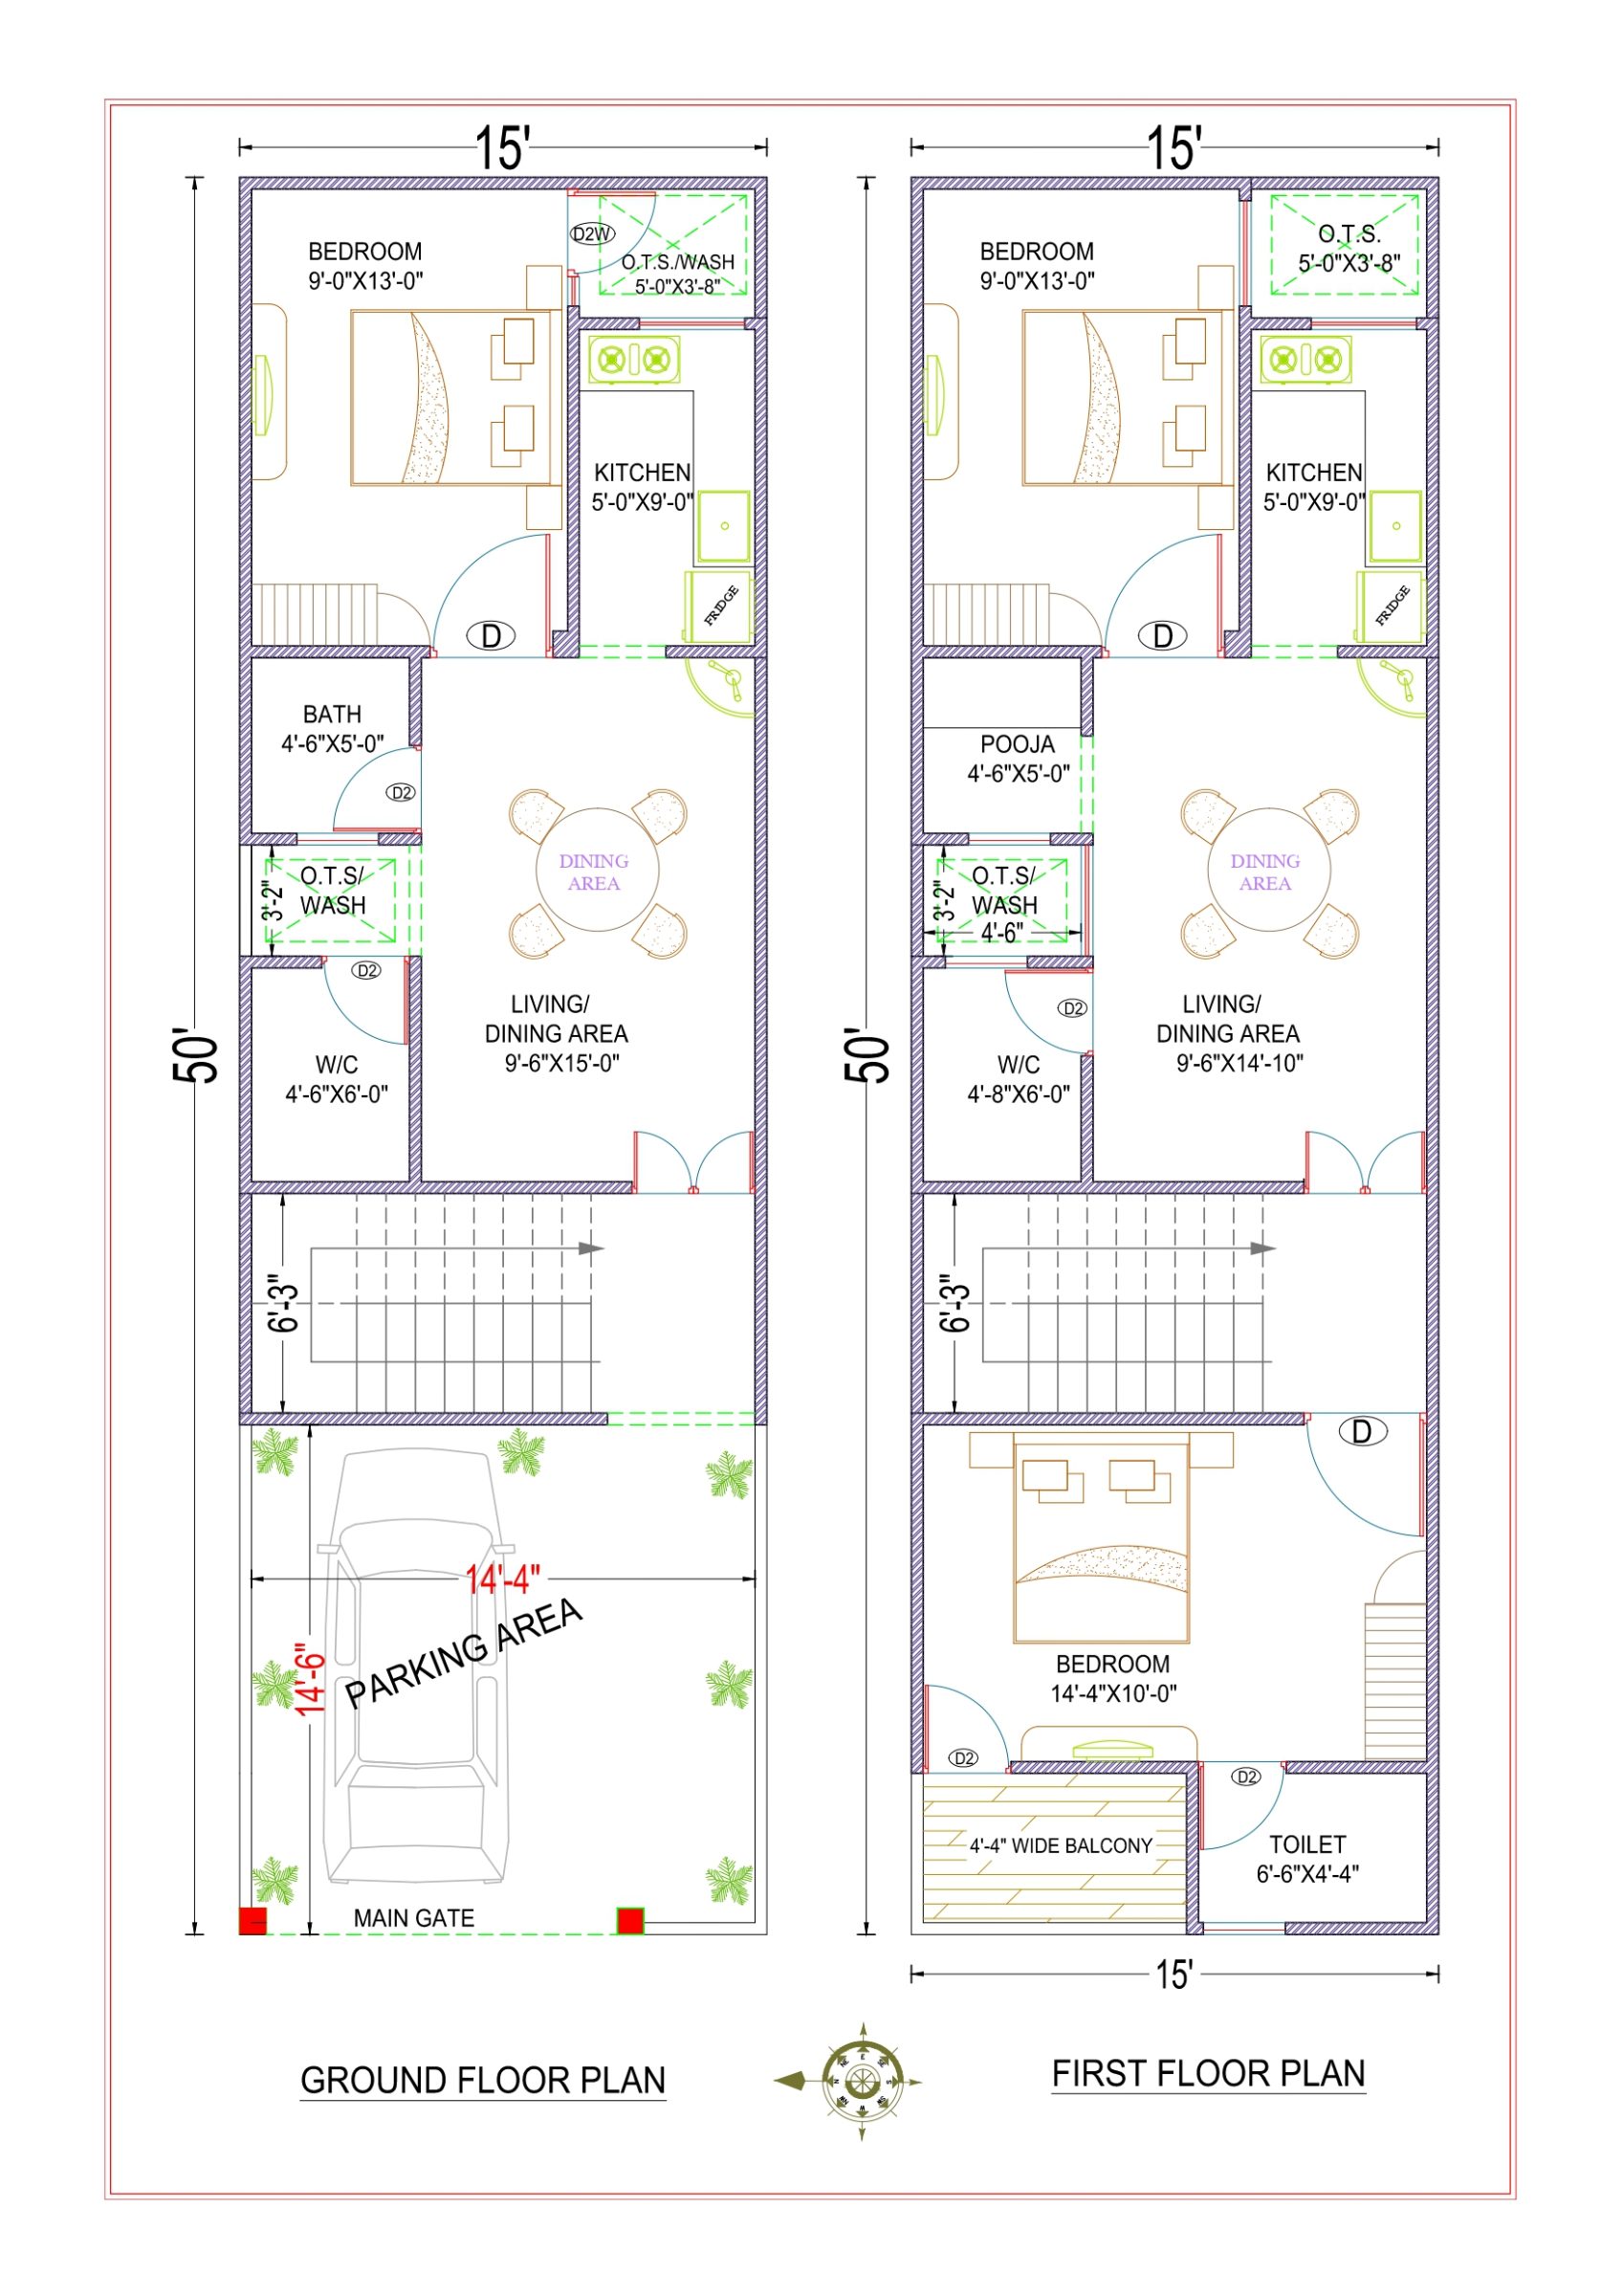
15x50 ft · 3 BHK · G+1 · North facing
1,500 sq ft built-up · Code DS1179
 2D Floor PlansVastu
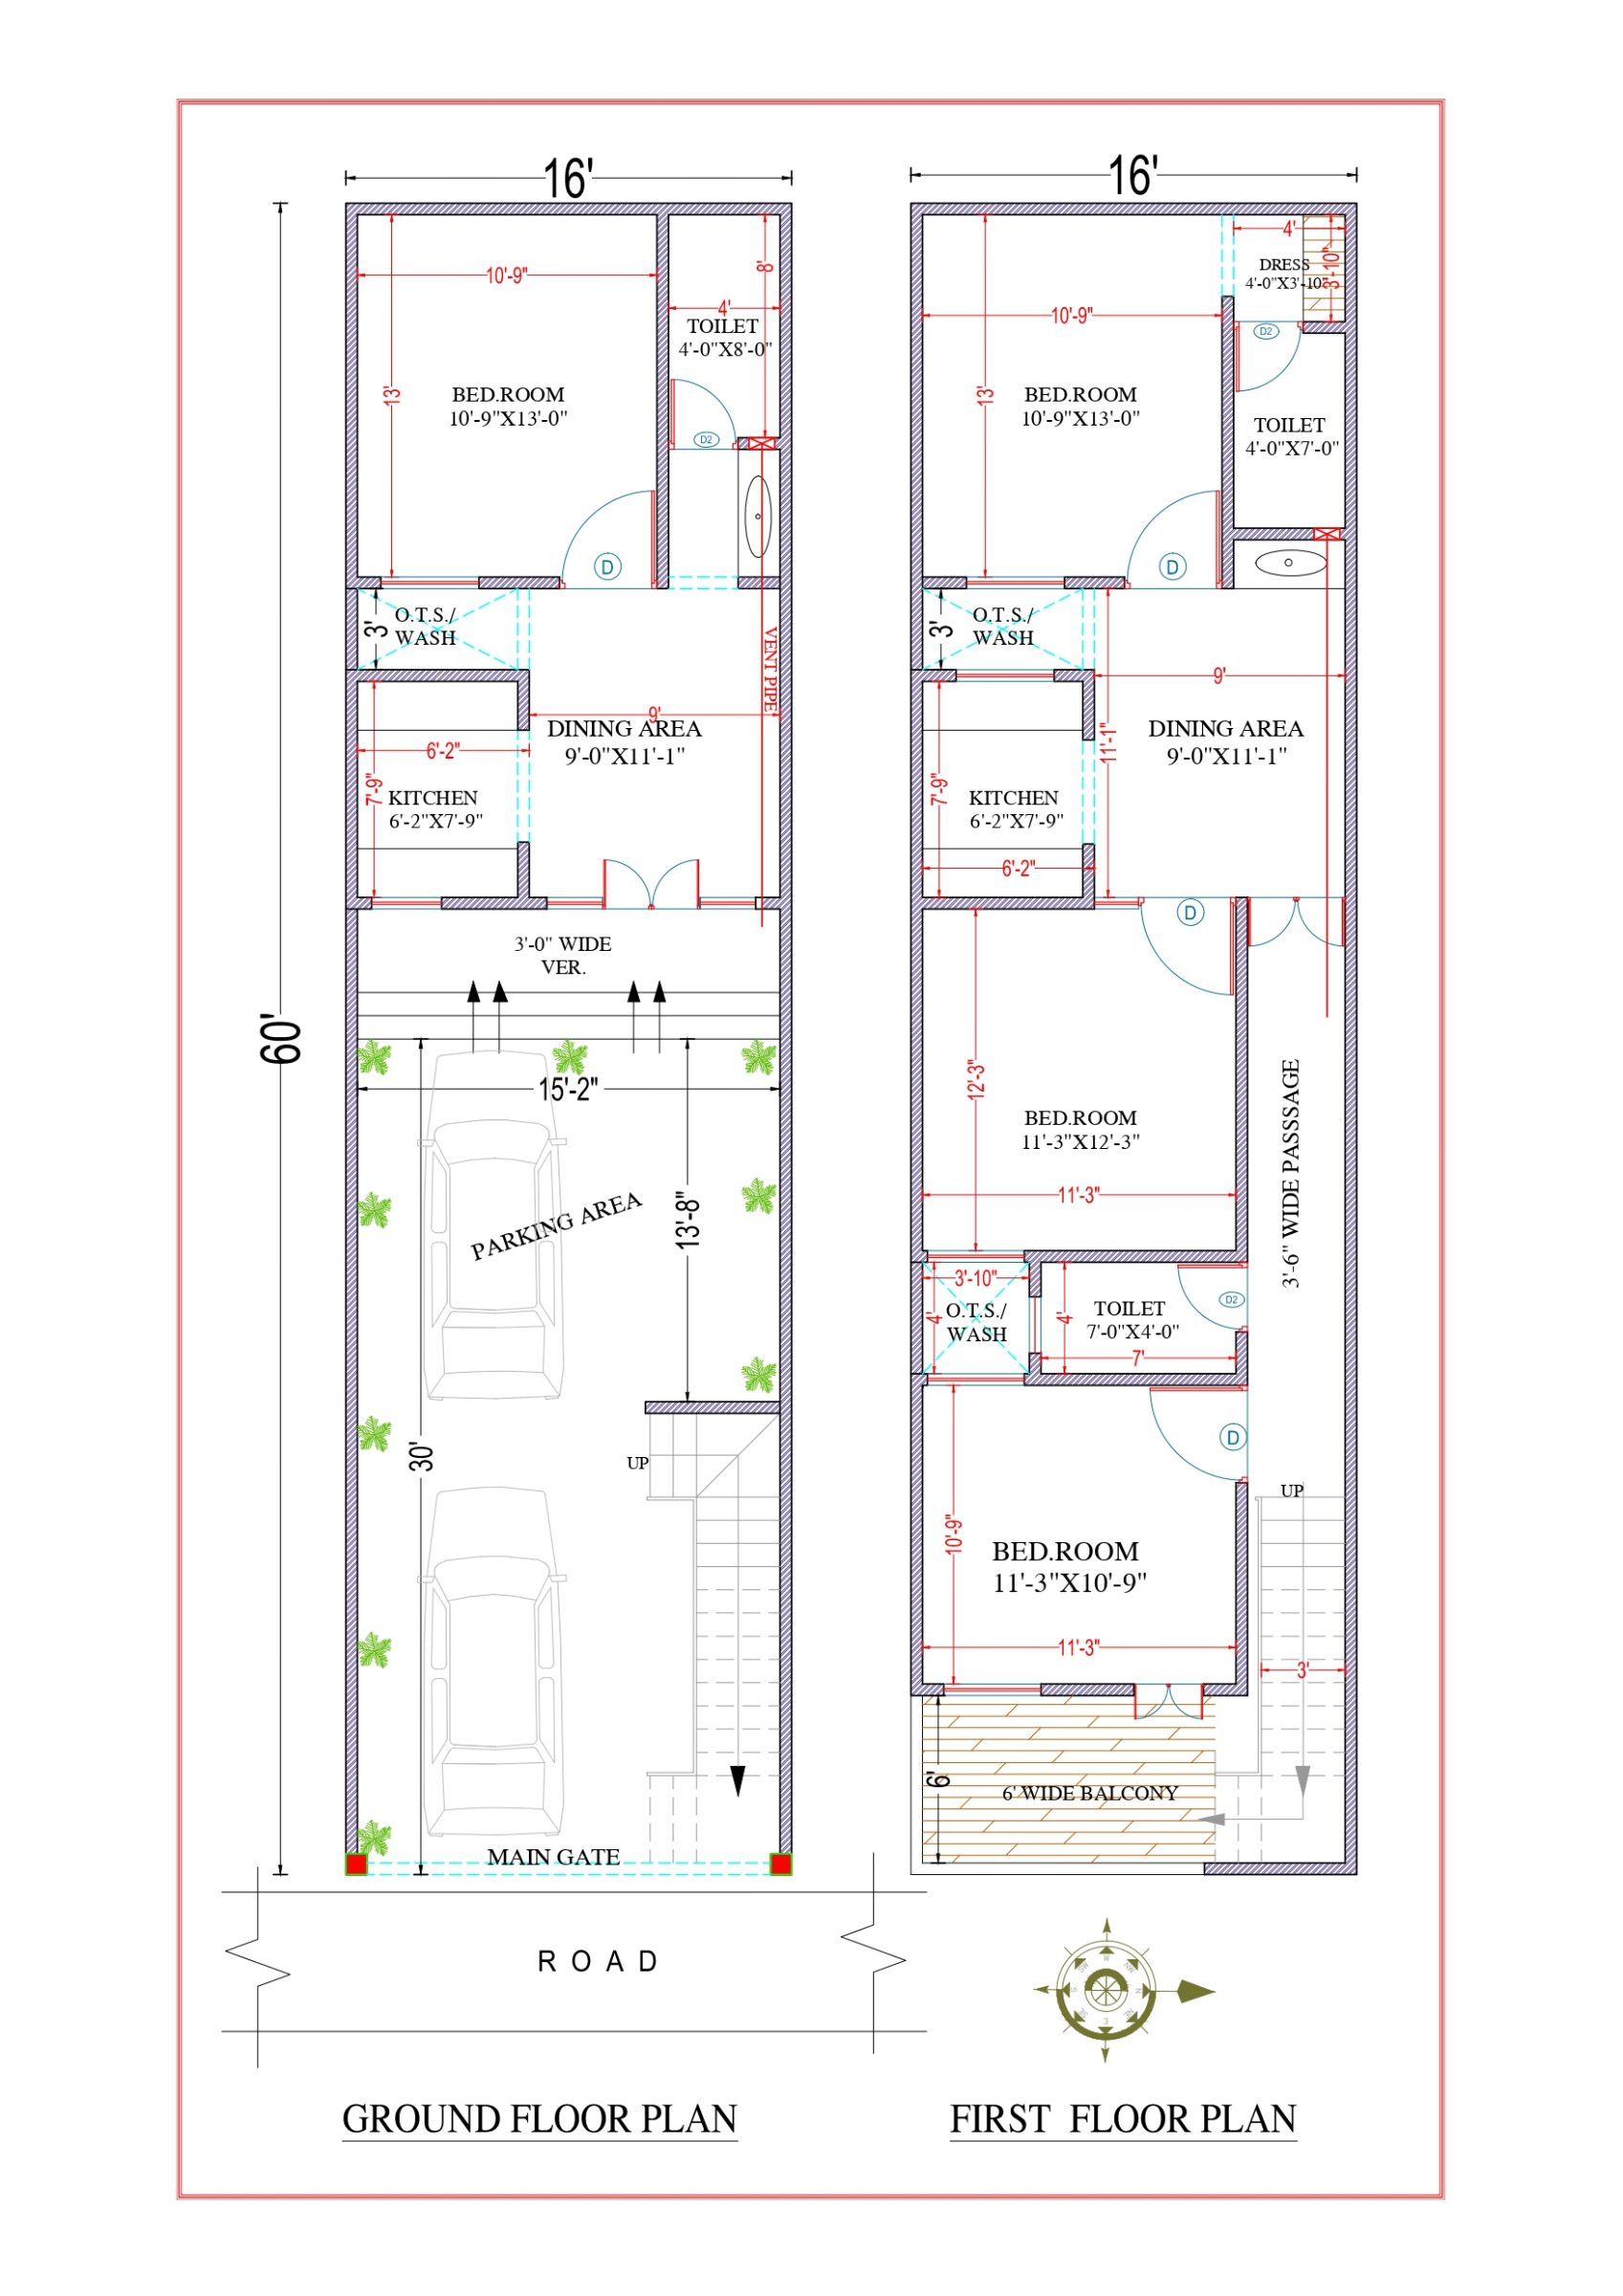
16x60 ft · 4 BHK · G+1 · North facing
1,920 sq ft built-up · Code DS1171
Sources: RUDA: functions and development permission (RTI disclosure 2026) · RUDA: development plans · 1acre: building plan approval in Gujarat · RealEstateIndia: property for sale on Kalawad Road · CGWB: Rajkot district groundwater brochure · NBM&CW: RMC approves ₹470 crore of works, March 2026 · IS 1893 (Part 1):2016, Annex E · BEE Eco-Niwas Samhita: climate zones
Indicative rates, as of October 2026: ₹1,799 per sq ft (Build Basic), ₹2,099 per sq ft (Build Standard), ₹2,599 per sq ft (Build Premium), design included. The final price is confirmed after a free site visit.
the Rajkot Municipal Corporation (RMC) inside city limits, or the Rajkot Urban Development Authority (RUDA) in the villages around it, under Gujarat's CGDCR 2017, through Gujarat's eNagar online portal. Architects and engineers first register as Persons on Record; the development permission, and later the building use (BU) certificate, are then applied for online. RUDA handles small residential development permissions on eNagar under CGDCR 2017 and its amendments. We prepare the drawings it asks for and guide you through the approval.
Plots are commonly quoted in square yards (1 sq yd = 9 sq ft). Listings on Kalawad Road read in October 2026 showed house plots of 100–160 sq yd (₹87 lakh–₹1.44 crore) and independent houses on 70–162 sq yd. We draw plans for any plot size, including odd shapes.
Seismic Zone III. BIS withdrew its 2025 seismic map in March 2026, so the IS 1893:2016 zones still apply. We design the structure to IS 1893 for this zone: column sizes, steel and foundations are calculated, not guessed.
Rajkot lies on Deccan Trap basalt, and CGWB describes the soils of Rajkot taluka as clayey loam to clay, moderately deep to deep, and dark brown to reddish brown. Groundwater sits in weathered and fractured basalt; across the district it stood 0.78–22.45 m below ground before the 2012 monsoon. We size the foundation after a soil check.
Yes. "ghar no naksho" is how many people in Rajkot write "house plan" in Gujarati. We draw the complete set: floor plans, 3D elevation, and structural, electrical and plumbing drawings.